Willowdale East, Toronto, M2N 5H1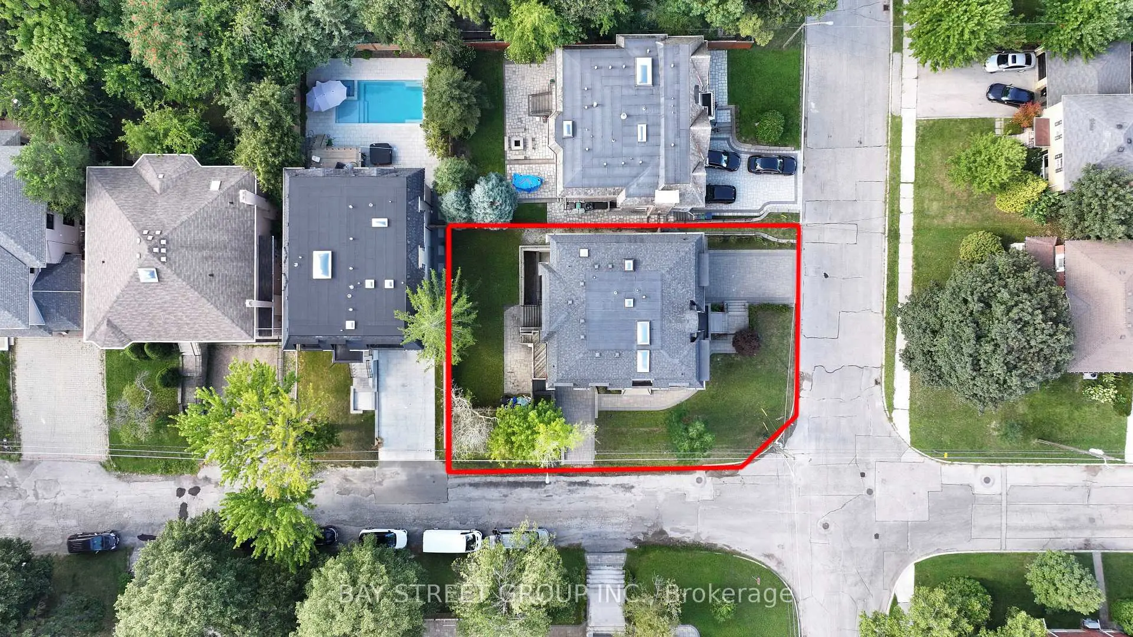
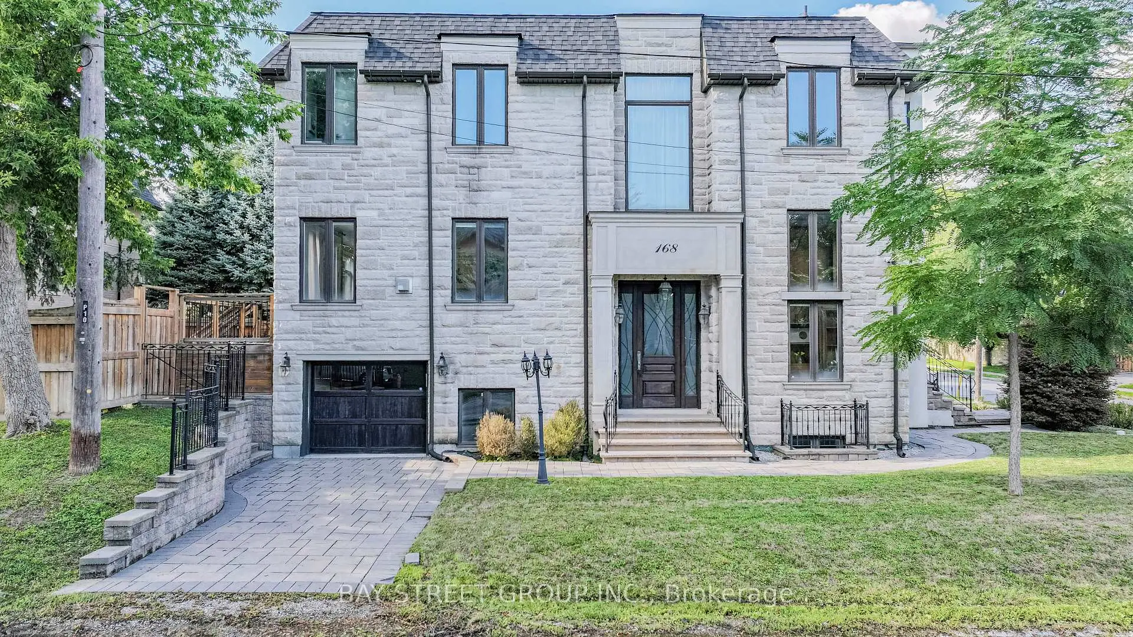
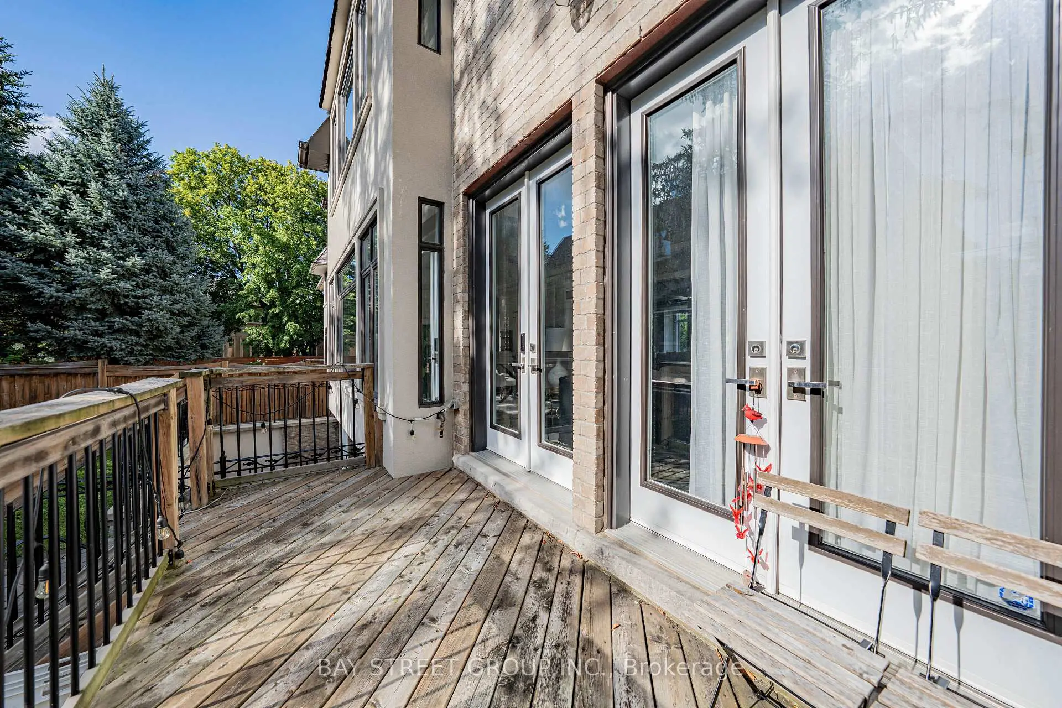
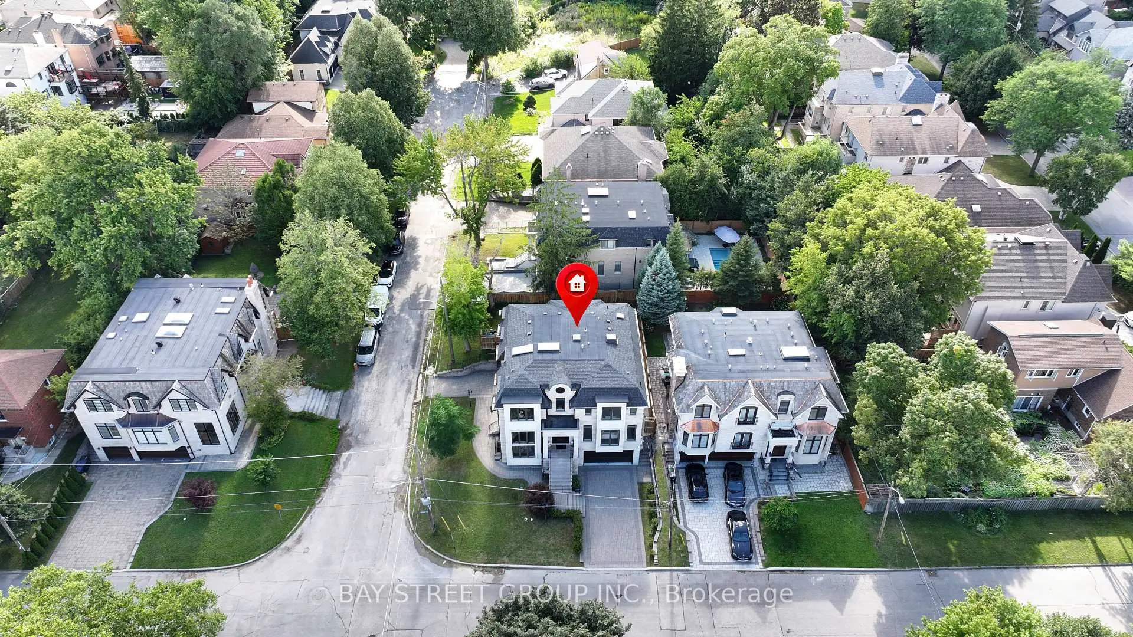
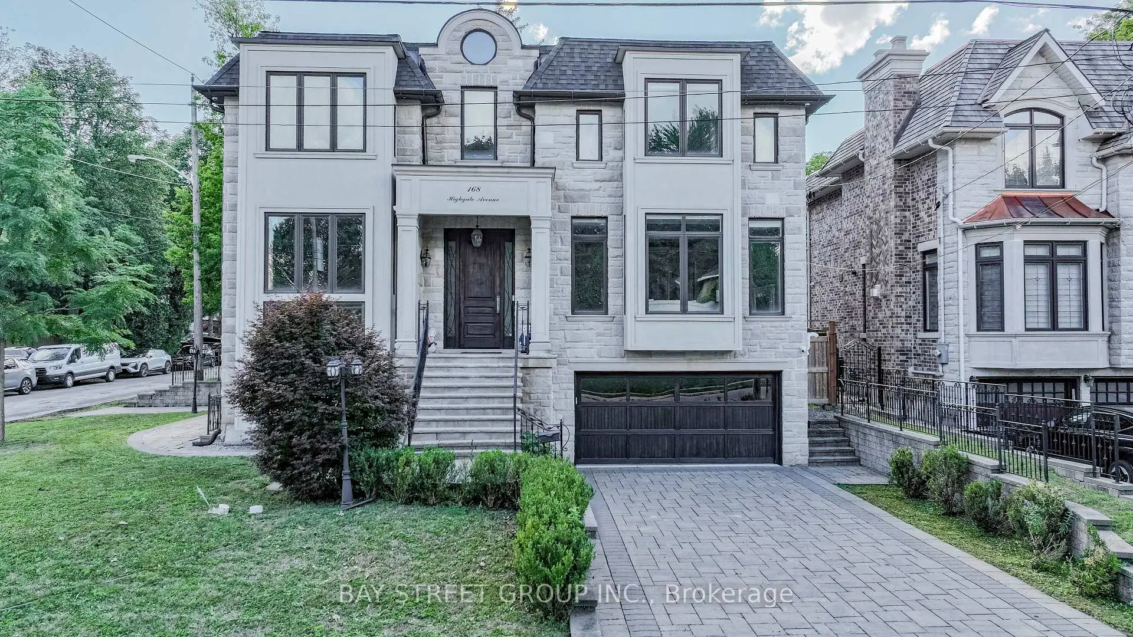

Description
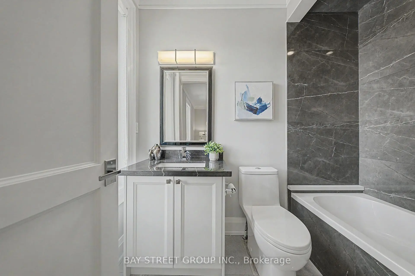
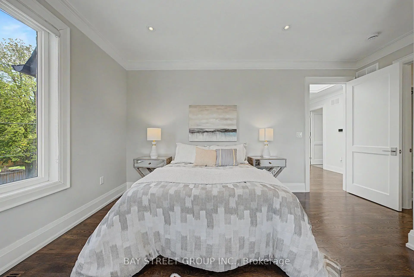
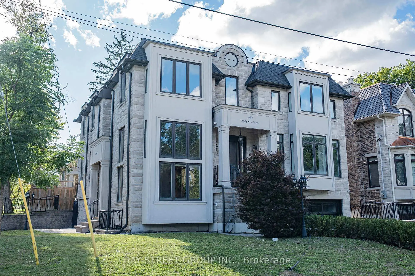
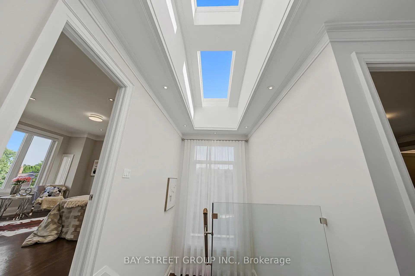
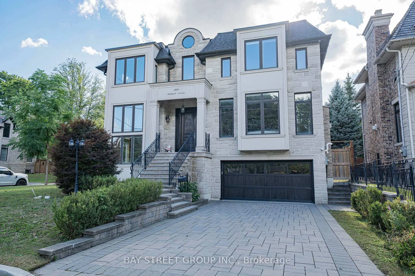
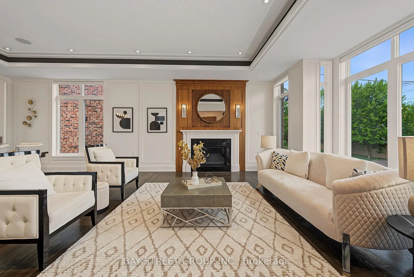
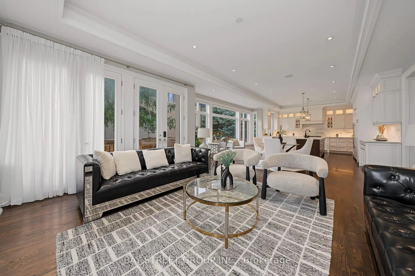
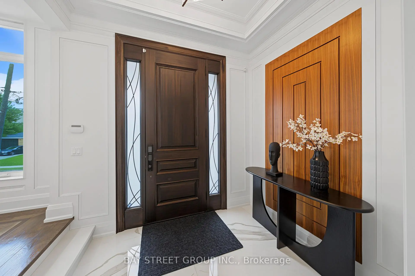
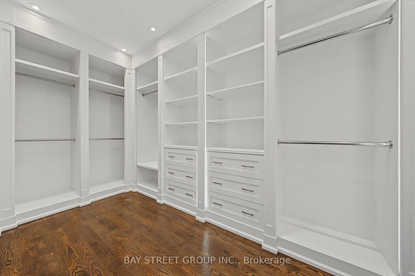
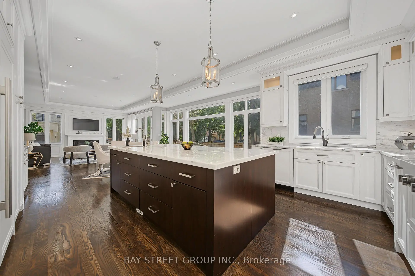
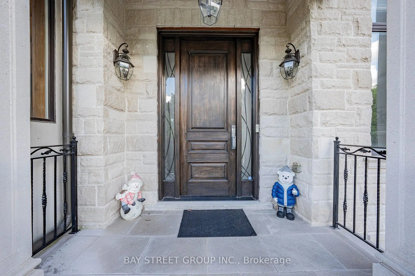
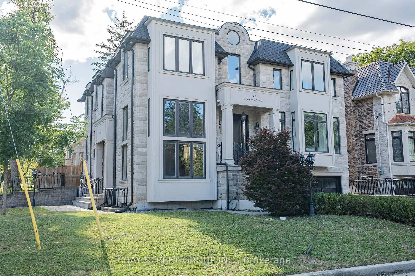
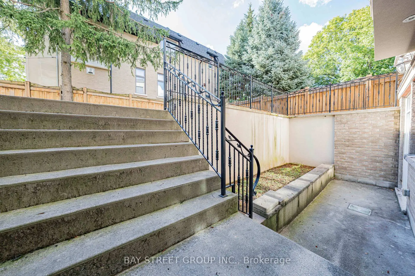
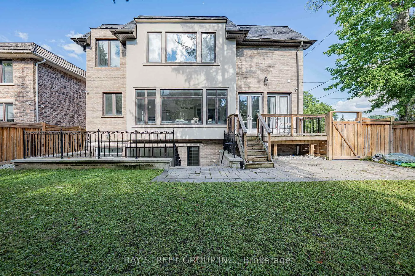
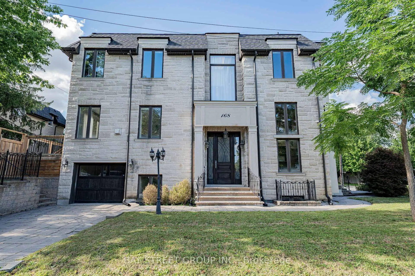
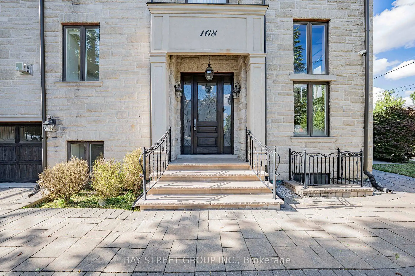
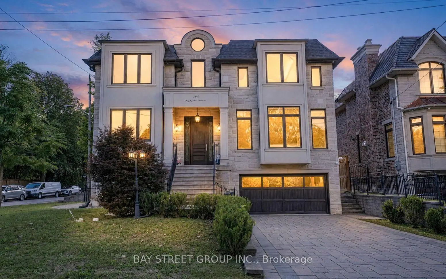
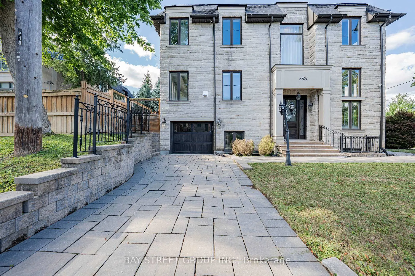
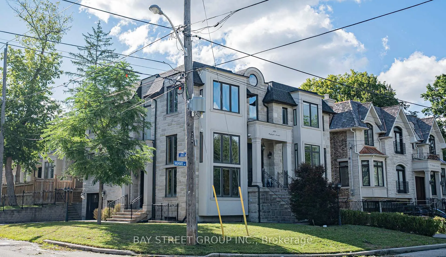
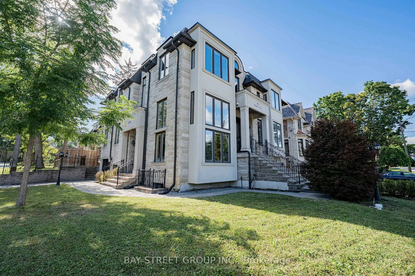
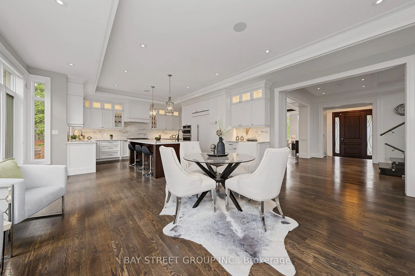
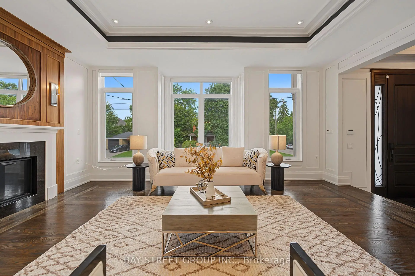
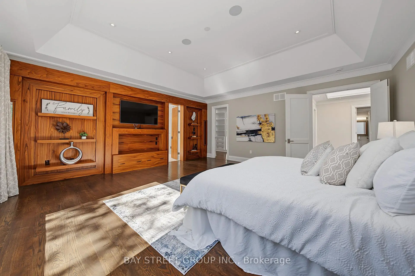
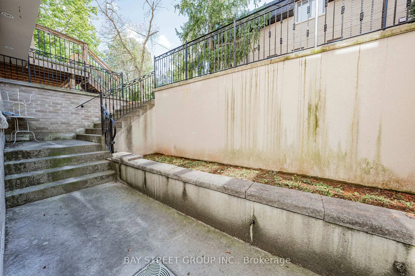
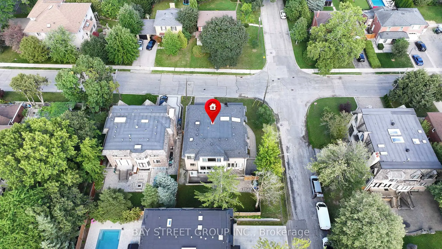
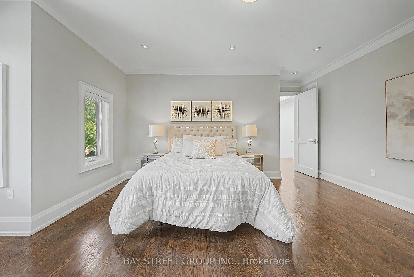
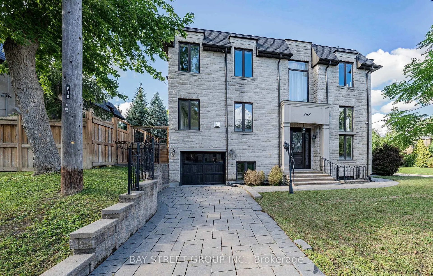
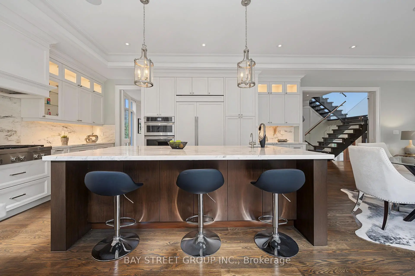
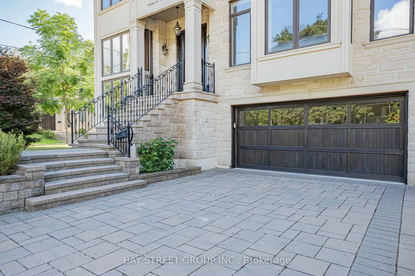
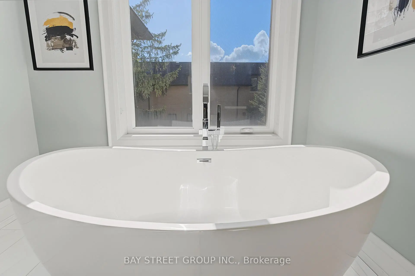
5 Reasons You Can't Miss This Home: 1) Prime Willowdale East Location - Steps to Yonge Subway, Parks & Amenities, Close to Top Schools & Hwy 401/404. 2) Exceptional Scale - 5,094 Sq.Ft. Total Living Space with 3,958 Sq.Ft. Above Grade + 1,136 Sq.Ft. Finished Basement. 3) Custom Luxury - Extensive Walnut Millwork, Marble & Hardwood Floors, Coffered Ceilings & LED Lighting, Plus a Stunning 14' Ceiling Walnut Office. 4) Luxurious Primary Retreat - Designer Walnut Wall Unit, Skylight, W/I Closet & 7-Pc Heated Ensuite. 5) Entertain & Live in Style - 10' Ceiling Heated Basement with Separate Entrance, Wet Bar, Gas Fireplace, Nanny Room, 3-Pc Bath & 2nd Laundry, Plus 3-Car Garage, 2 Driveways & 2 Entrances. Lucky #168 - A Truly Rare Willowdale East Offering!
Features
- Facing: West

- Bedrooms: 4

- Bathrooms: 6

- Garages: 3

- Kitchens: 1

Details
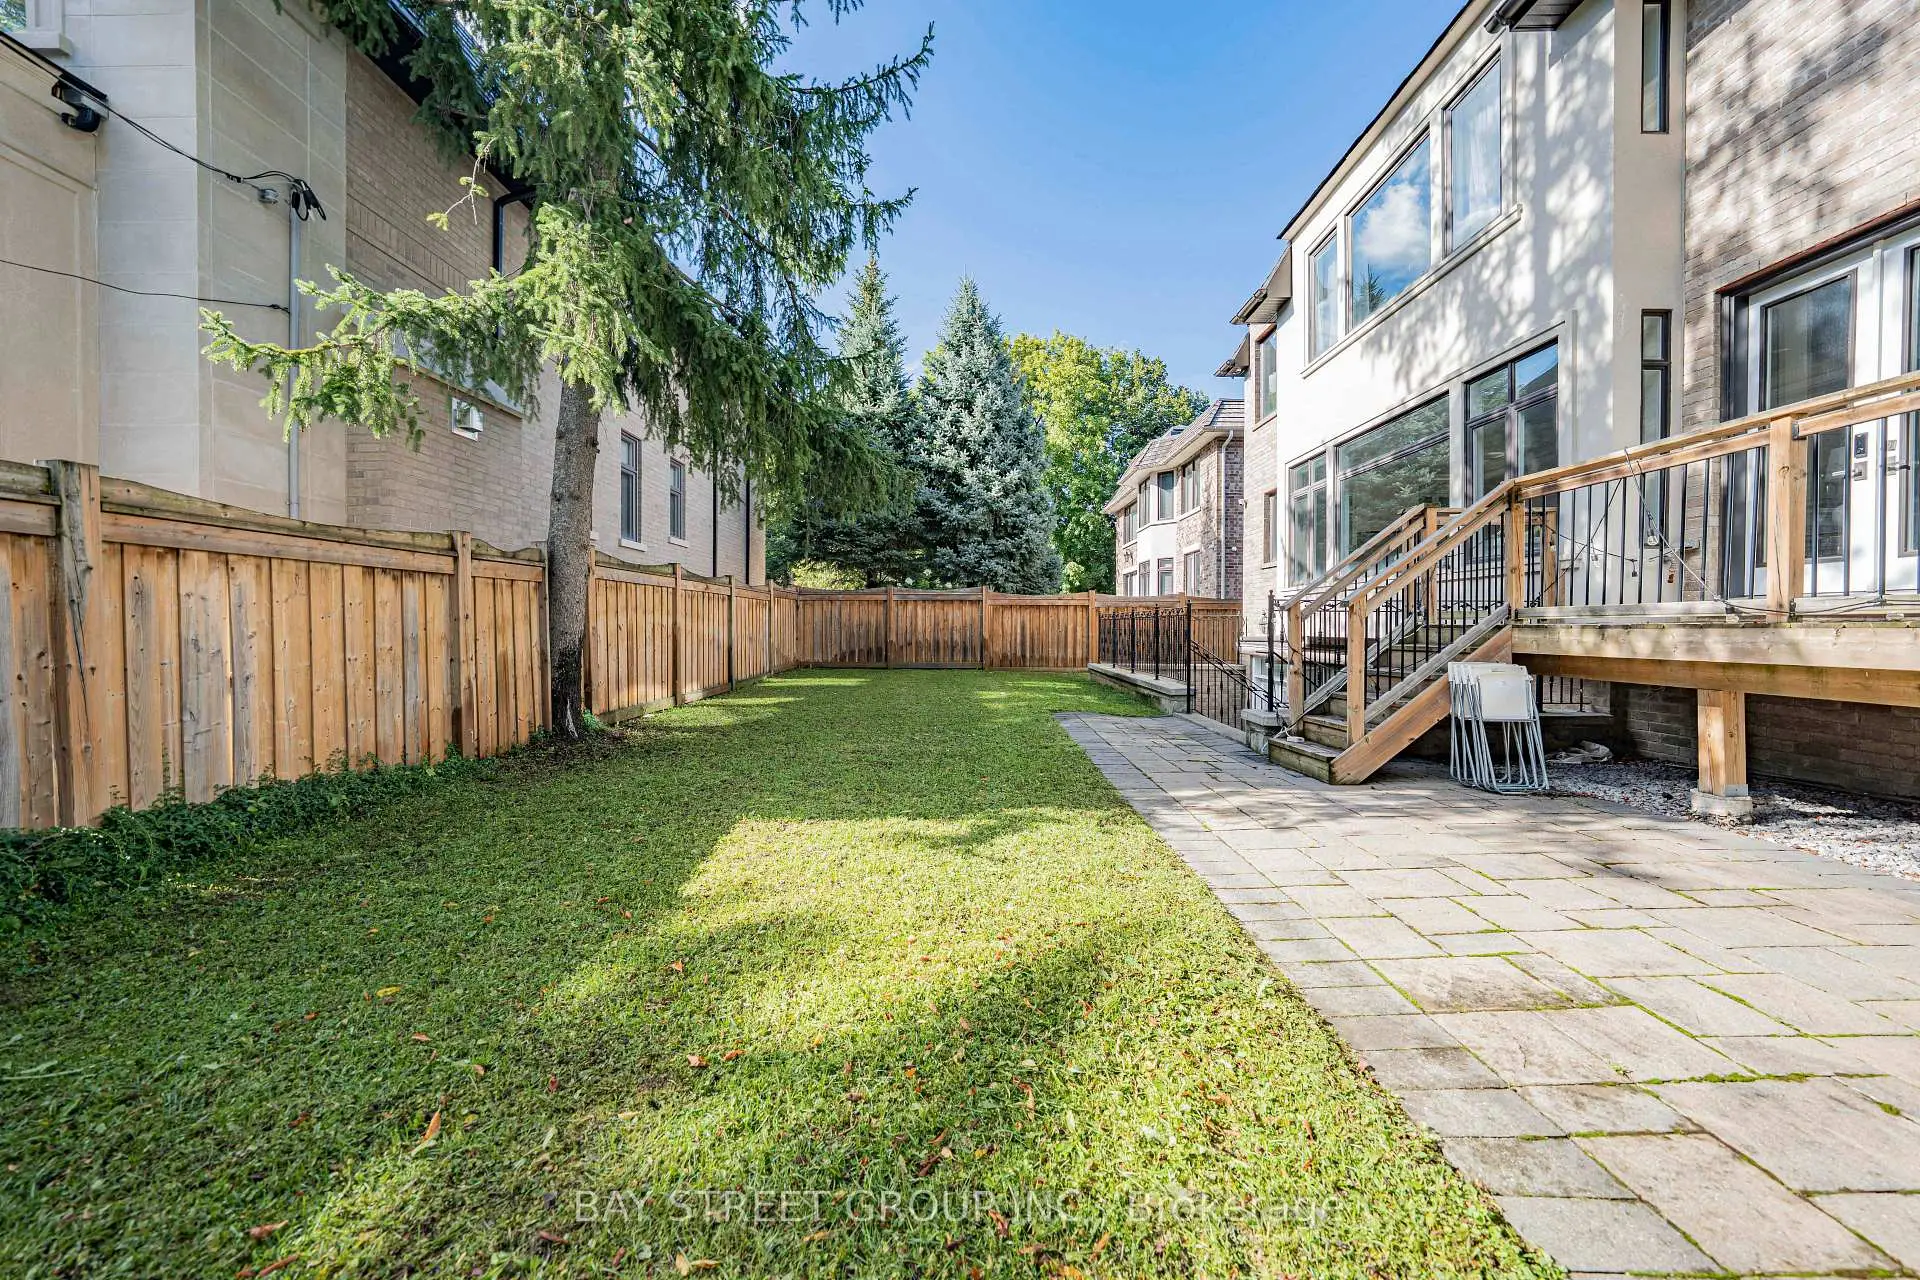
- Lot size: 60.00 x 100.00 Feet

- Space: 3500-5000

- Tax: $ 19927.96

- C13690420

- Listing contracted with: BAY STREET GROUP INC.
| Room | Size(M) | Description | |
|---|---|---|---|
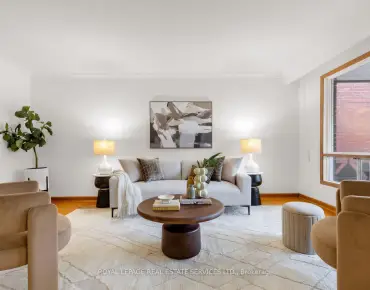
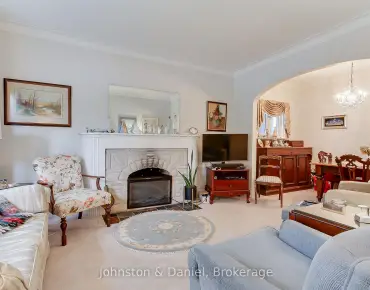
| Living Rm | 5.75x4.50 | Hardwood Floor, Gas Fireplace, Panelled |
|
| Dining Rm | 5.75x3.58 | Hardwood Floor, Coffered Ceiling(s), Panelled |
|
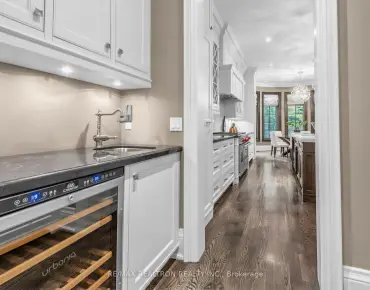
| Kitchen | 6.15x3.00 | Hardwood Floor, Granite Counters, Stainless Steel Appl |
|
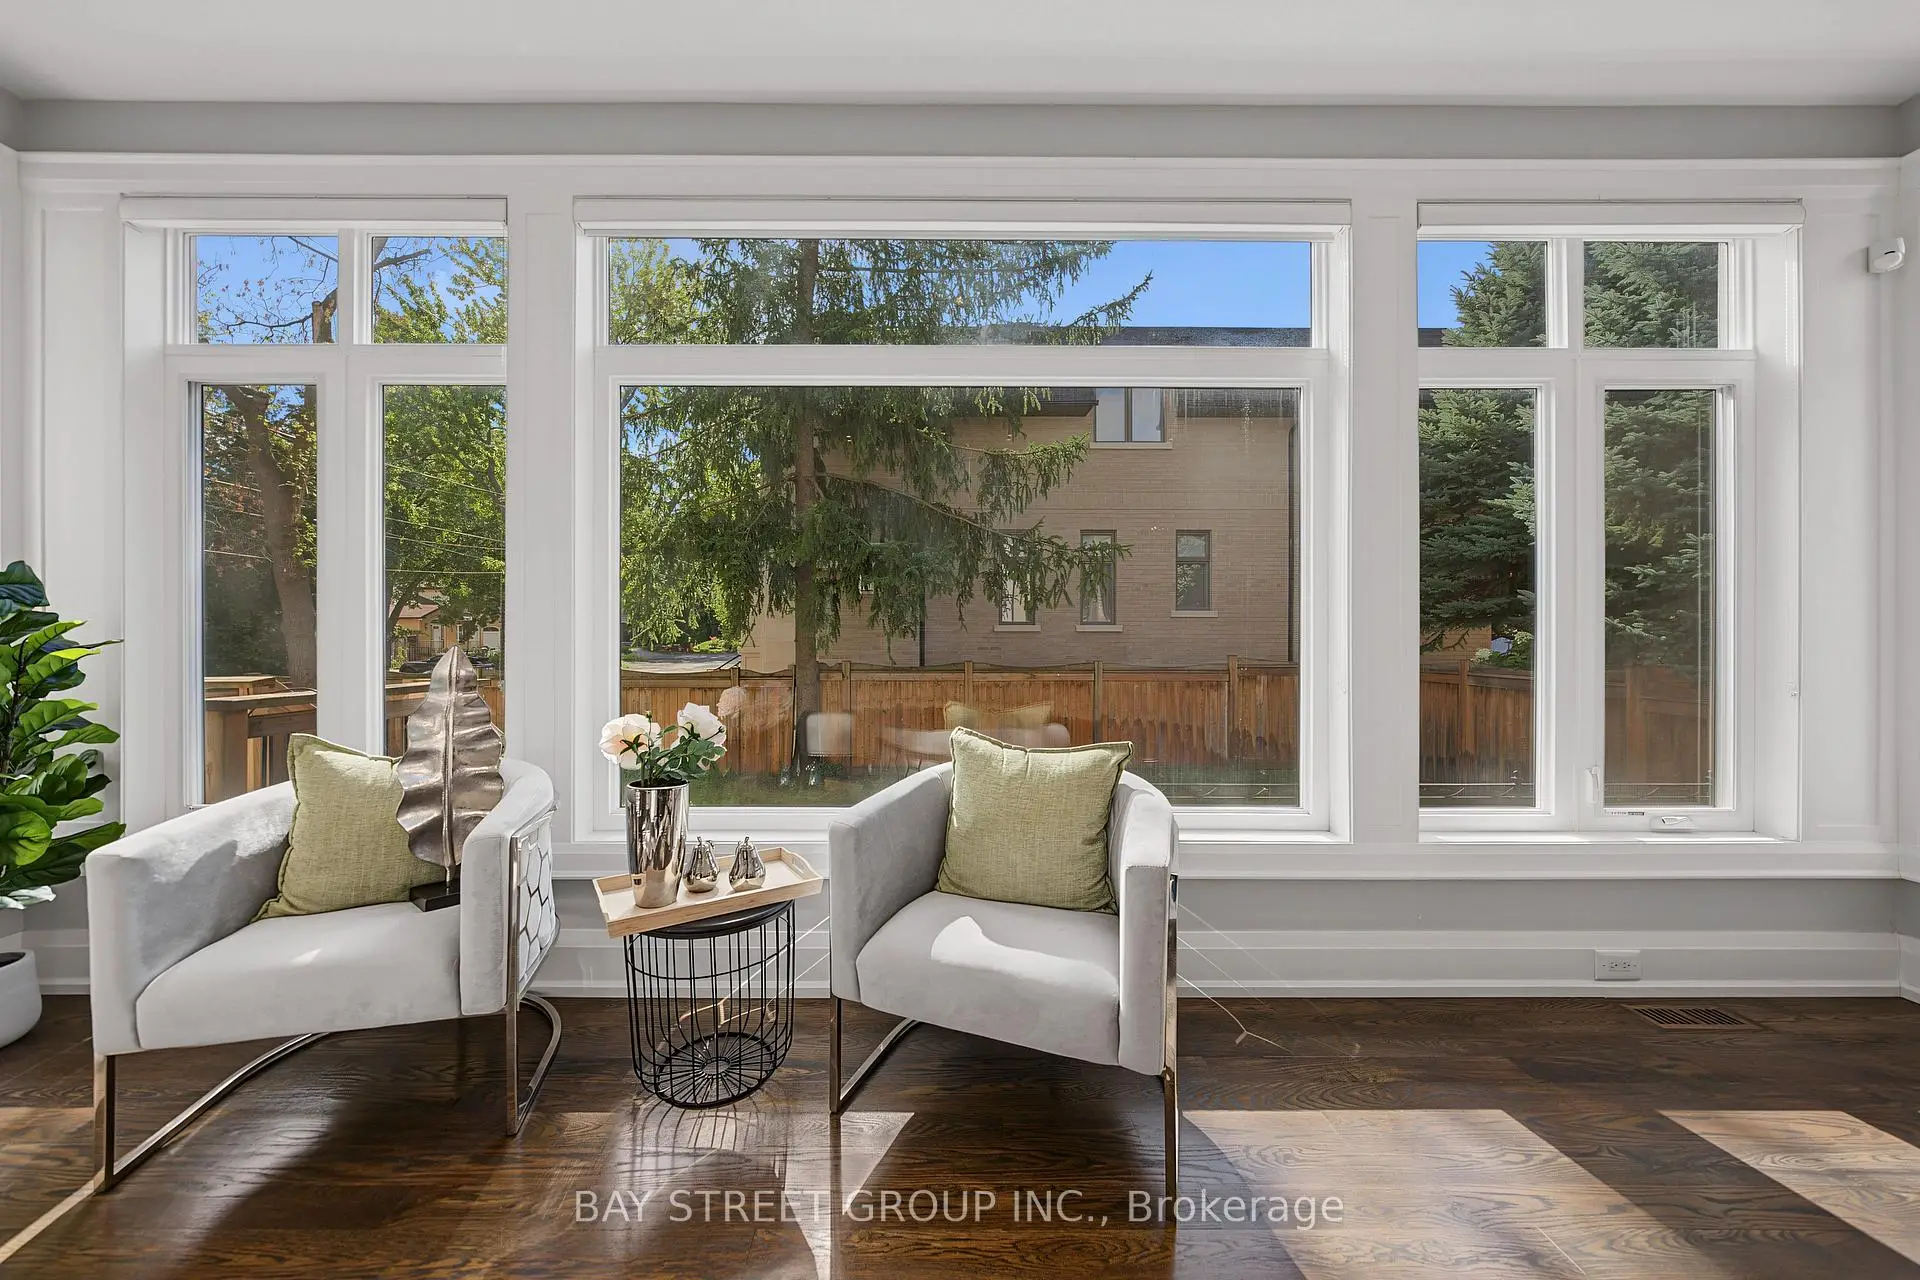
| Breakfast | 6.15x2.05 | Hardwood Floor, Open Concept, Large Window |
|
| Family Rm | 6.25x5.05 | Hardwood Floor, Gas Fireplace, Coffered Ceiling(s) |
|
| Primary B | 6.00x5.83 | 7 Pc Ensuite, Gas Fireplace, Walk-In Closet(s) |
|
| 2nd Br | 4.91x4.15 | Hardwood Floor, 3 Pc Ensuite, Walk-In Closet(s) |
|
| 3rd Br | 4.98x4.17 | Hardwood Floor, 4 Pc Ensuite, Walk-In Closet(s) |
|
| 4th Br | 4.35x3.81 | Hardwood Floor, 3 Pc Ensuite, Walk-In Closet(s) |
|
| Office | 4.40x3.38 | Hardwood Floor, B/I Bookcase, Dropped Ceiling |
|
| 5th Br | 4.09x3.06 | 3 Pc Bath, Closet Organizers, Above Grade Window |
|
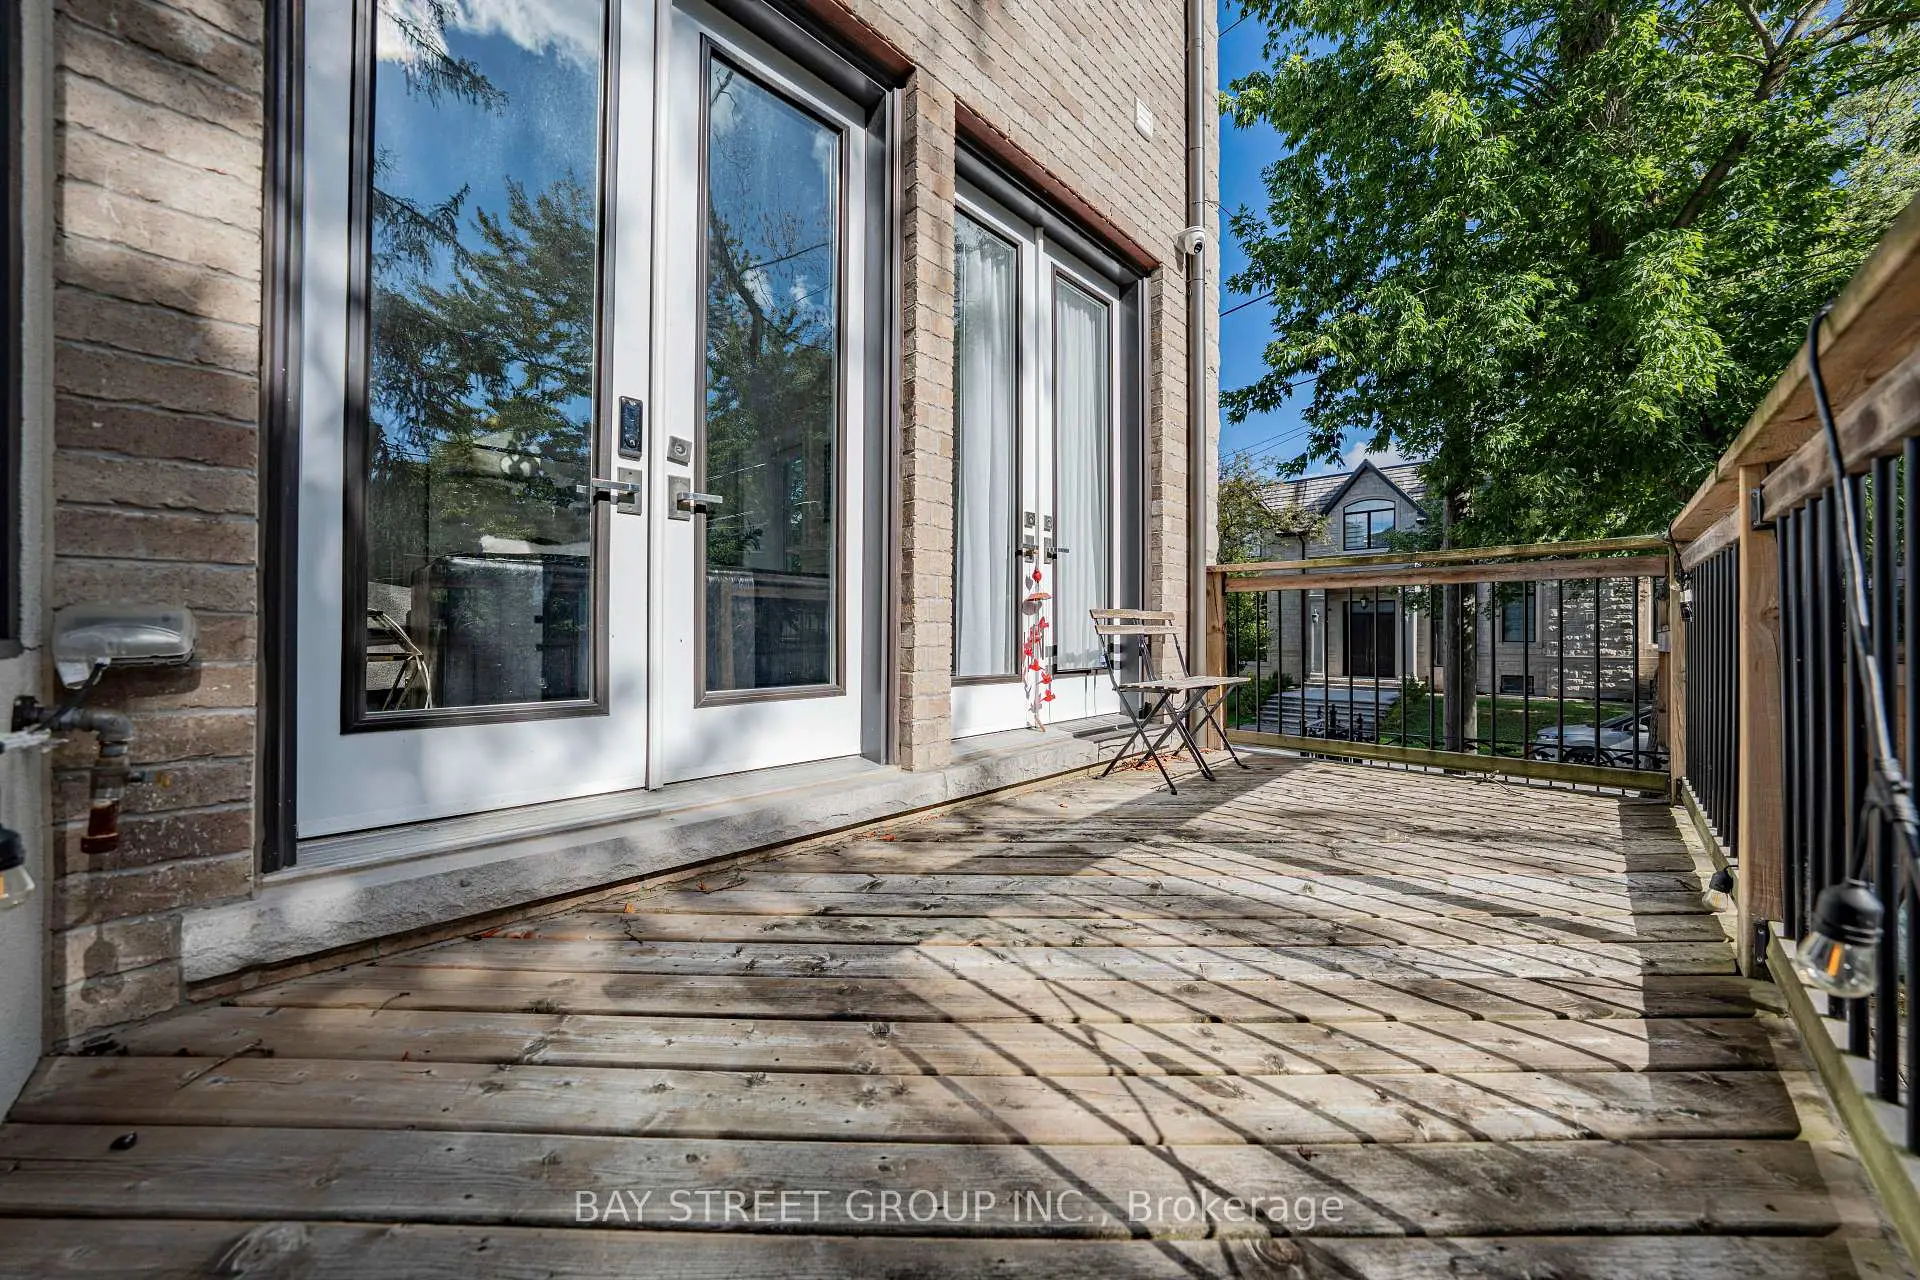
| Recreatio | 6.50x5.10 | Heated Floor, Wet Bar, W/O To Yard |
| Bathroom | Pieces | Level | |
|---|---|---|---|
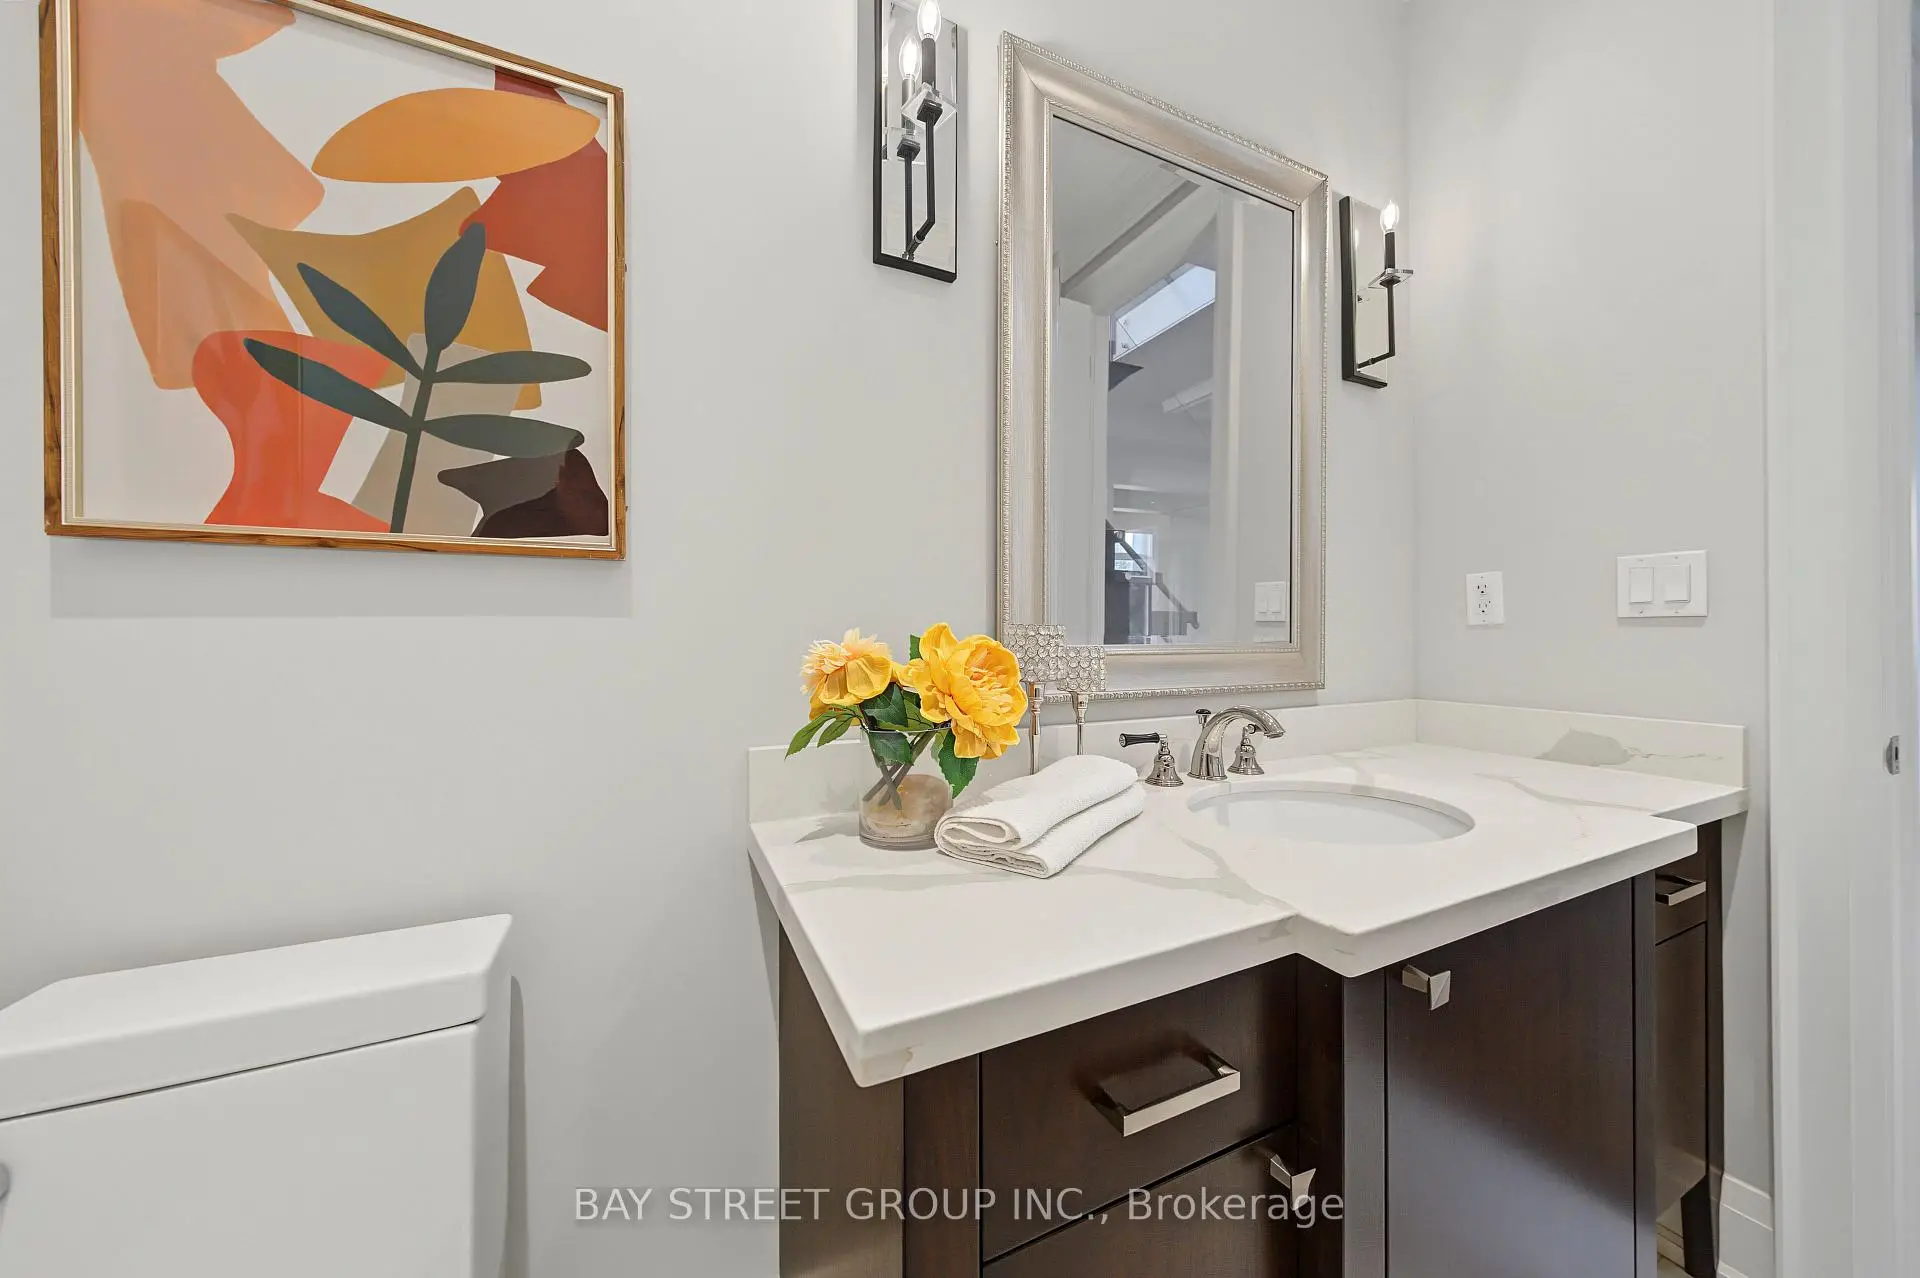
| 1xBath | 2 pcs | Main |
|
| 1xBath | 6 pcs | Second |
|
| 1xBath | 4 pcs | Second |
|
| 2xBaths | 3 pcs | Second |
|
| 1xBath | 3 pcs | Basement |
Property Summary
Located close to the intersection of Bayview and Sheppard, 168 Highgate Ave is a 4+2 bedrooms 6 washrooms Detached. The unit has a 3 Built-In Parking Spaces. The property has many nice features including Water Softener, Sump Pump, ERV/HRV and Central Vacuum. Living Room Rm, Dinning Room Rm, Kitchen, Breakfast Room and Family Room Rm are on the Main floor; Office is on the Lower floor.Local Area Profile
This property is located in a predominantly owner-occupied residential area with housing made up primarily of detached homes. Approximately 73% of residents hold a bachelor's degree or higher, while about 7% have a college credential. Driving is the primary commuting method for nearly all local commuters.
School Information
Elementary Schools
-
Home schoolDistance to school: 0.7 km (~12 min walk)
-
Home schoolDistance to school: 1.0 km (~18 min walk)
-
-
Catholic French Immersion school
Distance to school: 1.1 km (~20 min walk) -
ST TIMOTHY (Grade: 5 - 8)Distance to school: 3.7 km (~11 min drive)
Secondary Schools
-
Arts program school
Rank: 28/746 (Score: 8.8) 5 year average: 26/746 (Score: 8.4)Distance to school: 1.1 km (~21 min walk) -
Cardinal Carter-Arts (Grade: 9-12)
Catholic School
Distance to school: 1.8 km (~33 min walk) -
St. Josephs Morrow Park (Grade: 9-12)Distance to school: 1.7 km (~30 min walk)


Commute Information
 Finch Subway Station (1.5km)
  Old Cummer Go Train Station (2.7km) - Free Parking available, parking lots: 462