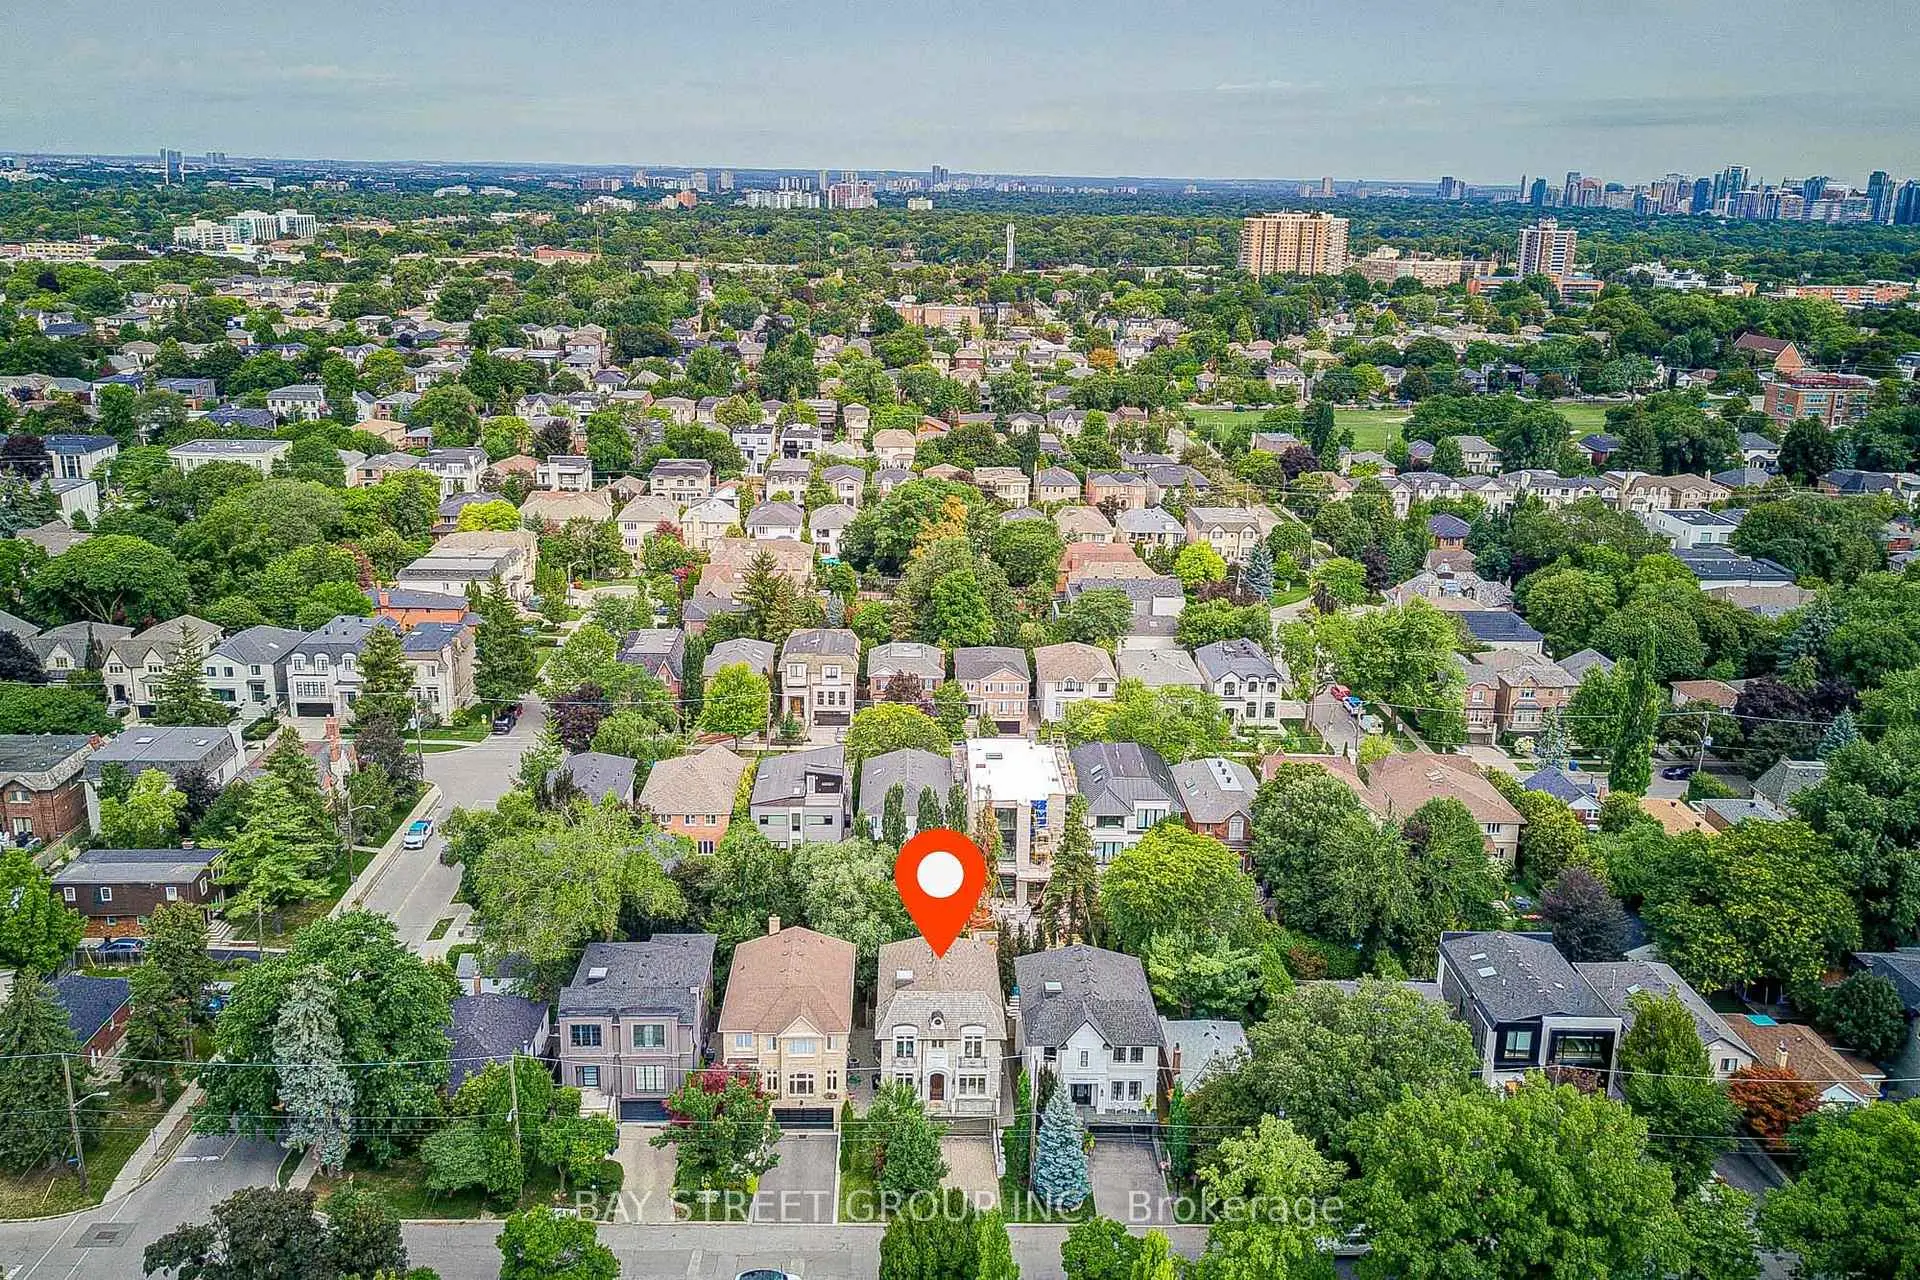
Bedford Park-Nortown, Toronto, M5M 2B8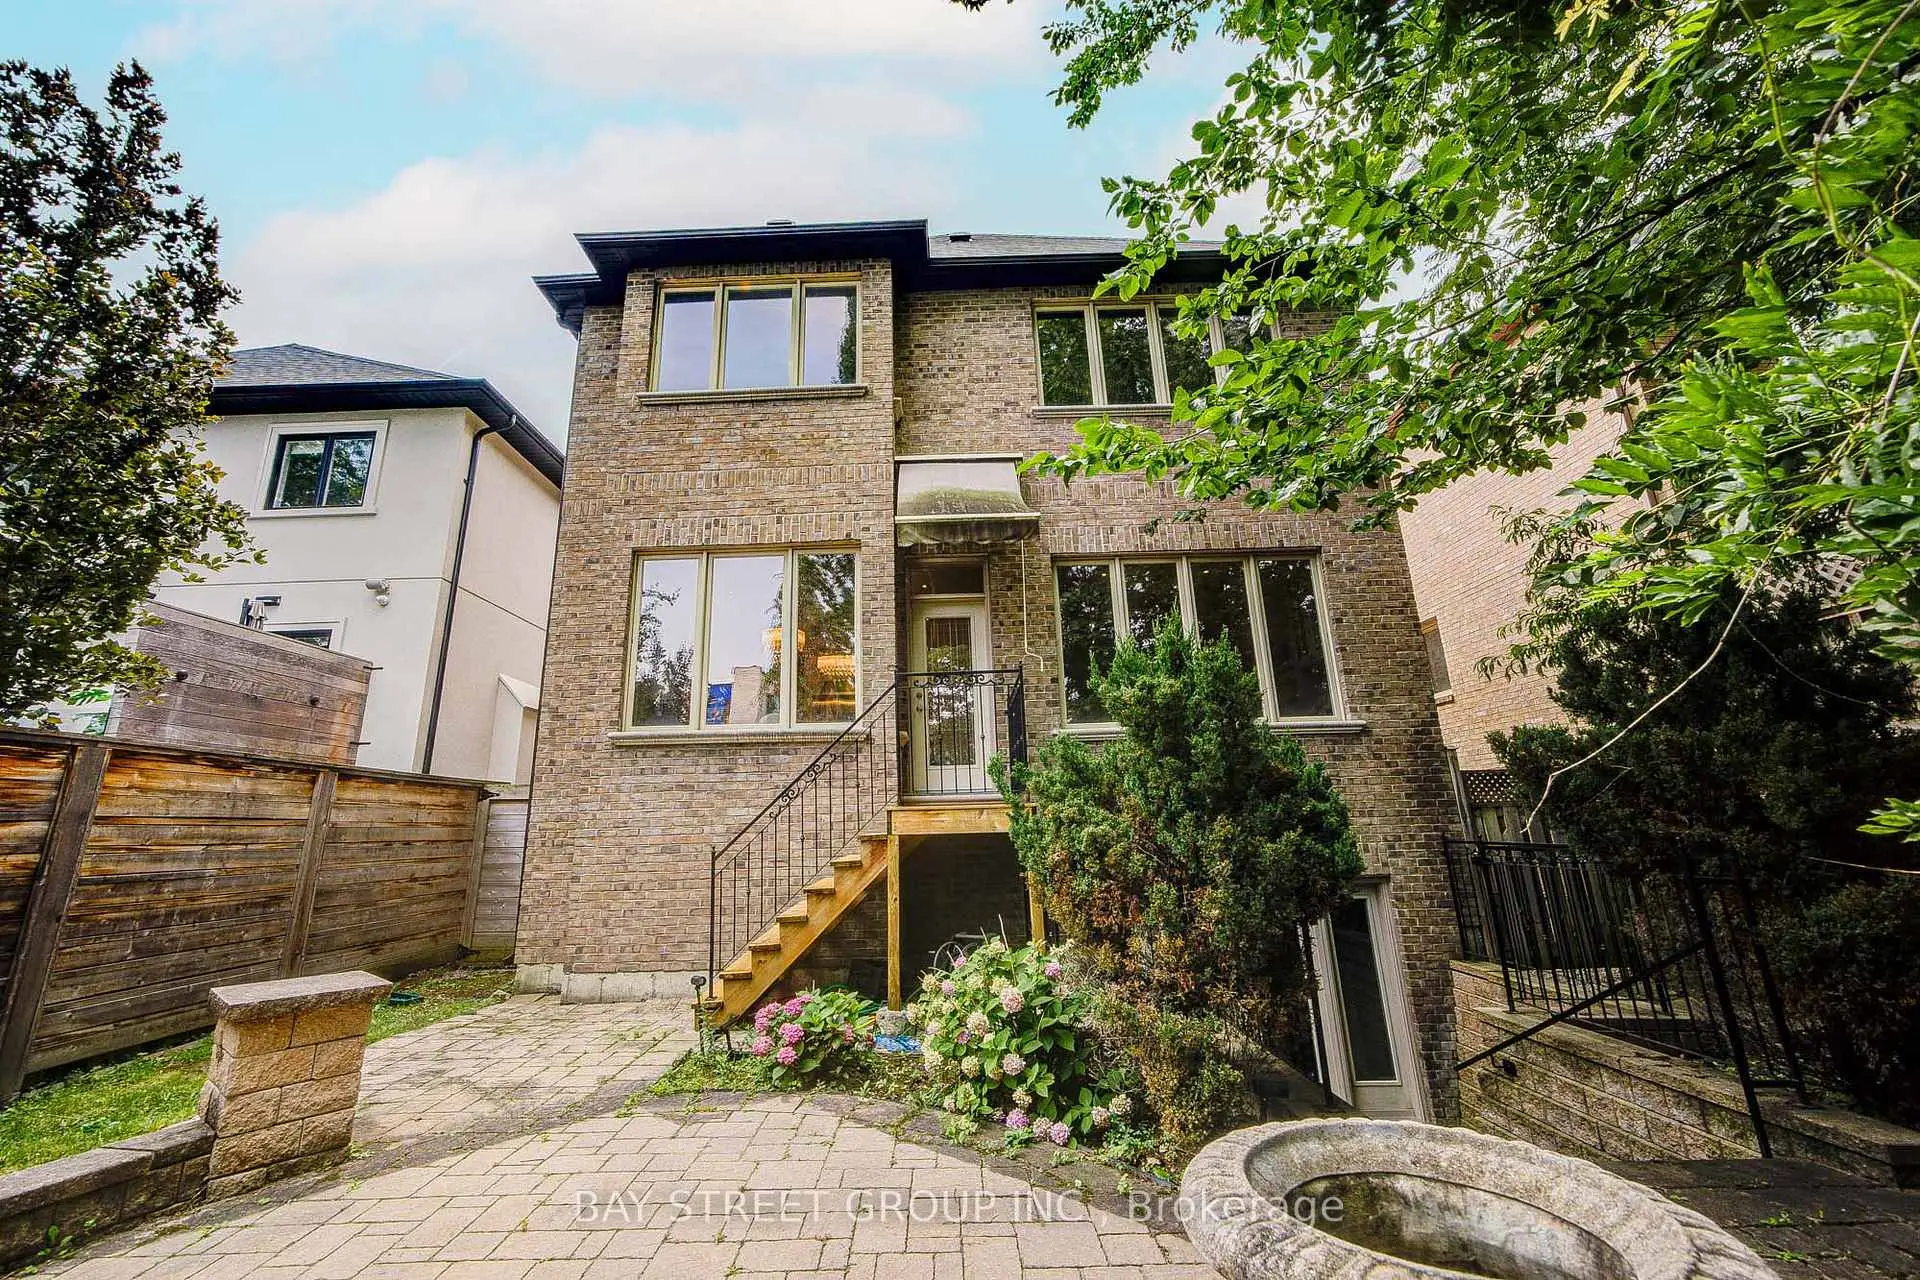

Description
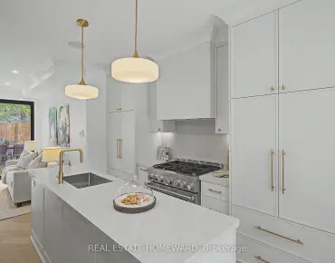
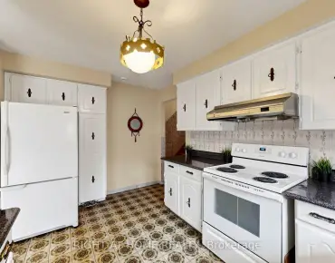
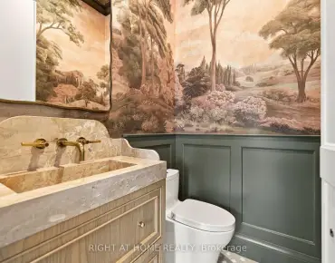
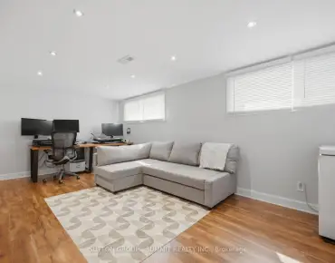
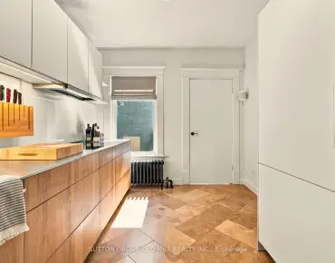
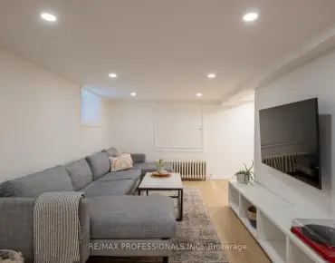

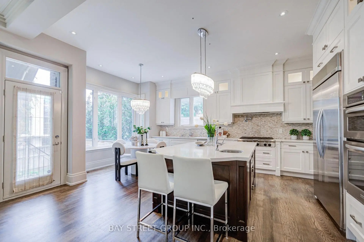
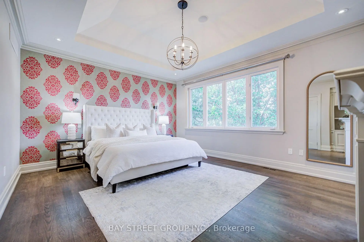
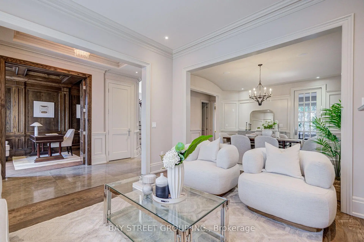
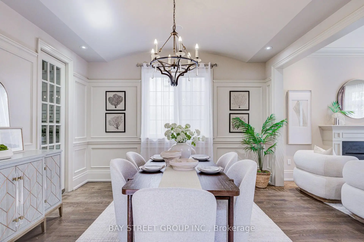
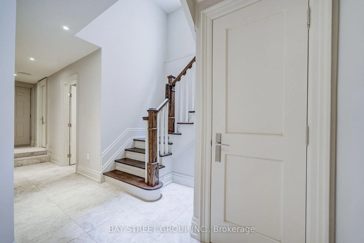
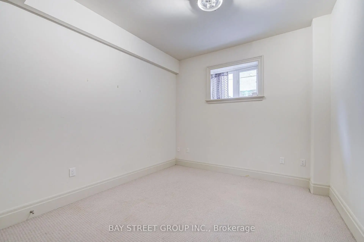
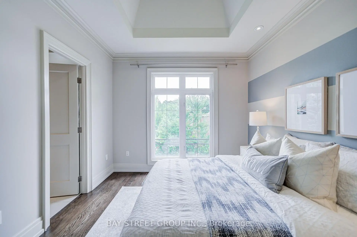
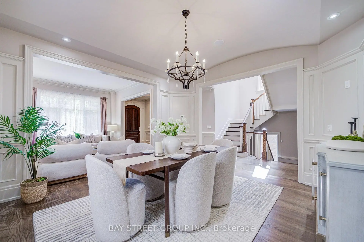
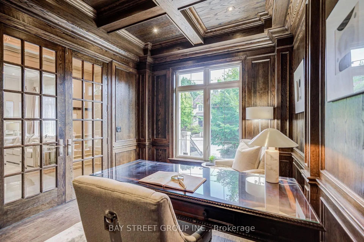
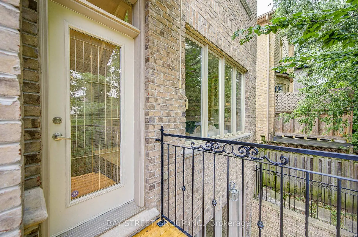
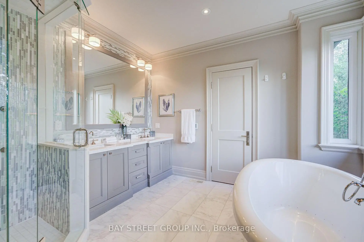

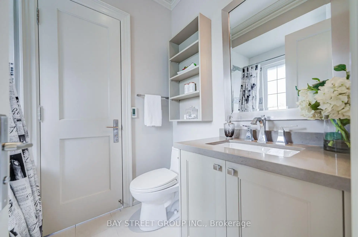
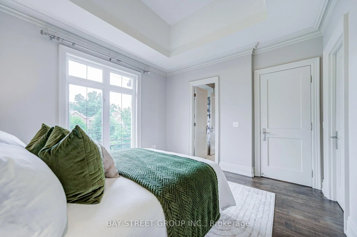
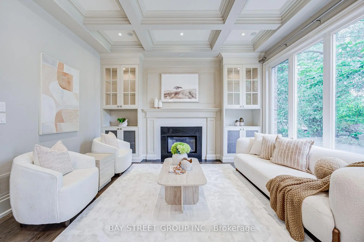
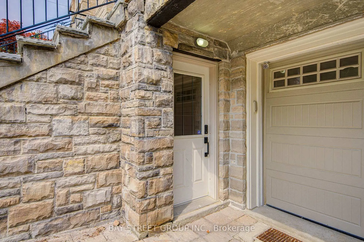
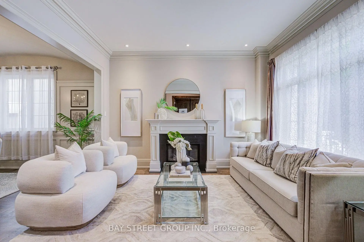
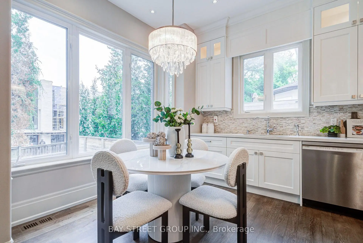
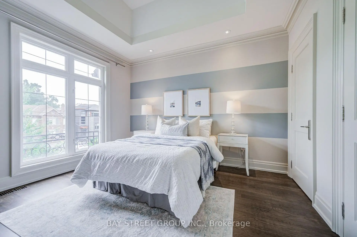
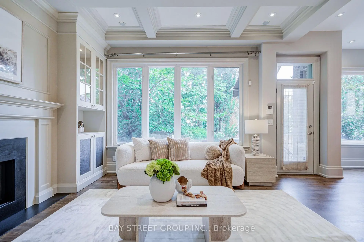
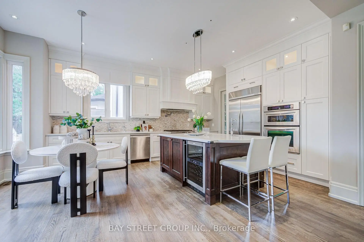
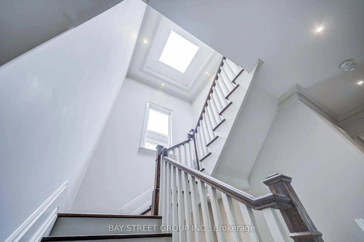
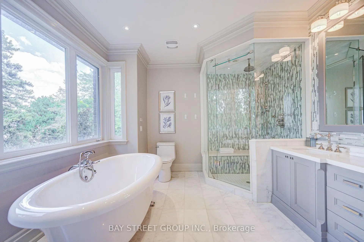
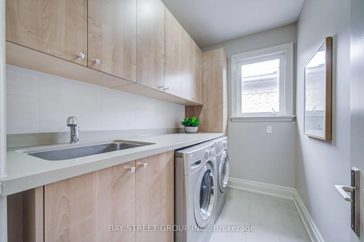
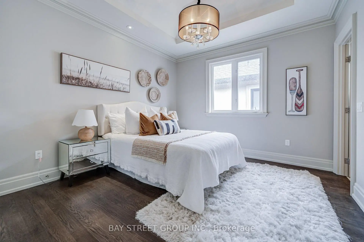
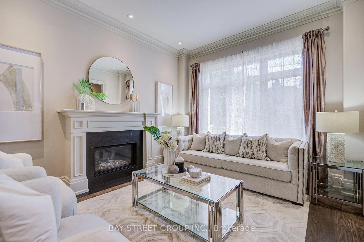
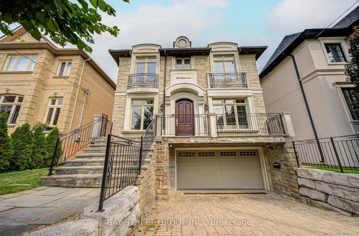
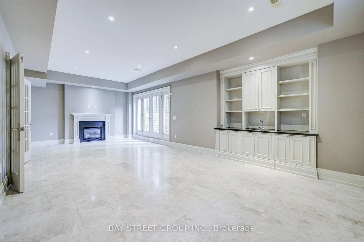
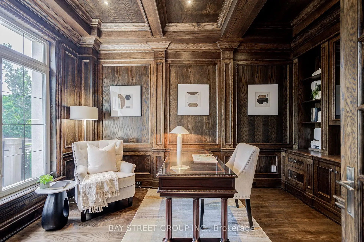
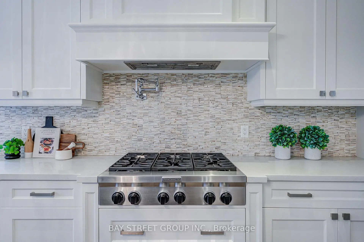
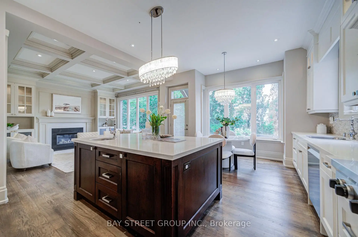
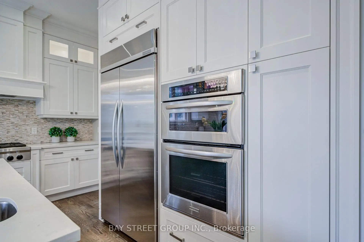
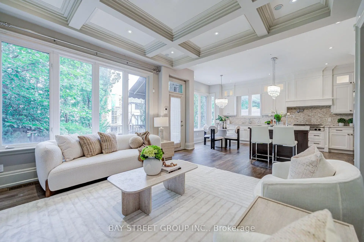
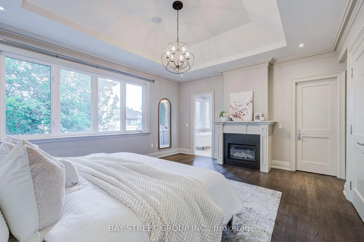
Prepare To Be Dazzled! Exceptional Custom Home In The Heart Of Bedford Park, Offering Over 4,250 Sq Ft Of Luxurious Living Space. Beautifully Updated With Fresh Designer Paint Throughout, Refinished Hardwood Floors And Professionally Refinished Kitchen Cabinetry. This Elegant Residence Features 4+1 Bedrooms, 10' Ceilings On Main & 2nd Floors, Custom Millwork, A Main Floor Office, And A Gourmet Kitchen With Oversized Island, Pot Filler And Extensive Cabinetry. The Stunning Primary Retreat Offers A Fireplace And Spa-Inspired 6-Pc Ensuite. Additional Highlights Include Solid Core Doors, Built-In Speakers, High-Ceiling Basement With Separate Entrance & Walk-Out To Yard, Interlocking Driveway And Beautifully Landscaped Backyard. A Rare Opportunity To Own A Truly Exceptional Family Home In One Of Toronto's Most Desirable Neighbourhoods.
Features
- Facing: North

- Bedrooms: 4

- Bathrooms: 5

- Garages: 2

- Kitchens: 1

Details
- Lot size: 40.00 x 107.00 Feet

- Space: 2500-3000

- Tax: $ 15499.68

- C13690170

- Listing contracted with: BAY STREET GROUP INC.
| Room | Size(M) | Description | |
|---|---|---|---|
| Living Rm | 3.62x4.15 | Fireplace, Hardwood Floor, Crown Moulding |
|
| Dining Rm | 4.15x4.21 | Wainscoting, Hardwood Floor, Halogen Lighting |
|
| Kitchen | 3.88x5.26 | Stainless Steel Appl, Breakfast Area, Custom Counter |
|
| Family Rm | 4.00x4.41 | Open Concept, Fireplace, Hardwood Floor |
|
| Library | 3.11x4.16 | B/I Bookcase, Panelled, French Doors |
|
| Primary B | 4.24x5.21 | 6 Pc Ensuite, Walk-In Closet(s), Fireplace |
|
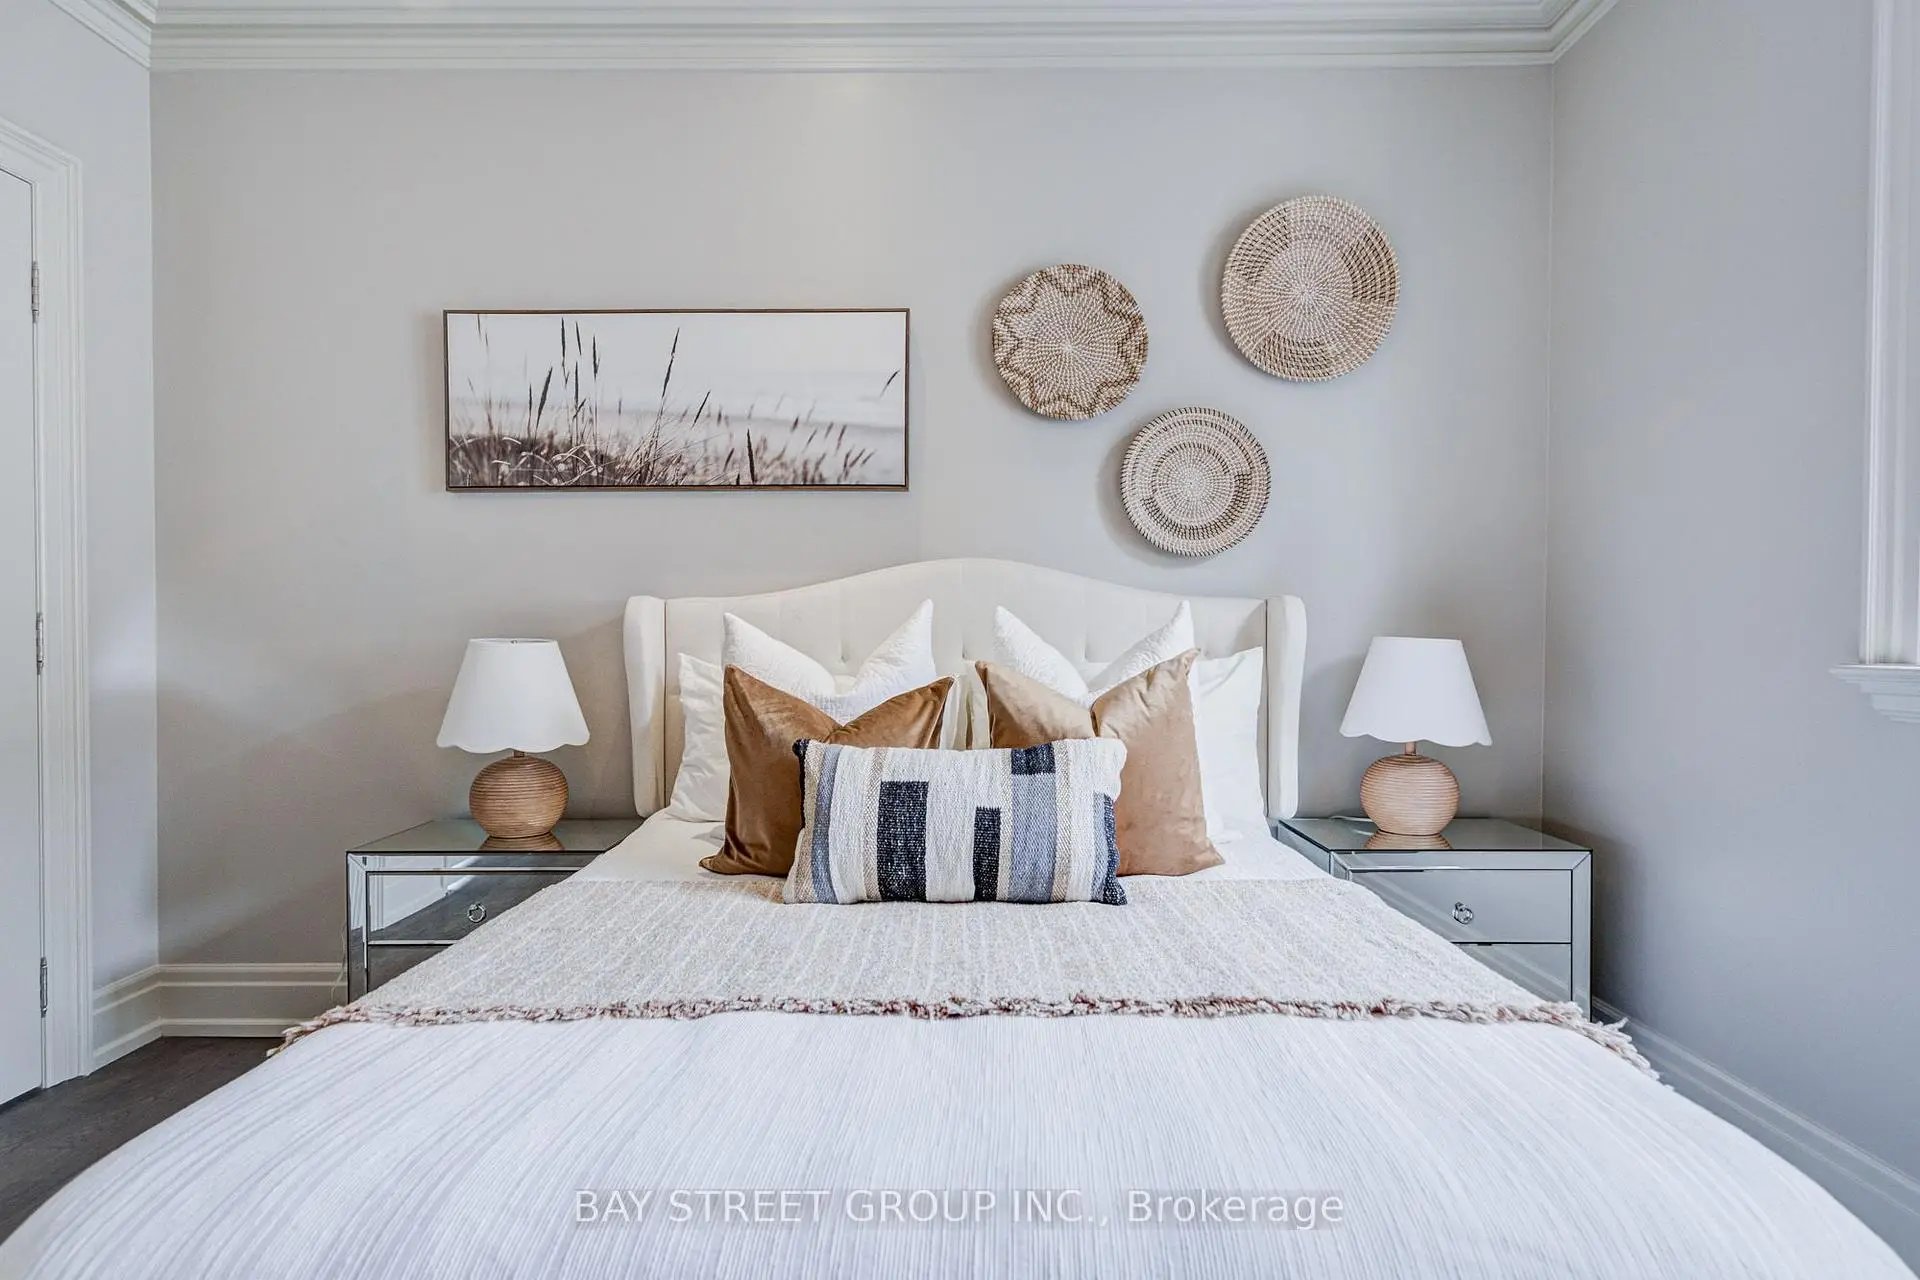
| 2nd Br | 3.51x3.77 | 4 Pc Ensuite, Hardwood Floor, Coffered Ceiling(s) |
|
| 3rd Br | 3.68x3.50 | 4 Pc Ensuite, Semi Ensuite, Coffered Ceiling(s) |
|
| 4th Br | 3.21x3.84 | 4 Pc Ensuite, Semi Ensuite, Coffered Ceiling(s) |
|
| Media Rm | 14.15x8.46 | Wet Bar, Marble Fireplace, Walk-Out |
|
| 5th Br | 3.24x3.36 | Broadloom, Closet, Above Grade Window |
| Bathroom | Pieces | Level | |
|---|---|---|---|
| 1xBath | 5 pcs | Second |
|
| 2xBaths | 4 pcs | Second |
|
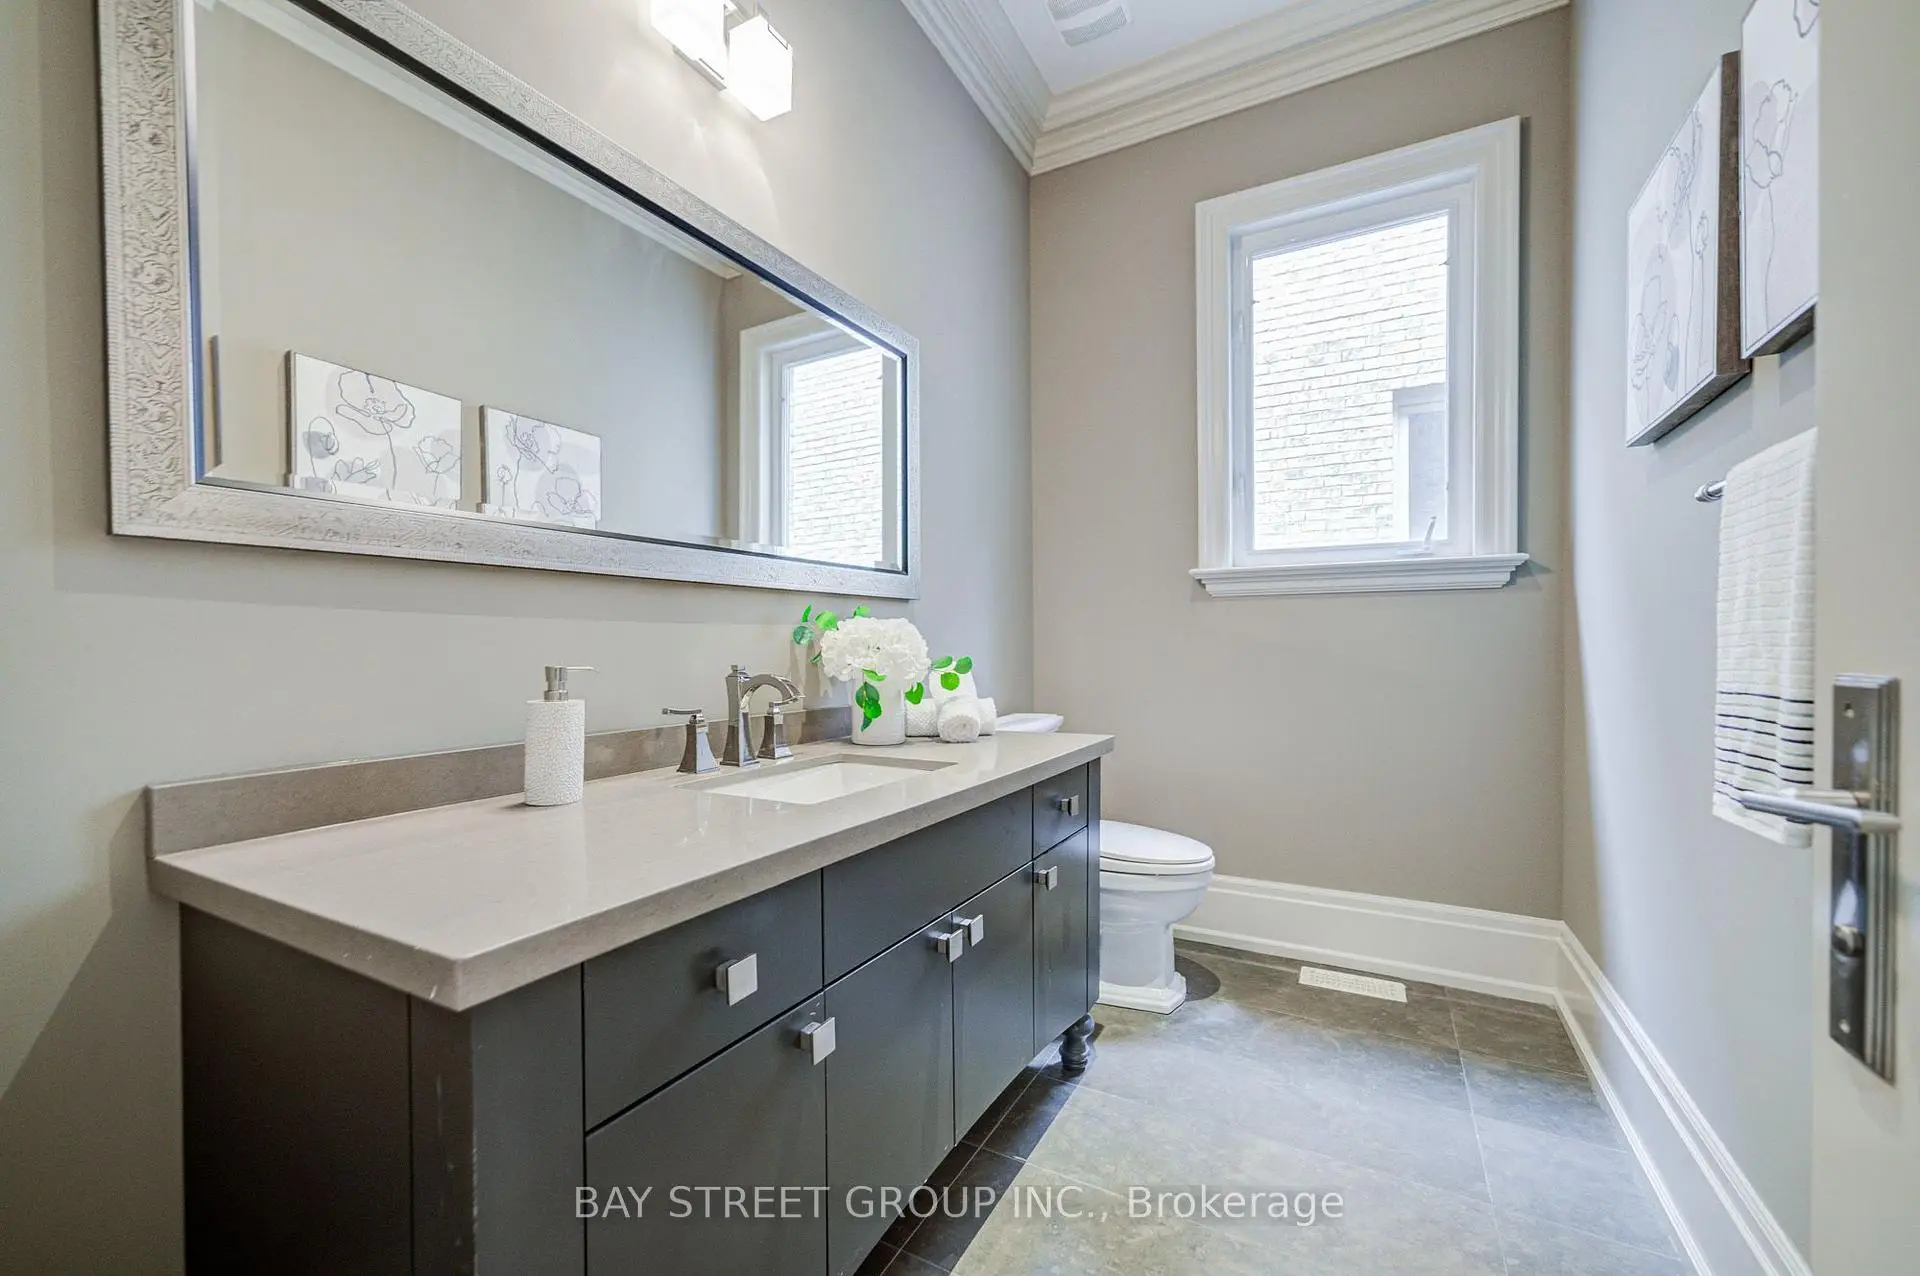
| 1xBath | 2 pcs | Ground |
|
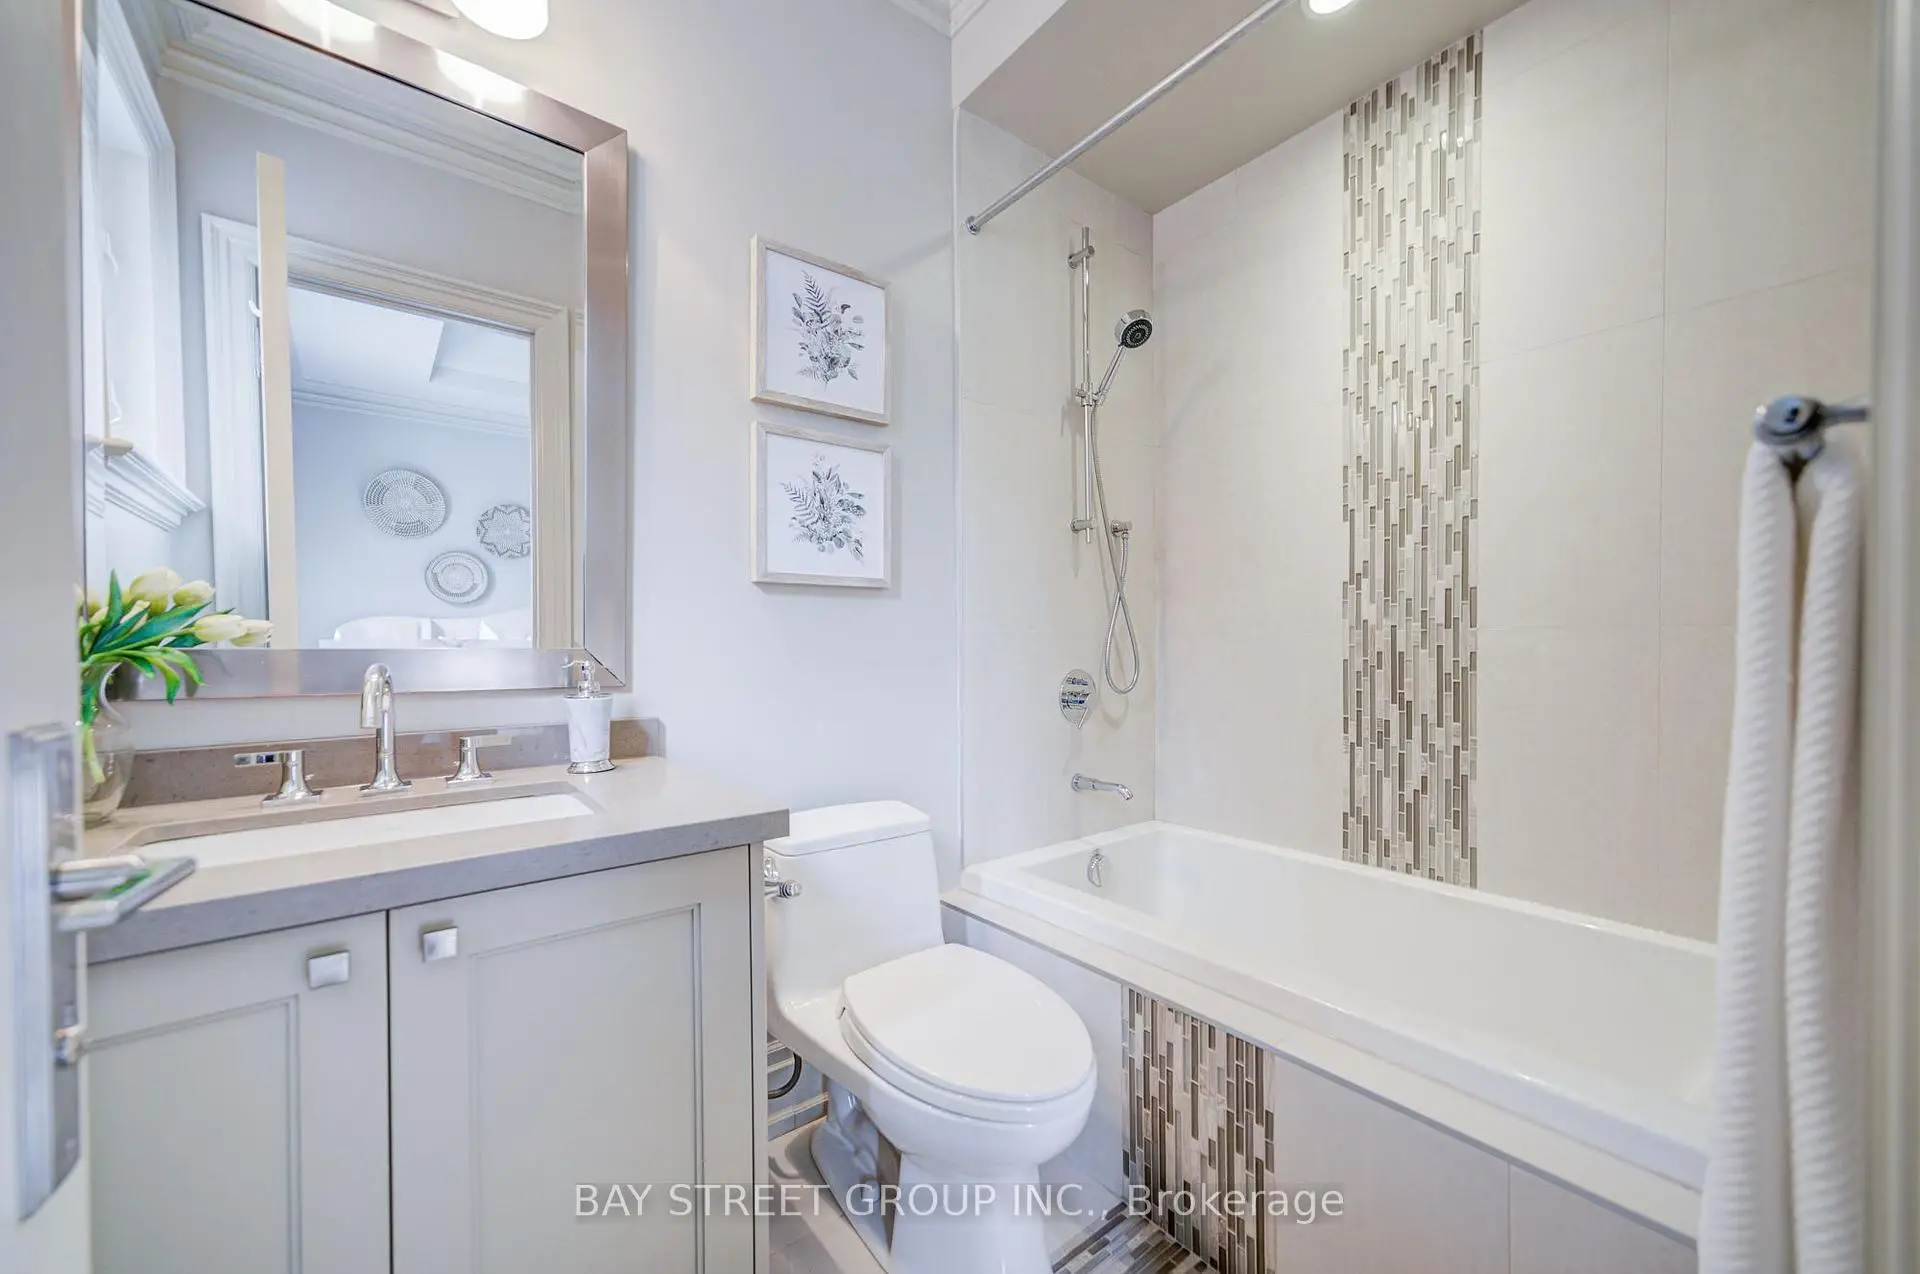
| 1xBath | 4 pcs | Basement |
Property Summary
Located close to the intersection of Just W. Of Avenue Rd., 500 Deloraine Ave is a 4+1 bedrooms 5 washrooms Detached. The unit has a Double Attached Parking Spaces. The property has many nice features including Built-In Oven and Carpet Free. Living Room Rm, Dinning Room Rm, Kitchen, Family Room Rm and Library are on the Ground floor; Primary B, second bedroom, third bedroom and fourth bedroom are on the upper floor.Local Area Profile
This property is located in a predominantly owner-occupied residential area with housing made up primarily of detached homes. Approximately 67% of residents hold a bachelor's degree or higher, while about 8% have a college credential. Residents use a combination of driving and public transit for commuting.
School Information
Elementary Schools
-
Home schoolDistance to school: 0.3 km (~6 min walk)
-
ST CYRIL (Grade: JK - 8)
Catholic French Immersion school
Distance to school: 5.3 km (~16 min drive) -
ST MARGARET (Grade: 5 - 8)Rank: 687 out of 3022 (Score: 7.3)Distance to school: 0.7 km (~12 min walk)
Secondary Schools
-
Home schoolRank: 665/746 (Score: 3.8) 5 year average: 599/746 (Score: 4.0)Distance to school: 1.8 km (~33 min walk)
-
Loretto Abbey (Grade: 9-12)
Catholic French Immersion school
Rank: 259/746 (Score: 6.8) 5 year average: 205/746 (Score: 6.9)Distance to school: 1.7 km (~30 min walk) -
Marshall McLuhan (Grade: 9-12)Rank: 291/746 (Score: 6.6) 5 year average: 222/746 (Score: 6.8)Distance to school: 2.8 km (~8 min drive)