
Description
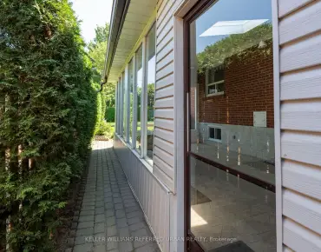
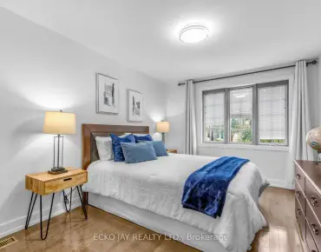
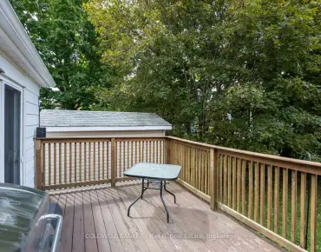
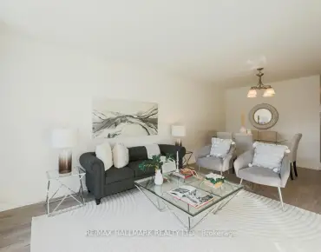
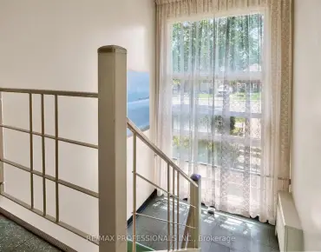
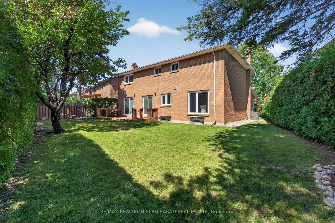
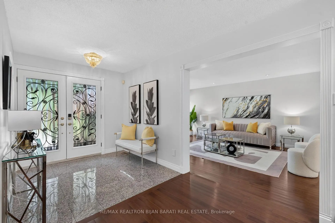
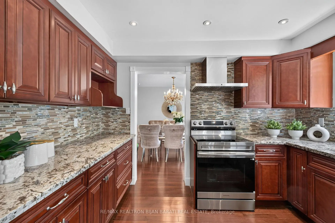
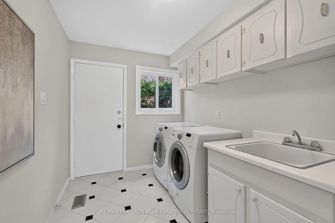
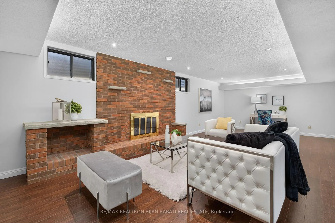
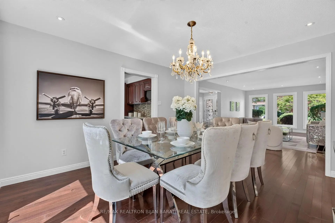
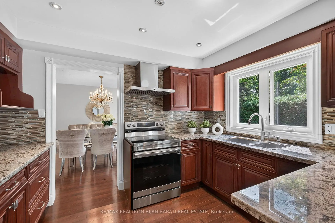
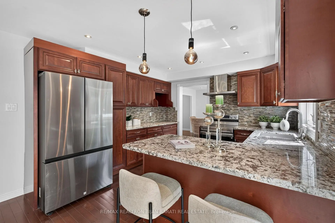
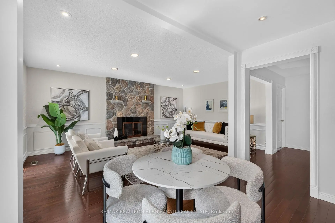
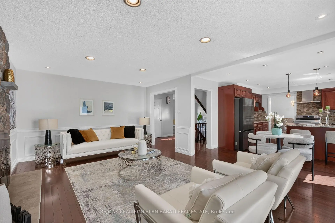
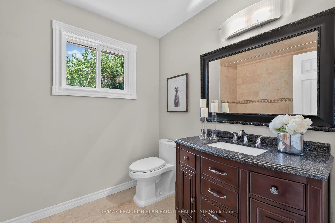
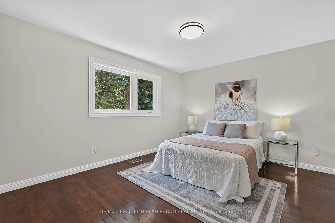
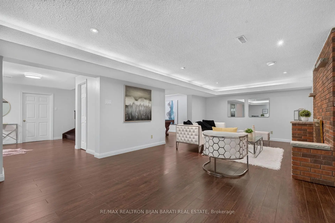
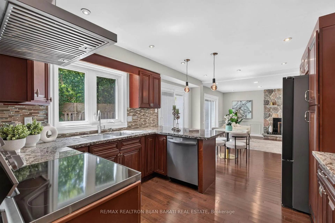
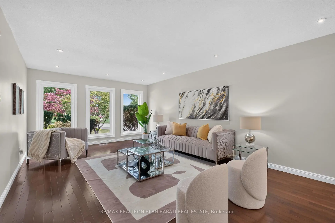
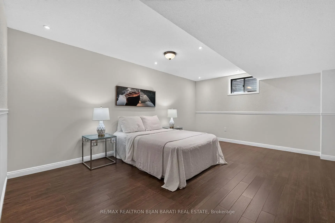
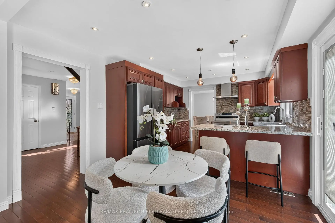
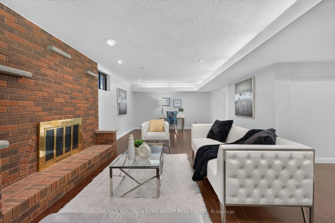
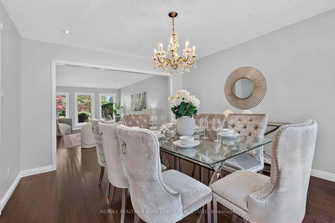
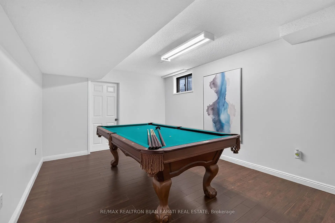
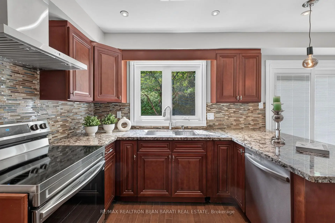
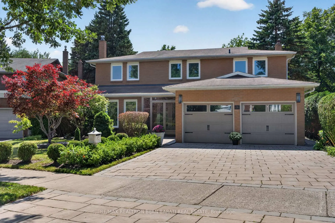
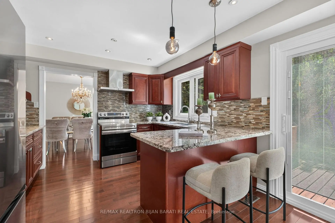
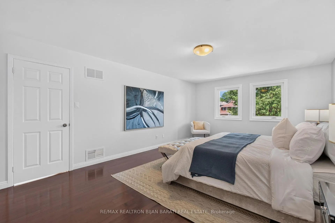
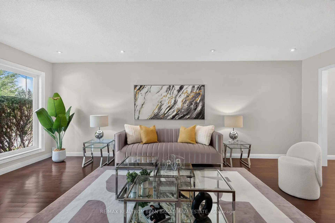
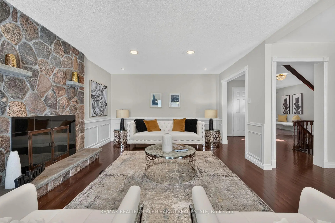
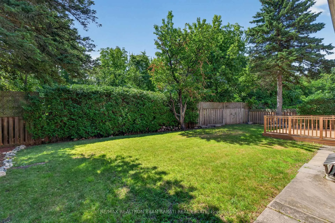
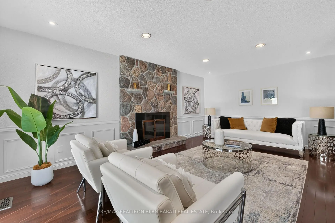
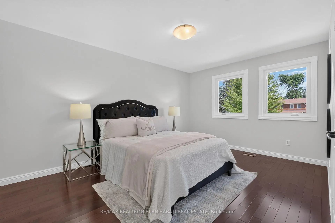
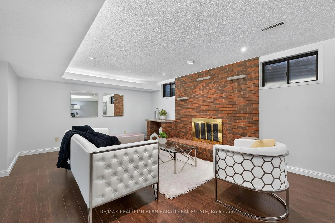
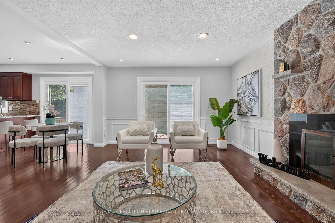
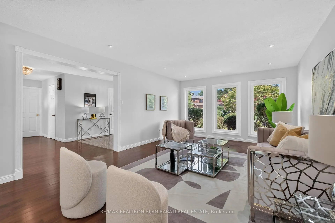
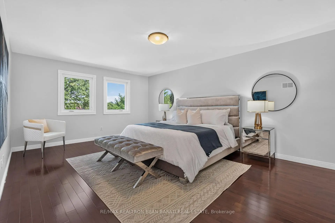
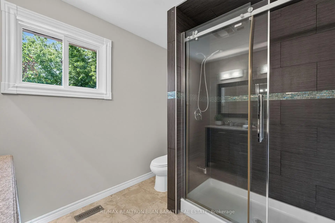
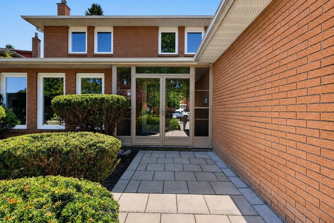
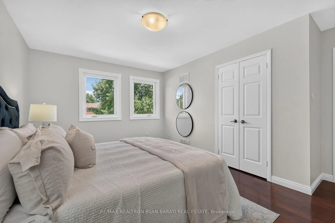
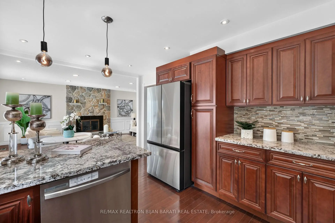
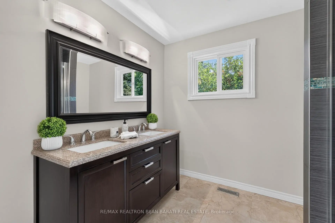
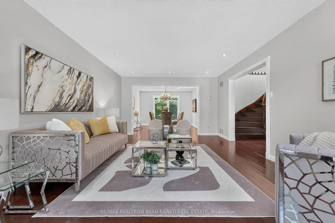
A Charming and Upgraded 4+1 Bedrooms & 4 Washrooms Detached 2-Storey Home on A Pie-Shaped Lot Situated In a Quiet and Classy Cul-De-Sac, One of the Desirable and Prestigious North York Communities: Steps to Duncan Creek Trail, Ravine, and Saddletree Park! Close to Shopping, Restaurants, Mall, Hwy-404 and All Other Amenities! This Bright and Spacious Family Home Features: Unique & Rich Landscaping with Newer Interlock on Driveway and Pathway, Beautiful Wide Backyard! New Windows and Walk-Out Doors! Hardwood Flooring in Main & 2nd Floor! Extensive Use of Potlight and Crown Moulding! A Functional Open Concept Layout! Freshly Painted Top to Bottom! A Skylight above the Main Staircase! Large Family Room, Upgraded Kitchen and Breakfast Area Walk-Out to A Large Deck and Fully Fenced Backyard! Comfortable Main Floor Laundry! 2nd Floor Includes 4 Family Sized Bedrooms! Generously Sized Master Bedroom with 4-Pc Renov'd Ensuite and A Walk-In Closet, Other Three Additional Bedrooms a Shared Renov'd 4-Pc Bathroom. Offering Comfort and Privacy for the Whole Family. Finished Basement Includes A Bedroom, Den, A Washroom, and A Huge Recreation Room Perfect for Family Entertaining!
Features
- Facing: West

- Bedrooms: 4

- Bathrooms: 4

- Garages: 2

- Kitchens: 1

Details
- Lot size: 46.01 x 121.33 Feet

- Space: 2500-3000

- Tax: $ 8559.00

- C13686802

- Listing contracted with: RE/MAX REALTRON BIJAN BARATI REAL ESTATE
| Room | Size(M) | Description | |
|---|---|---|---|
| Living Rm | 6.32x4.00 | Hardwood Floor, LED Lighting, Overlooks Frontyard |
|
| Dining Rm | 4.10x3.68 | Hardwood Floor, LED Lighting, Overlooks Backyard |
|
| Family Rm | 5.87x3.89 | Hardwood Floor, W/O To Deck, Fireplace |
|
| Kitchen | 4.92x3.44 | Breakfast Area, W/O To Deck, Granite Counters |
|
| Laundry | 3.90x2.25 | Ceramic Floor, Side Door, Window |
|
| Primary B | 5.89x3.94 | 4 Pc Ensuite, Walk-In Closet(s), Hardwood Floor |
|
| 2nd Br | 4.55x3.20 | 4 Pc Bath, Overlooks Frontyard, Hardwood Floor |
|
| 3rd Br | 3.96x3.34 | LED Lighting, Overlooks Backyard, Hardwood Floor |
|
| 4th Br | 4.41x3.06 | Closet, Overlooks Frontyard, Hardwood Floor |
|
| Recreatio | 7.91x3.83 | Laminate, LED Lighting, Window |
|
| Great Rm | 4.34x3.26 | Laminate, Open Concept, Window |
|
| 5th Br | 5.21x3.76 | 2 Pc Bath, Laminate, Window |
| Bathroom | Pieces | Level | |
|---|---|---|---|
| 2xBaths | 4 pcs | Second |
|
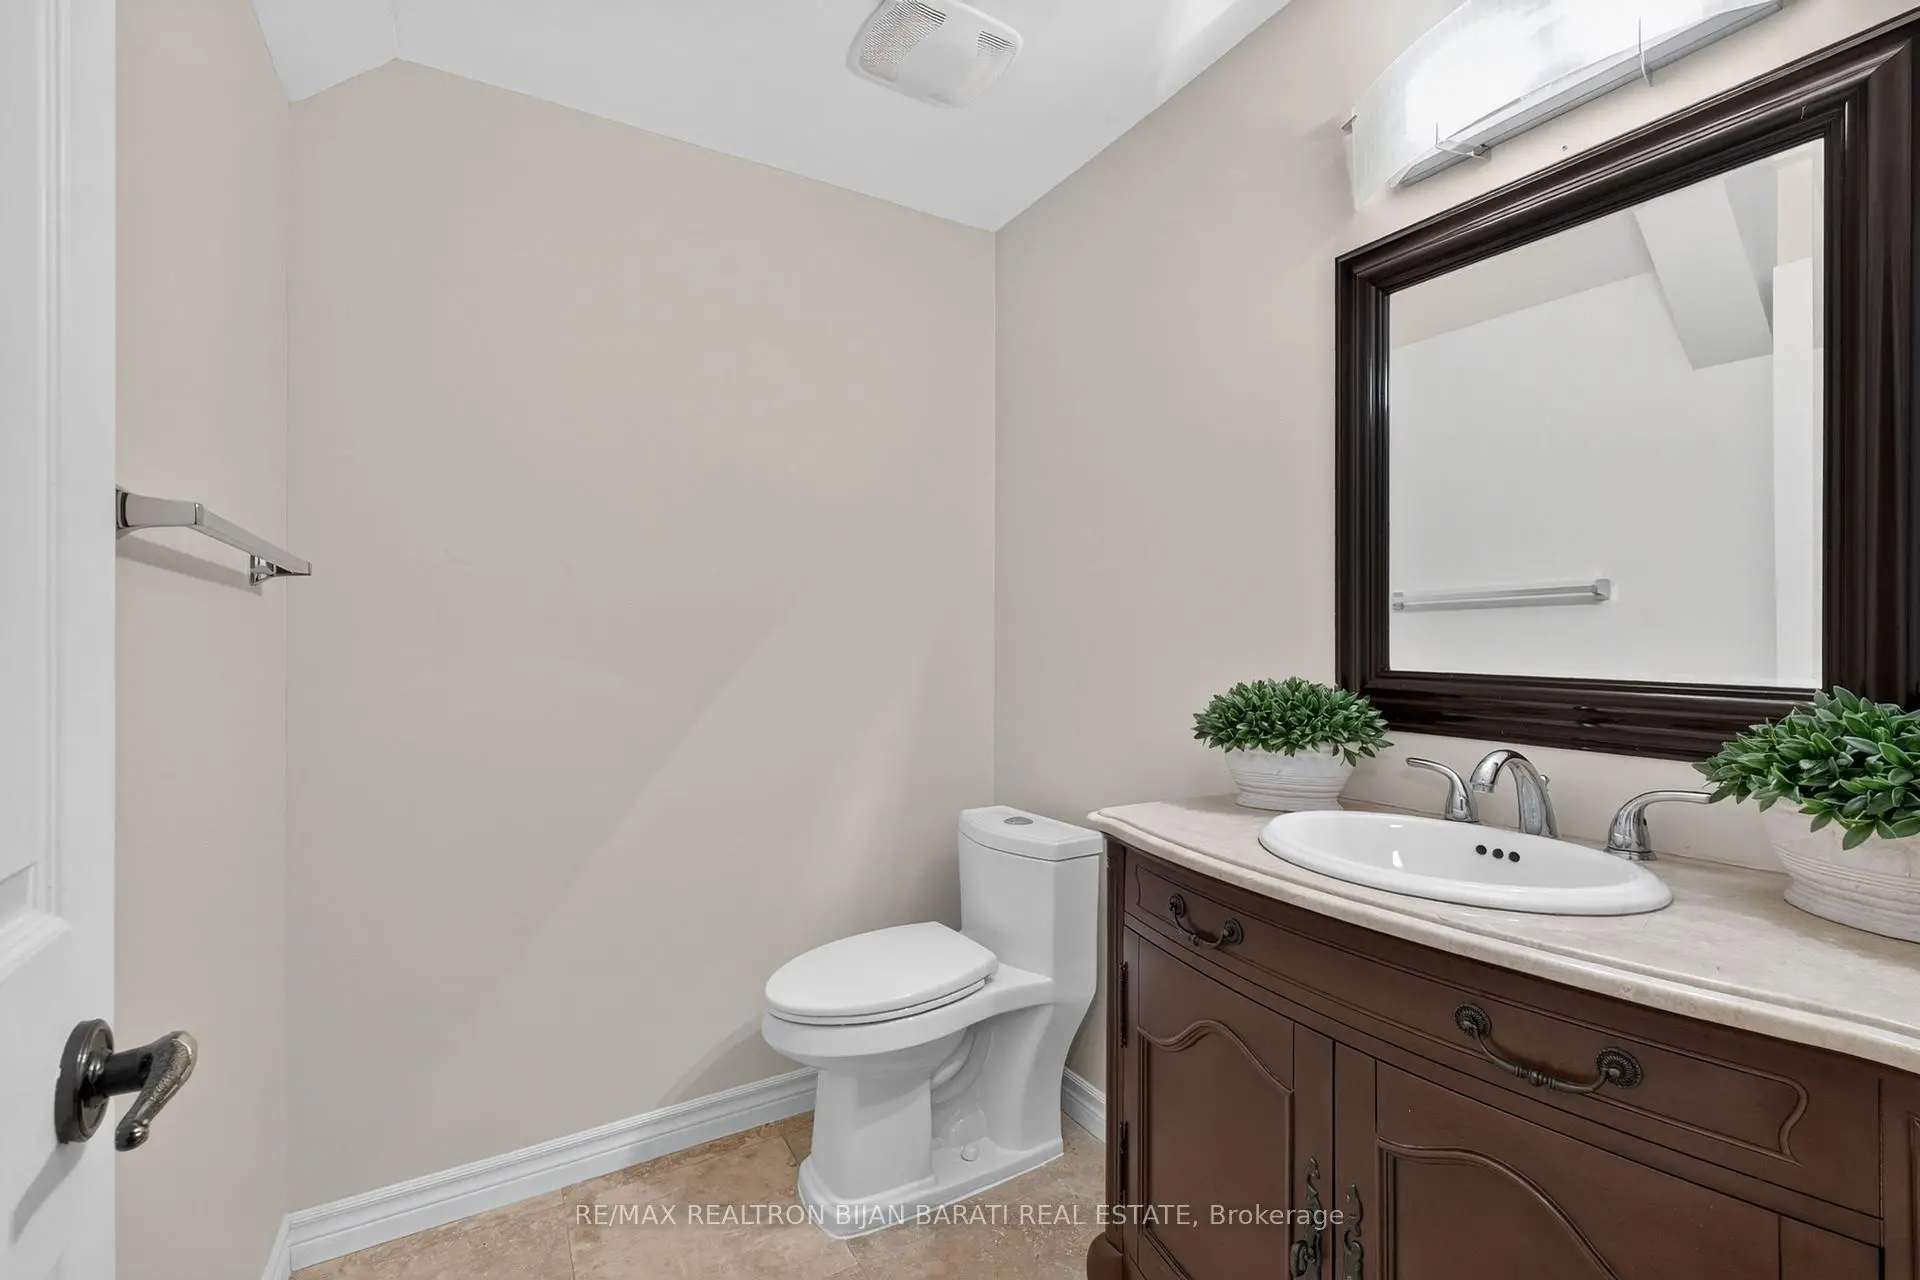
| 1xBath | 2 pcs | Main |
|
| 1xBath | 2 pcs | Basement |
Property Summary
Located close to the intersection of Leslie St and Steeles Ave E, 26 Saddletree Dr is a 4+1 bedrooms 4 washrooms Detached. The unit has a Double Built-In Parking Spaces. The property has many nice features including Central Vacuum. Living Room Rm, Dinning Room Rm, Family Room Rm, Kitchen and Laundry are on the Main floor.Local Area Profile
This property is located in a predominantly owner-occupied residential area with a mix of detached homes, townhouses and apartments and condominiums. Approximately 61% of residents hold a bachelor's degree or higher, while about 11% have a college credential. Residents use a combination of driving and public transit for commuting.
School Information
Elementary Schools
-
Home schoolDistance to school: 0.8 km (~14 min walk)
-
Gifted program school
Distance to school: 0.9 km (~16 min walk) -
ST CYRIL (Grade: JK - 8)
Catholic French Immersion school
Distance to school: 4.4 km (~13 min drive) -
-
ST TIMOTHY (Grade: 5 - 8)Distance to school: 3.7 km (~11 min drive)
Secondary Schools
-
AP program school
Rank: 28/746 (Score: 8.8) 5 year average: 31/746 (Score: 8.2)Distance to school: 0.7 km (~13 min walk) -
St. Josephs Morrow Park (Grade: 9-12)
Catholic School
Distance to school: 1.9 km (~34 min walk) -
Brebeuf (Grade: 9-12)Rank: 323/746 (Score: 6.3) 5 year average: 372/746 (Score: 5.9)Distance to school: 2.1 km (~6 min drive)