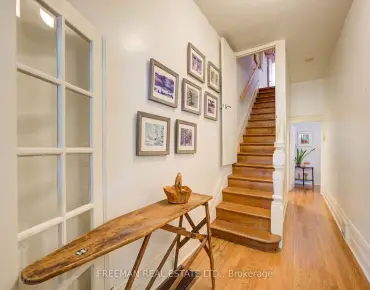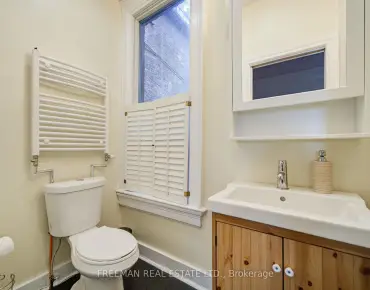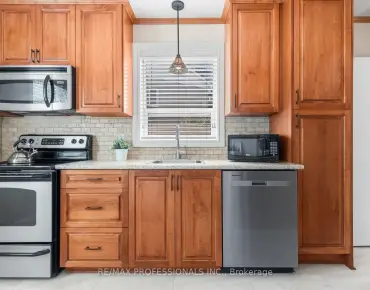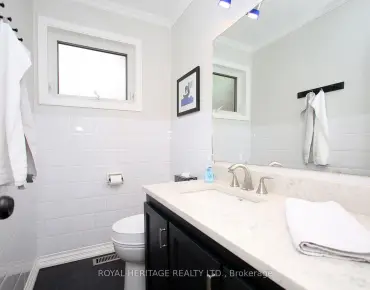

Description
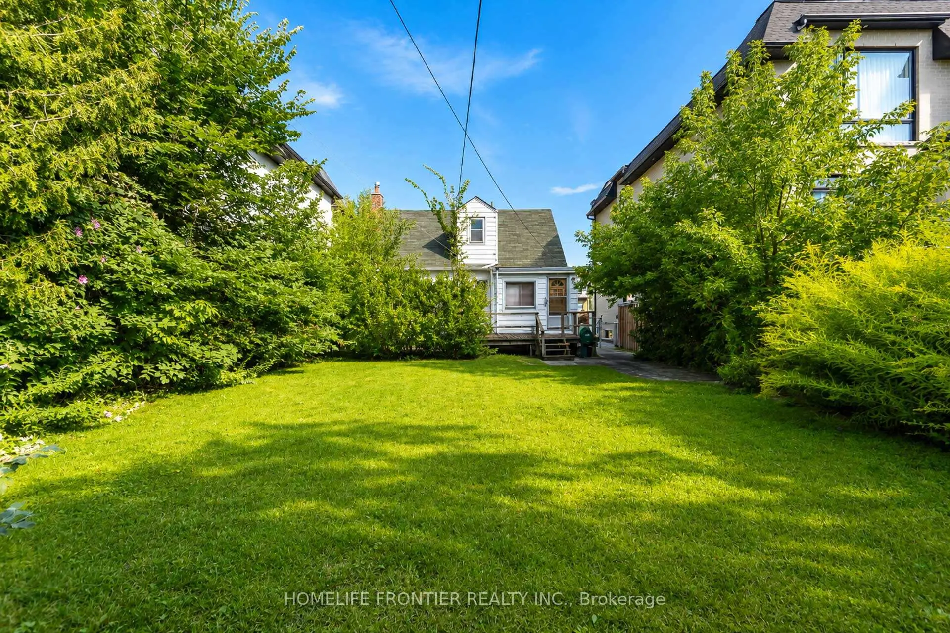
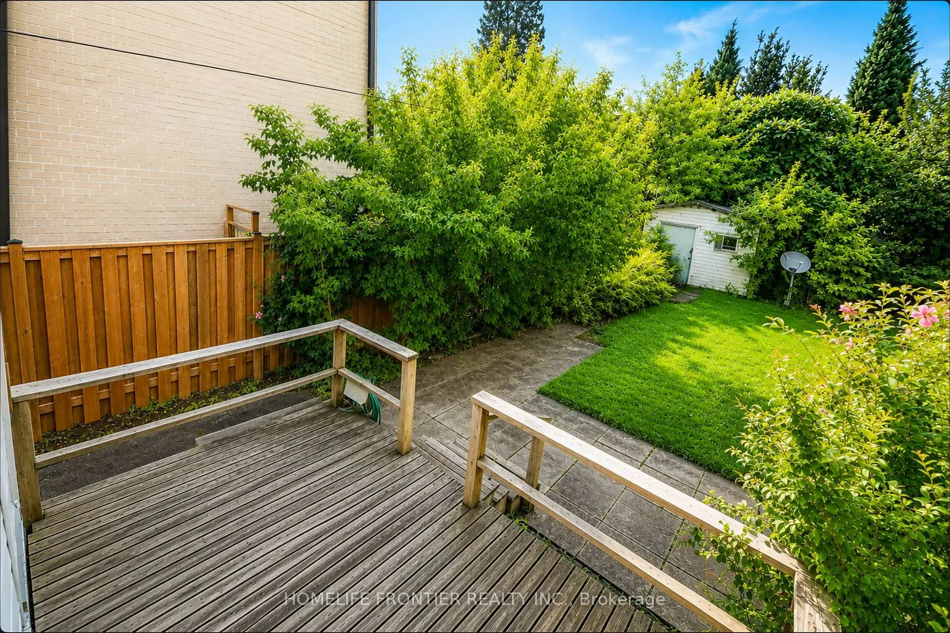
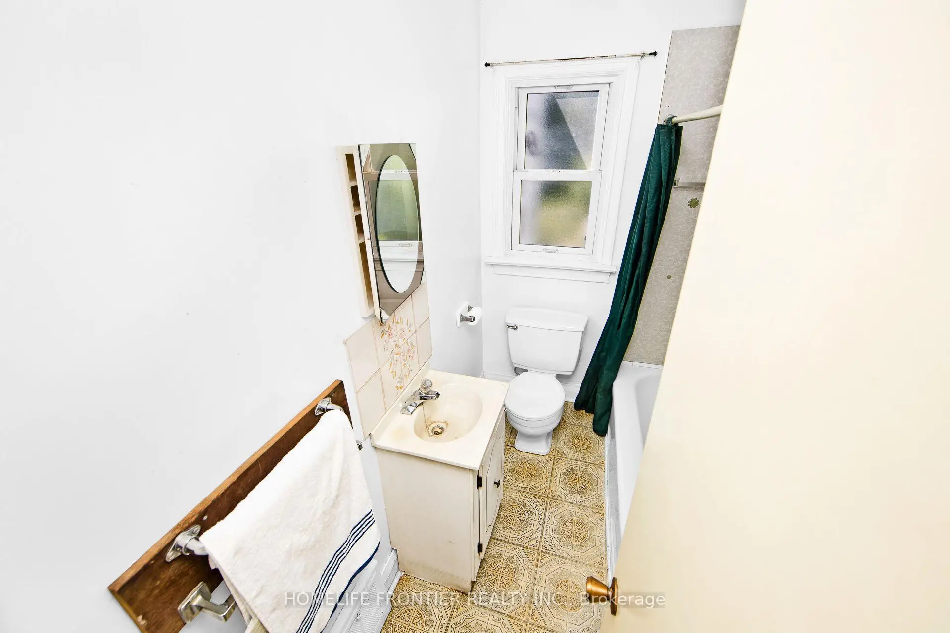
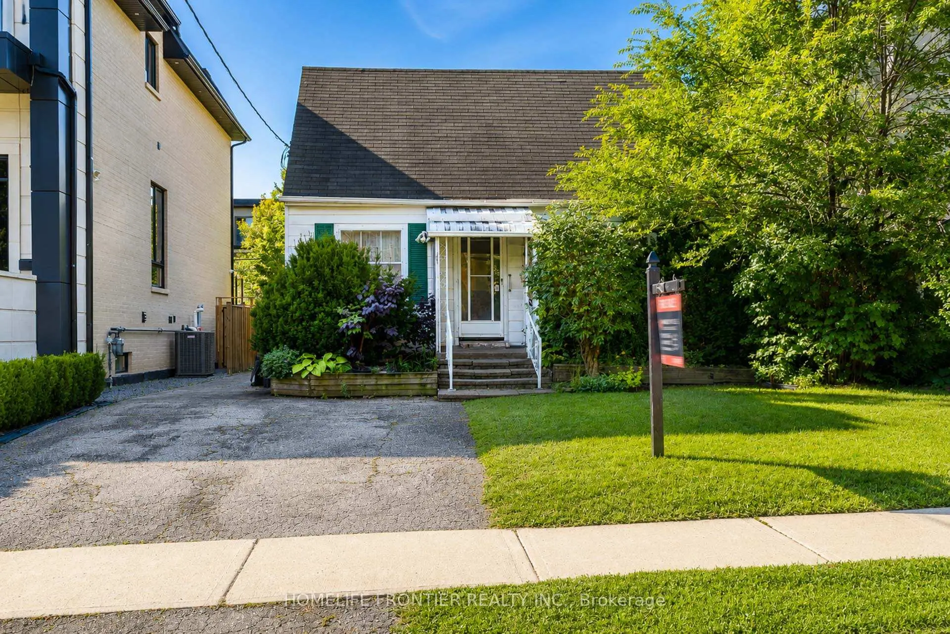
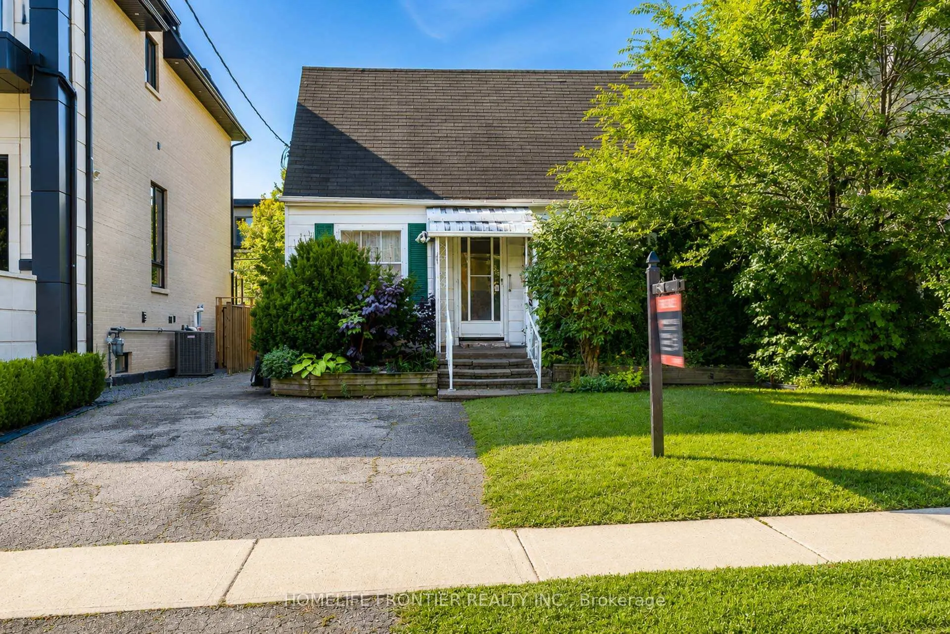
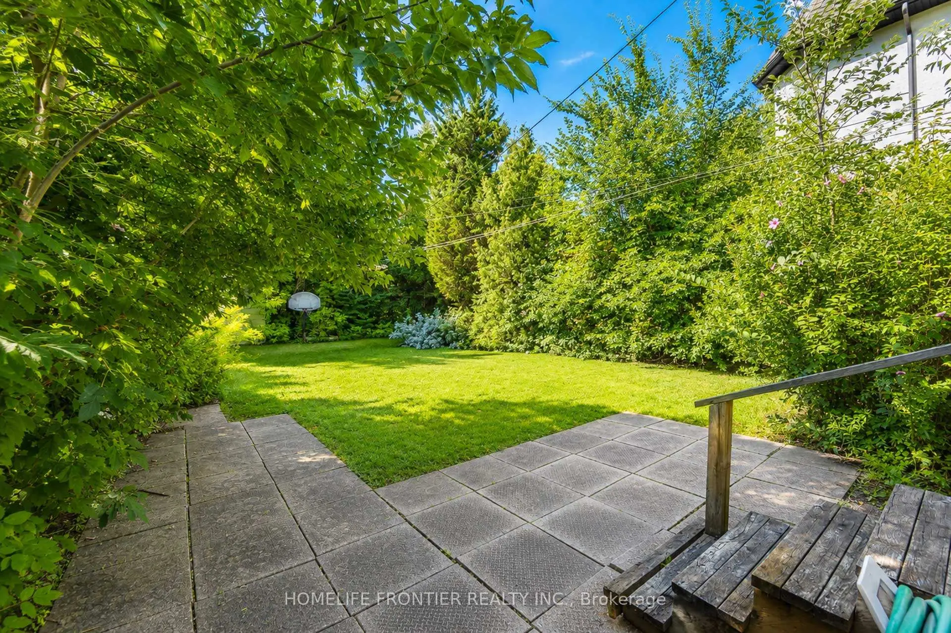
Attention Builders & Investors! Prime Detached Investment Lot in Highly Sought after Willowdale East, accompanied by Multi-Million Dollar Custom Estate Homes in North York's finest neighbourhood! Welcome to 223 Elmwood Avenue, this 42x131.50 Ft Building Lot is ideal potential for your own Custom Home on a Deep & Private Lot or a Fantastic Investment Rental Income Property. Extra Parking Space. Close to Top Ranked Schools: Hollywood P.S, Bayview M.S, & Earl Haig S.S! Also conveniently located within walking distance to banks & pharmacies (Bayview Village, Sheppard & Longmore), Restaurants (Bayview Village, Sheppard & Willowdale) & bus stop at Elmwood & Willowdale. Steps Away from Subway, Retail Shops, Parks, Professional Office, TTC, Community Centre & Entertainment! Mins To Hospital, Hwy 401 & 404
Features
- Facing: South

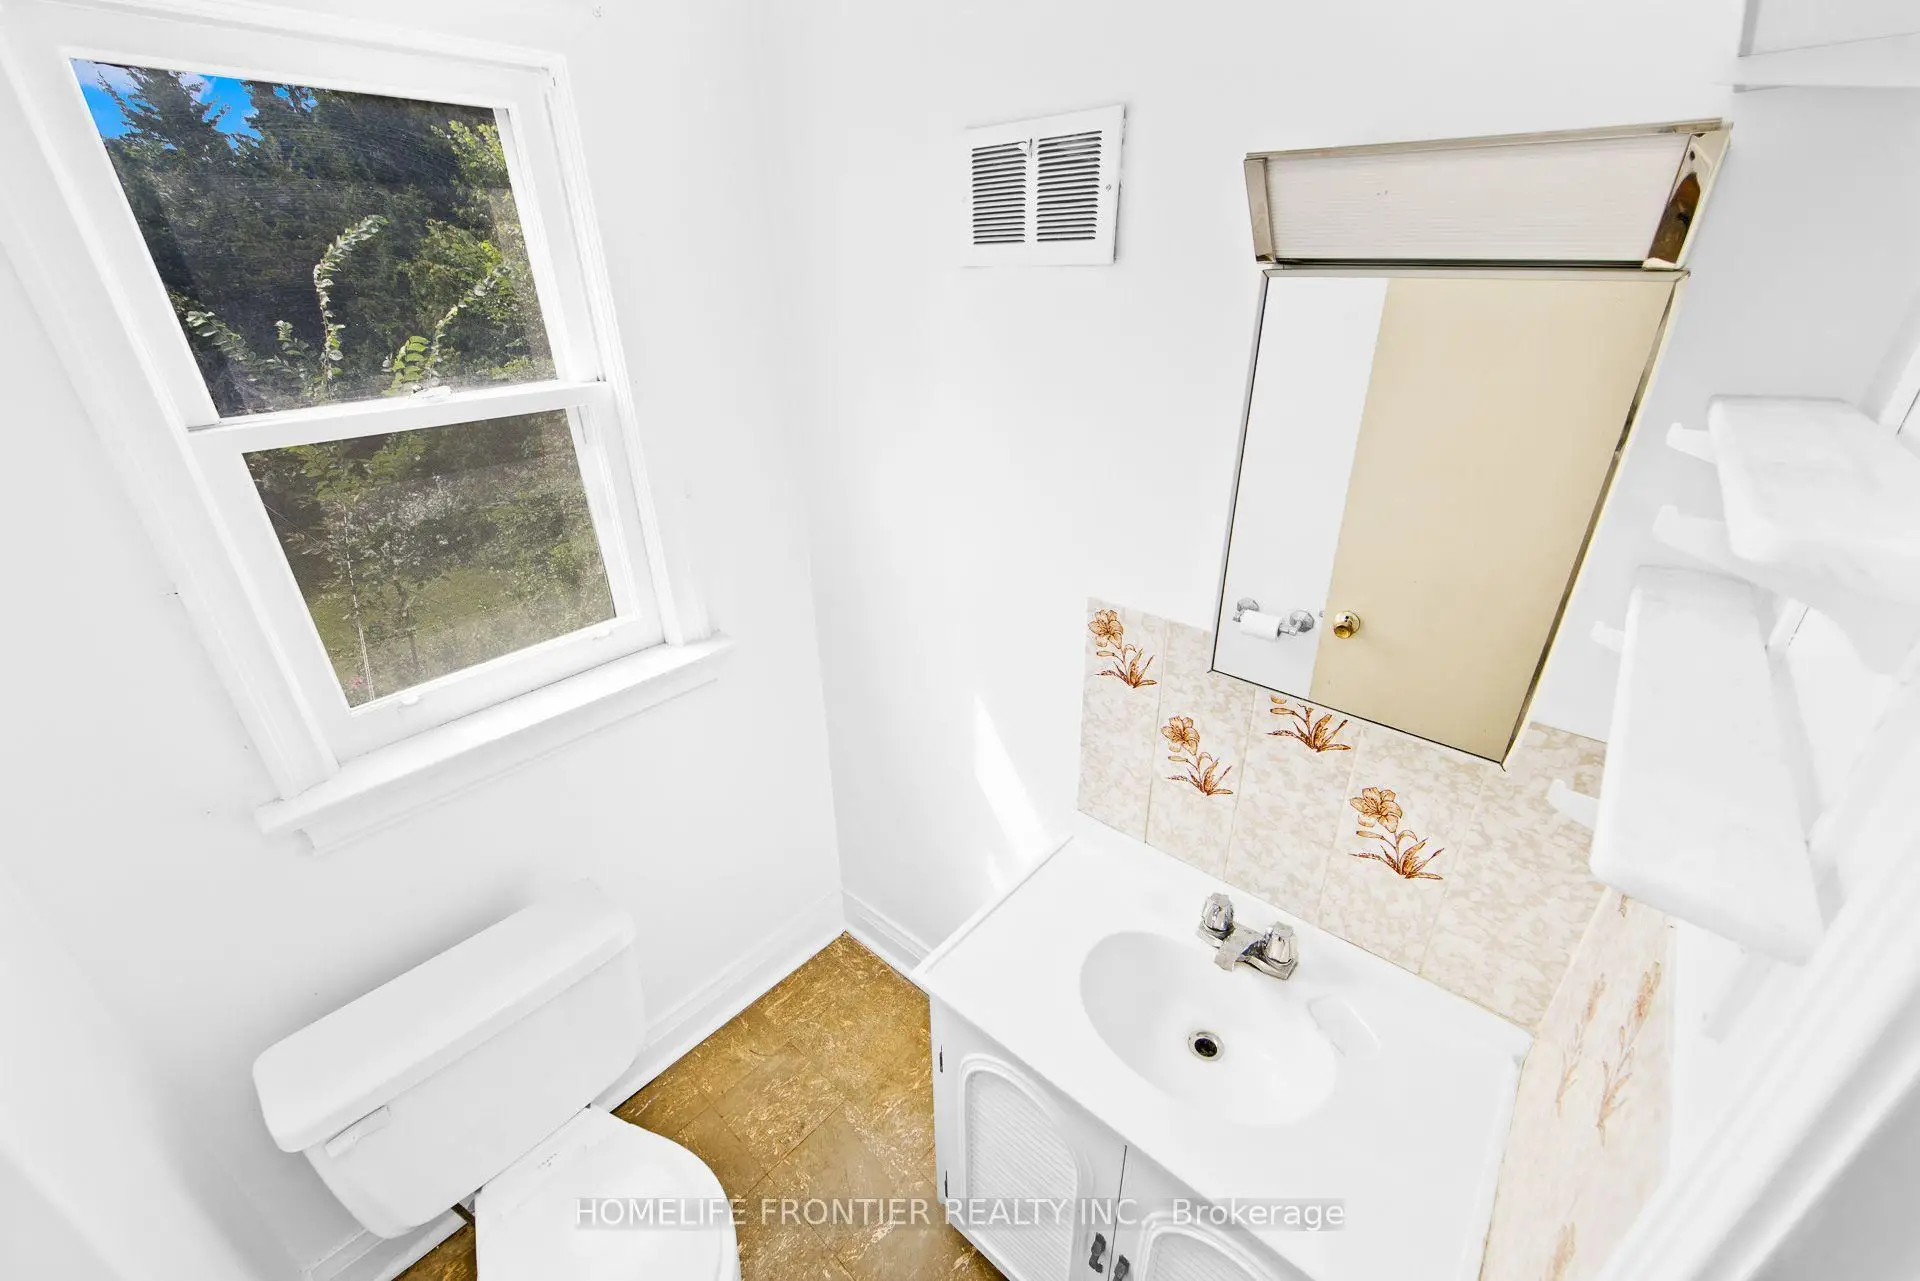
- Bedrooms: 3

- Bathrooms: 2

- Garages:

- Kitchens: 1

Details
- Lot size: 42.00 x 131.50 Feet

- Space: 1100-1500

- Tax: $ 9483.97

- C13683586

- Listing contracted with: HOMELIFE FRONTIER REALTY INC.
| Room | Size(M) | Description | |
|---|---|---|---|
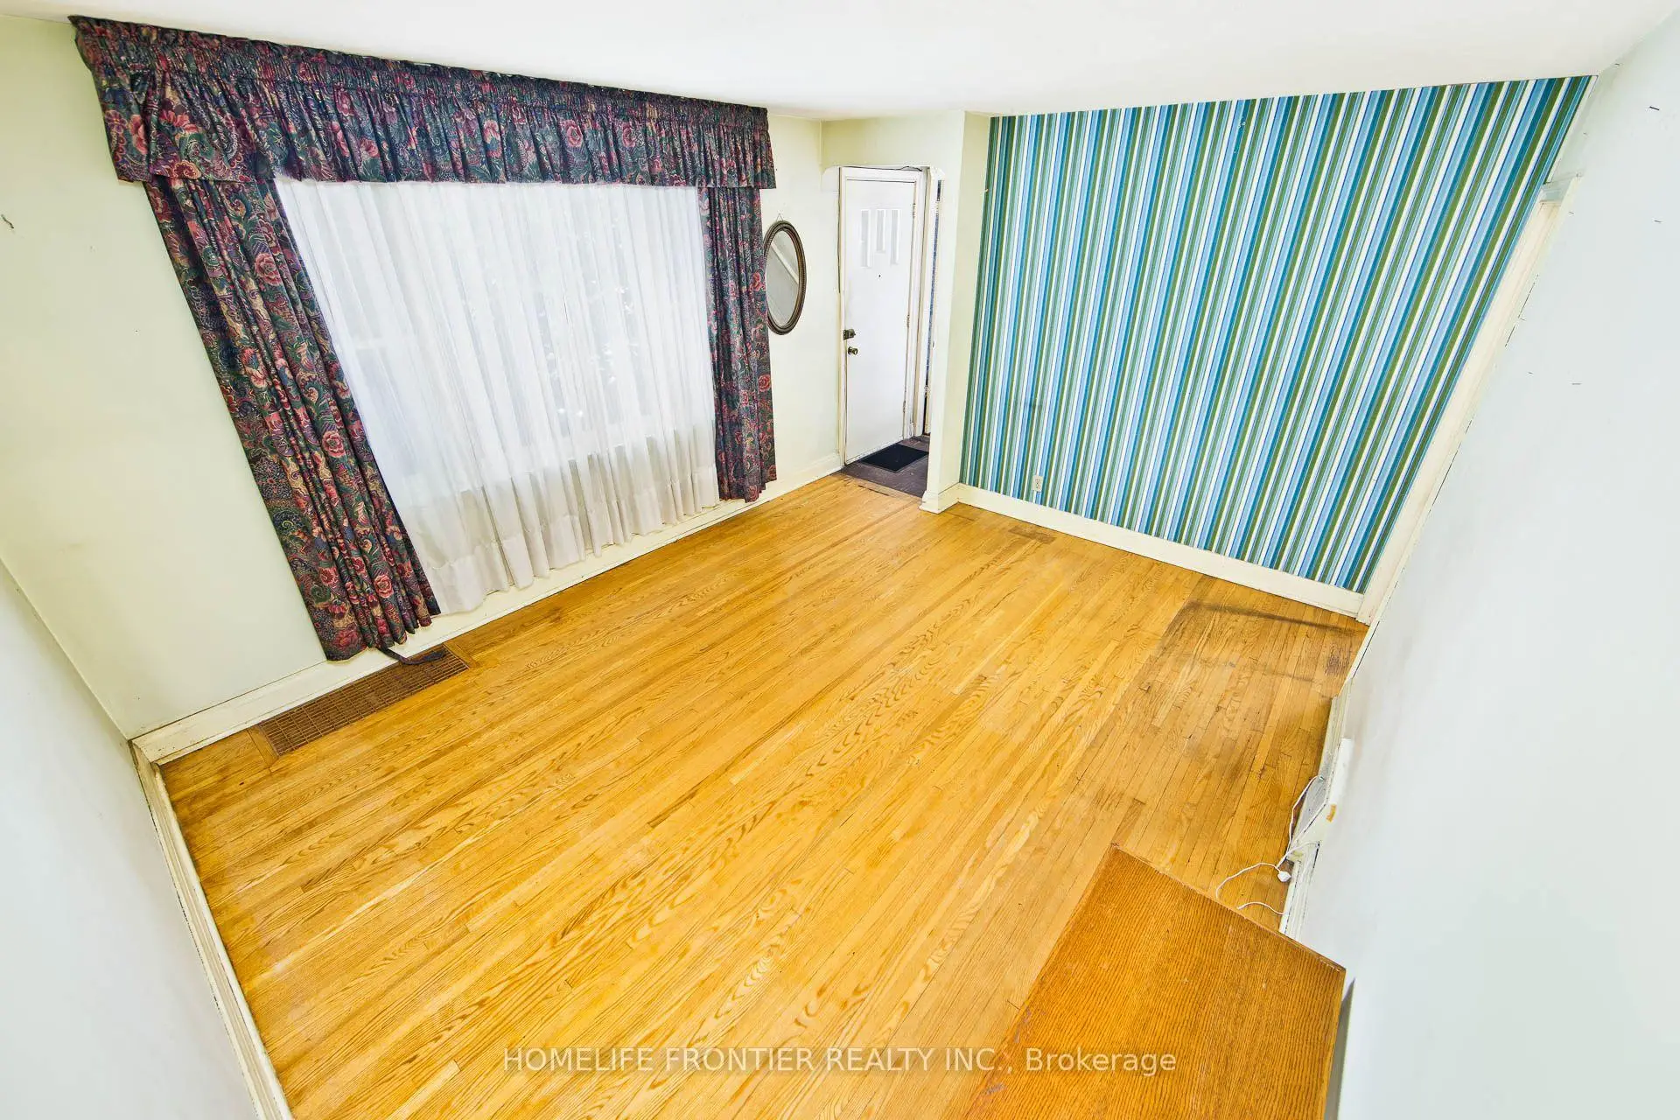
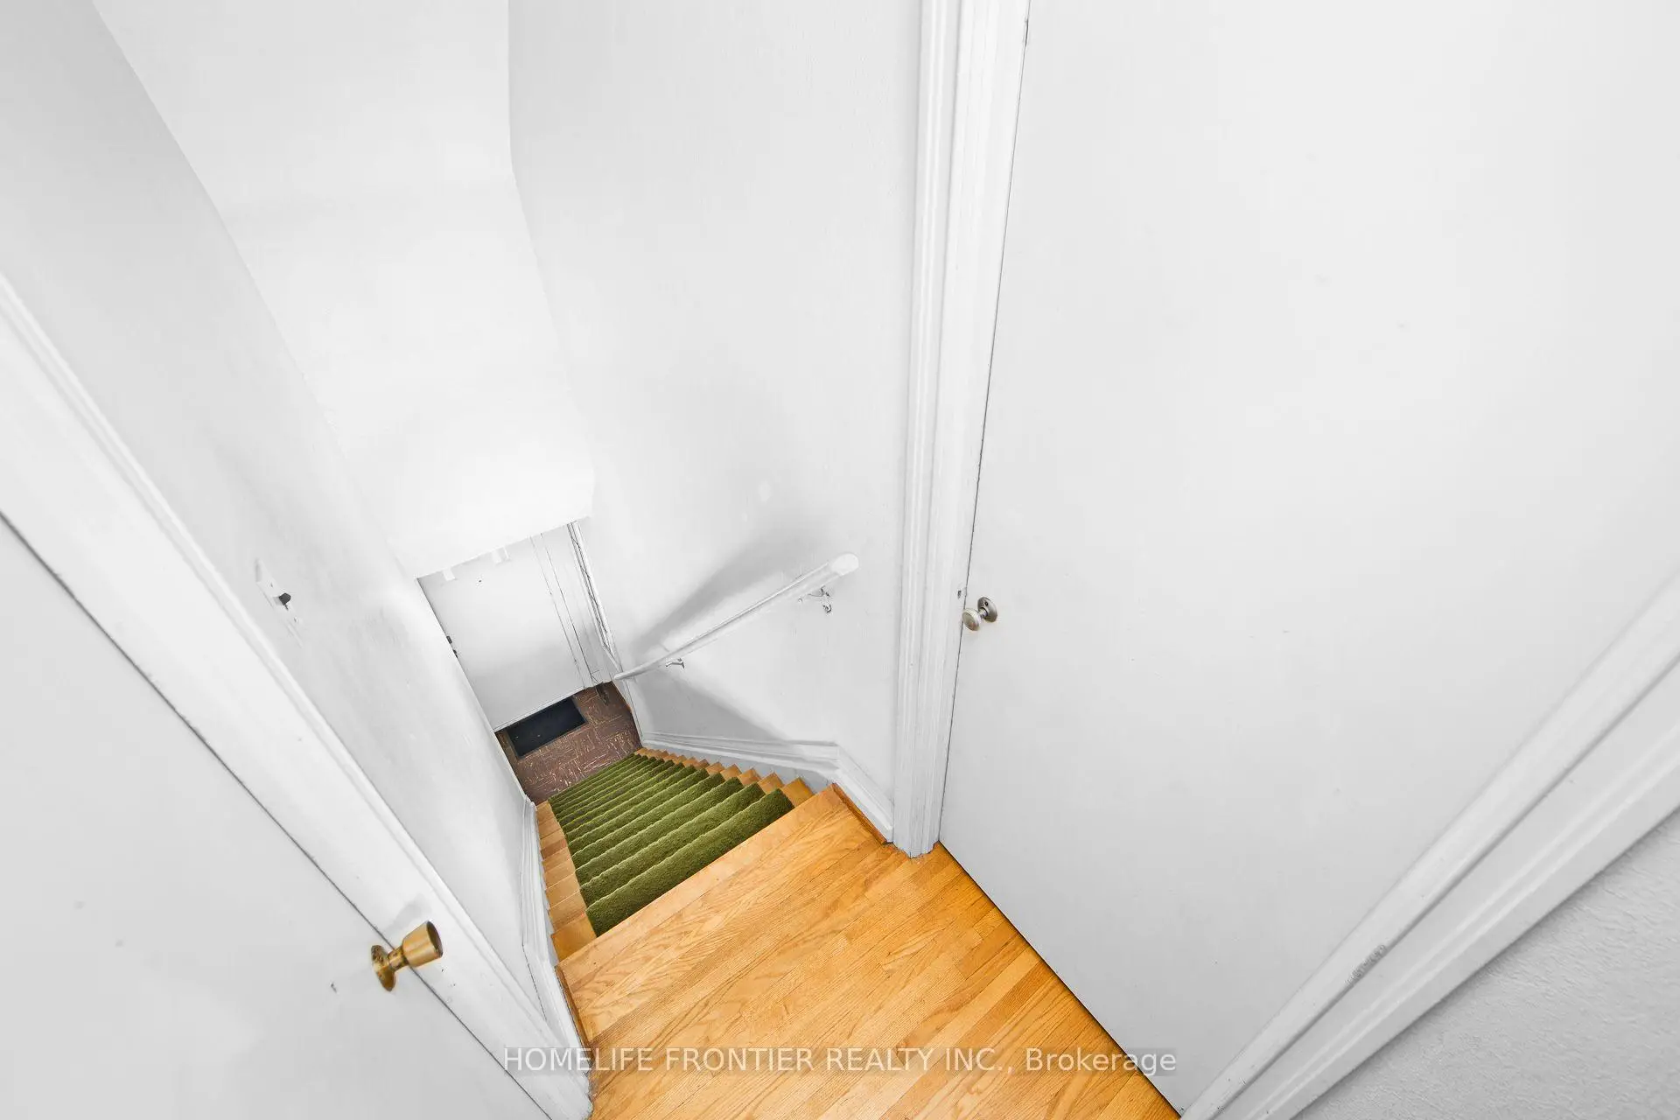
| Living Rm | 0.00x0.00 | Hardwood Floor, Bay Window |
|
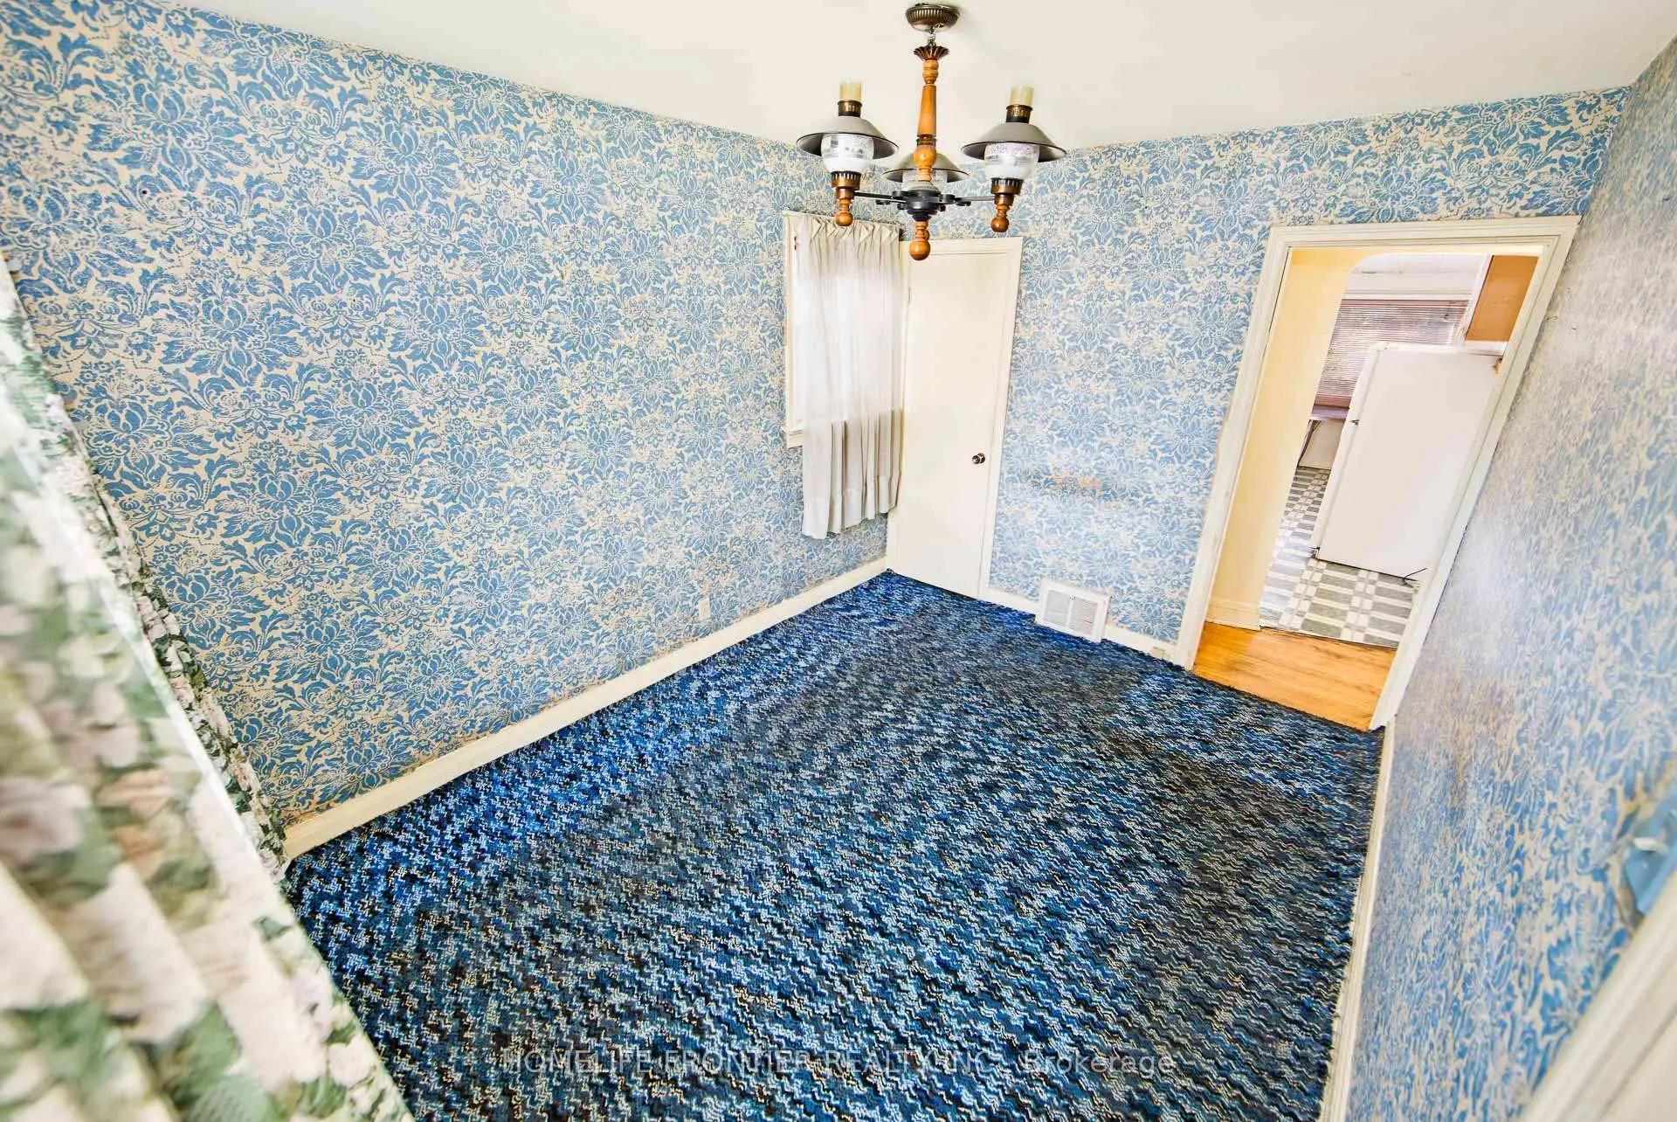
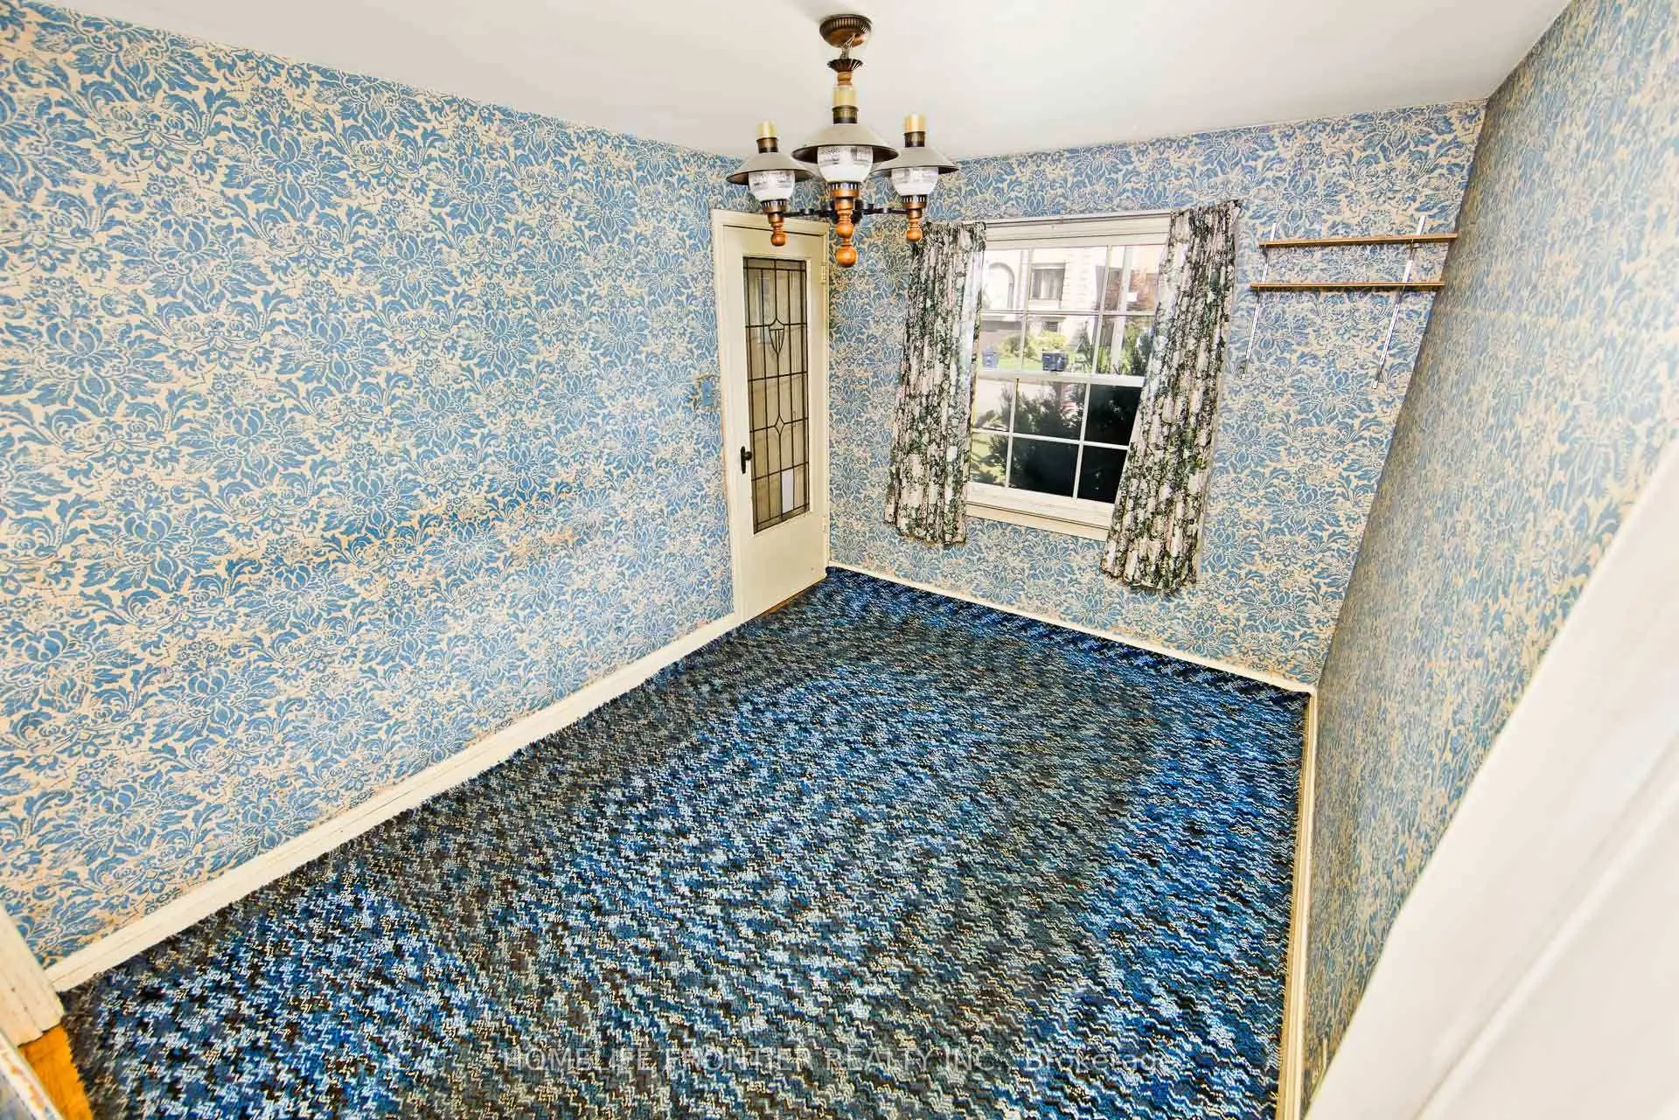
| Dining Rm | 0.00x0.00 | Separate Rm, Broadloom, Bay Window |
|
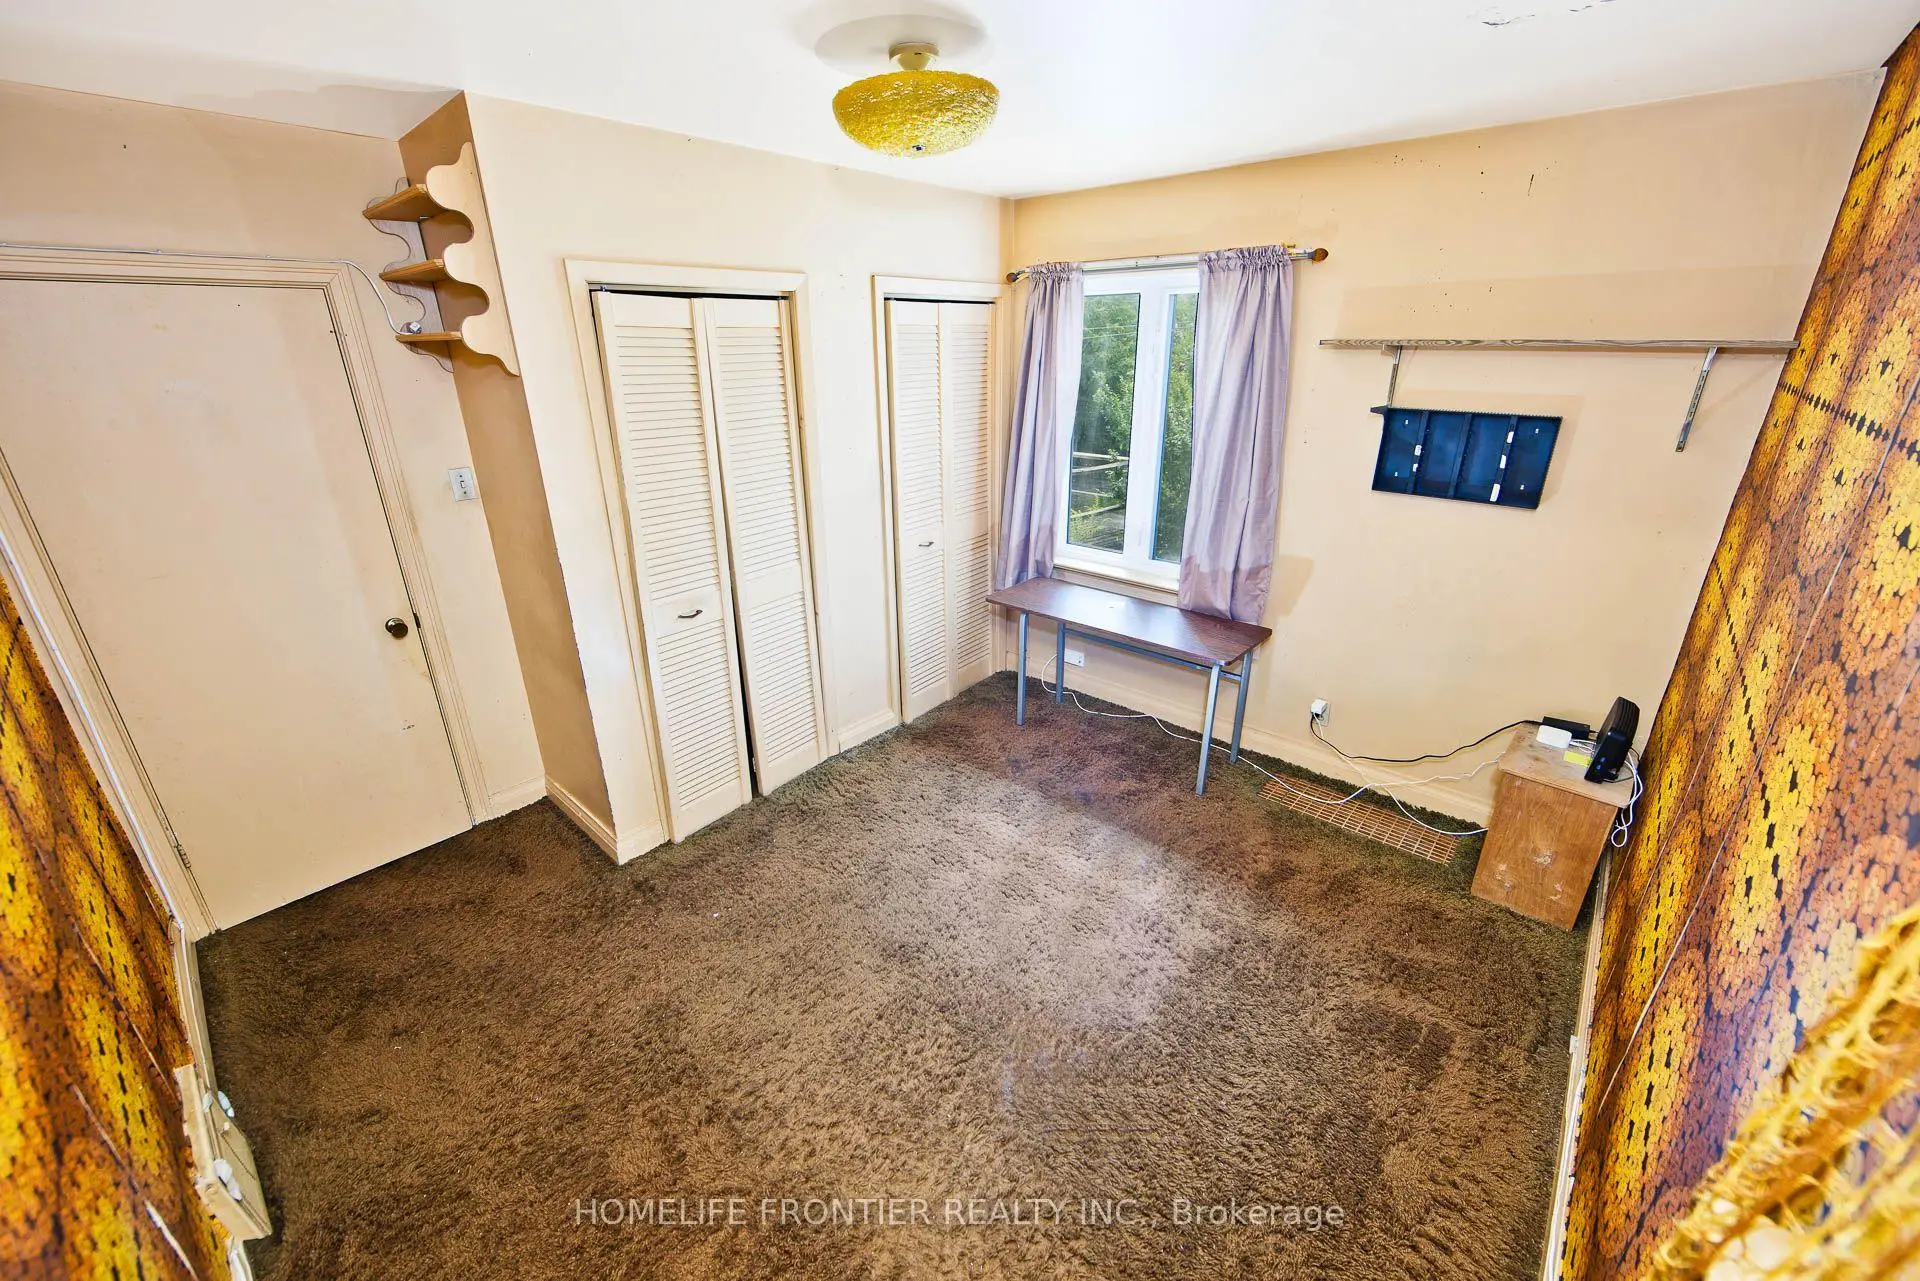
| Br | 0.00x0.00 | Window, Broadloom, Double Closet |
|
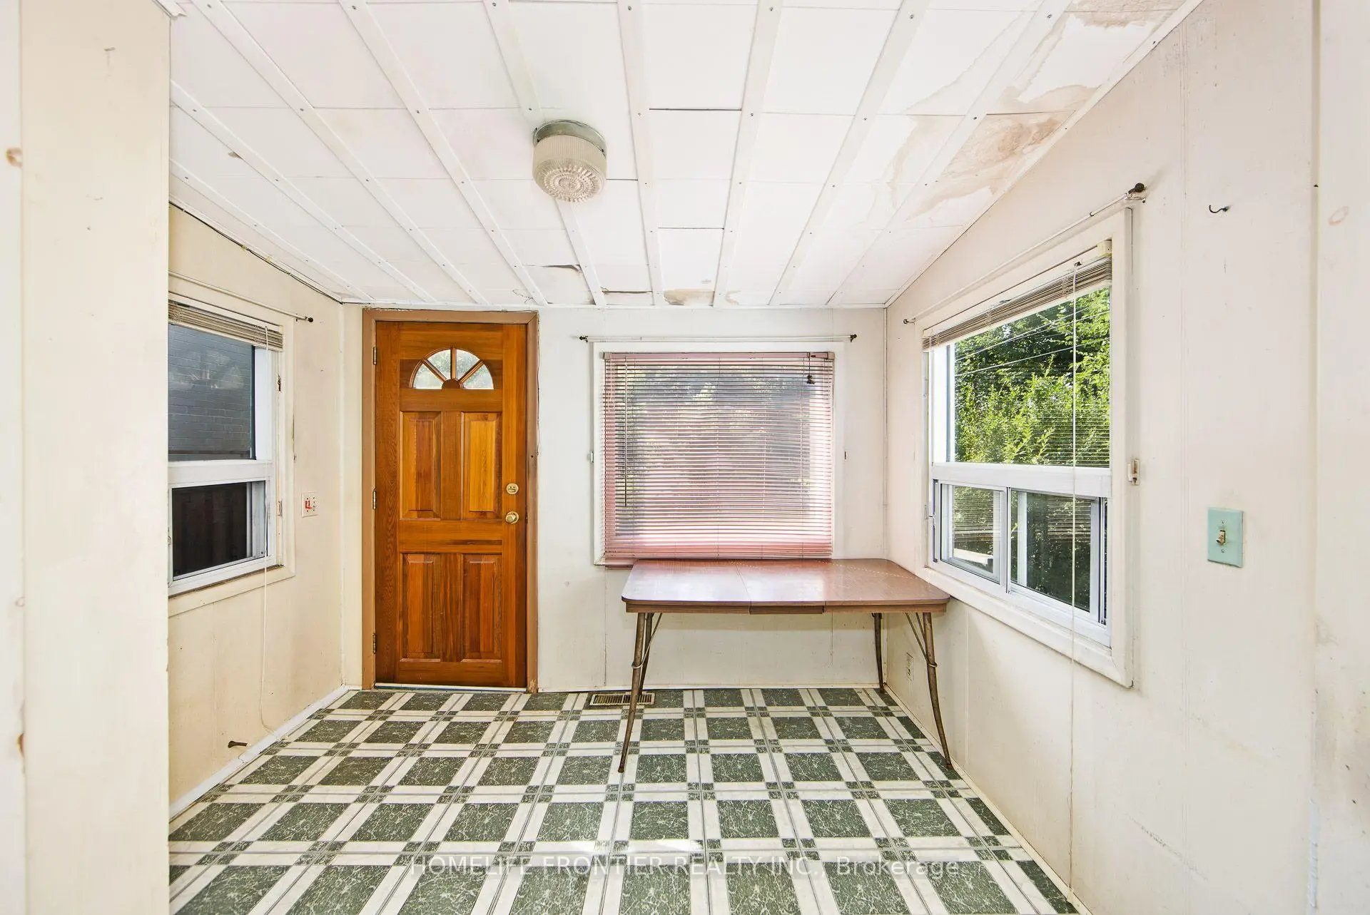
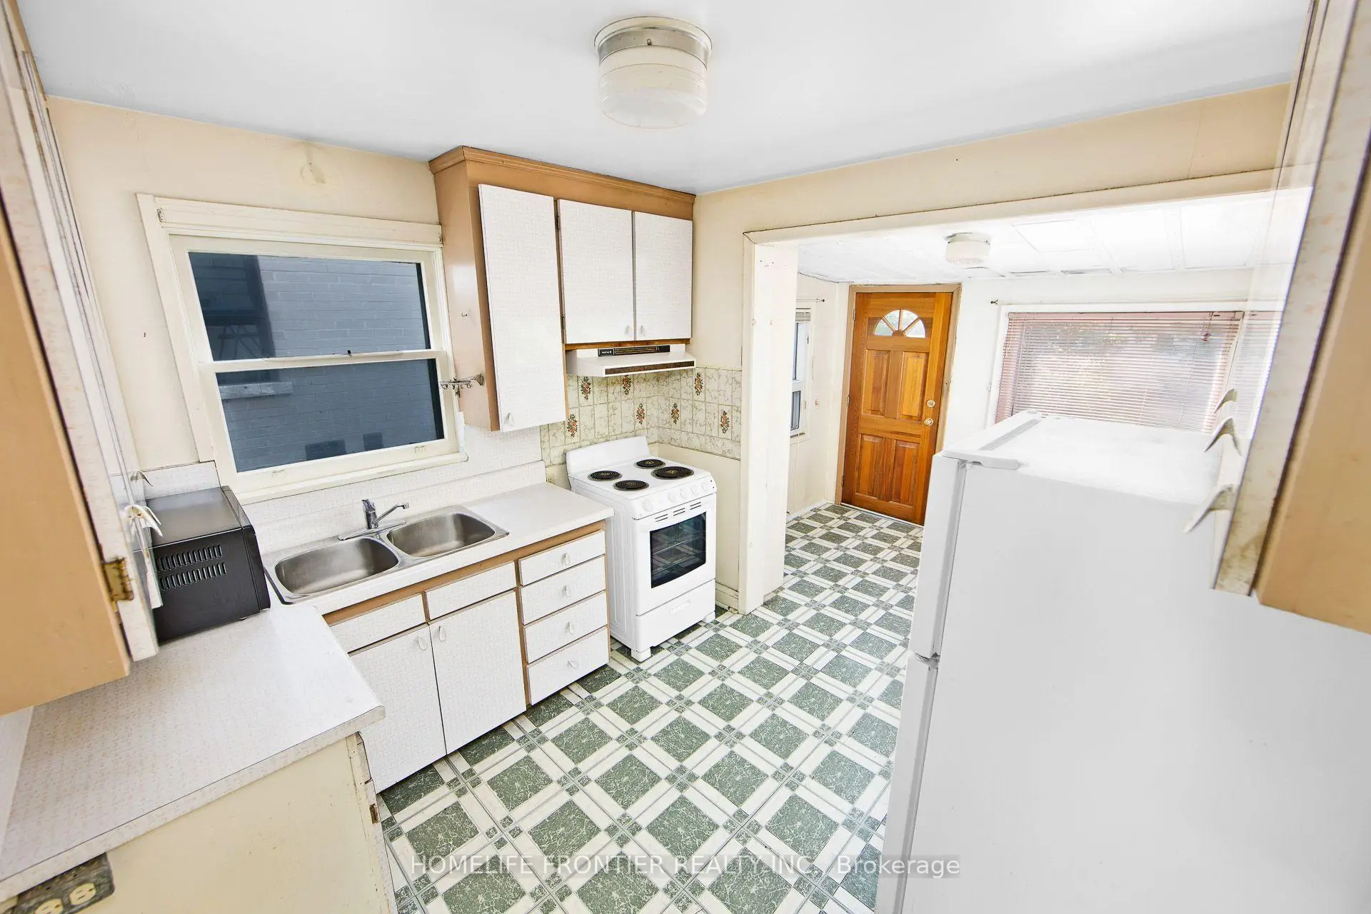
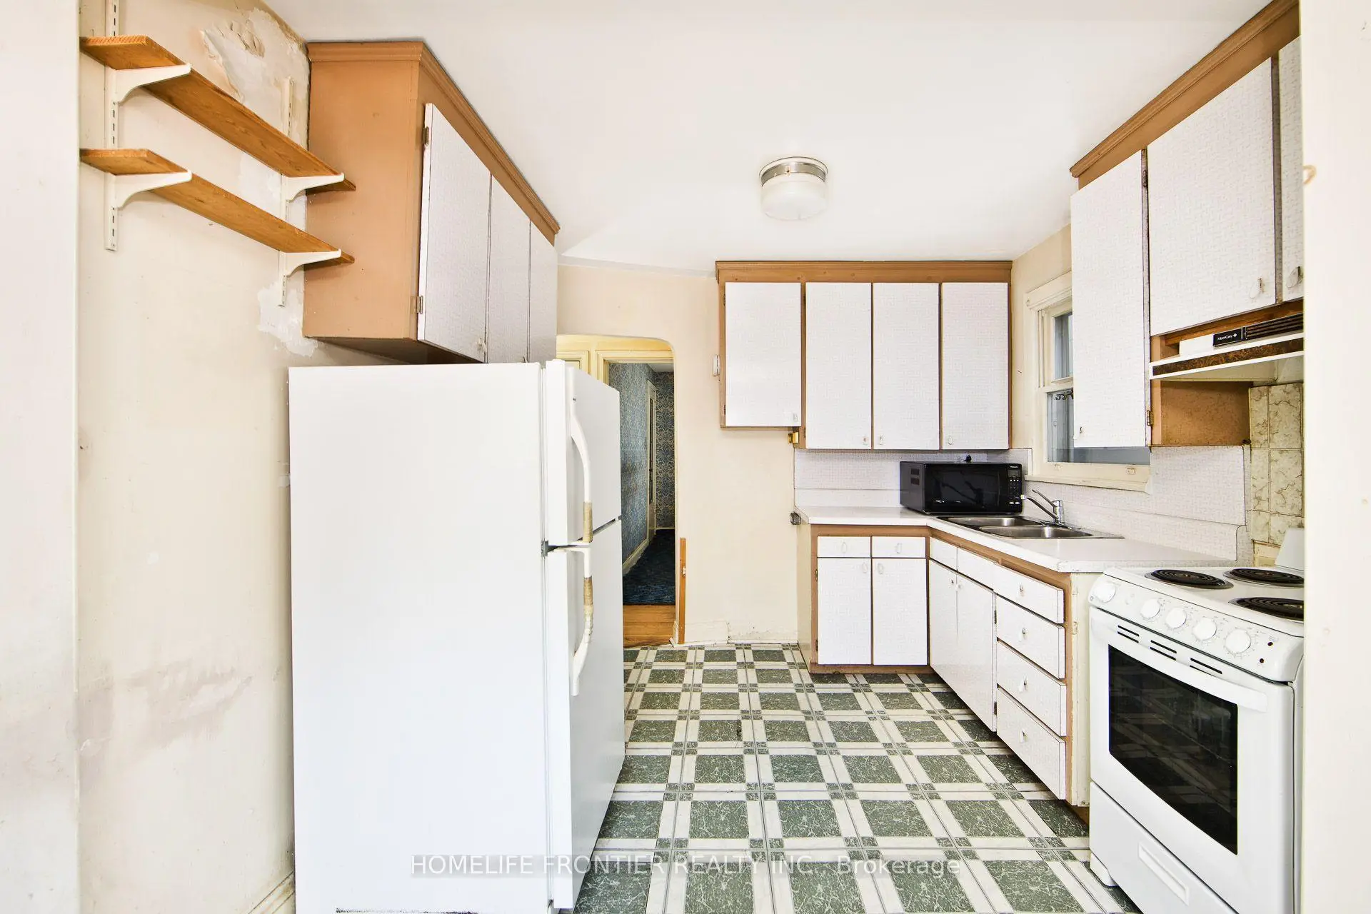
| Kitchen | 0.00x0.00 | Eat-in Kitchen, Breakfast Area, Vinyl Floor |
|
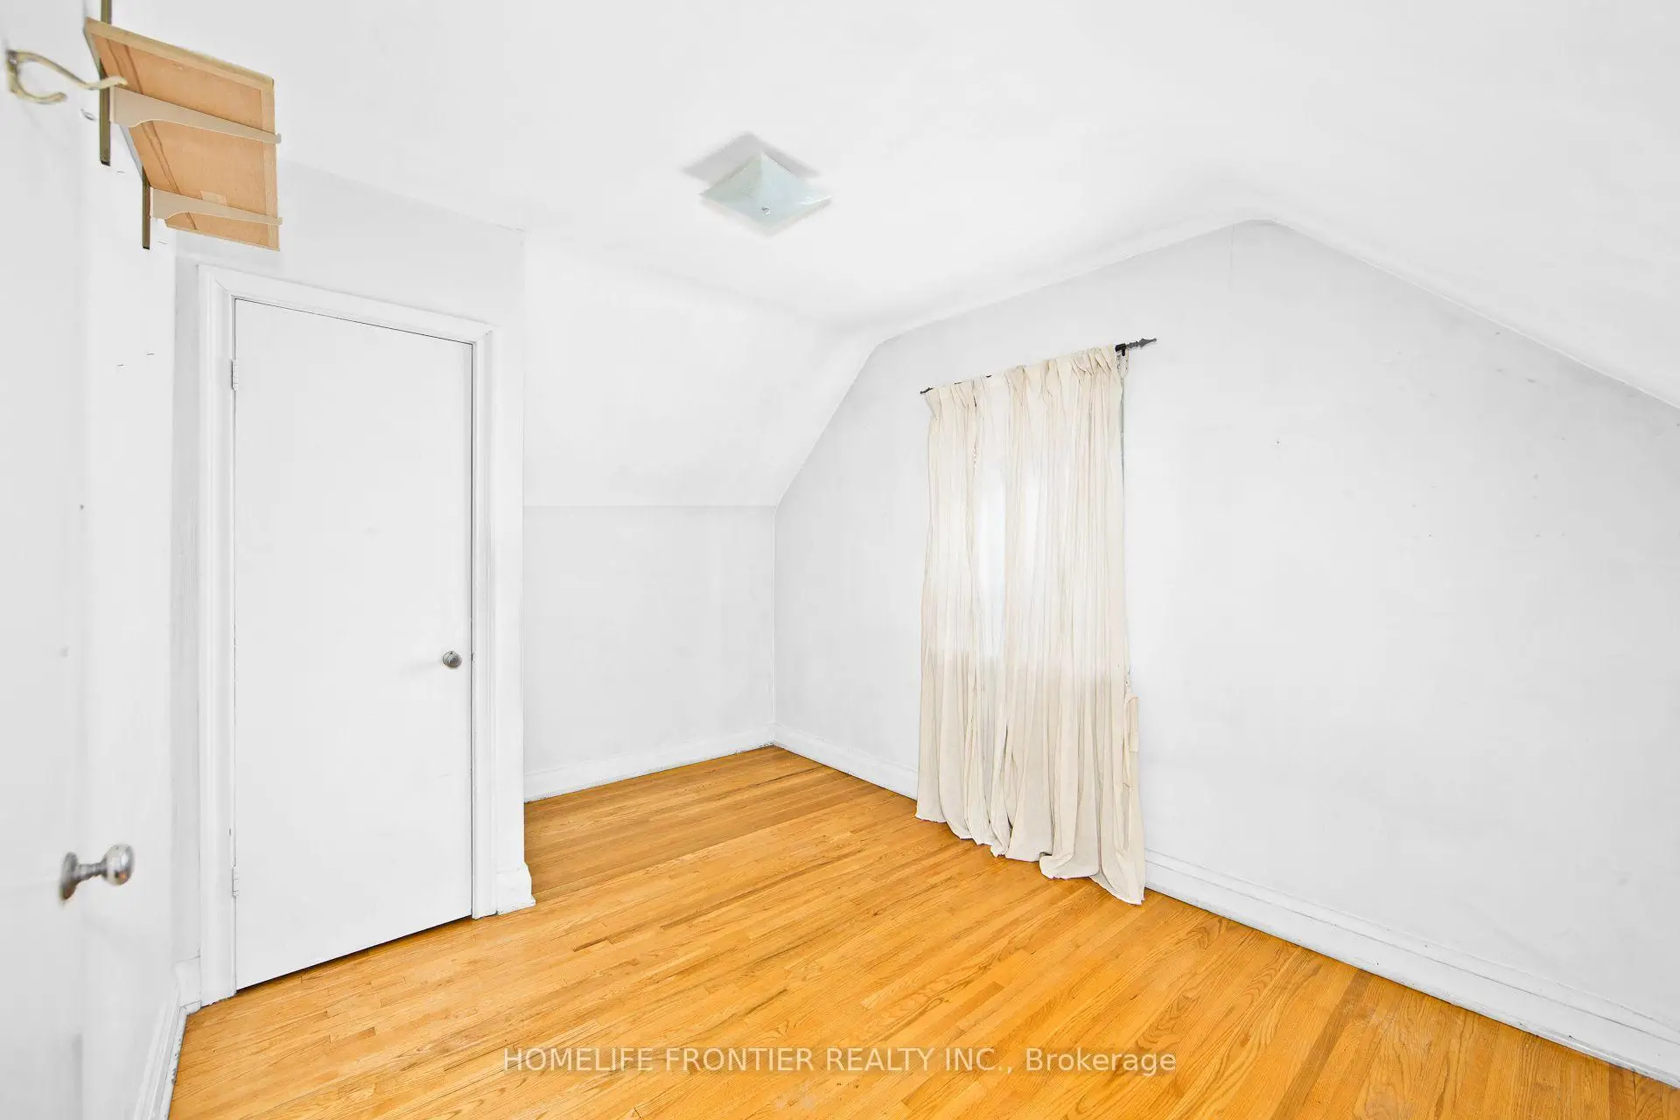
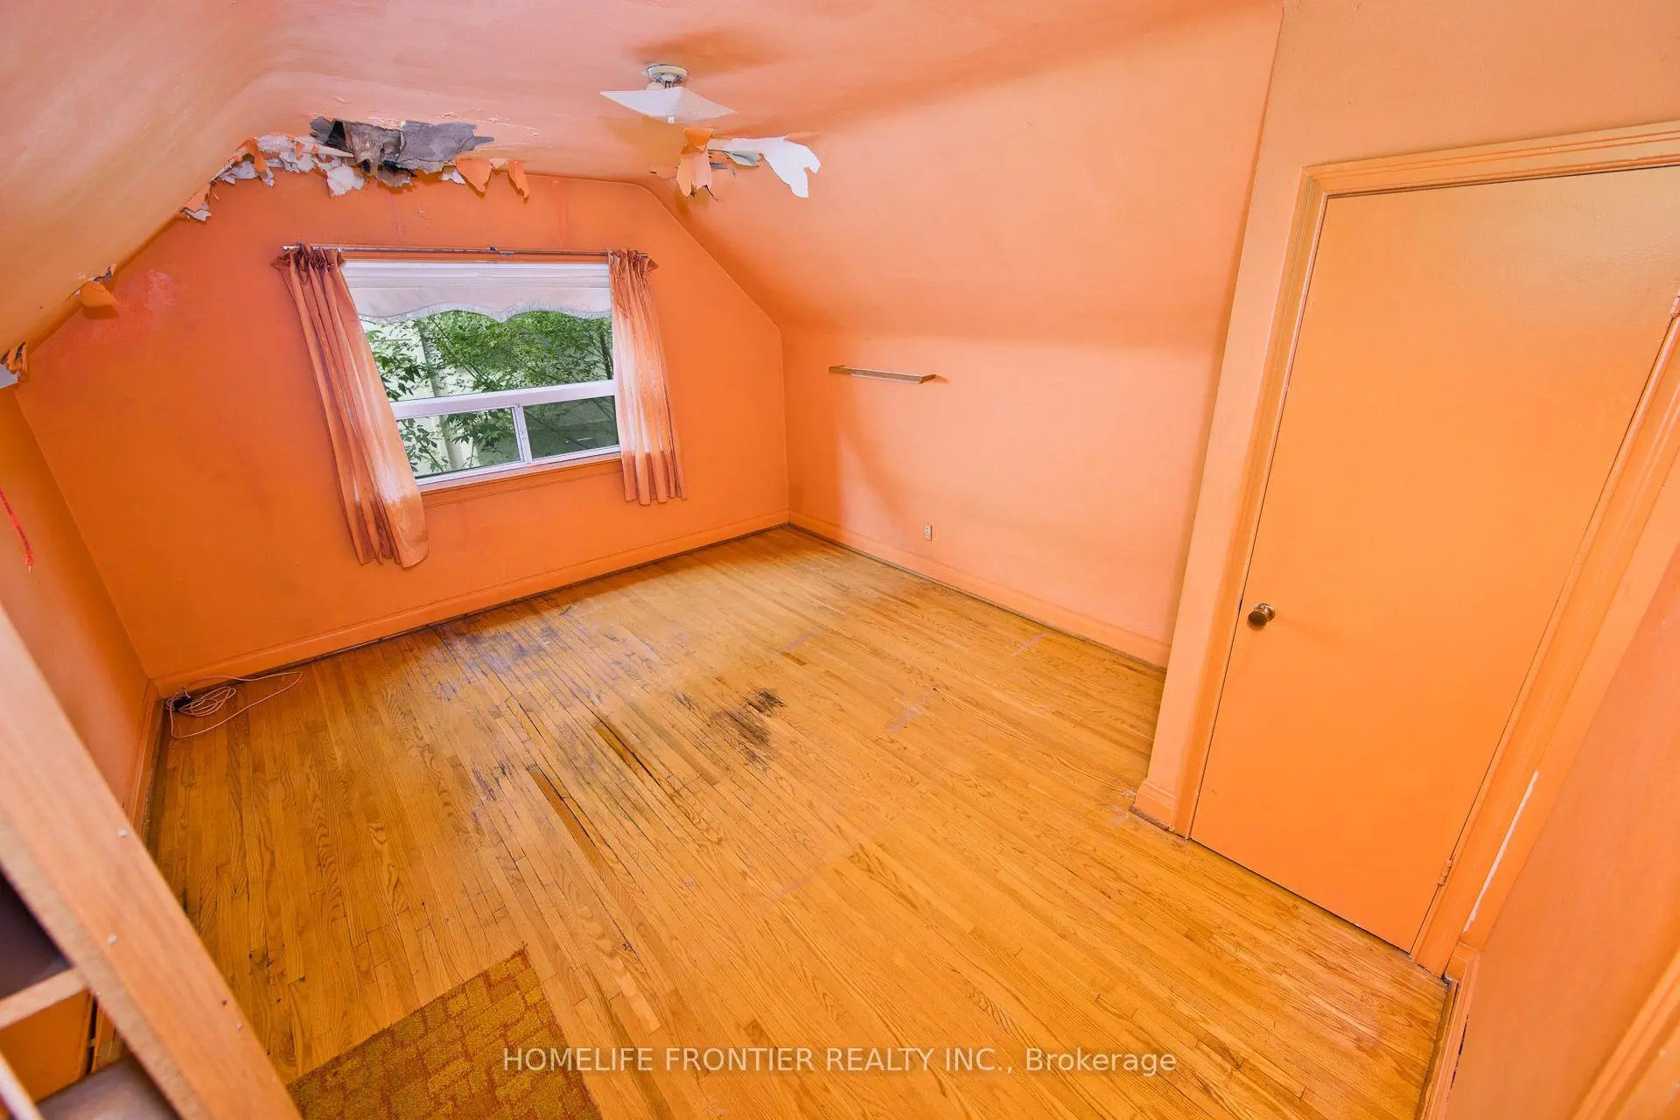
| Primary B | 0.00x0.00 | Hardwood Floor, Closet, Window |
|
| Br | 0.00x0.00 | Hardwood Floor, Closet, Window |
|
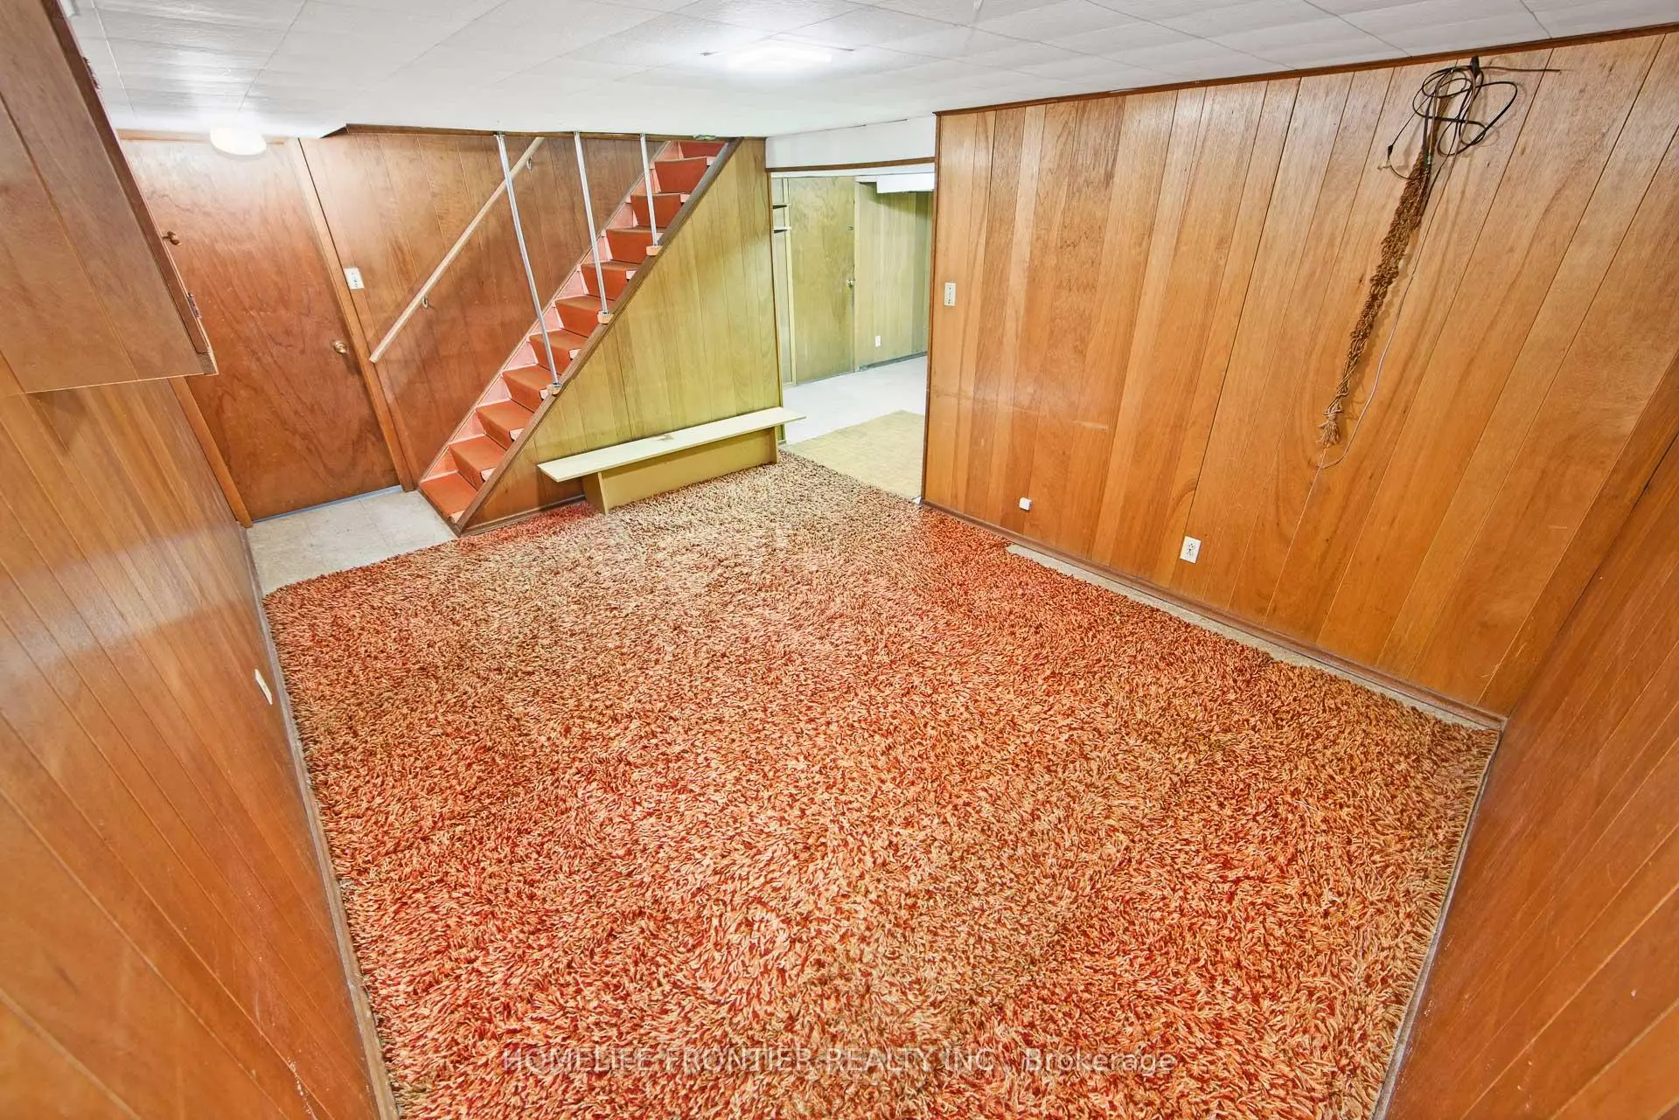
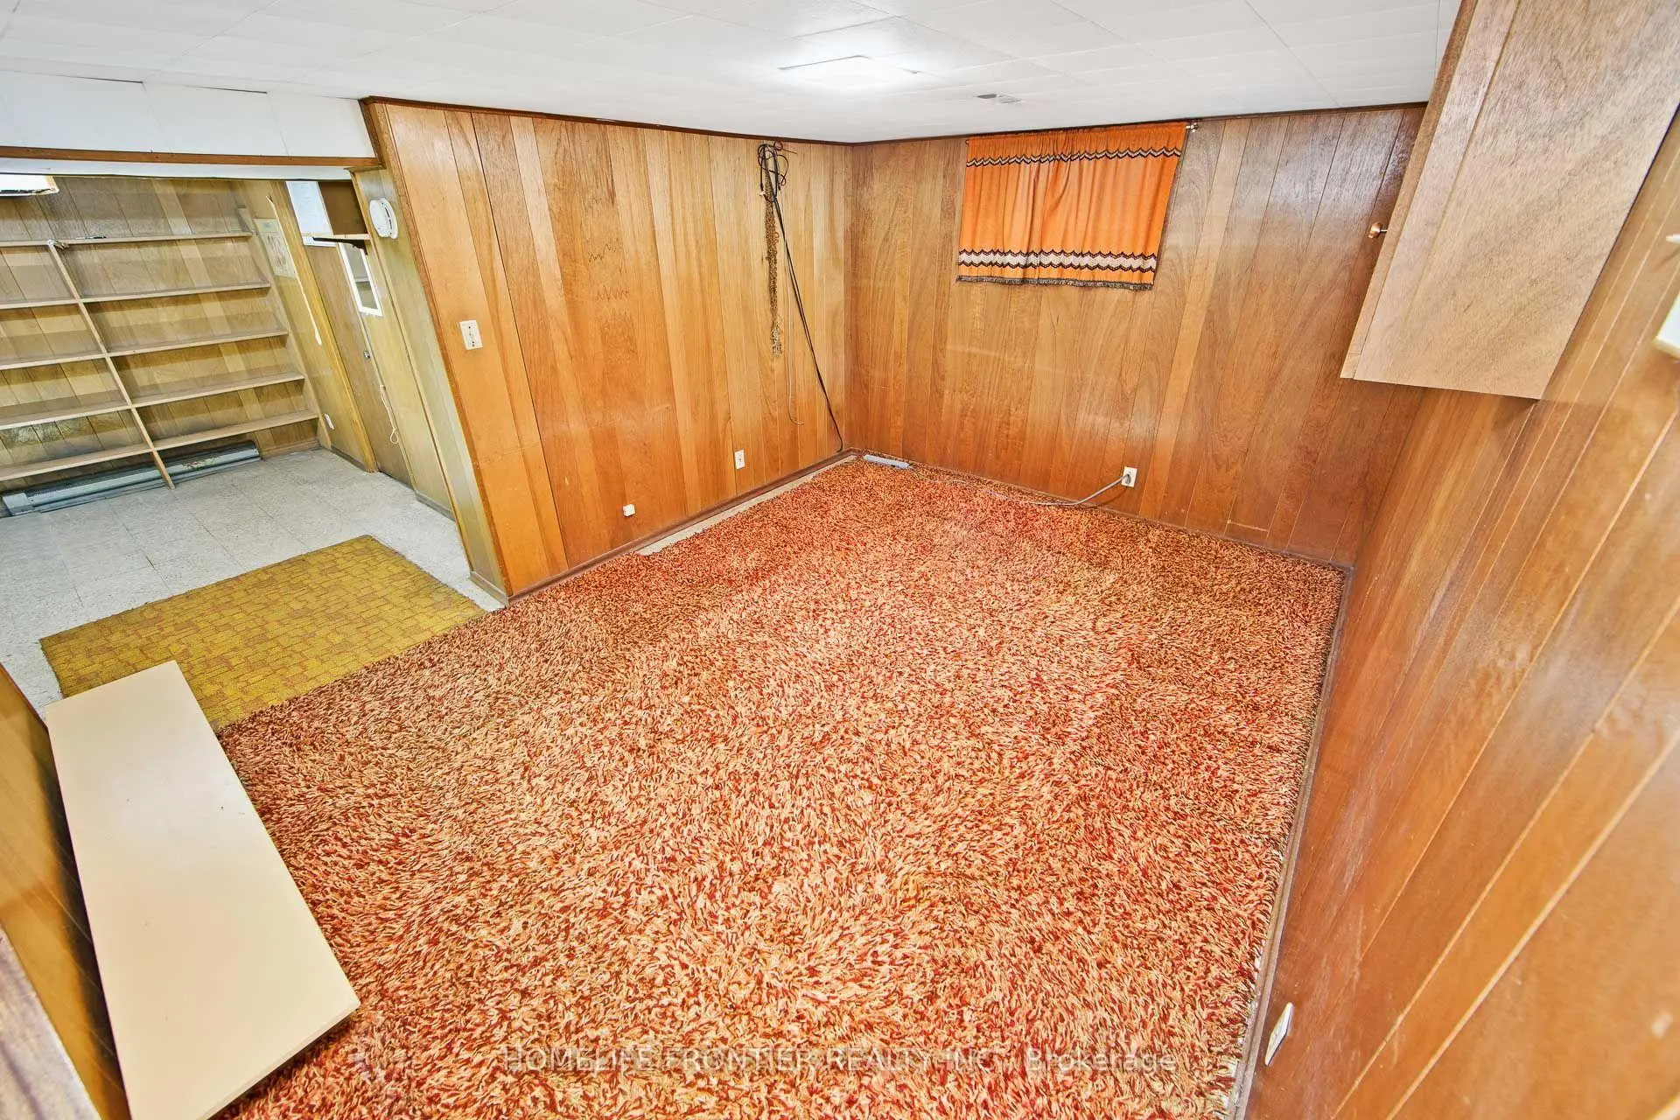
| Living Rm | 0.00x0.00 | Broadloom, Window, 2 Way Fireplace |
|
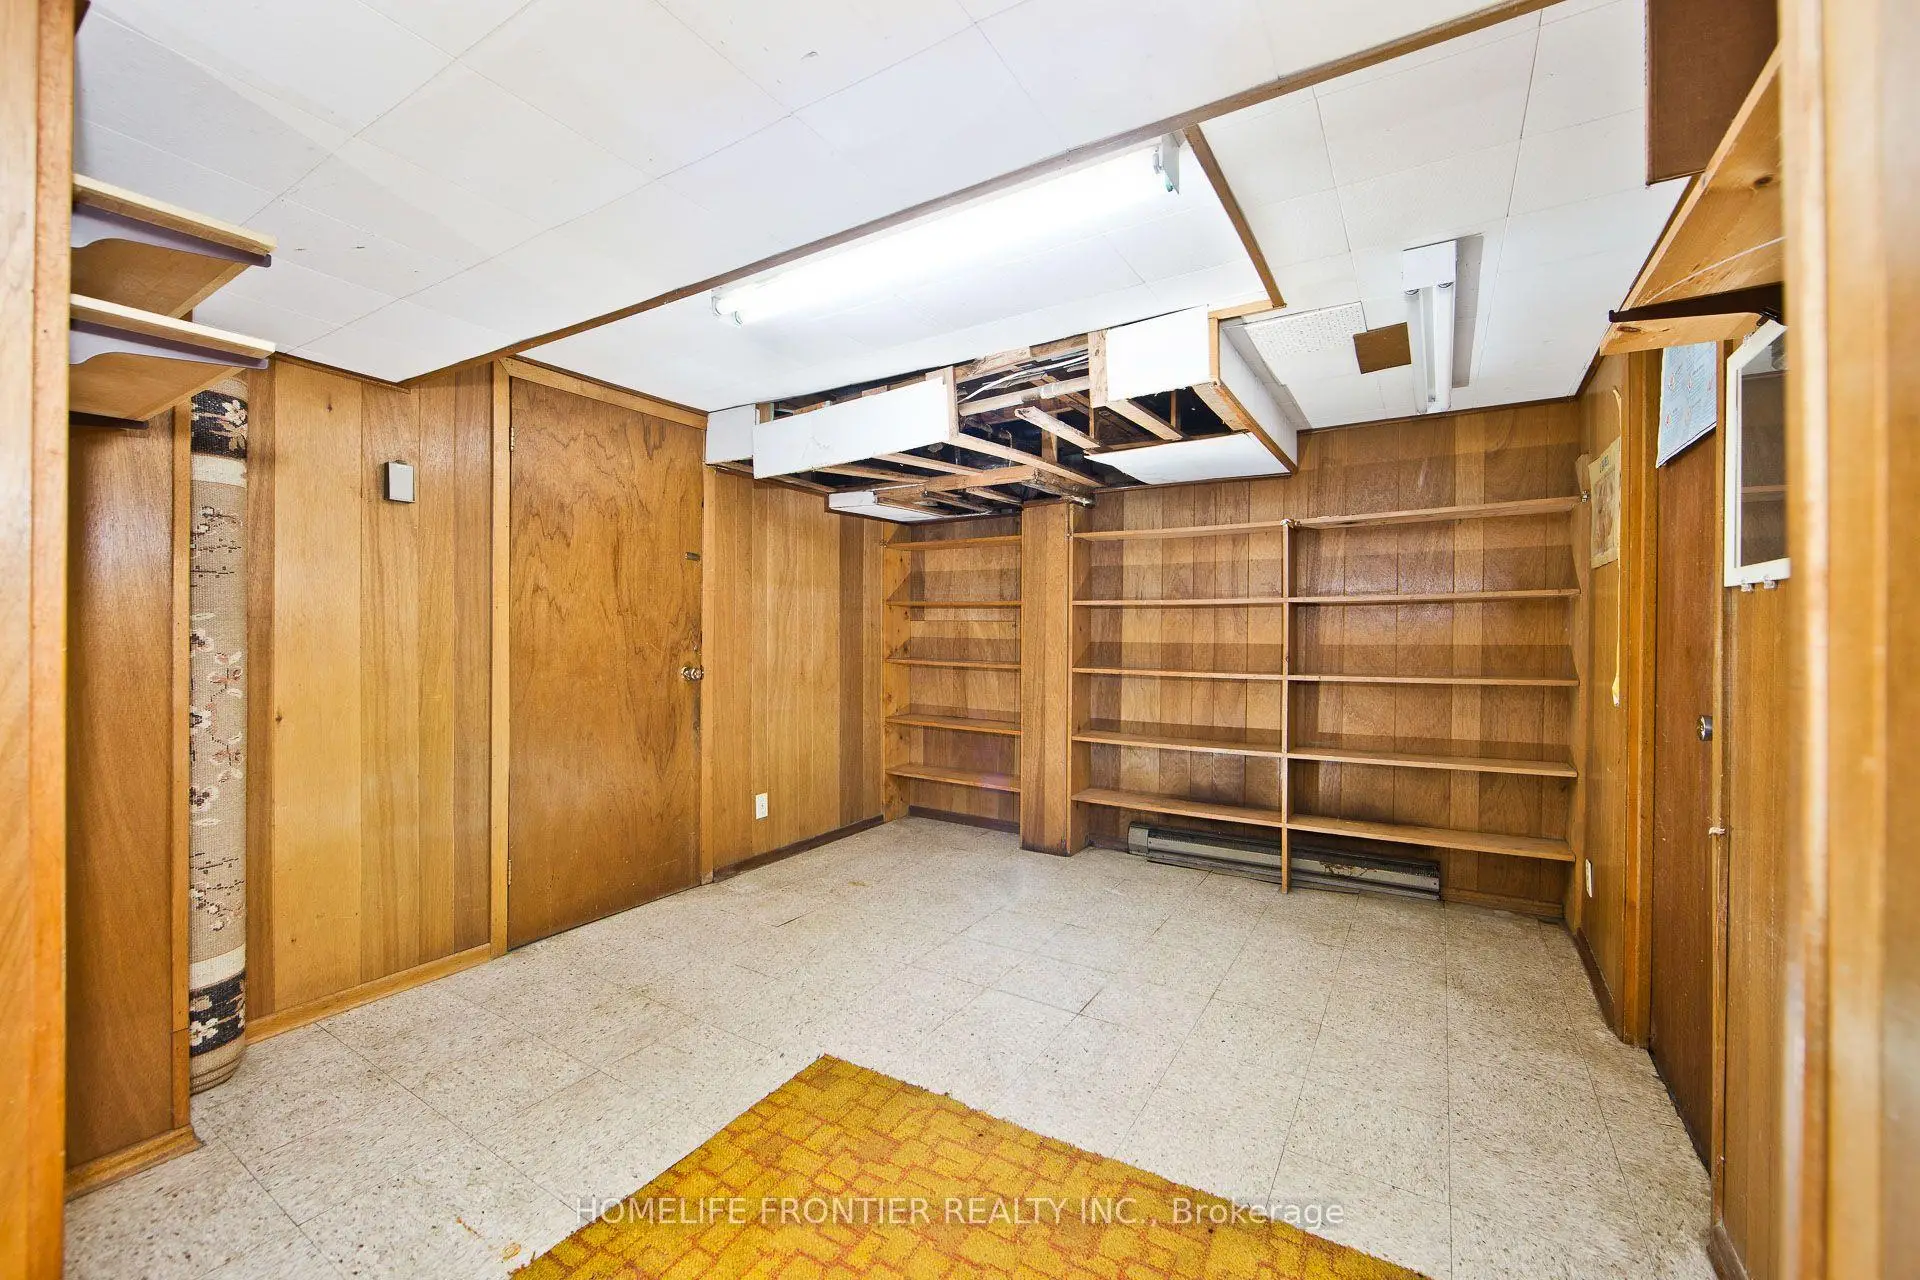
| Br | 0.00x0.00 | Window, Closet, B/I Shelves |
|
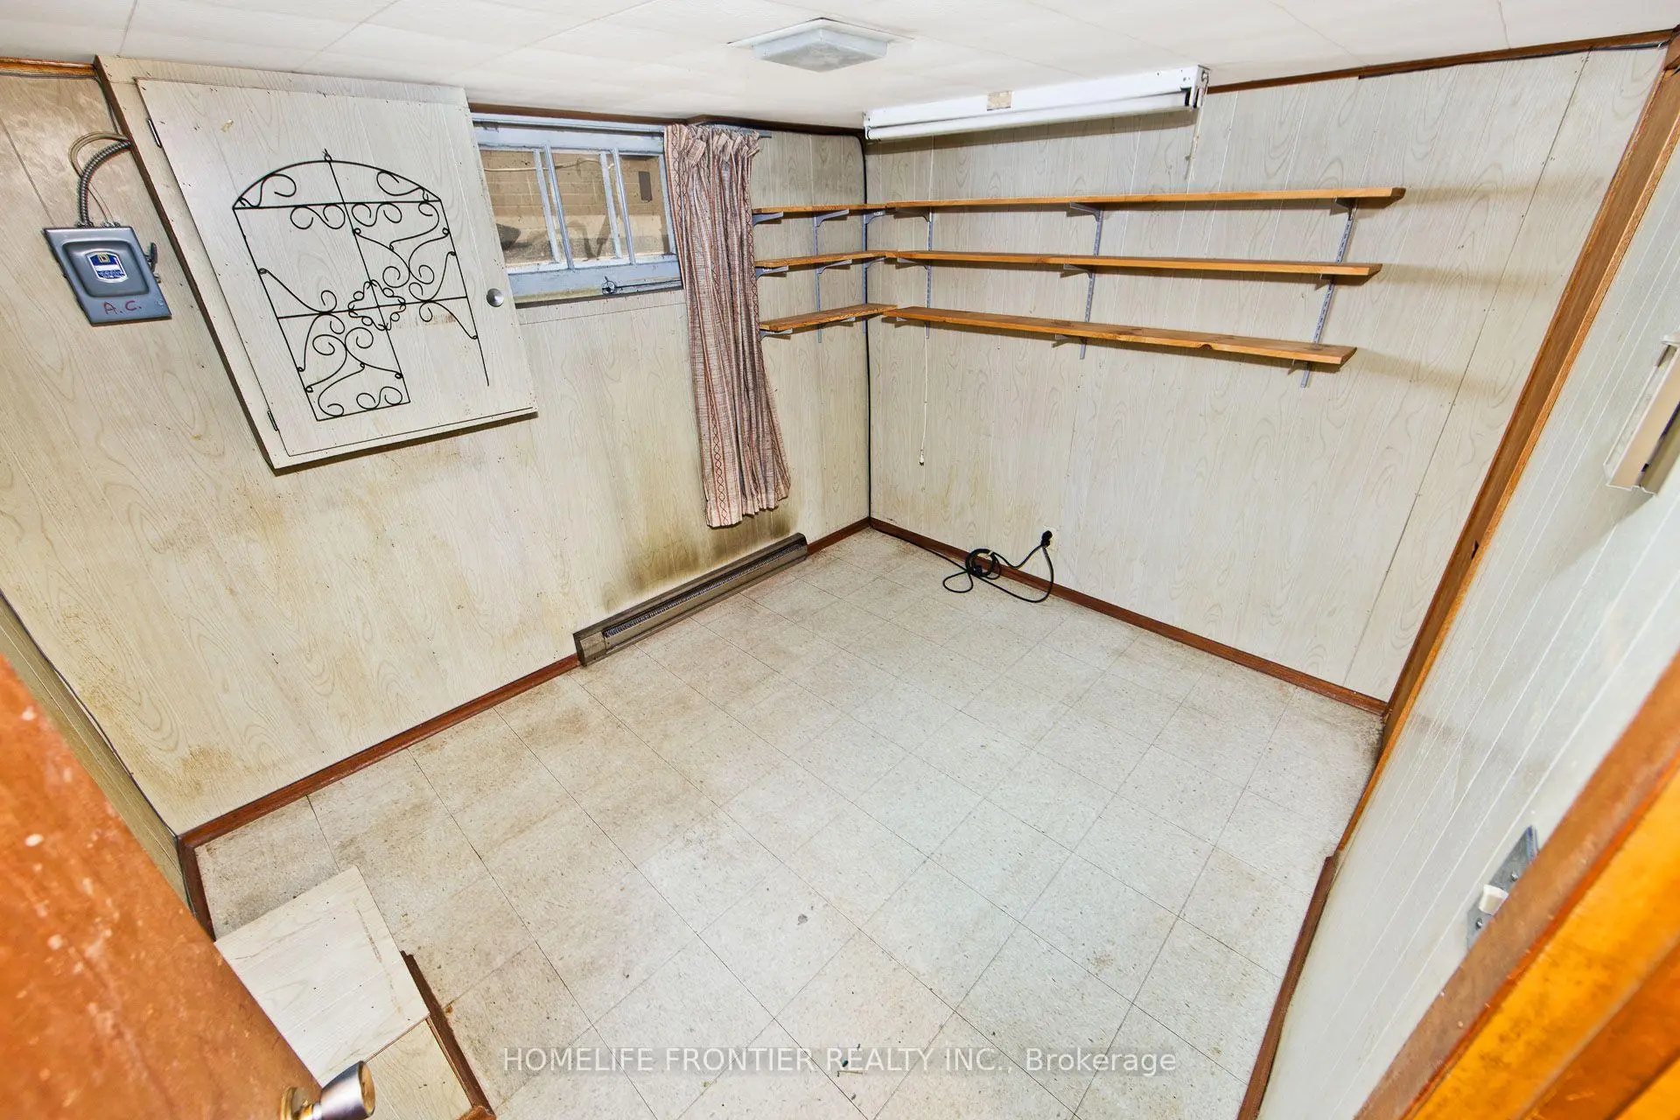
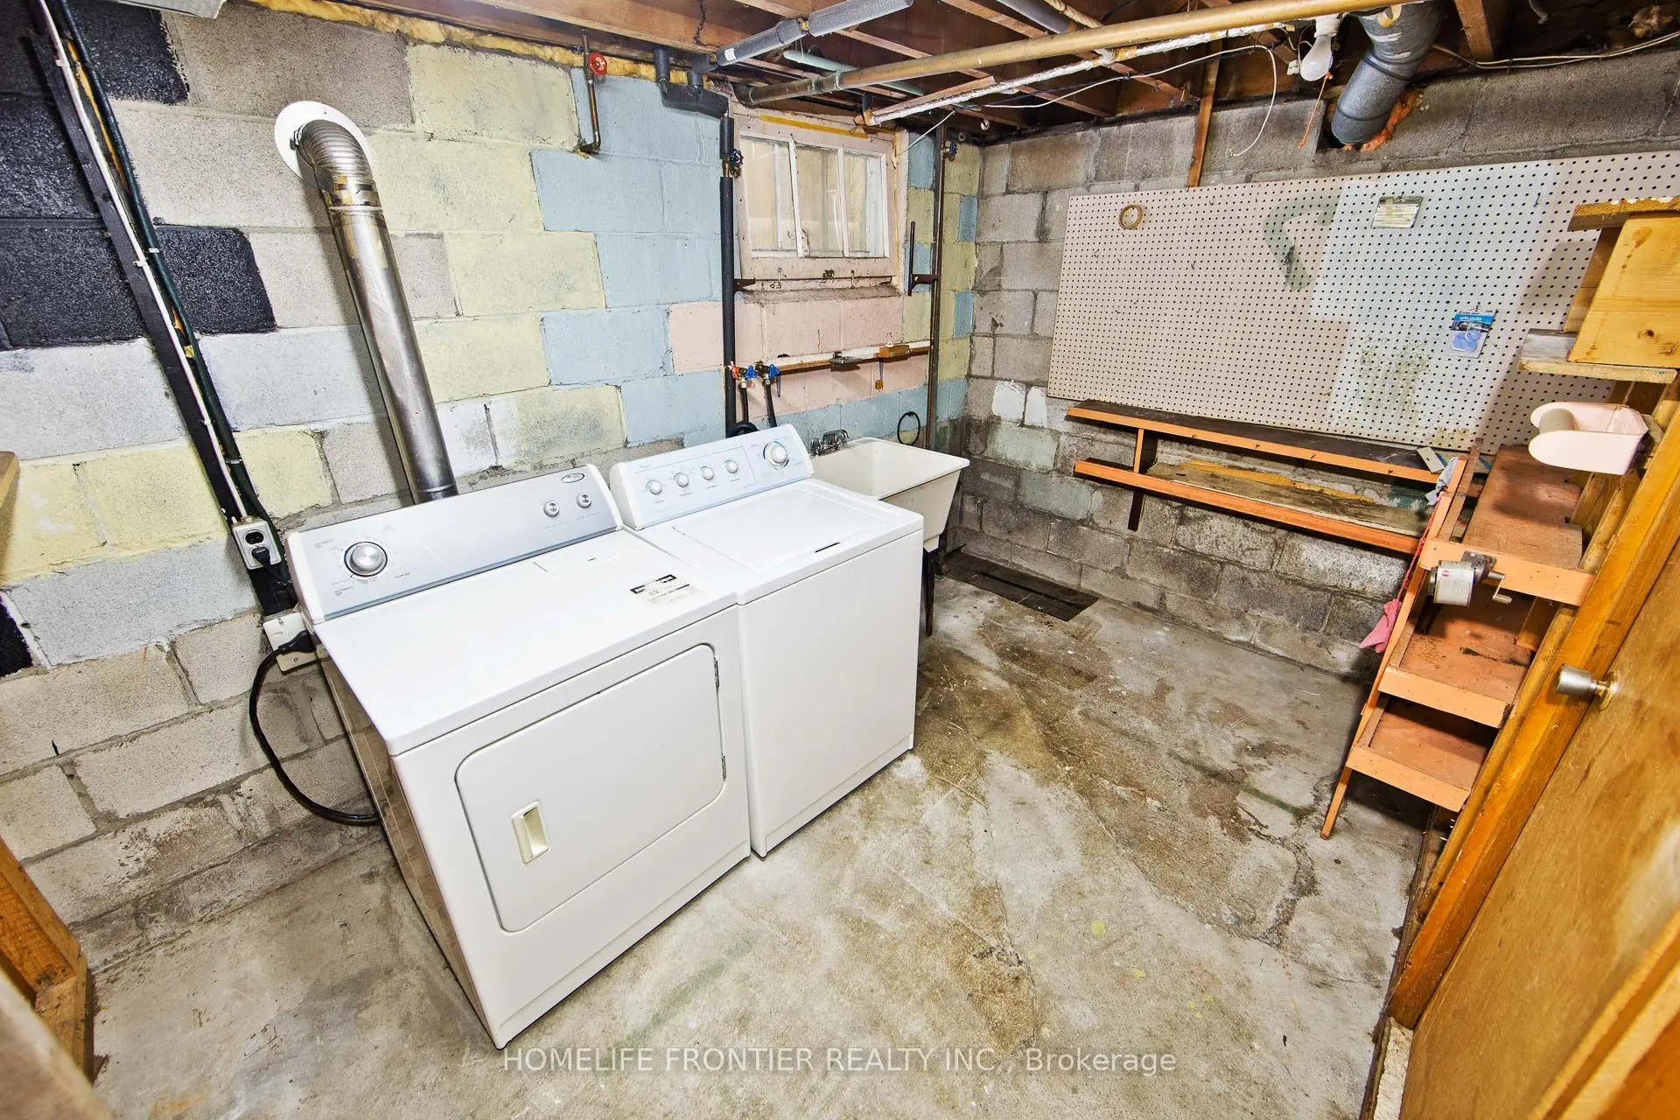
| Laundry | 0.00x0.00 | Window, Concrete Floor |
|
| Furnace R | 0.00x0.00 | Window, 2 Way Fireplace |
| Bathroom | Pieces | Level | |
|---|---|---|---|
| 1xBath | 4 pcs | Main |
|
| 1xBath | 3 pcs | Second |
Property Summary
Located close to the intersection of Willowdale Ave and Sheppard Ave , 223 Elmwood Ave is a 3+2 bedrooms 2 washrooms Detached. The property has many nice features including Water Meter, Water Heater, Separate Heating Contr and Floor Drain. Living Room Rm, Dinning Room Rm, Br and Kitchen are on the Main floor; Living Room Rm, Bedroom, Laundry and Furnace R are on the Lower floor.Local Area Profile
This property is located in a predominantly owner-occupied residential area with housing made up primarily of detached homes. Approximately 70% of residents hold a bachelor's degree or higher, while about 14% have a college credential. Most local commuters travel by car, while a smaller share use public transit.
School Information
Elementary Schools
-
Home schoolDistance to school: 0.5 km (~9 min walk)
-
Home schoolDistance to school: 1.4 km (~24 min walk)
-
ST GABRIEL (Grade: JK - 8)
Catholic French Immersion school
Distance to school: 0.7 km (~12 min walk) -
-
ST TIMOTHY (Grade: 5 - 8)Distance to school: 3.9 km (~12 min drive)
Secondary Schools
-
Arts program school
Rank: 28/746 (Score: 8.8) 5 year average: 26/746 (Score: 8.4)Distance to school: 0.6 km (~11 min walk) -
Cardinal Carter-Arts (Grade: 9-12)
Catholic School
Distance to school: 1.1 km (~19 min walk) -
St. Josephs Morrow Park (Grade: 9-12)Distance to school: 2.6 km (~8 min drive)