
Description
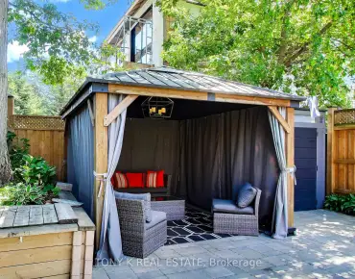
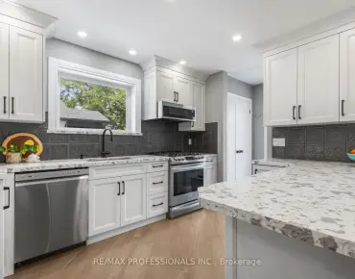
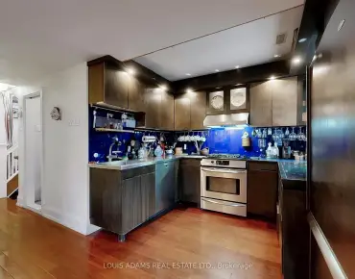
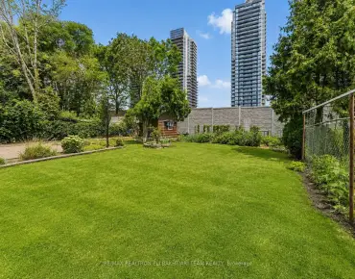
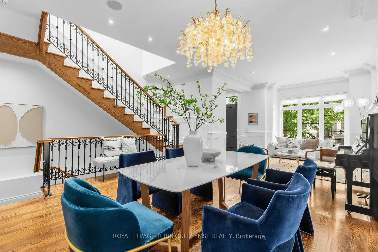
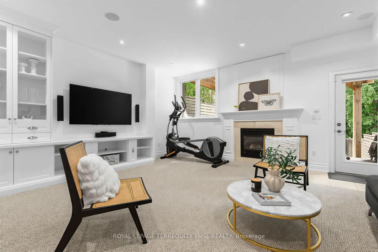
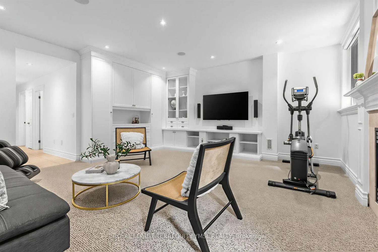
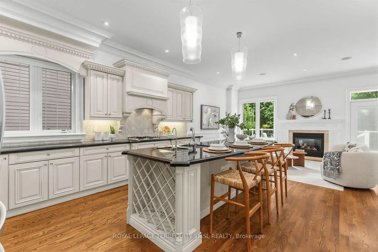
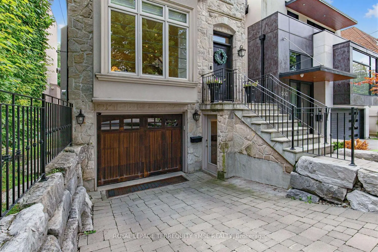
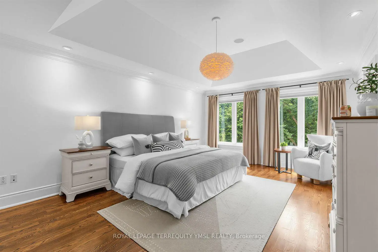
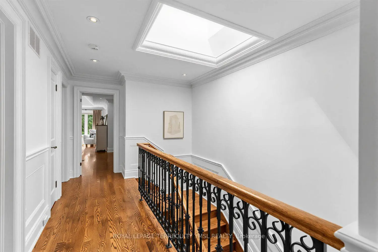
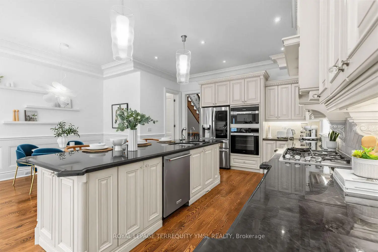
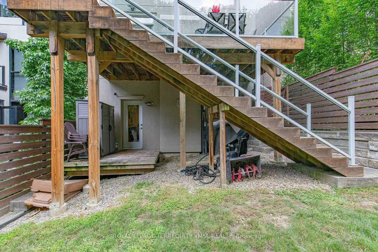
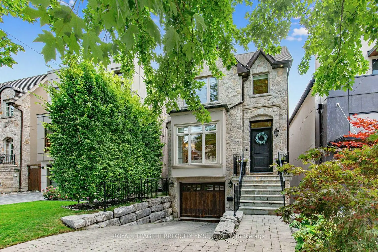
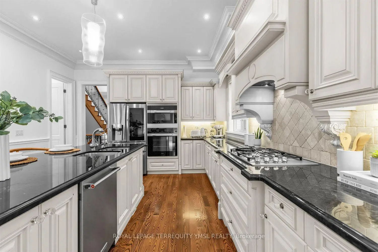
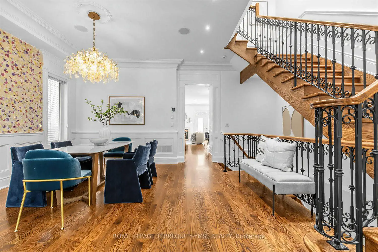
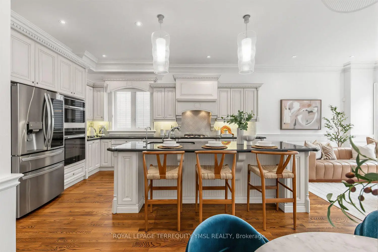
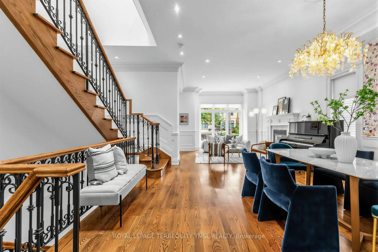
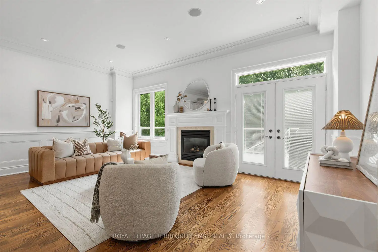
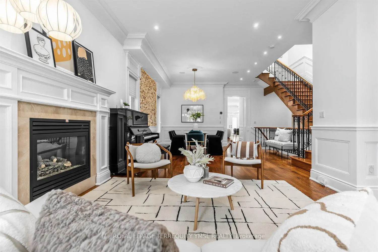
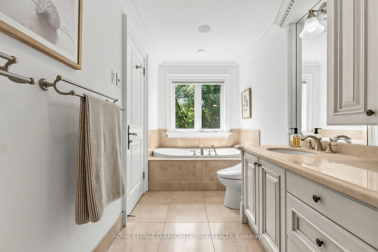
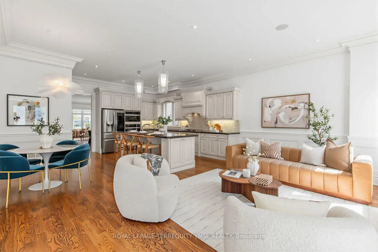
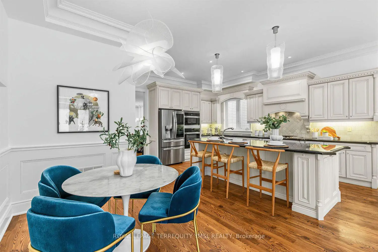
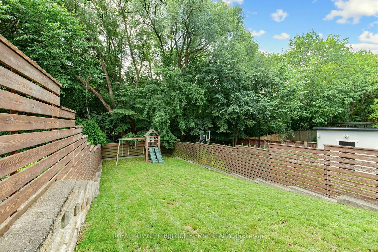
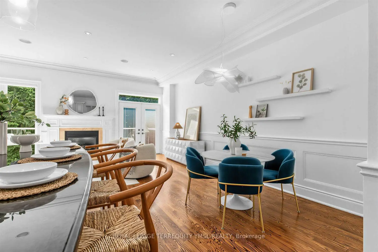
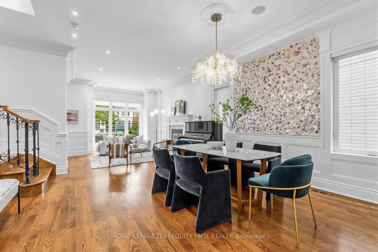
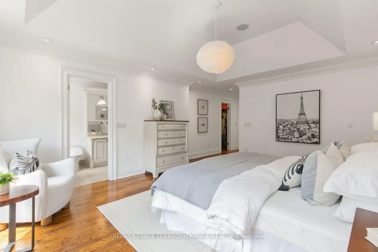
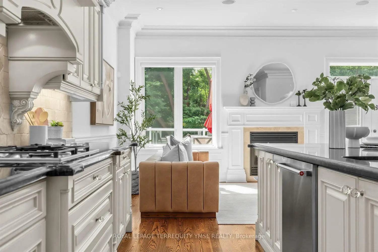
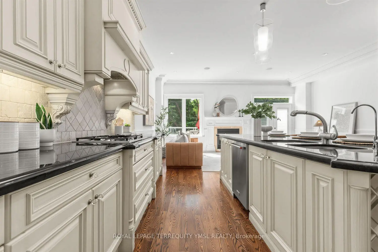
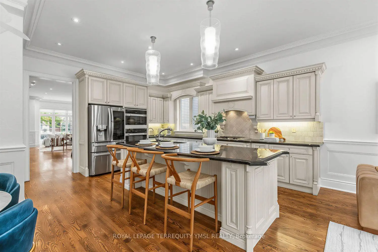
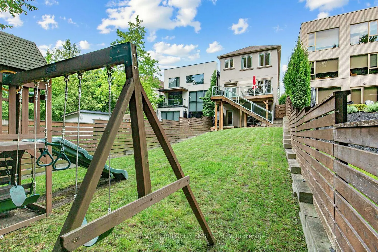
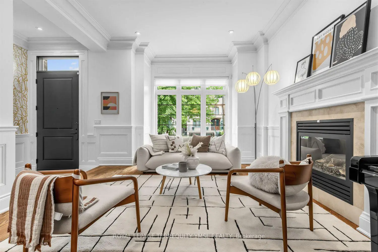
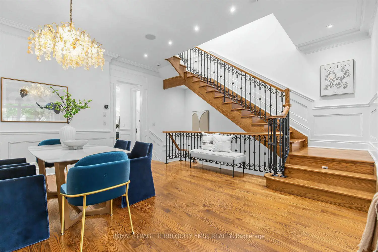
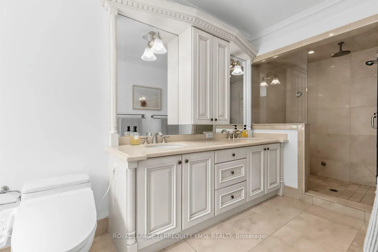
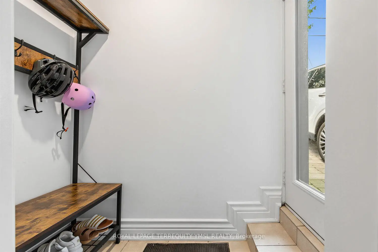
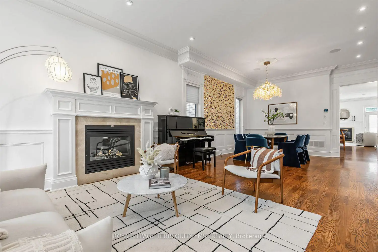
Located in the highly sought-after Bedford Park-Nortown neighborhood steps from Avenue Road's vibrant shops and restaurants, this custom-built 4+1 bedroom home offers refined luxury backing directly onto peaceful Brookdale Park. The main floor features soaring 10-foot ceilings, crown moldings, rich hardwood flooring, and a cozy family room with a gas fireplace that walks out to a modern Ipe wood deck. At the heart of the home, the modern-classic chef's kitchen boasts a gas cooktop, French-style range hood, wall oven, massive center island, and abundant cabinetry. The luxurious primary suite serves as a true sanctuary with a walk-in closet and a dramatic 7-piece spa-inspired ensuite featuring an air tub and steam shower, while the finished walk-out lower level offers an expansive media room. Complete with a built in garage and a private interlocking stone driveway, this exceptional property seamlessly combines parkside serenity with effortless urban living.
Features
- Facing: South

- Bedrooms: 4

- Bathrooms: 4

- Garages: 1

- Kitchens: 1

Details
- Lot size: 27.00 x 163.00 Feet

- Space: 2000-2500

- Tax: $ 14064.81

- C13682436

- Listing contracted with: ROYAL LEPAGE TERREQUITY YMSL REALTY
| Room | Size(M) | Description | |
|---|---|---|---|
| Living Rm | 4.00x3.99 | Hardwood Floor, Pot Lights, Gas Fireplace |
|
| Dining Rm | 4.43x3.99 | Hardwood Floor, Wainscoting, Crown Moulding |
|
| Kitchen | 5.00x3.10 | B/I Appliances, Centre Island, Open Concept |
|
| Breakfast | 3.28x2.74 | Hardwood Floor, Open Concept, Pot Lights |
|
| Family Rm | 6.08x3.31 | Hardwood Floor, Gas Fireplace, W/O To Deck |
|
| Primary B | 5.65x4.17 | Coffered Ceiling(s), Walk-In Closet(s), 7 Pc Ensuite |
|
| 2nd Br | 3.35x3.03 | Hardwood Floor, Double Closet, Pot Lights |
|
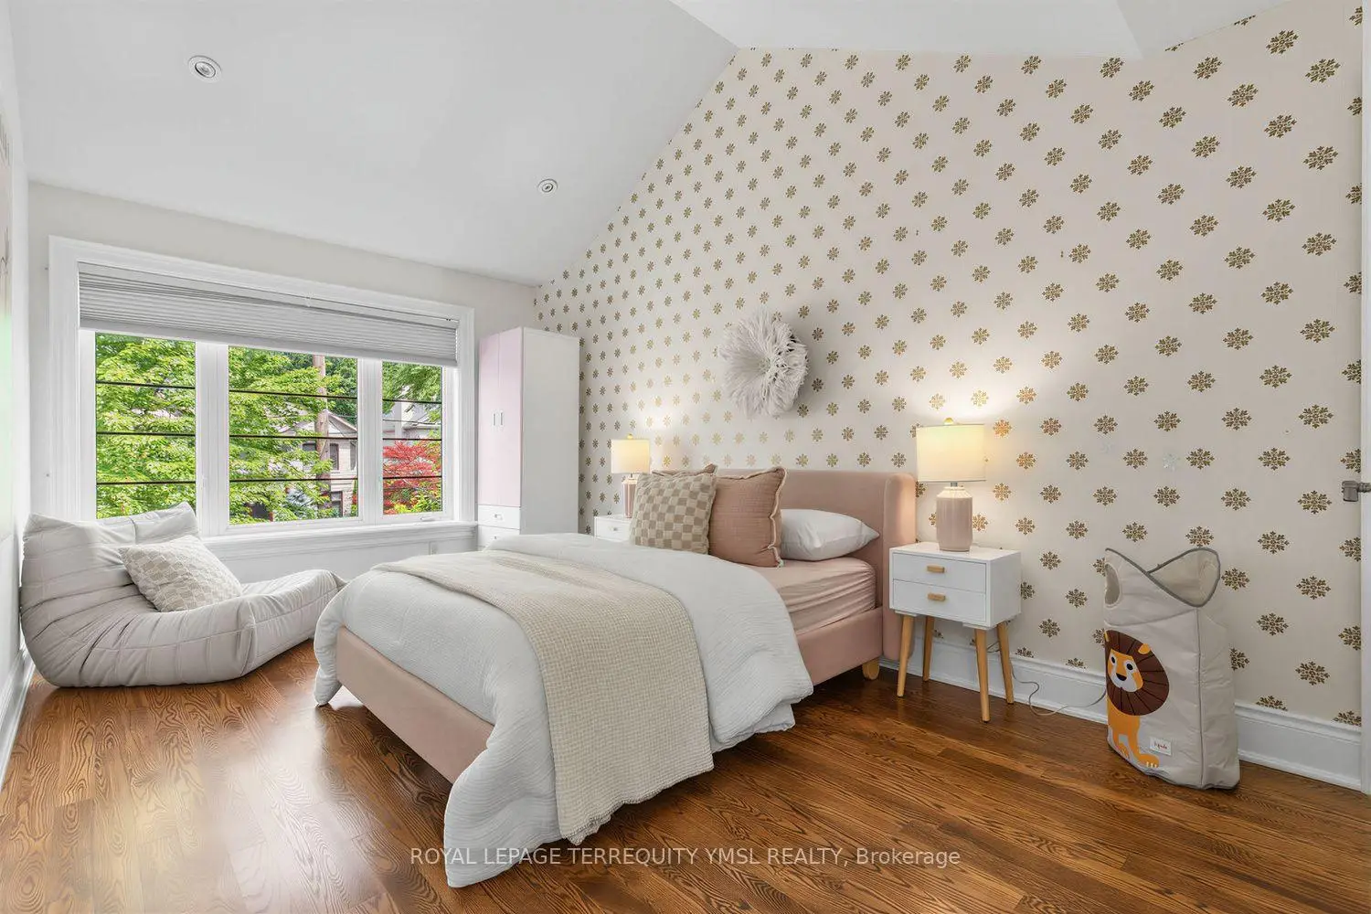
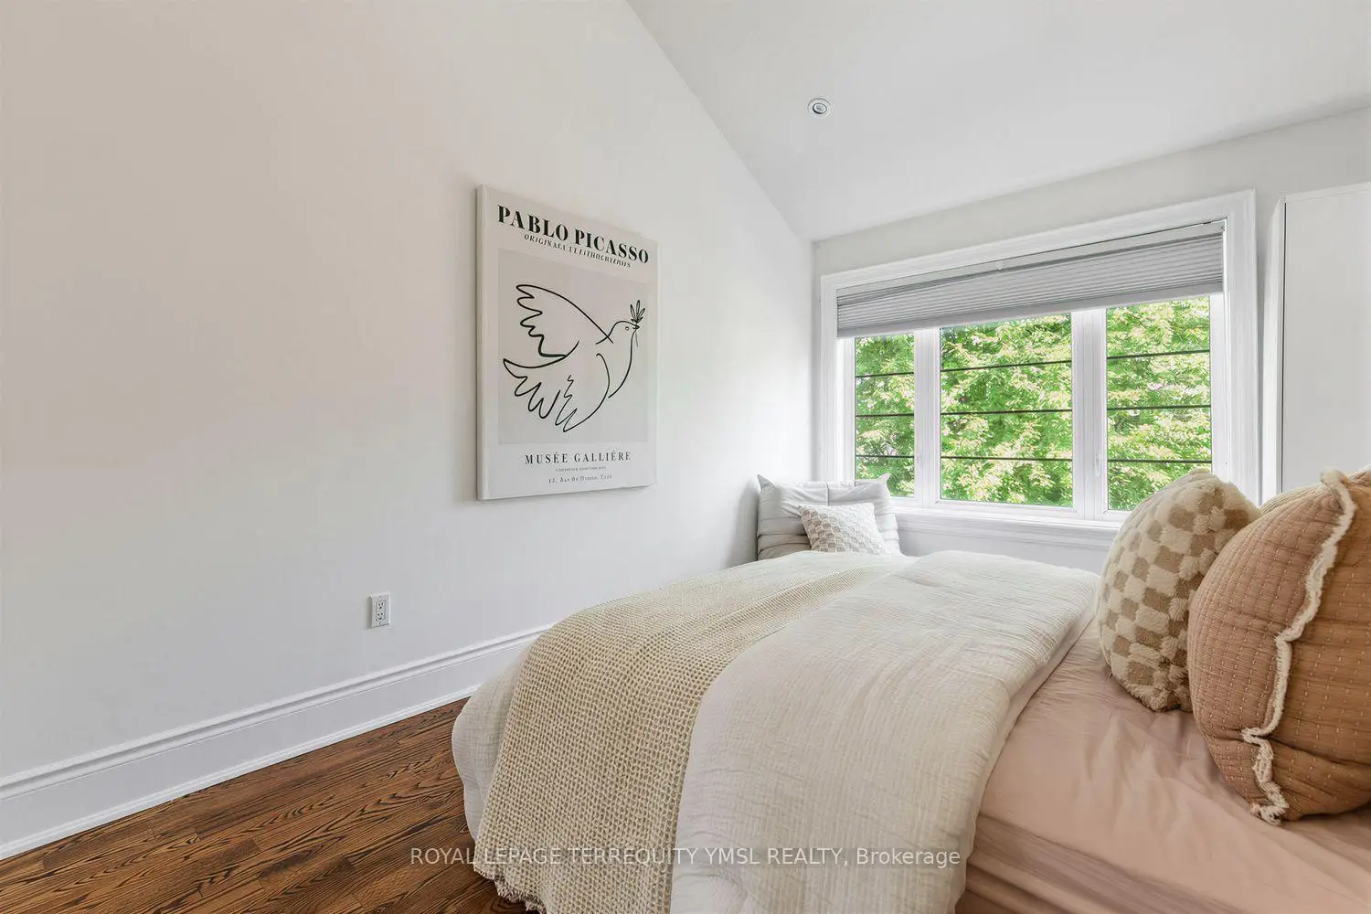
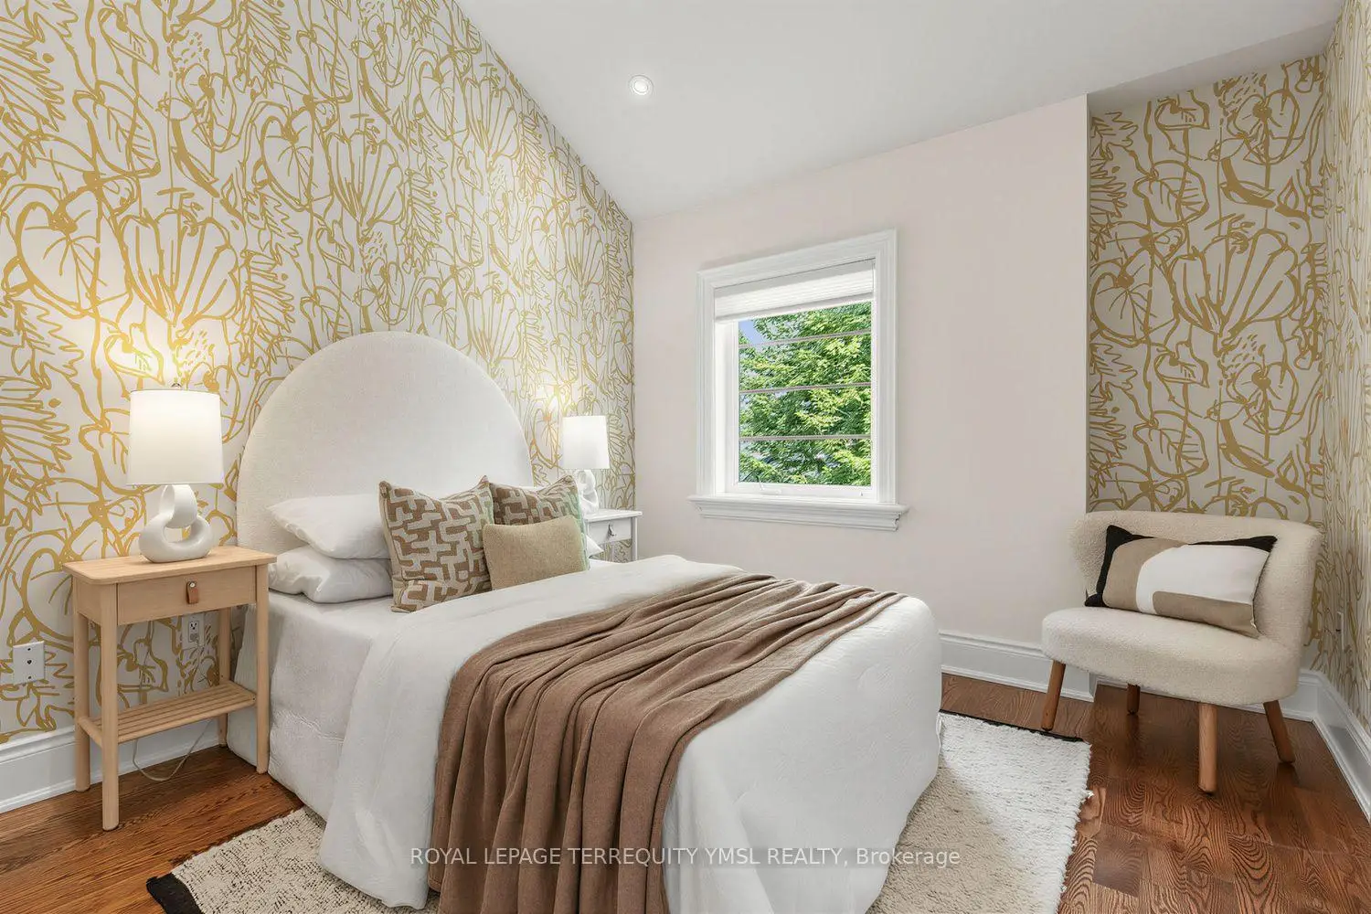
| 3rd Br | 4.84x3.03 | Hardwood Floor, Double Closet, Cathedral Ceiling(s) |
|
| 4th Br | 4.84x3.03 | Hardwood Floor, Double Closet, Cathedral Ceiling(s) |
|
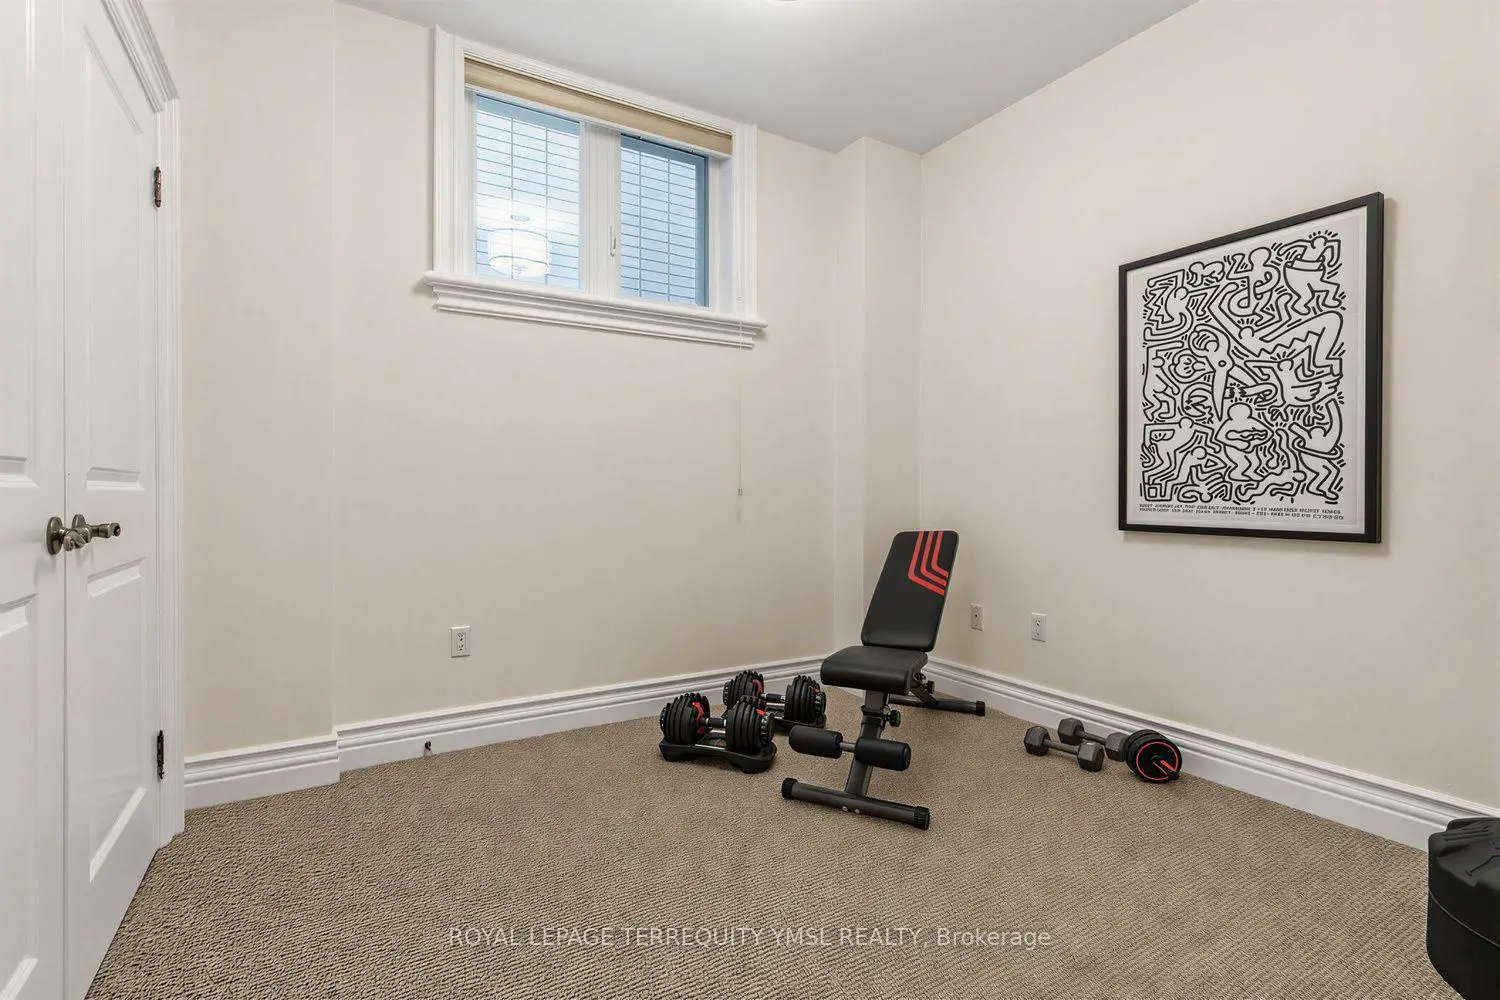
| 5th Br | 3.04x2.98 | Broadloom, Double Closet, Pot Lights |
|
| Recreatio | 5.70x5.33 | Gas Fireplace, B/I Bookcase, W/O To Yard |
| Bathroom | Pieces | Level | |
|---|---|---|---|
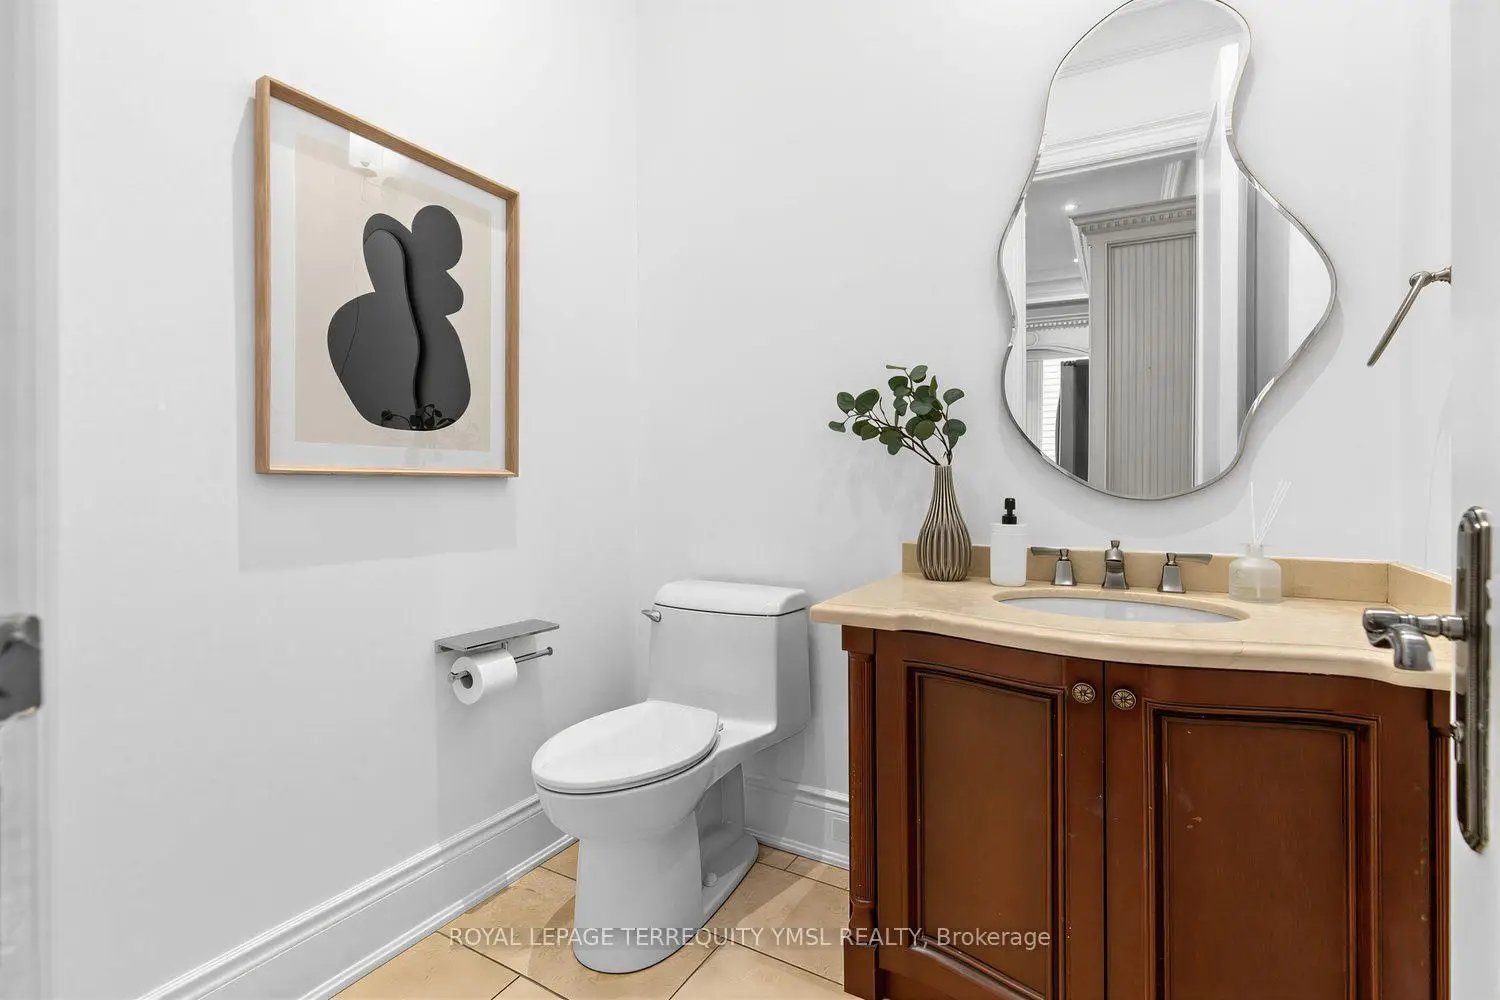
| 1xBath | 2 pcs | Main |
|
| 1xBath | 7 pcs | Second |
|
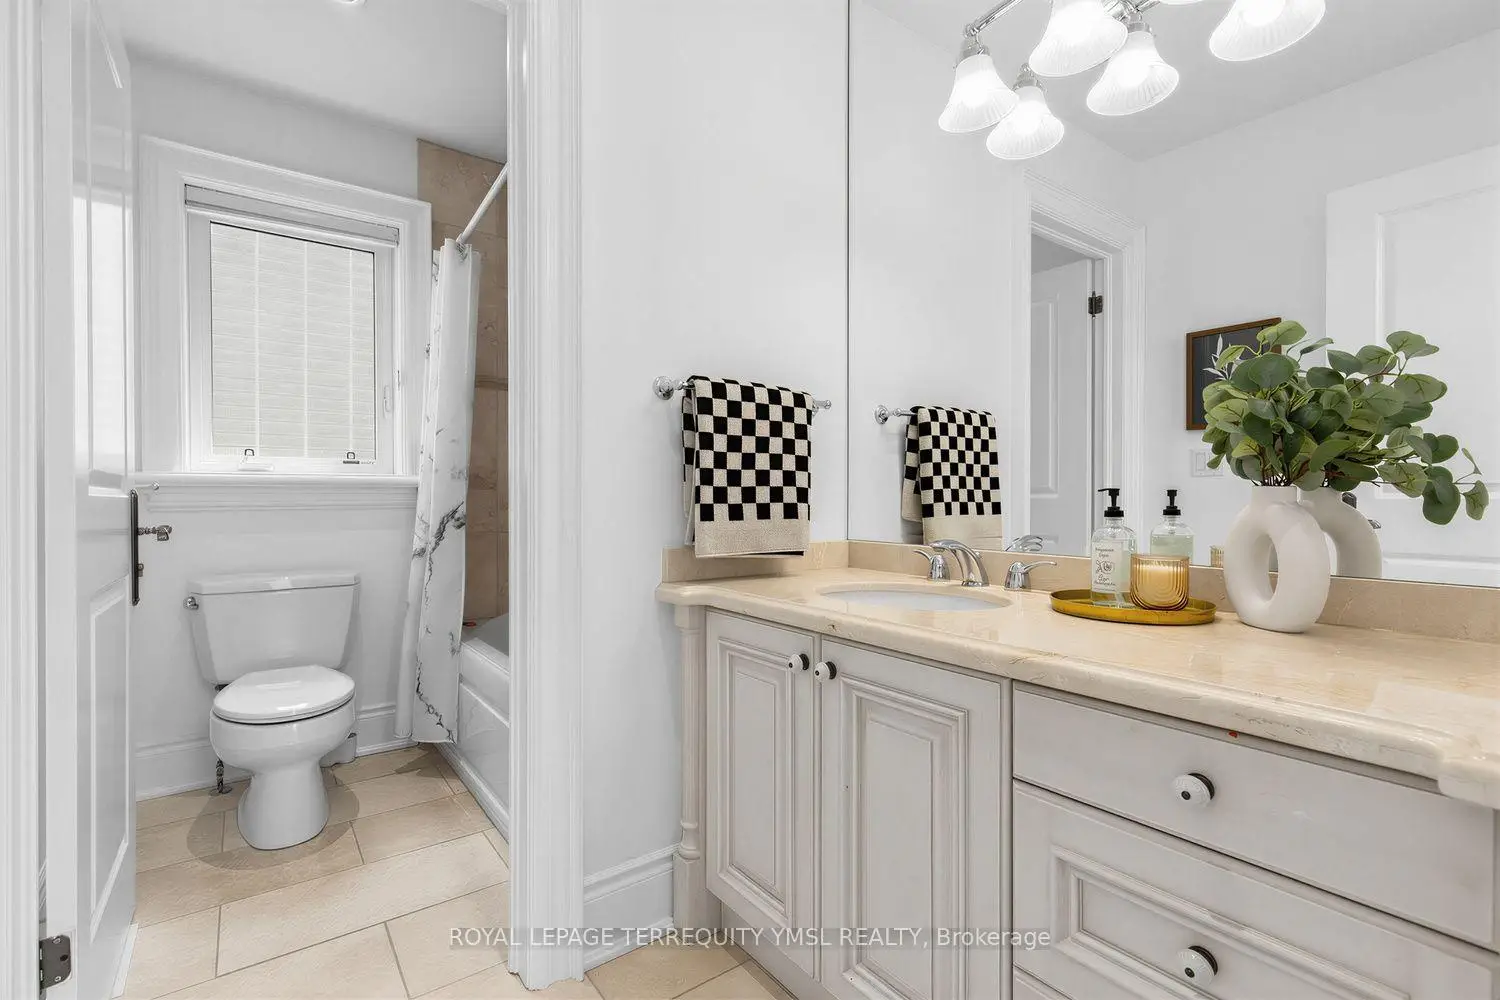
| 1xBath | 4 pcs | Second |
|
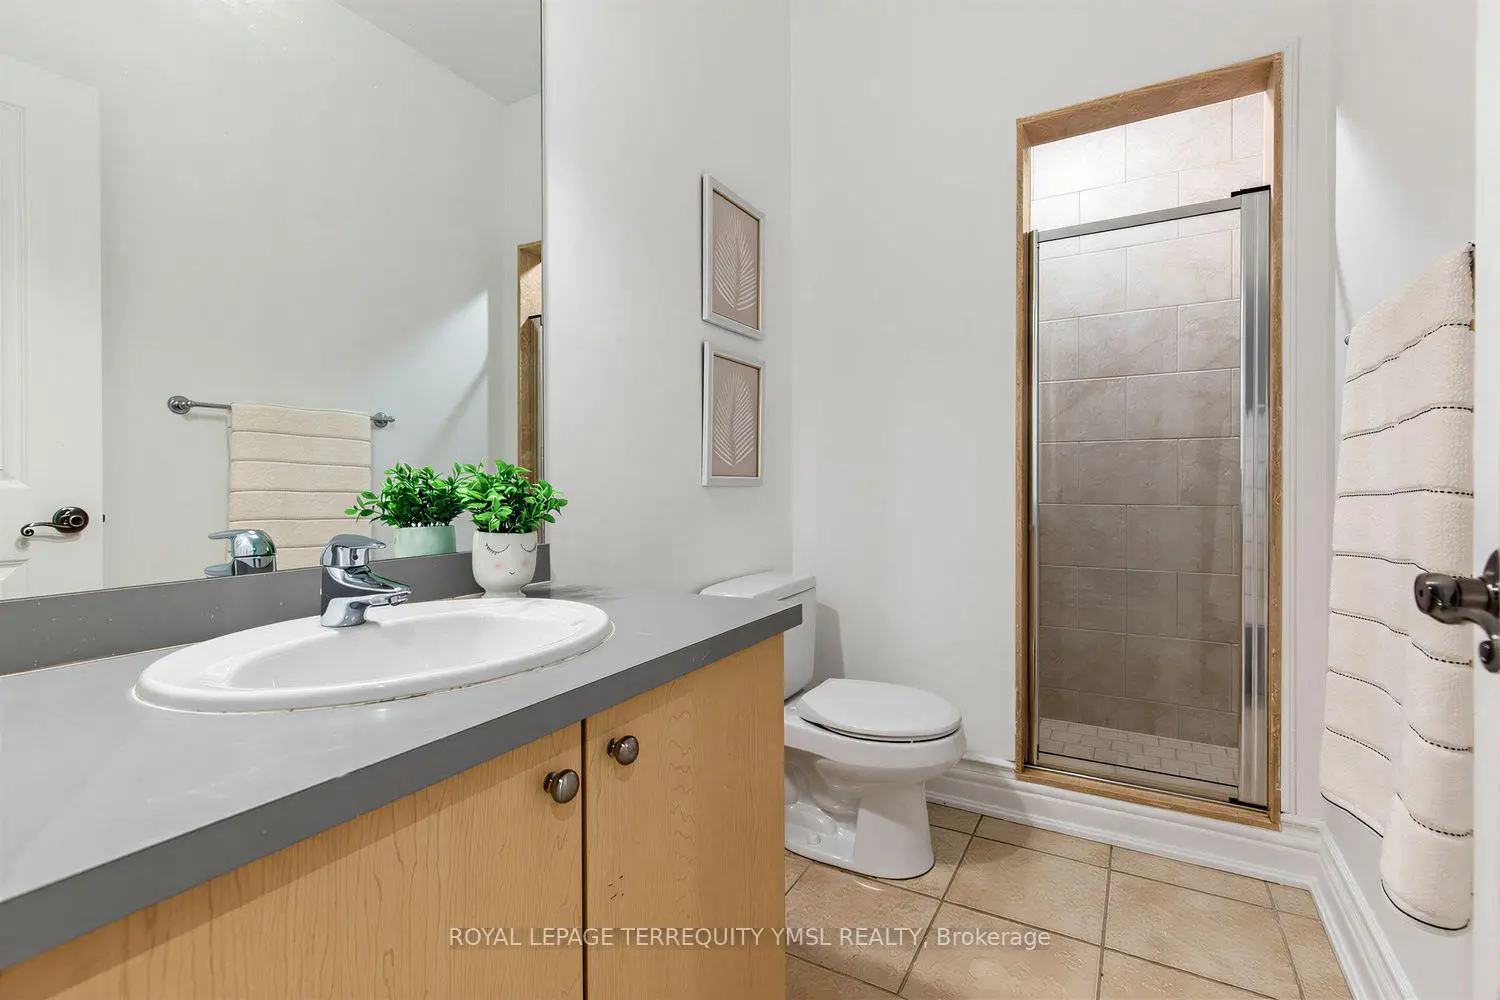
| 1xBath | 3 pcs | Lower |
Property Summary
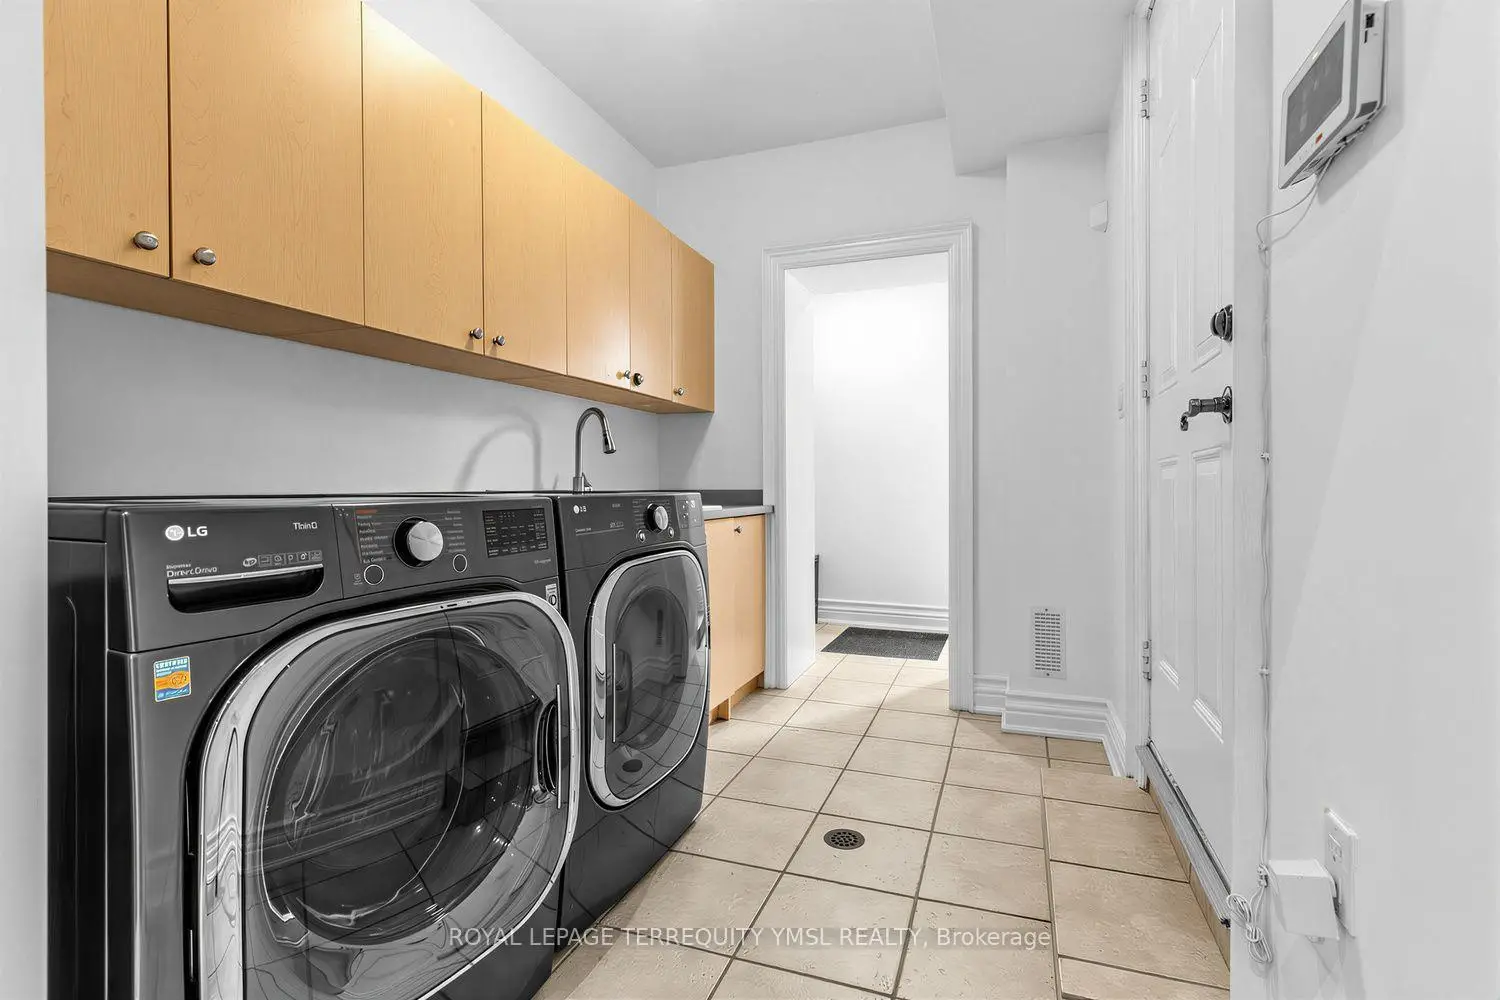
Located close to the intersection of Avenue & Lawrence, 399 Fairlawn Ave is a 4+1 bedrooms 4 washrooms Detached. The unit has a Single Built-In Parking Space. The property has many nice features including Central Vacuum and Central Vacuum. Living Room Rm, Dinning Room Rm, Kitchen, Breakfast Room and Family Room Rm are on the Main floor; fifth bedroom and Recreation Roomreatio are on the Lower floor.Local Area Profile
This property is located in a predominantly owner-occupied residential area with housing made up primarily of detached homes. Approximately 67% of residents hold a bachelor's degree or higher, while about 11% have a college credential. Most local commuters travel by car, while a smaller share use public transit.
School Information
Elementary Schools
-
Home schoolDistance to school: 0.6 km (~10 min walk)
-
ST CYRIL (Grade: JK - 8)
Catholic French Immersion school
Distance to school: 5.5 km (~17 min drive) -
ST MARGARET (Grade: 5 - 8)Rank: 687 out of 3022 (Score: 7.3)Distance to school: 1.1 km (~20 min walk)
Secondary Schools
-
Home schoolRank: 665/746 (Score: 3.8) 5 year average: 599/746 (Score: 4.0)Distance to school: 1.9 km (~35 min walk)
-
Loretto Abbey (Grade: 9-12)
Catholic French Immersion school
Rank: 259/746 (Score: 6.8) 5 year average: 205/746 (Score: 6.9)Distance to school: 1.7 km (~30 min walk) -
Marshall McLuhan (Grade: 9-12)Rank: 291/746 (Score: 6.6) 5 year average: 222/746 (Score: 6.8)Distance to school: 2.4 km (~7 min drive)