
Description
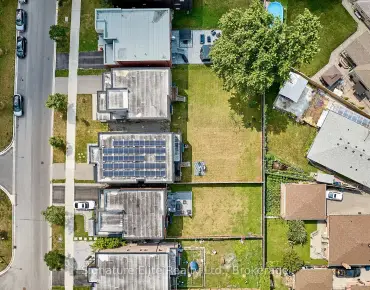
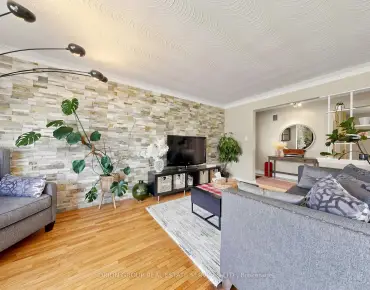
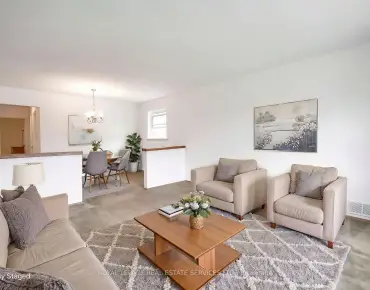
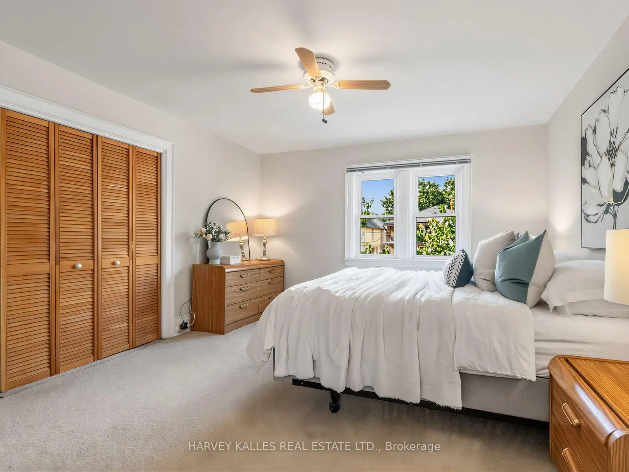
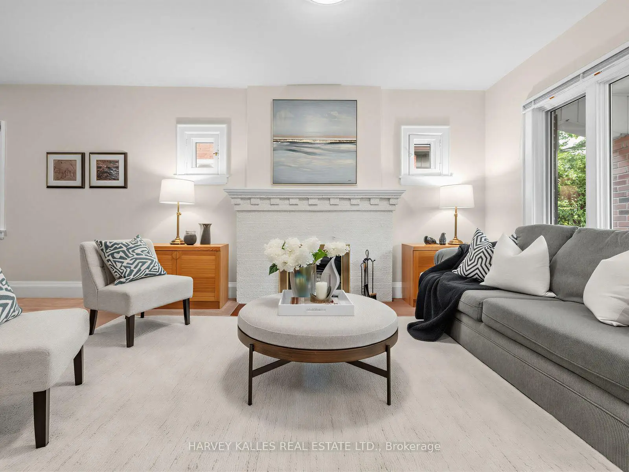
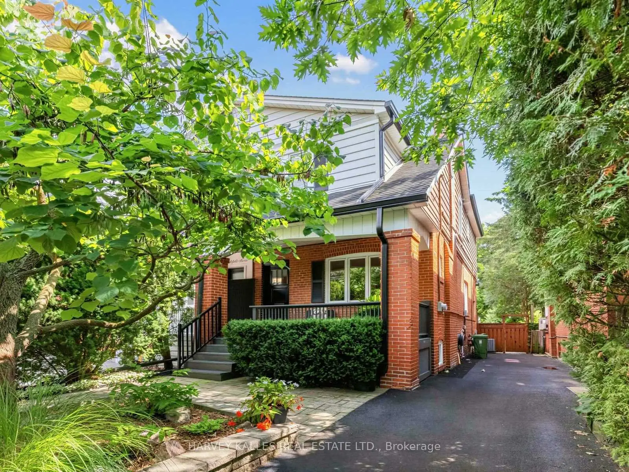
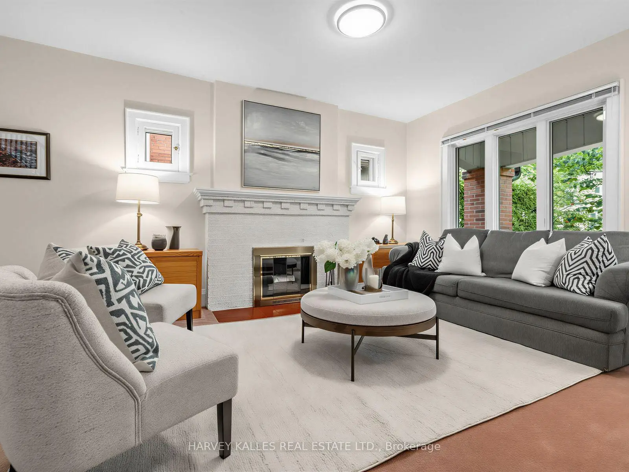

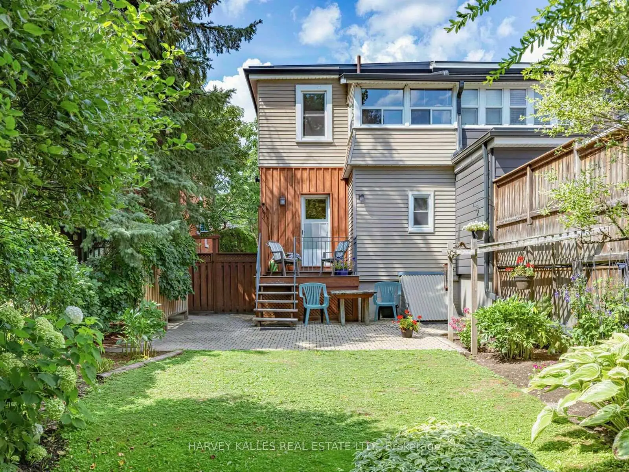
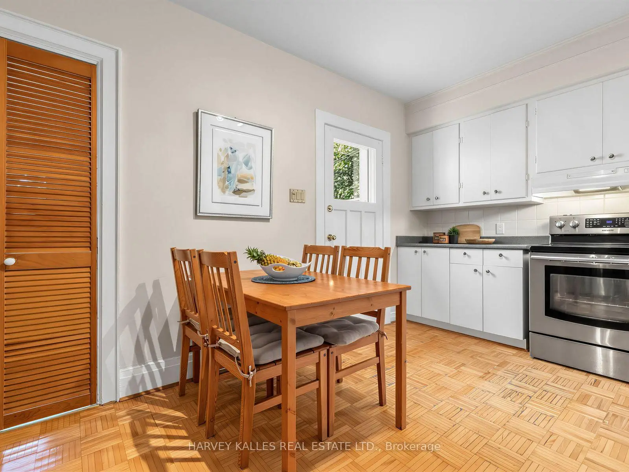
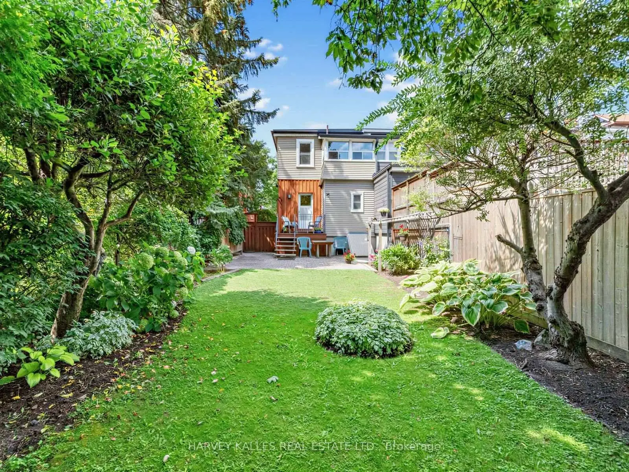
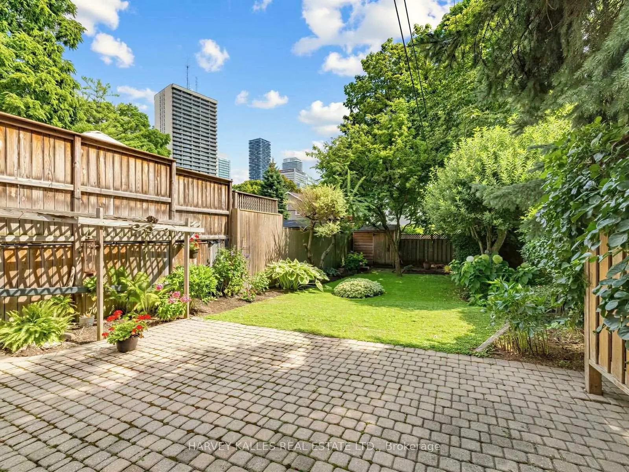
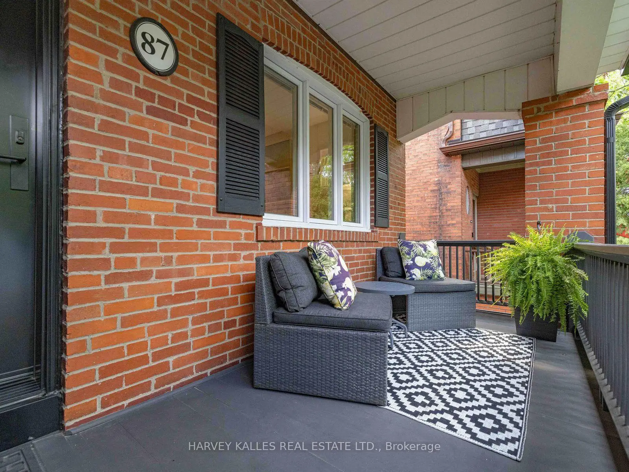
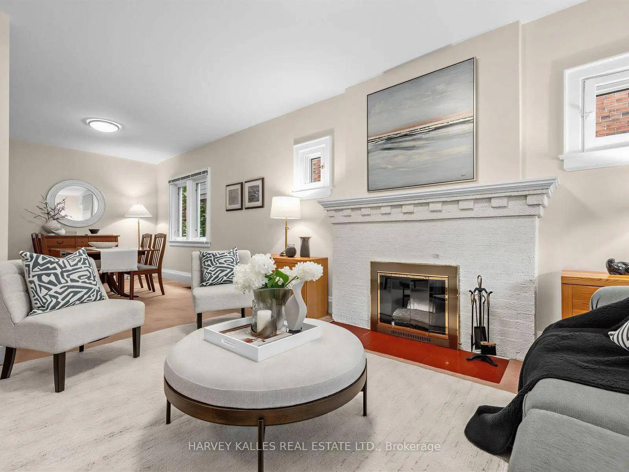
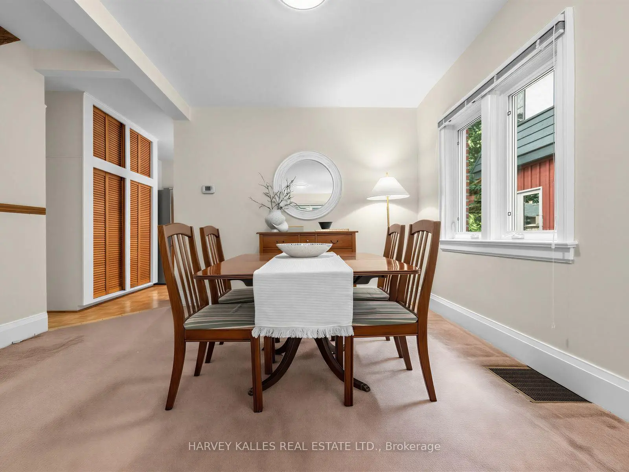
Location, location, location! Exceptional opportunity in the highly coveted Allenby Jr PS/Glenview/North Toronto Collegiate district in prime midtown Toronto. Rare extra-wide semi-detached 24.5'x 134.58' lot with southern fenced-in backyard exposure surounded by mature trees and private drive. Yes - private driveway! This 3 bedroom, 2 bath home is the perfect opportunity for a first-time home buyer to get into the best neighbourhood and move right in and live in it for a while until they figure out what they'd like to do or for a buyer looking to renovate and make the home "their own" right away. The possibilies are endless with this home's oustanding potential in a premier location. Large principal rooms makes this home feel very spacious. Steps to top-rated schools, parks, and the vibrant Yonge & Eglinton corridor, with easy acess to transit, shops, restaurants and everyday amenities. A rare offering combining premium location, the perks of a detached home (extra-wide lot and private drive) on a semi-budget. An ideal opportunity to create your dream home in one of Toronto's most desirable neightbourhoods.
Features
- Facing: South

- Bedrooms: 3

- Bathrooms: 2

- Garages:

- Kitchens: 1

Details
- Lot size: 24.50 x 134.58 Feet

- Space: 1100-1500

- Tax: $ 7581.00

- C13681894

- Listing contracted with: HARVEY KALLES REAL ESTATE LTD.
| Room | Size(M) | Description | |
|---|---|---|---|
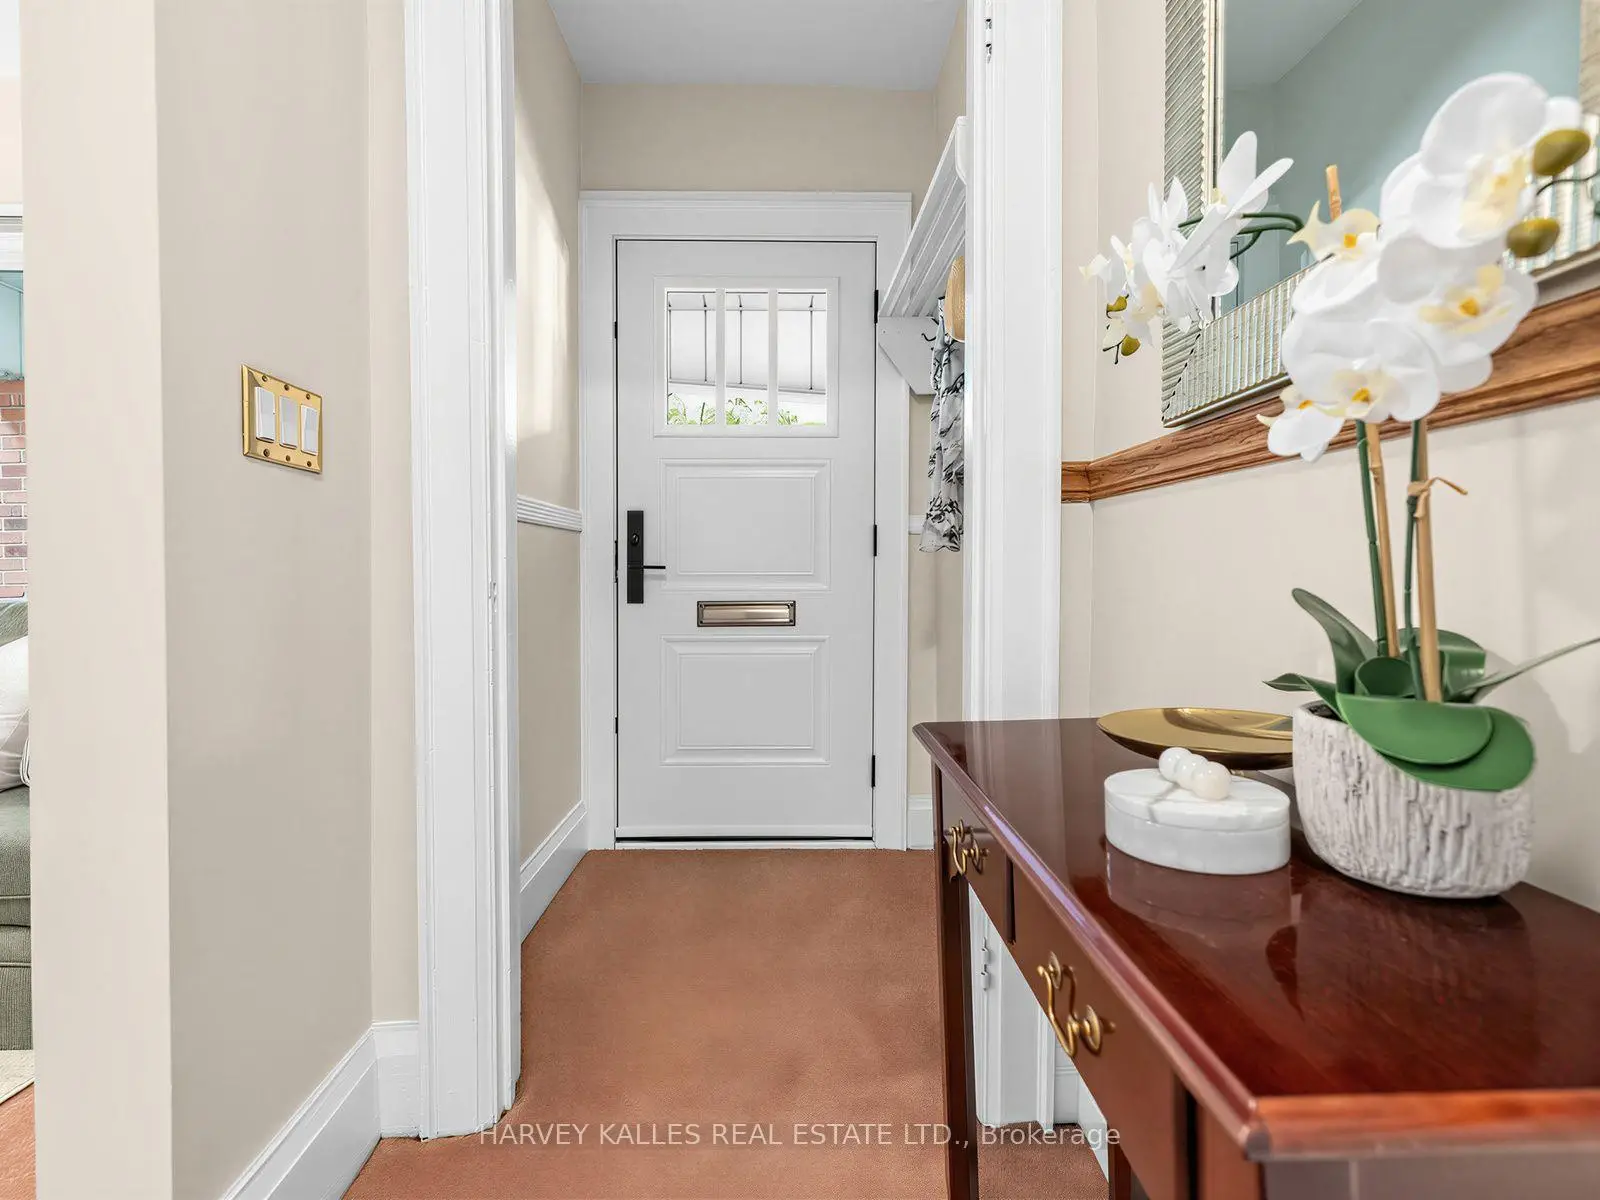
| Foyer | 1.22x1.22 | Broadloom |
|
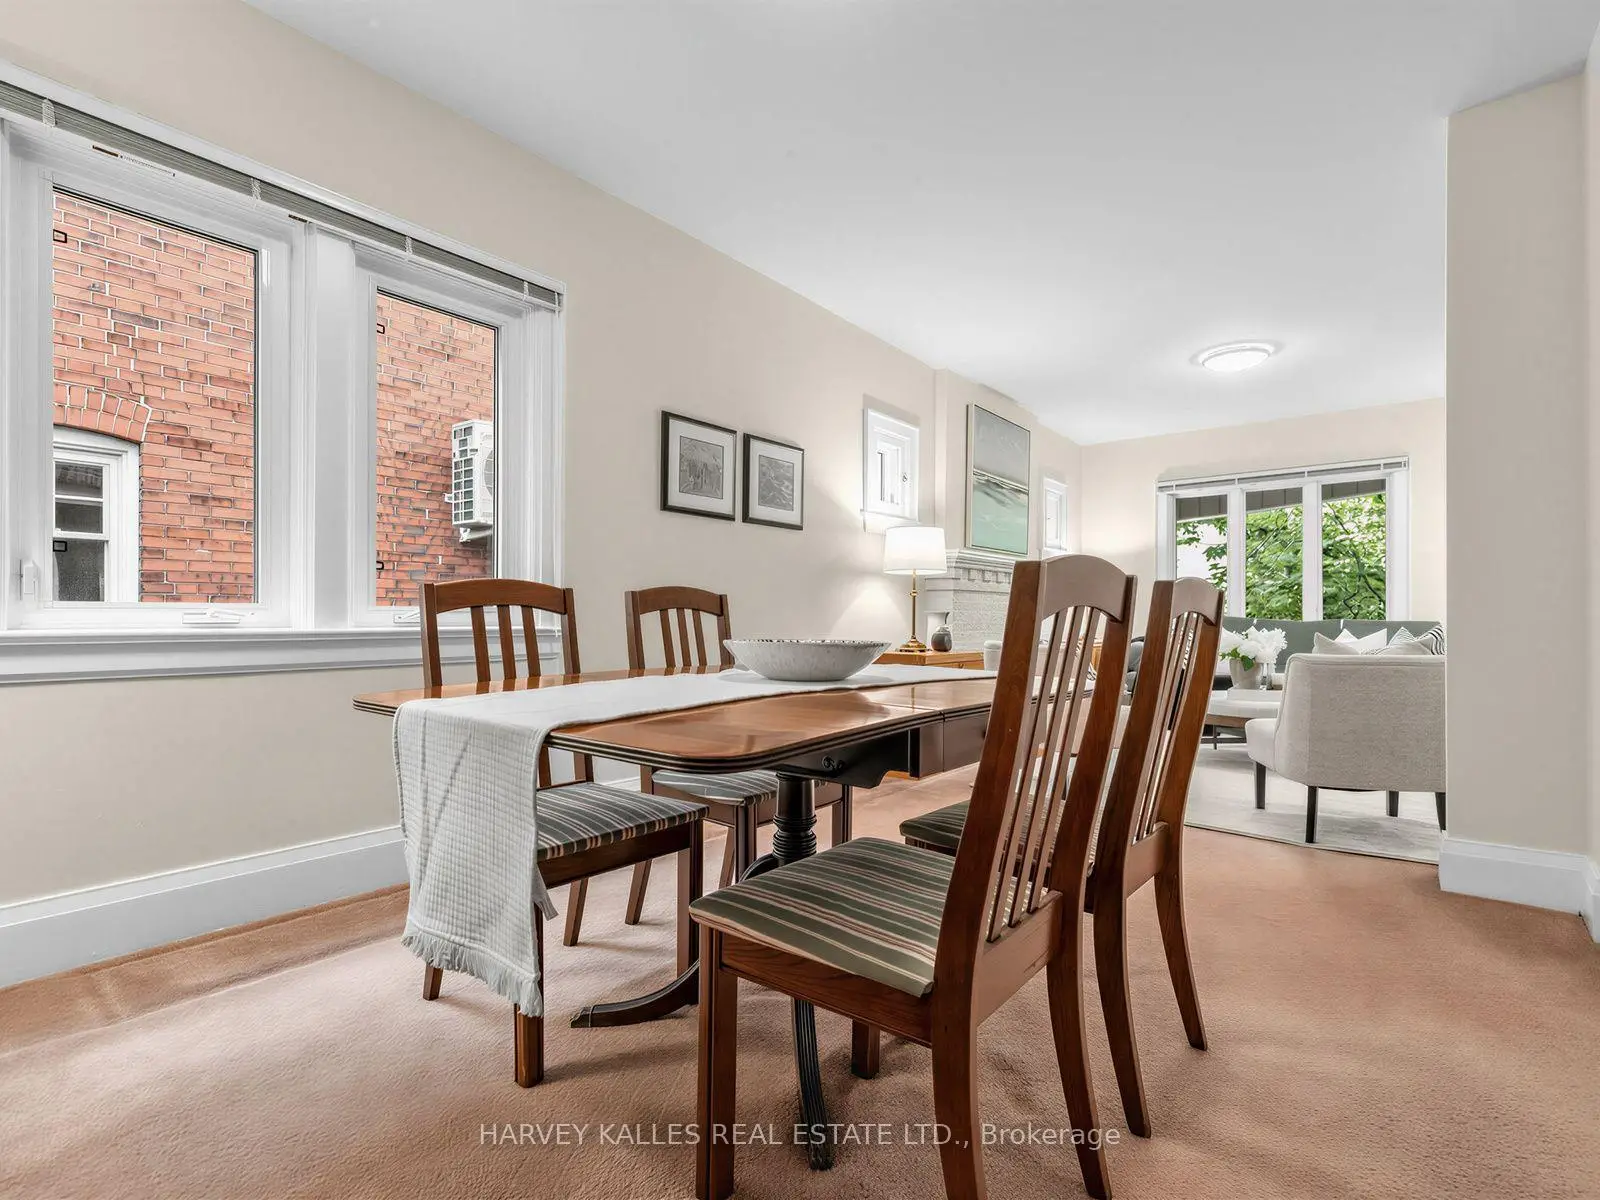
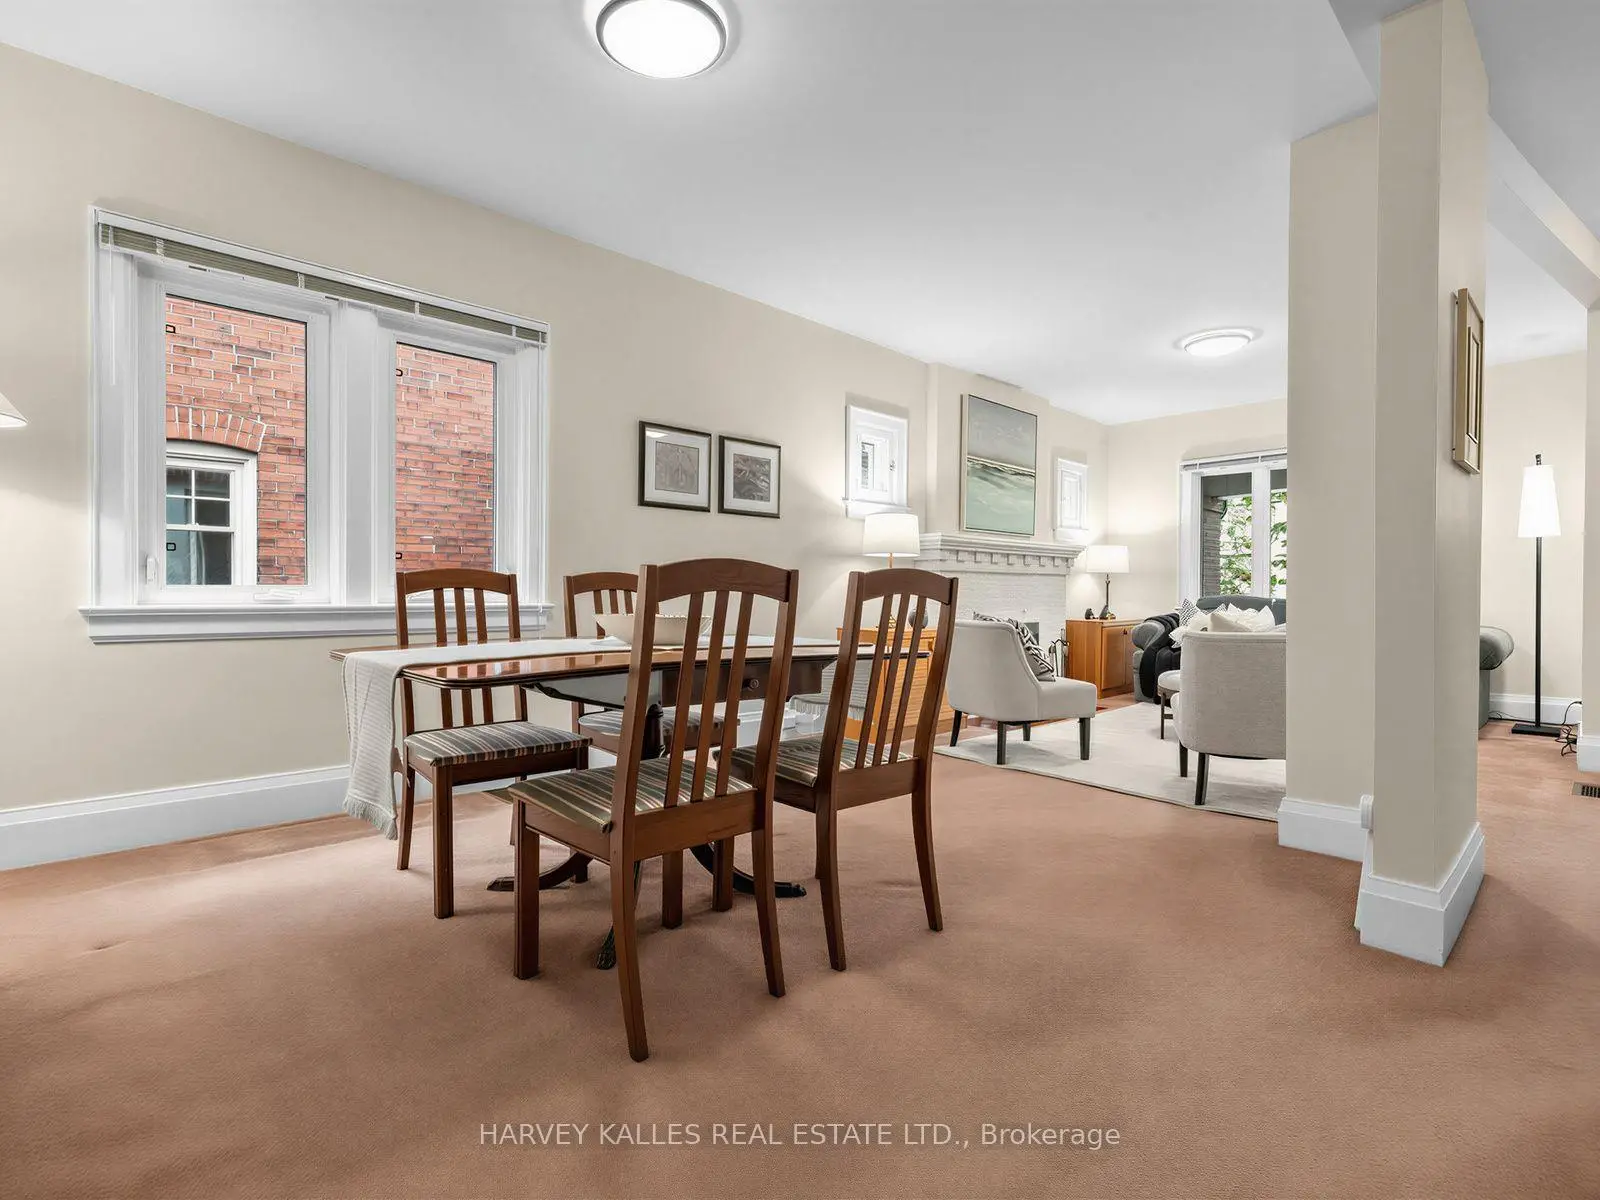
| Living Rm | 4.14x3.35 | Broadloom, Picture Window, Combined w/Dining |
|
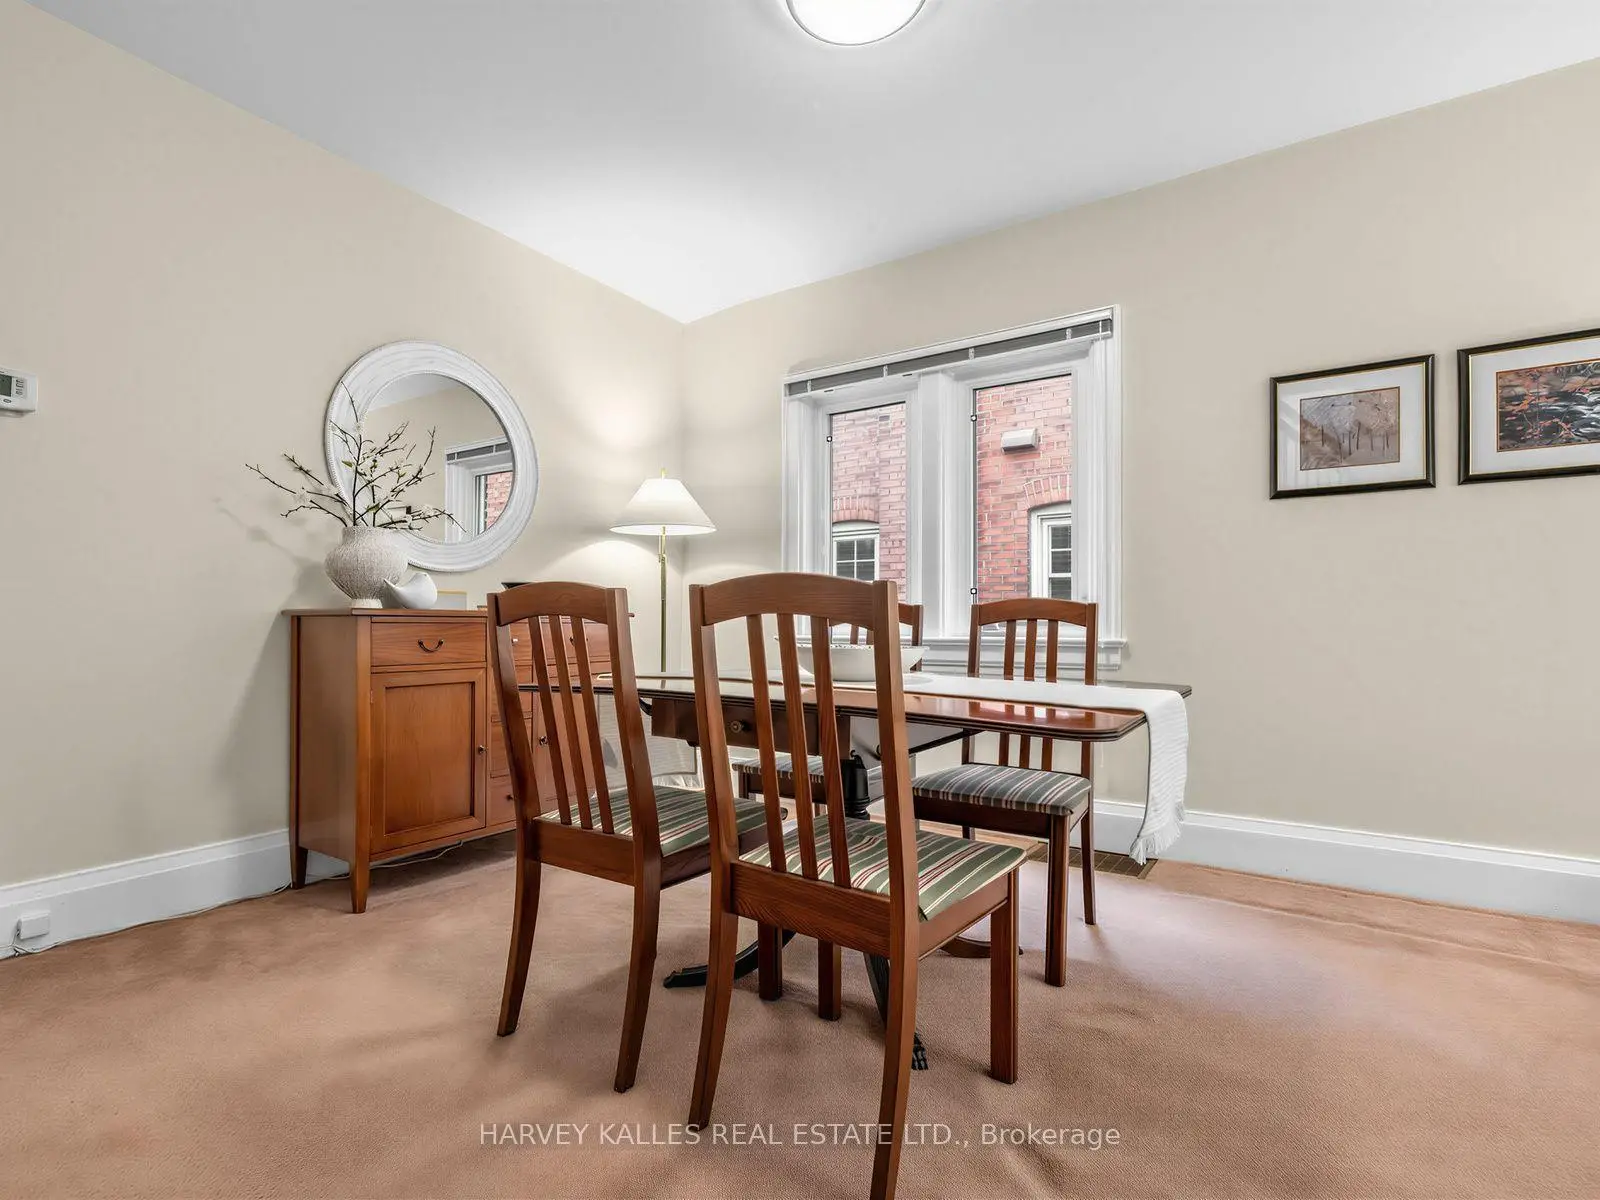
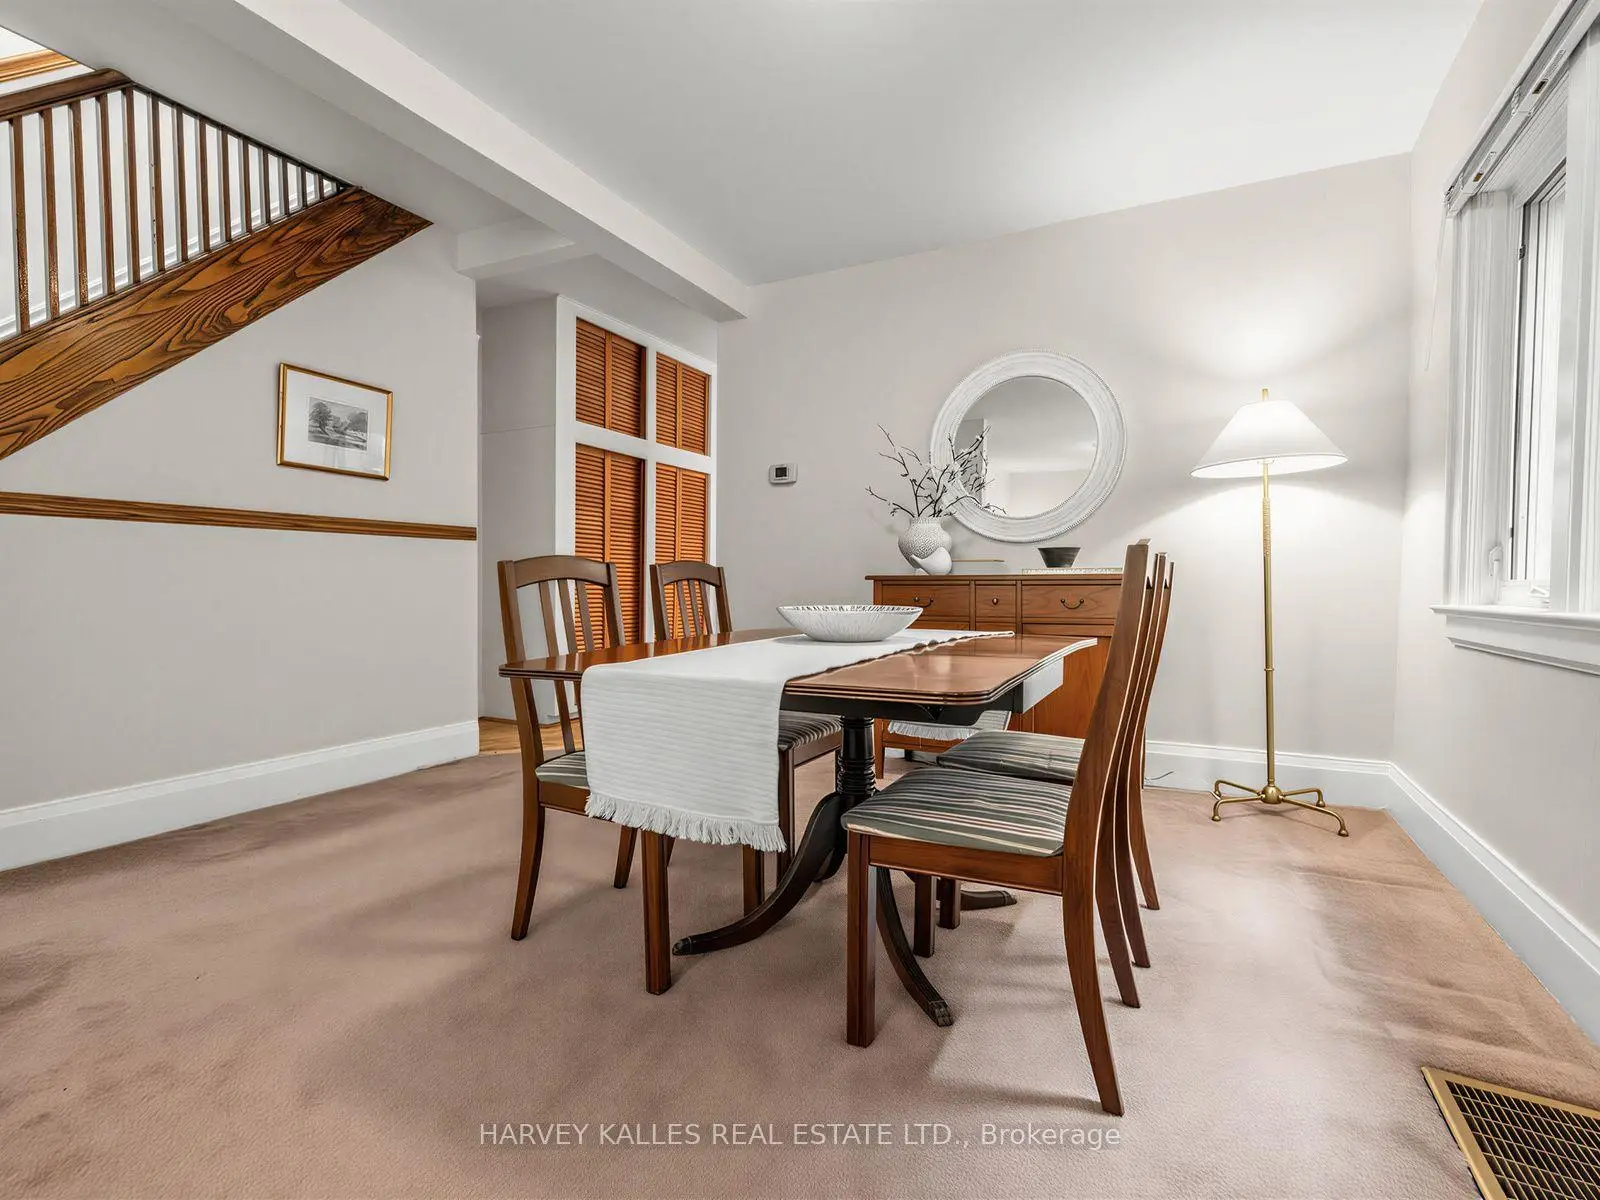
| Dining Rm | 3.86x3.05 | Broadloom, Window, Combined w/Living |
|
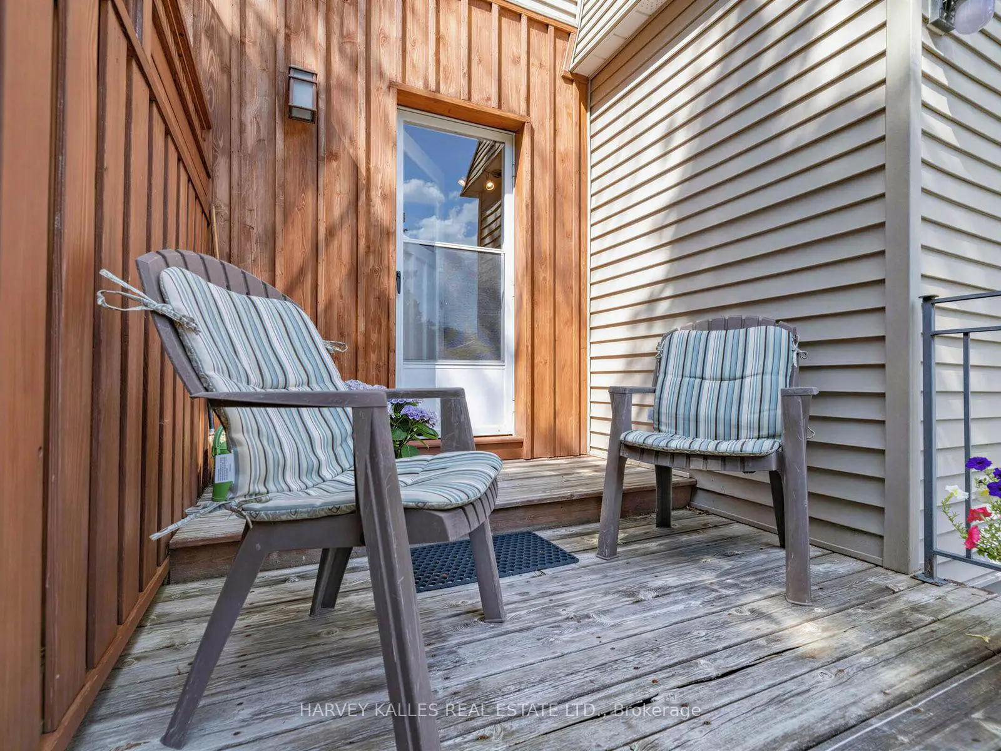
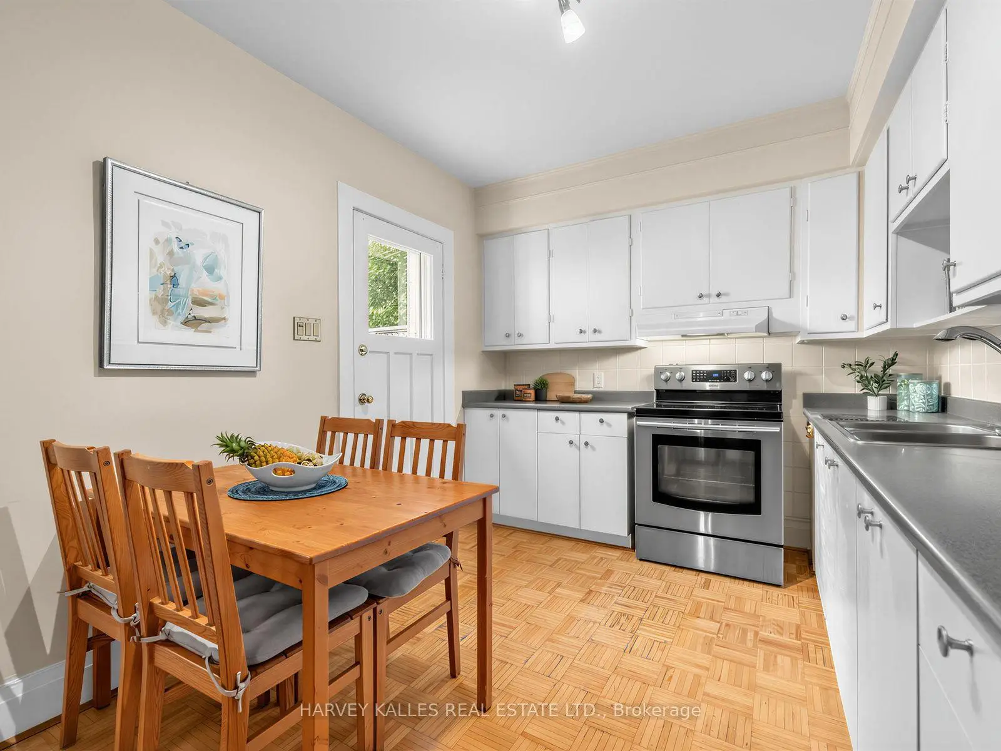
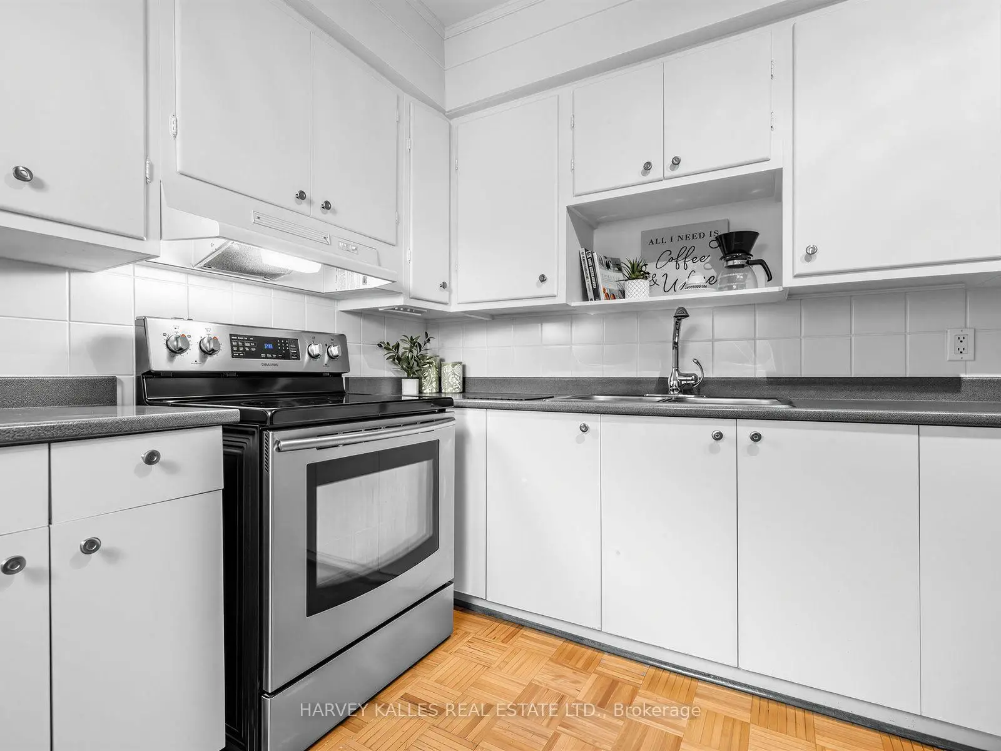
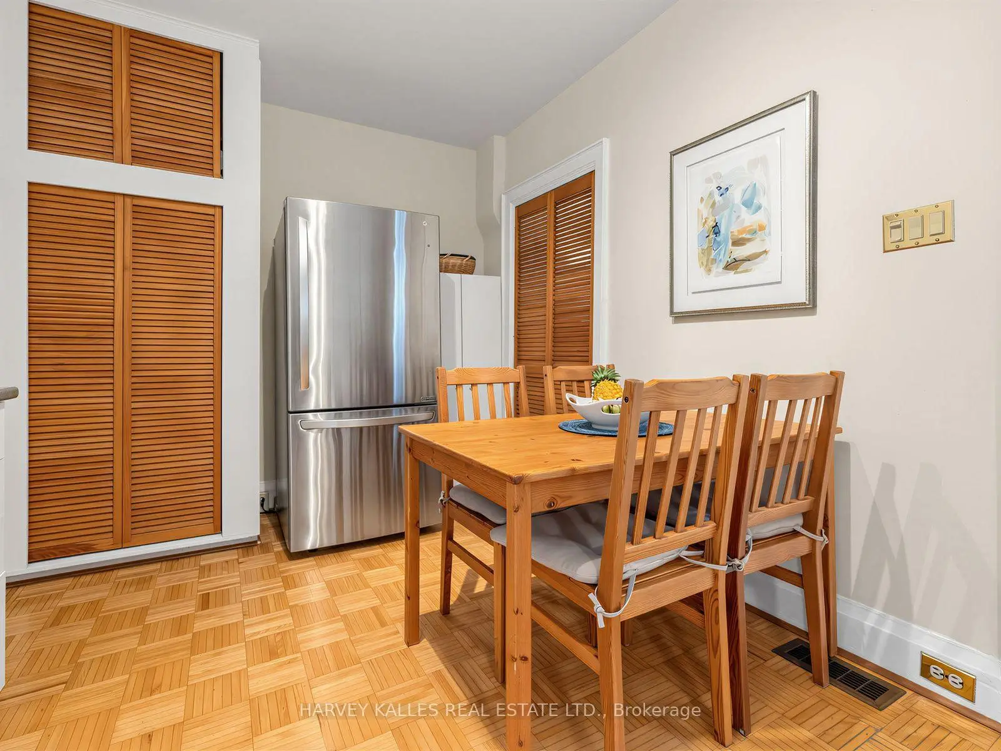
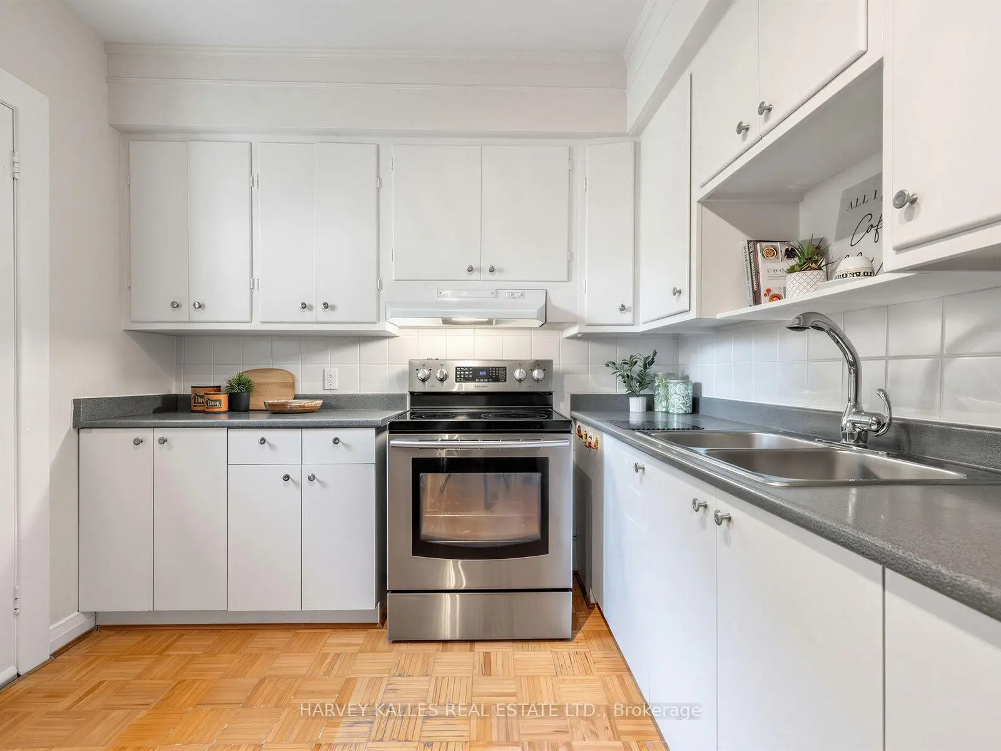
| Kitchen | 2.84x4.04 | Parquet, Eat-in Kitchen, W/O To Deck |
|
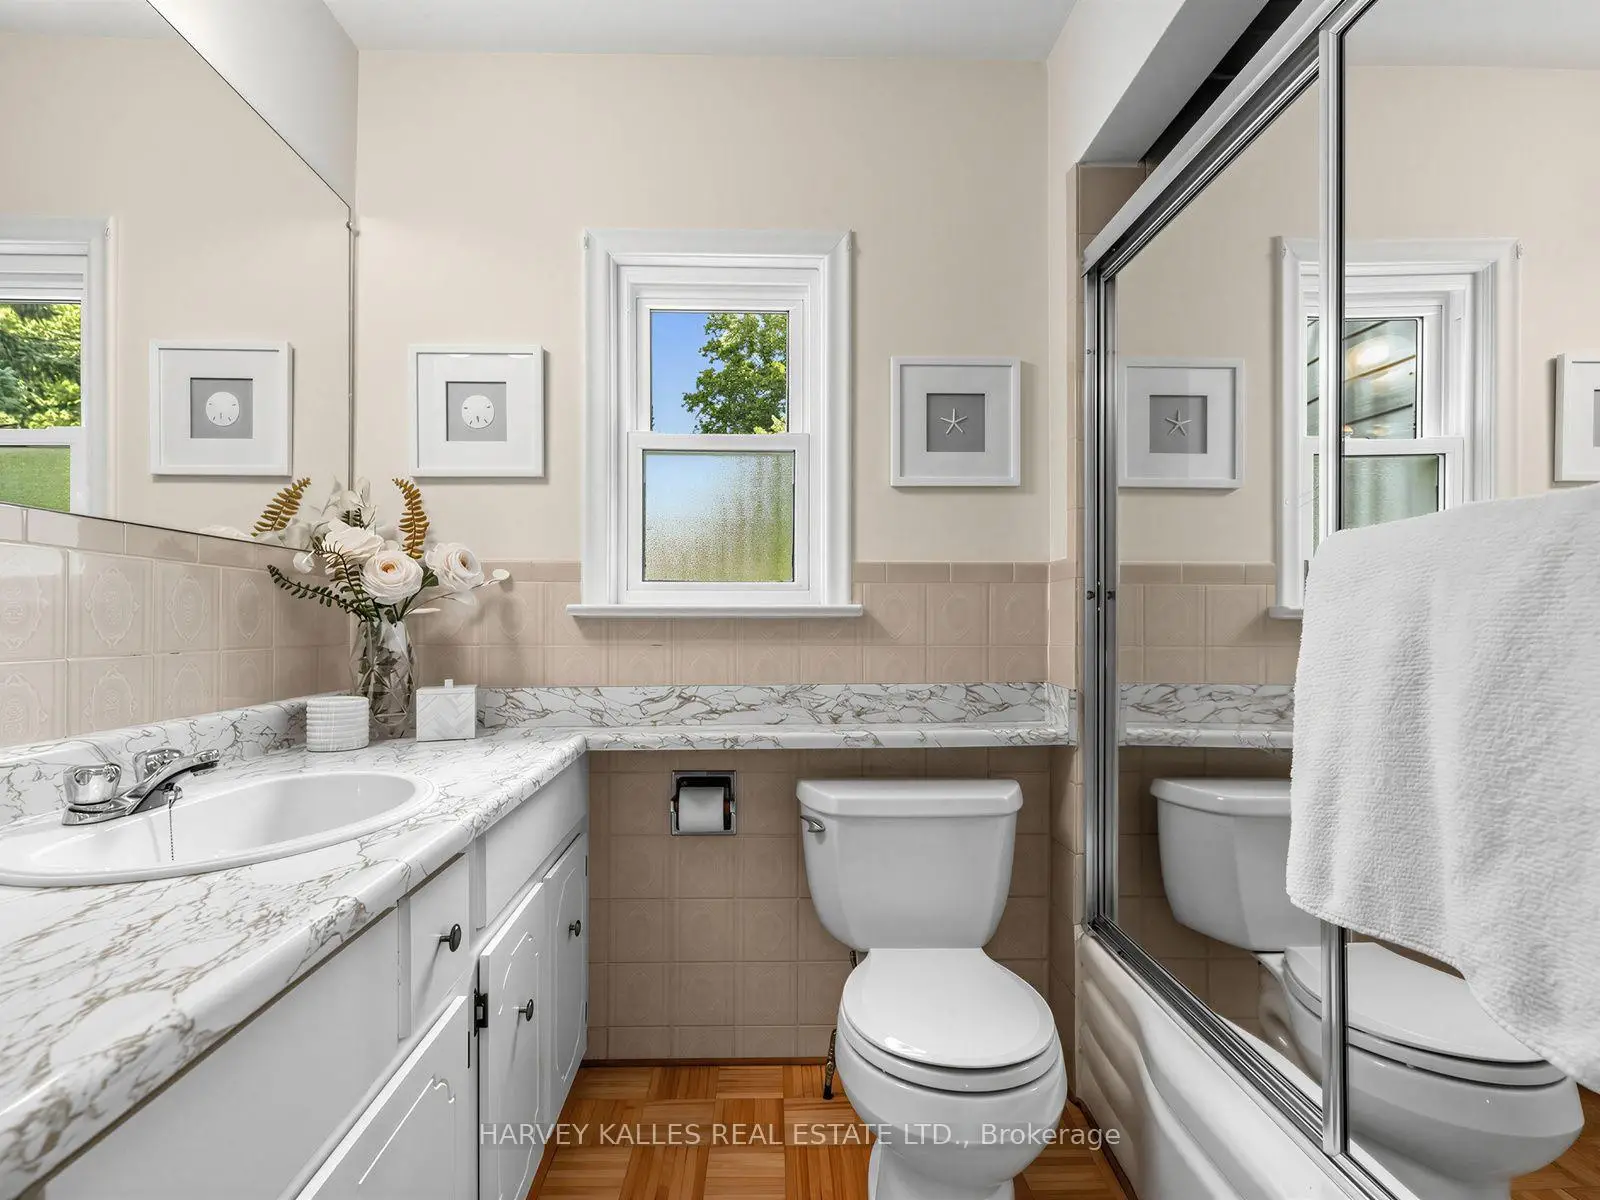
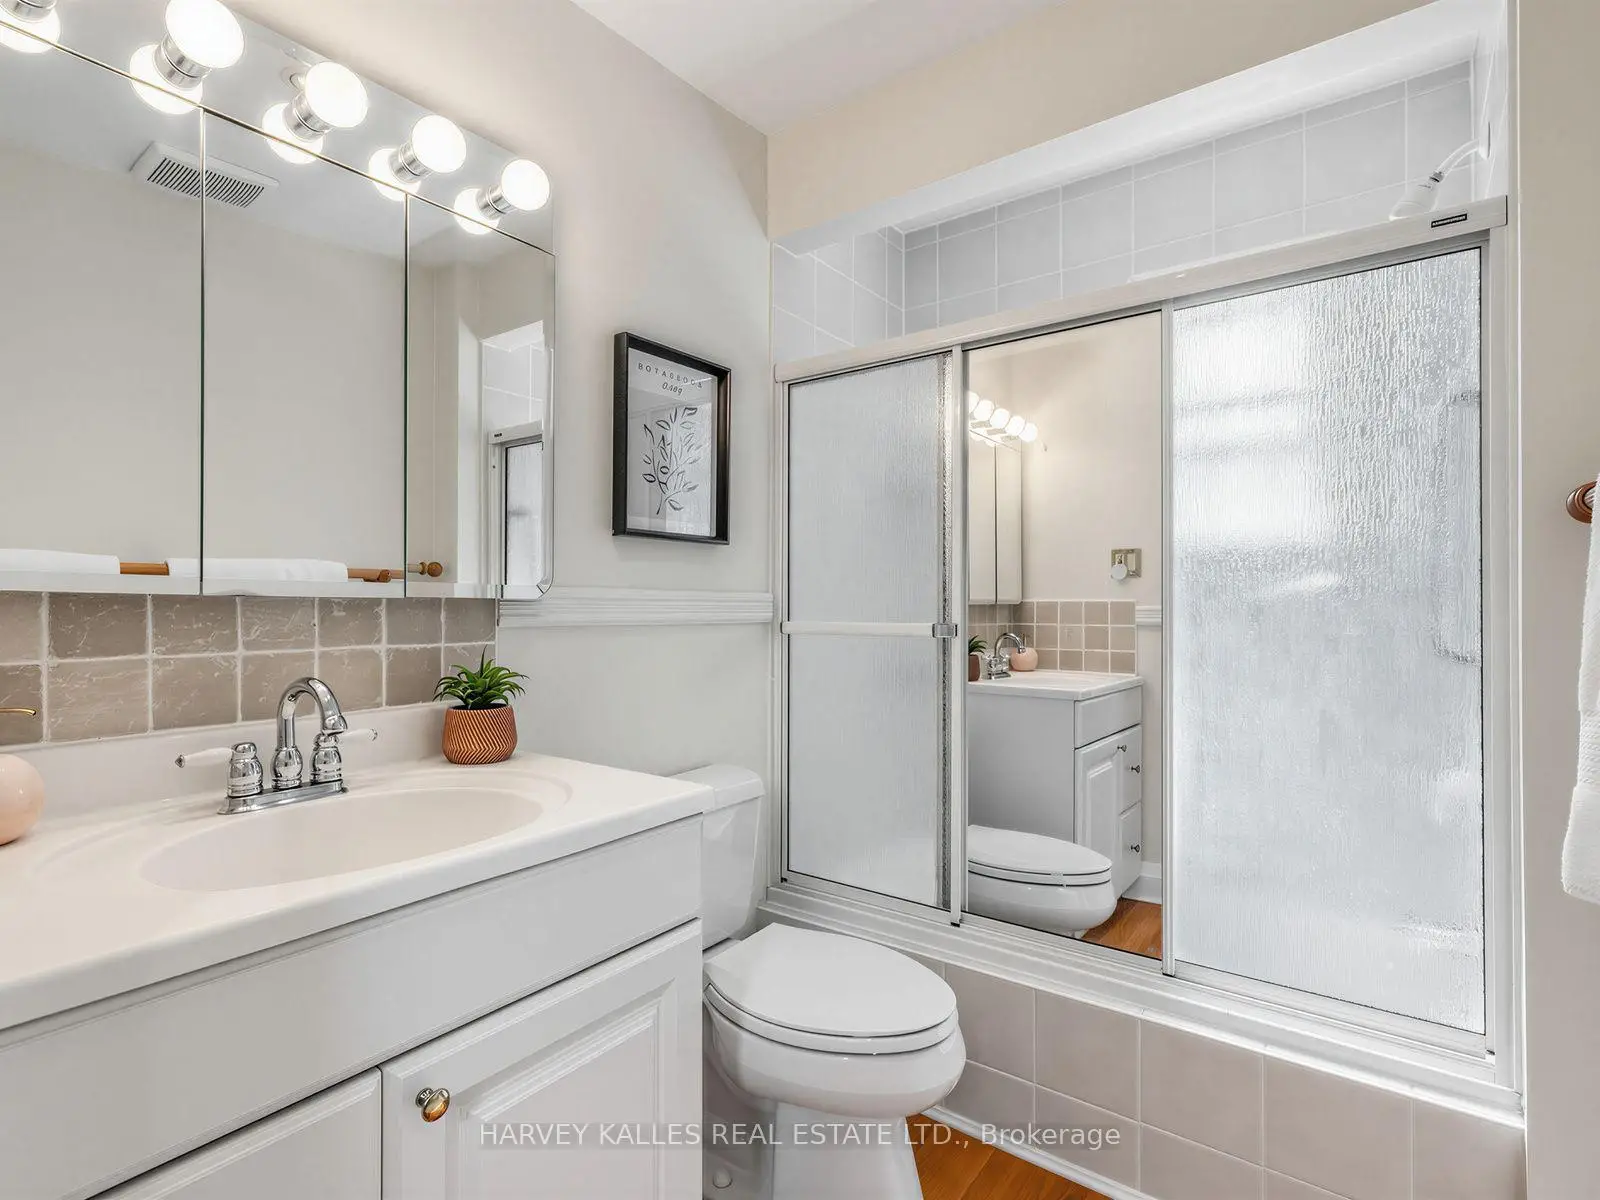
| Bath | 1.68x2.36 | 2 Pc Bath |
|
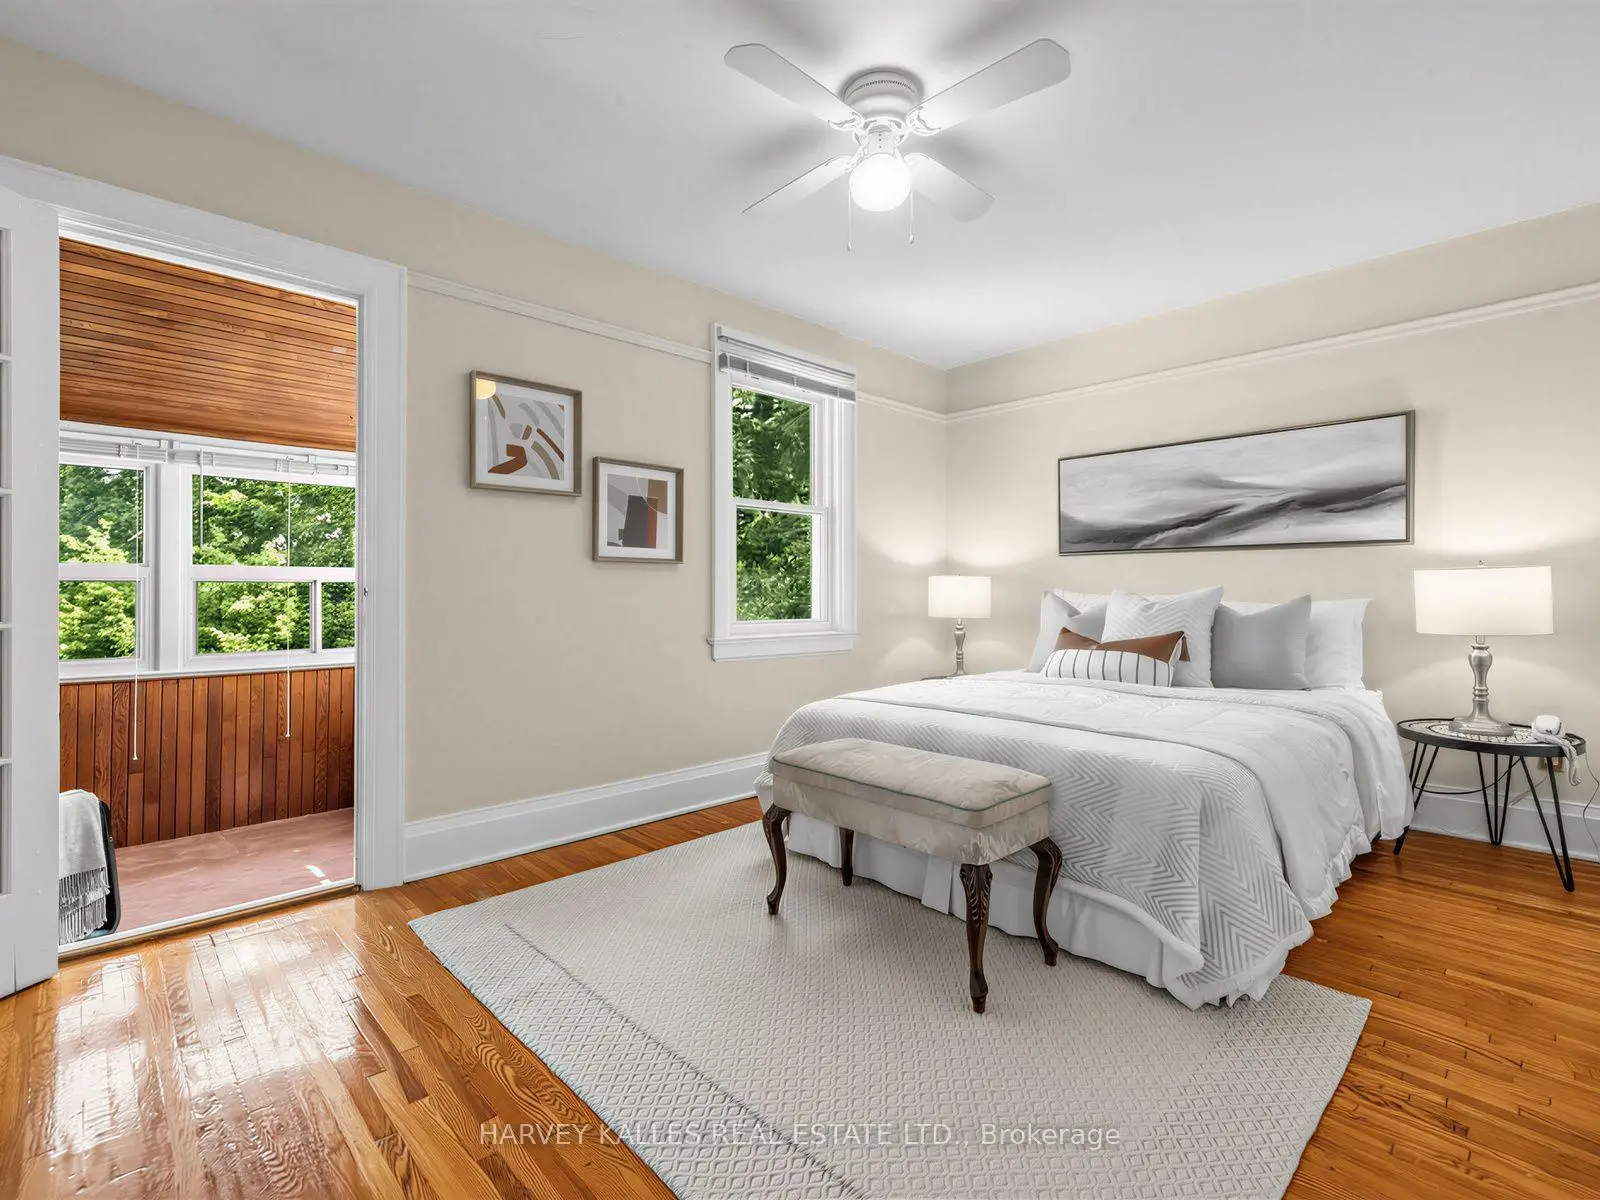
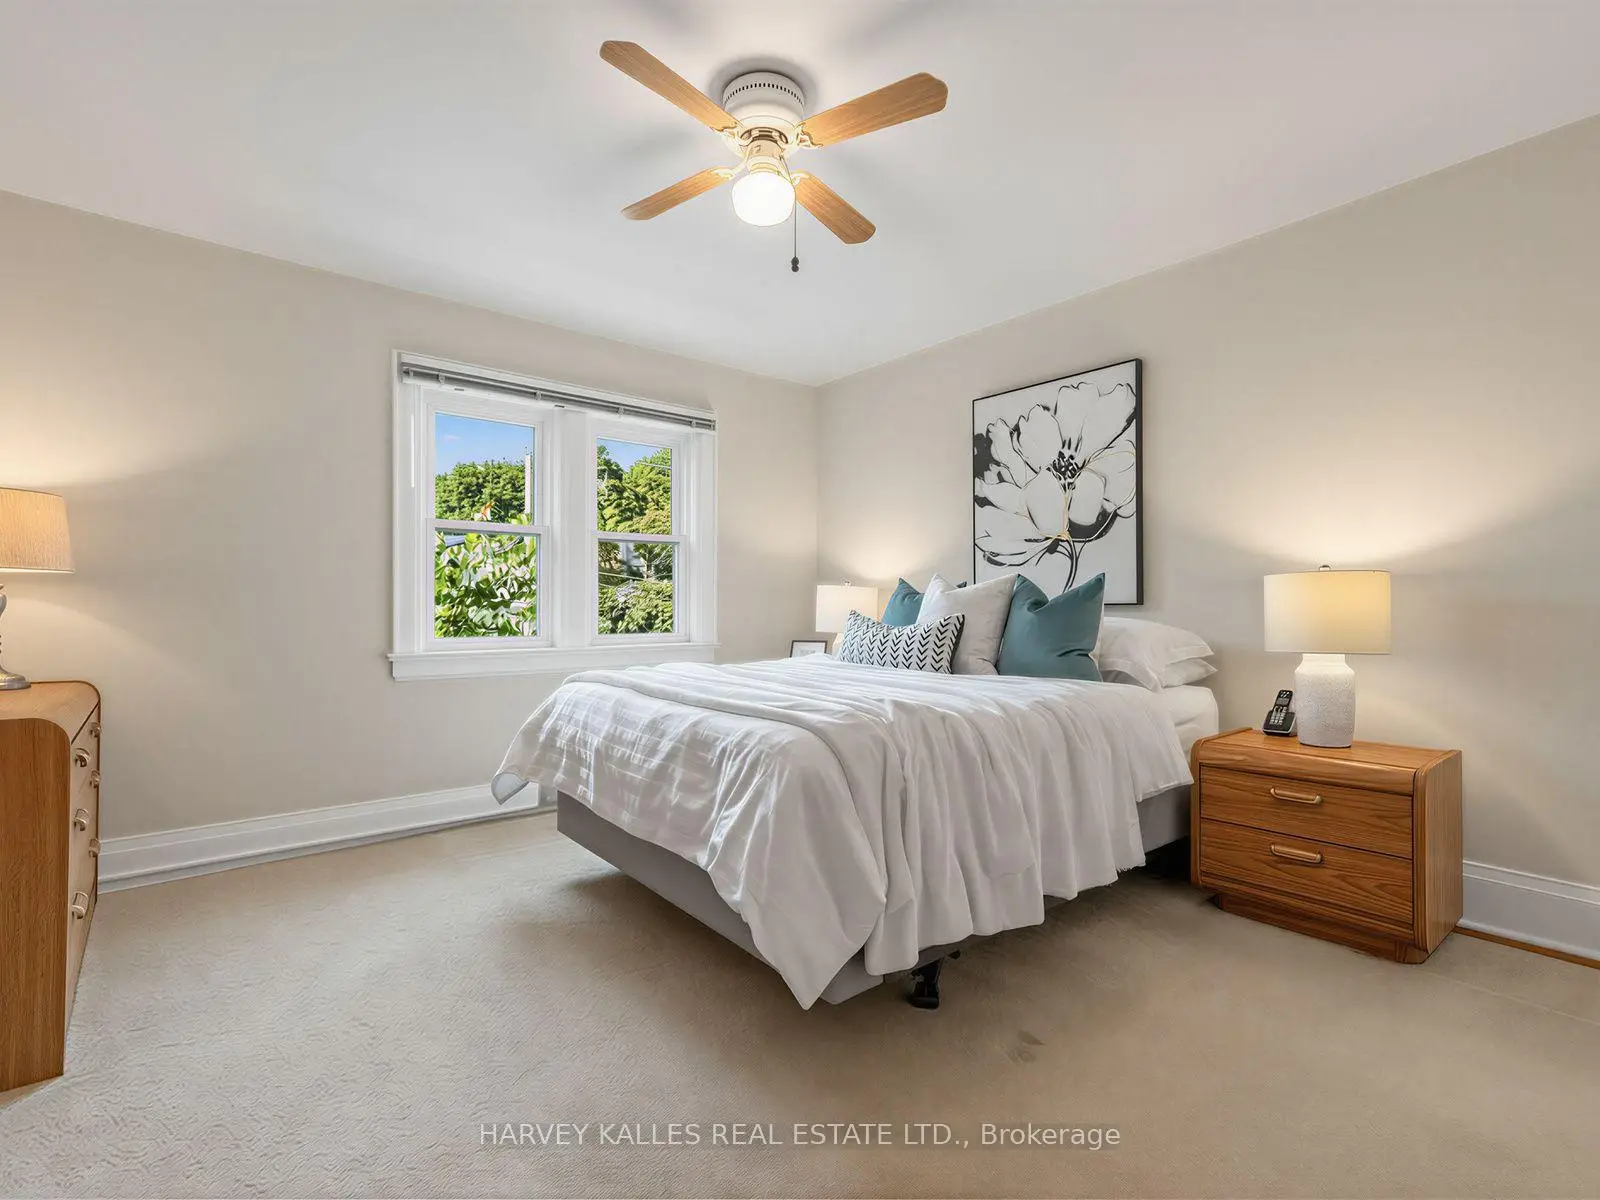
| Primary B | 3.96x3.84 | Broadloom, Picture Window, His and Hers Closets |
|
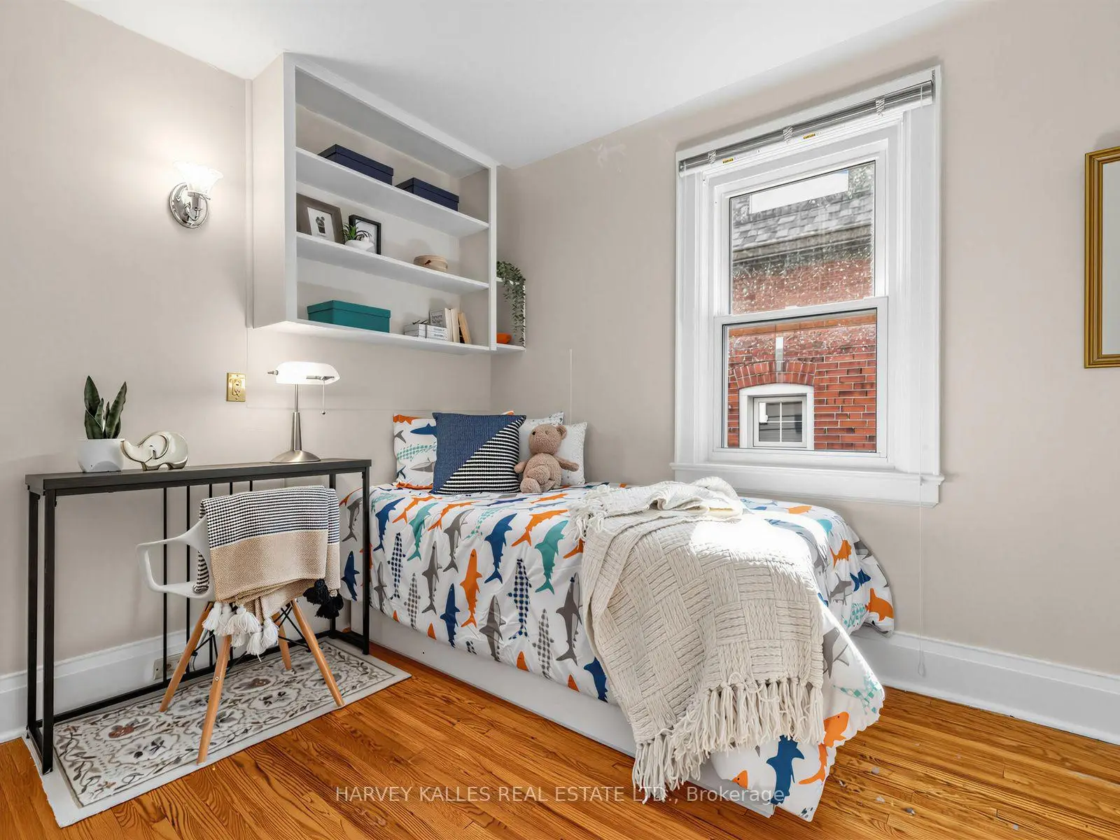
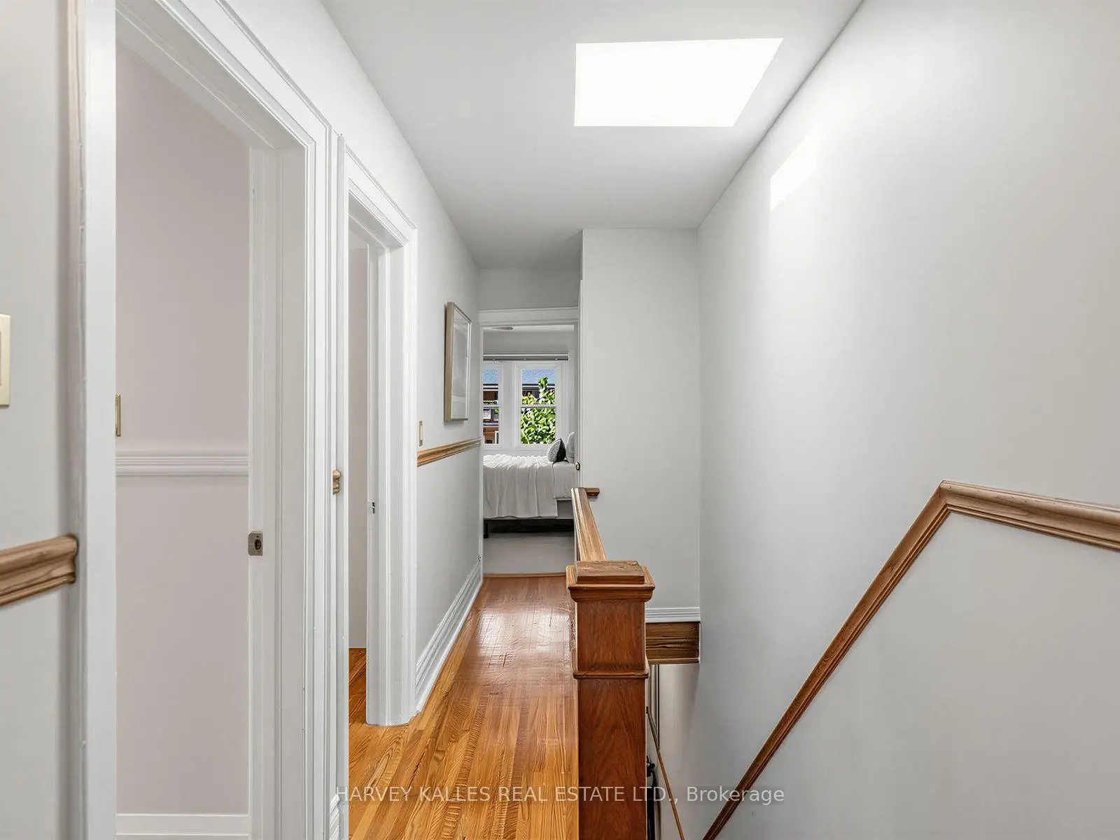
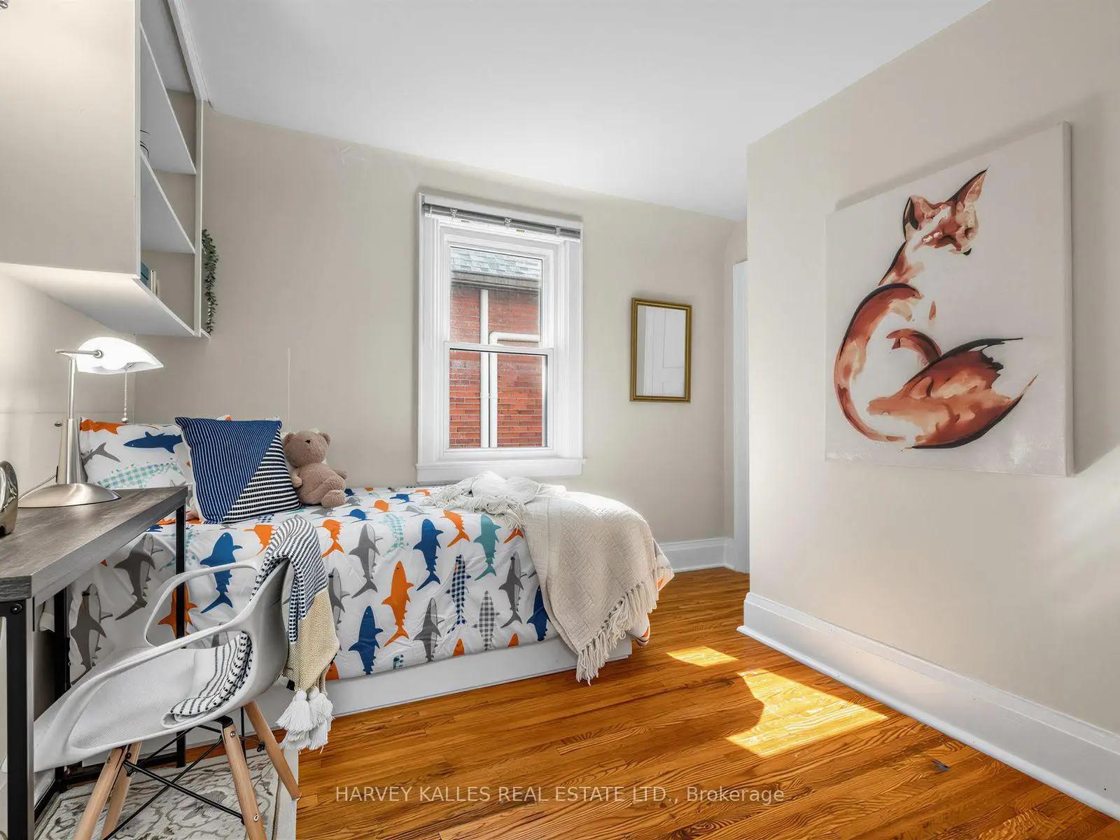
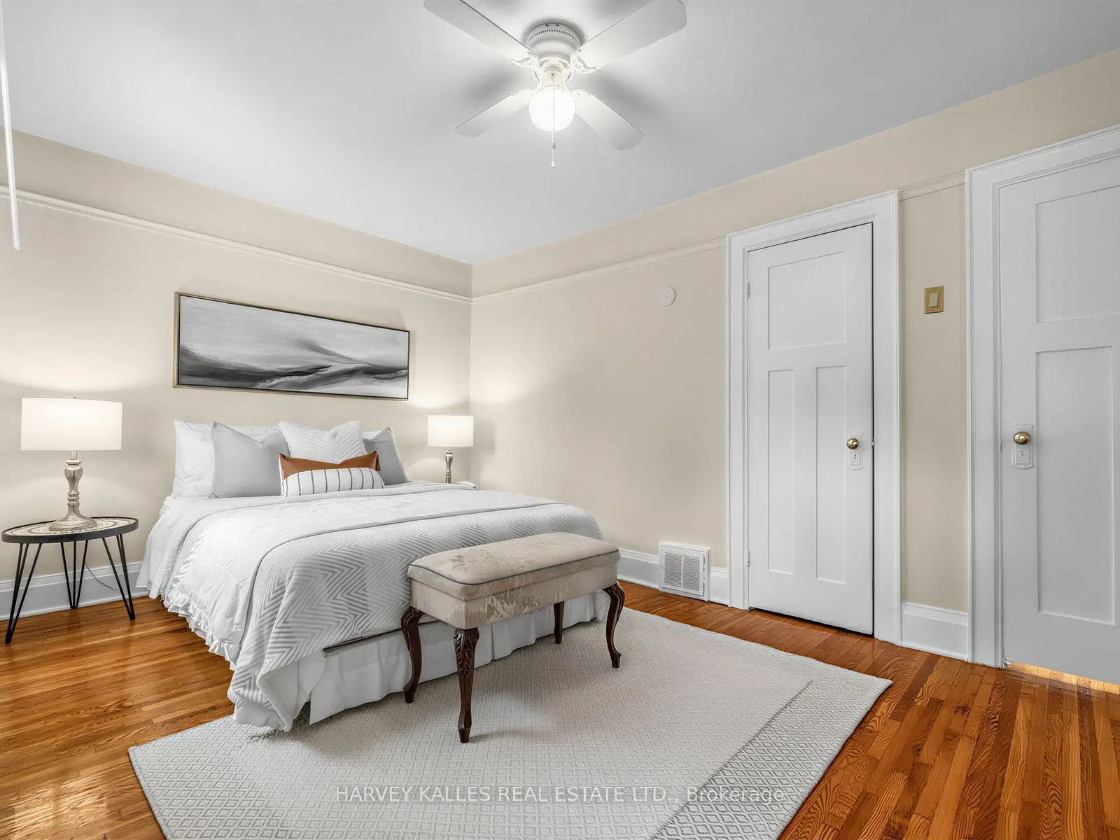
| 2nd Br | 2.97x4.80 | Hardwood Floor, Window, Closet |
|
| 3rd Br | 3.35x3.15 | Hardwood Floor, Window, Closet |
|
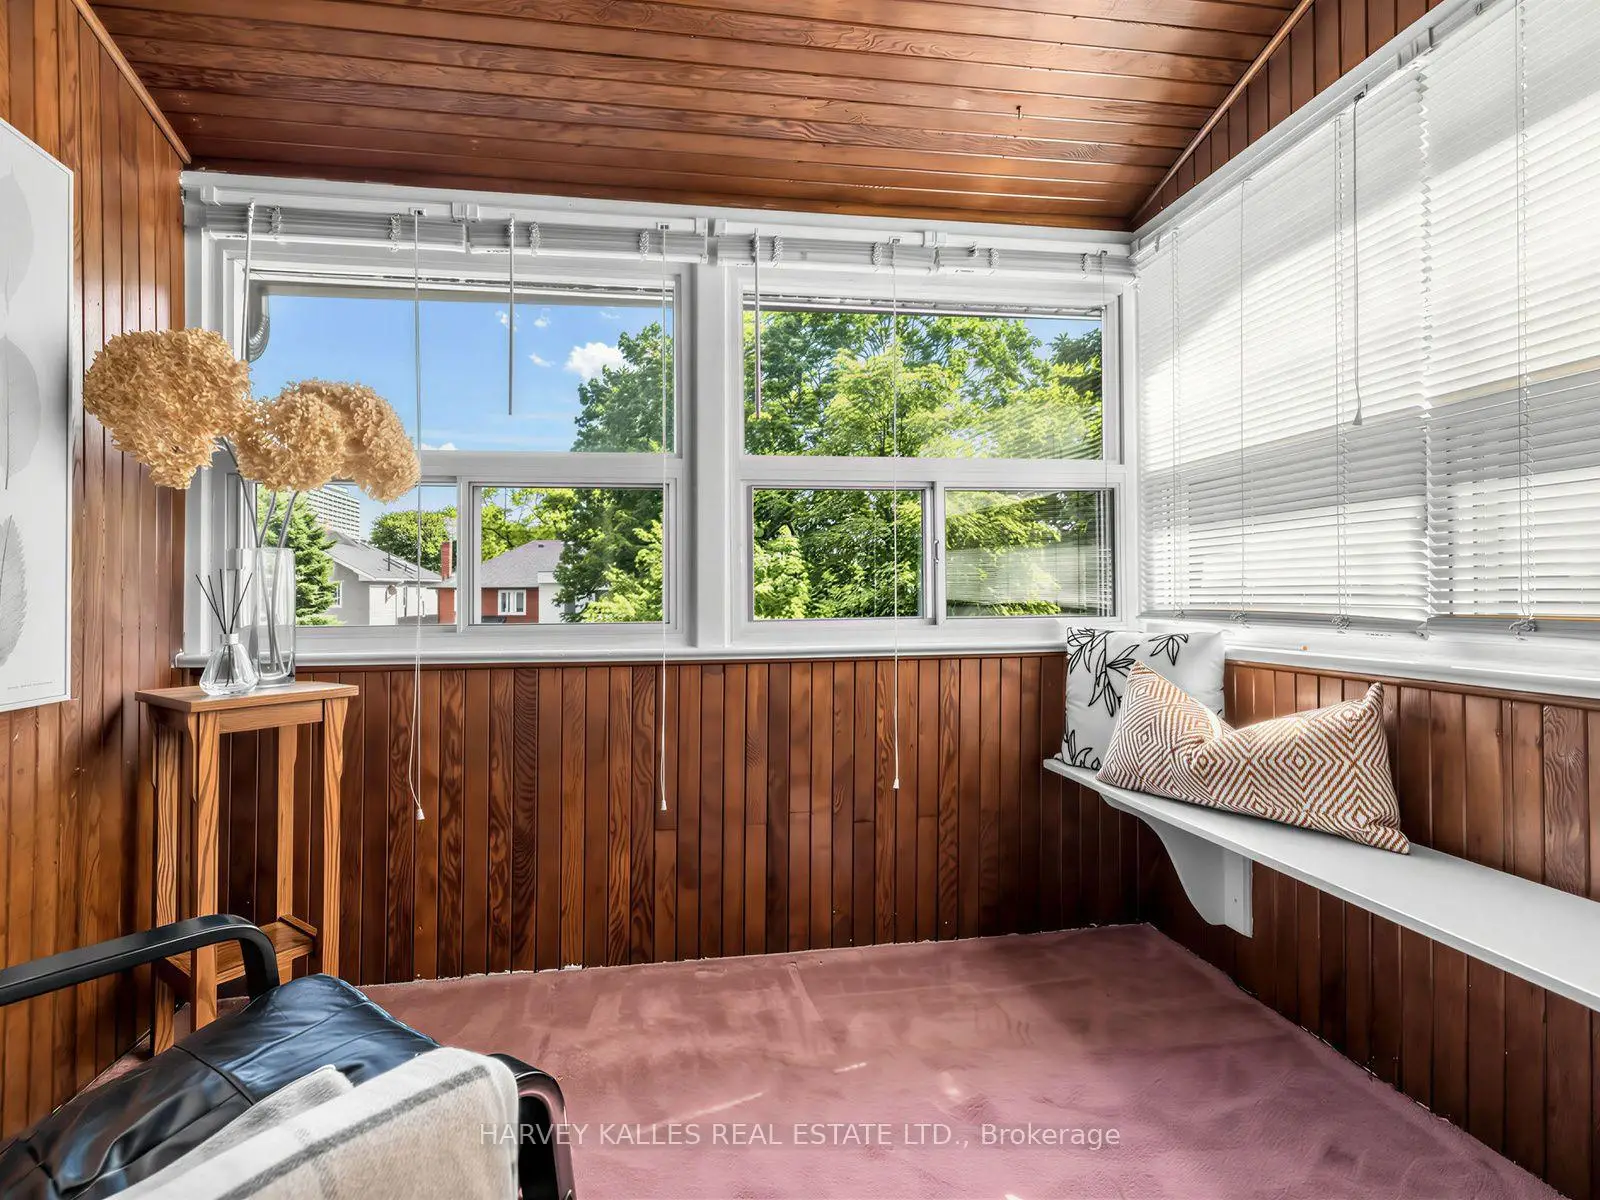
| Sunroom | 1.73x2.44 | Broadloom, Window, Panelled |
|
| Bath | 1.65x3.15 | 4 Pc Bath |
|
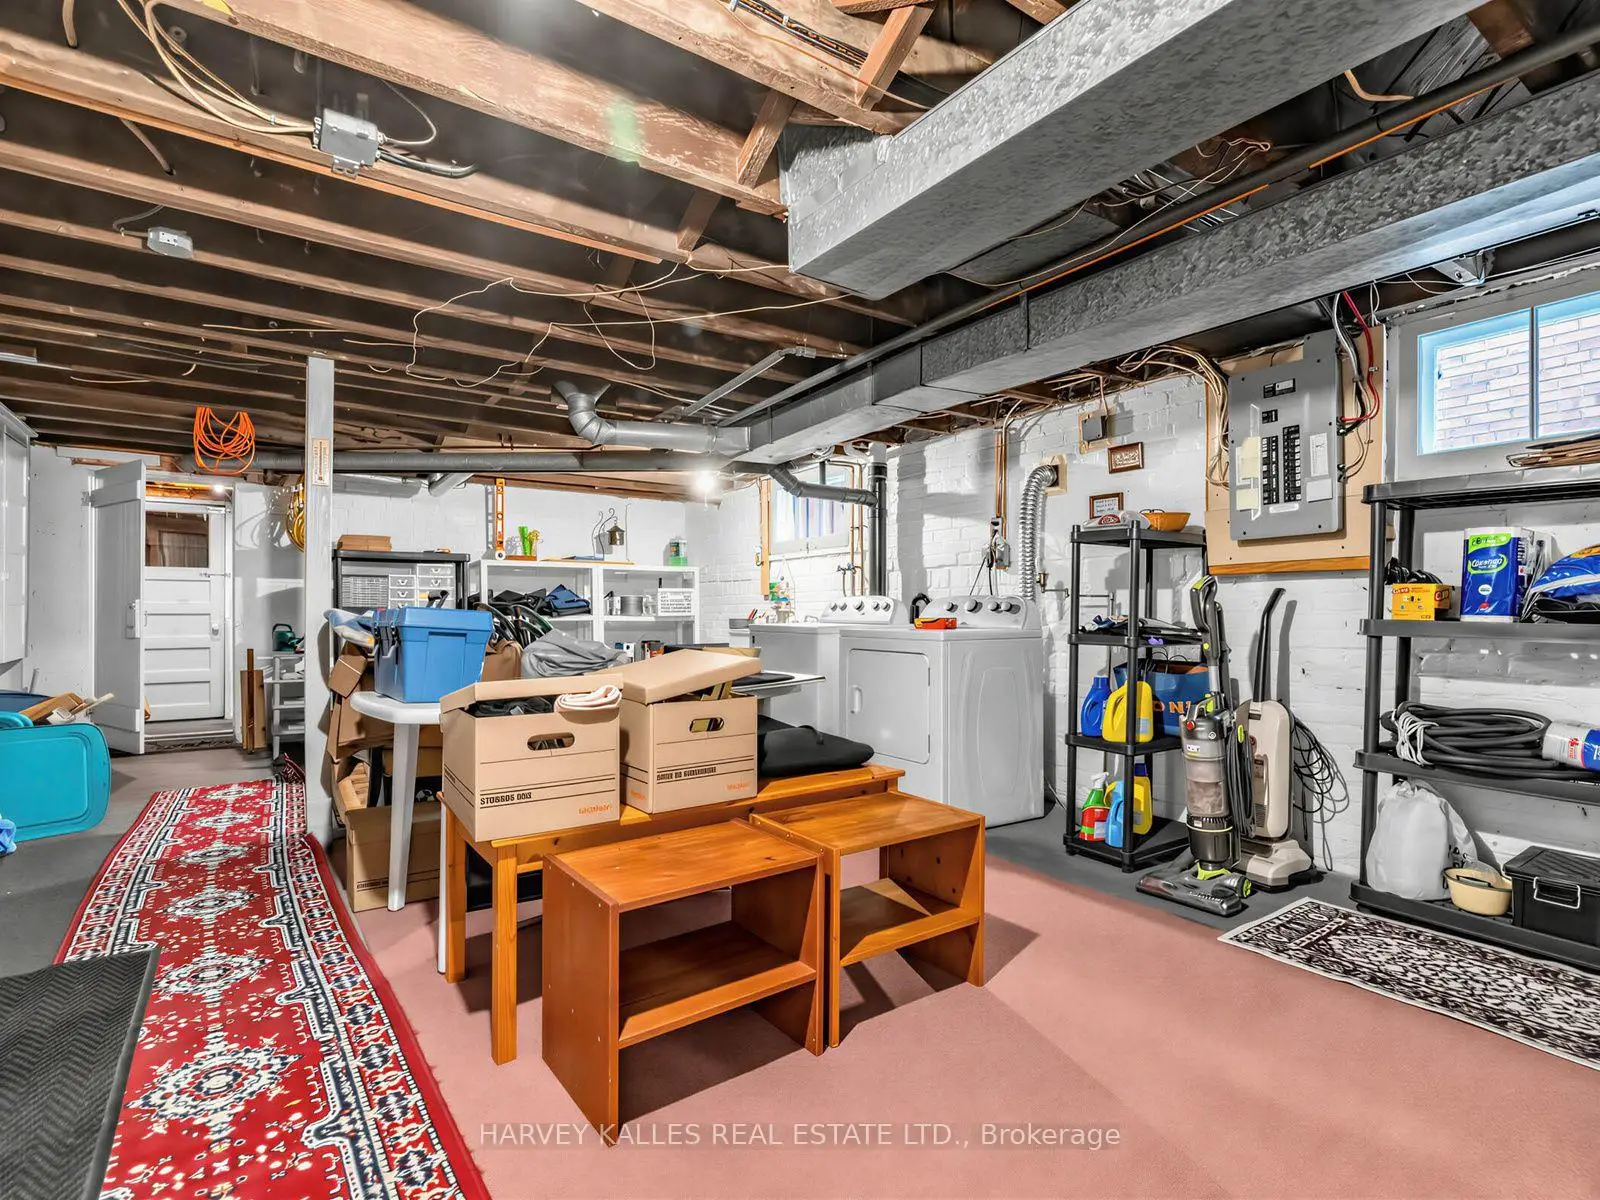
| Utility R | 11.80x4.67 | Concrete Floor |
| Bathroom | Pieces | Level | |
|---|---|---|---|
| 1xBath | 2 pcs | Main |
|
| 1xBath | 4 pcs | Second |
Property Summary
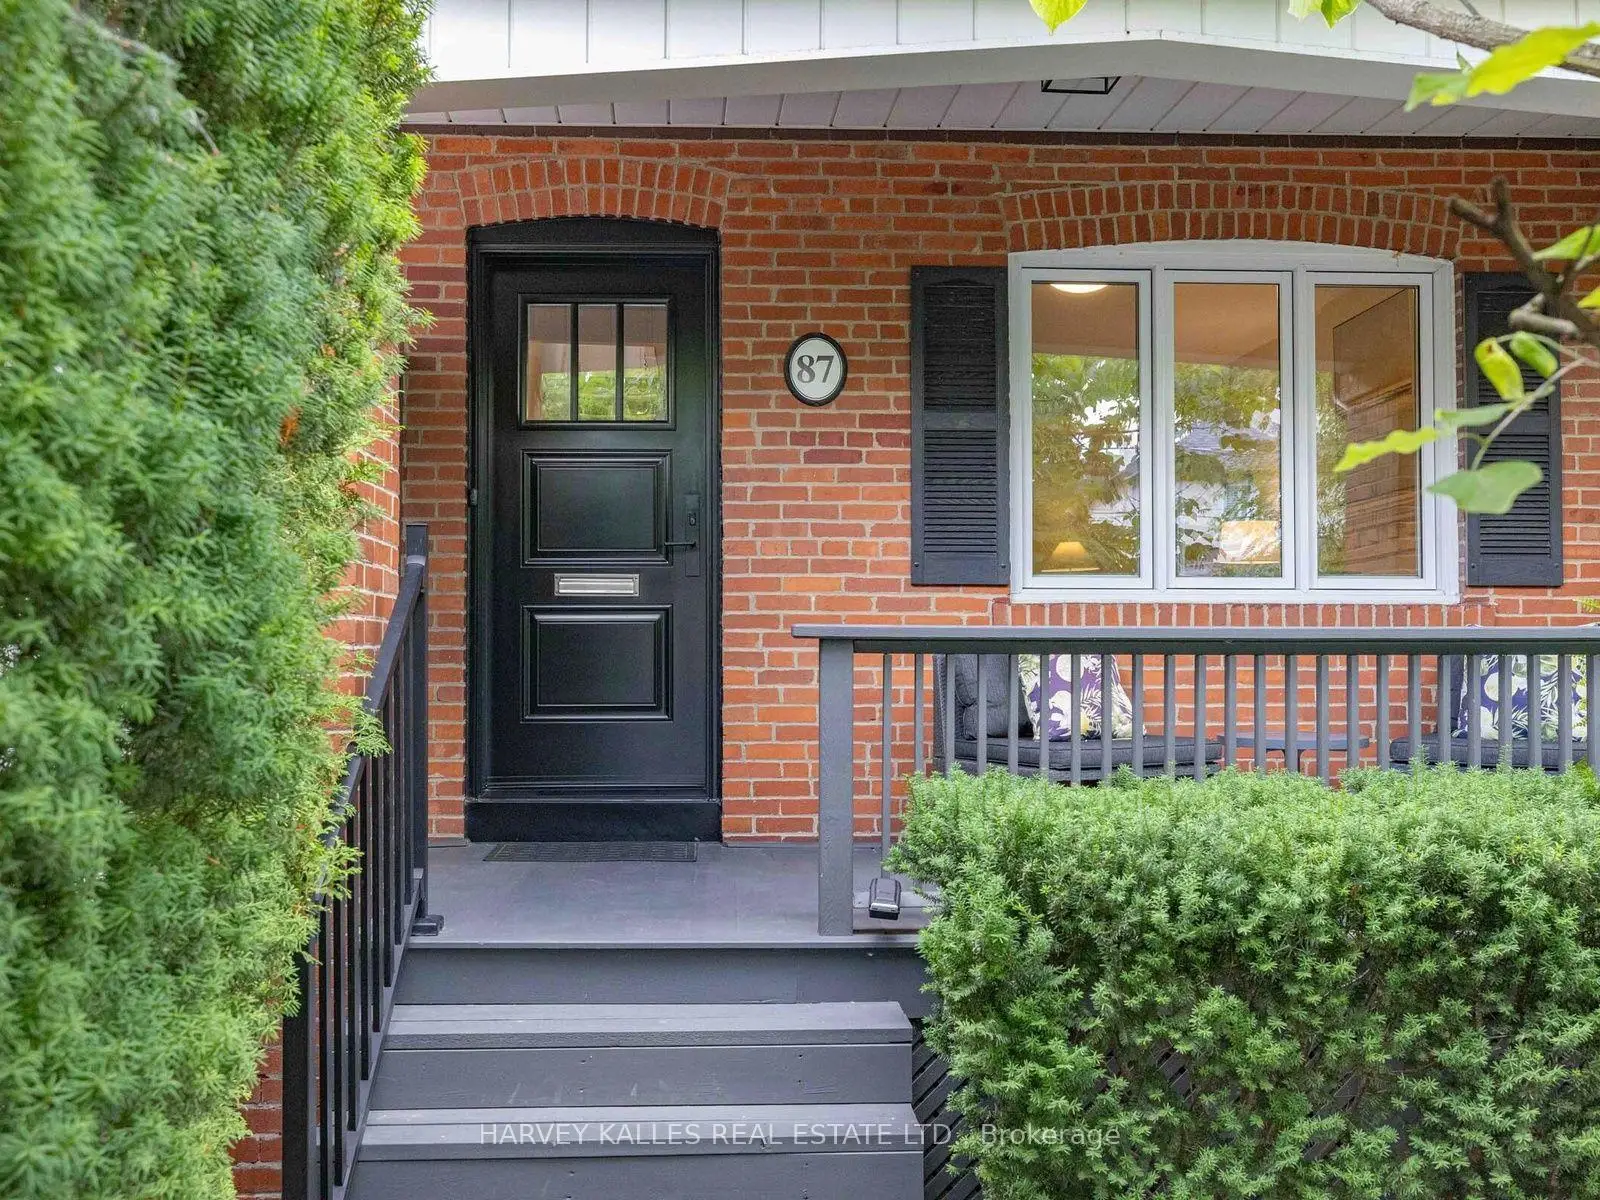
Located close to the intersection of Yonge St & Eglinton Ave, 87 Castlefield Ave is a 3 bedrooms 2 washrooms Semi-Detached. The property has many nice features including None. Foyer, Living Room Rm, Dinning Room Rm, Kitchen and Bath are on the Main floor.Local Area Profile
This property is located in an area with a high level of homeownership with a mix of detached homes and apartments and condominiums. Approximately 75% of residents hold a bachelor's degree or higher, while about 7% have a college credential. Driving is the primary commuting method for nearly all local commuters.
School Information
- Allenby Junior Public School (Grade:JK-6) 131/3037
- Glenview Senior Public School (Grade:7-8)
- North Toronto Collegiate Institute (Grade:9-12) 42/739
- St. Monica Catholic School (Grade:JK-8) 1119/3037
- Allenby Junior Public School (Grade:JK-6) 131/3037
- Forest Hill Junior and Senior Public School (Grade:JK-8) 97/3037
- Glenview Senior Public School (Grade:7-8)