Bayview Village, Toronto, M2K 2C2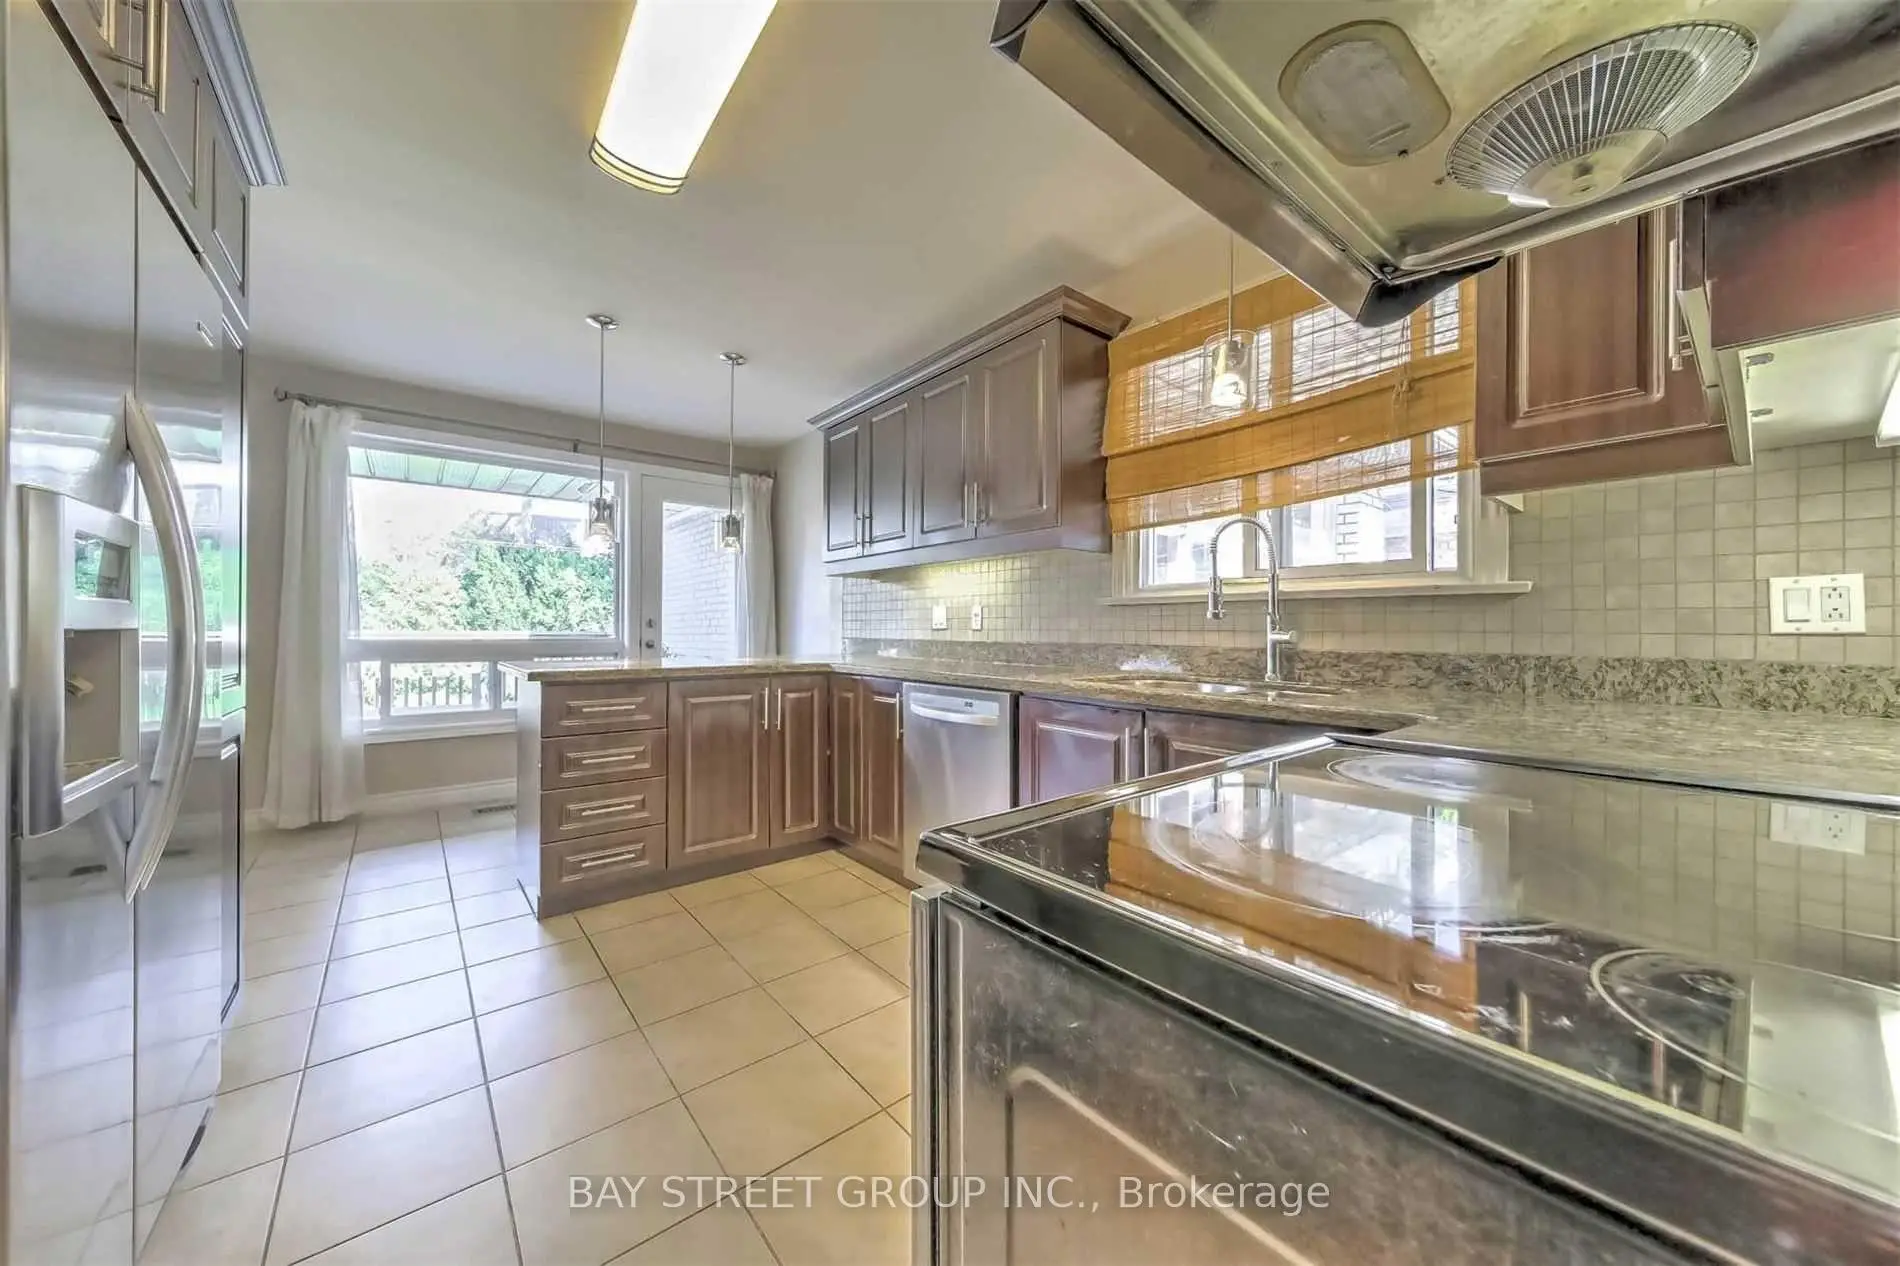

Description
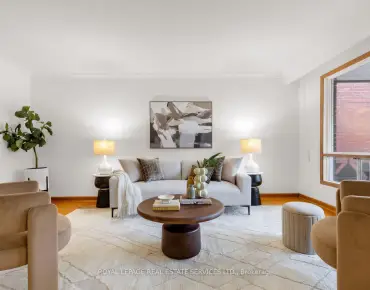
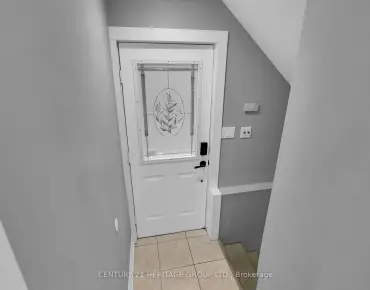
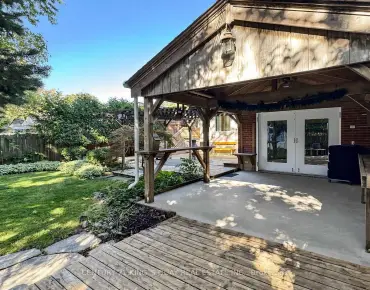
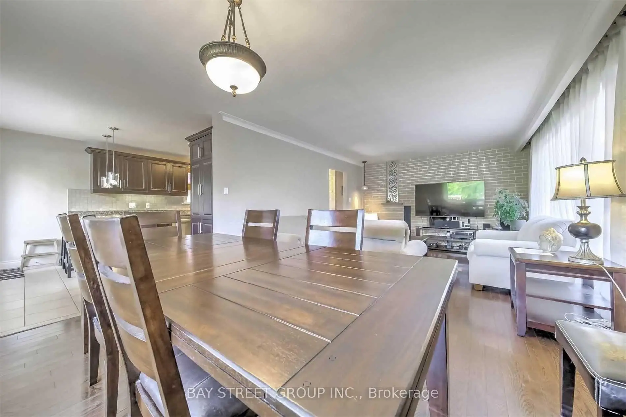
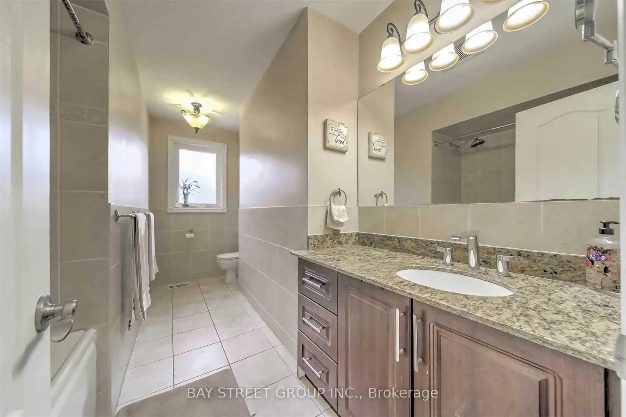
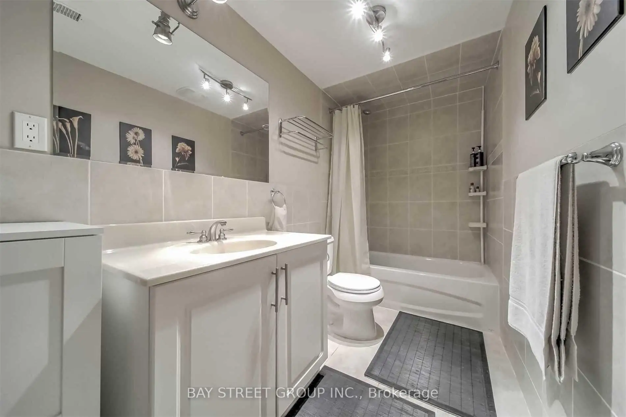
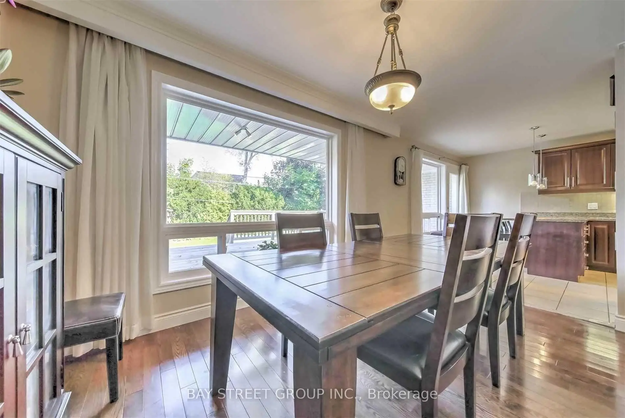
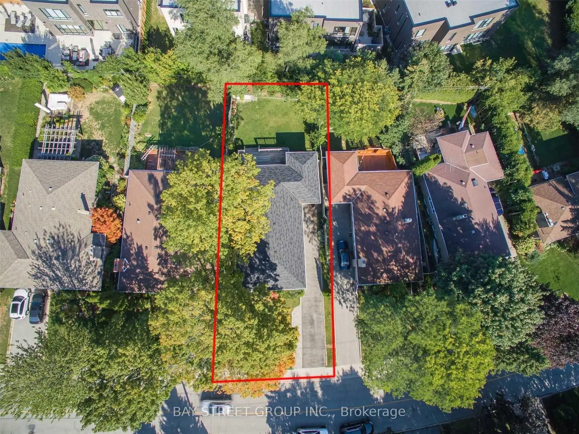
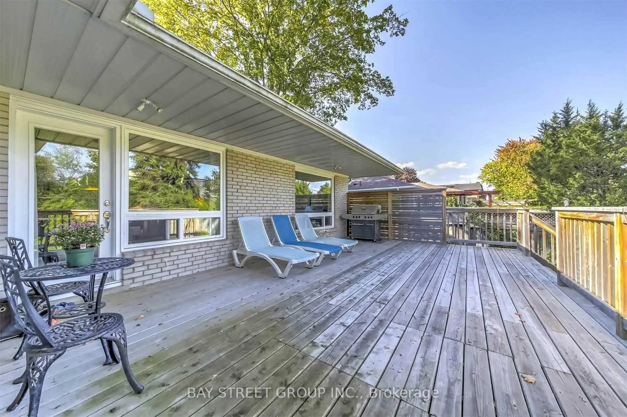
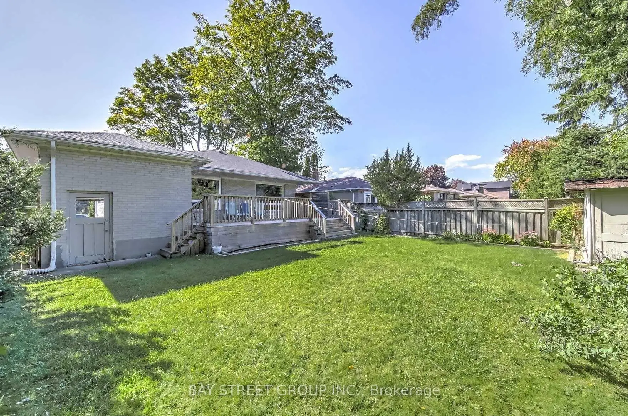
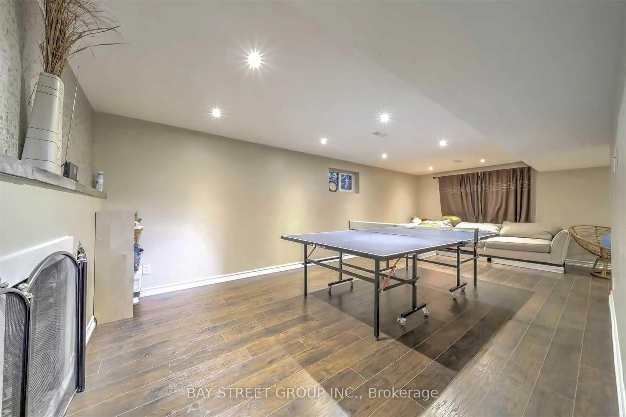
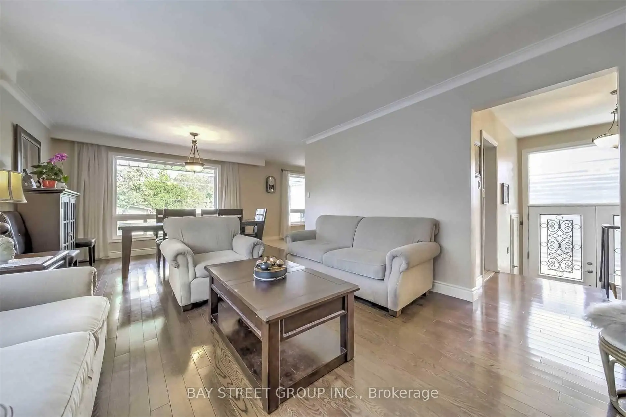
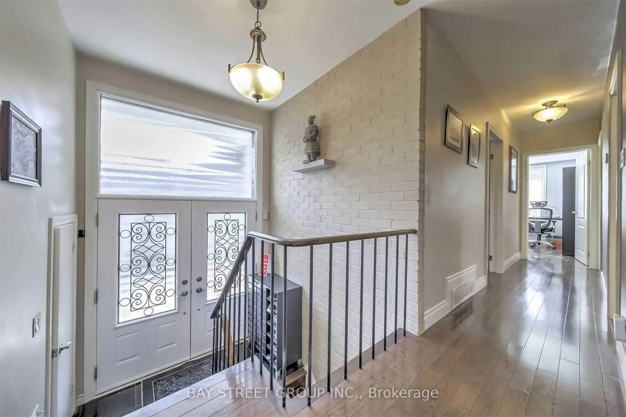
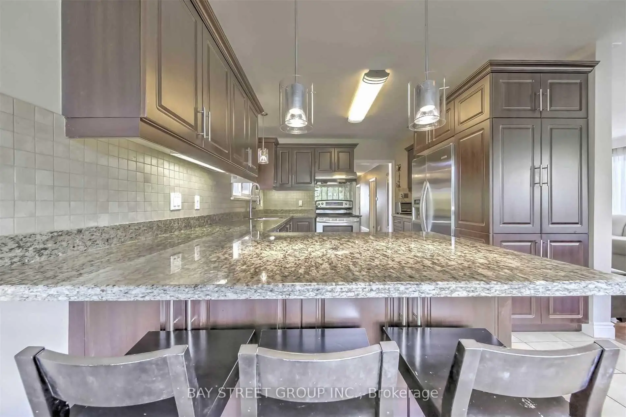
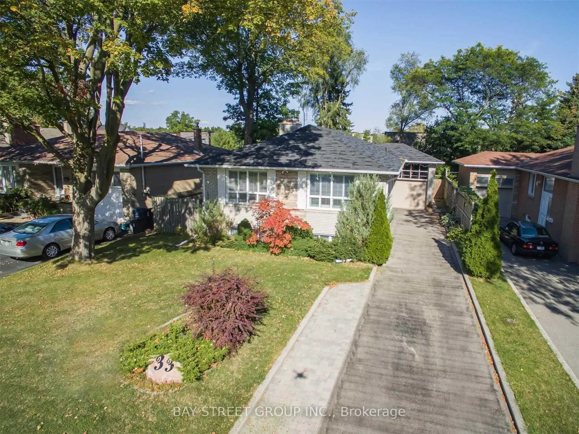
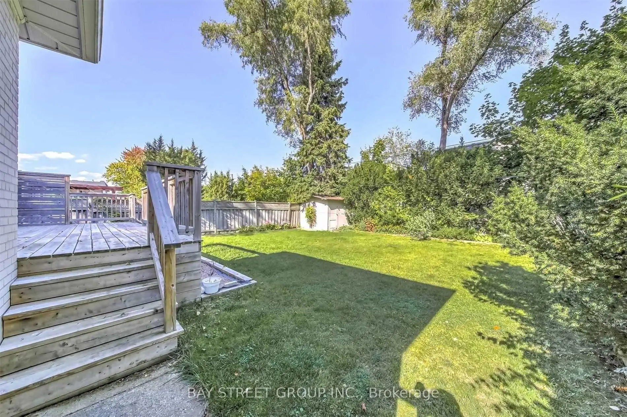
Beautifully renovated and exceptionally spacious 3+1 bedroom home featuring a separate entrance to a fully finished lower level-ideal for extended family living. Elegant frosted glass double entry doors create a striking first impression. The modern granite eat-in kitchen offers a walk-out to a large deck (approx. 25' x 20'), perfect for entertaining. Enjoy a functional, open layout with no wasted space and abundant natural light throughout the day. The professionally finished walk-up basement features durable laminate flooring, adding versatility and comfort.The driveway accommodates up to 6 vehicles. Located in the highly sought-after Earl Haig school zone. A must-see opportunity!
Features
- Facing: East

- Bedrooms: 3

- Bathrooms: 3

- Garages: 1

- Kitchens: 1

Details
- Lot size: 52.33 x 125.66 Feet

- Space: 1100-1500

- Tax: $ 9584.45

- C13680892

- Listing contracted with: BAY STREET GROUP INC.
| Room | Size(M) | Description | |
|---|---|---|---|
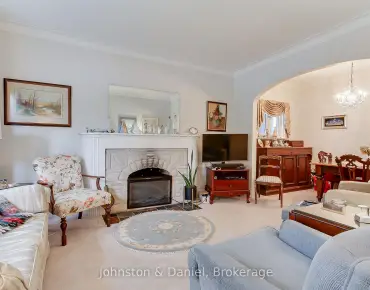
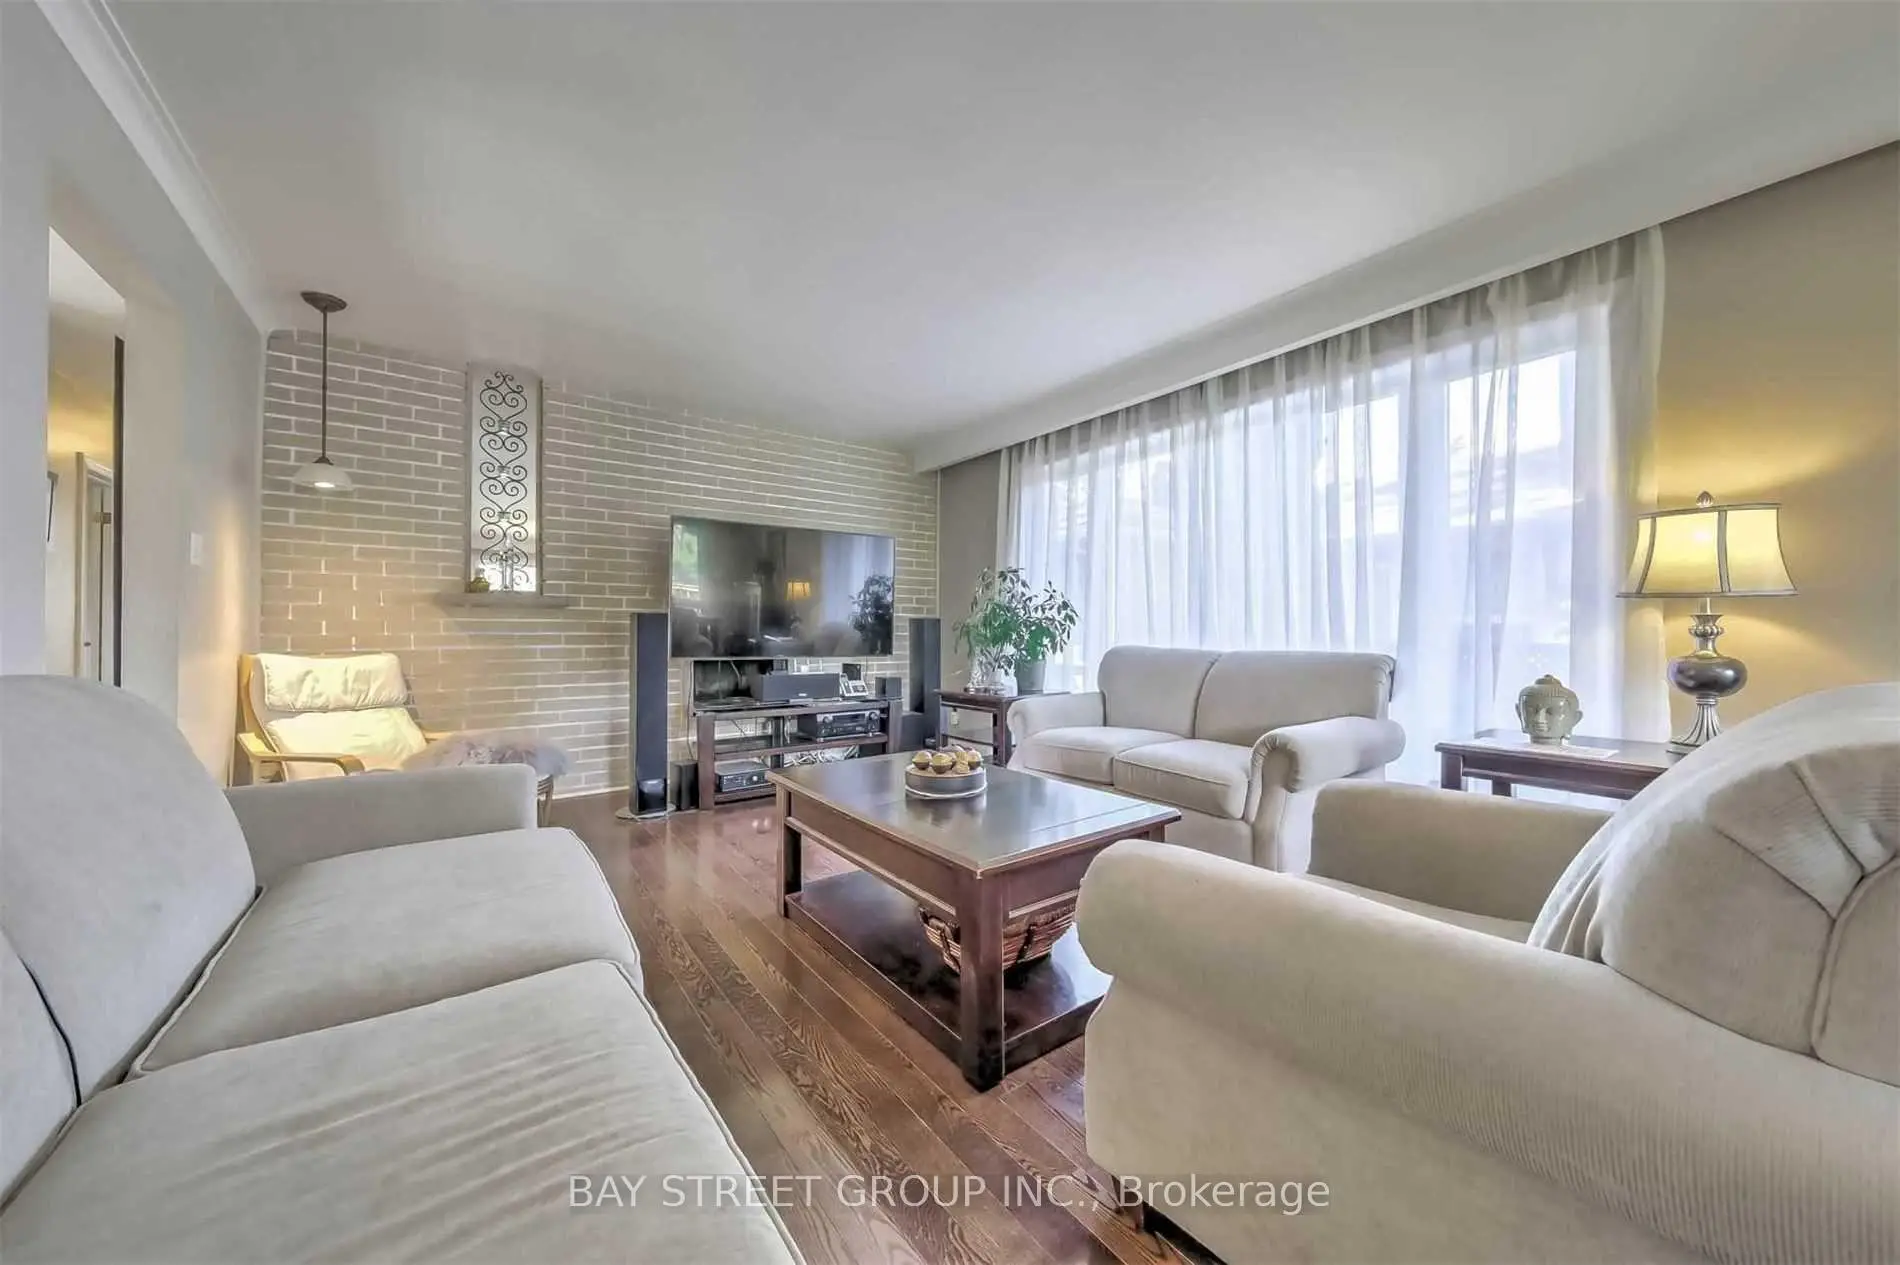
| Living Rm | 7.42x3.64 | Brick Fireplace, Hardwood Floor, Combined w/Dining |
|
| Dining Rm | 7.42x3.64 | Hardwood Floor, Moulded Ceiling, Picture Window |
|
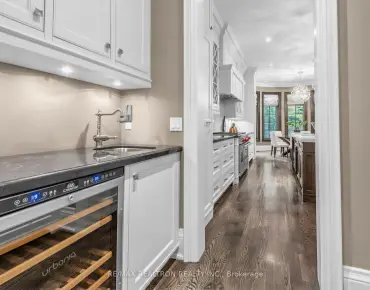
| Kitchen | 5.25x3.31 | Granite Counters, Ceramic Backsplash, Hidden Lights |
|
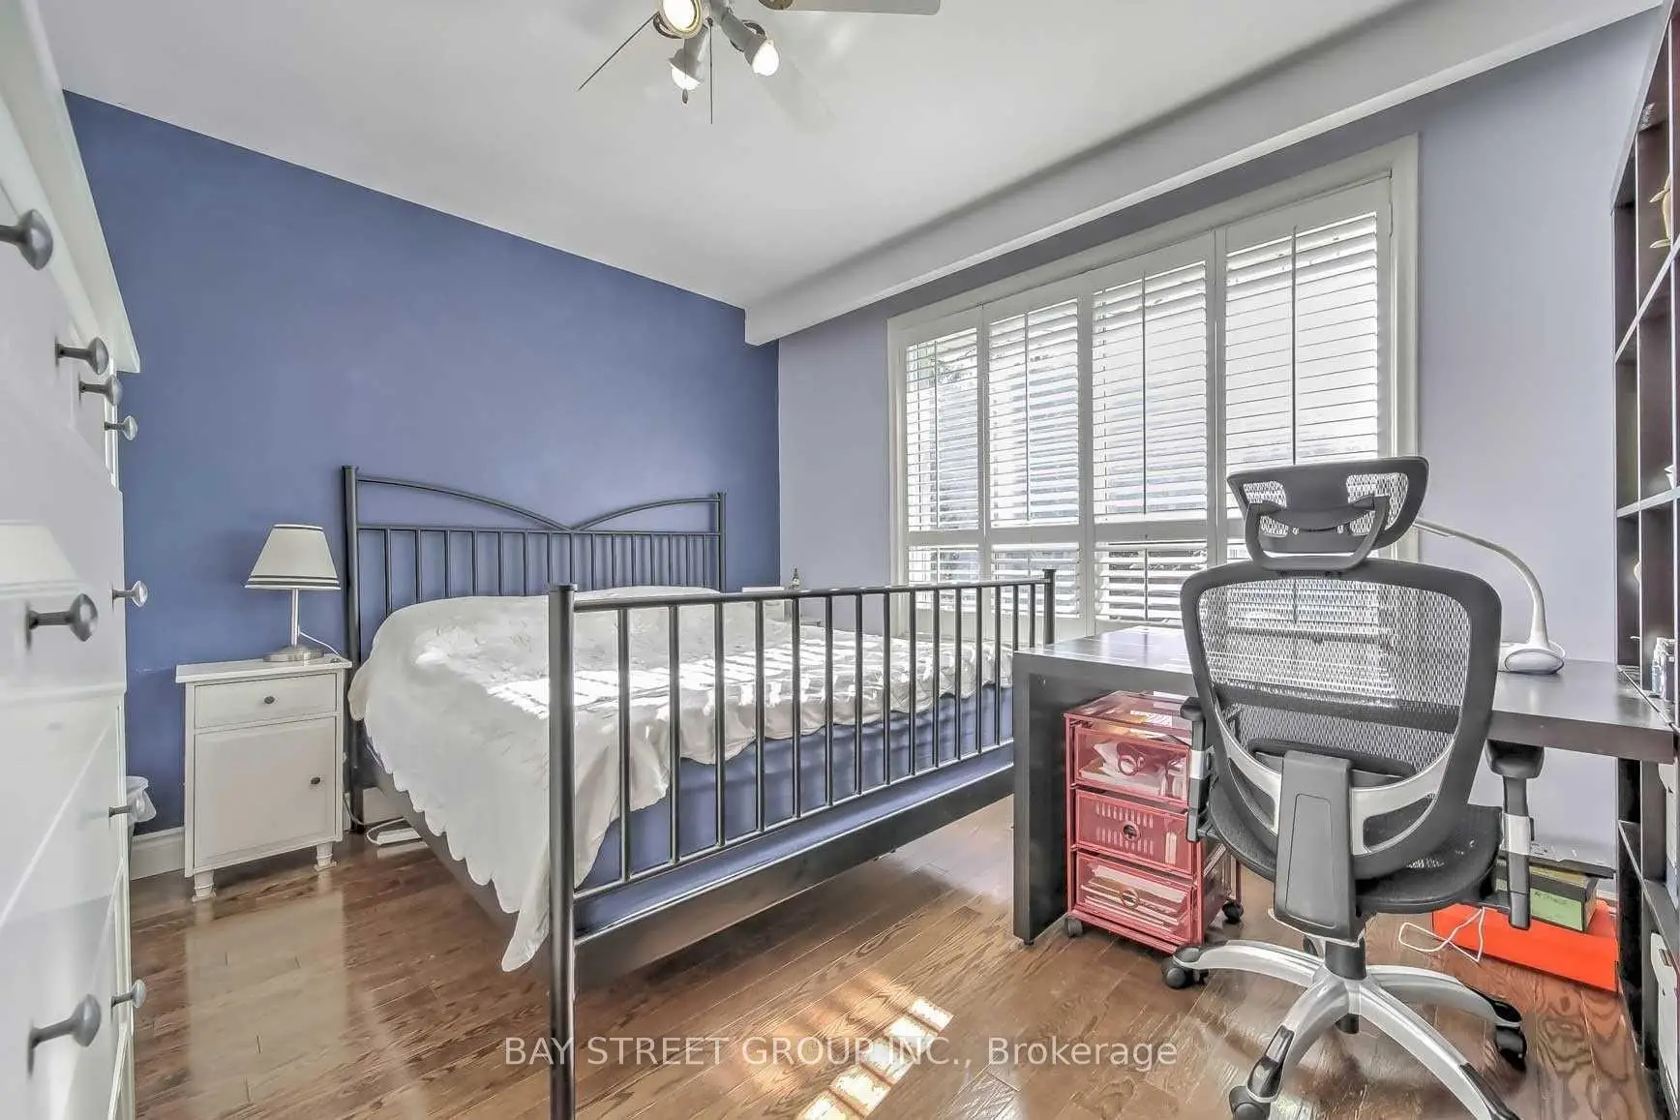
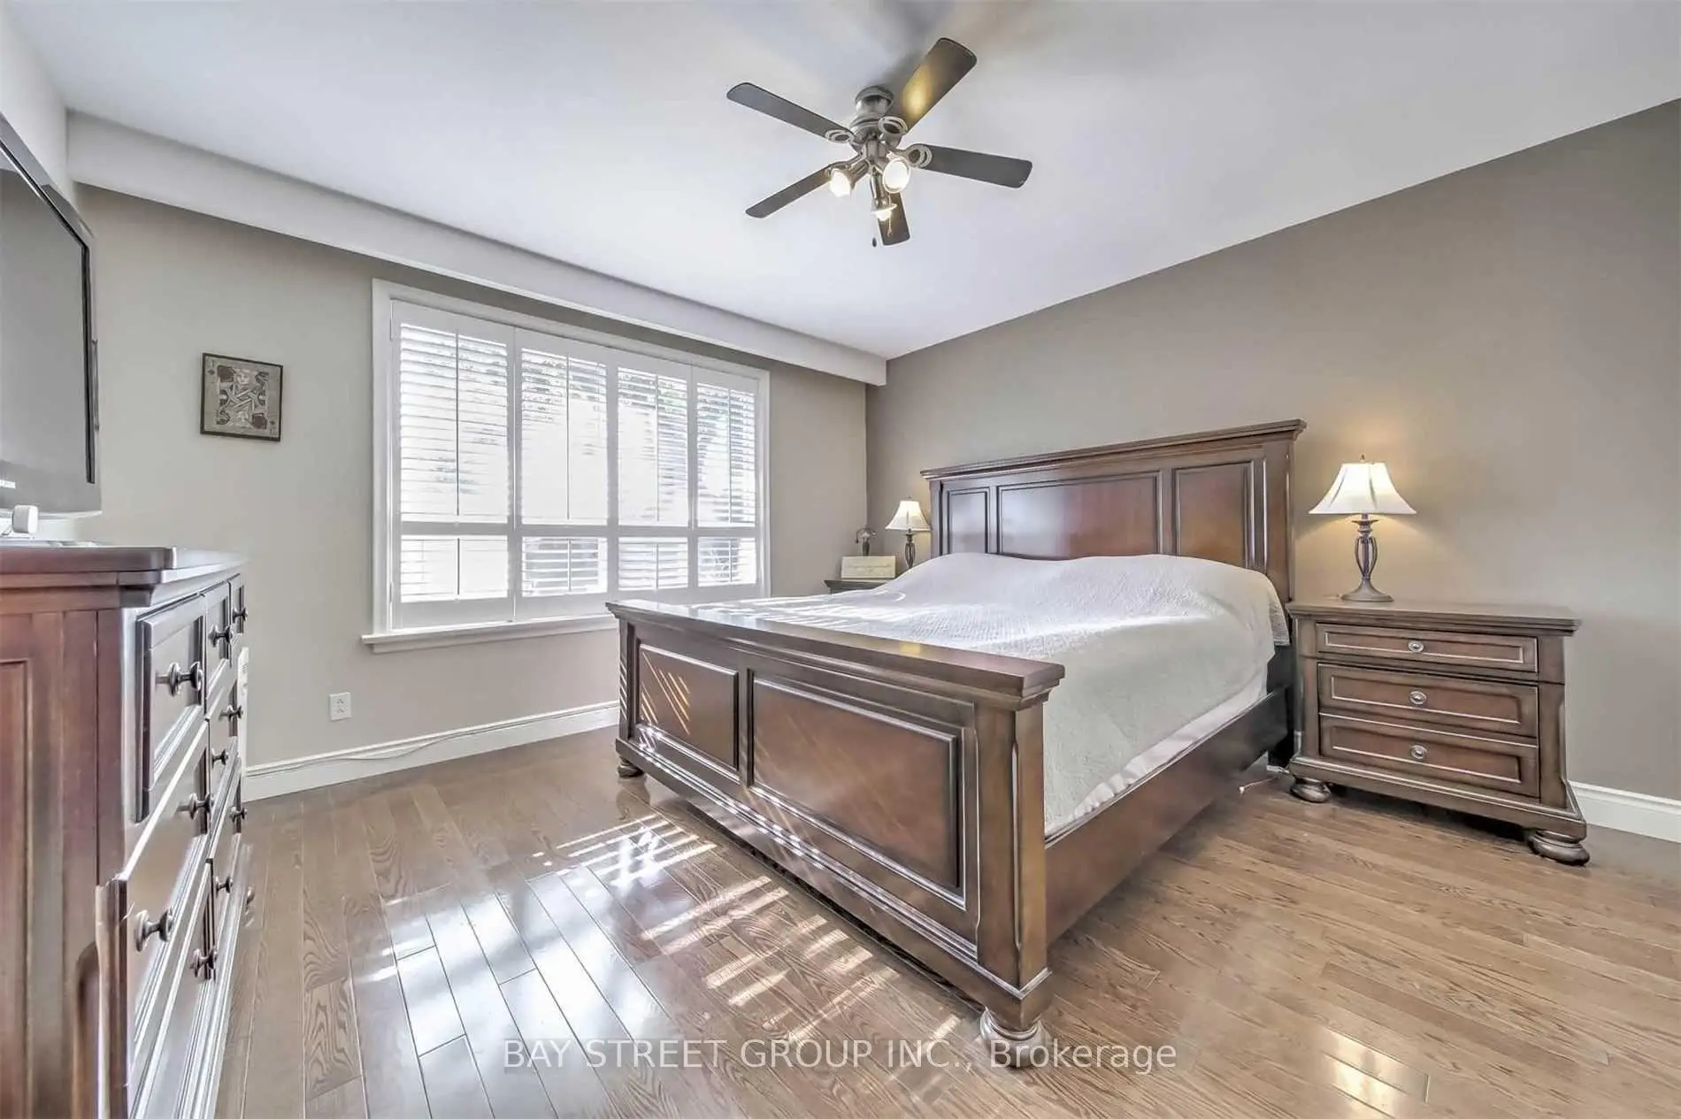
| Primary B | 3.96x3.95 | 3 Pc Ensuite, Hardwood Floor, Closet |
|
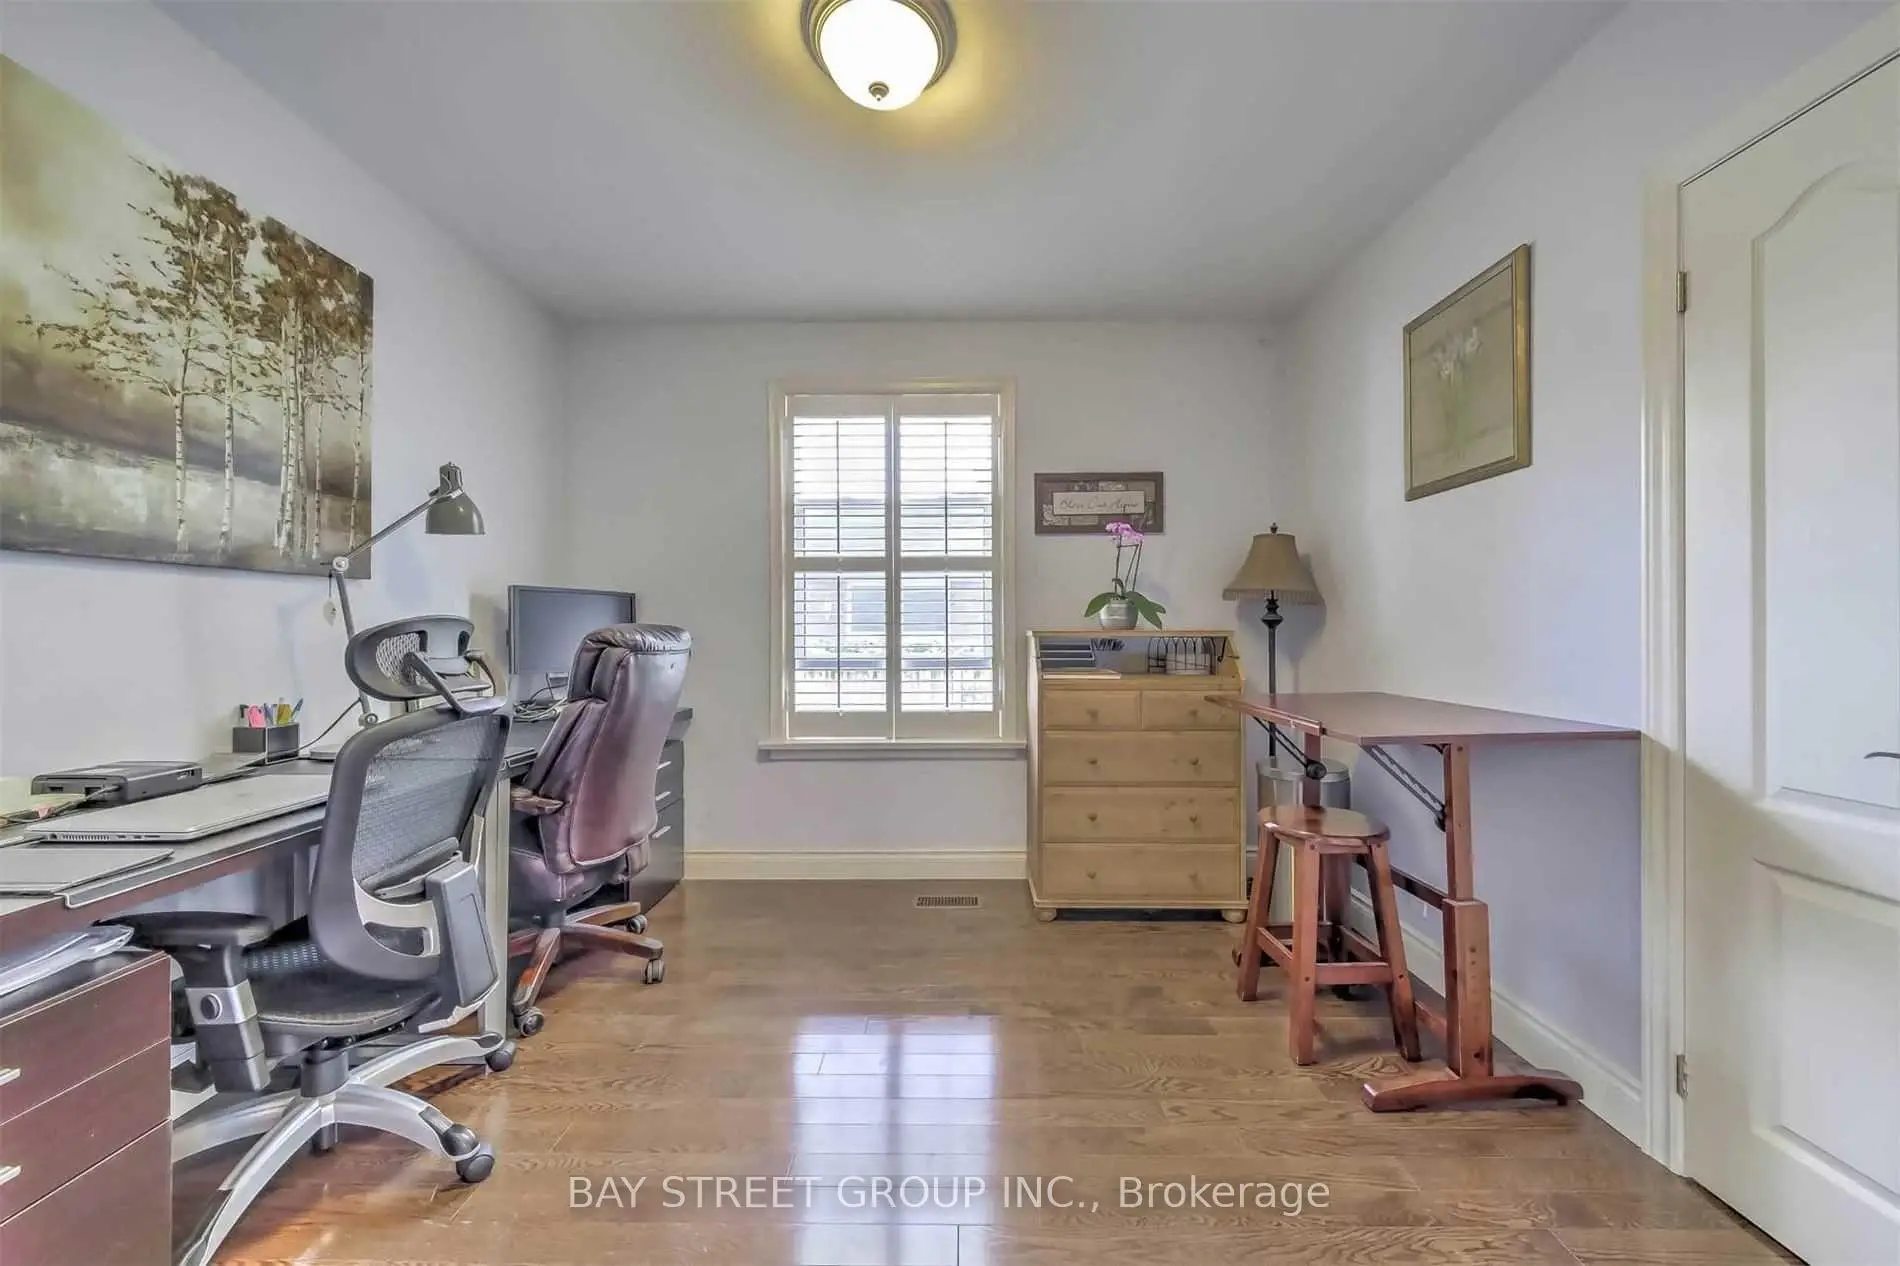
| 2nd Br | 3.96x3.04 | 4 Pc Bath, Hardwood Floor, California Shutters |
|
| 3rd Br | 3.29x2.89 | Hardwood Floor, Closet, California Shutters |
|
| Foyer | 2.01x1.02 | Granite Floor, Double Doors, Cathedral Ceiling(s) |
|
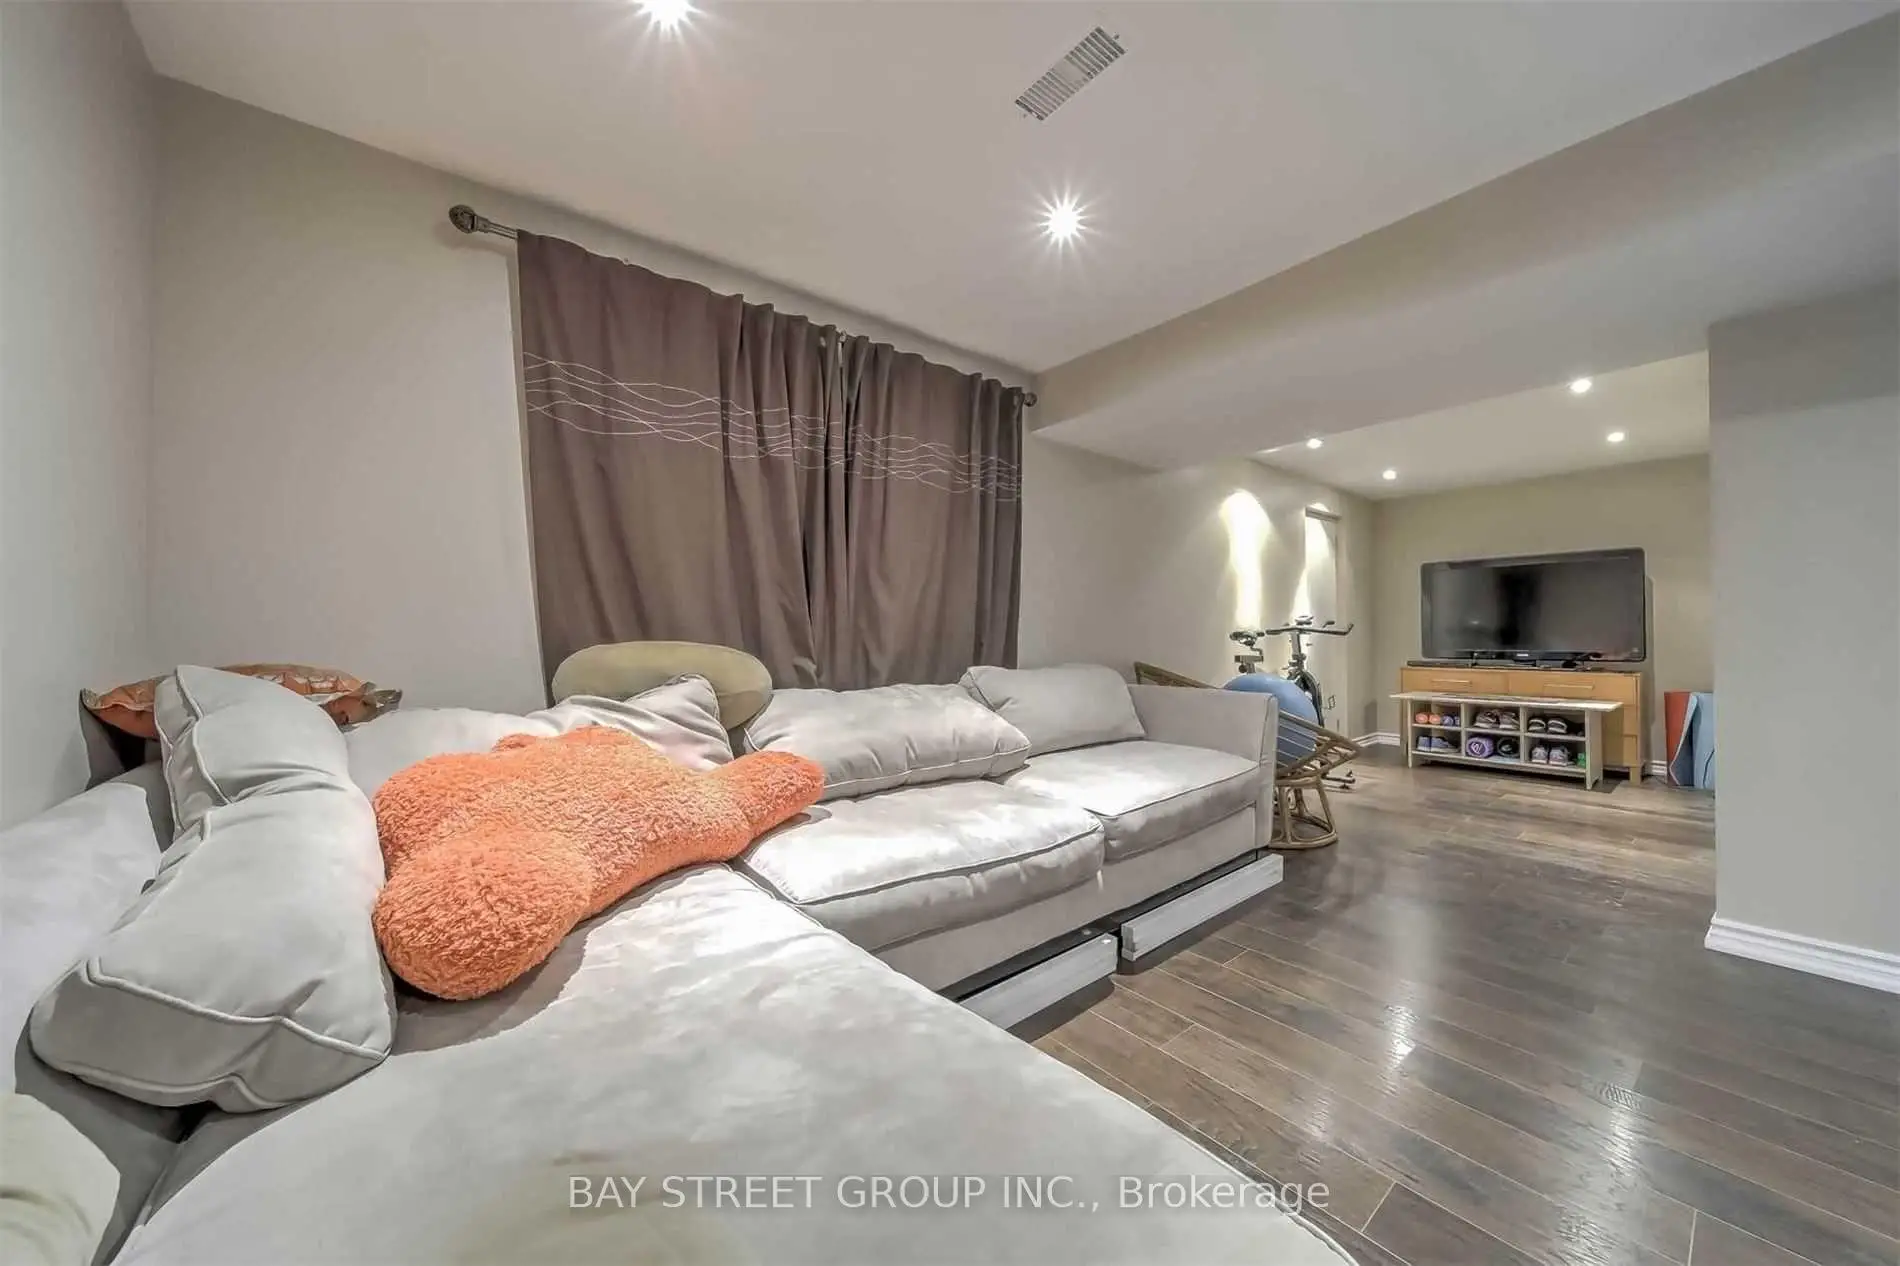
| Recreatio | 7.27x3.57 | Pot Lights, Laminate, Fireplace |
|
| Great Rm | 3.74x2.12 | Above Grade Window, W/O To Yard, Laminate |
|
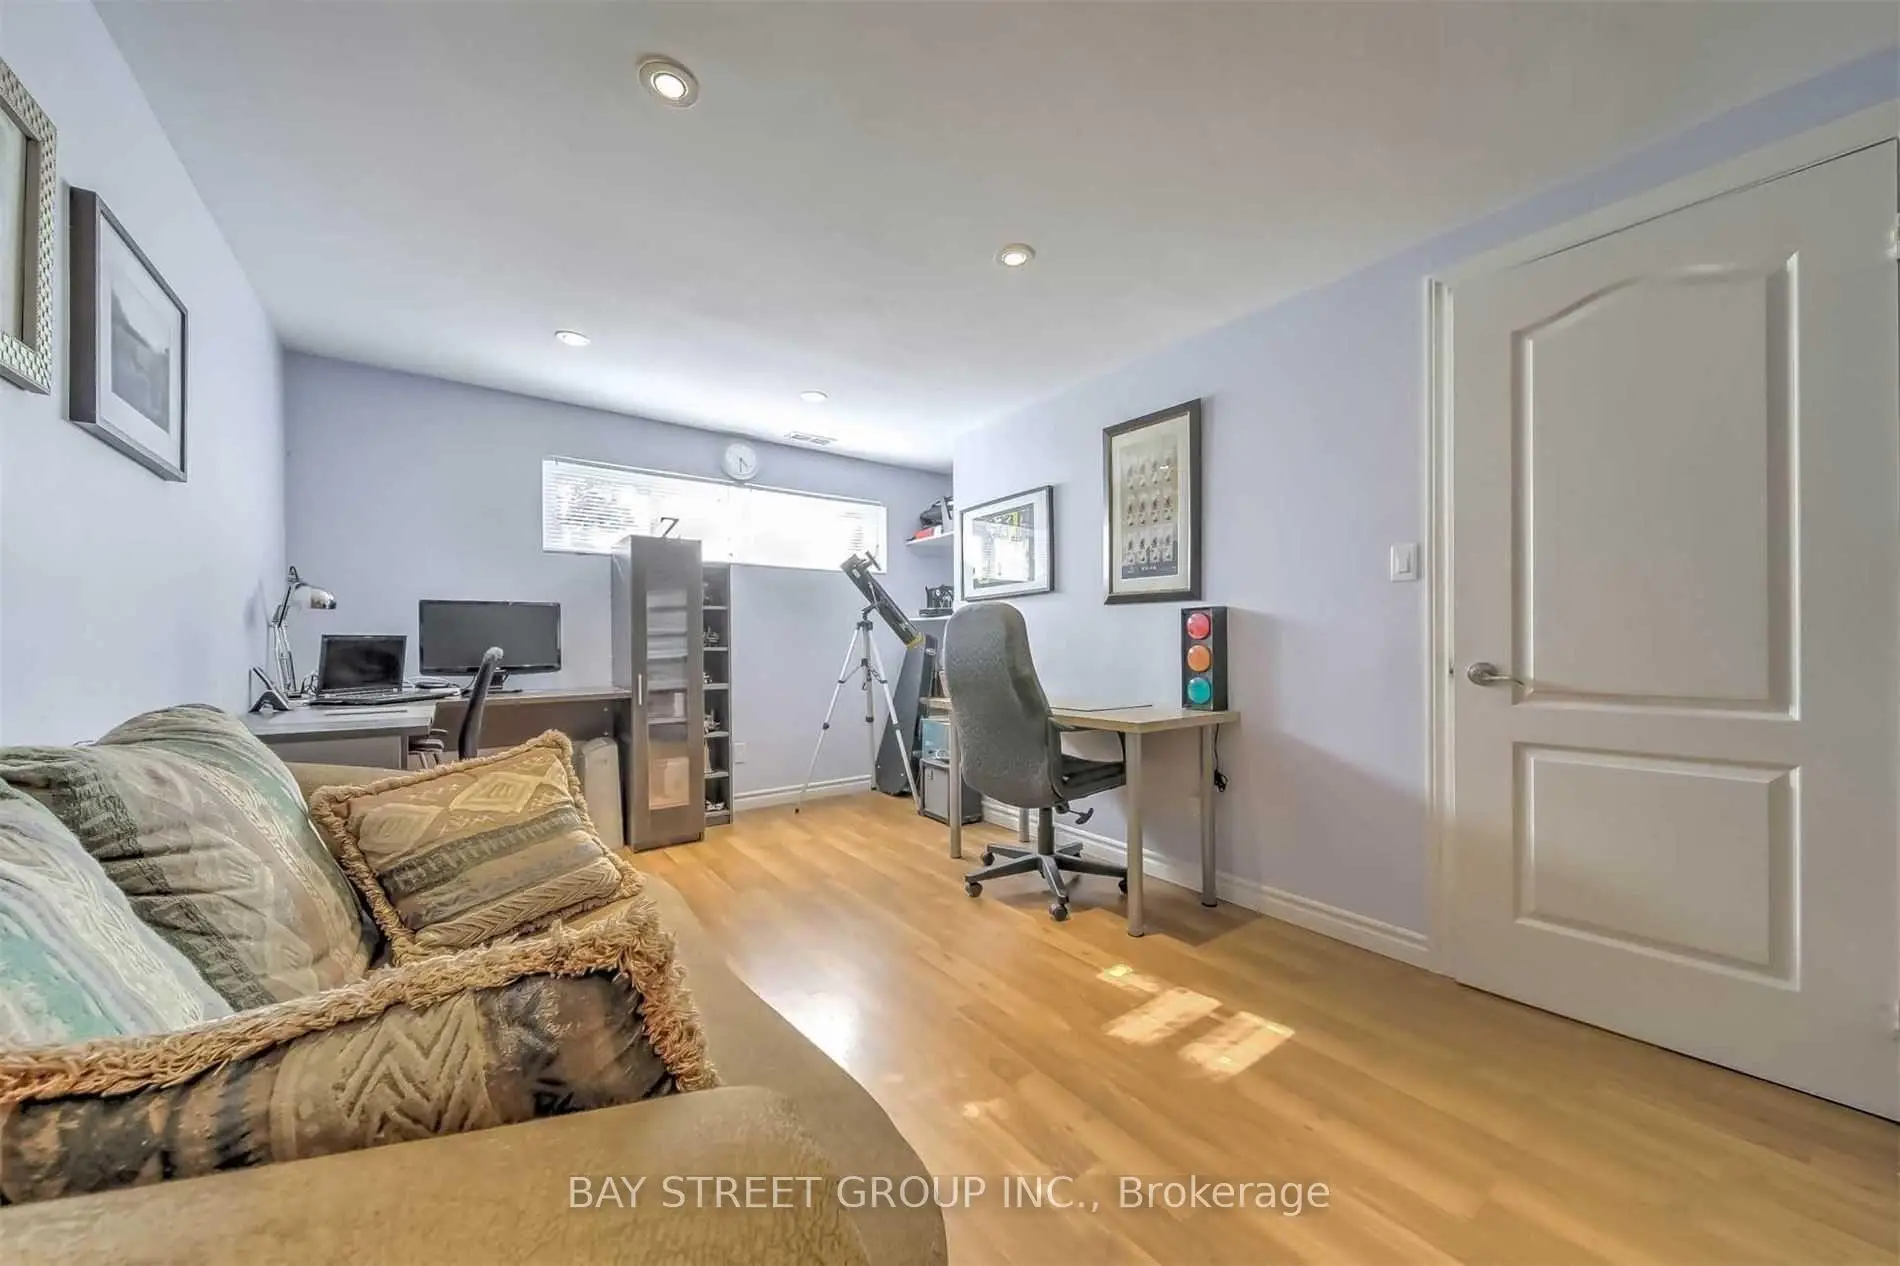
| 4th Br | 4.88x3.02 | Pot Lights, Laminate, Above Grade Window |
|
| Office | 3.32x2.65 | 4 Pc Bath, Above Grade Window, Ceramic Floor |
|
| Laundry | 3.87x3.51 | Ceramic Floor, Above Grade Window, Laminate |
| Bathroom | Pieces | Level | |
|---|---|---|---|
| 1xBath | 4 pcs | Upper |
|
| 1xBath | 3 pcs | Upper |
|
| 1xBath | 4 pcs | Lower |
Property Summary
Located close to the intersection of Bayview and Finch, 33 Heathview Ave is a 3+1 bedrooms 3 washrooms Detached. The unit has a Single Detached Parking Space. The property basement is Separate Ent Walk-Up. The property has many nice features including None. Living Room Rm, Dinning Room Rm, Kitchen, Primary B, second bedroom, third bedroom and Foyer are on the upper floor; Recreation Roomreatio, Great Room, fourth bedroom, Office and Laundry are on the Lower floor.Local Area Profile
This property is located in a predominantly owner-occupied residential area with housing made up primarily of detached homes. Approximately 74% of residents hold a bachelor's degree or higher, while about 9% have a college credential. Residents use a combination of driving and public transit for commuting.
School Information
Elementary Schools
-
Home schoolDistance to school: 1.3 km (~24 min walk)
-
Home schoolDistance to school: 0.7 km (~13 min walk)
-
-
Catholic French Immersion school
Distance to school: 0.7 km (~13 min walk) -
ST TIMOTHY (Grade: 5 - 8)Distance to school: 2.8 km (~9 min drive)
Secondary Schools
-
Arts program school
Rank: 28/746 (Score: 8.8) 5 year average: 26/746 (Score: 8.4)Distance to school: 2.2 km (~7 min drive) -
St. Josephs Morrow Park (Grade: 9-12)
Catholic School
Distance to school: 1.3 km (~24 min walk) -
Brebeuf (Grade: 9-12)
Catholic AP program school
Rank: 323/746 (Score: 6.3) 5 year average: 372/746 (Score: 5.9)Distance to school: 2.4 km (~7 min drive)