Banbury-Don Mills, Toronto, M3B 2G4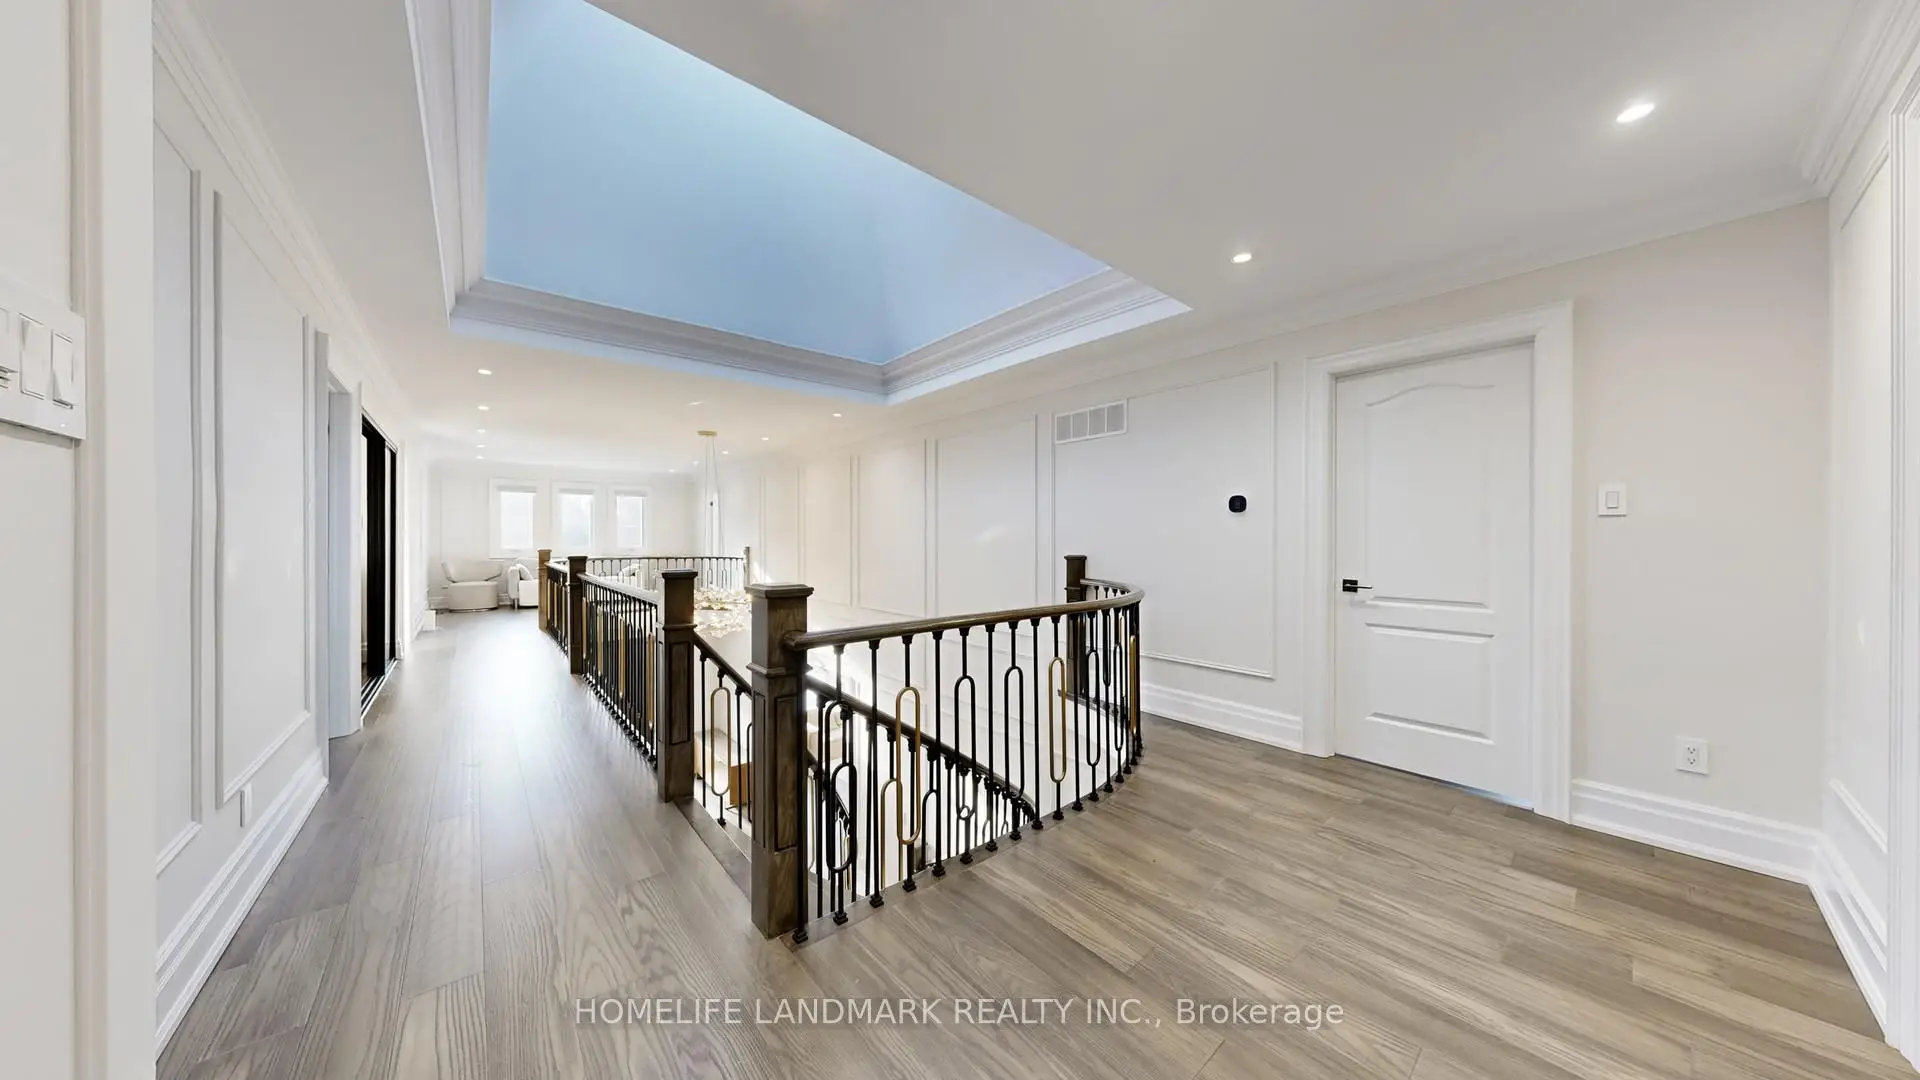

Description
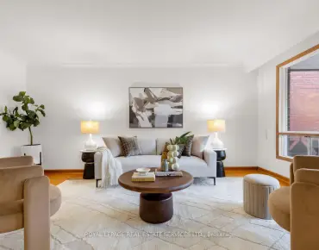
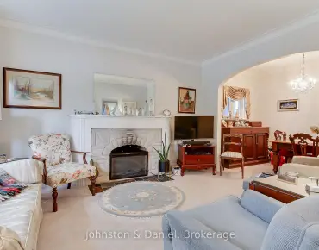
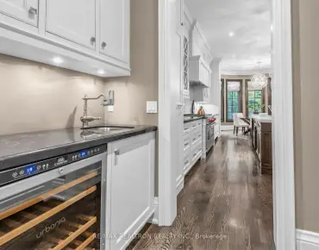
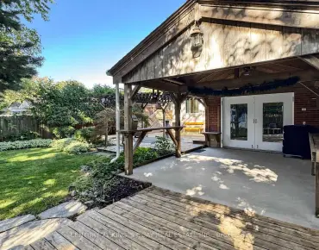
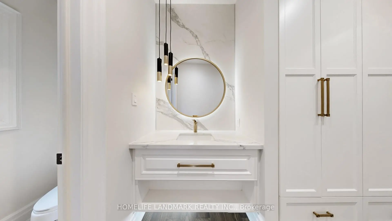
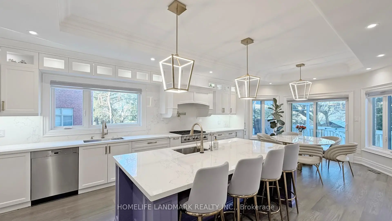
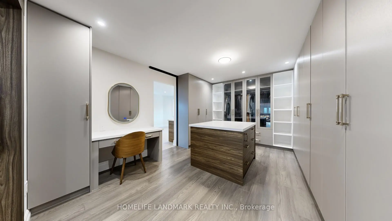
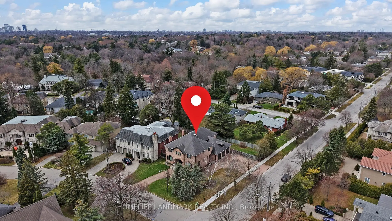
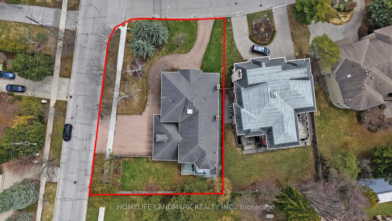
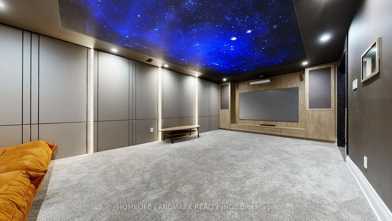
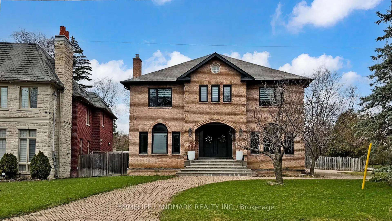
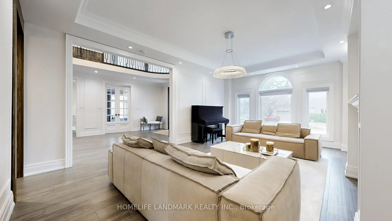
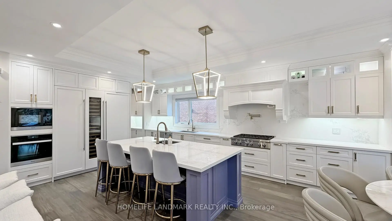
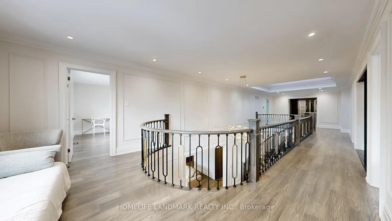
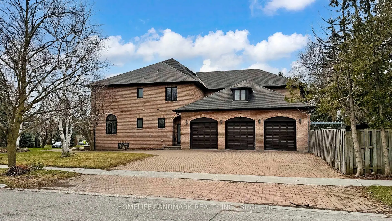
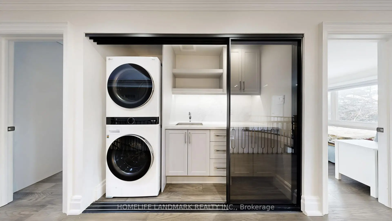
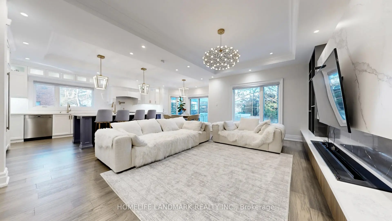
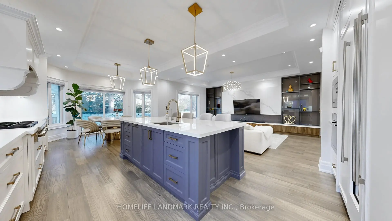
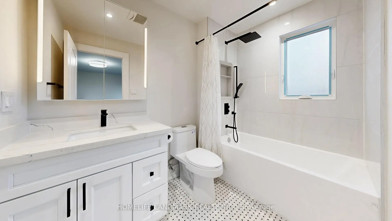
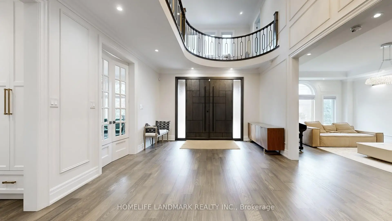
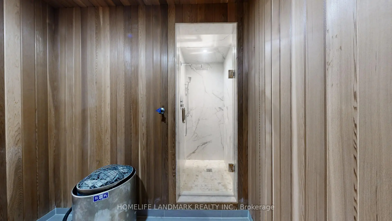
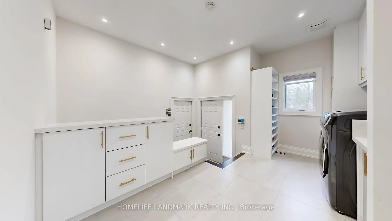
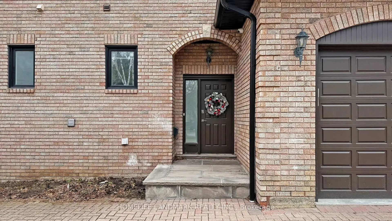
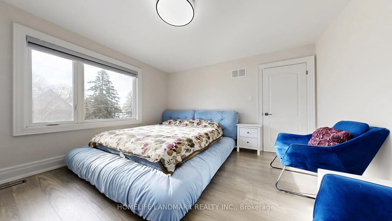
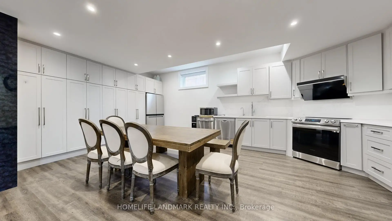
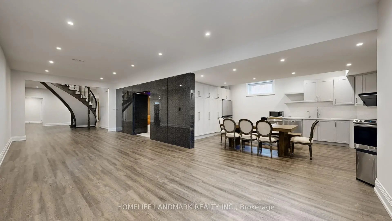
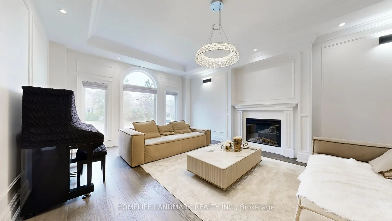
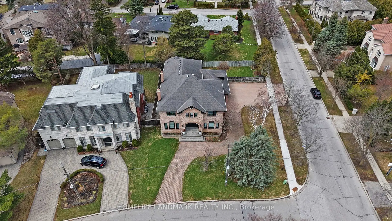
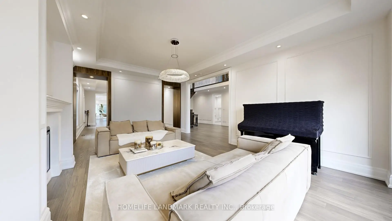
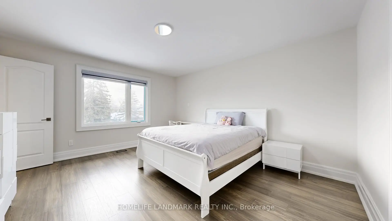
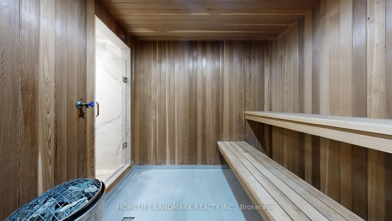
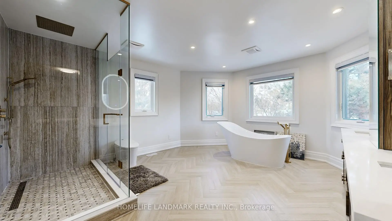
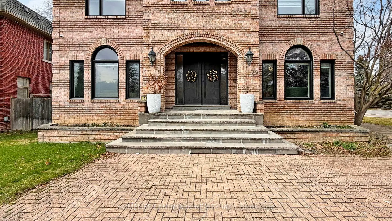
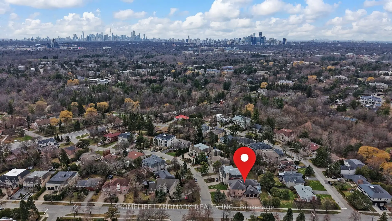
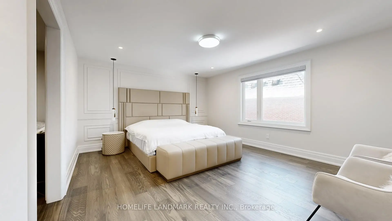
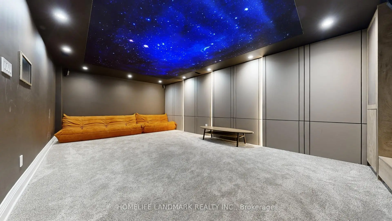
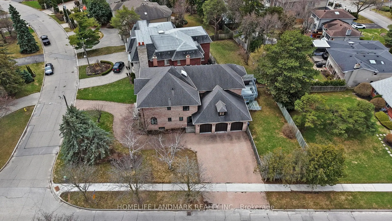
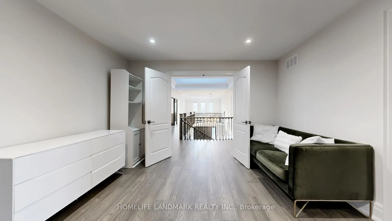
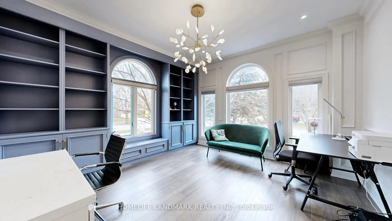
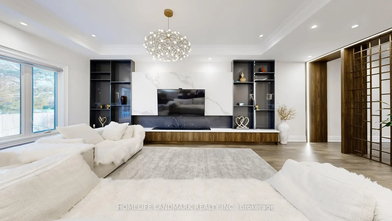
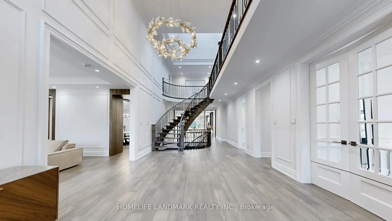
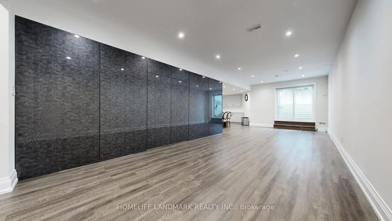
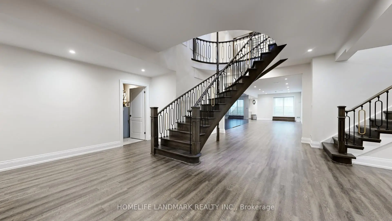
Exceptional fully renovated luxury home in prestigious Banbury-Don Mills on a prime 62 x 140 ft corner lot. Offering over 7,000 sq. ft. of finished living space, this grand detached 2-storey residence was renovated top to bottom in 2022 and features 5 bedrooms, 7 full bathrooms, an open-to-above foyer, elegant spiral staircase, expansive principal rooms, large windows, and skylights. The gourmet eat-in kitchen includes a pantry, breakfast area with walk-out to deck that leads to the side garden, and premium appliances including Wolf, Sub-Zero, Vent-A-Hood, and Miele. Main floor office/library with French doors and built-in shelves. Luxurious primary retreat with sitting area, custom dressing room, and spa-like 5-piece ensuite. Fully finished basement with home theatre, gym, sauna, second kitchen, and walk-up. Includes 2 laundry areas, 2 furnaces, 2 A/Cs, 3-car garage, circular driveway, and parking for up to 15 cars. Close to Edwards Gardens, Granite Club, and top private schools including Crescent, Crestwood, and TFS. *Some images have been virtually staged to help illustrate the potential use and layout of the space. No modifications have been made to the structure or layout.*
Features
- Facing: West

- Bedrooms: 5

- Bathrooms: 7

- Garages: 3

- Kitchens: 1

Details
- Lot size: 62.11 x 140.04 Feet

- Space: 5000 +

- Tax: $ 21378.00

- C13678874

- Listing contracted with: HOMELIFE LANDMARK REALTY INC.
| Room | Size(M) | Description | |
|---|---|---|---|
| Living Rm | 0.00x0.00 | Hardwood Floor, Window, Pot Lights |
|
| Dining Rm | 0.00x0.00 | Hardwood Floor, Window, Pot Lights |
|
| Kitchen | 0.00x0.00 | B/I Appliances, Centre Island, Pantry |
|
| Breakfast | 0.00x0.00 | W/O To Deck, Combined w/Kitchen, Hardwood Floor |
|
| Family Rm | 0.00x0.00 | Hardwood Floor, Open Concept, Window |
|
| Library | 0.00x0.00 | Hardwood Floor, French Doors, Window |
|
| Primary B | 0.00x0.00 | 5 Pc Ensuite, Walk-In Closet(s), Closet Organizers |
|
| 2nd Br | 0.00x0.00 | 3 Pc Ensuite, Walk-In Closet(s), Window |
|
| 3rd Br | 0.00x0.00 | 4 Pc Ensuite, Large Closet, Window |
|
| 4th Br | 0.00x0.00 | 3 Pc Ensuite, Large Closet, Window |
|
| 5th Br | 0.00x0.00 | 4 Pc Ensuite, Walk-In Closet(s), Window |
|
| Media Rm | 0.00x0.00 | Built-in Speakers, Broadloom |
| Bathroom | Pieces | Level | |
|---|---|---|---|
| 1xBath | 2 pcs | Main |
|
| 1xBath | 5 pcs | Second |
|
| 2xBaths | 4 pcs | Second |
|
| 2xBaths | 3 pcs | Second |
|
| 1xBath | 3 pcs | Basement |
Property Summary
Located close to the intersection of Lawrence and Leslie, 20 Blaine Dr is a 5+1 bedrooms 7 washrooms Detached. The unit has a 3 Built-In Parking Spaces. The property has many nice features including Sauna, In-Law Capability, Floor Drain, Countertop Range, Carpet Free and Built-In Oven. Living Room Rm, Dinning Room Rm, Kitchen, Breakfast Room, Family Room Rm and Library are on the Main floor.Local Area Profile
This property is located in a predominantly owner-occupied residential area with housing made up primarily of detached homes. Approximately 73% of residents hold a bachelor's degree or higher, while about 3% have a college credential. Driving is the primary commuting method for nearly all local commuters.
School Information
Elementary Schools
-
Home schoolDistance to school: 0.5 km (~10 min walk)
-
Home schoolDistance to school: 2.8 km (~8 min drive)
-
Home schoolDistance to school: 2.3 km (~7 min drive)
-
OUR LADY OF WISDOM (Grade: JK - 8)
Catholic French Immersion school
Distance to school: 5.1 km (~15 min drive) -
ST BONAVENTURE (Grade: 5 - 8)Distance to school: 0.6 km (~10 min walk)
Secondary Schools
-
Rank: 1/746 (Score: 10.0)Distance to school: 2.0 km (~36 min walk)
-
-
Loretto Abbey (Grade: 9-12)
Catholic French Immersion school
Rank: 259/746 (Score: 6.8) 5 year average: 205/746 (Score: 6.9)Distance to school: 4.0 km (~12 min drive)


Location
Community Overview
20 Blaine Dr is at the Heart of Banbury-Don Mills Community. The community of Banbury-Don Mills runs from East Don River on the west to York Mills Road in the North, Wilket Creek on the east, and Eglinton Avenue on the South. Surrounded by ample green space, the Banbury-Don Mills is populated by a mature residential area with a bustling commercial business along Don Mills Road. At the community's south end, a new master plan will develop 60 Acres of space into a living, working, and entertainment hub. In addition, a crosstown LRT is under development along Eglinton to serve the residents. Furthermore, homebuyers can also find some Semi-detached and Attached Townhouses near Leslie at Bond Avenue.The second zone envelops The Donway circle and is north of the Canadian Pacific Railway track. In past 3 months, 21 Detached homes were sold at average of $2.22M. Banbury-Don Mills is a culturally diverse community. In 20 Blaine Dr neighbourhood, you will find many residents are Chinese, Iranian, East-Indian, English, and Canadian. Numerous buses run through the community and have bus stops along York Mills Road, Don Mills Road, Lawrence Avenue, Leslie Street, and The Donway. Don Mills Trail is a 7.7km bike/walking trail opening year-round for residents, starting from York Mills Road and ending at the railway track close to Eglinton Avenue. Anchored by Longo's Supermarket, Shoppers Drug Mart, and LCBO, York Mills Garden Plaza is located at York Mills Road and Leslie Street and occupies 89K square feet of retail space. Banbury-Don Mills is a highly sought-after community in Toronto. Approximate to the downtown core and straightforward highway access make the community a particularly suitable location to live for working professionals. The robust school system, larger living space, and many beautiful parks appeal to families with kids.