Willowdale East, Toronto, M2N 3K6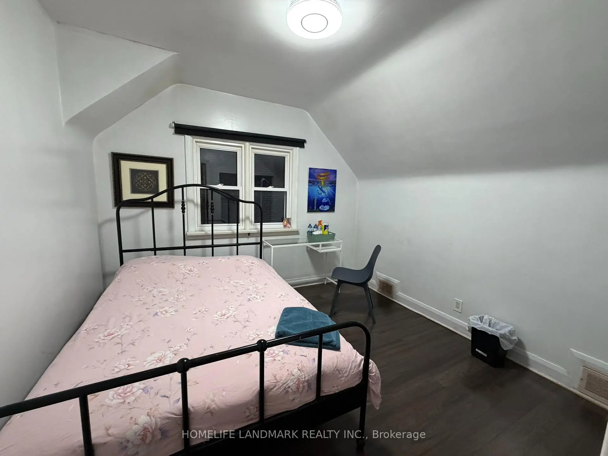
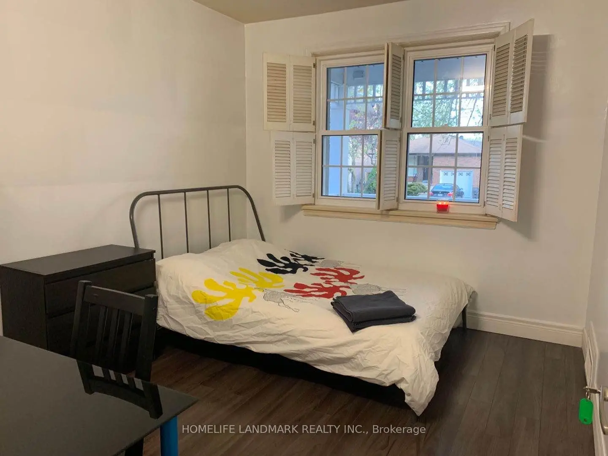
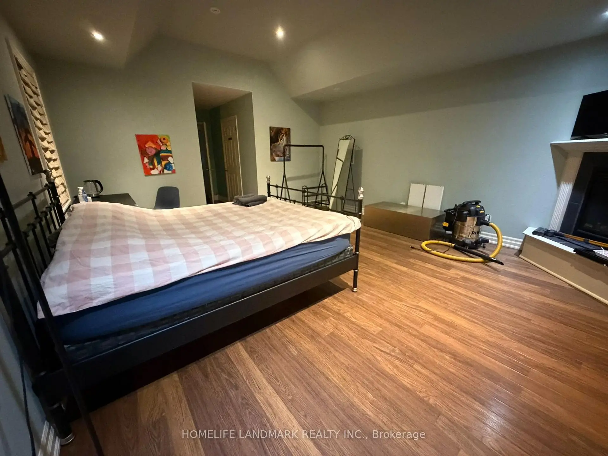
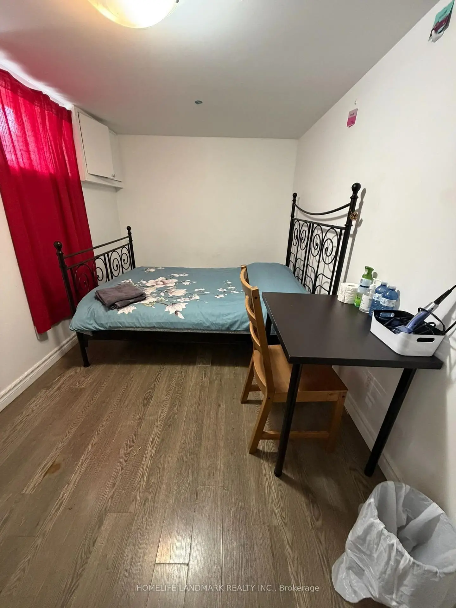
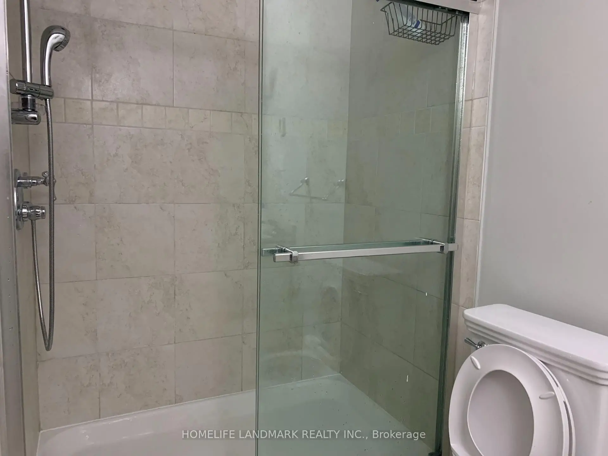
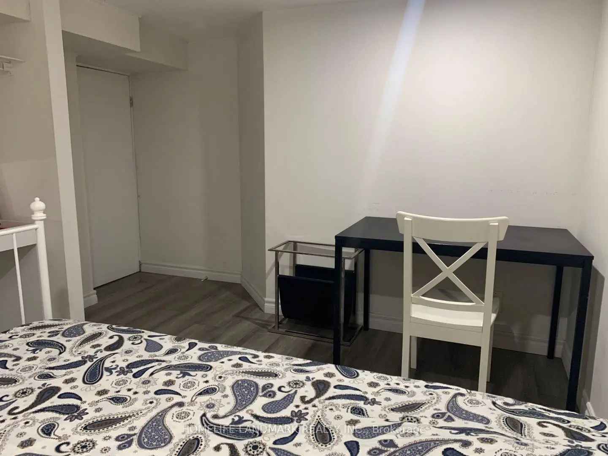
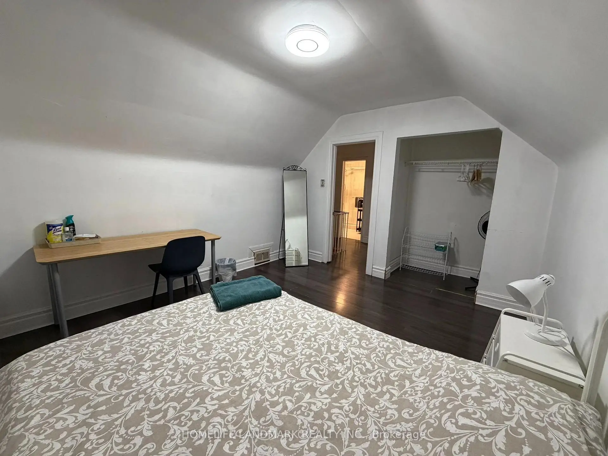
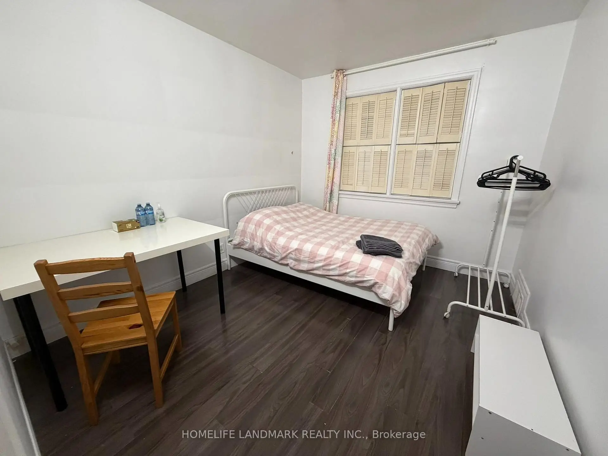
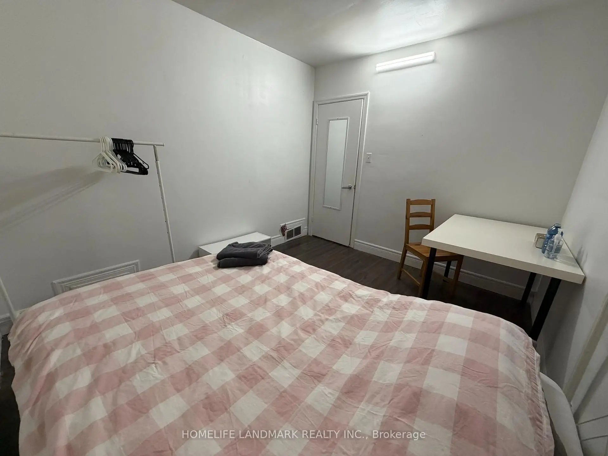
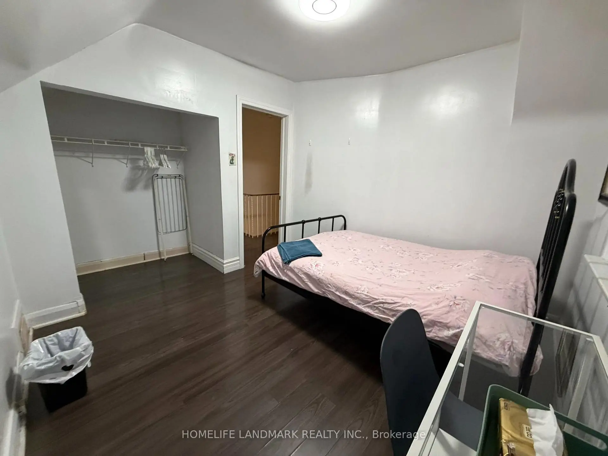
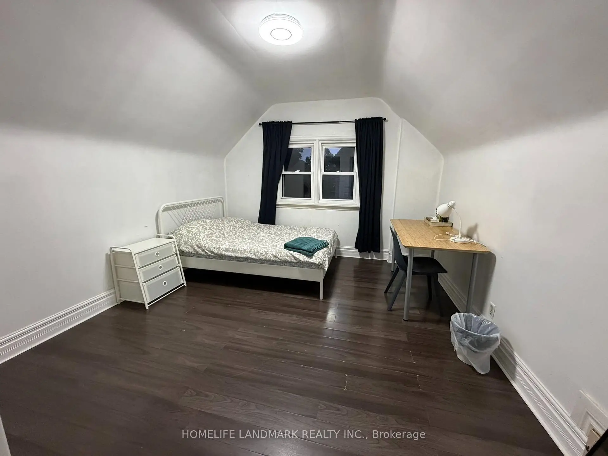
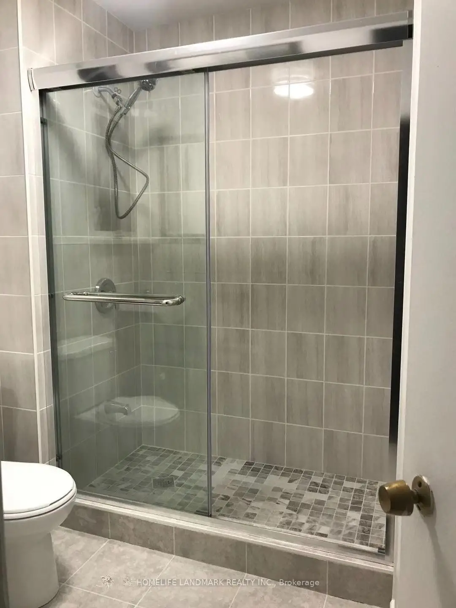
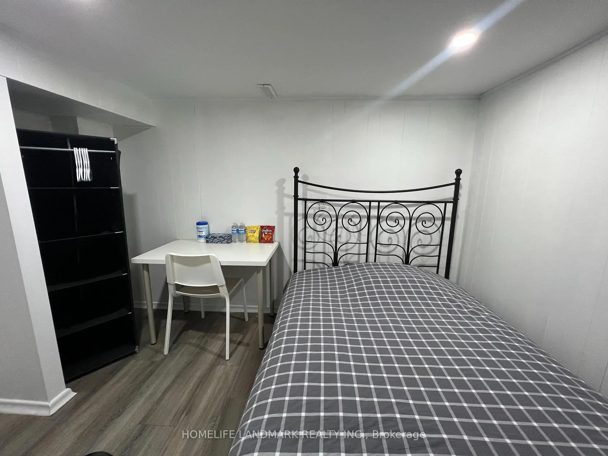

Description
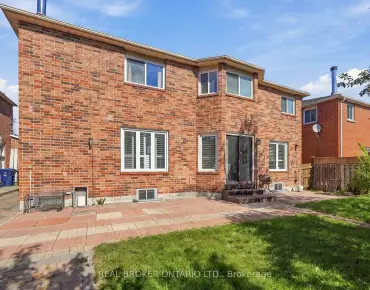
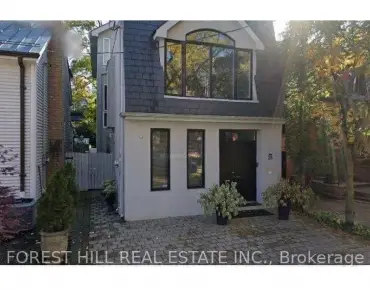
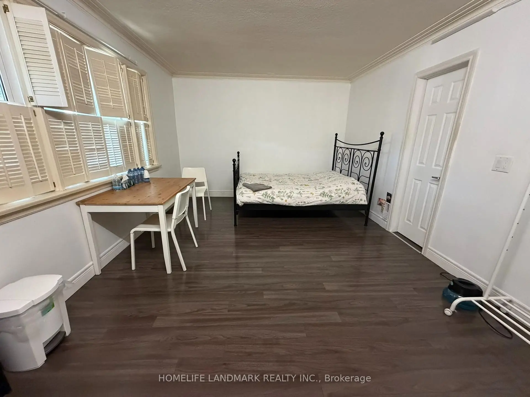
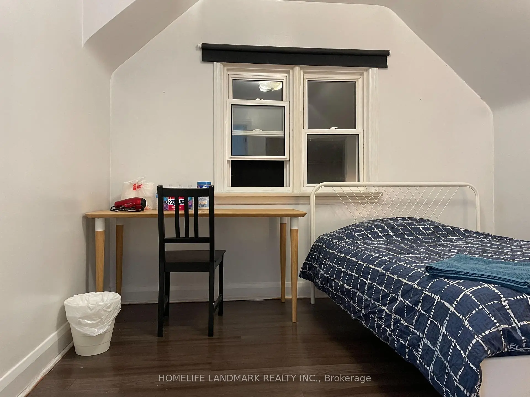
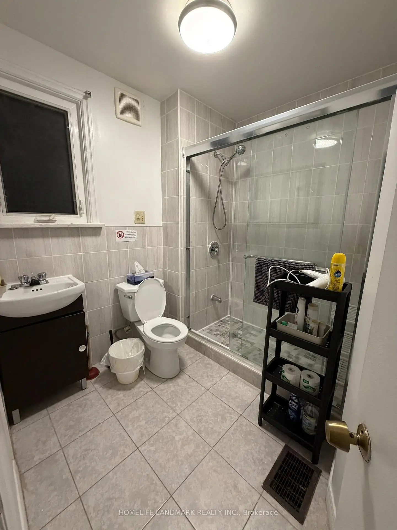
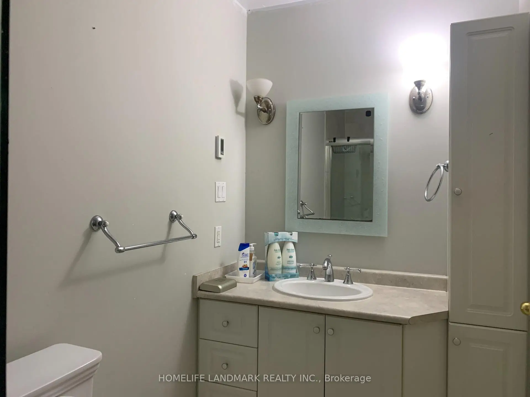
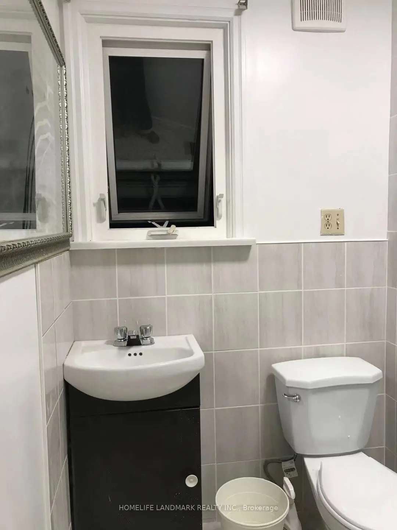
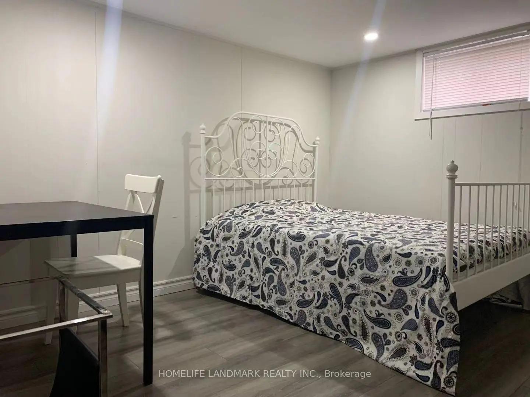
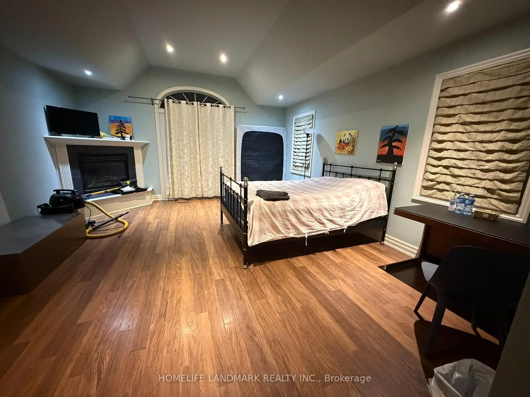
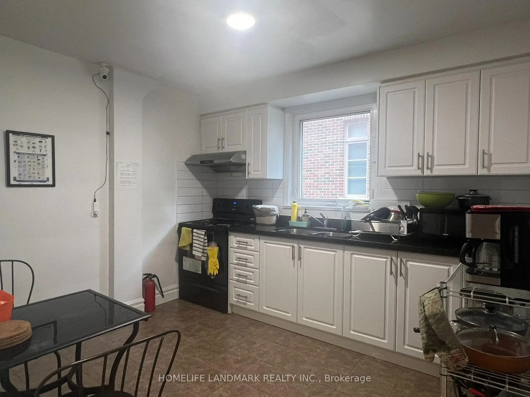
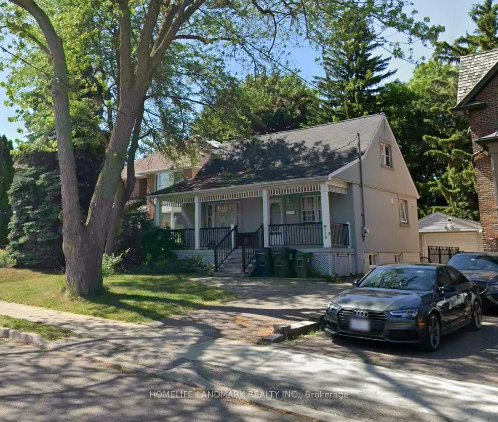
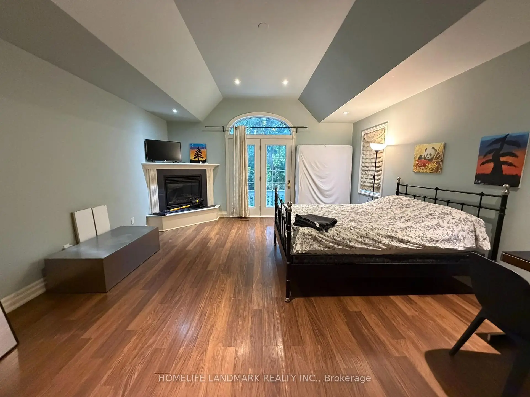
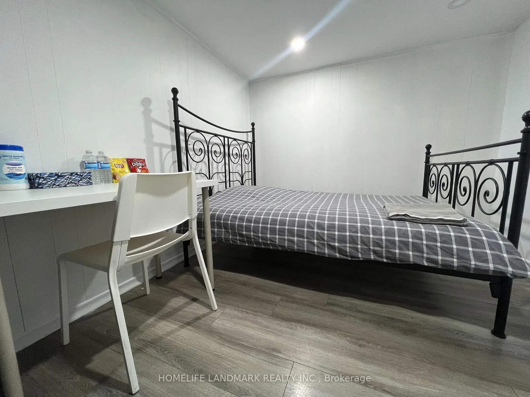
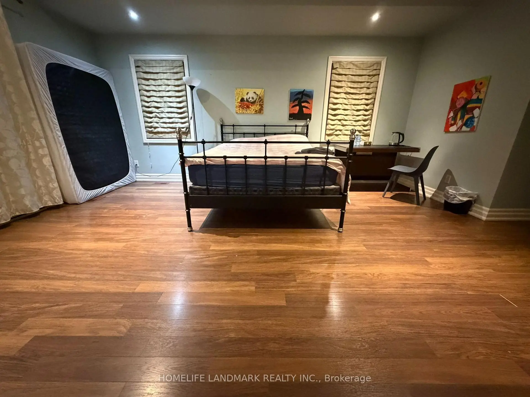
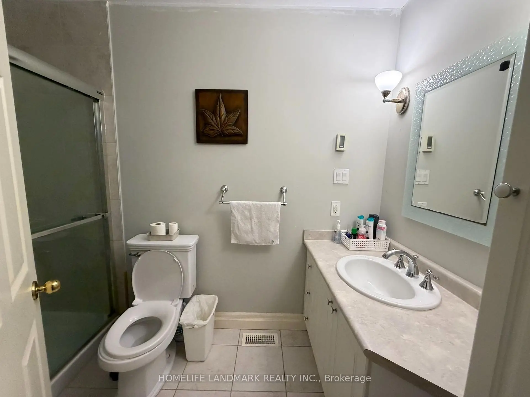
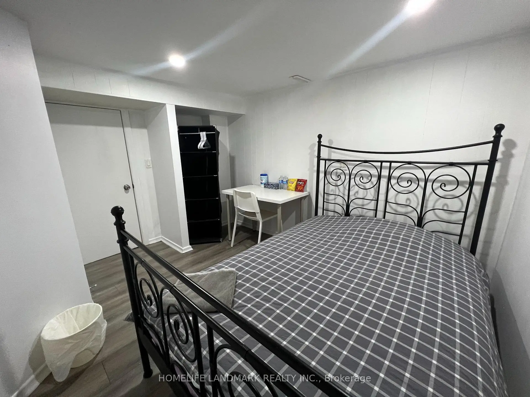
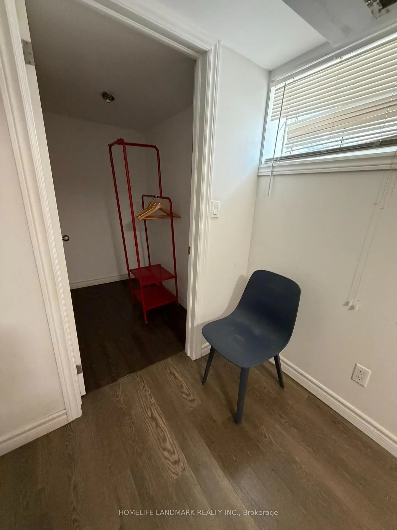
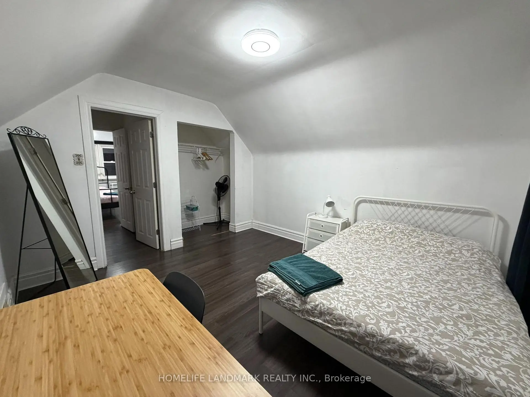
Prime Willowdale East redevelopment opportunity or investment! Well-maintained 1 1/2 storey home featuring a spectacular family room addition with high ceilings, gas fireplace, and walk-out to a patio. Prime 45' x 131' lot surrounded by multi-million dollar luxury custom homes. Features 4+1 bedrooms, finished basement with separate entrance, updated stucco exterior, 100-amp breakers, and a private driveway with detached garage. Live in, rent out, or plan your dream home in one of Toronto's most desirable neighborhoods. Steps to top-ranked Earl Haig SS, Hollywood PS, TTC/Subway bus, Bayview Village, and Hwy 401. Property and all chattels/fixtures sold in "As Is, Where Is" condition.
Features
- Facing: North

- Bedrooms: 4

- Bathrooms: 4

- Garages: 1

- Kitchens: 1

Details
- Lot size: 45.00 x 131.00 Feet

- Space: 1500-2000

- Tax: $ 10865.00

- C13678216

- Listing contracted with: HOMELIFE LANDMARK REALTY INC.
| Room | Size(M) | Description | |
|---|---|---|---|
| Living Rm | 4.66x3.64 | , Window |
|
| Dining Rm | 2.98x3.43 | , Window |
|
| Kitchen | 4.66x3.64 | , Window |
|
| Family Rm | 4.72x5.52 | Laminate, Gas Fireplace, W/O To Patio |
|
| Primary B | 3.77x3.46 | , Closet |
|
| 2nd Br | 2.93x3.30 | , Closet, Window |
|
| 3rd Br | 2.50x6.88 | Window, Walk-In Closet(s), Laminate |
|
| Recreatio | 6.15x3.16 | Broadloom, Panelled |
|
| 4th Br | 3.05x3.05 | Window, Laminate |
|
| Den | 3.05x2.44 | Laminate |
| Bathroom | Pieces | Level | |
|---|---|---|---|
| 1xBath | 3 pcs | Second |
|
| 1xBath | 3 pcs | Main |
|
| 1xBath | 3 pcs | Main |
|
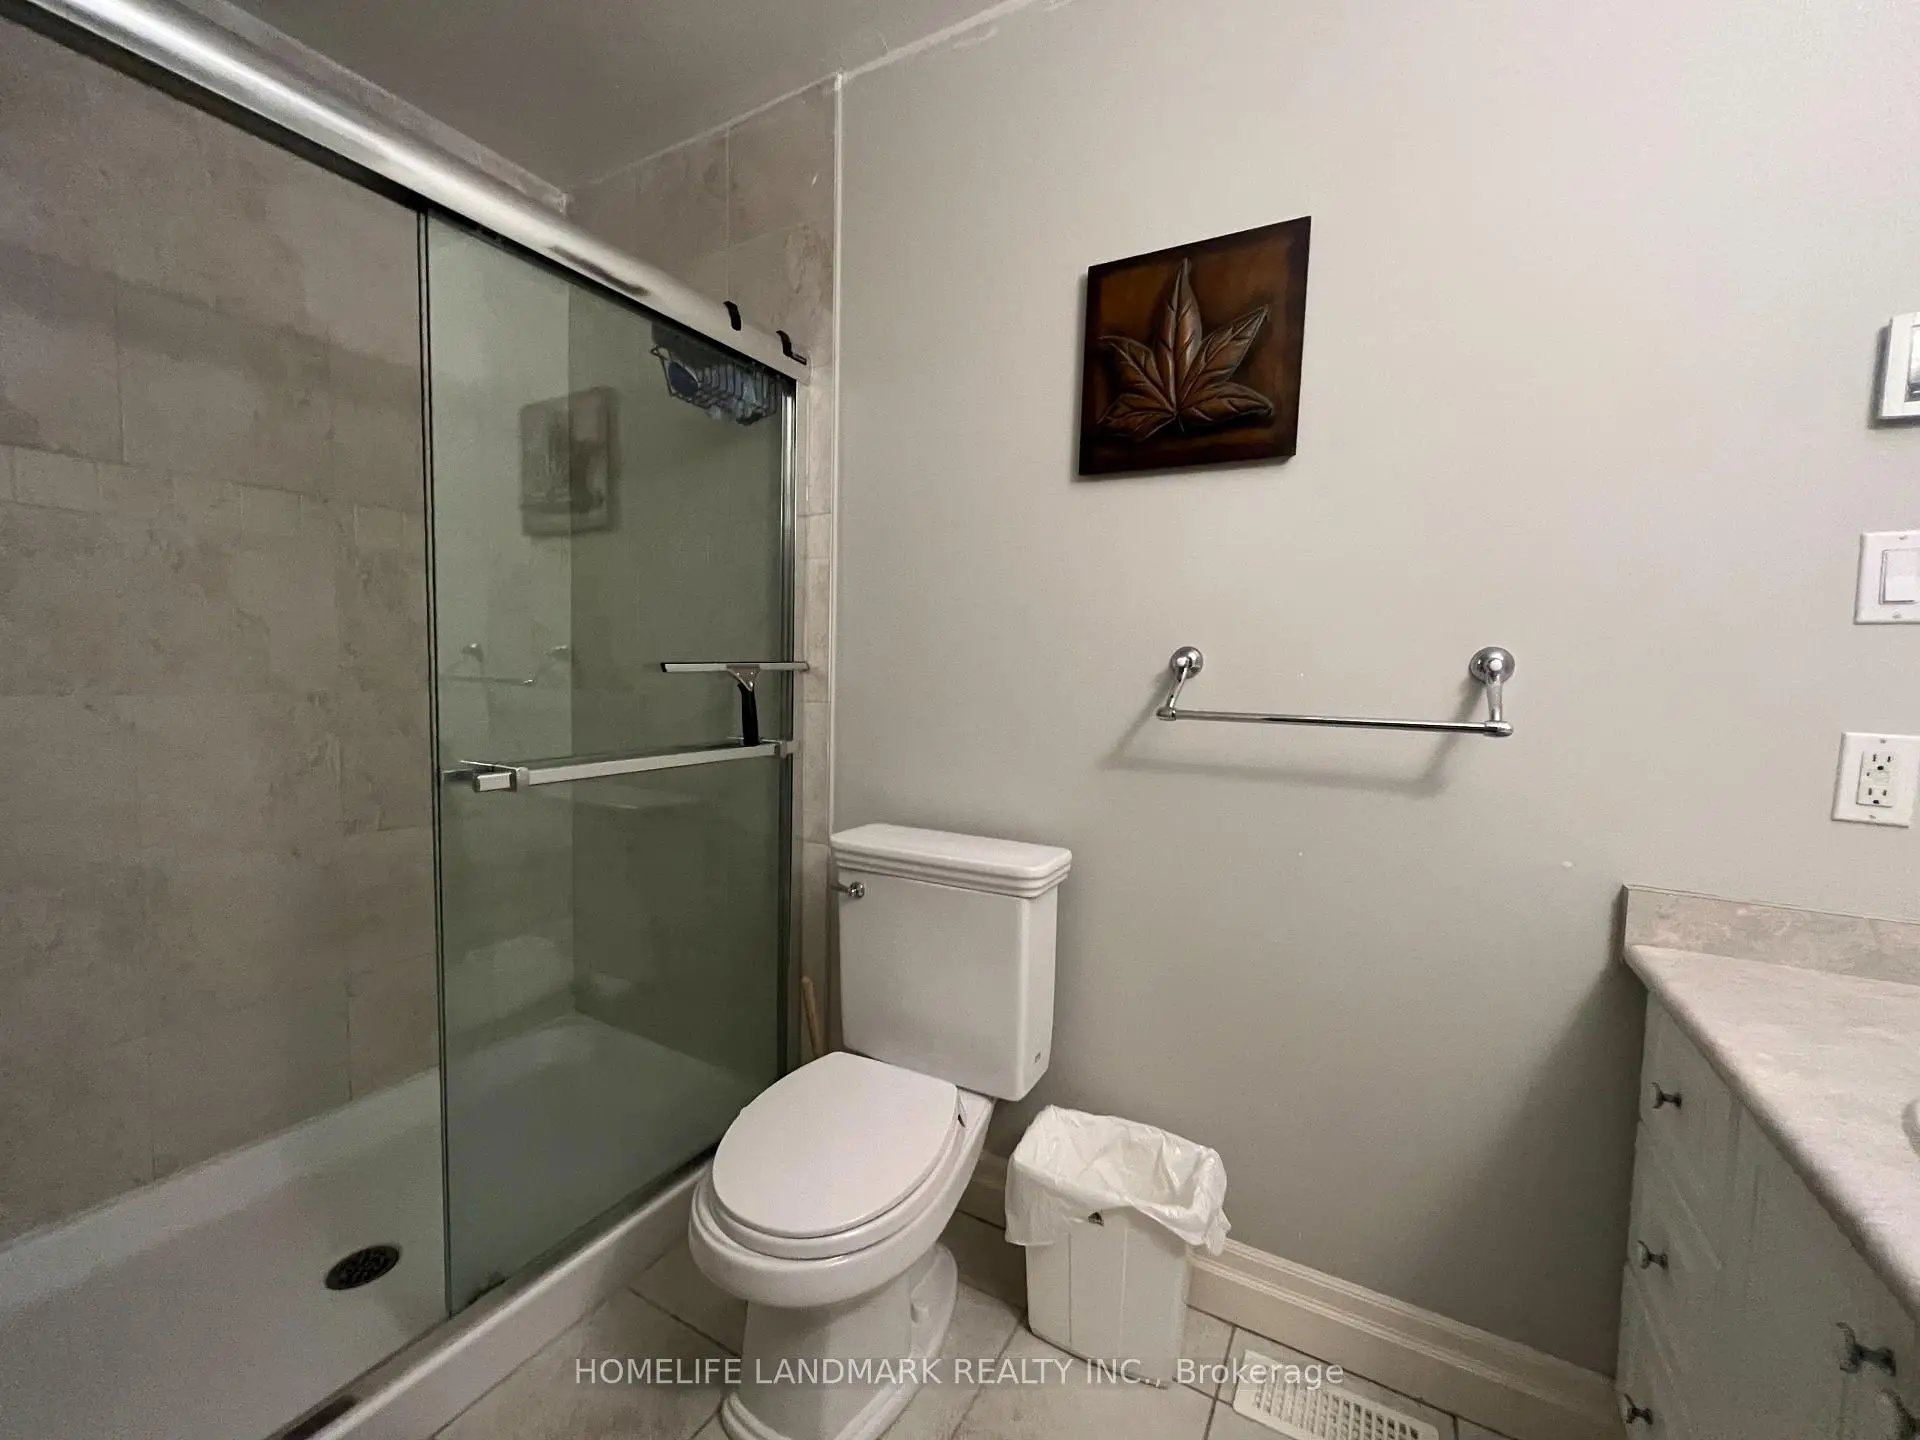
| 1xBath | 3 pcs | Basement |
Property Summary
Located close to the intersection of Willowdale and Hollywood, 228 Hollywood Ave is a 4+1 bedrooms 4 washrooms Detached. The unit has a Single Detached Parking Space. The property has many nice features including None. Living Room Rm, Dinning Room Rm, Kitchen and Family Room Rm are on the Main floor.Local Area Profile
This property is located in a predominantly owner-occupied residential area with housing made up primarily of detached homes. Approximately 70% of residents hold a bachelor's degree or higher, while about 14% have a college credential. Most local commuters travel by car, while a smaller share use public transit.
School Information
Elementary Schools
-
Home schoolDistance to school: 0.6 km (~11 min walk)
-
Home schoolDistance to school: 1.5 km (~26 min walk)
-
ST GABRIEL (Grade: JK - 8)
Catholic French Immersion school
Distance to school: 0.7 km (~13 min walk) -
-
ST TIMOTHY (Grade: 5 - 8)Distance to school: 4.0 km (~12 min drive)
Secondary Schools
-
Arts program school
Rank: 28/746 (Score: 8.8) 5 year average: 26/746 (Score: 8.4)Distance to school: 0.6 km (~10 min walk) -
St. Josephs Morrow Park (Grade: 9-12)
Catholic School
Distance to school: 2.7 km (~8 min drive) -
Cardinal Carter-Arts (Grade: 9-12)Distance to school: 1.0 km (~17 min walk)