Lansing-Westgate, Toronto, M2N 1G3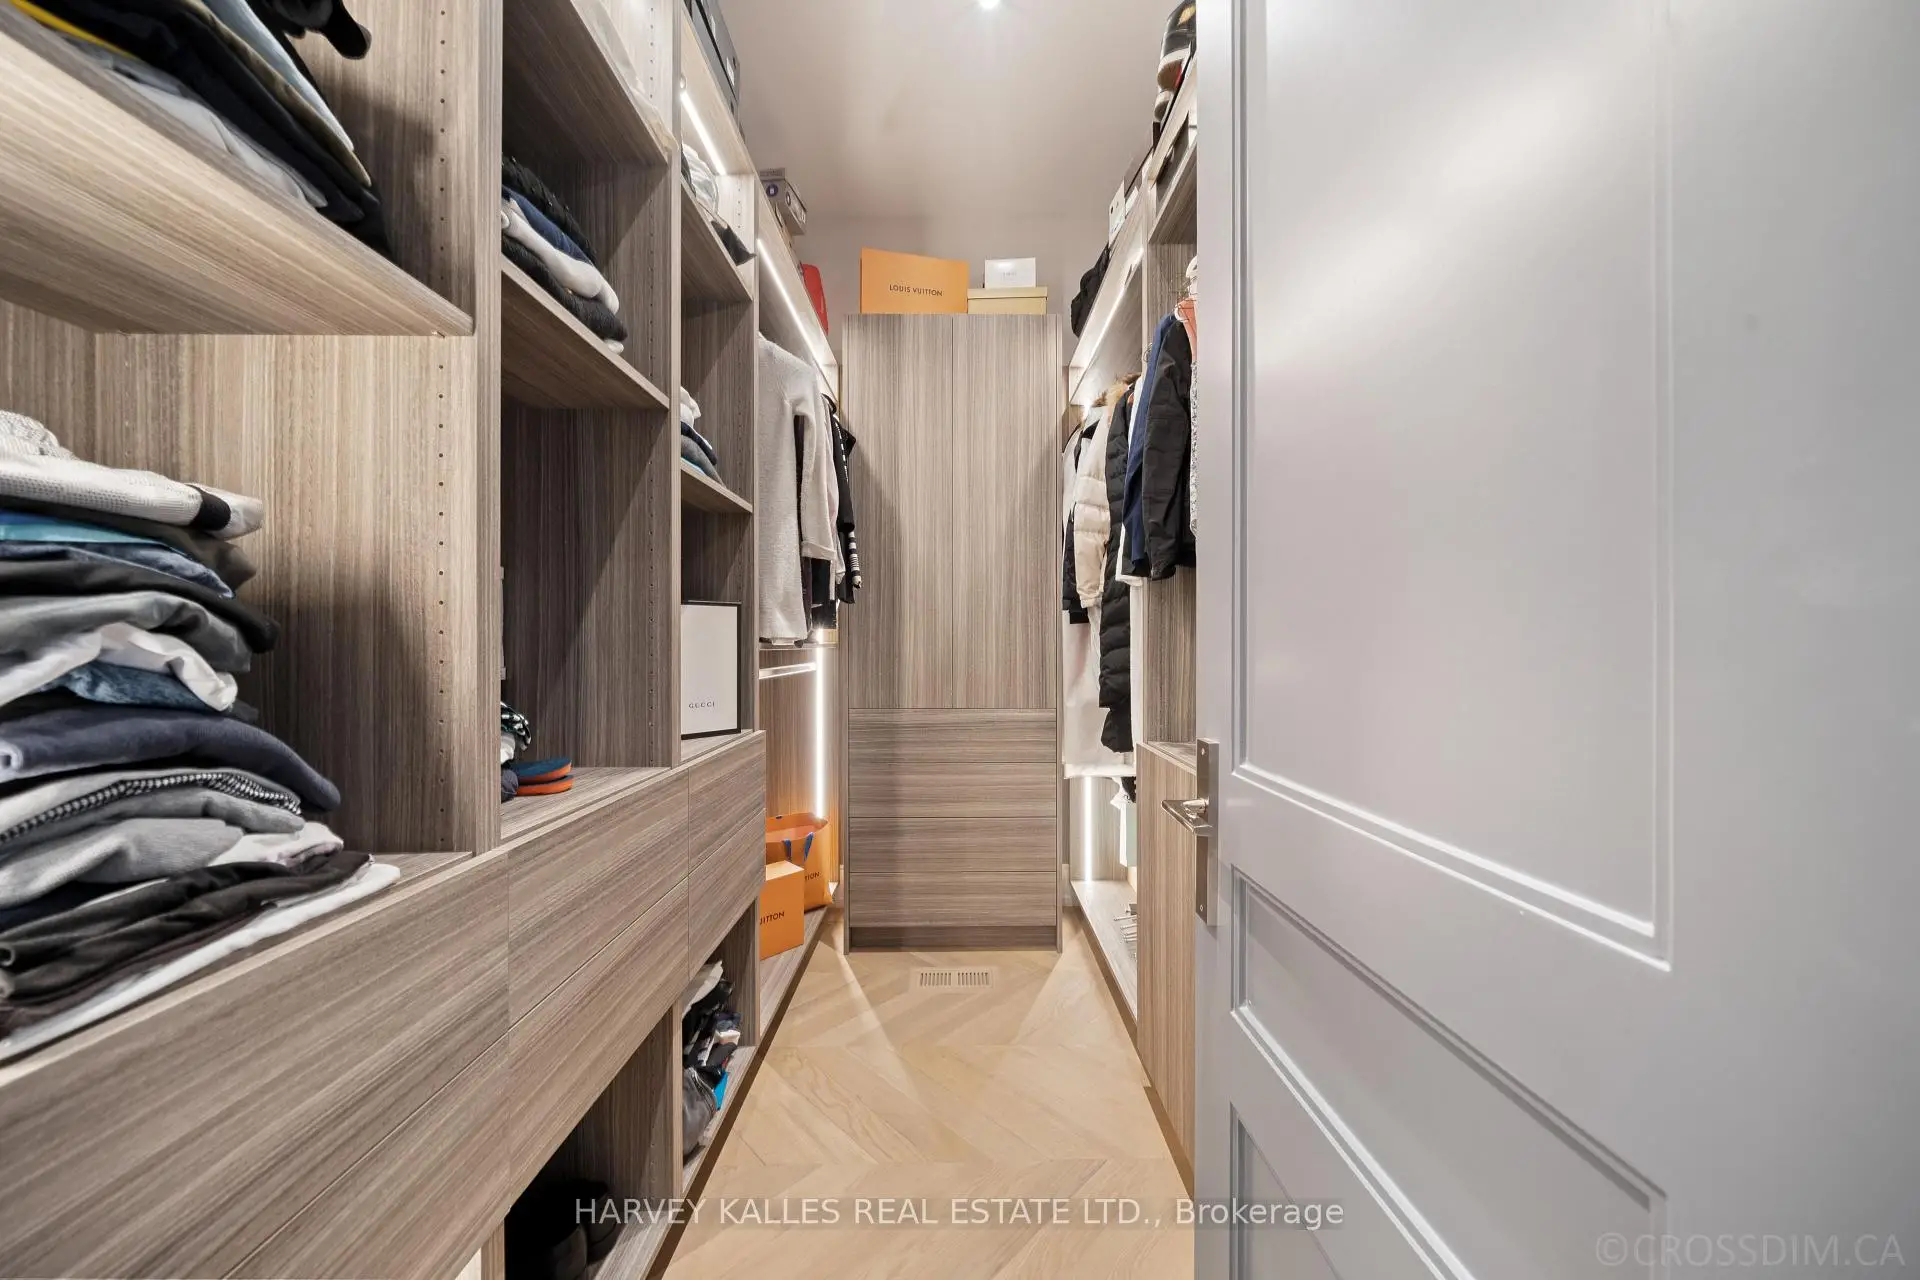

Description
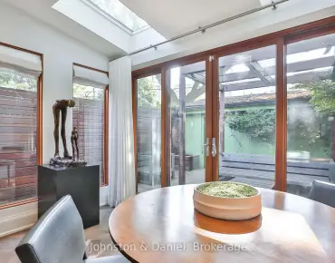
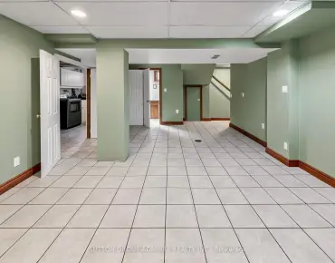
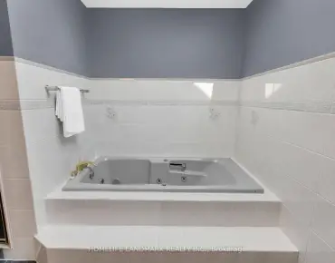
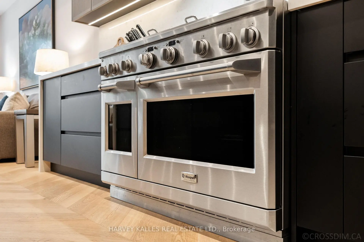
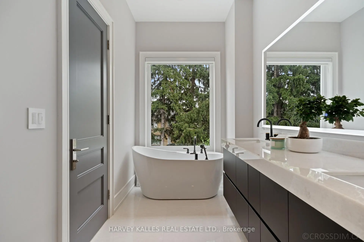
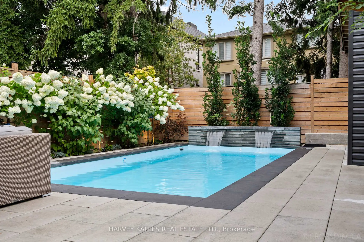
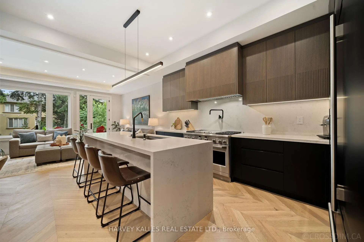
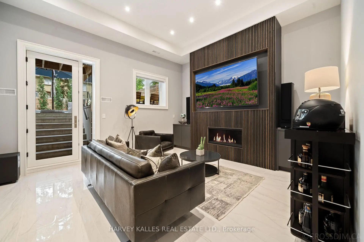
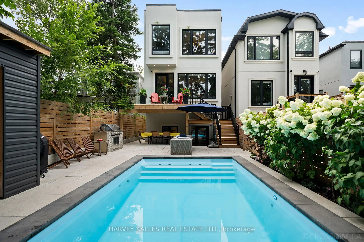
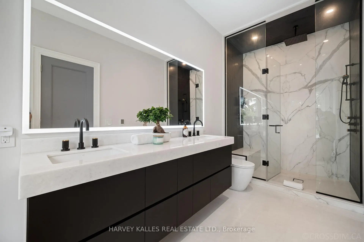
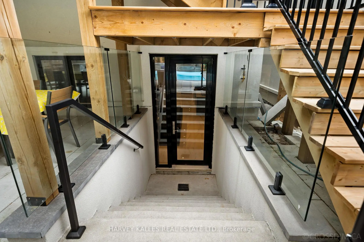
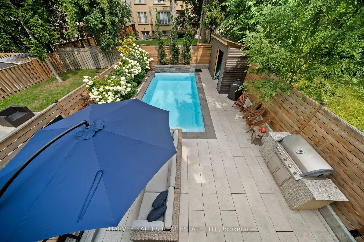
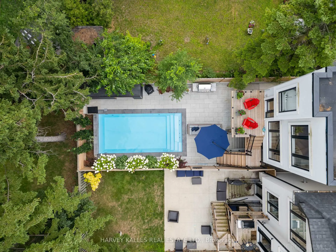
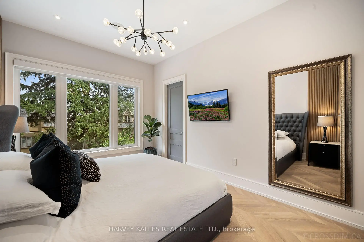
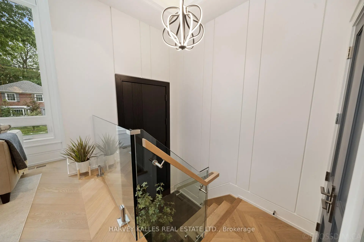
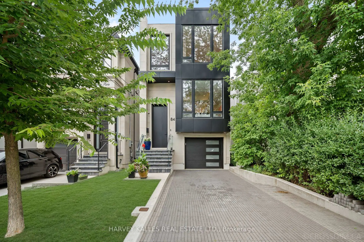
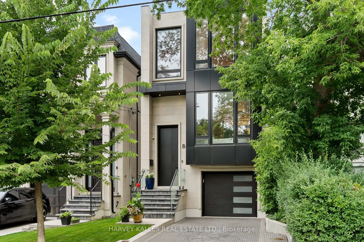
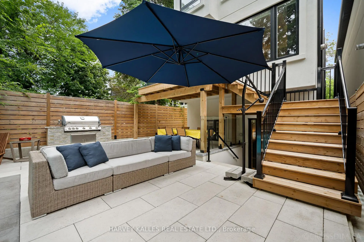
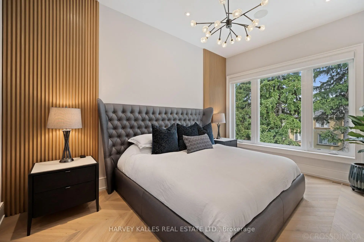
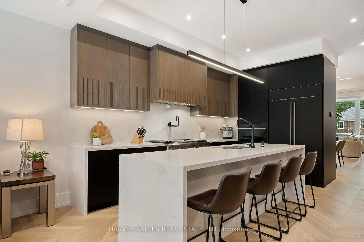
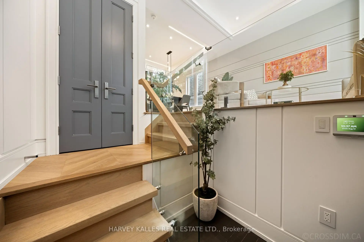
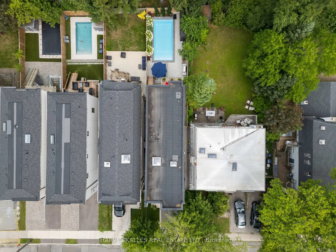
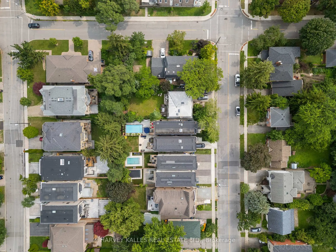
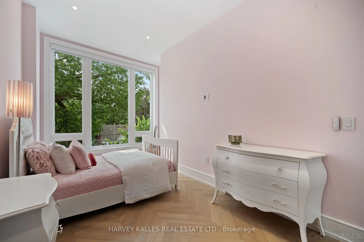
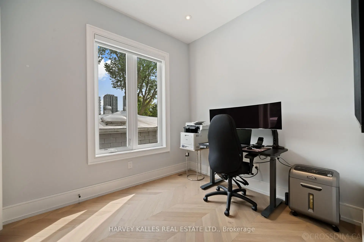
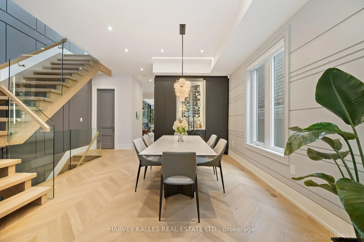
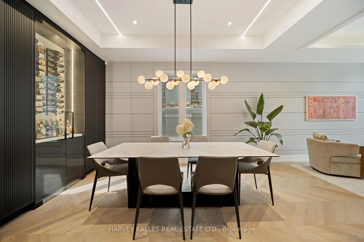
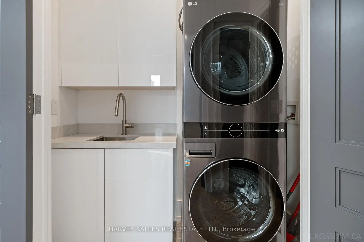
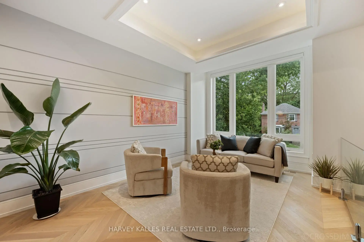
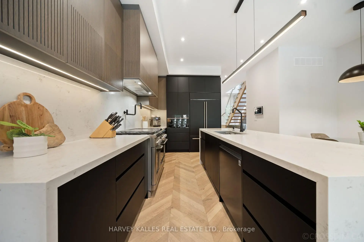
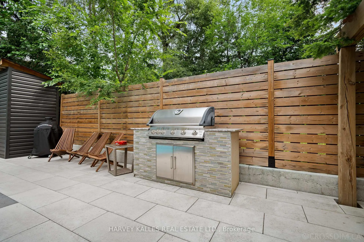
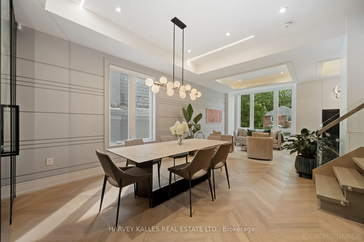
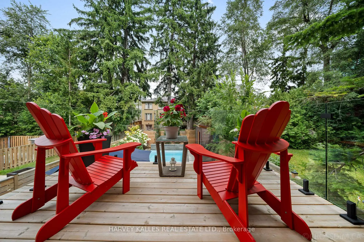
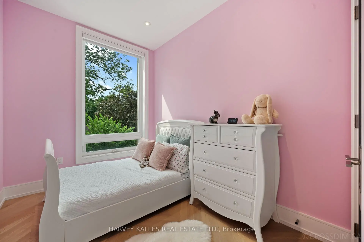
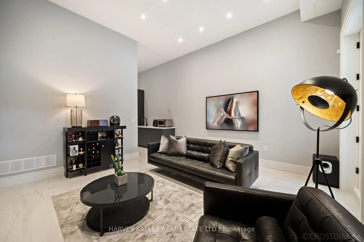
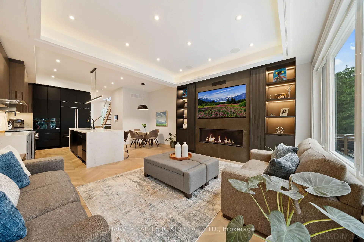
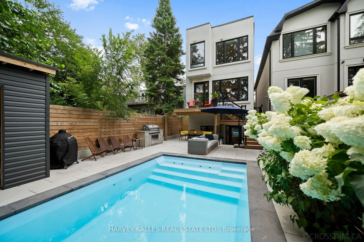
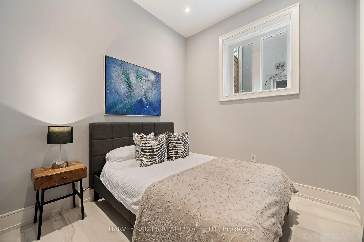
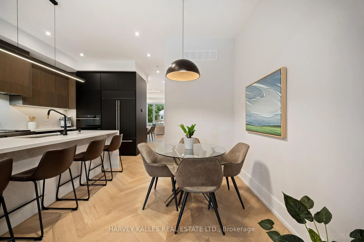
Unique Opportunity In Sought-After Lansing-Westgate. This Newly Built Home Showcases Exceptional Craftsmanship, Thoughtful Design And Impressive Attention To Detail Throughout. The Bright, Open-Concept Main Floor Is Defined By Custom Millwork, Refined Finishes And Generous Principal Rooms Created For Both Everyday Living And Entertaining. The Gourmet Kitchen Anchors The Space With A Large Centre Island, Extensive Cabinetry And An Easy Connection To The Breakfast Area And Family Room, With A Walkout To The Professionally Landscaped Rear Yard Featuring An In-Ground Pool, Cabana And Plenty Of Space To Lounge, Dine And Entertain. Upstairs, Soaring Ceilings And Abundant Natural Light Create An Airy Feel, Led By A Serene Primary Retreat With A Spa-Inspired Ensuite And Walk-In Closet, Along With Spacious Additional Bedrooms And Convenient Second-Floor Laundry. The Finished Lower Level Extends The Living Space With Radiant Heated Floors, A Recreation Room, Wet Bar, Gas Fireplace, Guest Suite And Walkout With Direct Access To The Yard And Pool. Smart-Home Technology, Automated Window Coverings, Integrated Speakers And Carefully Considered Comfort Features Complete The Home. Ideally Located With Easy Access To Yonge And Sheppard, TTC, Excellent Schools, Shopping, Dining And An Array Of Neighbourhood Amenities, This Is The Kind Of Home That Checks Every Box And Then Keeps Going.
Features
- Facing: North

- Bedrooms: 4

- Bathrooms: 4

- Garages: 1

- Kitchens: 1

Details
- Lot size: 25.00 x 130.00 Feet

- Space: 2000-2500

- Tax: $ 12530.19

- C13676614

- Listing contracted with: HARVEY KALLES REAL ESTATE LTD.
| Room | Size(M) | Description | |
|---|---|---|---|
| Living Rm | 4.42x3.94 | Hardwood Floor, Picture Window, Recessed Lighting |
|
| Dining Rm | 4.74x4.27 | Pot Lights, Picture Window, Combined w/Living |
|
| Kitchen | 4.62x3.69 | Centre Island, Quartz Counter, Breakfast Area |
|
| Family Rm | 4.36x5.30 | Built-in Speakers, Fireplace, Walk-Out |
|
| Primary B | 6.66x3.16 | Ensuite Bath, Walk-In Closet(s), Picture Window |
|
| 2nd Br | 2.97x2.70 | Double Closet, Hardwood Floor, Picture Window |
|
| 3rd Br | 5.61x3.02 | Semi Ensuite, Double Closet, Picture Window |
|
| 4th Br | 3.51x2.60 | Double Closet, Hardwood Floor, Picture Window |
|
| Recreatio | 4.50x5.00 | Wet Bar, Heated Floor, Fireplace |
|
| Br | 2.91x3.12 | Semi Ensuite, Above Grade Window, Heated Floor |
| Bathroom | Pieces | Level | |
|---|---|---|---|
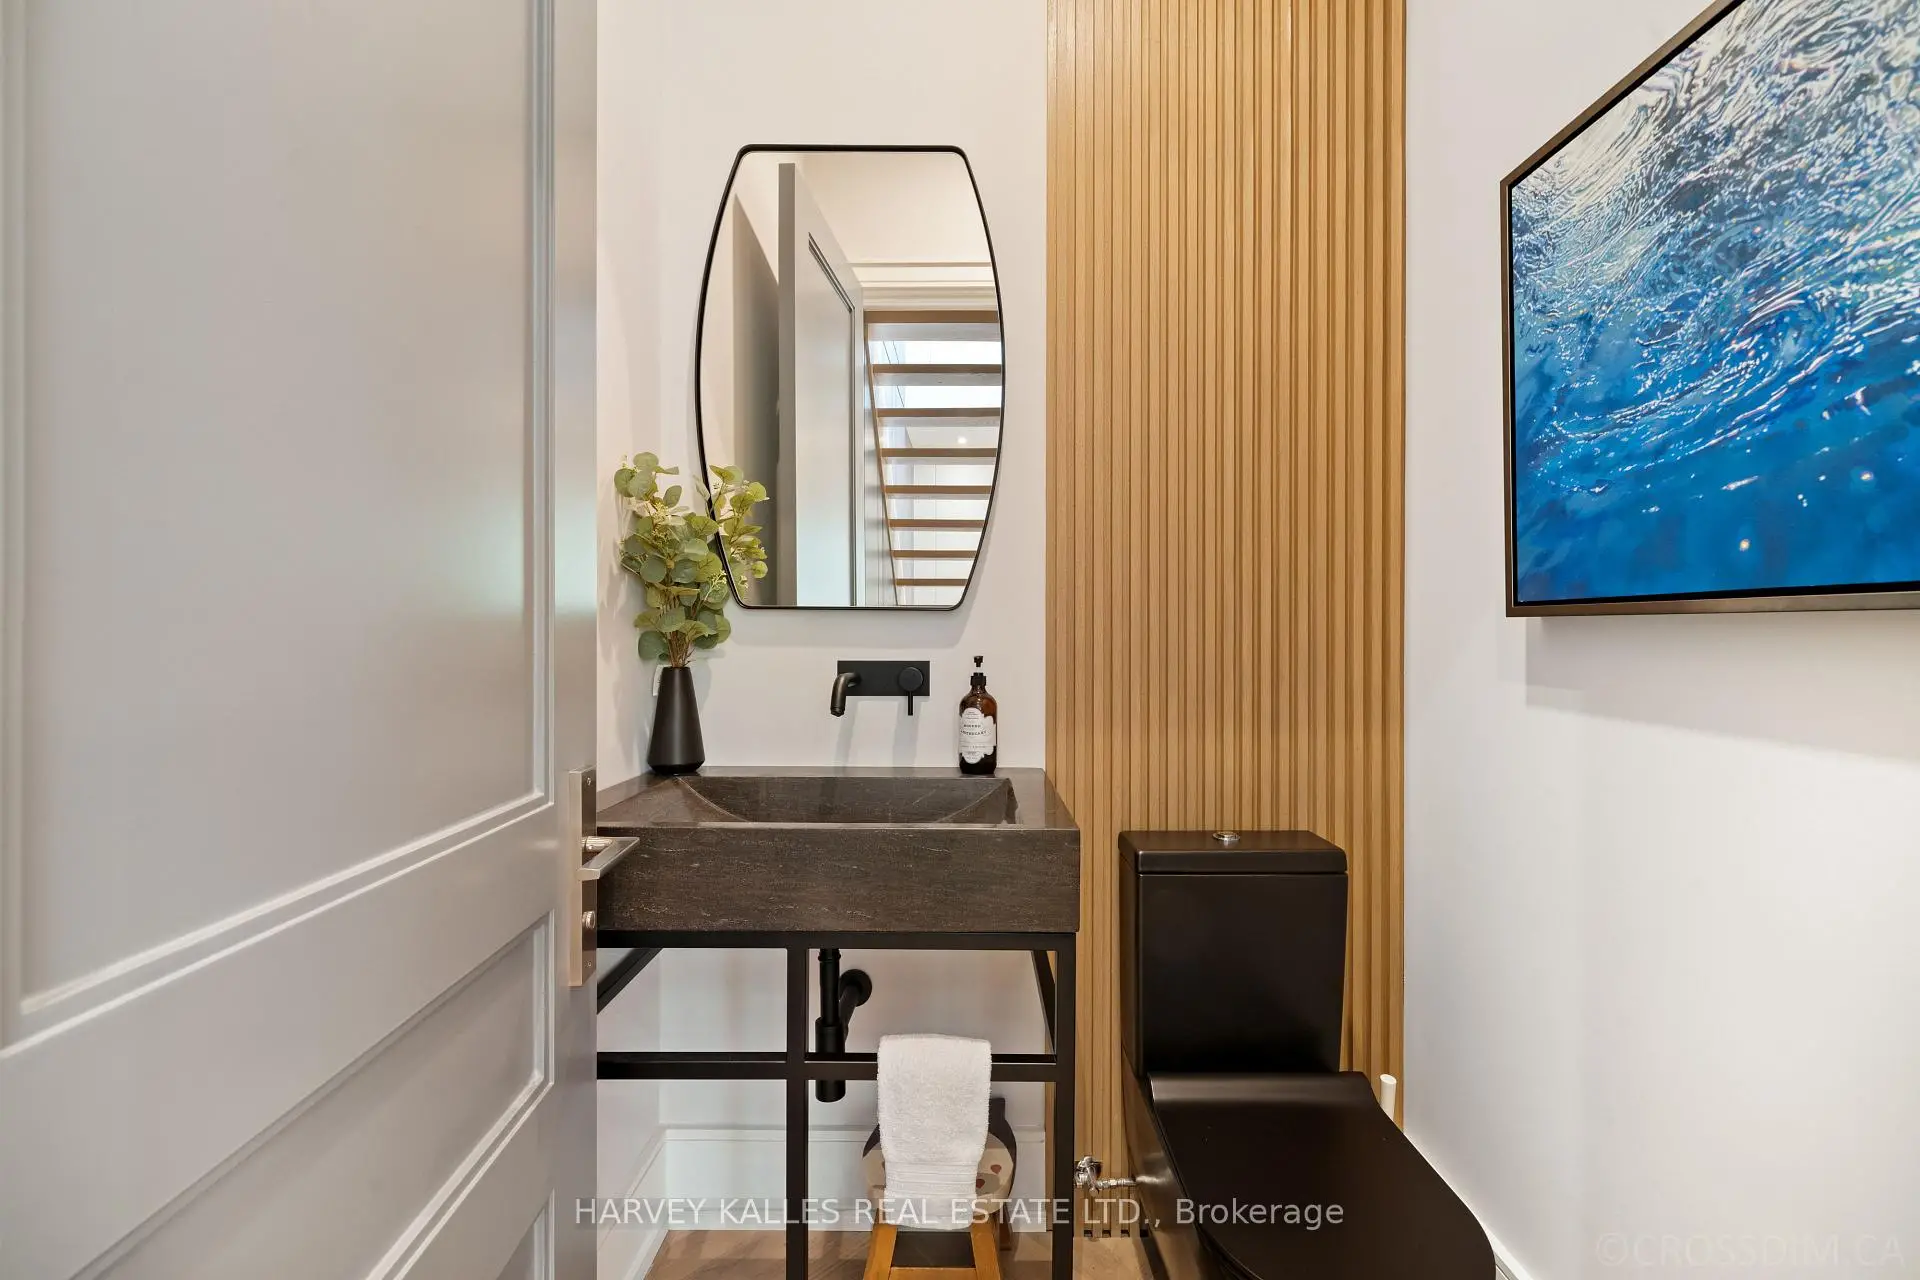
| 1xBath | 2 pcs | Main |
|
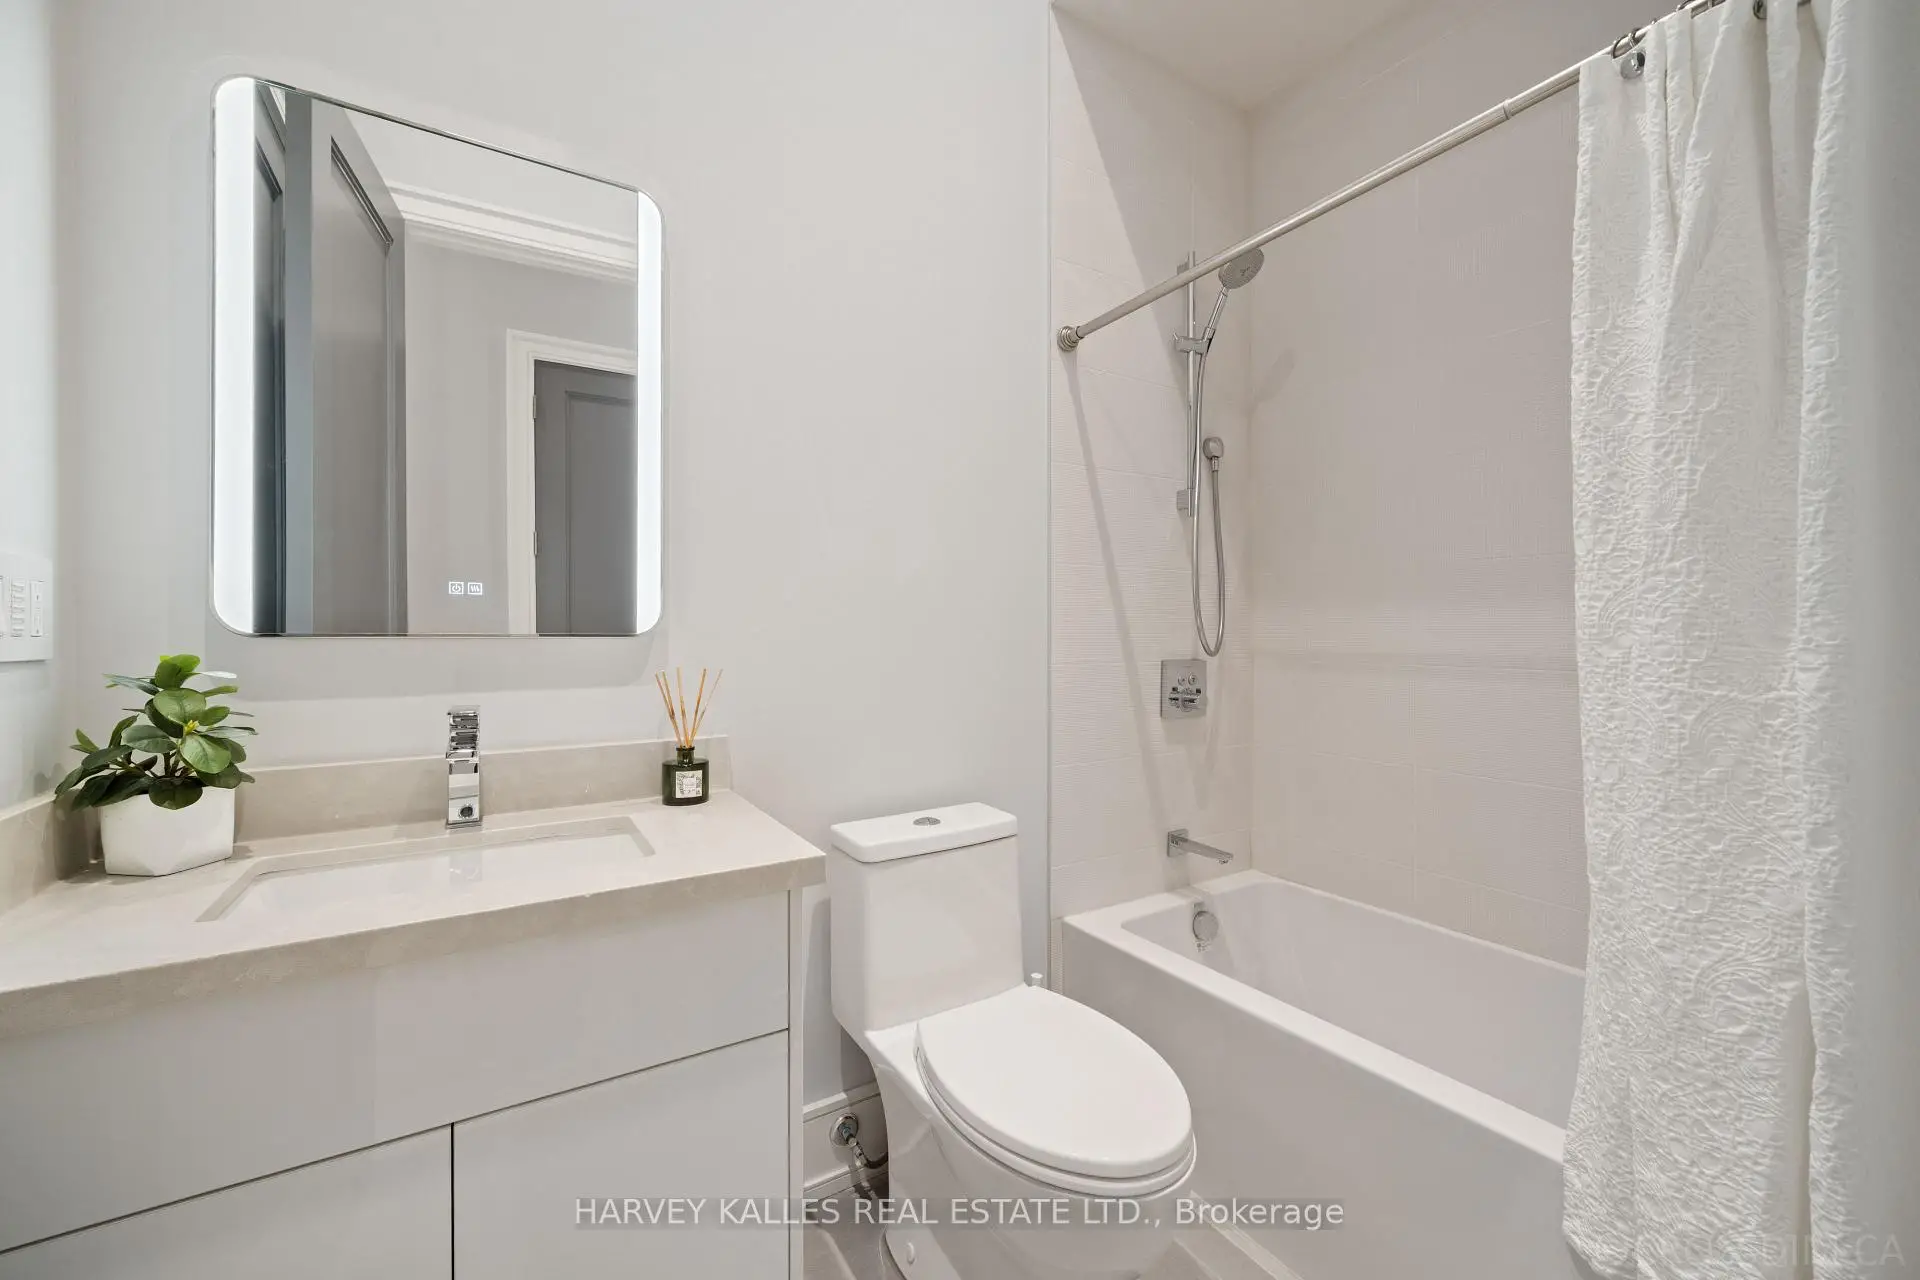
| 1xBath | 7 pcs | Second |
|
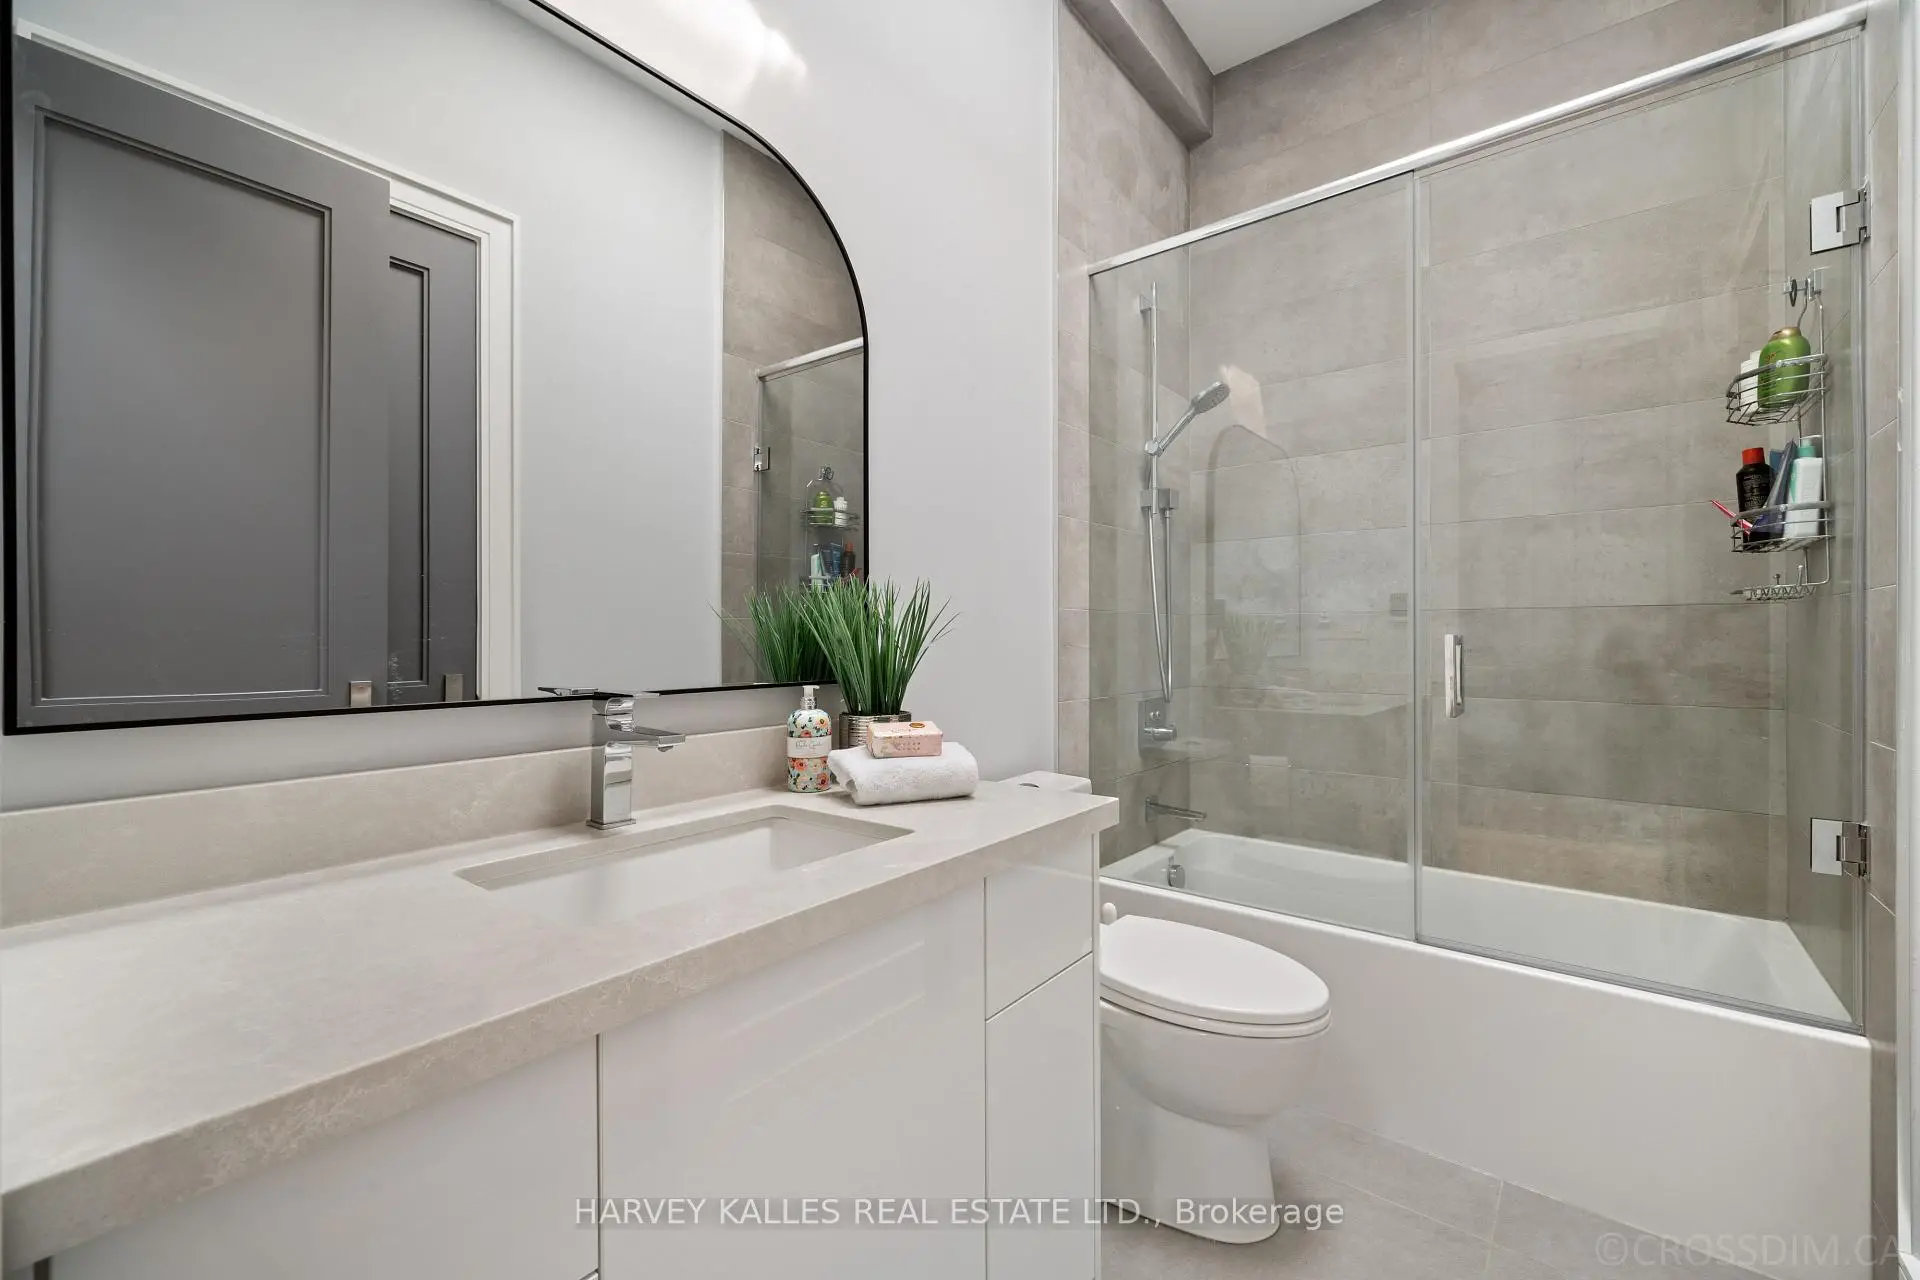
| 1xBath | 4 pcs | Second |
|
| 1xBath | 4 pcs | Lower |
Property Summary
Located close to the intersection of YONGE AND SHEPPARD, 84 Florence Ave is a 4+1 bedrooms 4 washrooms Detached. The unit has a Single Built-In Parking Space. The property has many nice features including ERV/HRV, Sump Pump, Central Vacuum, Carpet Free, Bar Fridge and Air Exchanger. Living Room Rm, Dinning Room Rm, Kitchen and Family Room Rm are on the Main floor; Recreation Roomreatio and Br are on the Lower floor.Home Market Analysis
For Sale
For Lease
Comparable home values have decreased 12.8% compared with the same period last year.
Rent levels have increased 20.2% compared with the same period last year.
How This Home Compares
Local Area Profile
This property is located in an area with a high level of homeownership with housing made up primarily of detached homes. Approximately 59% of residents hold a bachelor's degree or higher, while about 16% have a college credential. Residents use a combination of driving and public transit for commuting.
School Information
Elementary Schools
-
Home schoolDistance to school: 0.7 km (~12 min walk)
-
French Immersion school
Distance to school: 1.6 km (~30 min walk) -
Distance to school: 0.5 km (~9 min walk)
-
-
ST MARGARET (Grade: 5 - 8)Rank: 687 out of 3022 (Score: 7.3)Distance to school: 2.6 km (~8 min drive)
Secondary Schools
-
Home schoolRank: 219/746 (Score: 7.0) 5 year average: 191/746 (Score: 7.0)Distance to school: 3.1 km (~9 min drive)
-
Cardinal Carter-Arts (Grade: 9-12)
Catholic School
Distance to school: 0.8 km (~15 min walk) -
Loretto Abbey (Grade: 9-12)
Catholic French Immersion school
Rank: 259/746 (Score: 6.8) 5 year average: 205/746 (Score: 6.9)Distance to school: 1.8 km (~33 min walk)