
Description
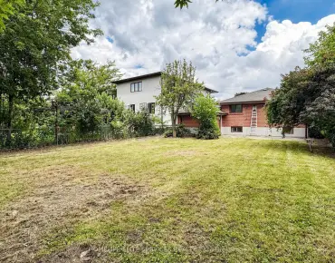
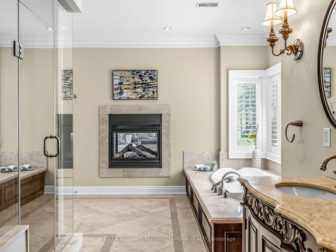
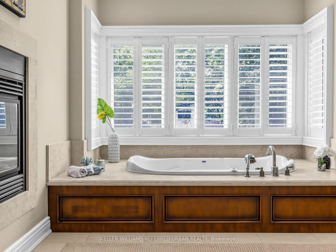
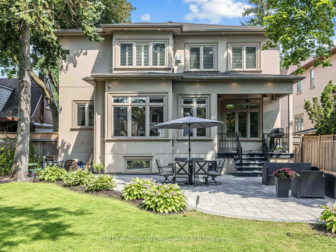
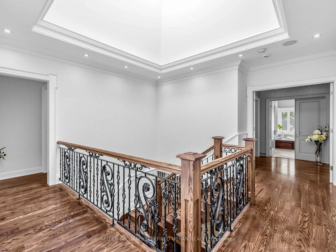
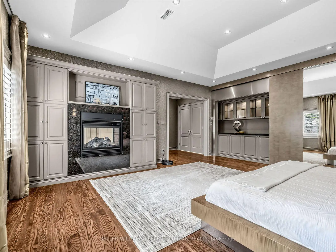
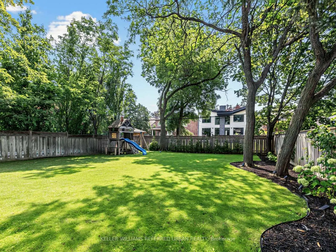
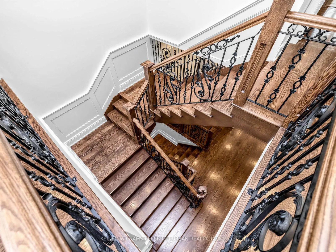
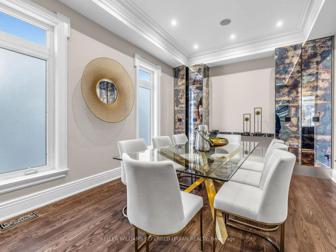
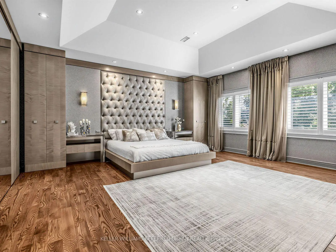
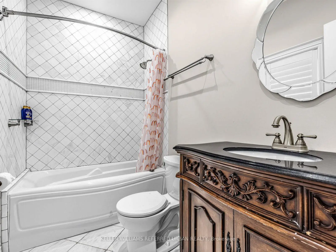
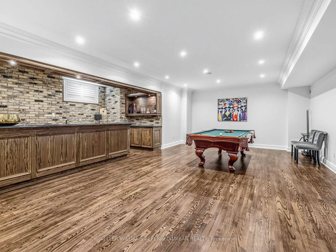
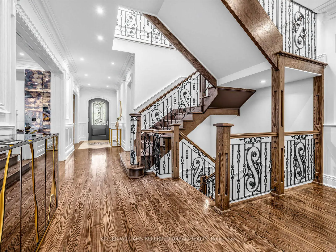
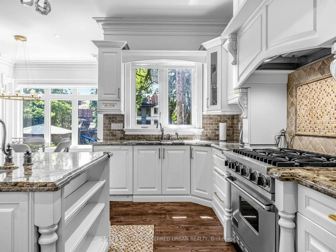
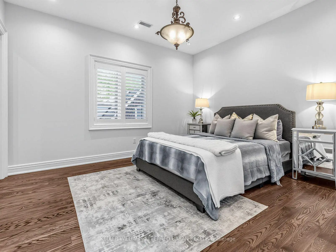
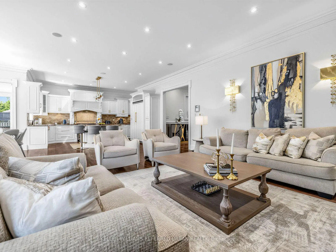
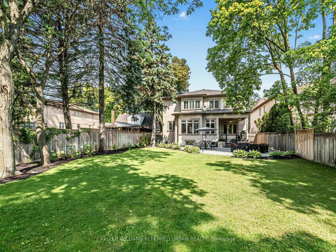
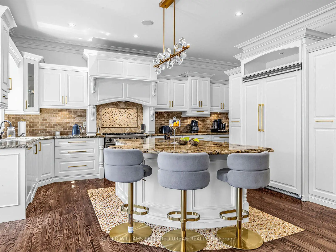
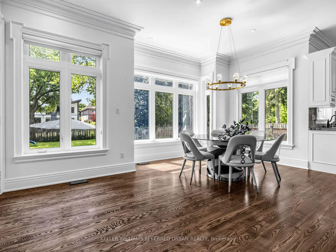
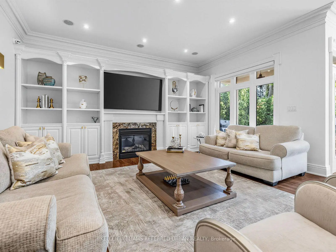
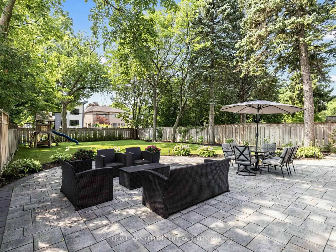
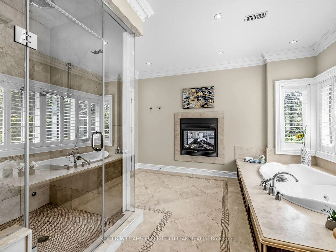
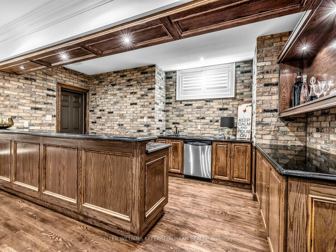
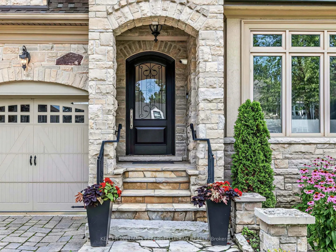
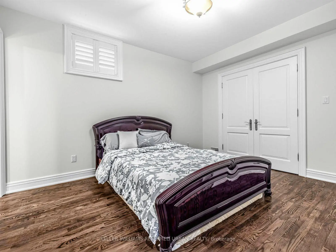
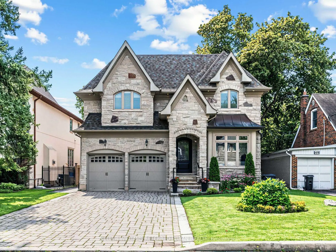
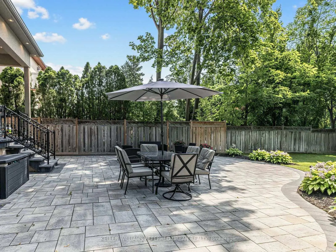
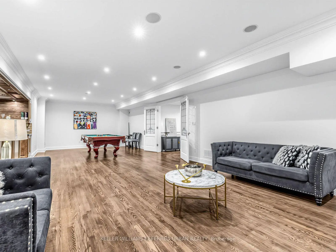
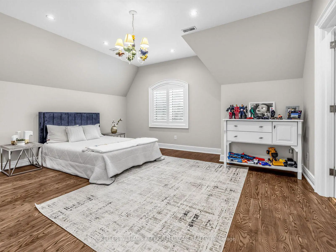
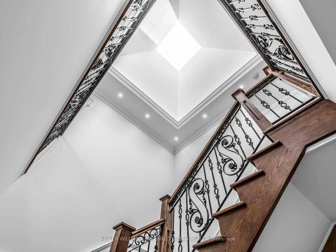
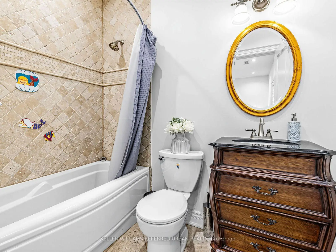
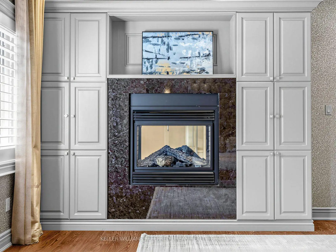
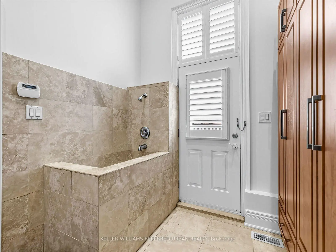
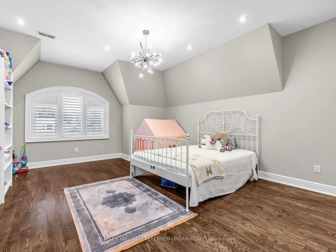
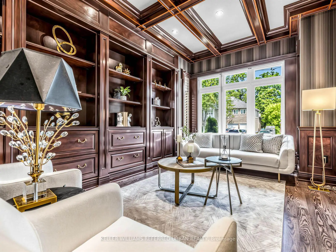
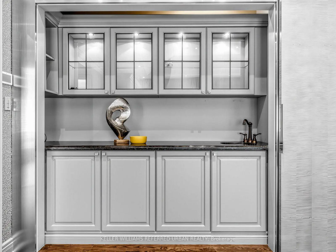
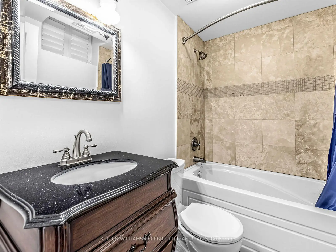
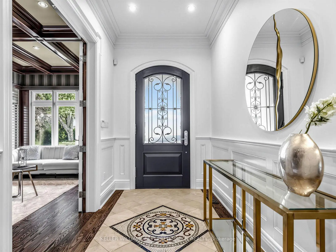
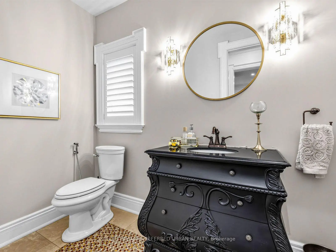
**SPECTACULAR**STUNNING**Custom-Built Residence on a Premium Extra Deep Southern Lot, 50 x 175Ft in a Coverted--Quiet & Convenient/Family-Oriented Willowdale West!!! This remarkable estate offers a timeless elegance design, fabulous layout and flow & approximately 5600 sf of total refined living space(3,880 sf for the 1st/2nd floor). A grand open-concept design showcases impressive proportions & sophisticated finishes throughout, featuring 10-ft ceilings on the main level & 10-ft ceilings and Exquisite details include elegant coffered ceilings, rich hardwood flooring, designer lighting fixtures. A side entrance to mudroom includes plenty of cabinets, a dog wash, and direct access to garage!! The gourmet chef's kitchen is beautifully appointed w/premium quartz materials, custom cabinetry, a statement centre island, wine rack & plenty of cabinetry and spacious, open-concept breakfast combined, providing easy walk-out to a terrace with large interlocked patio & pool sized fully fenced south exposure backyard. The luxurious primary retreat offers a boutique hotel-inspired experience w/a 2-way fireplace & an w/i dressing room & a wet-bar, offering B/I bed and night stands, designer headboard and 7-pc heated floor washroom. All above-grade bedrooms feature private ensuites, delivering exceptional comfort & privacy. The professionally finished lower level, adds incredible versatility for entertaining, extended family living, or guest accommodations. Additional premium features incl natural stone for facade in front, 2-furnace, 2-cac, fireplaces, large mudroom, skylights, interlock driveway, central vacuum, central air conditioning & a home security sys. all bathrooms In floor heated floor(2nd floor). Ideally located and close to the subway,upscale shopping,restaurants, parks & easy access to Hwys 401 & 404, this distinguished residence offers an extraordinary blend of luxury, craftsmanship, & urban convenience
Features
- Facing: South

- Bedrooms: 4

- Bathrooms: 7

- Garages: 2

- Kitchens: 1

Details
- Lot size: 50.00 x 175.00 Feet

- Space: 3500-5000

- Tax: $ 14403.00

- C13671534

- Listing contracted with: KELLER WILLIAMS REFERRED URBAN REALTY
| Room | Size(M) | Description | |
|---|---|---|---|
| Living Rm | 5.00x3.55 | Hardwood Floor, B/I Shelves, Coffered Ceiling(s) |
|
| Dining Rm | 5.45x3.65 | Hardwood Floor, Built-in Speakers, Moulded Ceiling |
|
| Kitchen | 7.00x4.75 | Updated, Centre Island, Built-in Speakers |
|
| Breakfast | 3.66x3.66 | Combined w/Kitchen, Pot Lights, Hardwood Floor |
|
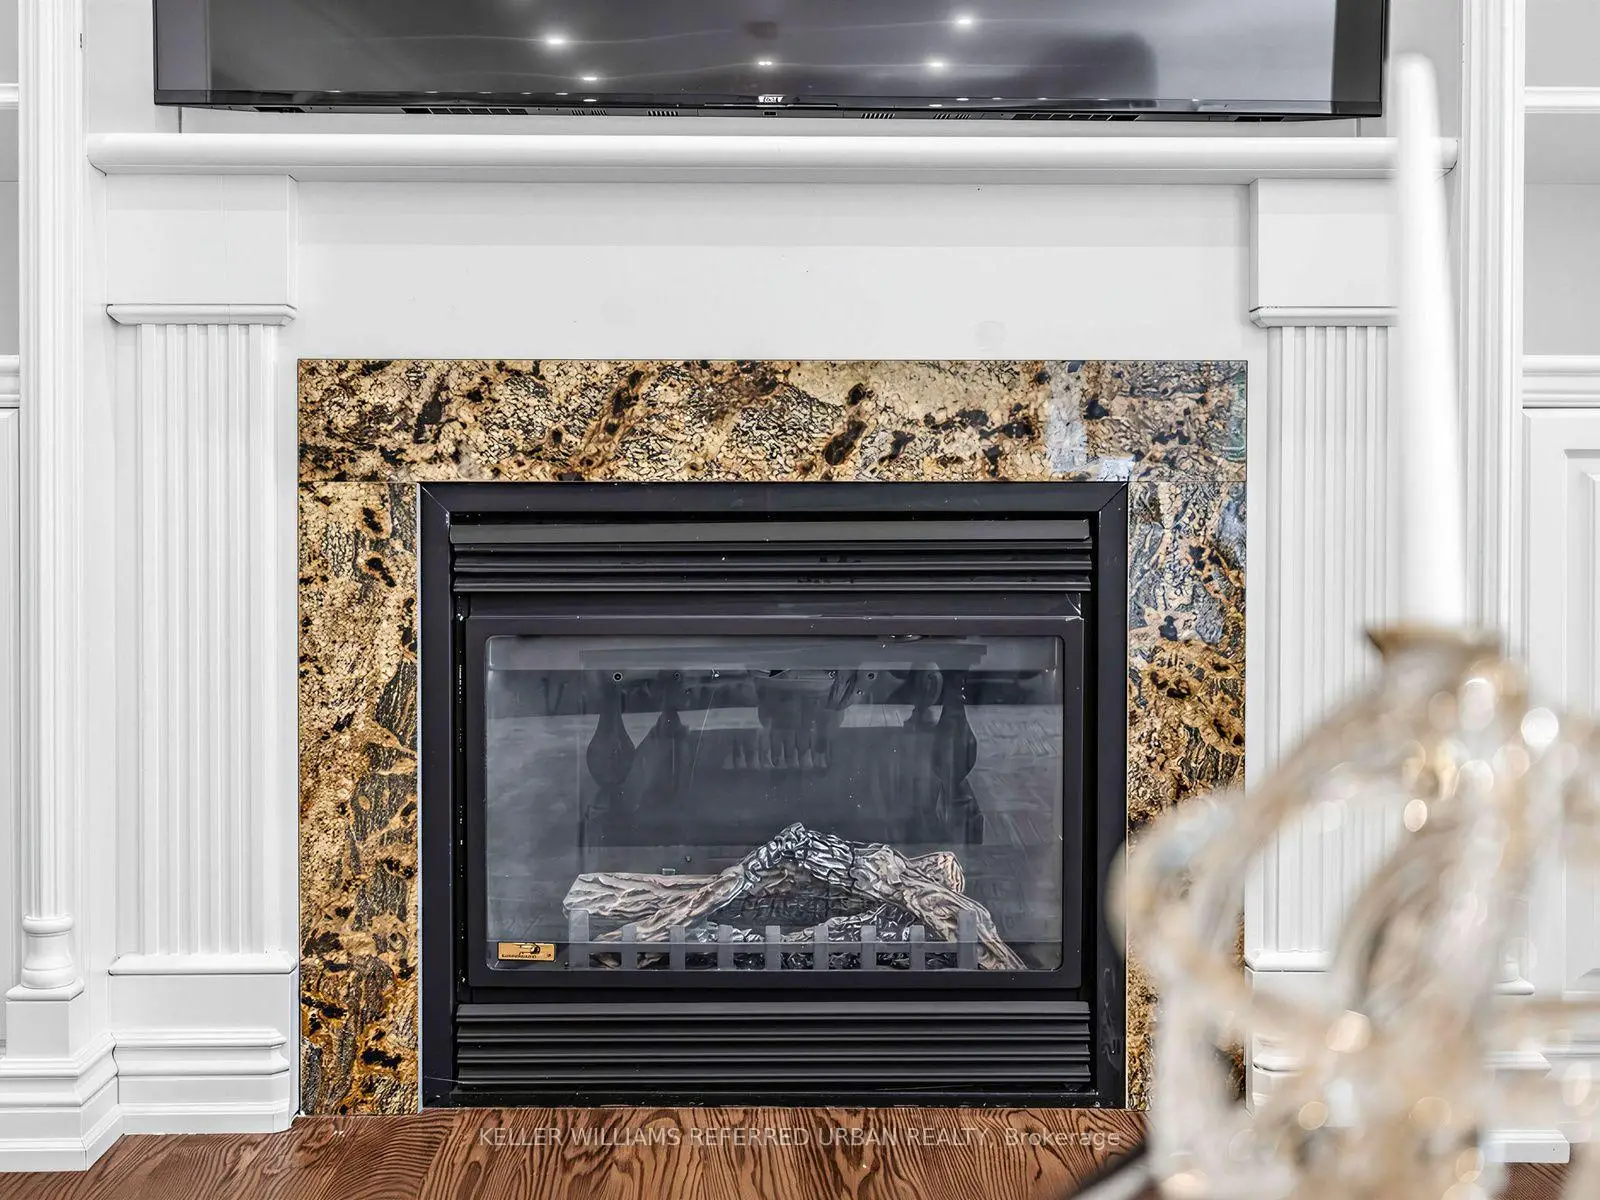
| Family Rm | 7.00x6.50 | Gas Fireplace, Hardwood Floor, Built-in Speakers |
|
| Primary B | 5.85x5.50 | 7 Pc Ensuite, Wet Bar, 2 Way Fireplace |
|
| 2nd Br | 3.97x3.62 | 4 Pc Ensuite, Pot Lights, Hardwood Floor |
|
| 3rd Br | 5.45x5.00 | 4 Pc Ensuite, Hardwood Floor, Pot Lights |
|
| 4th Br | 4.95x4.72 | 4 Pc Ensuite, Walk-In Closet(s), Pot Lights |
|
| Laundry | 3.05x1.22 | Laundry Sink |
|
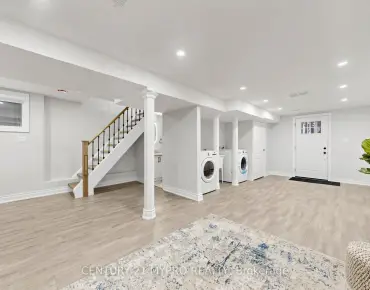
| Recreatio | 10.73x4.73 | Gas Fireplace, Wet Bar, Hardwood Floor |
|
| 5th Br | 4.15x3.48 | 4 Pc Ensuite, Hardwood Floor, Closet |
| Bathroom | Pieces | Level | |
|---|---|---|---|
| 1xBath | 7 pcs | Second |
|
| 3xBaths | 4 pcs | Second |
|
| 1xBath | 4 pcs | Basement |
|
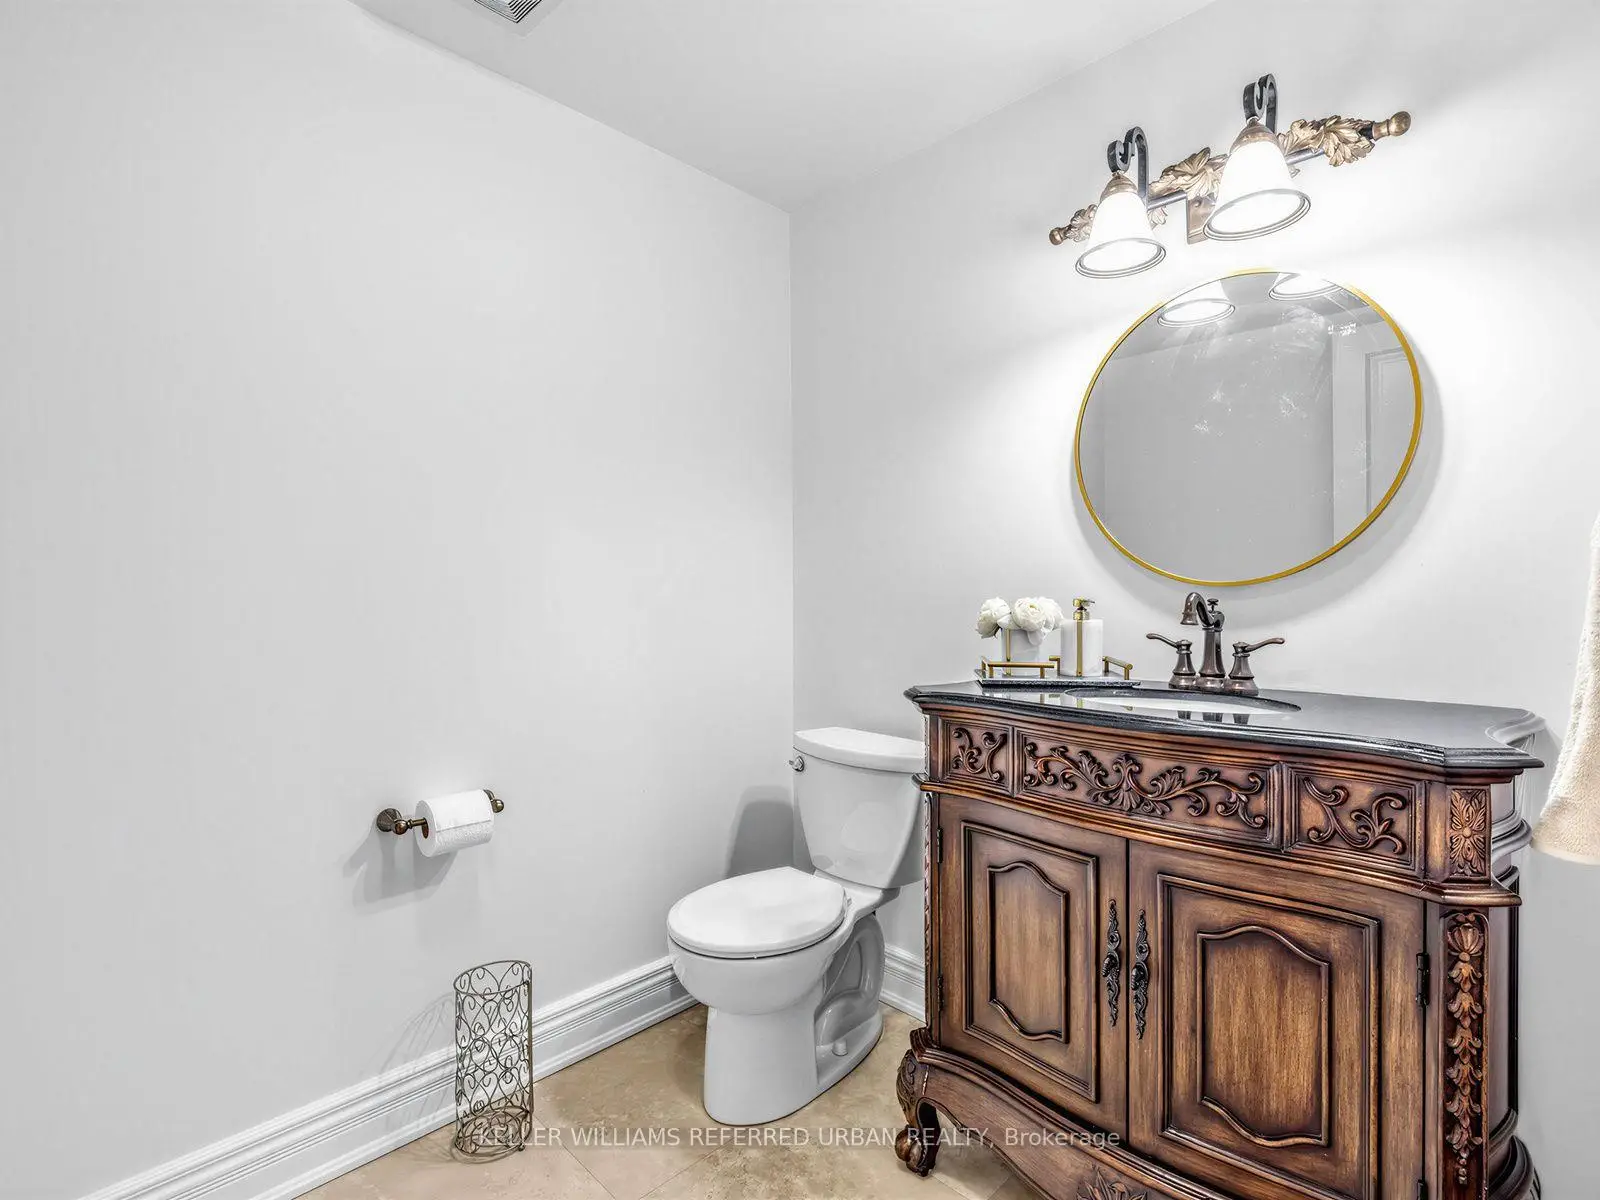
| 1xBath | 2 pcs | Main |
|
| 1xBath | 2 pcs | Basement |
Property Summary
Located close to the intersection of S.Finch Ave E and W.Yonge St and E.Bat, 47 Lurgan Dr is a 4+2 bedrooms 7 washrooms Detached. The unit has a Double Built-In Parking Spaces. The property has many nice features including Central Vacuum and Auto Garage Door Remot. Living Room Rm, Dinning Room Rm, Kitchen, Breakfast Room and Family Room Rm are on the Main floor.Local Area Profile
This property is located in a predominantly owner-occupied residential area with housing made up primarily of detached homes. Approximately 61% of residents hold a bachelor's degree or higher, while about 23% have a college credential. Residents use a combination of driving and public transit for commuting.
School Information
Elementary Schools
-
Home schoolDistance to school: 0.4 km (~7 min walk)
-
French Immersion school
Distance to school: 0.7 km (~12 min walk) -
-
ST ANTOINE DANIEL (Grade: JK - 8)Rank: 1300 out of 3022 (Score: 6.4)Distance to school: 8.8 km (~26 min drive)
-
ST MARGARET (Grade: 5 - 8)Rank: 687 out of 3022 (Score: 7.3)Distance to school: 4.2 km (~13 min drive)
Secondary Schools
-
Home schoolRank: 219/746 (Score: 7.0) 5 year average: 191/746 (Score: 7.0)Distance to school: 1.2 km (~21 min walk)
-
Cardinal Carter-Arts (Grade: 9-12)
Catholic School
Distance to school: 2.1 km (~6 min drive) -
St. Josephs Morrow Park (Grade: 9-12)Distance to school: 3.7 km (~11 min drive)