Bayview Village, Toronto, M2K 1Y2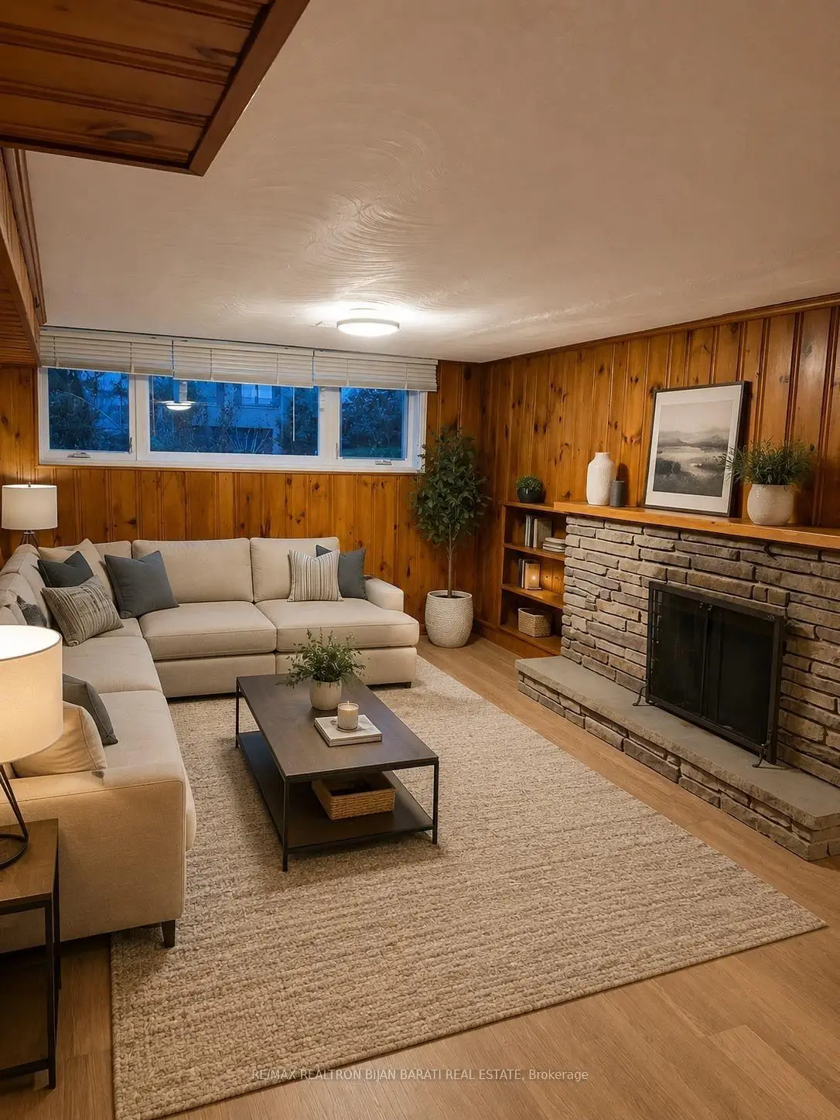
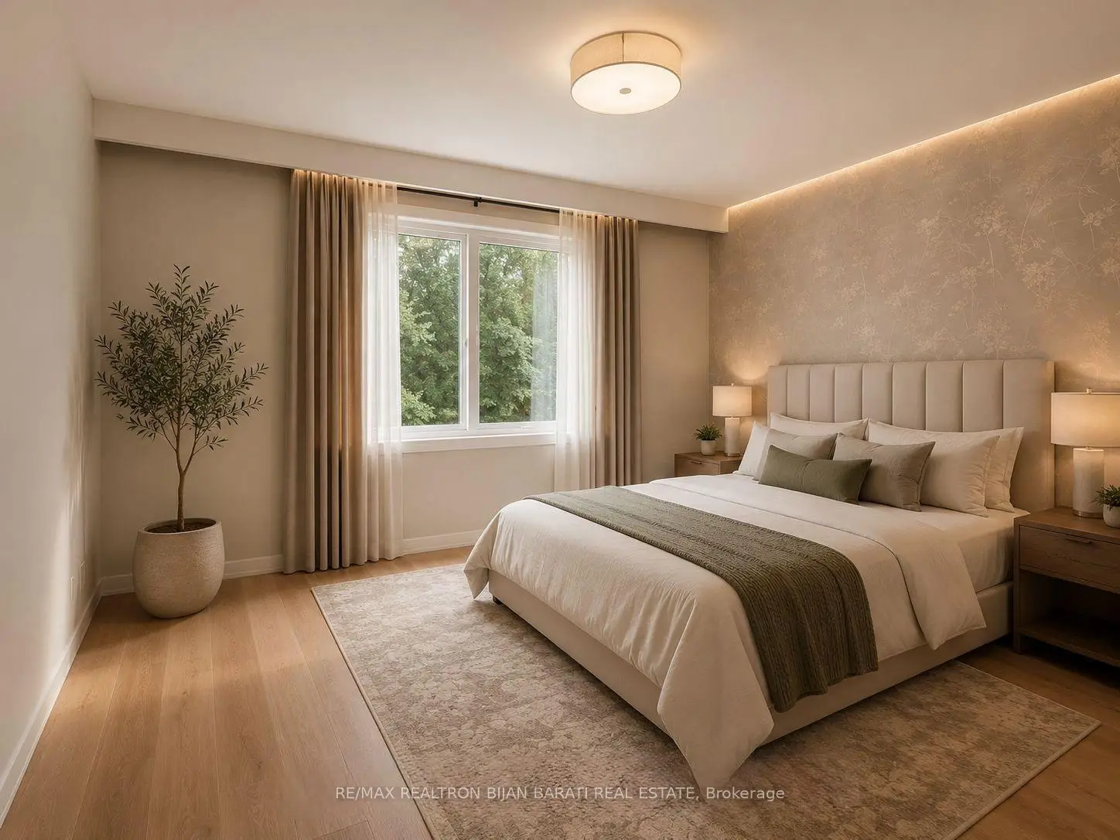
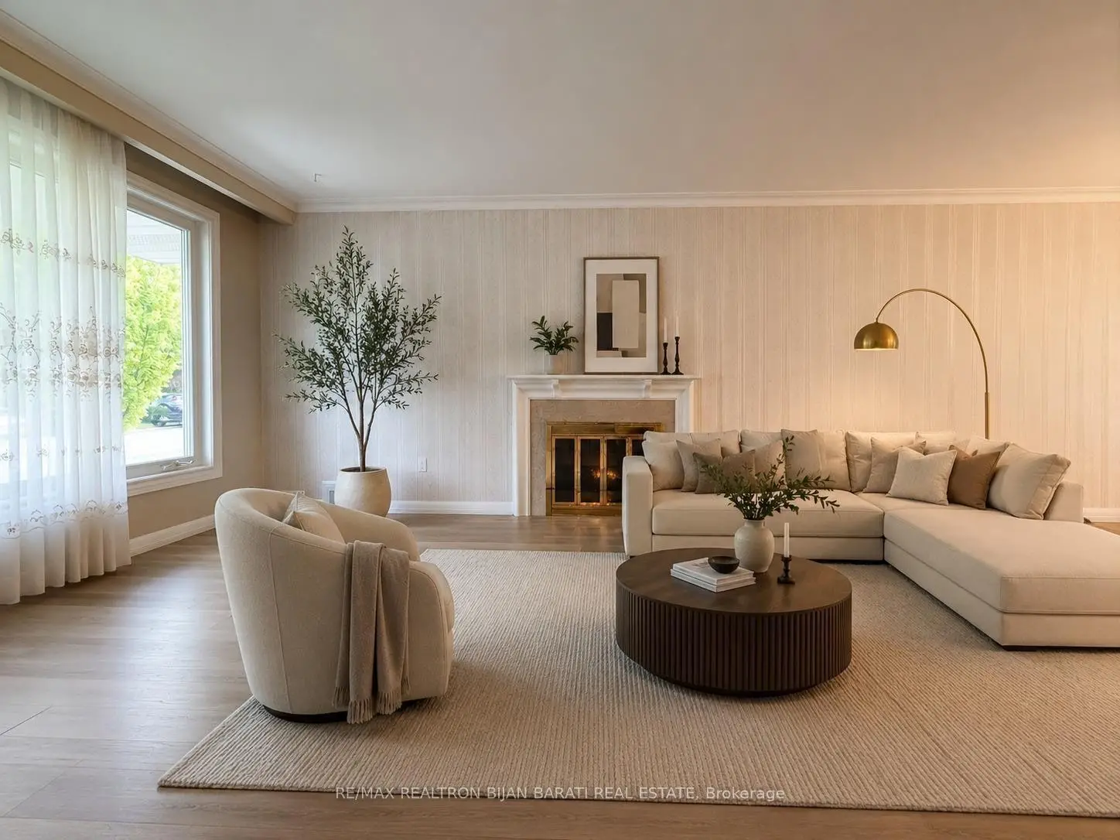
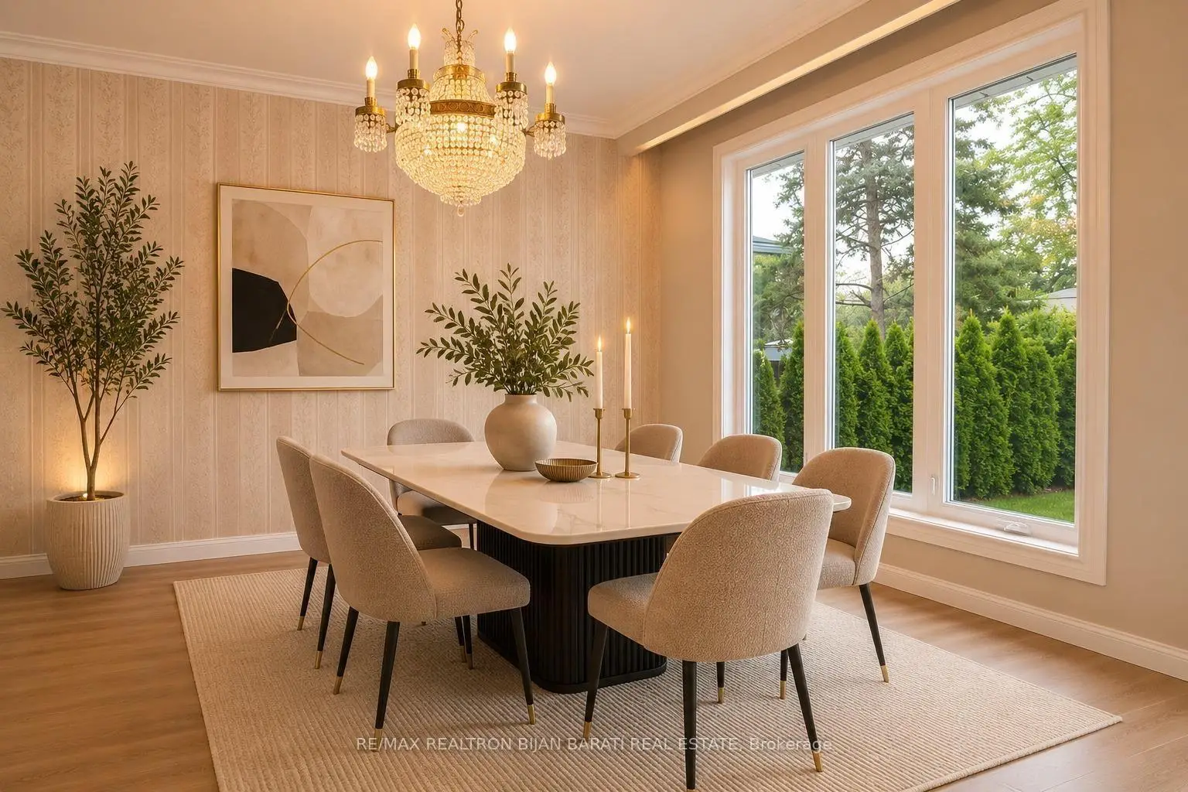

Description
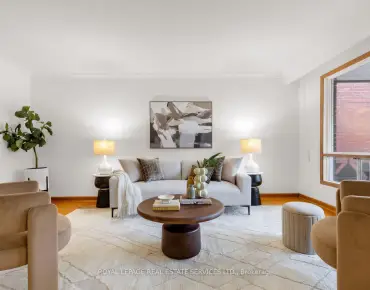
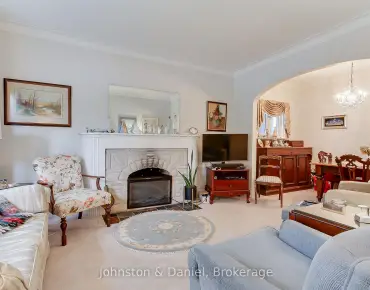
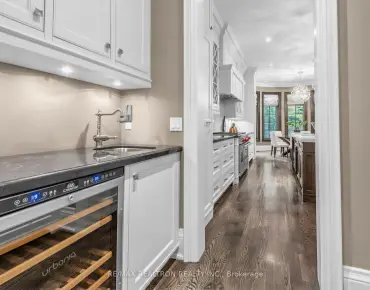
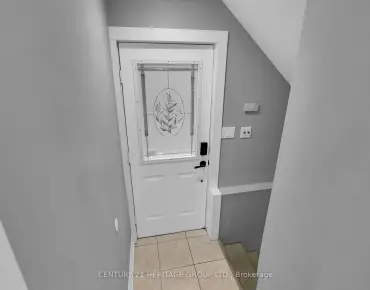
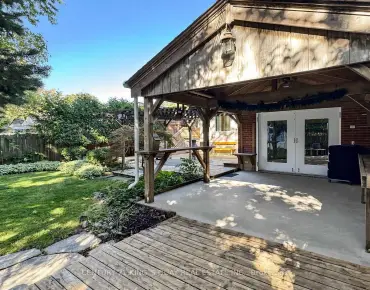
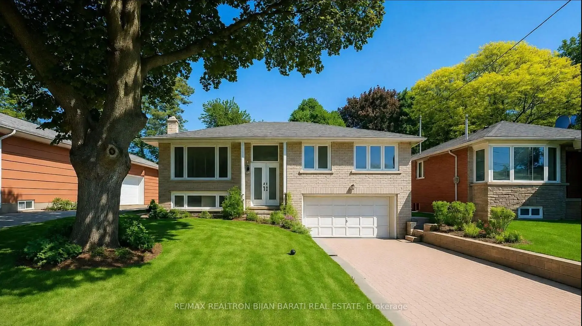
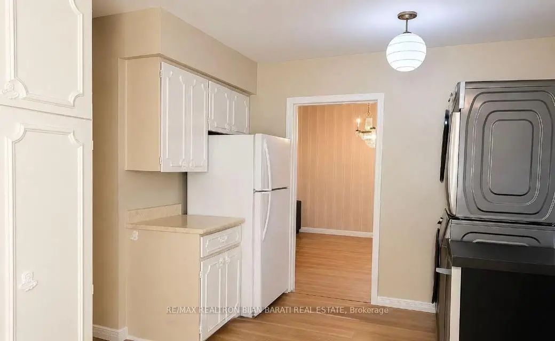
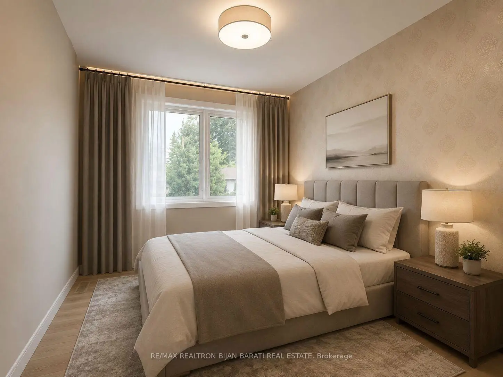
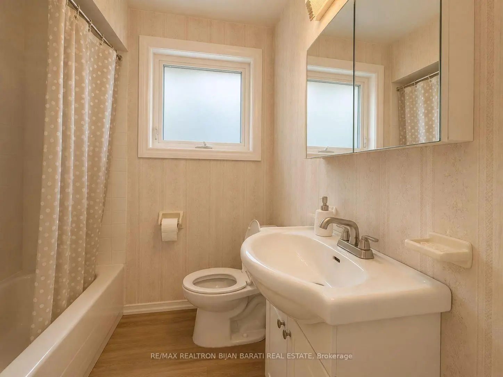
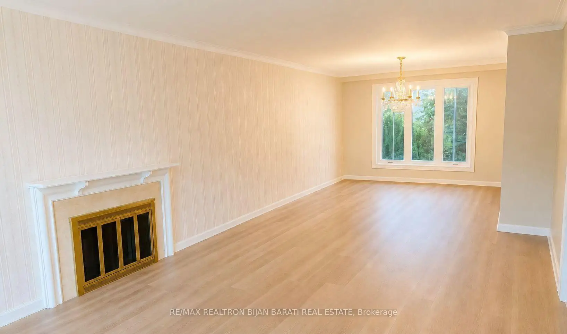
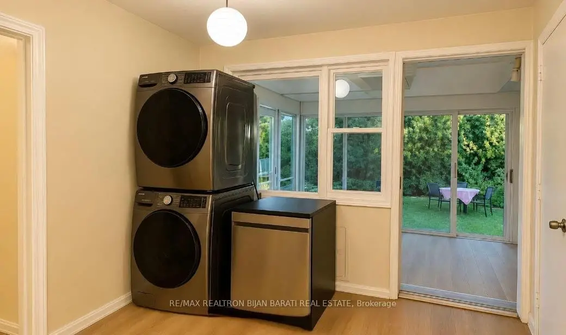
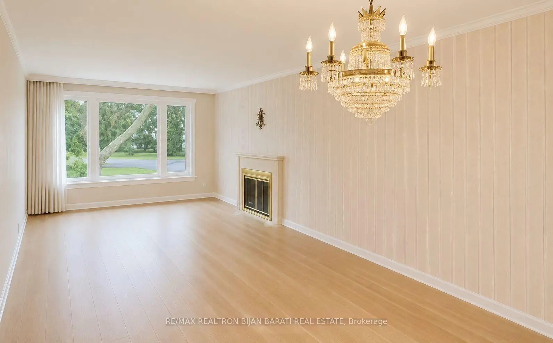
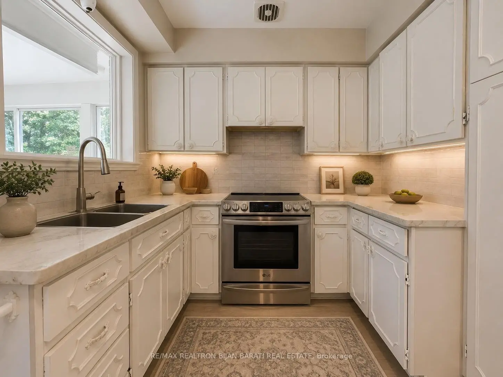
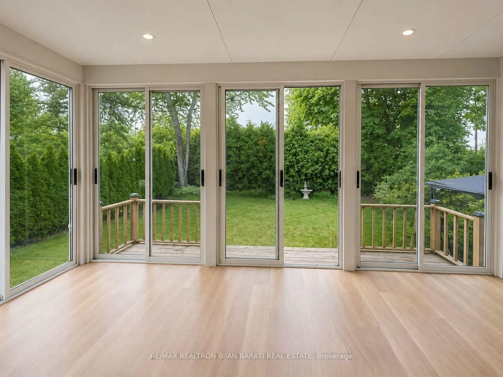
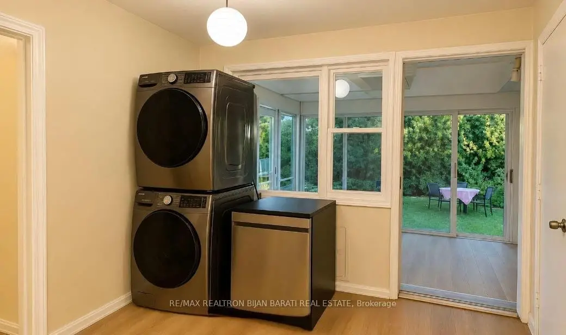
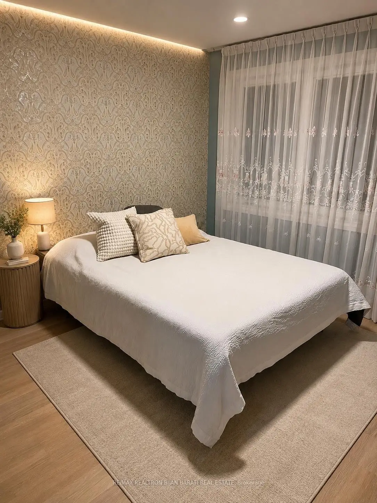
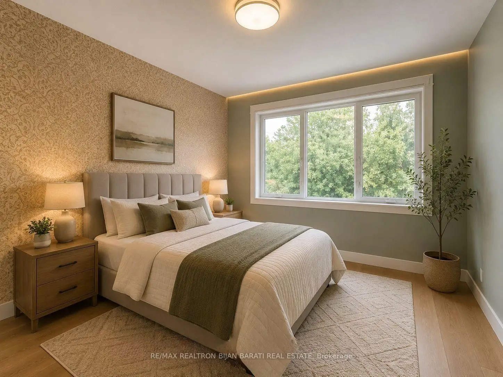
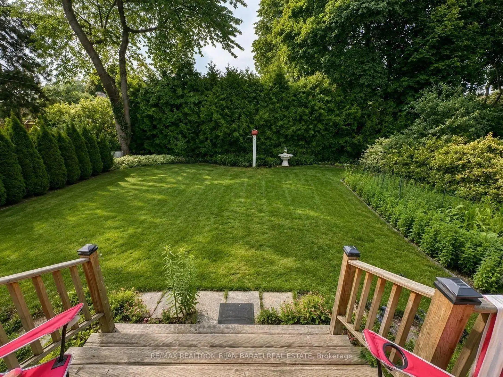
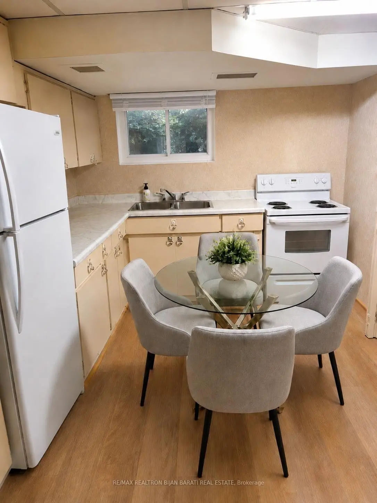
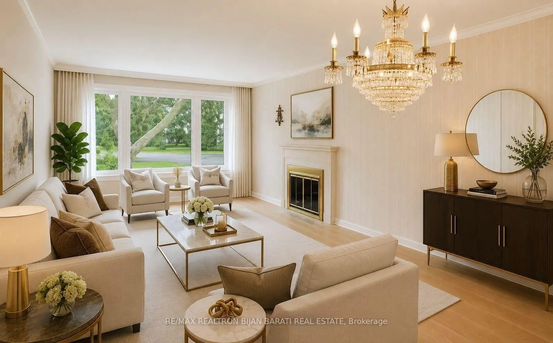
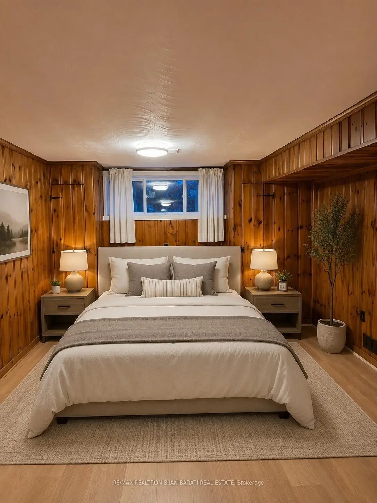
Updated and Upgraded Home in the Heart of Prestigious Bayview Village! Bright and Spacious 3 Bedroom and 3 Washrooms Solid Brick Bungalow with Two Car Garages and a Long Driveway without Sidewalk in Front! Nestled on Valuable 50 Feet Builder's Dream Lot in a Quiet Street within the Highly Coveted Earl Haig Secondary School and Bayview Middle School District! Convenient Location with Access to TTC, Parks, Schools, Ravine, Walking Trails, Bayview Village Shopping Centre, Fairview Mall, Highway 401, DVP, Restaurants, and All Other Amenities. New Laminate Flooring for Main Floor & Basement Rec Rm, Upgraded Appliance, Updated Washrooms, Freshly Painted! The Spacious Living and Dining Areas Are Filled with Natural Light, Fantastic Sunroom, and Park Like Setting Private Backyard, Creating a Warm and Inviting Atmosphere Perfect for Everyday Family Living and Entertaining. Finished Renovated Basement with a Kitchenette, 3-Pc Bath, Separate Entrance Through the garage Can Generates Extra Income for Family! Live in One of North York's Most Desirable Neighbourhoods and One of Toronto's Most Sought-After School District, Then Build Your Dream Custom Home Later on This Unique Land!
Features
- Facing: North

- Bedrooms: 3

- Bathrooms: 3

- Garages: 2

- Kitchens: 1

Details
- Lot size: 50.00 x 120.00 Feet

- Space: 1100-1500

- Tax: $ 10256.00

- C13669756

- Listing contracted with: RE/MAX REALTRON BIJAN BARATI REAL ESTATE
| Room | Size(M) | Description | |
|---|---|---|---|
| Living Rm | 5.00x3.60 | Laminate, Picture Window, Crown Moulding |
|
| Dining Rm | 4.09x3.06 | Laminate, Open Concept, Crown Moulding |
|
| Kitchen | 4.72x2.48 | Laminate, W/O To Sunroom |
|
| Sunroom | 4.76x2.40 | Skylight, Laminate, W/O To Yard |
|
| Primary B | 3.84x3.52 | Laminate, 2 Pc Bath, Closet |
|
| 2nd Br | 3.21x3.06 | ||
| 3rd Br | 3.33x2.53 | Laminate, Closet |
|
| Recreatio | 8.30x3.54 | Above Grade Window, 3 Pc Bath, Fireplace |
|
| Kitchen | 3.37x2.65 | Laminate |
|
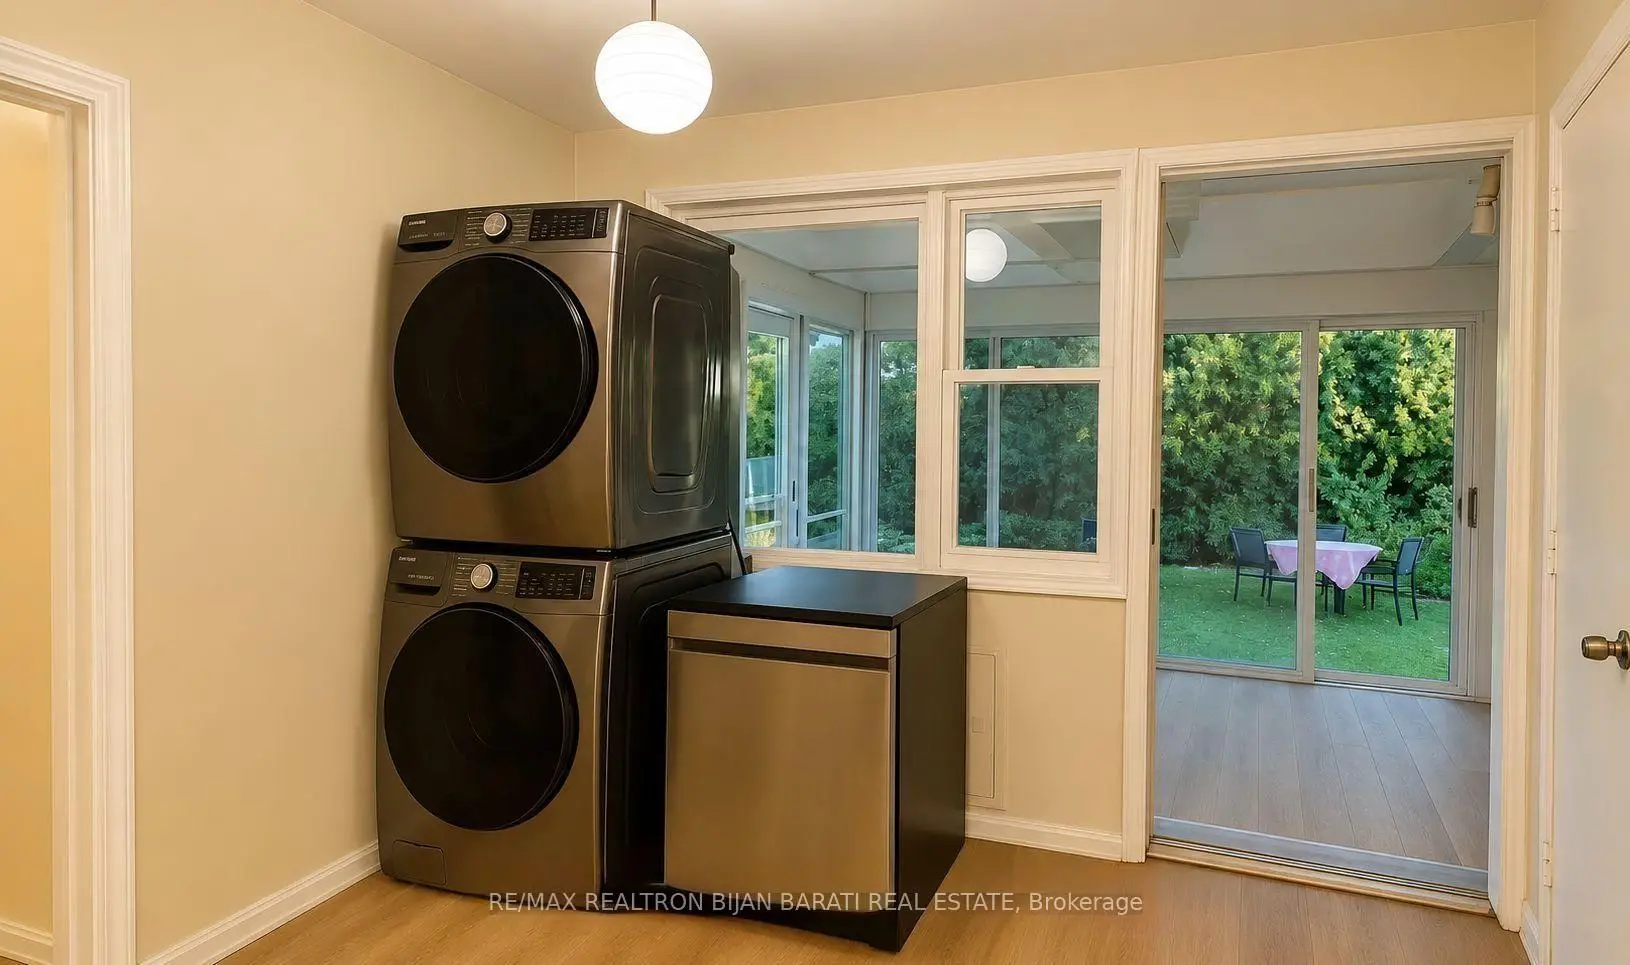
| Laundry | 2.95x2.35 | Vinyl Floor, Window |
| Bathroom | Pieces | Level | |
|---|---|---|---|
| 1xBath | 4 pcs | Main |
|
| 1xBath | 3 pcs | Basement |
|
| 1xBath | 2 pcs | Main |
Property Summary
Located close to the intersection of Bayview and Sheppard and Burbank, 33 Sumner Heights Dr is a 3 bedrooms 3 washrooms Detached. The unit has a Double Built-In Parking Spaces. The property has many nice features including Primary Bedroom - Main and Auto Garage Door Remot. Living Room Rm, Dinning Room Rm, Kitchen, Sunroom, Primary B, second bedroom and third bedroom are on the Main floor.Local Area Profile
This property is located in a predominantly owner-occupied residential area with housing made up primarily of detached homes, together with some townhouses. Approximately 63% of residents hold a bachelor's degree or higher, while about 18% have a college credential. Driving is the primary commuting method for nearly all local commuters.
School Information
Elementary Schools
-
Home schoolDistance to school: 1.1 km (~19 min walk)
-
Home schoolDistance to school: 0.4 km (~7 min walk)
-
ST GABRIEL (Grade: JK - 8)
Catholic French Immersion school
Distance to school: 1.1 km (~20 min walk) -
-
ST TIMOTHY (Grade: 5 - 8)Distance to school: 3.0 km (~9 min drive)
Secondary Schools
-
Arts program school
Rank: 28/746 (Score: 8.8) 5 year average: 26/746 (Score: 8.4)Distance to school: 1.8 km (~32 min walk) -
Cardinal Carter-Arts (Grade: 9-12)
Catholic School
Distance to school: 2.4 km (~7 min drive) -
St. Josephs Morrow Park (Grade: 9-12)Distance to school: 1.6 km (~28 min walk)


Commute Information
 Bayview Subway Station (1.4km)
  Old Cummer Go Train Station (2.1km) - Free Parking available, parking lots: 462