
Description
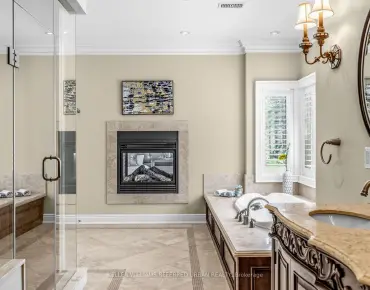
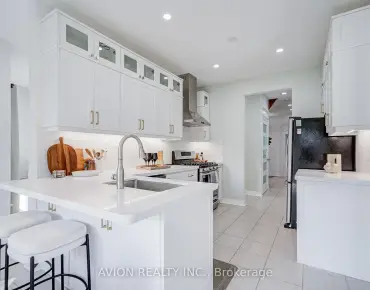
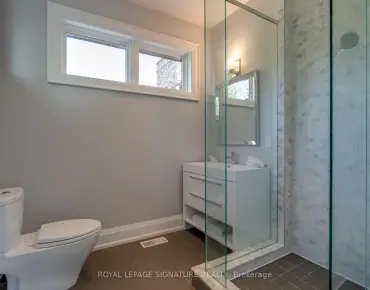
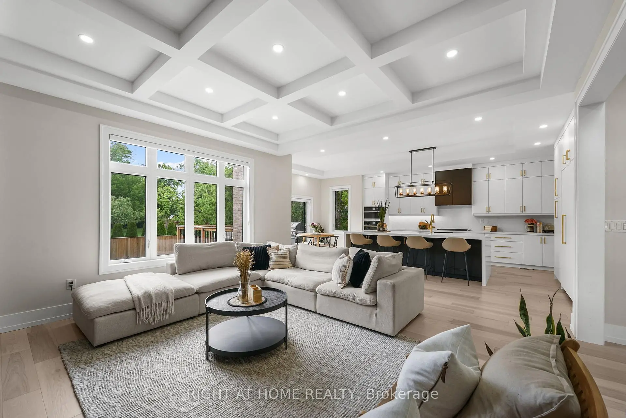
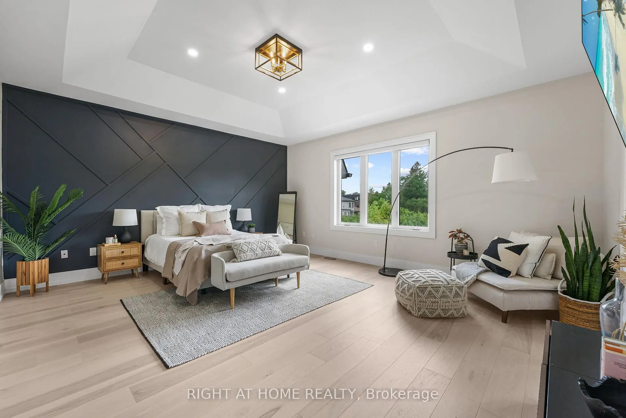
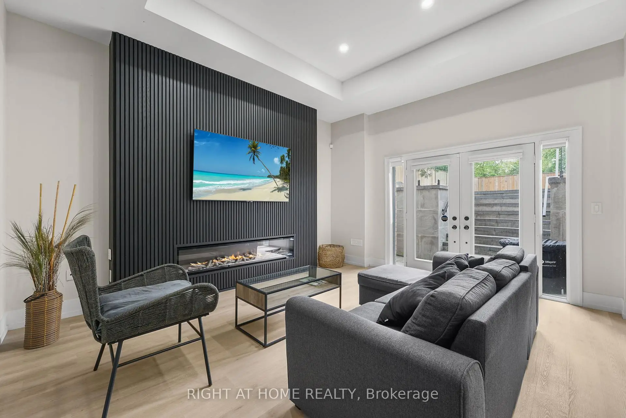
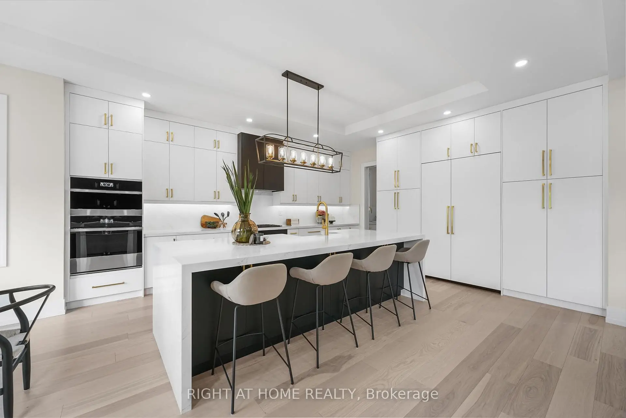
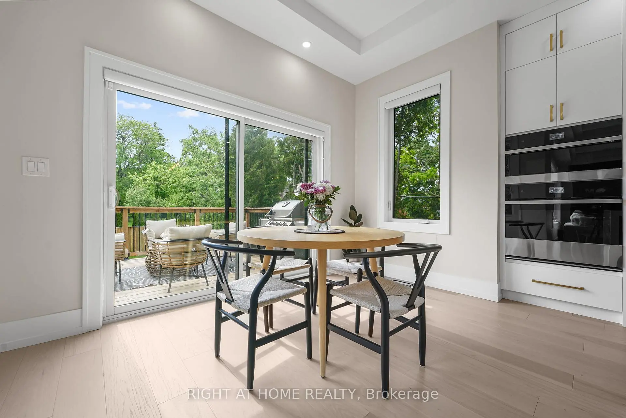
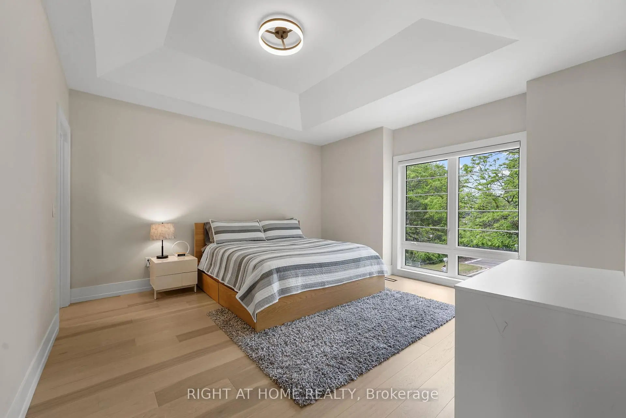
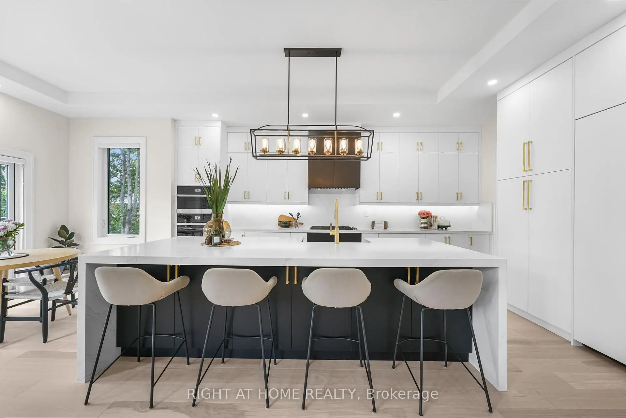
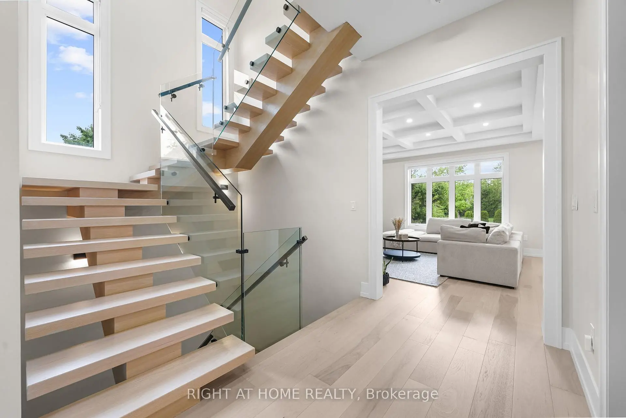
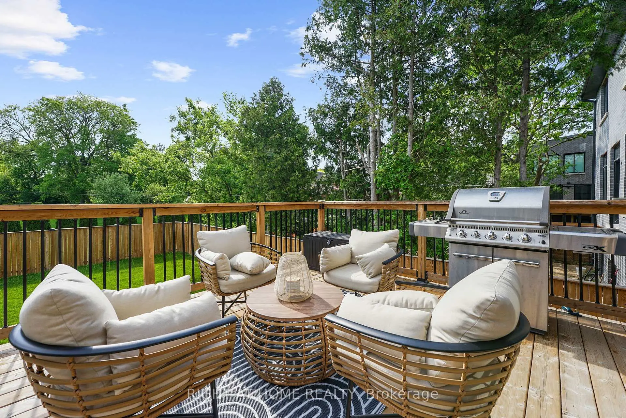
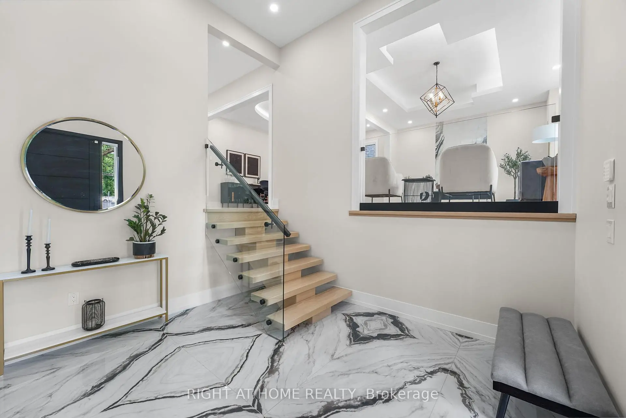
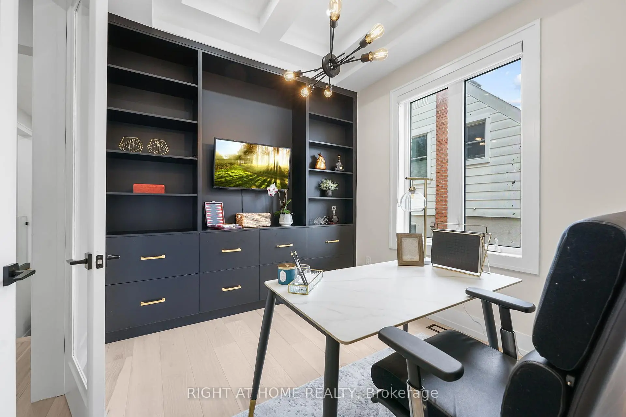
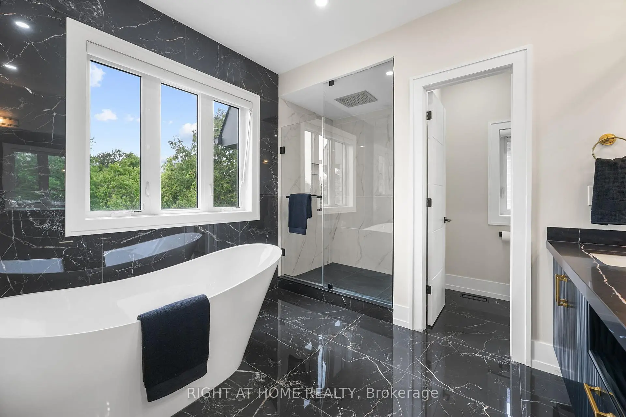
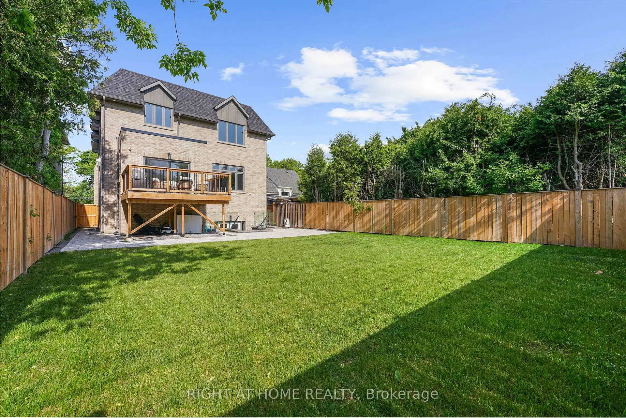
Experience contemporary executive living in prestigious Willowdale West with this stunning modern residence backing directly onto peaceful open space with no rear neighbors. The heart of the home is a chef's kitchen featuring custom cabinetry, premium high-end appliances, and a striking waterfall island, complemented on the main floor by an elegant private office. Upstairs, every bedroom includes its own dedicated ensuite, led by a primary retreat boasting custom walk-in closets and a spa-inspired bath with a soaker tub and rain shower. High-volume 11-foot ceilings elevate the fully finished basement, while modern essentials-including an EV outlet and central vacuum rough-in-complete this turnkey luxury offer.
Features
- Facing: West

- Bedrooms: 4

- Bathrooms: 6

- Garages: 2

- Kitchens: 1

Details
- Lot size: 43.00 x 138.00 Feet

- Space: 3500-5000

- Tax: $ 15579.00

- C13666180

- Listing contracted with: RIGHT AT HOME REALTY
| Room | Size(M) | Description | |
|---|---|---|---|
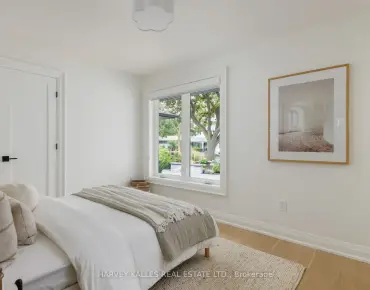
| Primary B | 5.61x4.92 | 6 Pc Ensuite, Walk-In Closet(s), Soaking Tub |
|
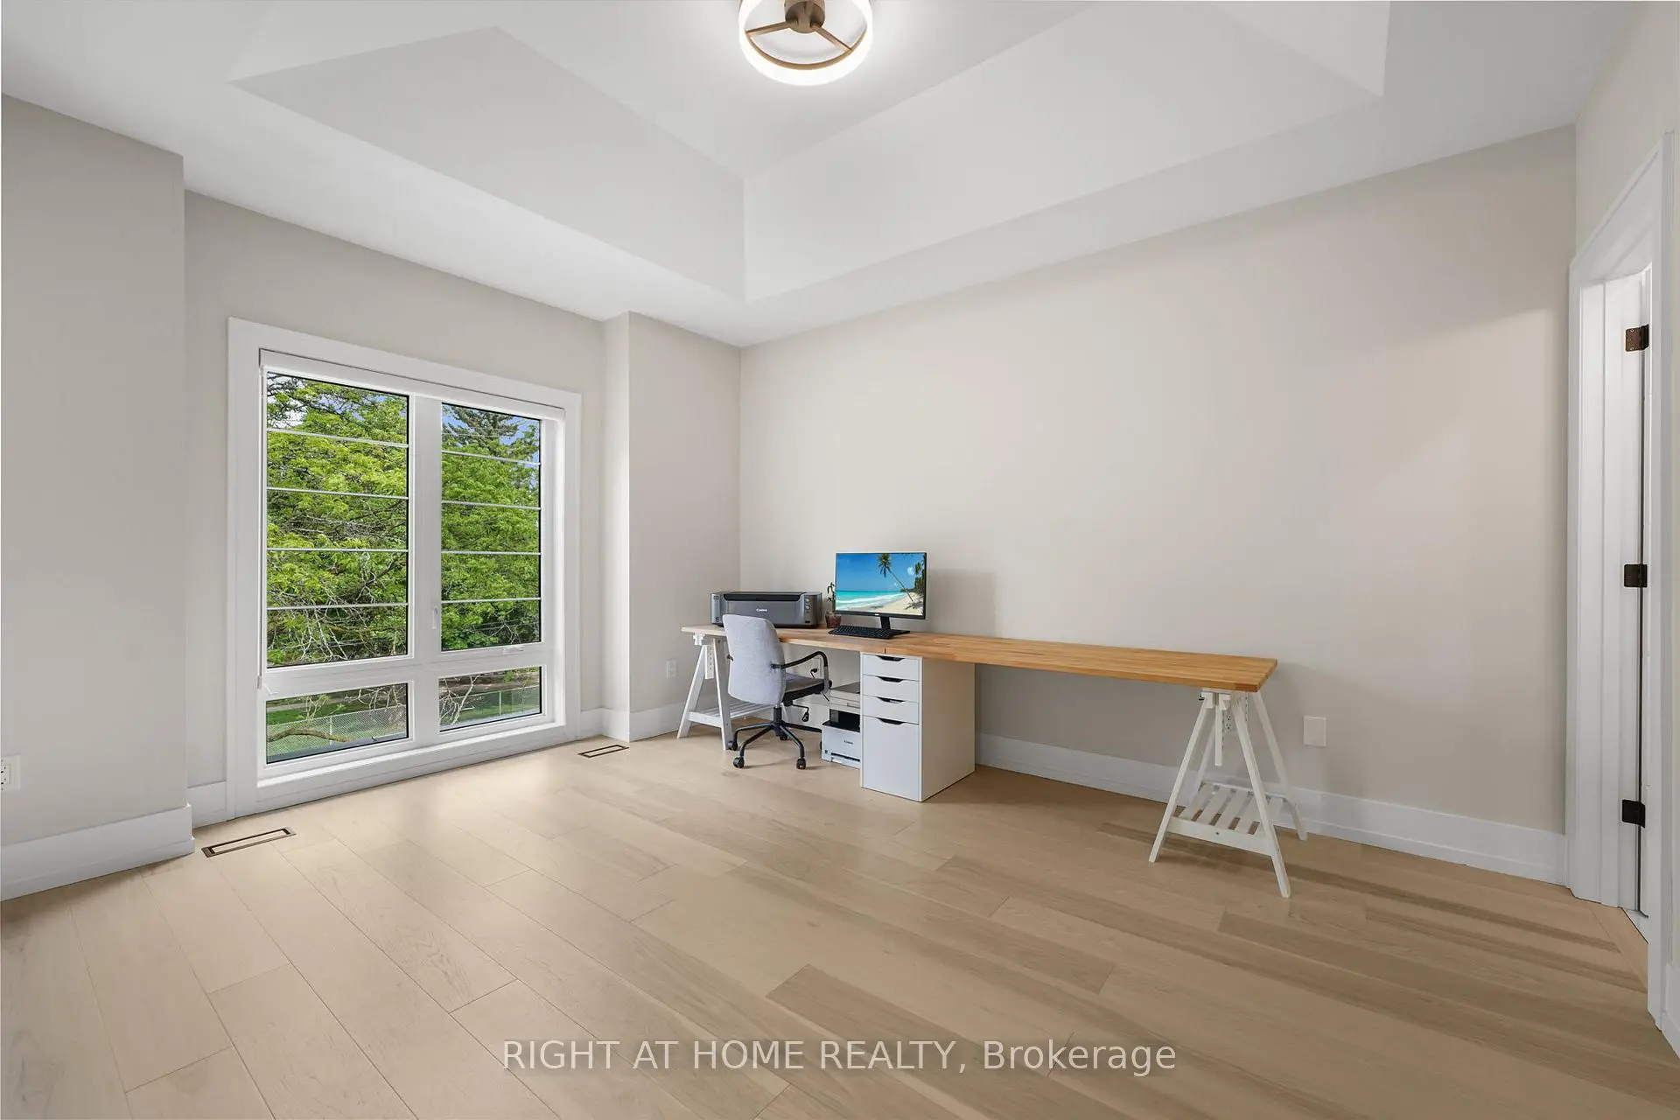
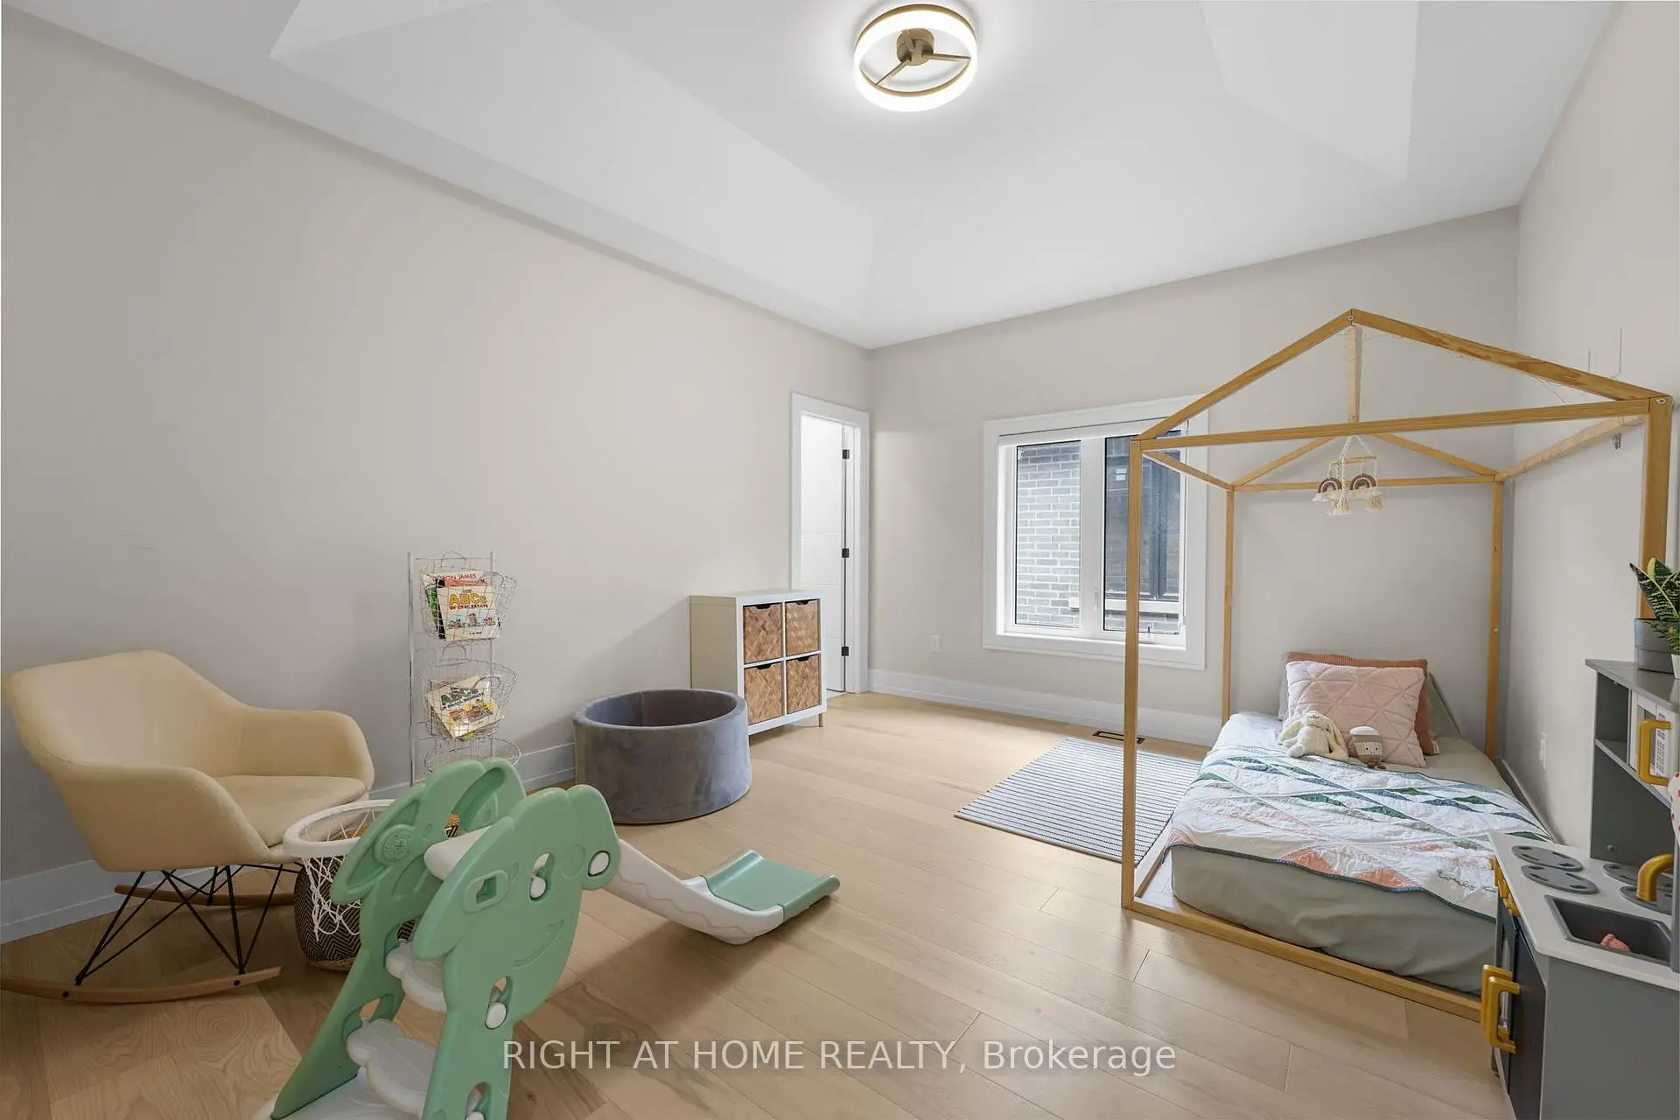
| 2nd Br | 4.49x3.58 | 4 Pc Ensuite, Walk-In Closet(s) |
|
| 3rd Br | 3.56x4.70 | 4 Pc Ensuite, Walk-In Closet(s) |
|
| 4th Br | 4.49x4.82 | 4 Pc Ensuite, Walk-In Closet(s) |
|
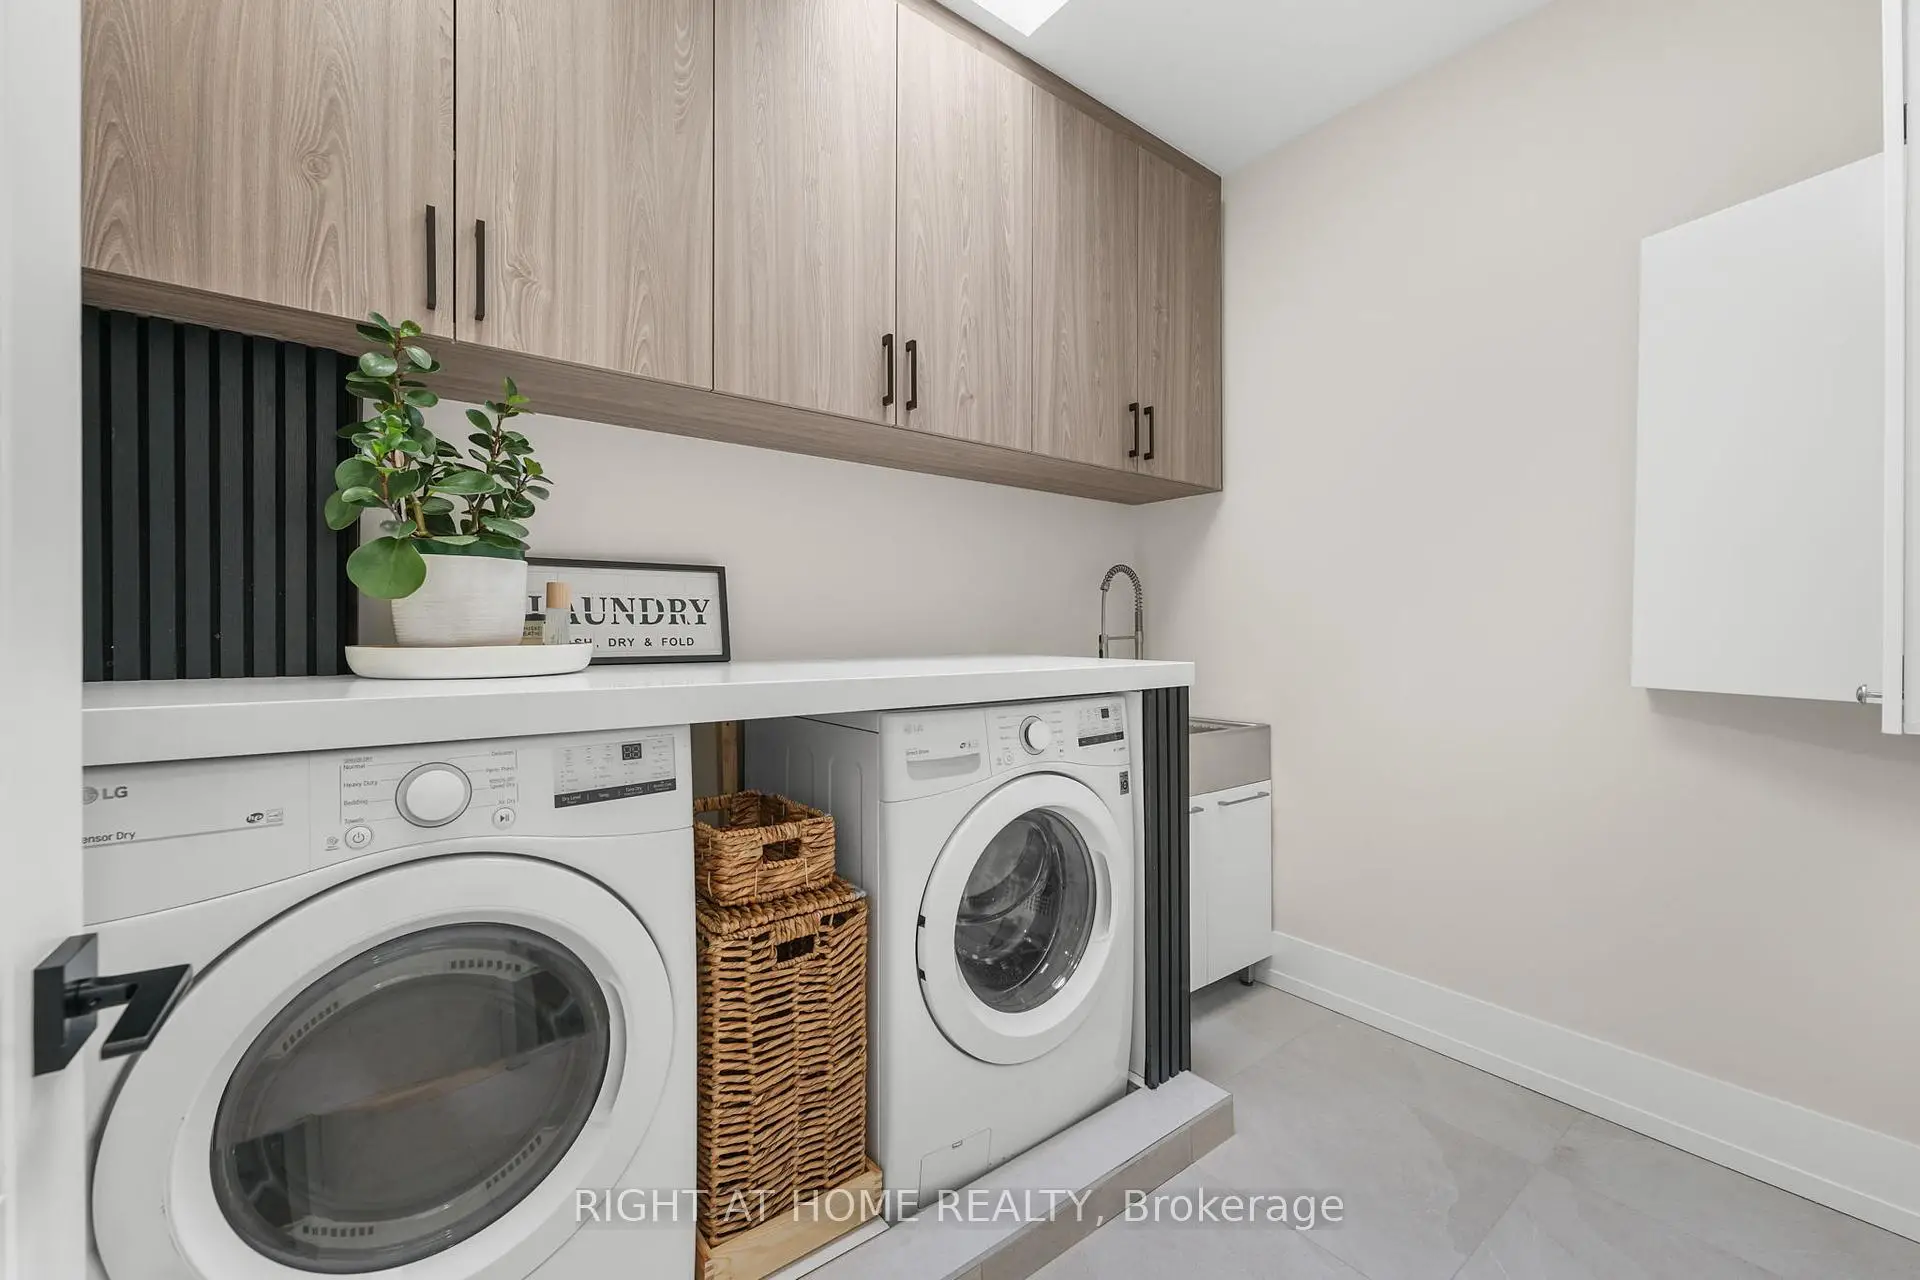
| Laundry | 1.89x2.86 | Laundry Sink |
|
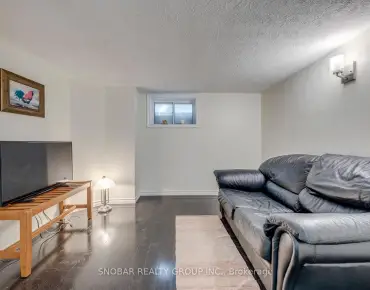
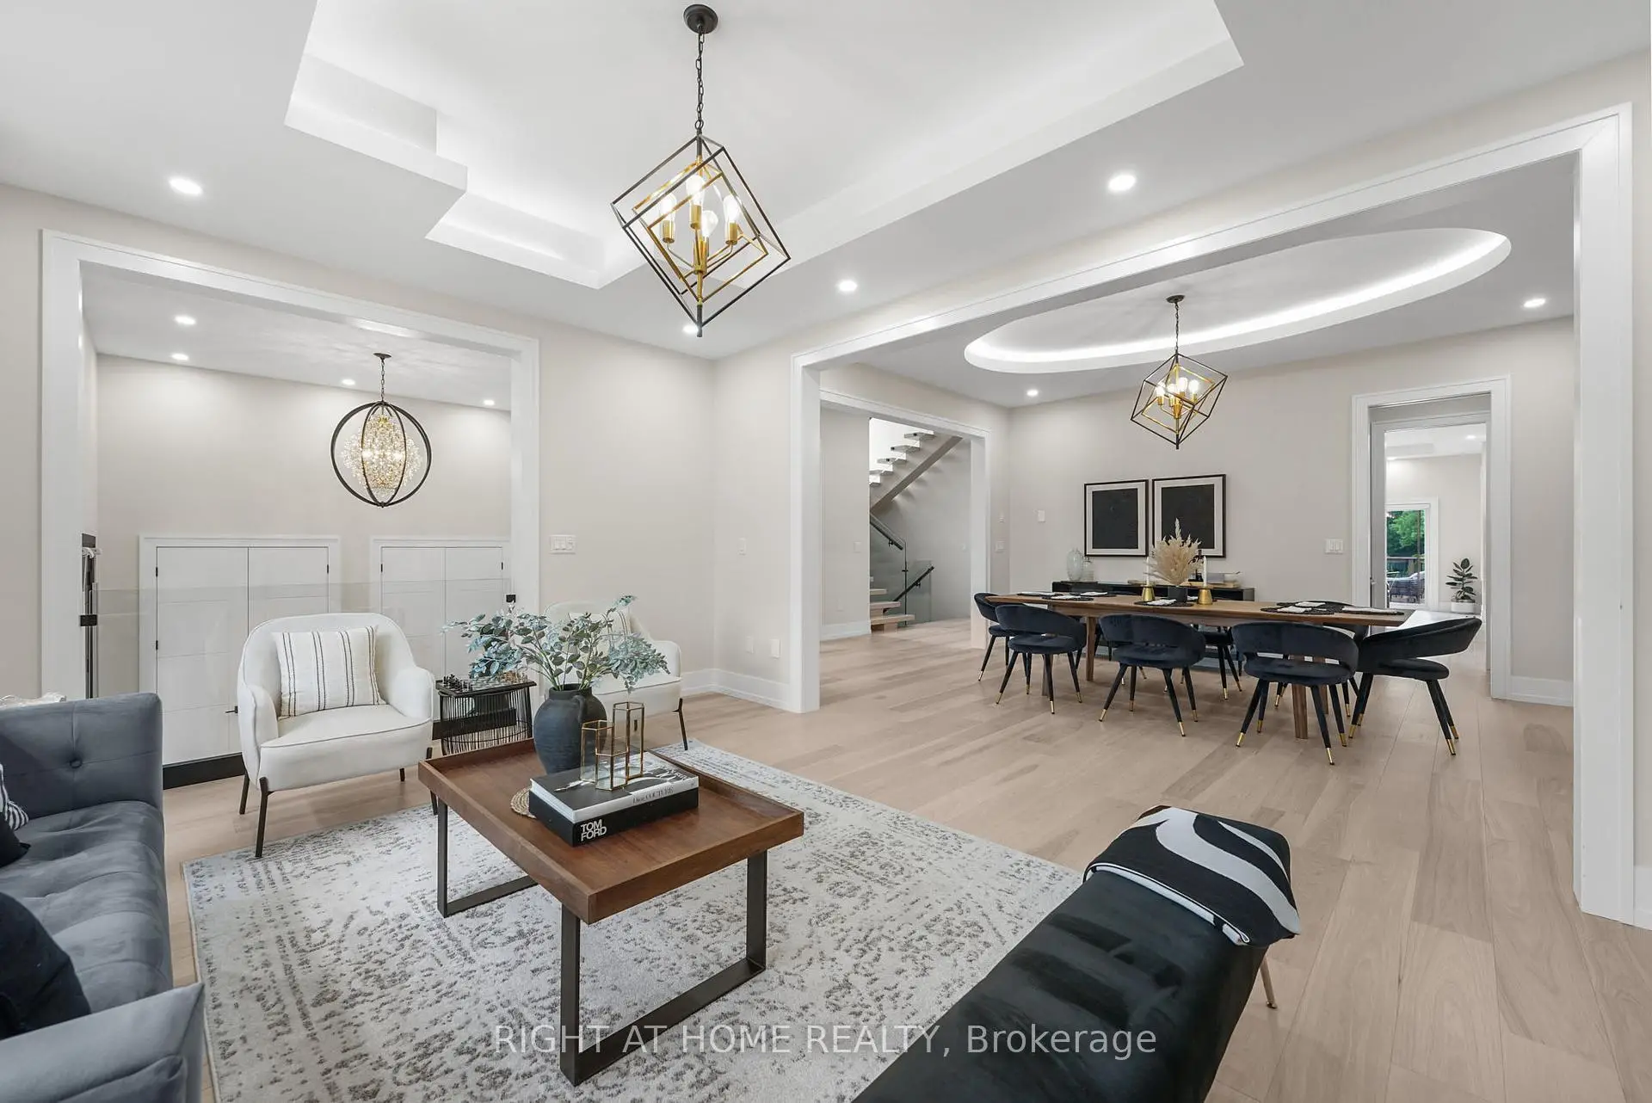
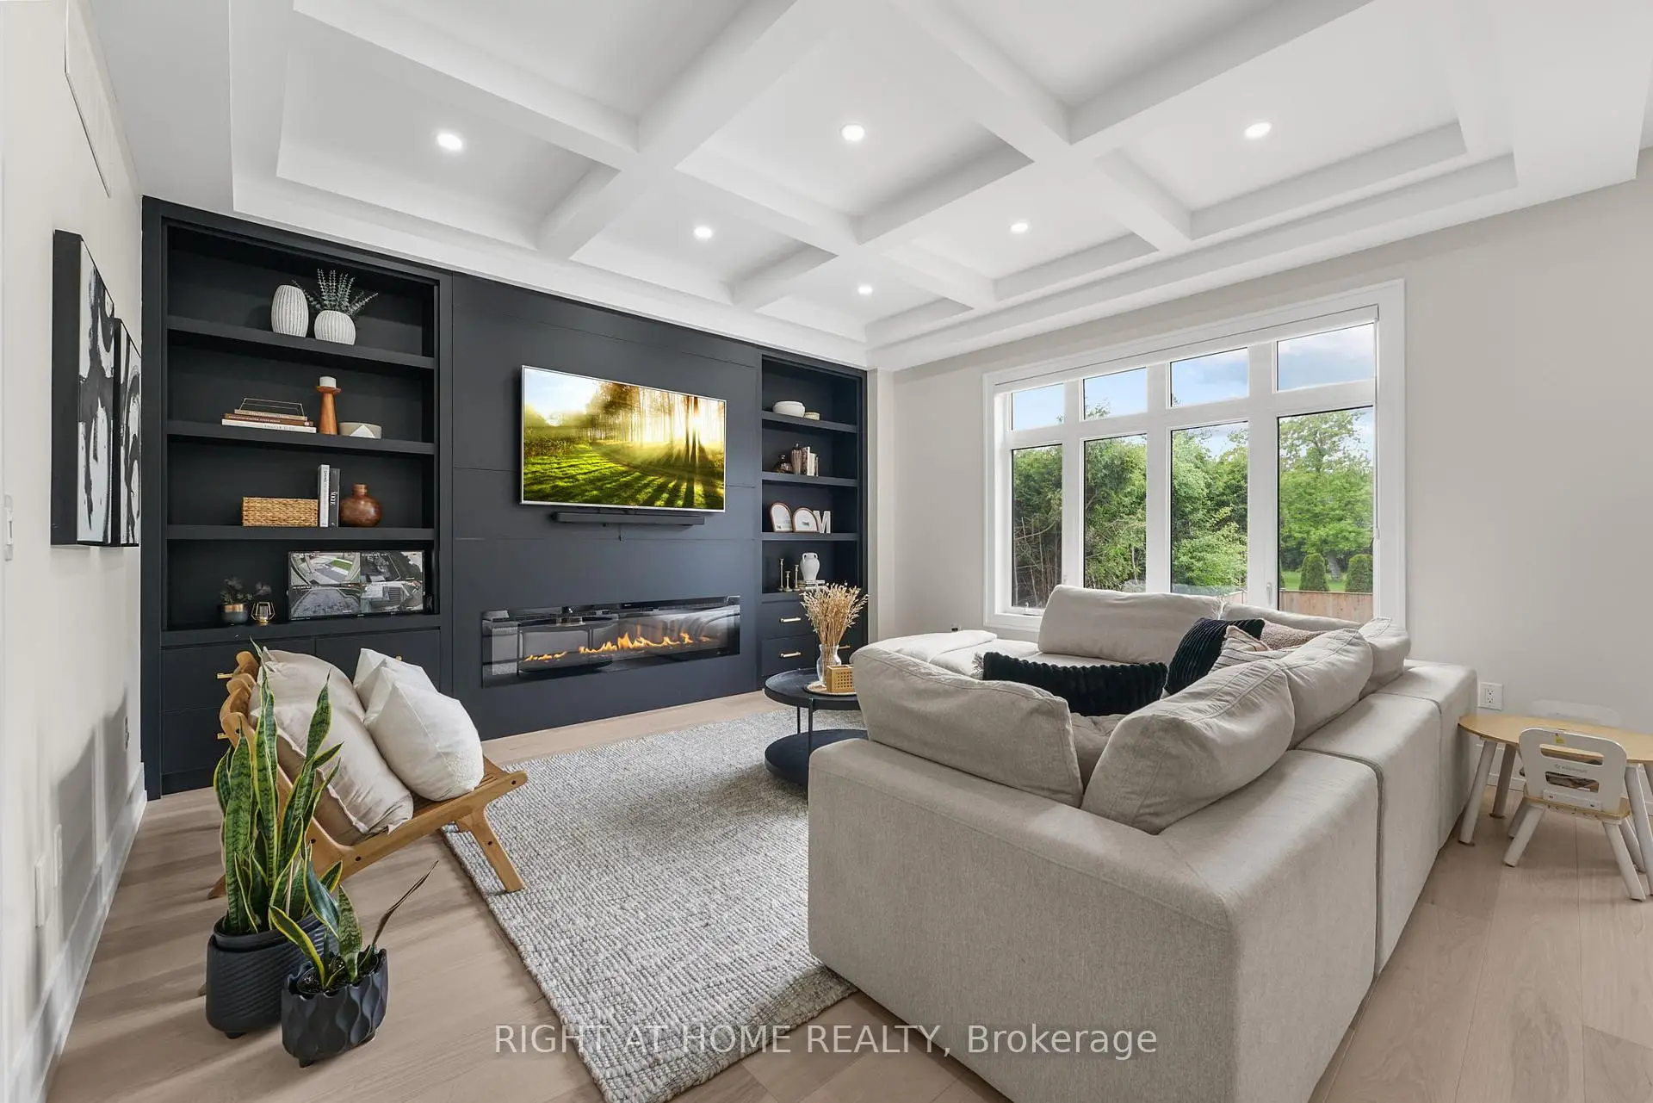
| Family Rm | 4.47x4.93 | Coffered Ceiling(s), Electric Fireplace, B/I Shelves |
|
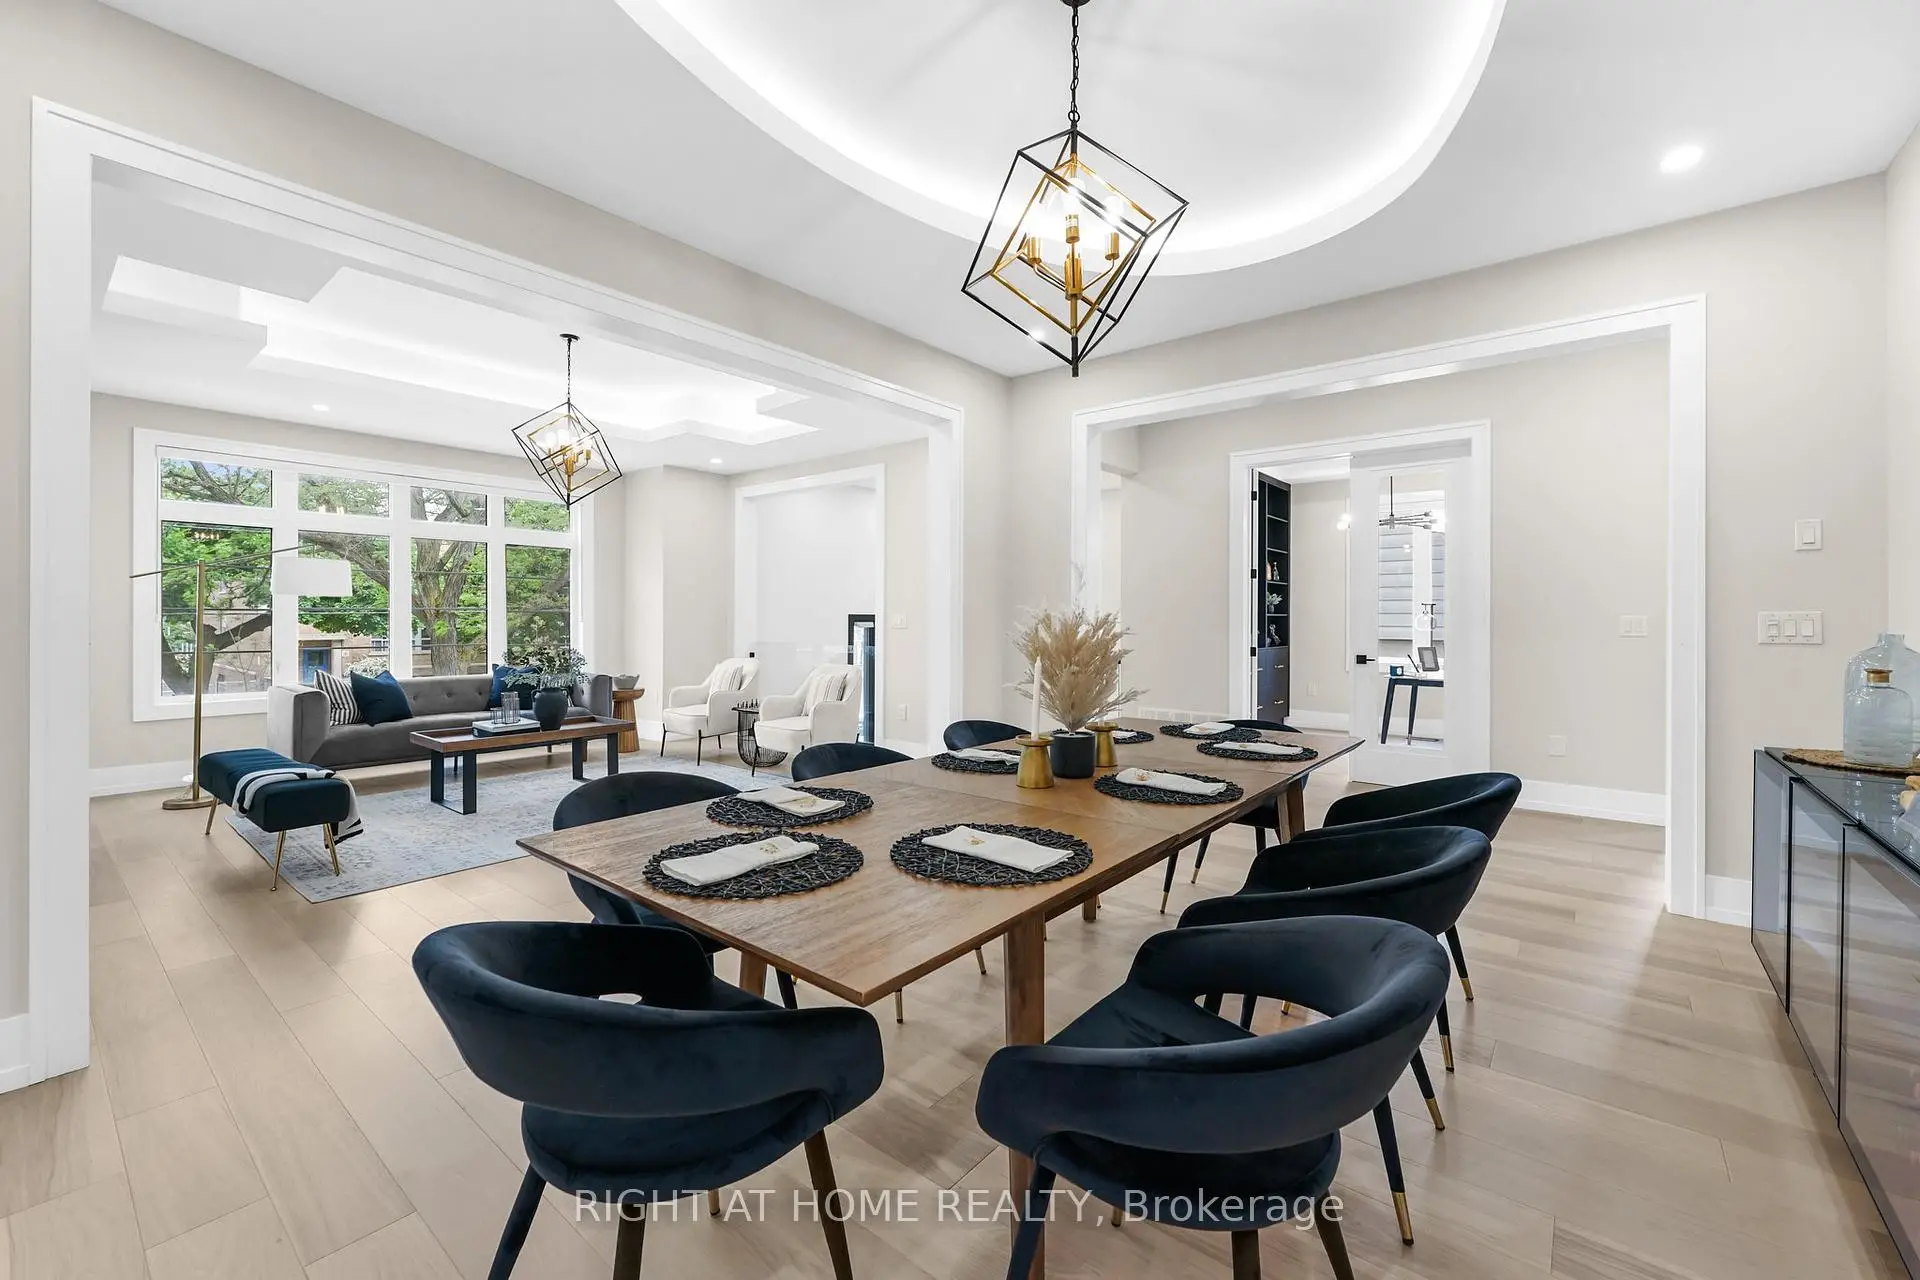
| Dining Rm | 5.01x3.92 | Dropped Ceiling |
|
| Kitchen | 4.99x5.62 | B/I Appliances, Marble Counter, Modern Kitchen |
|
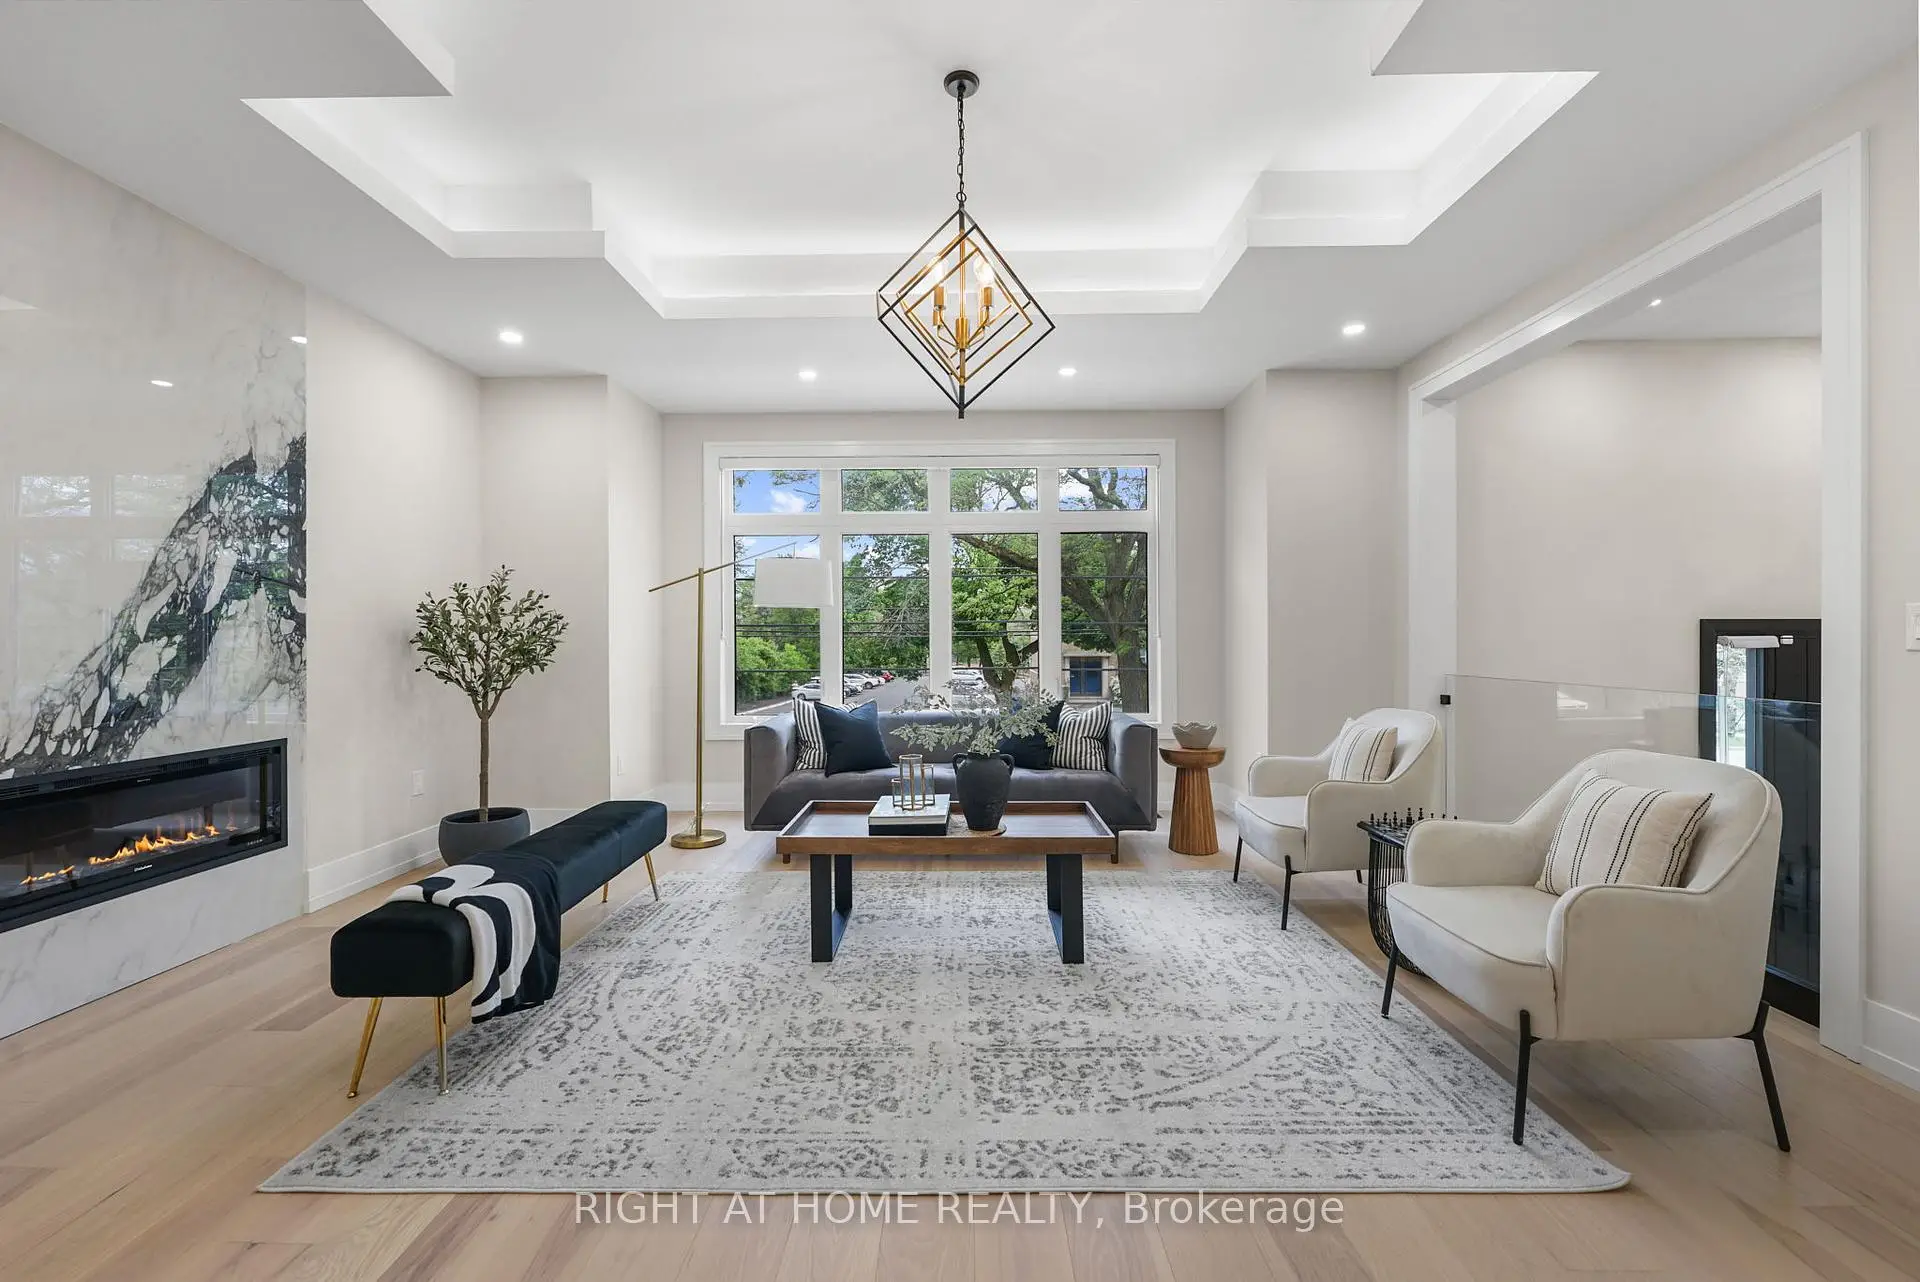
| Living Rm | 6.05x4.55 | Electric Fireplace |
|
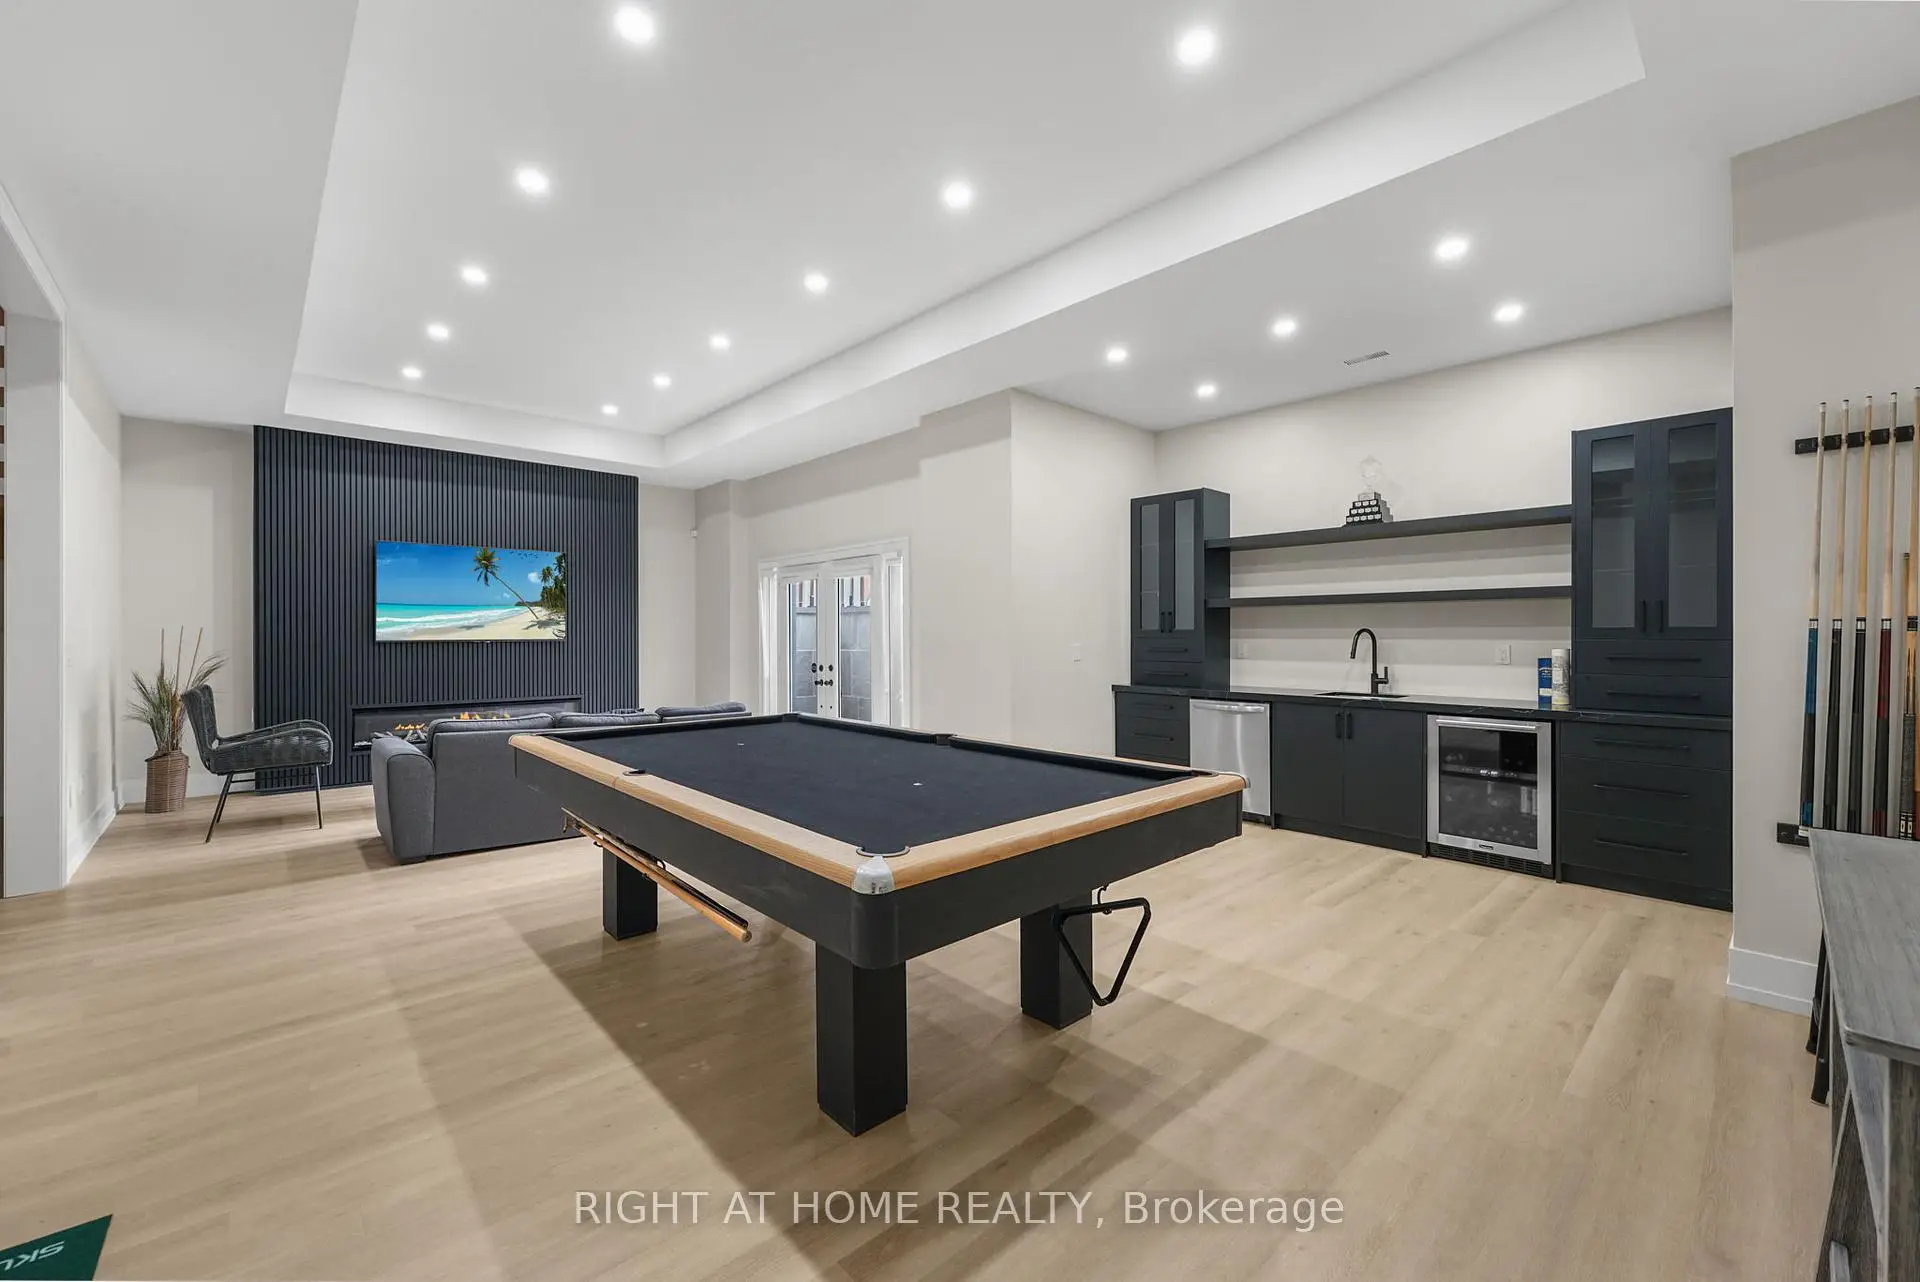
| Recreatio | 9.64x4.55 | Wet Bar, Electric Fireplace |
| Bathroom | Pieces | Level | |
|---|---|---|---|
| 1xBath | 6 pcs | Second |
|
| 3xBaths | 4 pcs | Second |
|
| 1xBath | 2 pcs | Main |
|
| 1xBath | 4 pcs | Basement |
Property Summary
Located close to the intersection of Yonge and Shepherd, 262 Senlac Rd is a 4+2 bedrooms 6 washrooms Detached. The unit has a Double Built-In Parking Spaces. The property has many nice features including Carpet Free, Central Vacuum, On Demand Water Heater, ERV/HRV, Built-In Oven and Bar Fridge. Family Room Rm, Dinning Room Rm, Kitchen and Living Room Rm are on the Main floor.Local Area Profile
This property is located in an area with a high level of homeownership with housing made up primarily of detached homes. Approximately 64% of residents hold a bachelor's degree or higher, while about 12% have a college credential. Public transit is commonly used by local commuters, alongside driving.
School Information
Elementary Schools
-
Home schoolRank: 1868 out of 3022 (Score: 5.6)Distance to school: 0.1 km (~2 min walk)
-
French Immersion school
Distance to school: 0.2 km (~4 min walk) -
-
ST ANTOINE DANIEL (Grade: JK - 8)Rank: 1300 out of 3022 (Score: 6.4)Distance to school: 8.8 km (~26 min drive)
-
ST MARGARET (Grade: 5 - 8)Rank: 687 out of 3022 (Score: 7.3)Distance to school: 3.9 km (~12 min drive)
Secondary Schools
-
Home schoolRank: 219/746 (Score: 7.0) 5 year average: 191/746 (Score: 7.0)Distance to school: 1.5 km (~27 min walk)
-
Cardinal Carter-Arts (Grade: 9-12)
Catholic School
Distance to school: 1.7 km (~30 min walk) -
Loretto Abbey (Grade: 9-12)
Catholic French Immersion school
Rank: 259/746 (Score: 6.8) 5 year average: 205/746 (Score: 6.9)Distance to school: 3.6 km (~11 min drive)