
Description
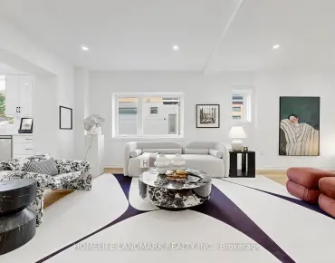
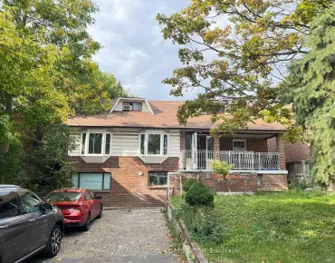
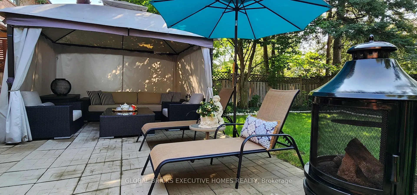
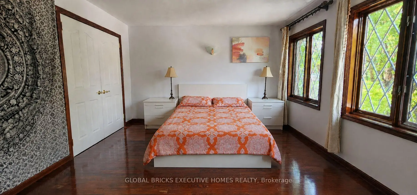
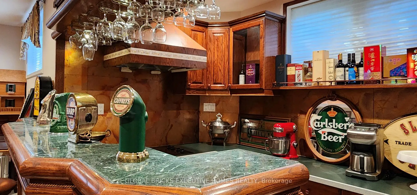
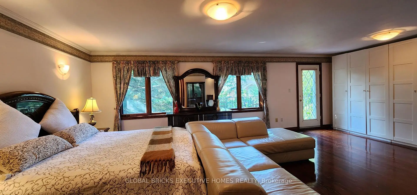
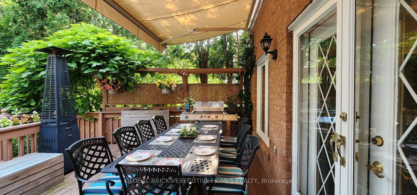
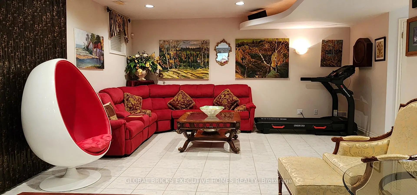
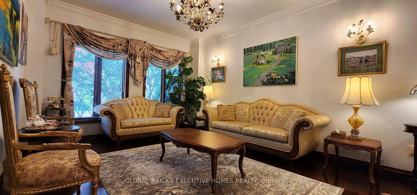
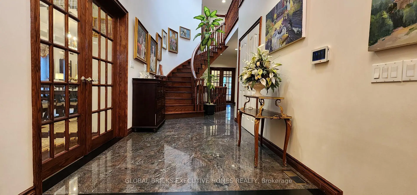
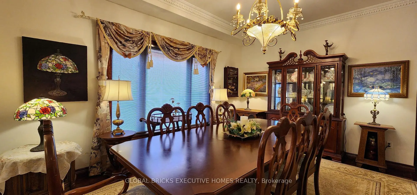
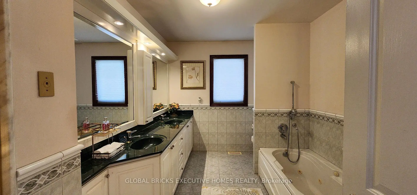
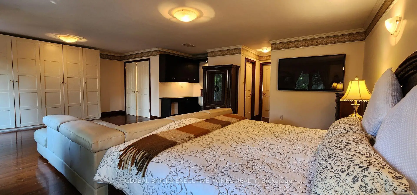
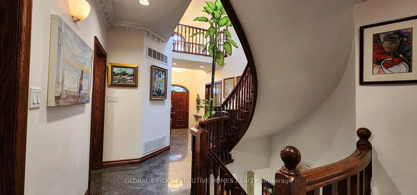
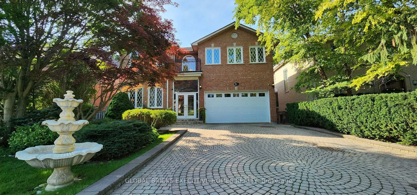
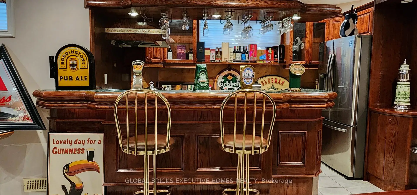
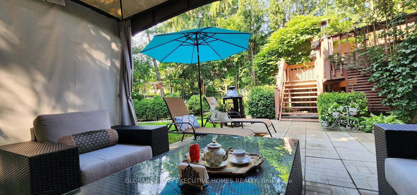
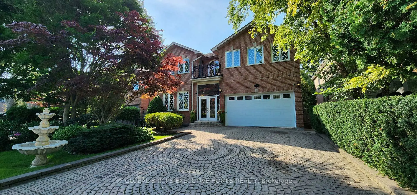
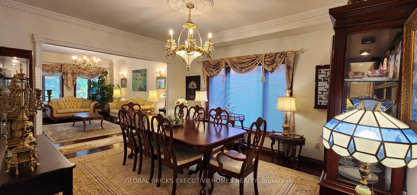
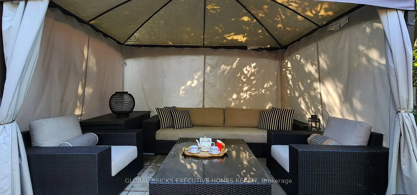
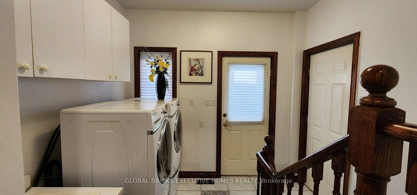
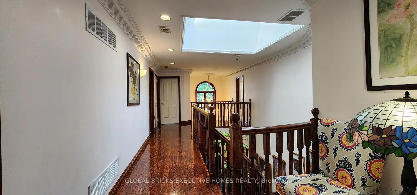
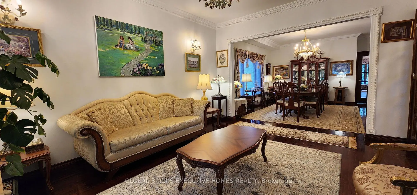
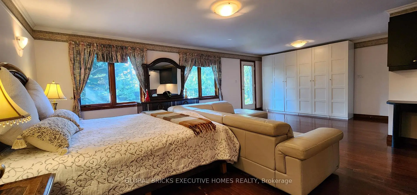
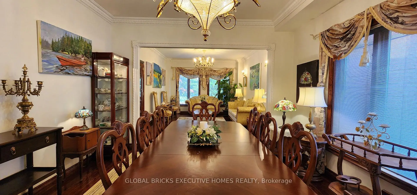
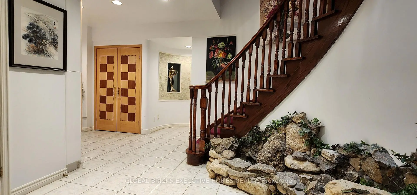
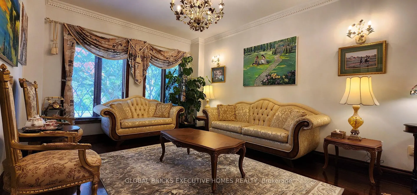
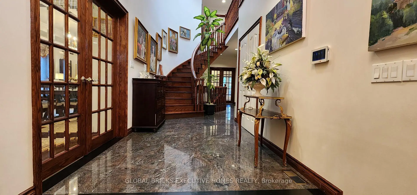
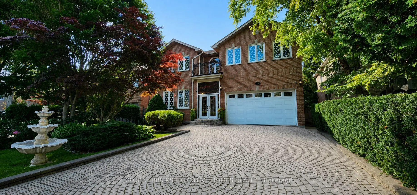
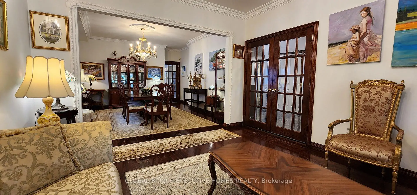
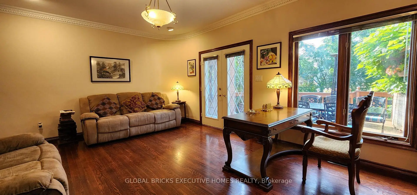
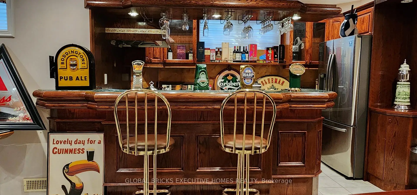
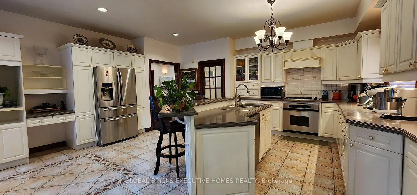
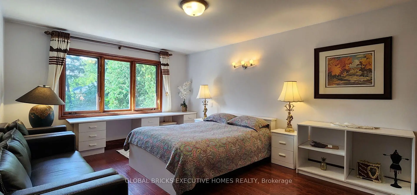
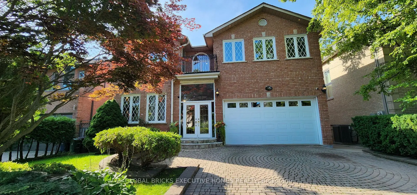
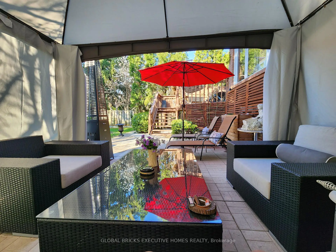
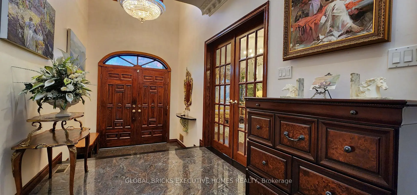
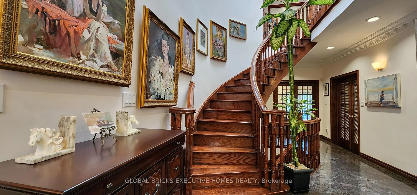
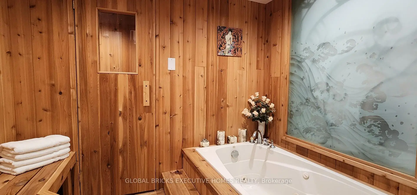
Well Maintained Luxury Masterpiece In Coveted Bayview/Sheppard Area! Approx 4100Sf + 1700 sf Professionally Finished Walk-Out Basement. Grand 2-St Foyer Welcomes You With Soaring 9'Ceilings, Bright Skylight, Elegant Potlights & 3/4" Hardwood Floors Throughout 2 Levels. Enclosed Front Entry Features Intricate Mosaic Flooring. Huge Modern Chef's Kitchen Outfitted With Premium Corian Countertops, Valanced Lighting, Pantry. 16"x16" Granite Floors in Hallway. Family Room With Custom B/I Bookcase & Cozy Gas Fireplace. Superb Layout Includes 2 Large Bedrooms With Walk-Outs To Private Balconies, Plus A Principal Suite Equipped With Built-In Desk, 6 Piece Ensuite, Outstanding Backyard Oasis Boasts A Large Walk-Out Deck, Lavish Professional Landscaping and Garden, Mature Trees with Total Privacy. Interlocking Driveway & Inground Sprinkler System. Ultimate Lower Level Entertainment Hub Showcases A Sound-Proof Home Theatre, Full Wet Bar, 2nd Kitchen, Stunning Marble Dance Floor & Built-In Light Niches. Unwind In Your Private Spa Zone Featuring Jacuzzi Plus A Wet & Dry Sauna! Extra Convenience With Dedicated Service Staircase & Beautiful Custom Wood Trim for All Windows and Doors. Central Air (CAC), Central Vac (CVAC), Central Alarm, Humidifier & Electronic Air Cleaner. Steps To Top-Ranked Schools: Hollywood Public School, Bayview Middle School & Renowned Earl Haig Secondary School. Walk To Bayview Village Shopping Centre, Groceries, Library, YMCA, Nearby Parks & WalkingTrails. Exceptionally Easy Access To Hwy 401, Plus Yonge & Bayview Subway Stations. Must See!
Features
- Facing: South

- Bedrooms: 4

- Bathrooms: 5

- Garages: 2

- Kitchens: 1

Details
- Lot size: 50.00 x 133.00 Feet

- Space: 3500-5000

- Tax: $ 16021.45

- C13665222

- Listing contracted with: GLOBAL BRICKS EXECUTIVE HOMES REALTY
| Room | Size(M) | Description | |
|---|---|---|---|
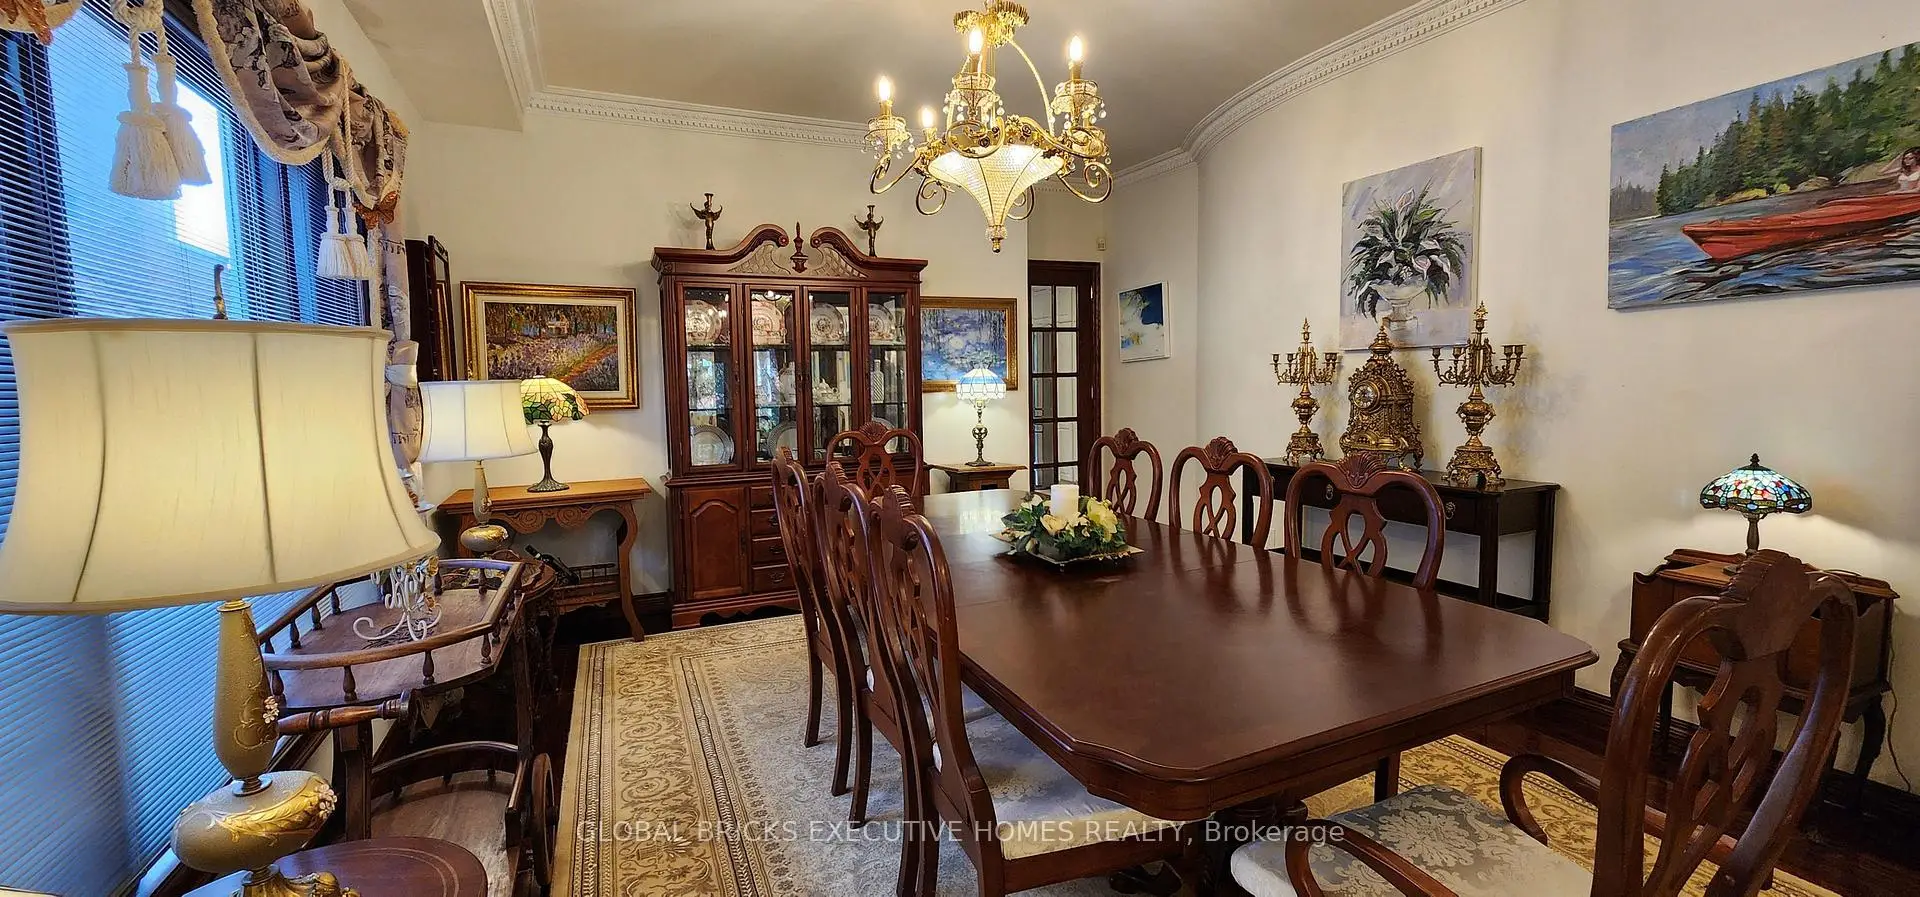
| Living Rm | 10.05x4.05 | Crown Moulding, Hardwood Floor, Combined w/Dining |
|
| Dining Rm | 10.05x4.05 | Crown Moulding, Hardwood Floor, Combined w/Living |
|
| Family Rm | 5.87x4.27 | Hardwood Floor, Gas Fireplace, W/O To Deck |
|
| Library | 4.11x2.82 | B/I Bookcase, Hardwood Floor, French Doors |
|
| Kitchen | 7.92x5.79 | Family Size Kitchen, B/I Appliances, W/O To Deck |
|
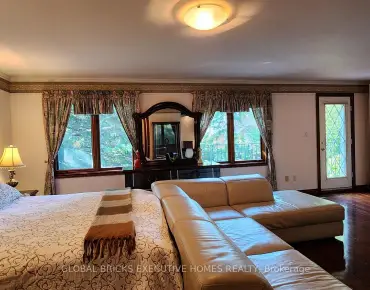
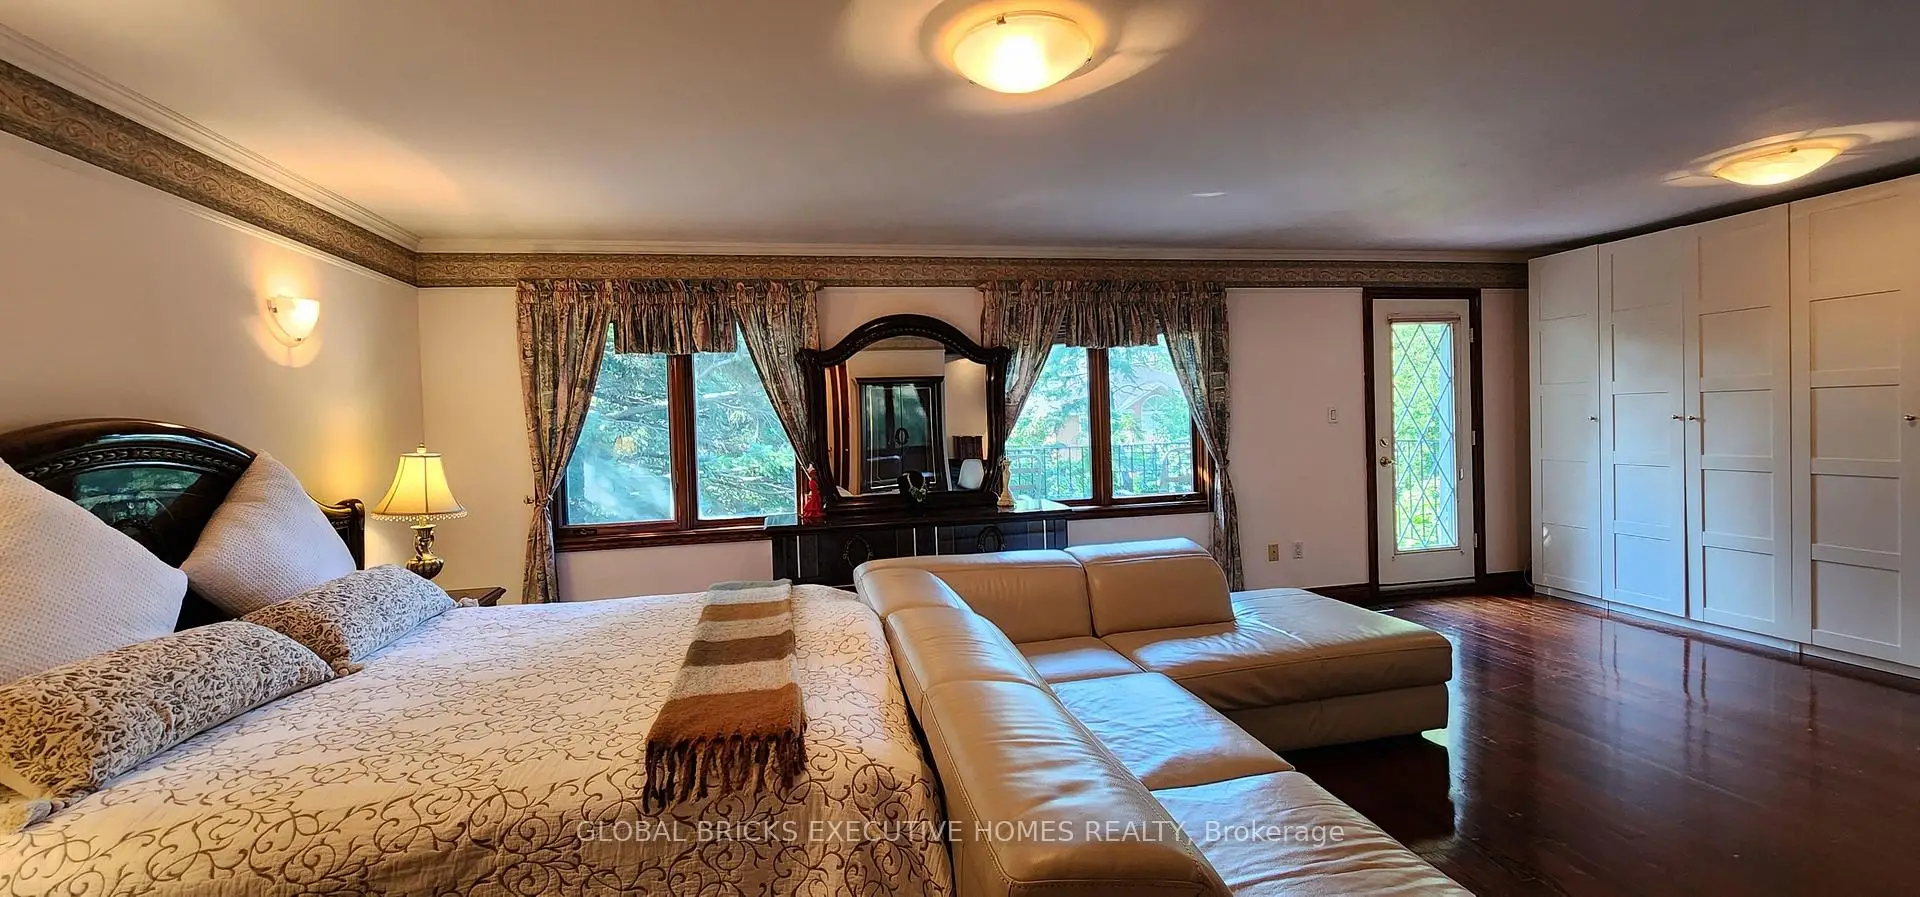
| Primary B | 10.97x7.62 | 6 Pc Ensuite, Hardwood Floor, W/O To Balcony |
|
| 2nd Br | 8.84x3.81 | Hardwood Floor, 3 Pc Ensuite, Double Closet |
|
| 3rd Br | 5.26x4.65 | Hardwood Floor, Double Closet, Overlooks Frontyard |
|
| 4th Br | 4.12x3.90 | Hardwood Floor, Double Closet, W/O To Balcony |
|
| Sunroom | 0.00x0.00 | ||
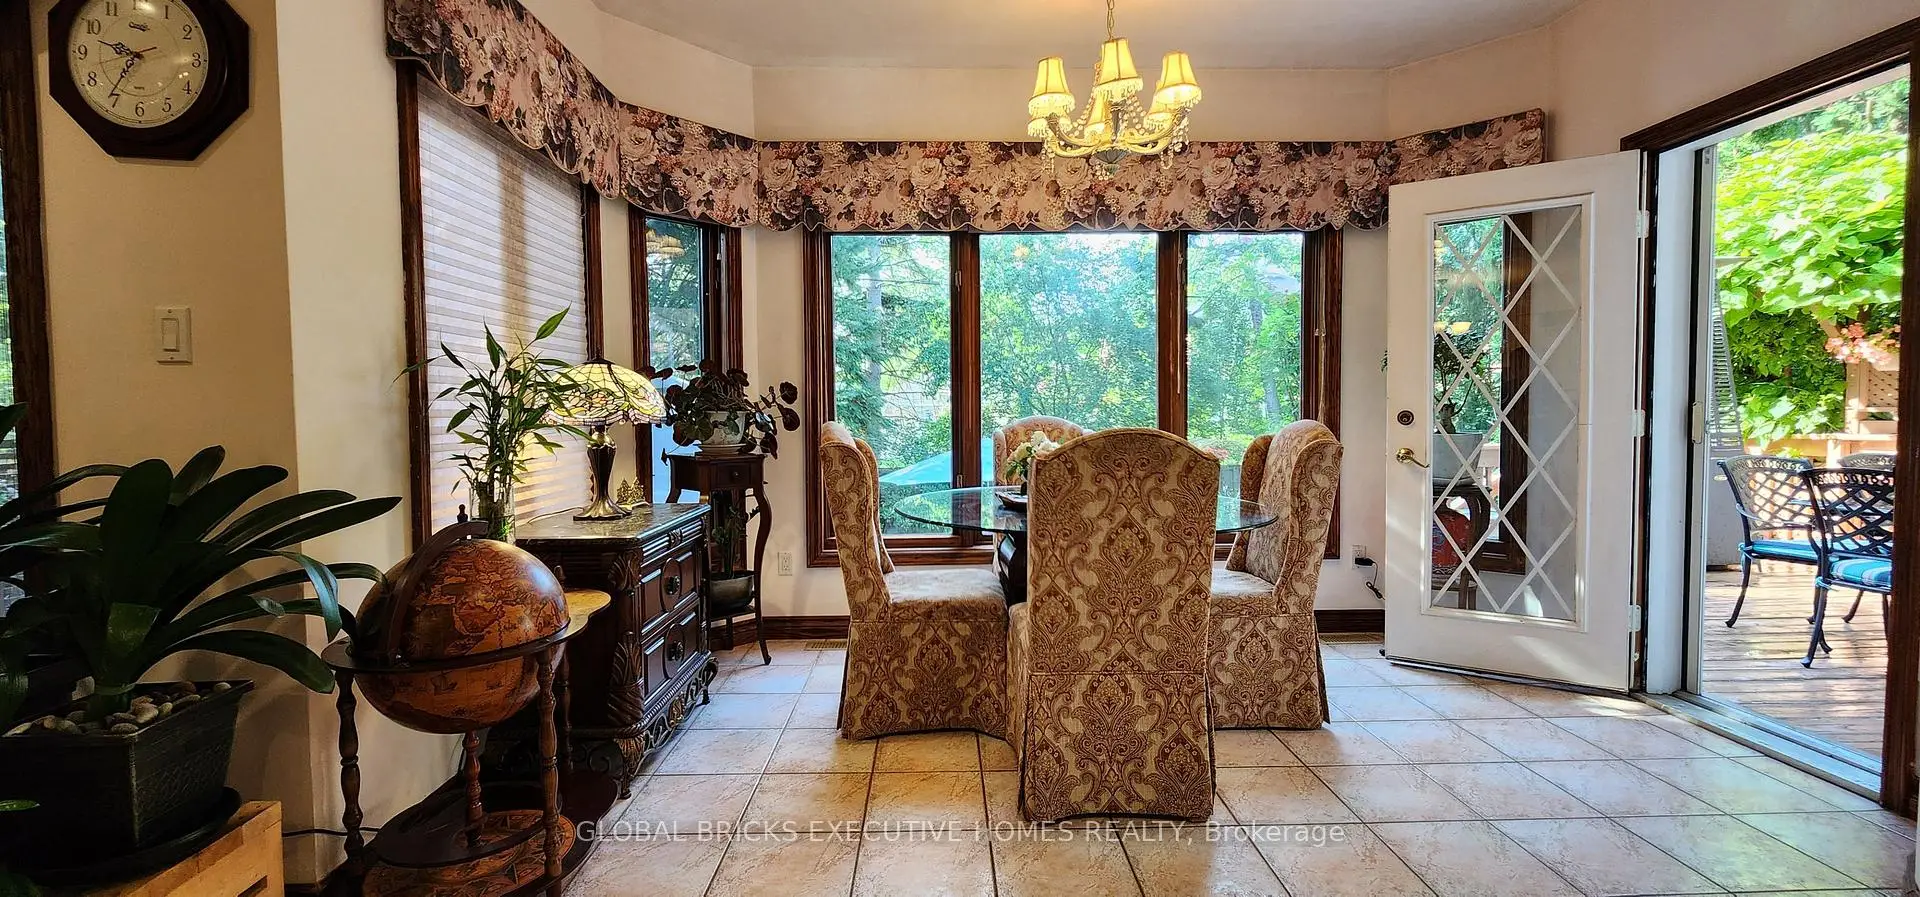
| Sunroom | 3.96x2.08 | Tile Floor, Large Window, Overlooks Garden |
|
| Game Rm | 7.19x3.54 | Broadloom, Separate Rm |
| Bathroom | Pieces | Level | |
|---|---|---|---|
| 1xBath | 6 pcs | Second |
|
| 1xBath | 6 pcs | Second |
|
| 1xBath | 4 pcs | Second |
|
| 1xBath | 2 pcs | Main |
|
| 1xBath | 3 pcs | Basement |
Property Summary
Located close to the intersection of Bayview and Sheppard, 375 Princess Ave is a 4+2 bedrooms 5 washrooms Detached. The unit has a Double Built-In Parking Spaces. The property has many nice features including In-Law Capability, Floor Drain, Central Vacuum, Carpet Free, Bar Fridge and Auto Garage Door Remot. Living Room Rm, Dinning Room Rm, Family Room Rm, Library, Kitchen, Sunroom and Sunroom are on the Main floor.Local Area Profile
This property is located in a predominantly owner-occupied residential area with housing made up primarily of detached homes. Approximately 64% of residents hold a bachelor's degree or higher, while about 12% have a college credential. Most local commuters travel by car, while a smaller share use public transit.
School Information
Elementary Schools
-
Home schoolDistance to school: 0.2 km (~4 min walk)
-
Home schoolDistance to school: 0.7 km (~13 min walk)
Secondary Schools
-
Arts program school
Rank: 28/746 (Score: 8.8) 5 year average: 26/746 (Score: 8.4)Distance to school: 1.2 km (~21 min walk)