Victoria Village, Toronto, M4A 2X1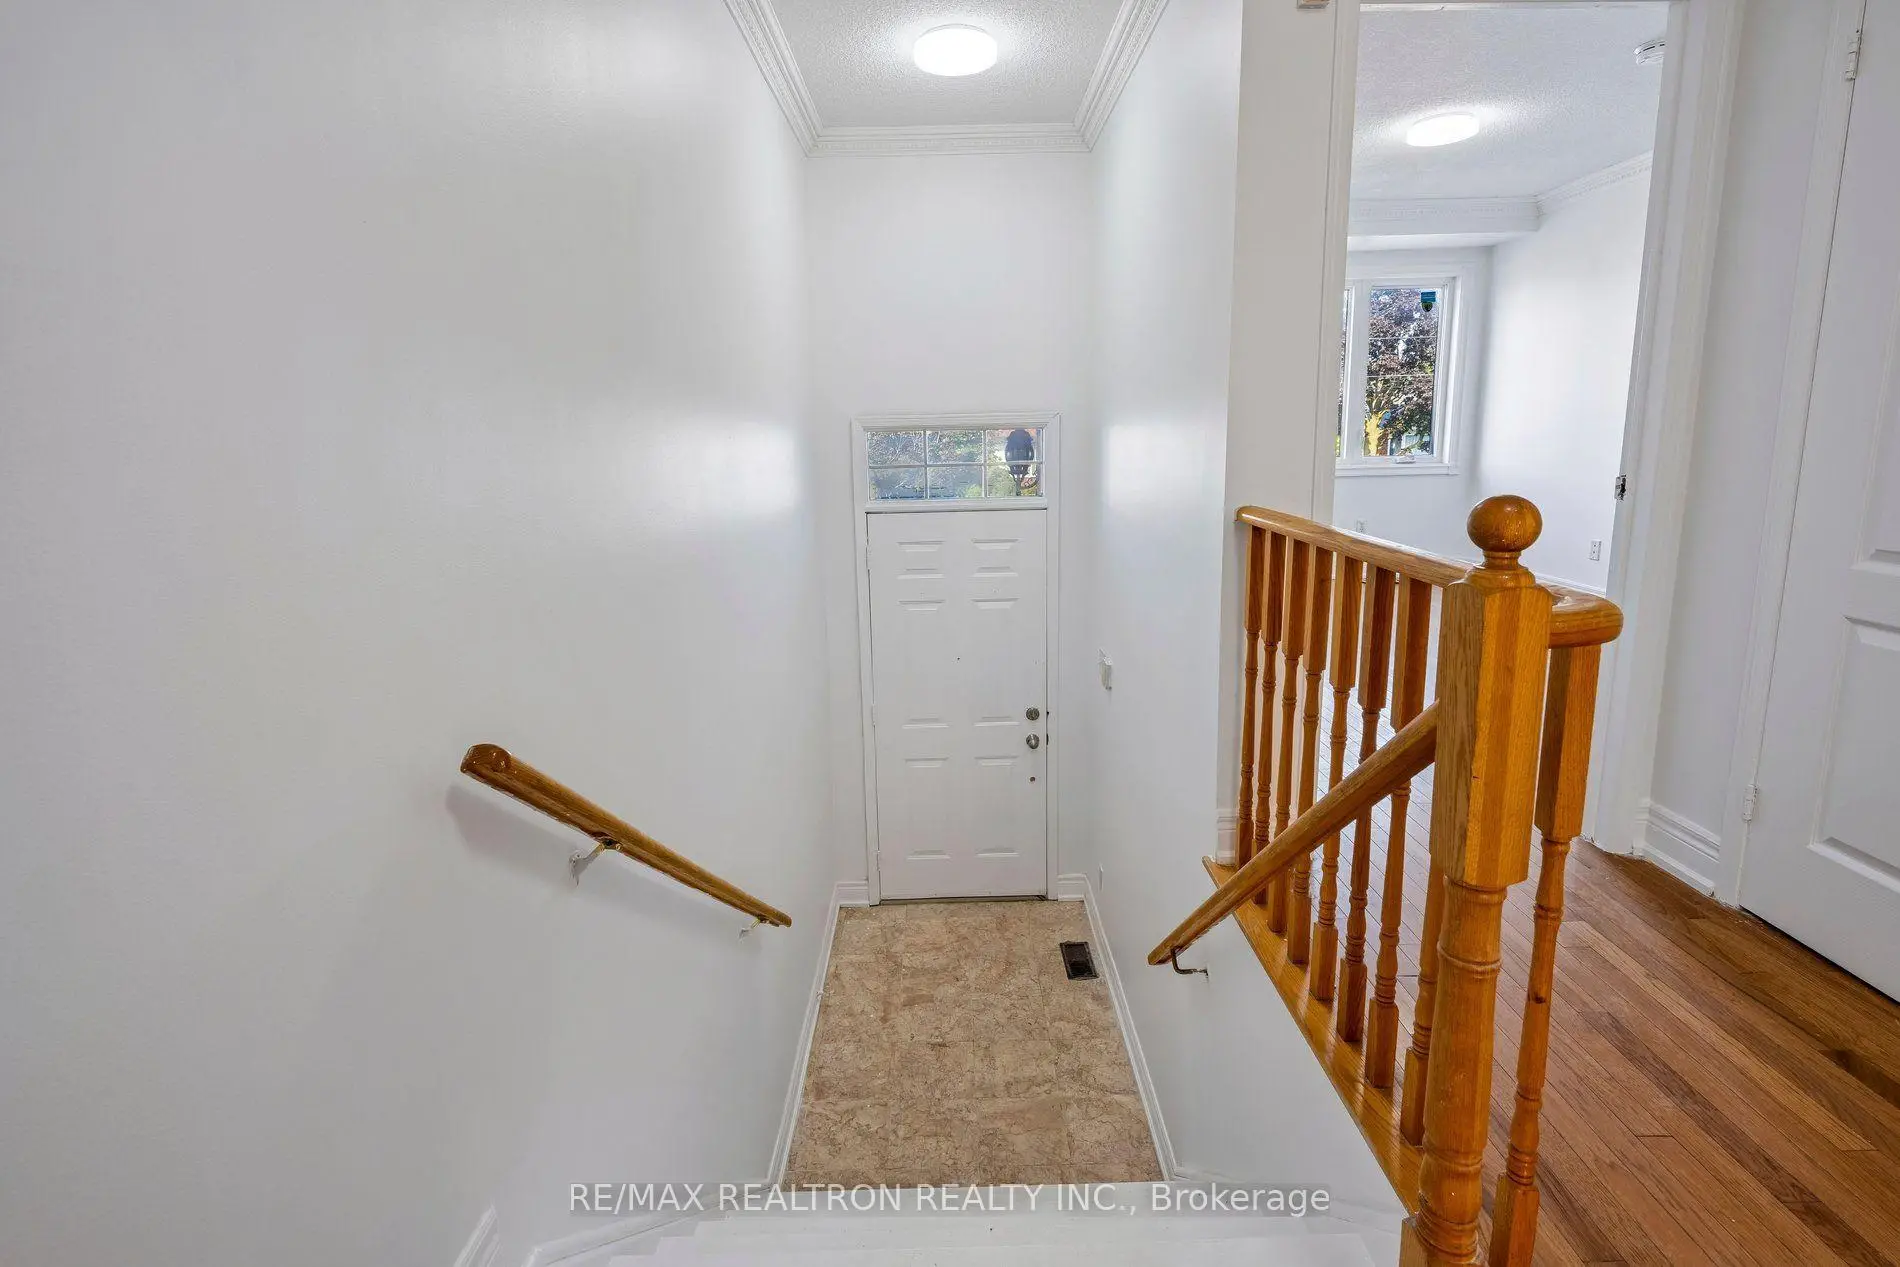

Description
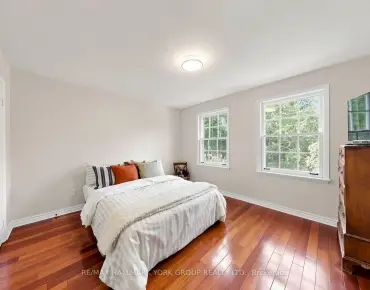
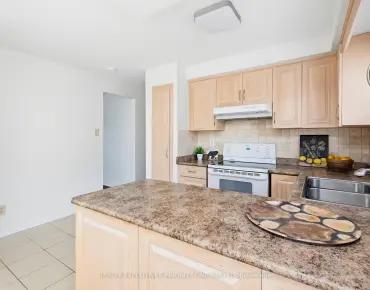
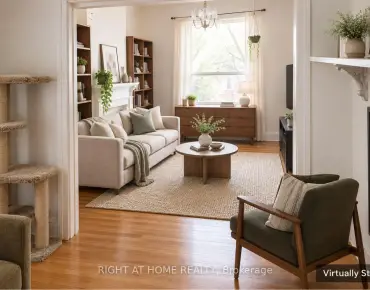
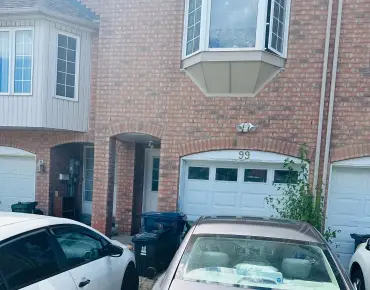
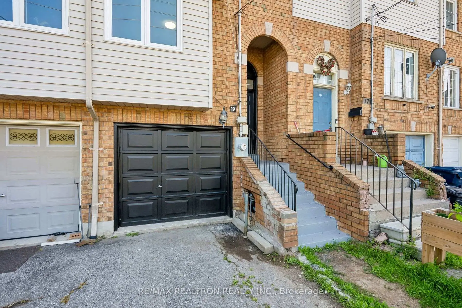
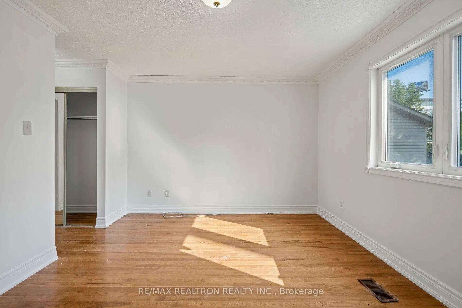
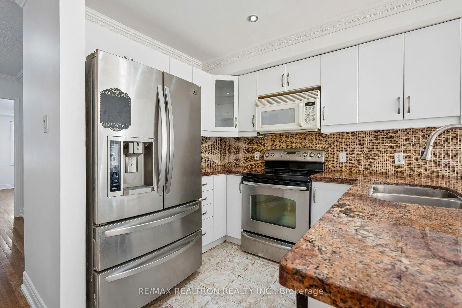
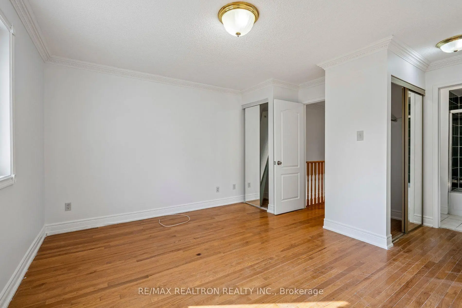
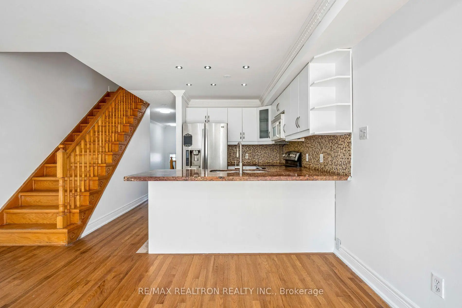
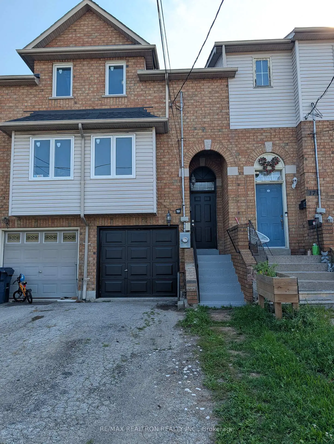
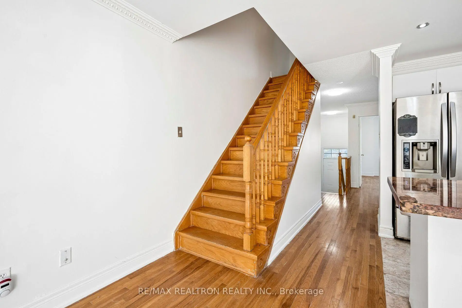
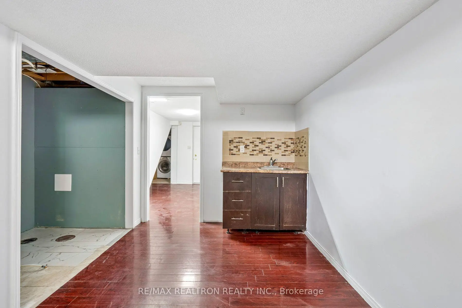
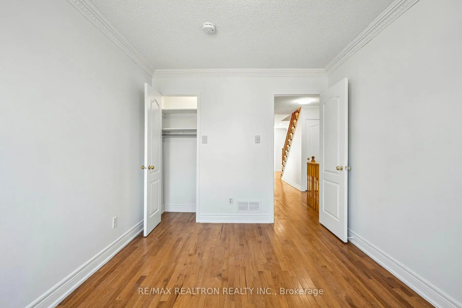
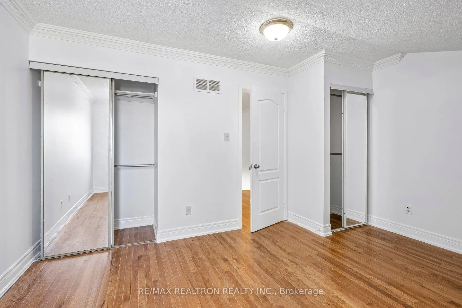
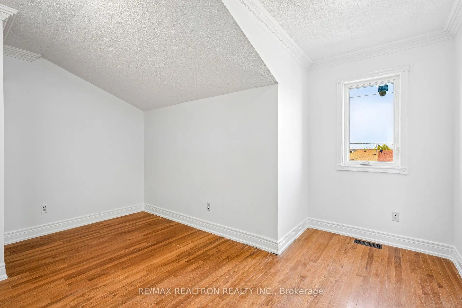
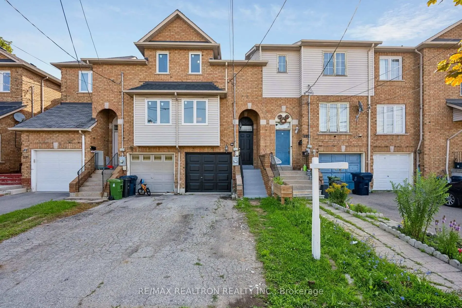
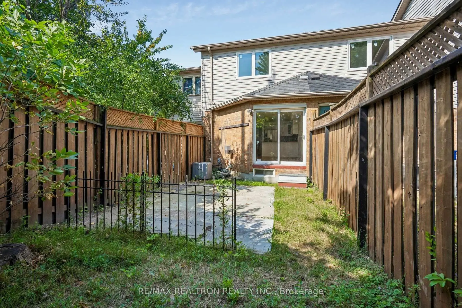
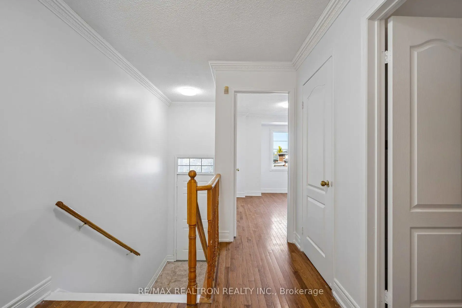
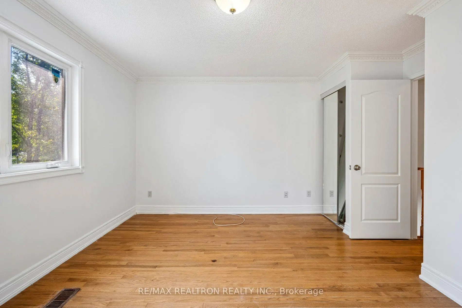
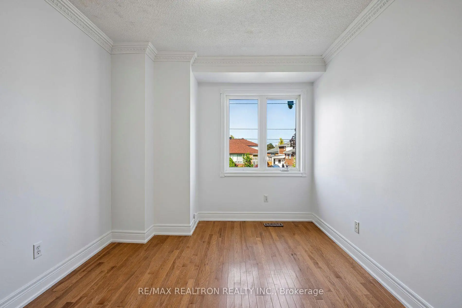
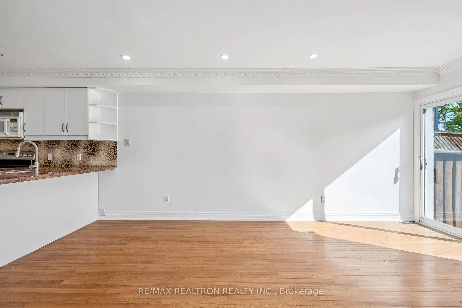
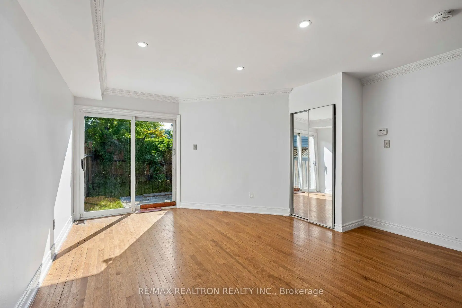
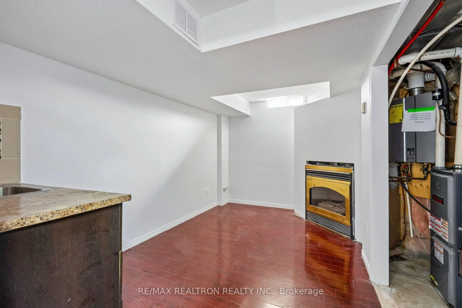
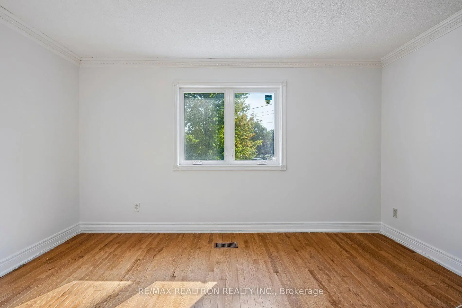
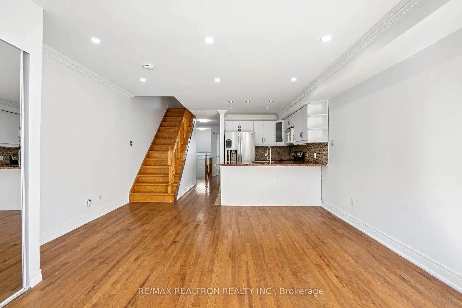
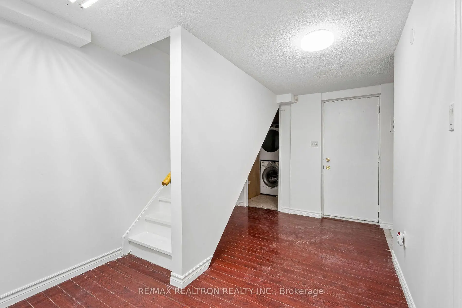
This beautifully updated 3-bedroom townhouse is move-in ready and offers the perfect blend of style and functionality. Freshly painted throughout, including the front door, interior walls and garage door.r. This approximately 1335 square foot plus finished basement home has a bright feel. The home features hardwood flooring on both the main and second levels, adding warmth and elegance throughout. knjoy the convenience of direct access to the home from the garage, as well as a finished basement that has a recreation room. Step outside to a private, fully fenced backyard-ideal for relaxing or entertaining. Located near shopping, transit, parks, schools and more.
Features
- Facing: East

- Bedrooms: 3

- Bathrooms: 3

- Garages: 1

- Kitchens: 1

Details
- Lot size: 14.75 x 105.40 Feet

- Space: 1100-1500

- Tax: $ 3680.00

- C13664152

- Listing contracted with: RE/MAX REALTRON REALTY INC.
| Room | Size(M) | Description | |
|---|---|---|---|
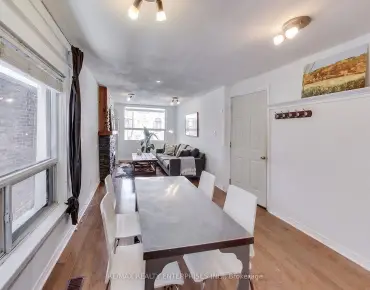
| Living Rm | 3.99x3.69 | Combined w/Dining, Pot Lights, Hardwood Floor |
|
| Dining Rm | 3.99x3.69 | Combined w/Living, W/O To Yard, Hardwood Floor |
|
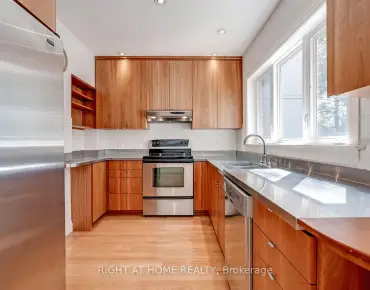
| Kitchen | 2.35x2.62 | Open Concept, Granite Counters, Ceramic Floor |
|
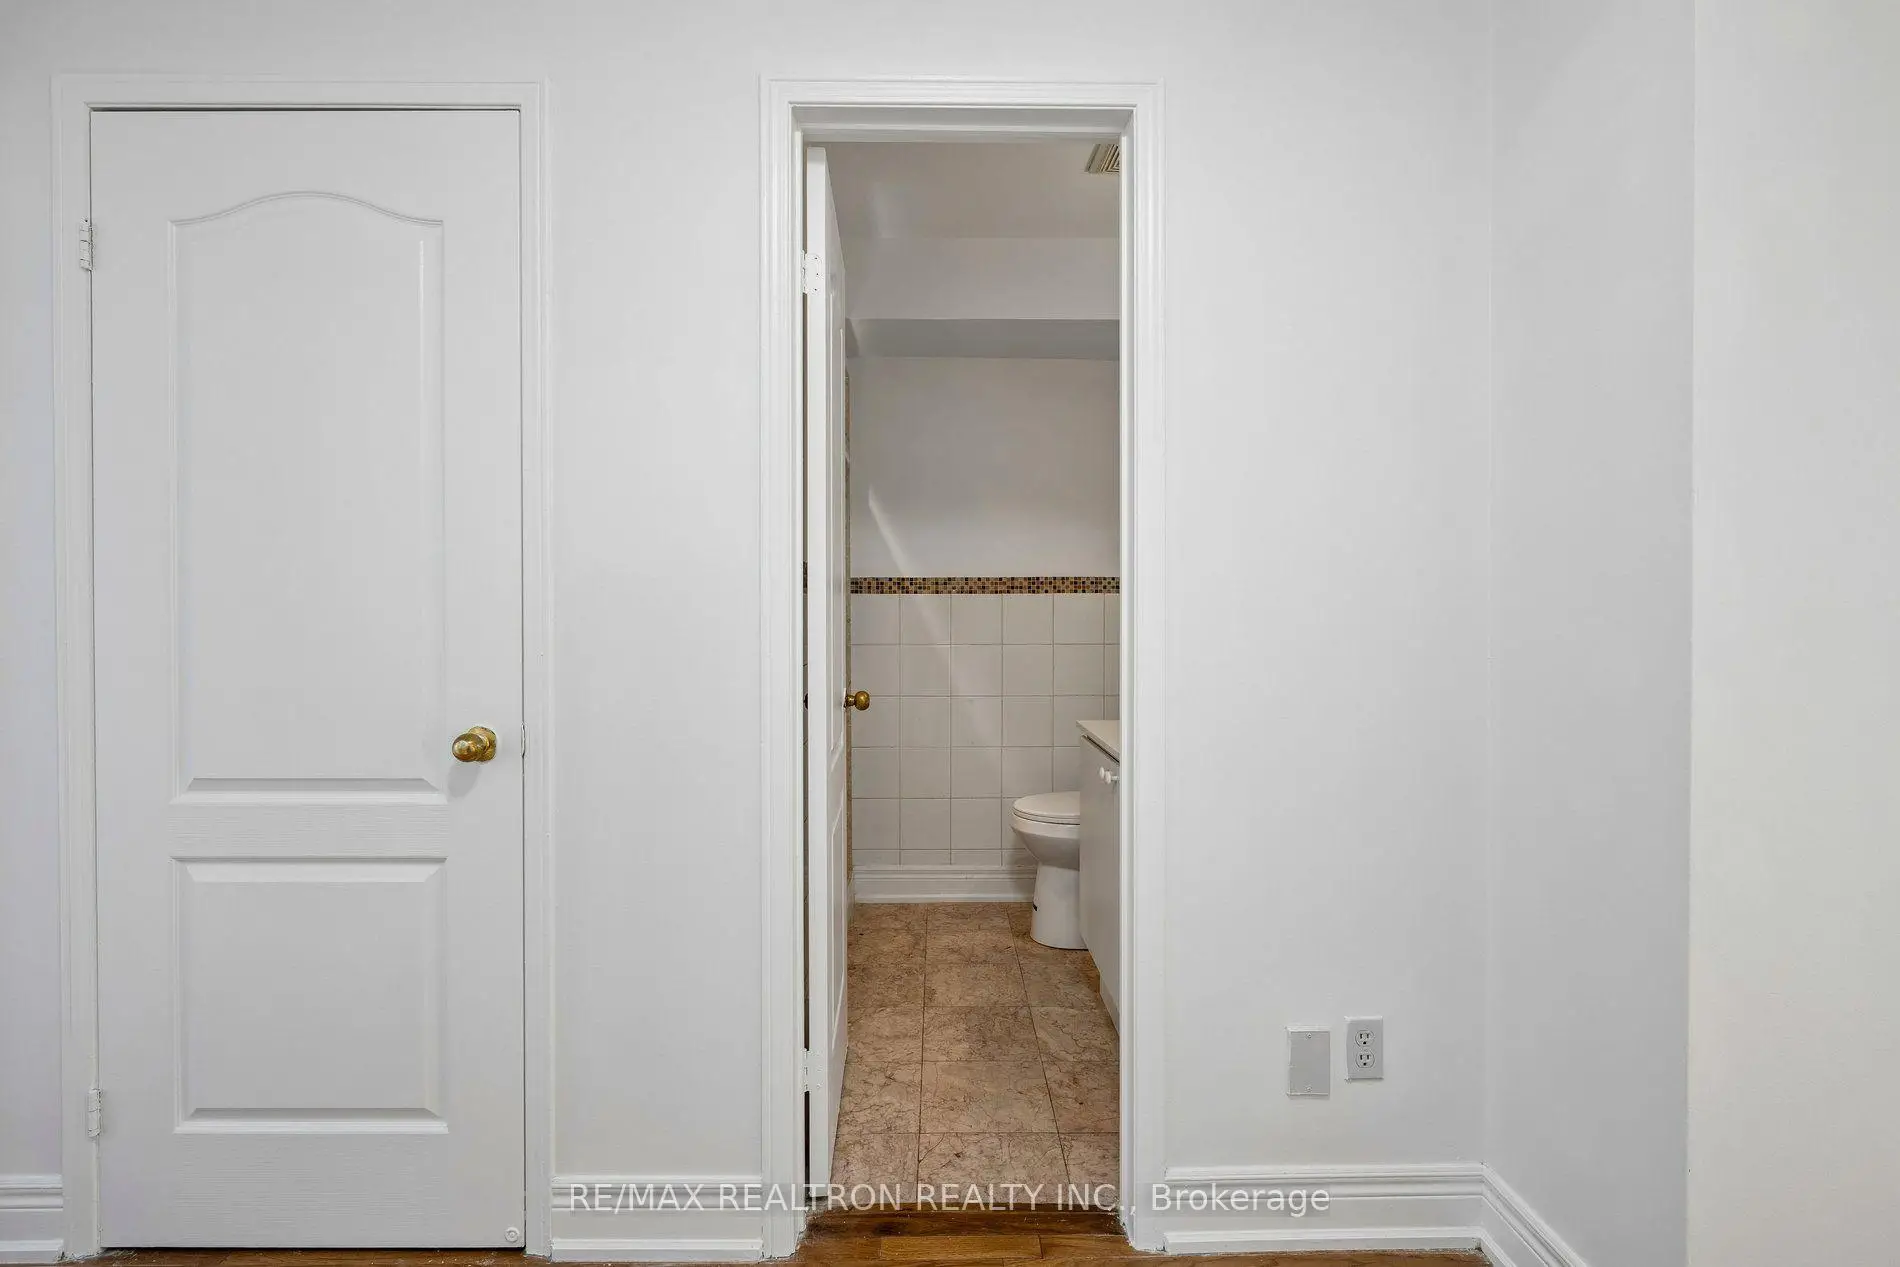
| Primary B | 3.40x3.47 | Ensuite Bath, Closet, Hardwood Floor |
|
| 2nd Br | 3.40x2.74 | Window, Closet, Hardwood Floor |
|
| 3rd Br | 2.83x3.35 | Window, Closet, Hardwood Floor |
|
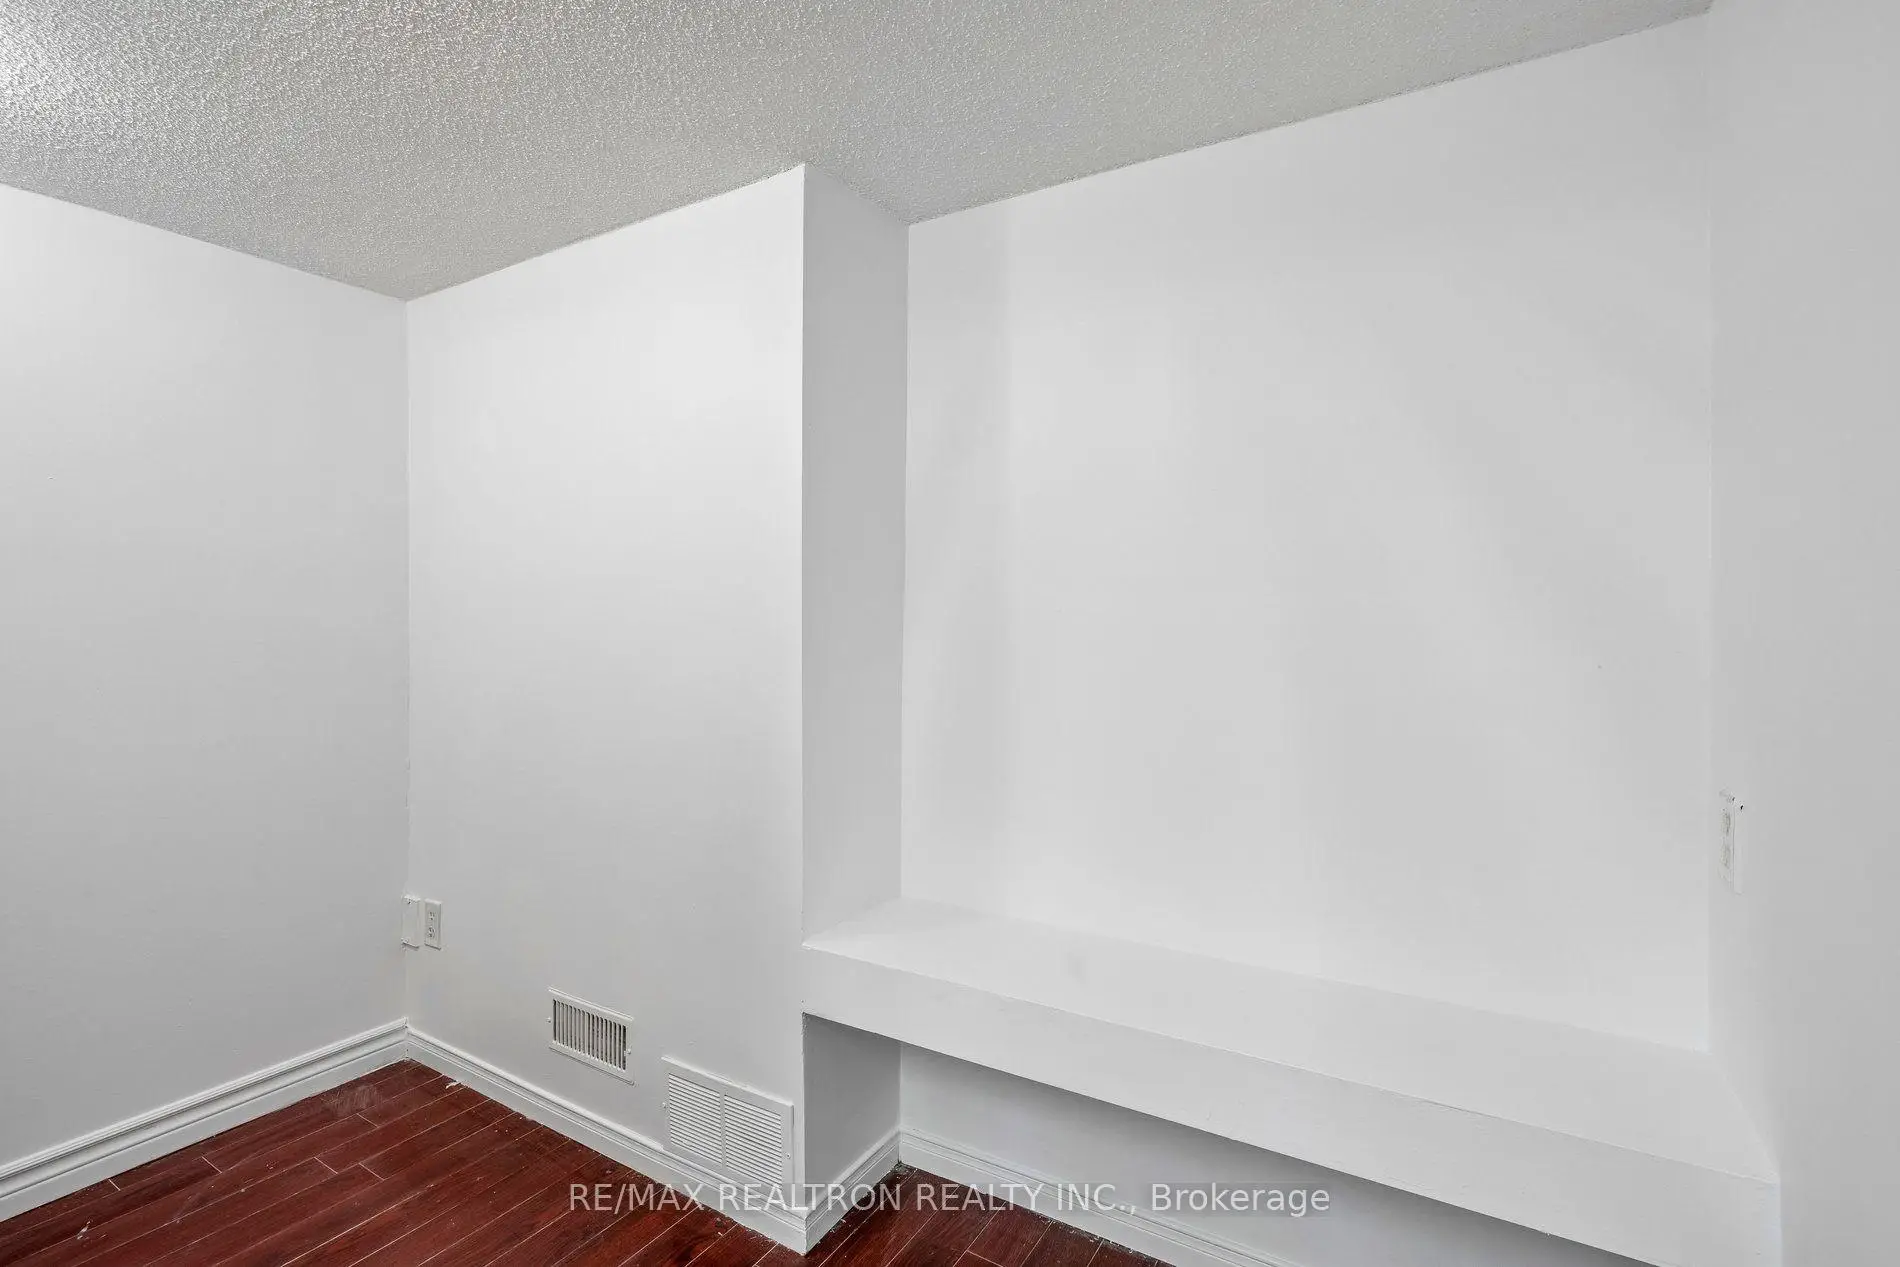
| Recreatio | 3.30x2.70 | Window, Laminate |
| Bathroom | Pieces | Level | |
|---|---|---|---|
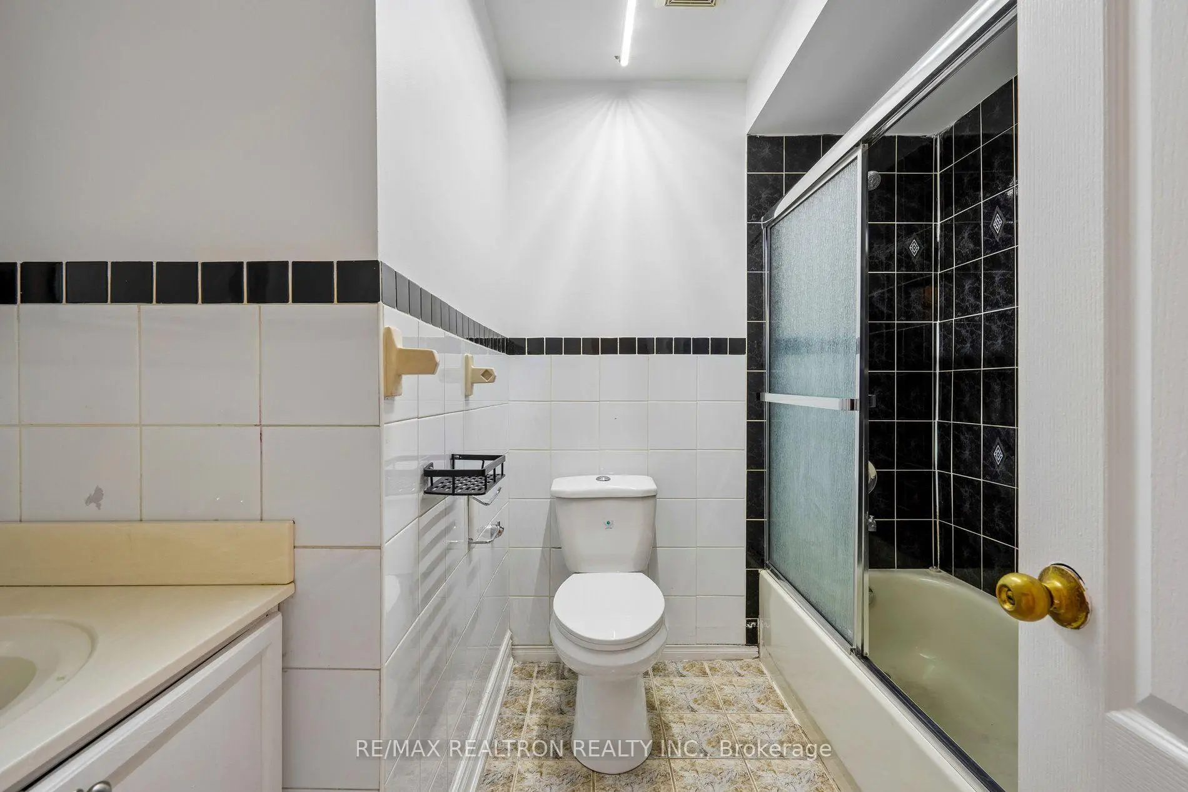
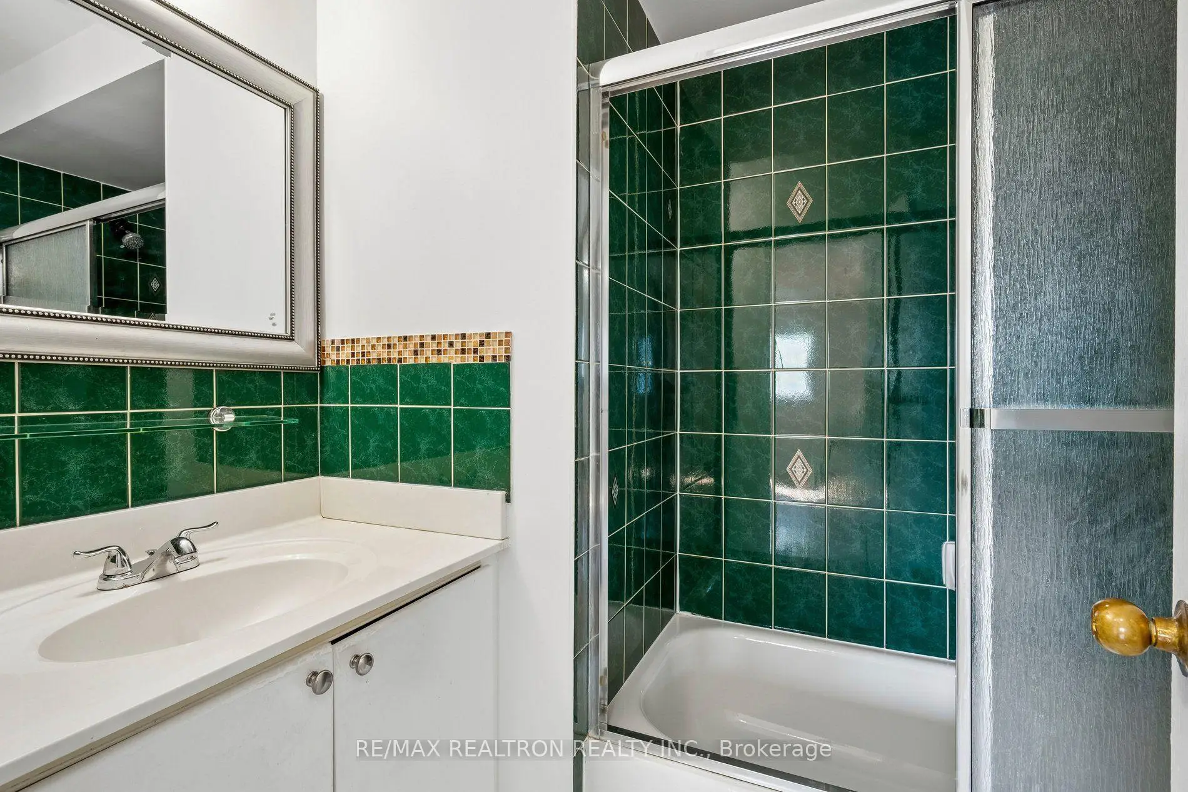
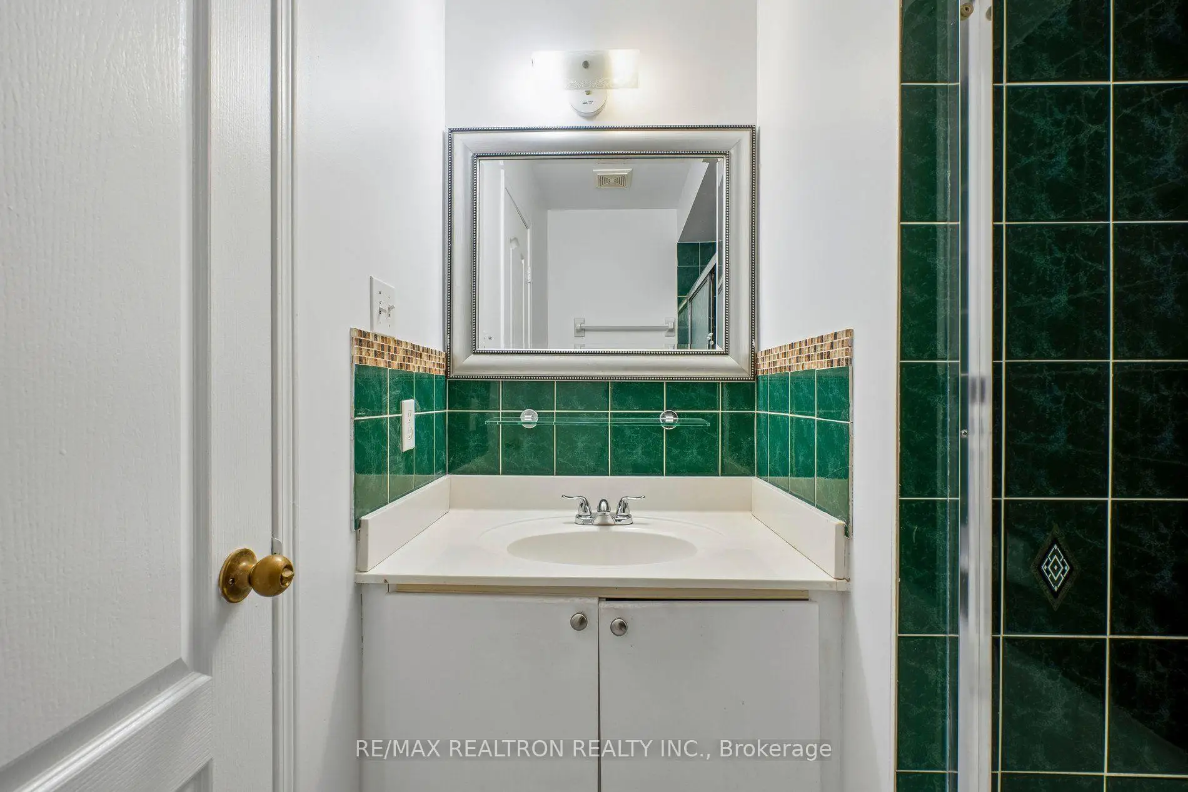
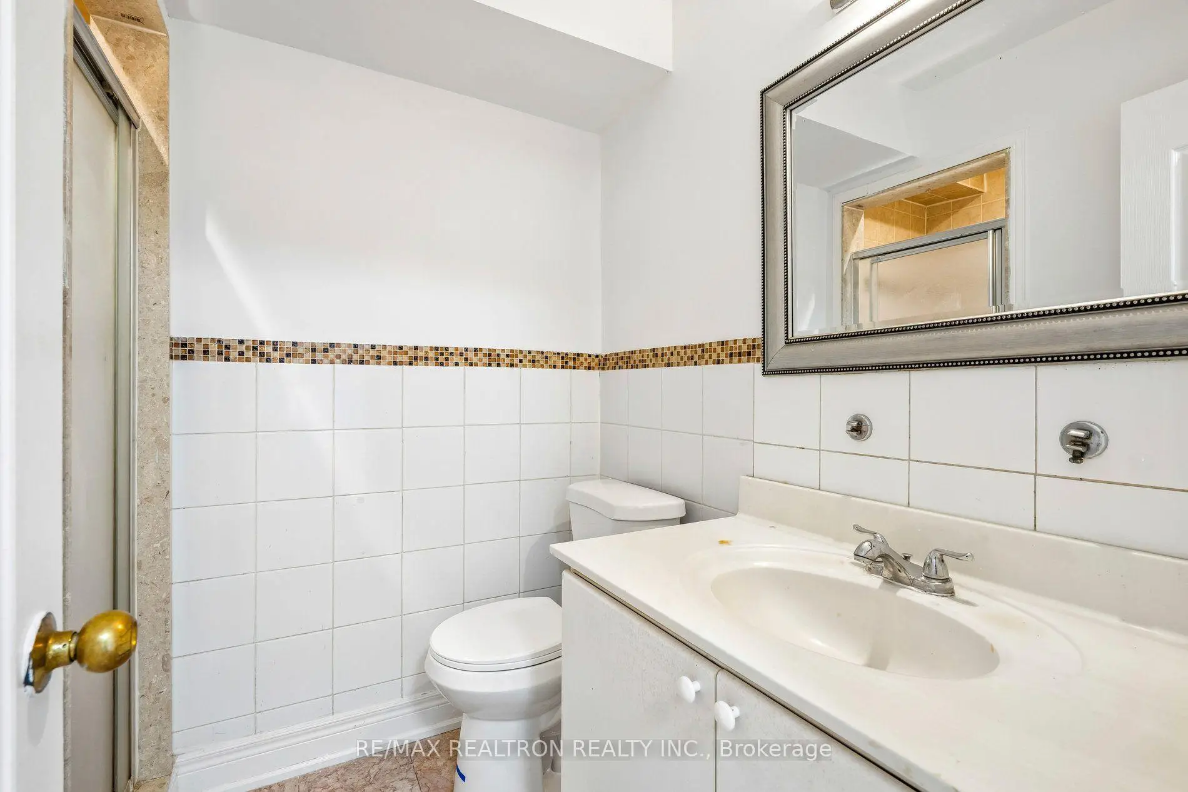
| 2xBaths | 4 pcs | ||
| 1xBath | 3 pcs |
Property Summary
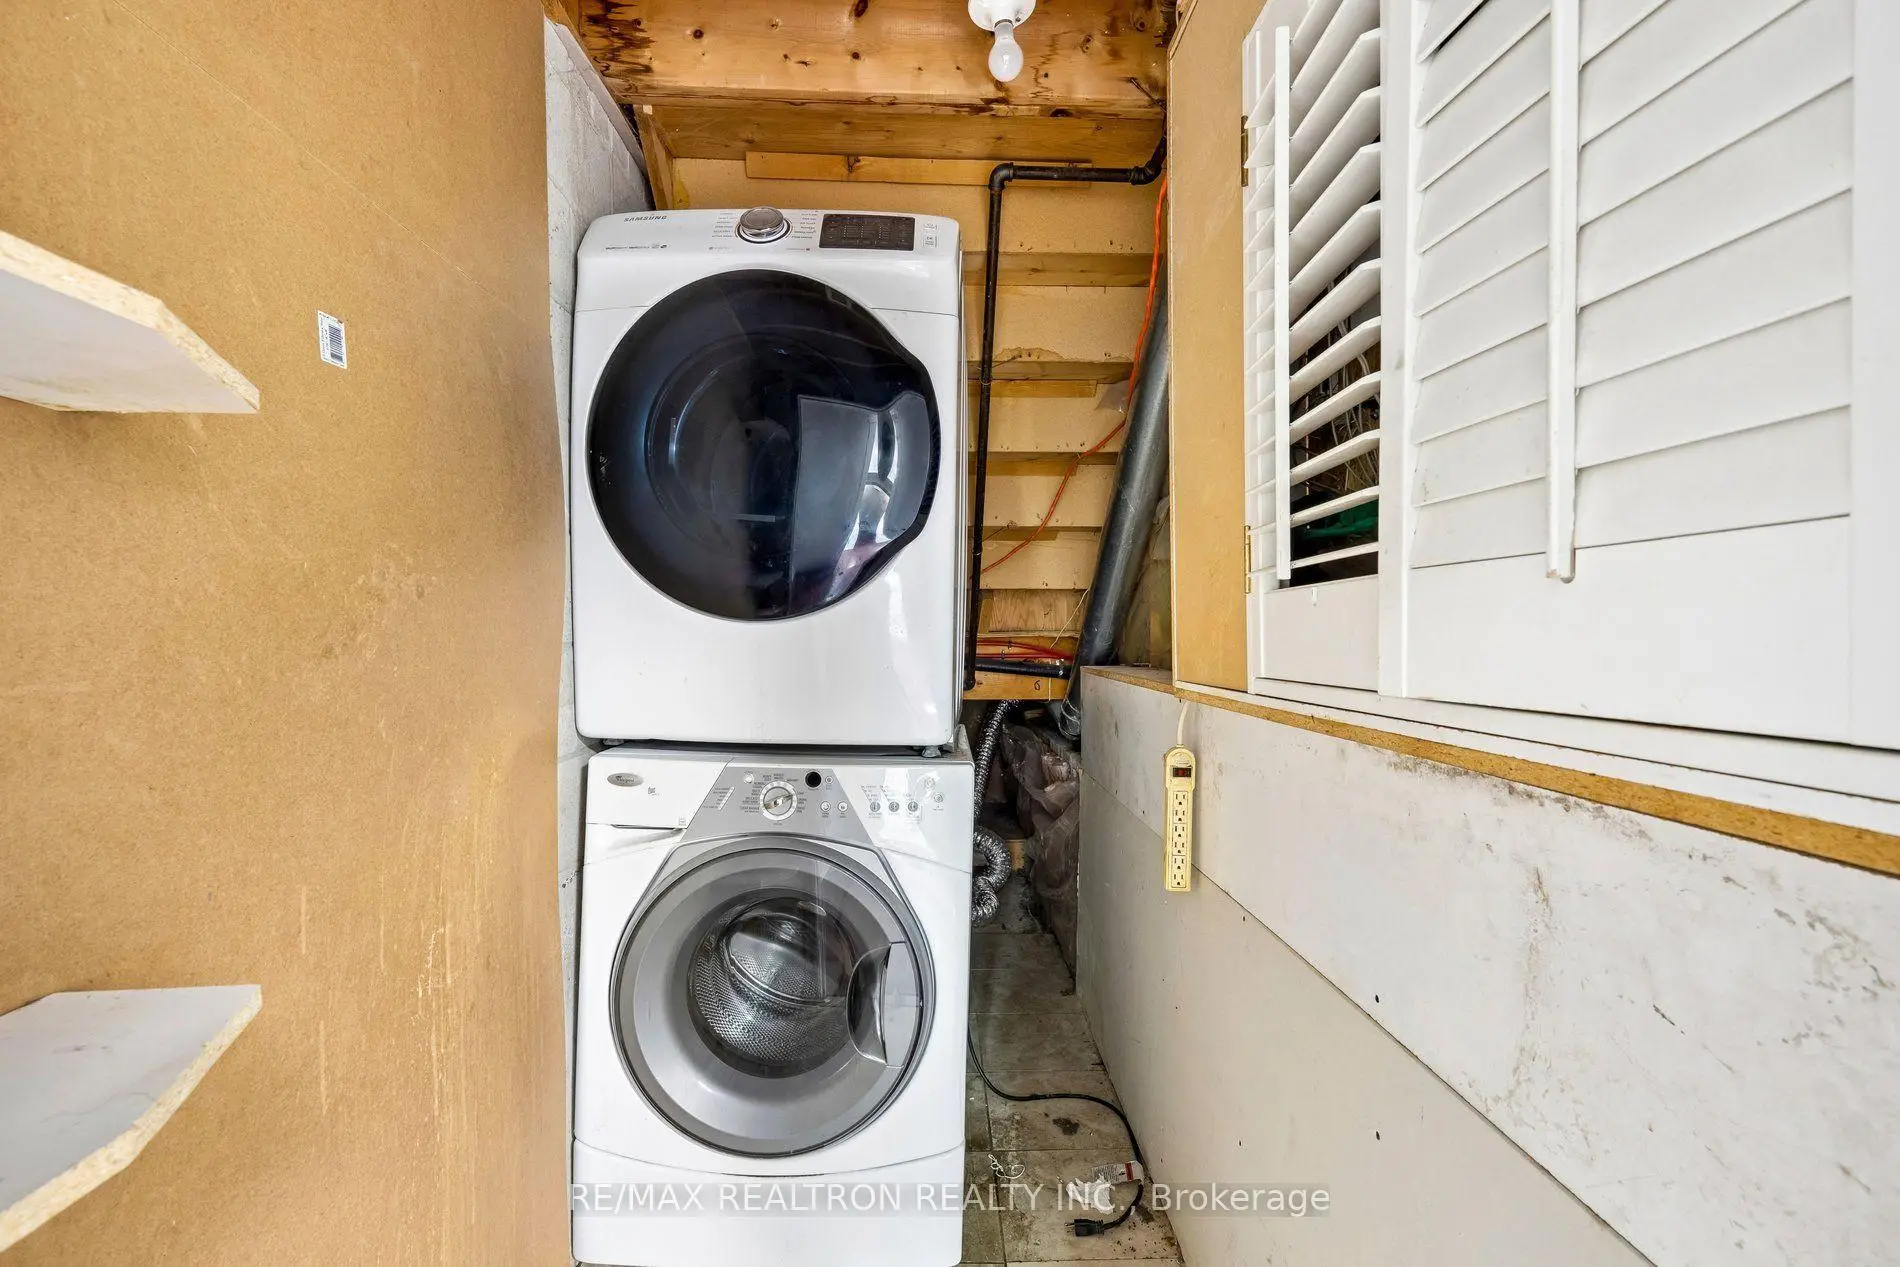
Located close to the intersection of VICTORIA PARK and EGLINTON AVE E, 19 WARNER Ave is a 3 bedrooms 3 washrooms Freehold Townhouse. The unit has a Single Attached Parking Space. The property has many nice features including Storage, Carpet Free and Auto Garage Door Remot. Living Room Rm, Dinning Room Rm, Kitchen and third bedroom are on the Main floor.Local Area Profile
This property is located in a predominantly owner-occupied residential area with housing made up mainly of townhouses. Approximately 46% of residents hold a bachelor's degree or higher, while about 23% have a college credential. Residents use a combination of driving and public transit for commuting.
School Information
Elementary Schools
-
Home schoolDistance to school: 0.6 km (~11 min walk)
-
Home schoolDistance to school: 1.5 km (~28 min walk)
-
HOLY NAME (Grade: JK - 6)
Catholic French Immersion school
Rank: 687 out of 3022 (Score: 7.3)Distance to school: 6.0 km (~18 min drive) -
CANADIAN MARTYRS (Grade: JK - 8)Rank: 150 out of 3022 (Score: 8.6)Distance to school: 2.9 km (~9 min drive)
-
Rank: 1026 out of 3022 (Score: 6.8)Distance to school: 1.6 km (~28 min walk)
-
ST AGATHA (Grade: 7 - 8)Rank: 1934 out of 3022 (Score: 5.5)Distance to school: 6.0 km (~18 min drive)
Secondary Schools
-
Home school
Rank: 259/746 (Score: 6.8) 5 year average: 260/746 (Score: 6.6)Distance to school: 4.0 km (~12 min drive) -
-
st. Joan of Arc (Grade: 9-12)
Catholic AP program school
Distance to school: 4.1 km (~12 min drive)