University, Toronto, M5S 2P4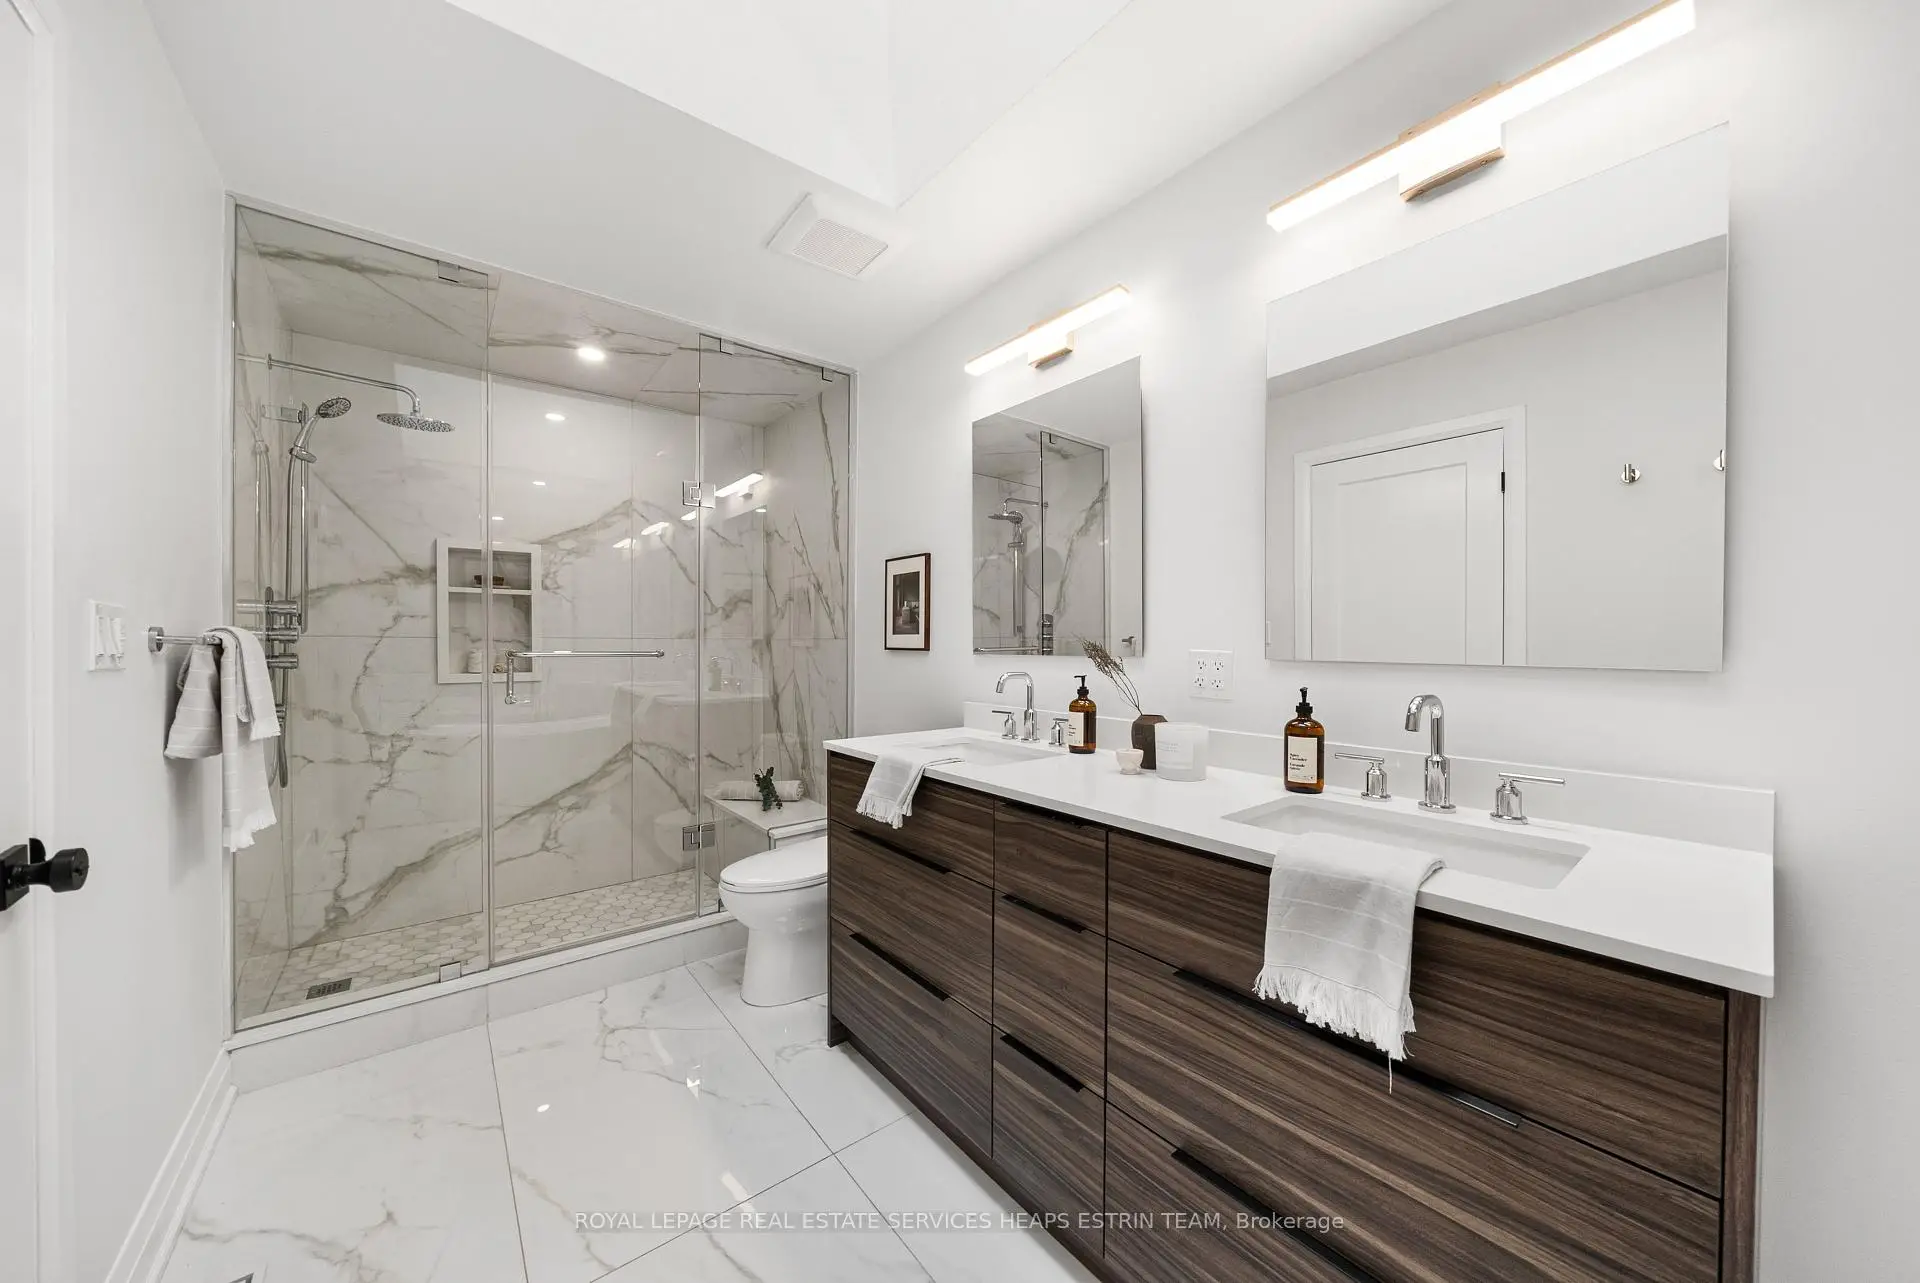

Description
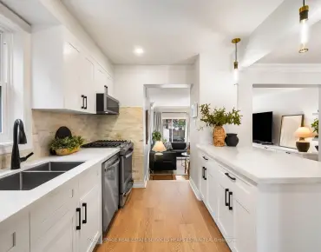
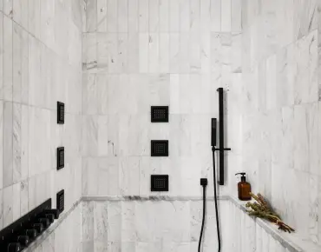
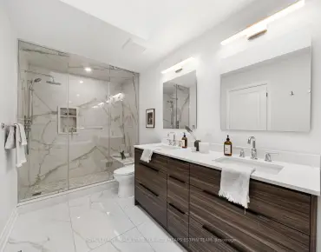
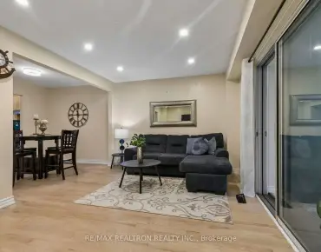
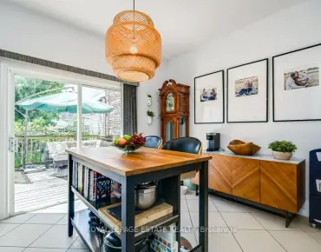
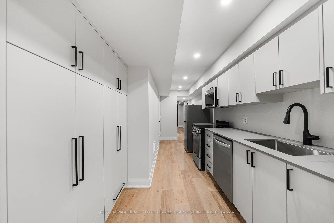
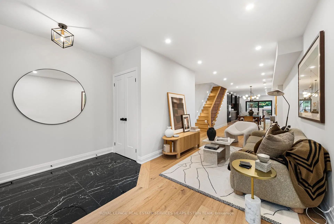
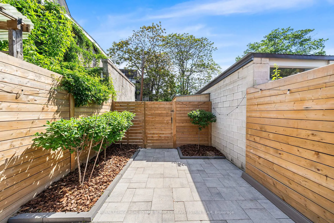
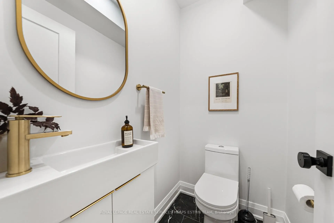
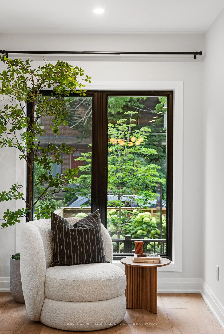
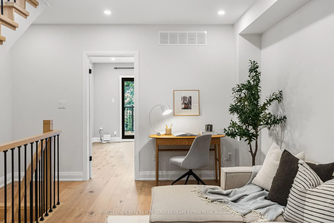
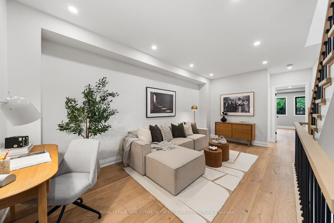
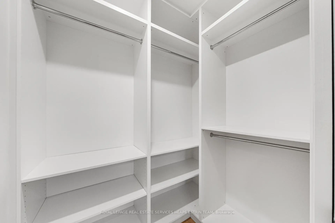
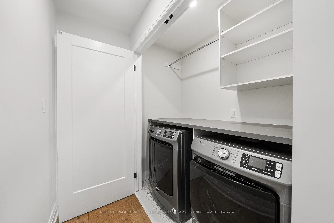
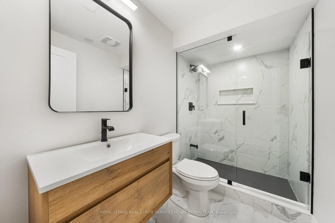
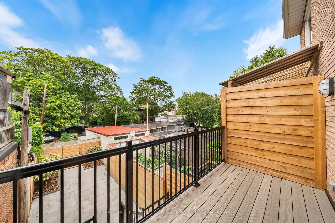
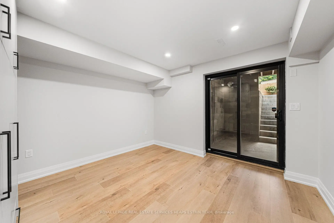
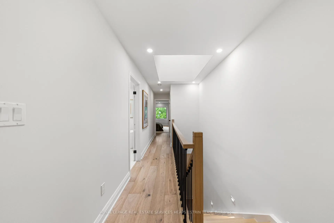
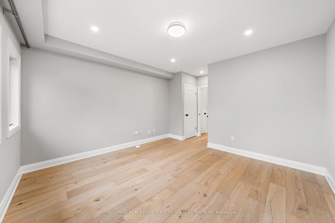
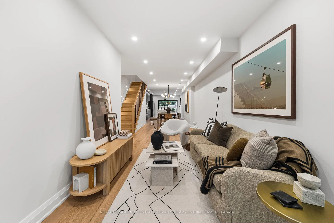
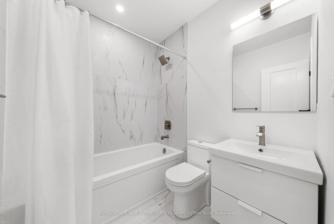
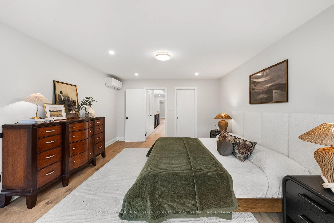
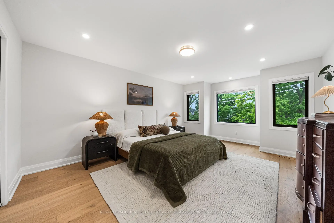
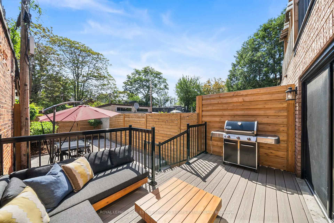
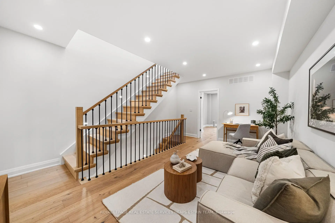
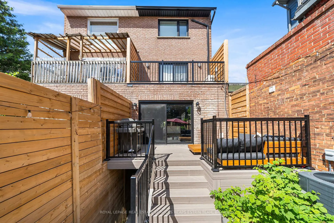
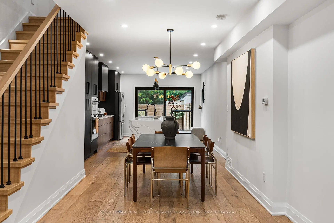
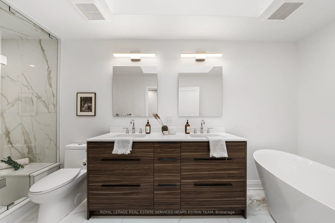
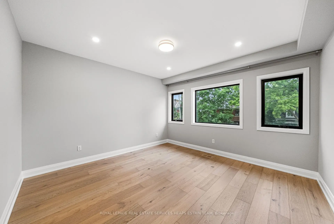
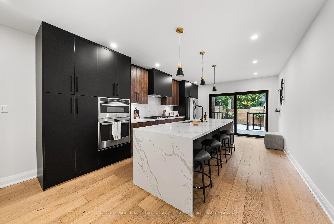
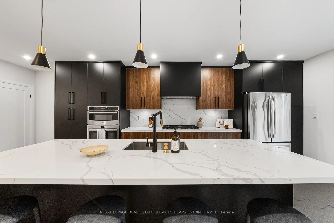
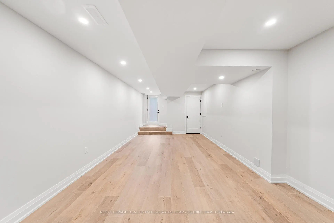
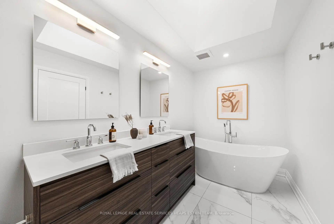
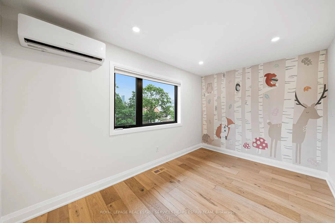
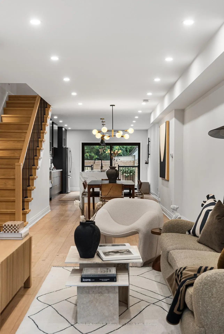
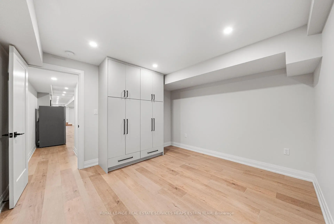
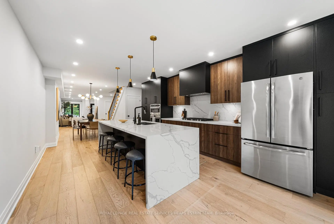
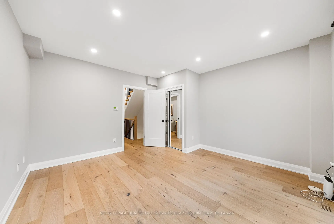
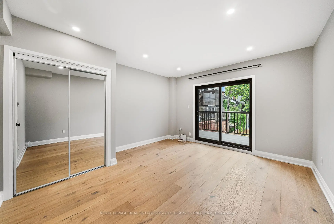
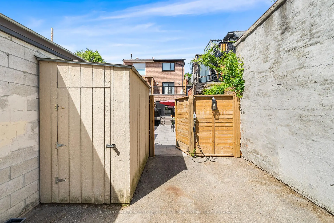
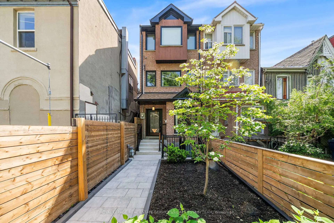
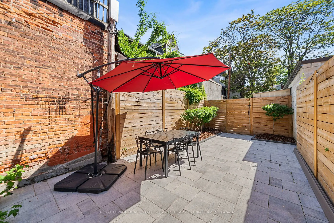
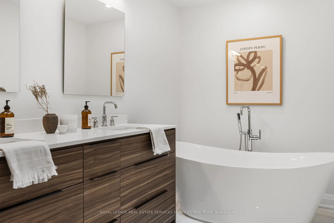
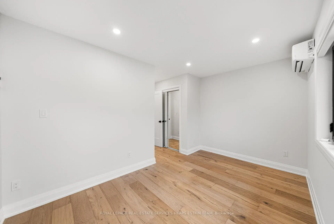
In the heart of vibrant Harbord Village, this exceptional three-storey family residence offers an enviable downtown lifestyle, surrounded by celebrated restaurants, charming cafés, beloved local landmarks, parks and excellent schools. This four-plus-one bedroom, five bathroom home was thoughtfully renovated with timeless design, quality craftsmanship, and premium finishes throughout. Every detail has been carefully considered to create a home that is both elegant and functional. A welcoming foyer with striking tile and a double closet opens to the expansive open-concept main floor, where white oak hardwood floors, pot lights, and well-proportioned principal rooms provide the perfect setting for everyday living and entertaining. The chef's kitchen features high-end appliances, extensive custom cabinetry, abundant counter space, and a large centre island with breakfast bar. A walkout to the rear deck and stone patio creates seamless indoor-outdoor living in a private, low-maintenance setting. A convenient powder room completes the main level. The second floor offers two generous bedrooms with ample closet space, a spacious family room ideal as a media room, children's play area, or work-from-home office, and a beautifully appointed four-piece bathroom. The third floor is home to the private primary retreat with two separate closet areas and a spa-inspired five-piece ensuite. A fourth bedroom enjoys its own private ensuite bathroom, offering exceptional comfort as a nursery, additional bedroom or home office, a conveniently located laundry closet completes the third level. The versatile lower level, with both front and rear walkouts, expands the living space with a large recreation room, second kitchen, additional bedroom, and full bathroom, ideal for extended family, a nanny suite, or future income potential. Situated on a deep lot backing onto Croft St. lane, the property includes a rear parking space, a garden shed, and laneway suite potential.
Features
- Facing: East

- Bedrooms: 4

- Bathrooms: 5

- Garages:

- Kitchens: 2

Details
- Lot size: 14.55 x 139.65 Feet

- Space: 2000-2500

- Tax: $ 11885.65

- C13658132

- Listing contracted with: ROYAL LEPAGE REAL ESTATE SERVICES HEAPS ESTRIN TEA
| Room | Size(M) | Description | |
|---|---|---|---|
| Foyer | 2.31x1.47 | Tile Floor, Closet |
|
| Living Rm | 5.92x2.69 | Hardwood Floor, Pot Lights, Overlooks Dining |
|
| Dining Rm | 6.25x2.92 | Hardwood Floor, Pot Lights, Combined w/Kitchen |
|
| Kitchen | 6.32x3.96 | Hardwood Floor, Centre Island, Stainless Steel Appl |
|
| 3rd Br | 4.22x3.99 | Hardwood Floor, Pot Lights, Closet |
|
| Family Rm | 5.33x2.82 | Hardwood Floor, Pot Lights |
|
| 4th Br | 3.96x3.81 | Hardwood Floor, Pot Lights, Closet |
|
| Primary B | 5.33x3.99 | Hardwood Floor, Pot Lights, Walk-In Closet(s) |
|
| 2nd Br | 3.99x2.62 | Hardwood Floor, Closet, 4 Pc Ensuite |
|
| Recreatio | 6.83x3.51 | Laminate, Pot Lights, Walk-Out |
|
| Kitchen | 5.03x2.74 | Laminate, Pot Lights, Stainless Steel Appl |
|
| 5th Br | 3.68x3.51 | Laminate, Closet, W/O To Garden |
| Bathroom | Pieces | Level | |
|---|---|---|---|
| 1xBath | 2 pcs | Main |
|
| 1xBath | 4 pcs | Second |
|
| 1xBath | 4 pcs | Third |
|
| 1xBath | 5 pcs | Third |
|
| 1xBath | 3 pcs | Lower |
Property Summary
Located close to the intersection of Harbord St and Bathurst St, 247A Lippincott St is a 4+1 bedrooms 5 washrooms Semi-Detached. The property has many nice features including In-Law Capability. Foyer, Living Room Rm, Dinning Room Rm and Kitchen are on the Main floor; Recreation Roomreatio, Kitchen and fifth bedroom are on the Lower floor.Local Area Profile
This property is located in an area with a mix of homeowners and renters with a strong concentration of apartment and condominium housing, along with some townhouses. Approximately 63% of residents hold a bachelor's degree or higher, while about 11% have a college credential. Public transit is commonly used by local commuters, alongside driving.
School Information
- King Edward Junior and Senior Public School (Grade:JK-8) 1119/3037
- Harbord Collegiate Institute (Grade:9-12) 163/739
- St. Bruno / St Raymond Catholic School (Grade:JK-8) 2400/3046
- Ryerson Community School (Grade:JK-8) 2413/3037
- Lord Lansdowne Junior Public School (Grade:0-6) 548/3037
- King Edward Junior and Senior Public School (Grade:JK-8) 1119/3037