

Description
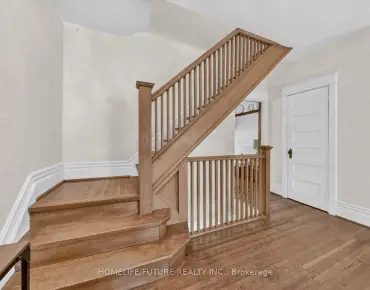
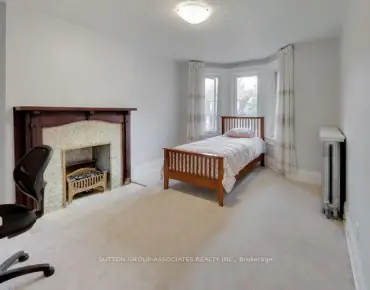
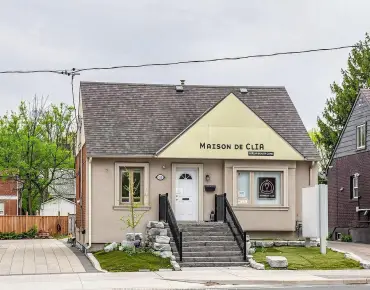
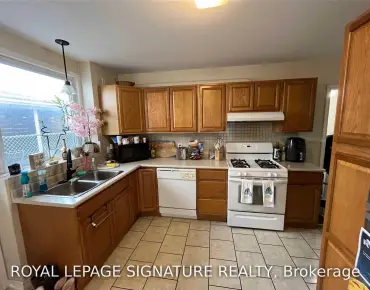
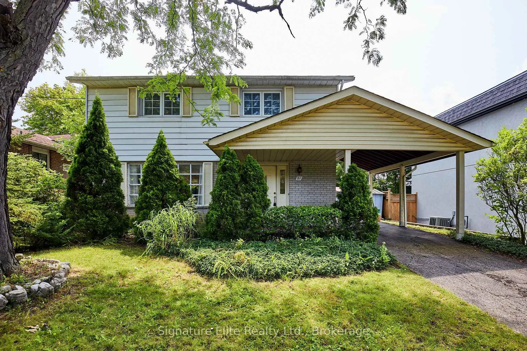
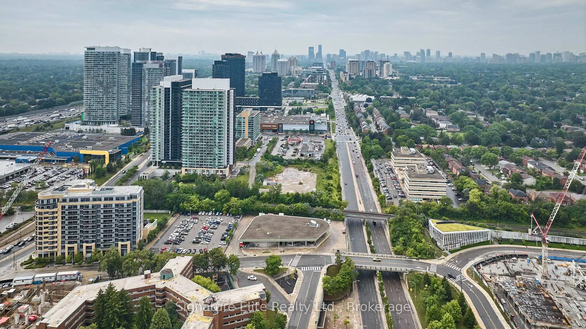
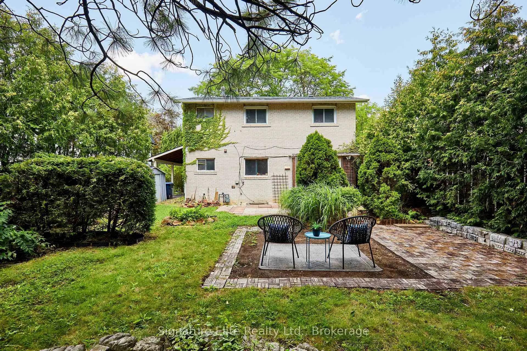
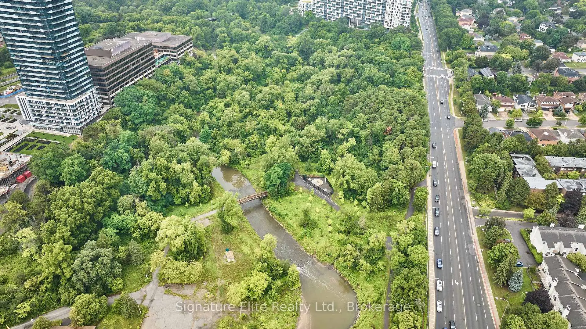
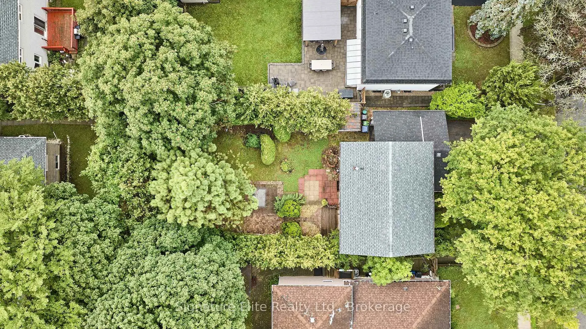
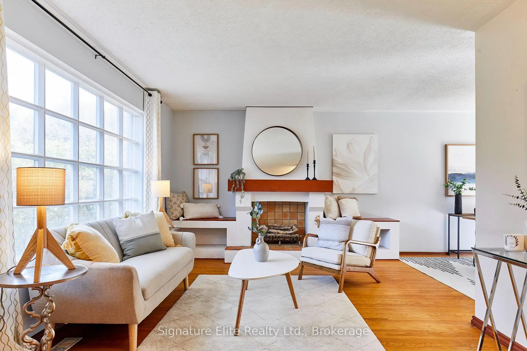
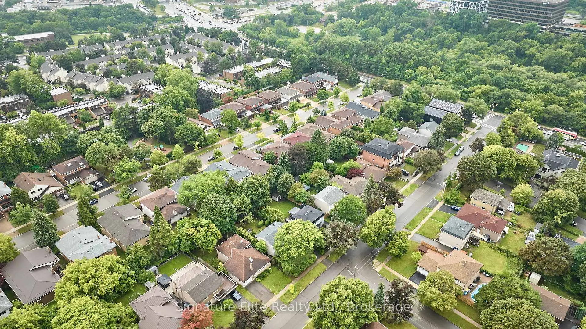
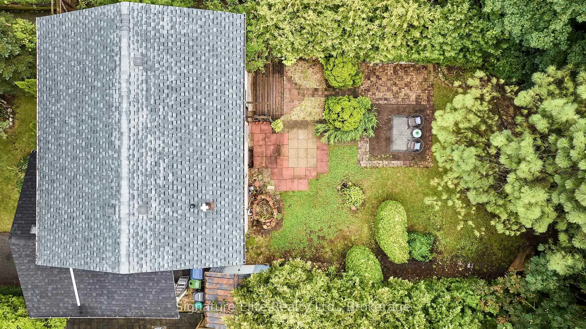
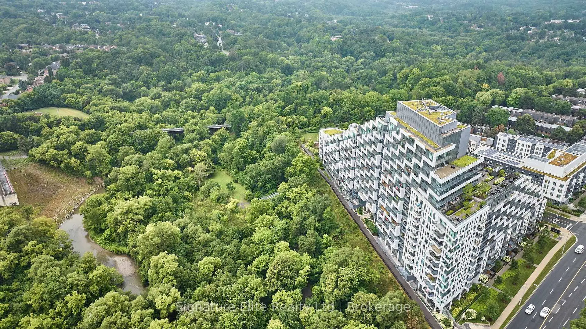
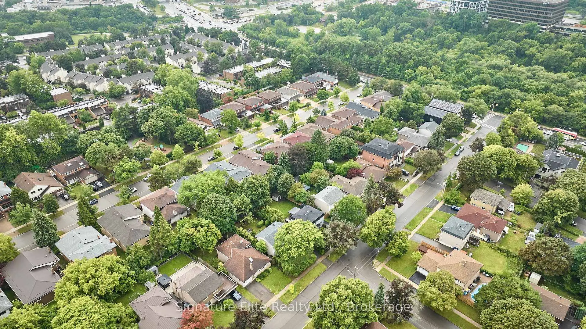
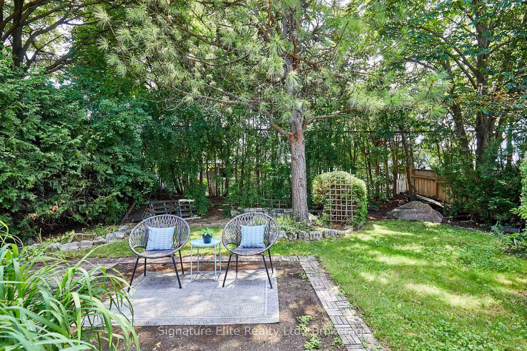
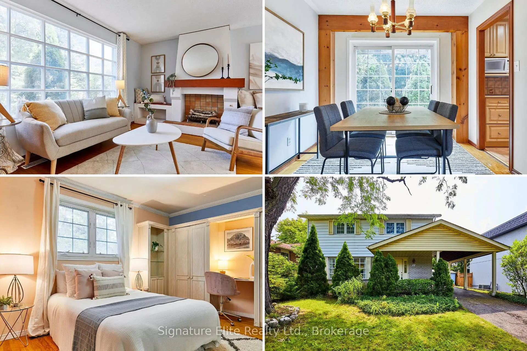
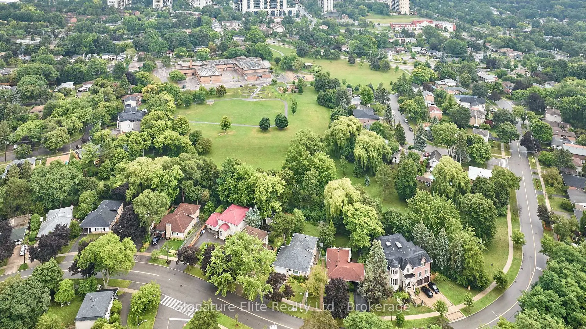
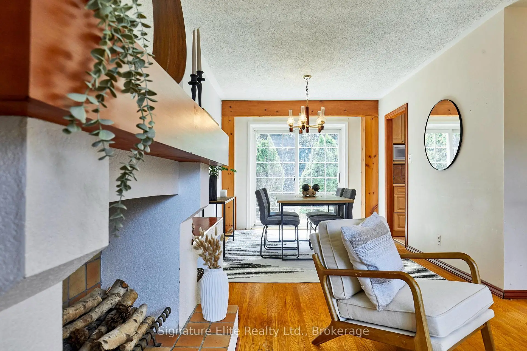
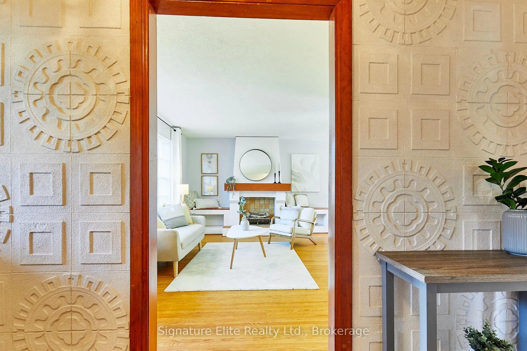
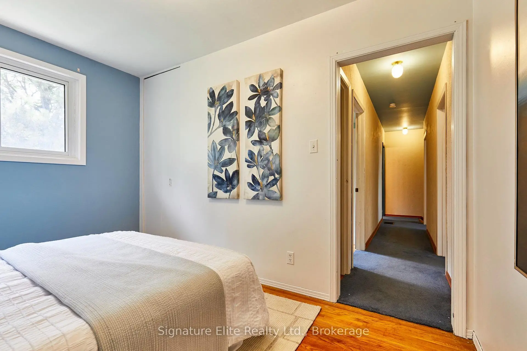
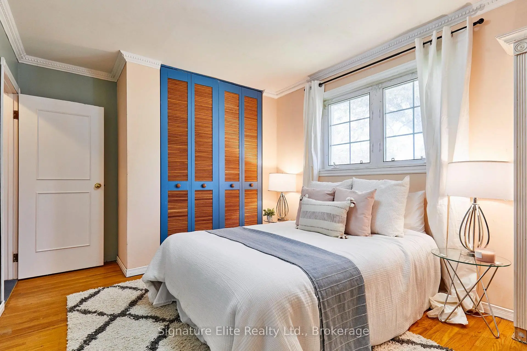
Opportunity knocks! Attention first-time buyers and families looking to enter the detached home market. Situated on a premium lot in a highly sought-after North York neighbourhood, this 4-bedroom, 2-bathroom detached home offers incredible potential to renovate, update, or create your dream home. This estate sale presents a rare chance to own a detached property on a generously sized lot at an attainable price point. Nestled in an established family-friendly community close to parks, schools, shopping, transit, Fairview Mall, Don Mills Subway Station, Highway 401, Highway 404, and the DVP, you'll enjoy unmatched convenience while investing in your future. Whether you're looking for extra space to grow, a project to make your own, or a property with long-term upside, this is an opportunity not to be missed. Bring your vision and unlock the possibilities!
Features
- Facing: South

- Bedrooms: 4

- Bathrooms: 2

- Garages: 1

- Kitchens: 1

Details
- Lot size: 50.00 x 120.00 Feet

- Space: 1100-1500

- Tax: $ 6477.61

- C13657802

- Listing contracted with: Signature Elite Realty Ltd.
| Room | Size(M) | Description | |
|---|---|---|---|
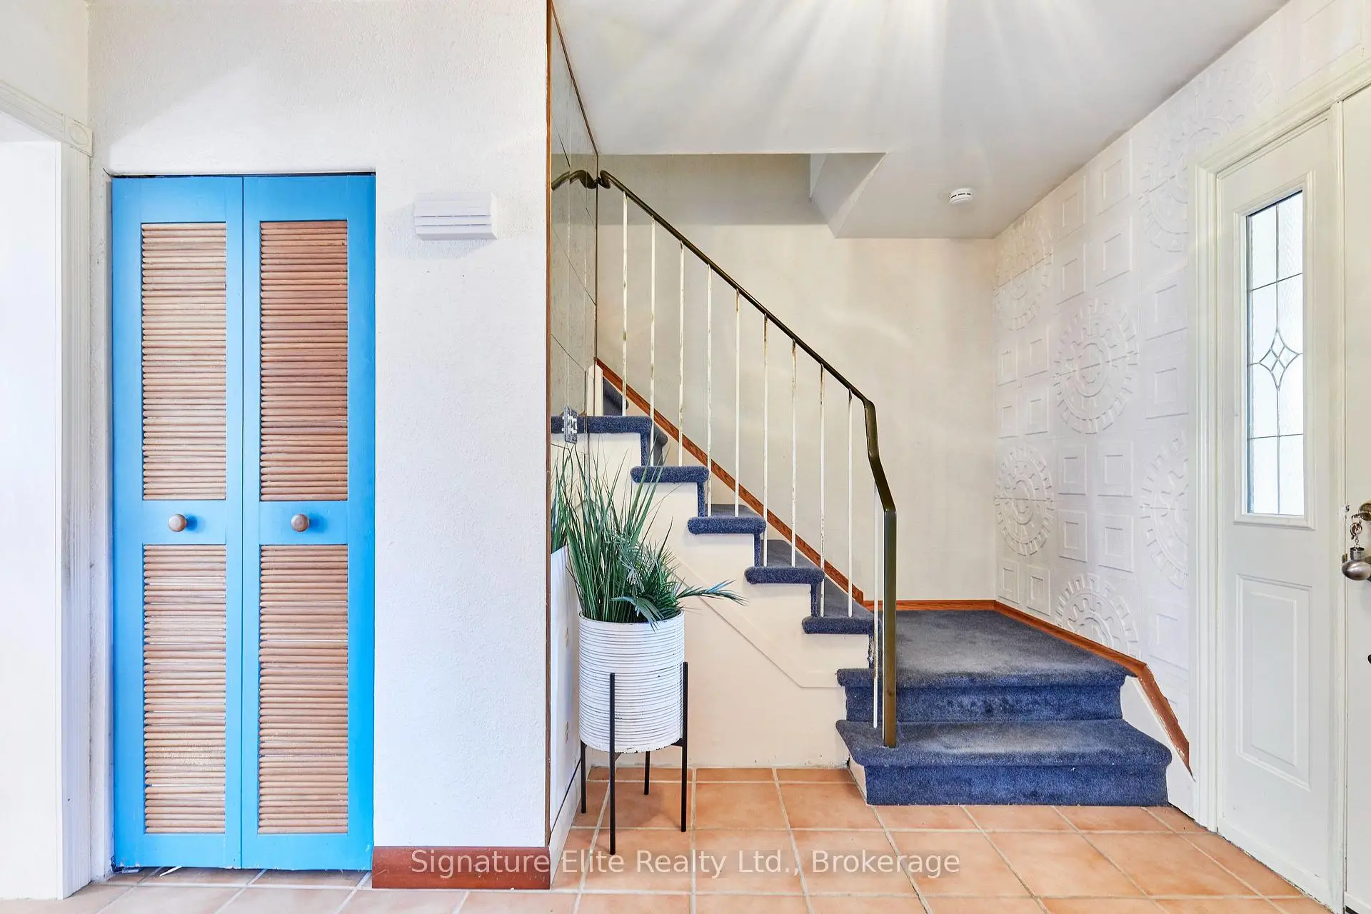
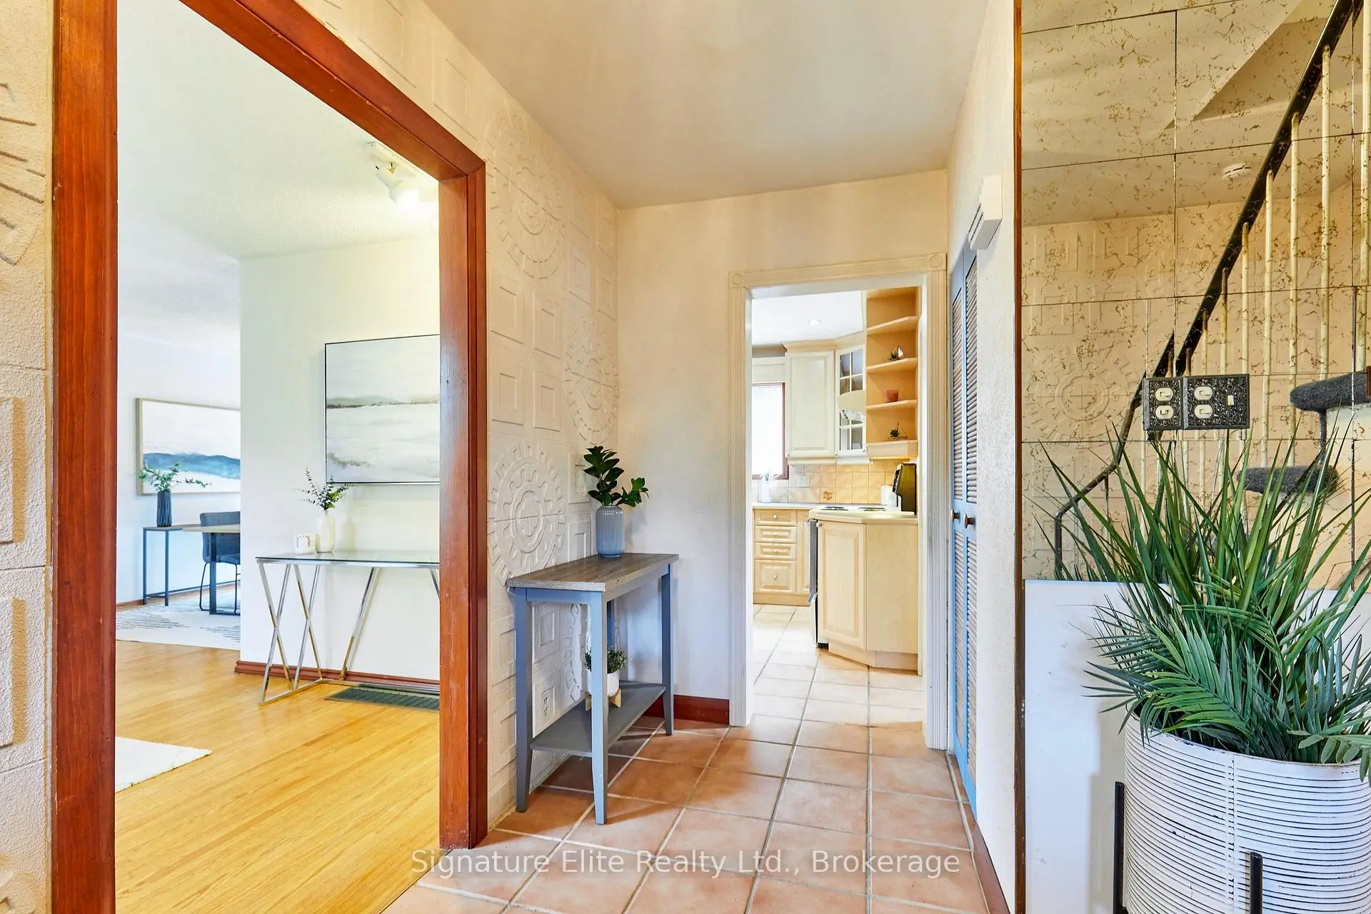
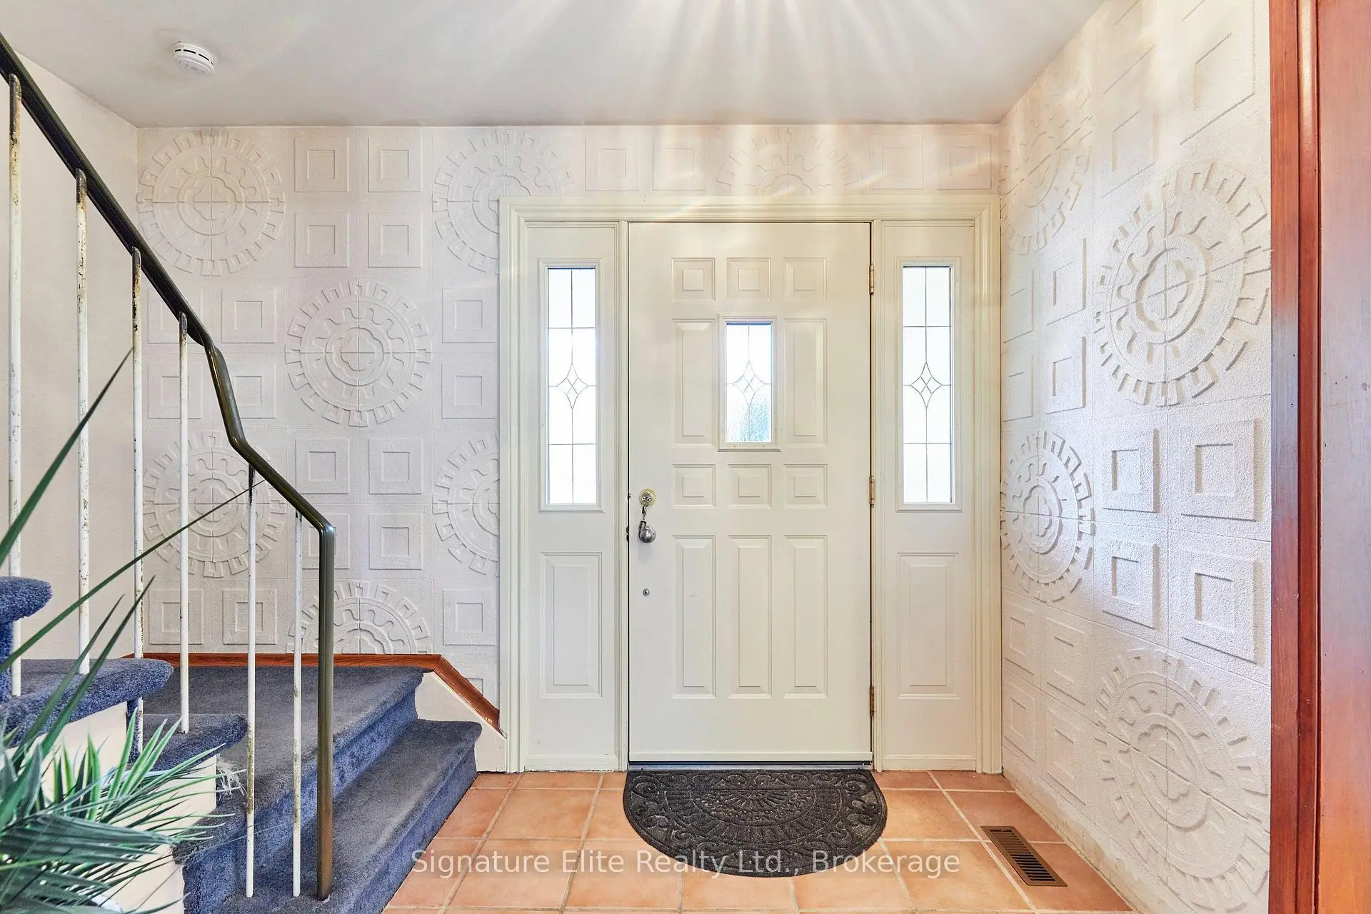
| Foyer | 2.17x3.32 | Tile Floor, Closet |
|
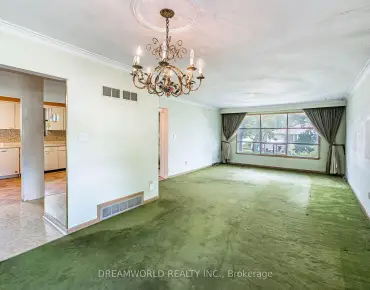
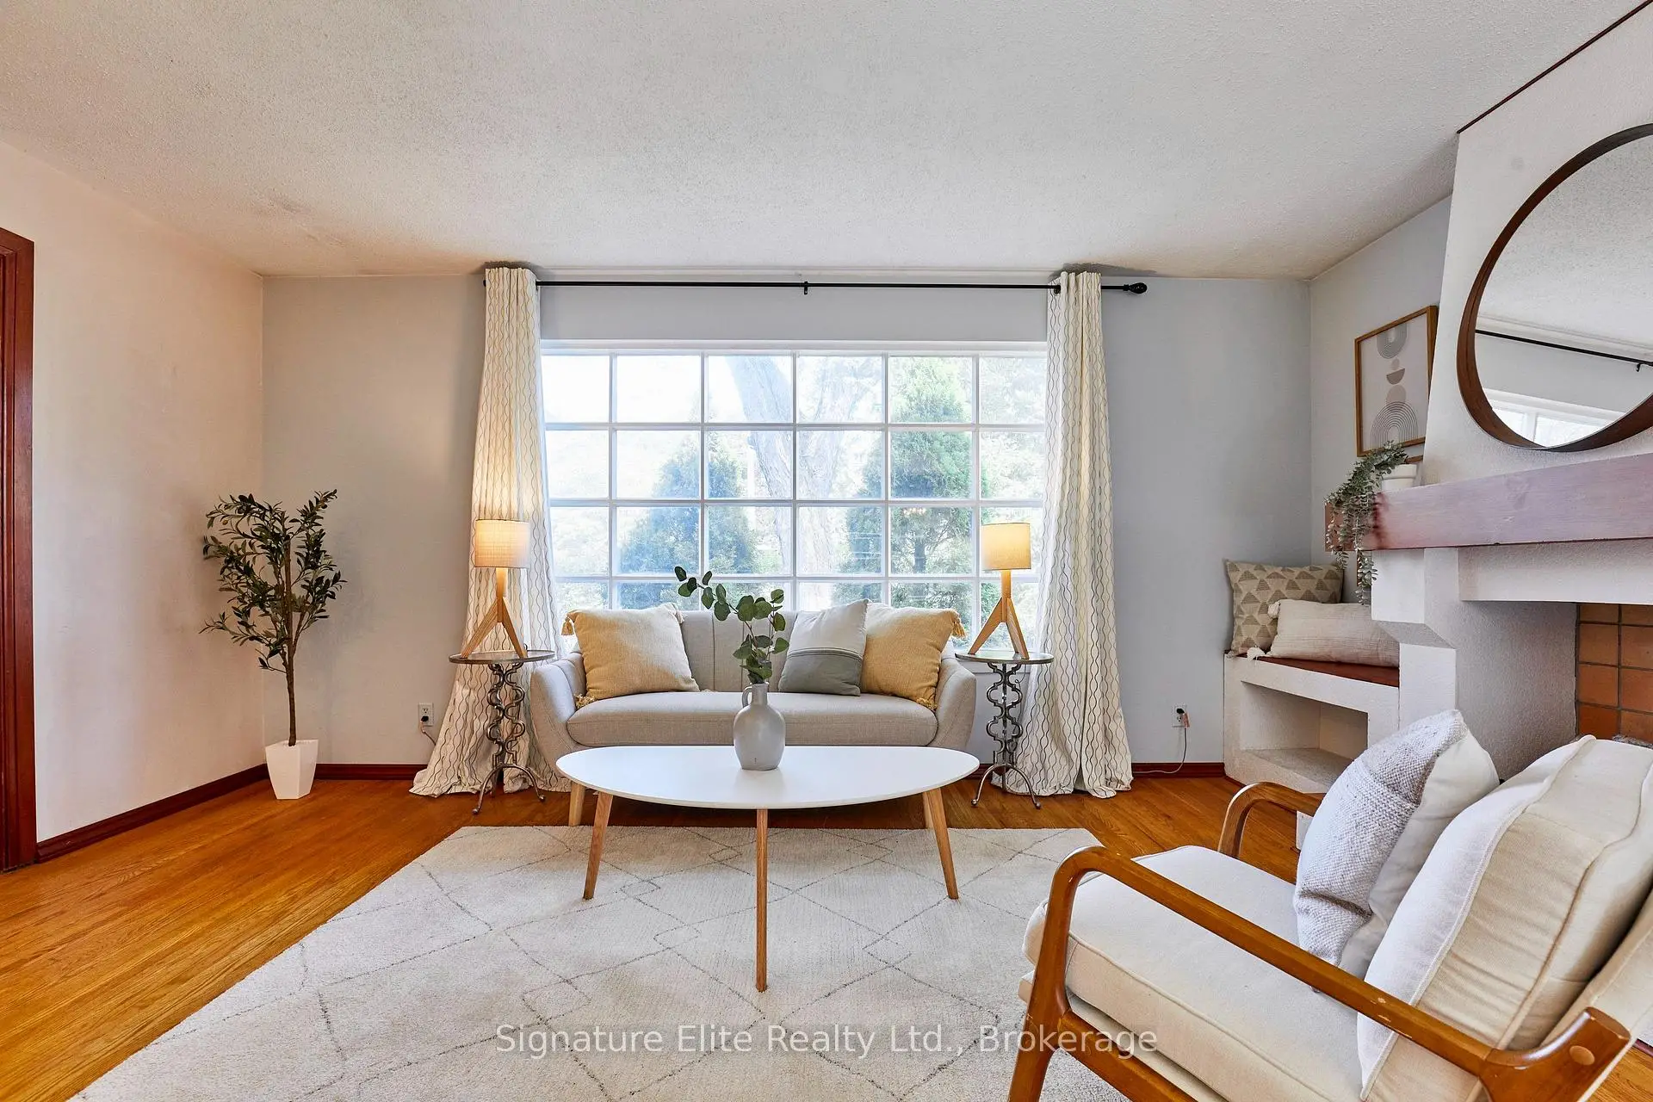
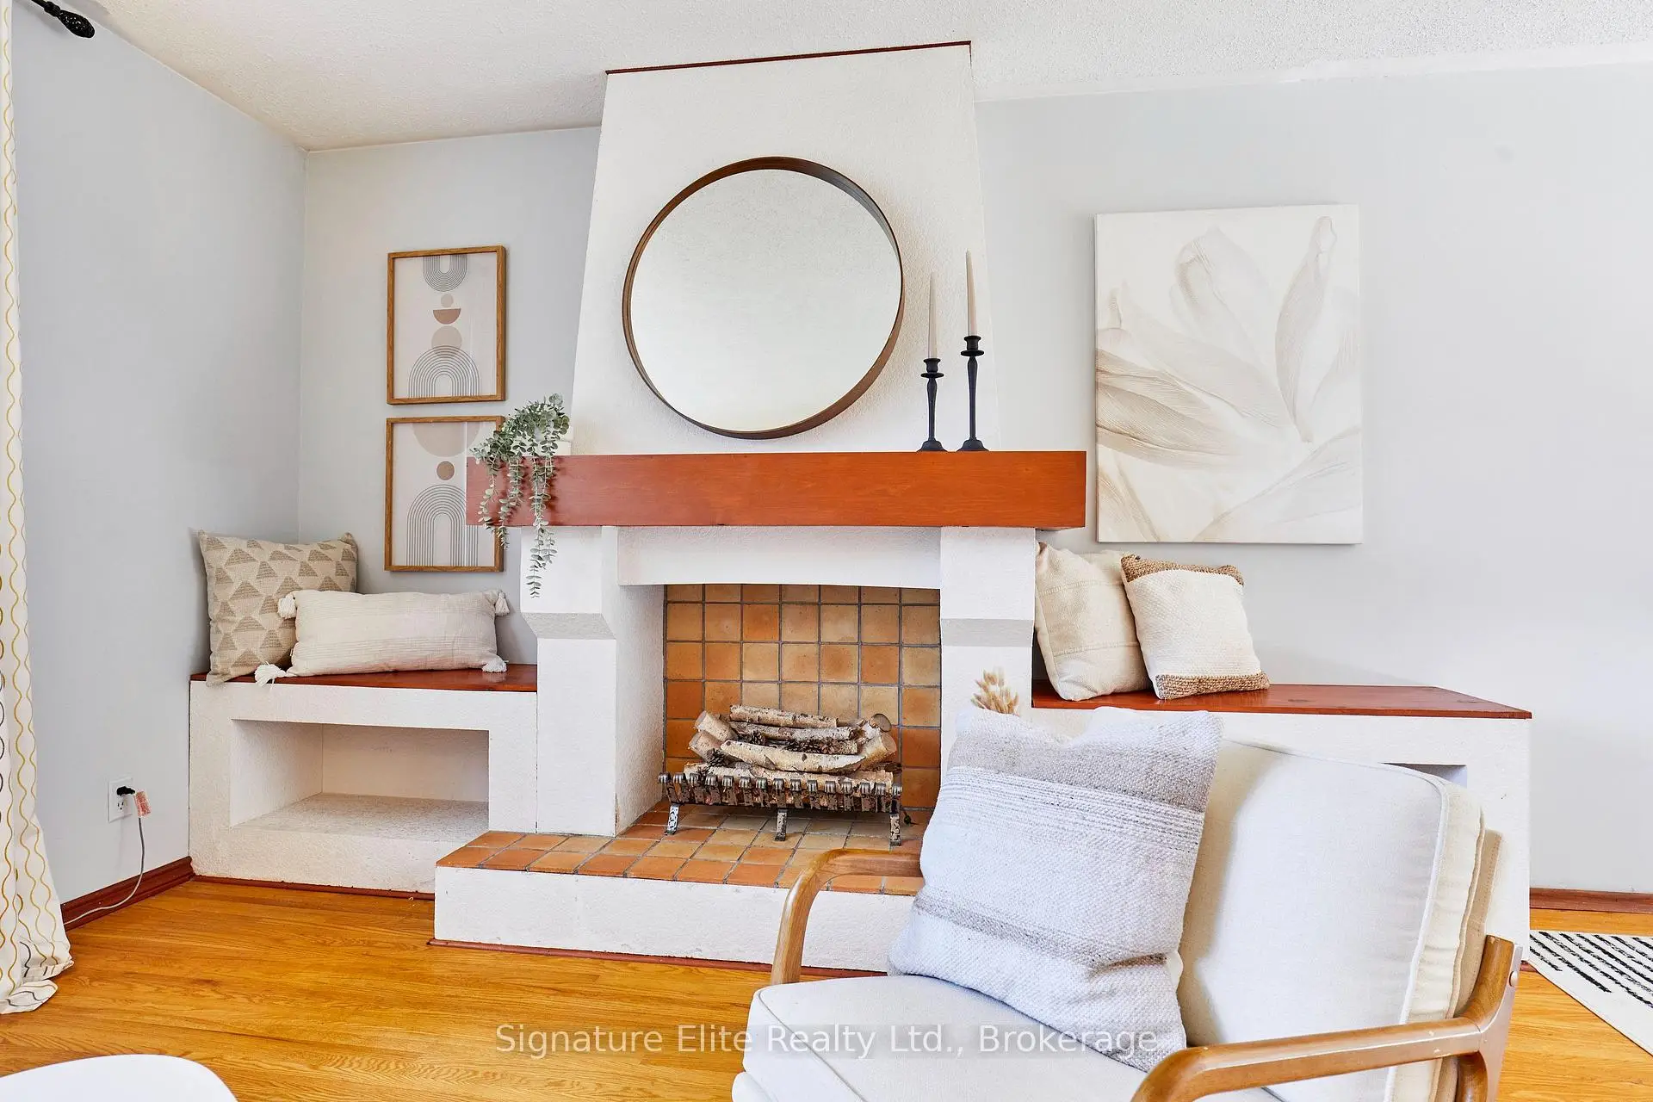
| Living Rm | 5.16x3.35 | Hardwood Floor, Picture Window, Overlooks Frontyard |
|
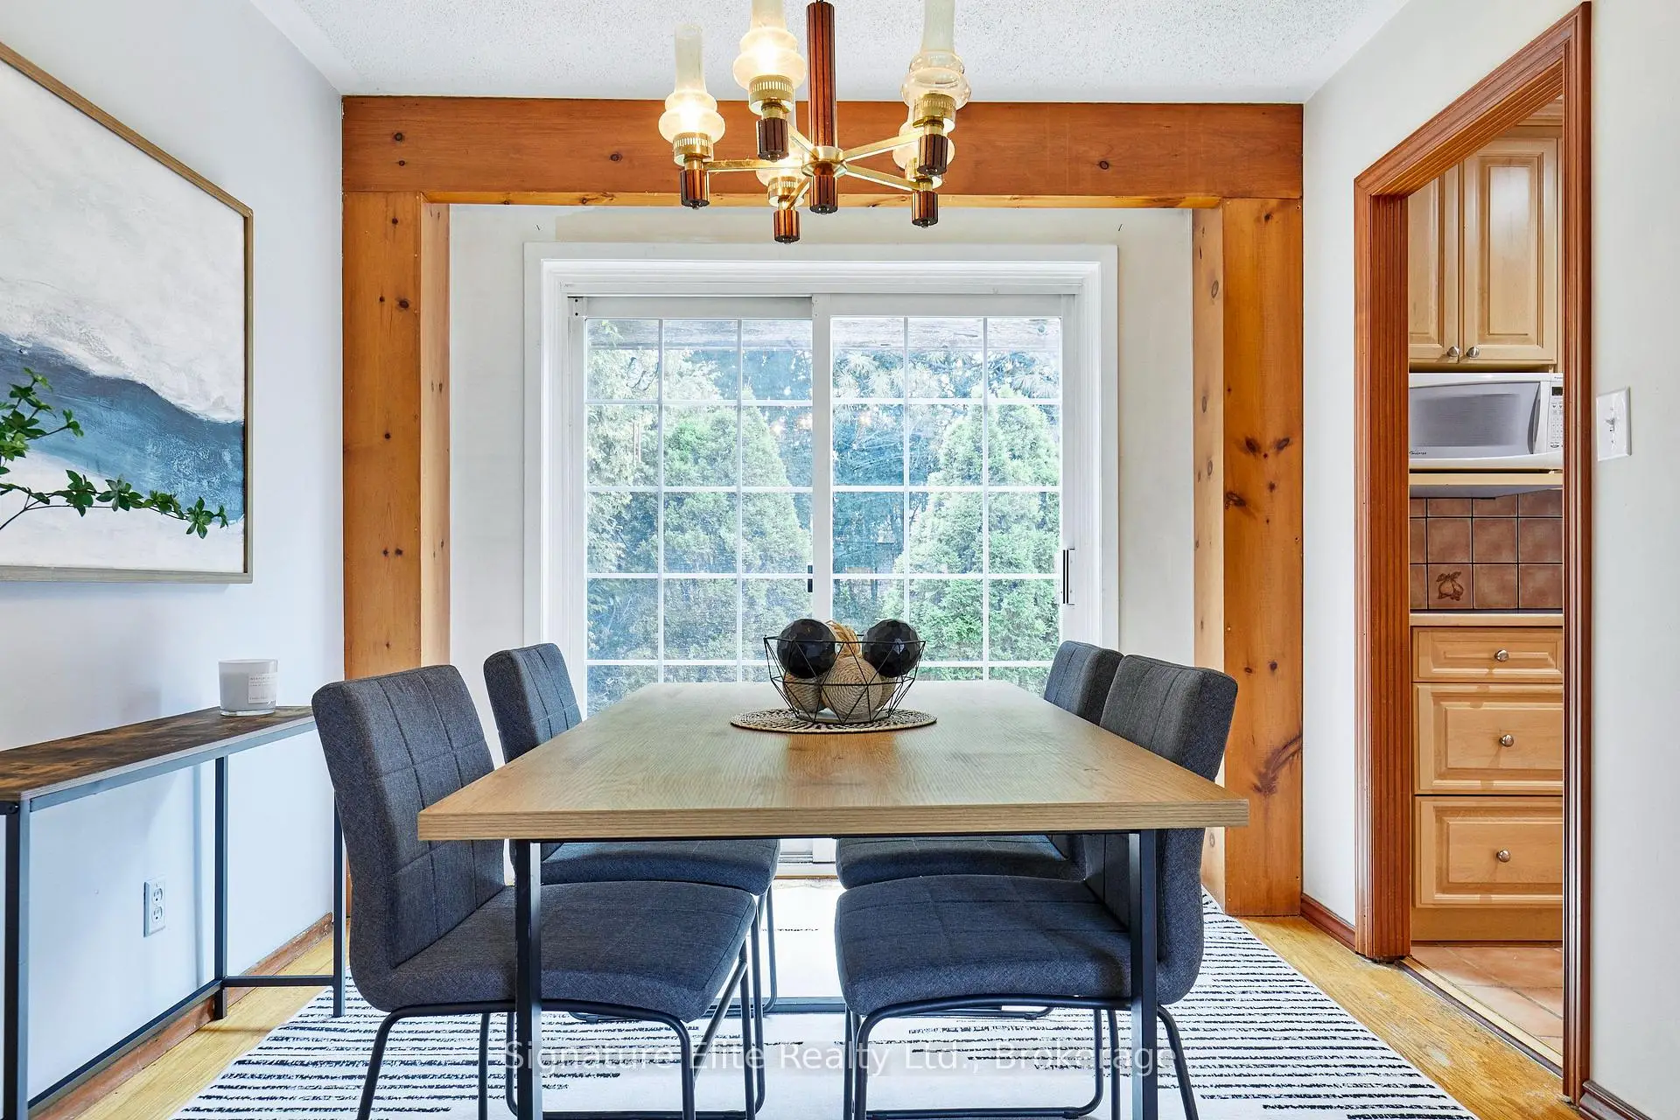
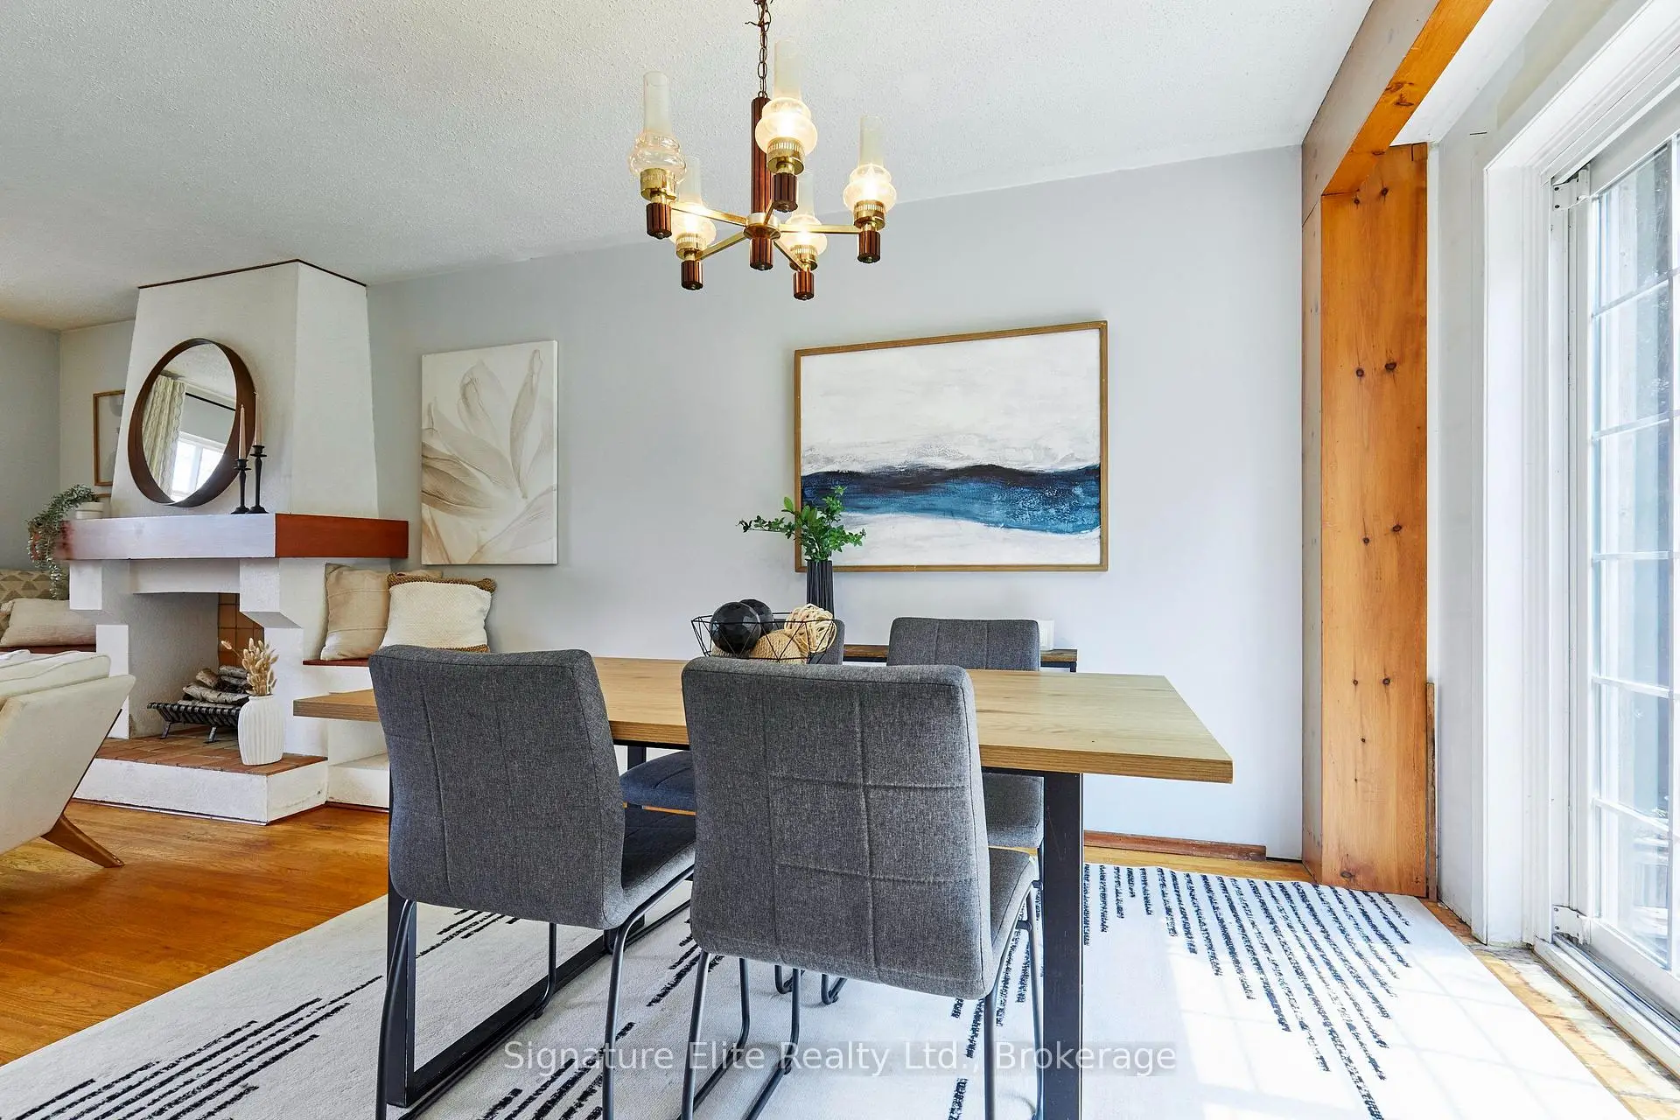
| Dining Rm | 2.85x3.46 | W/O To Deck, Hardwood Floor, Open Concept |
|
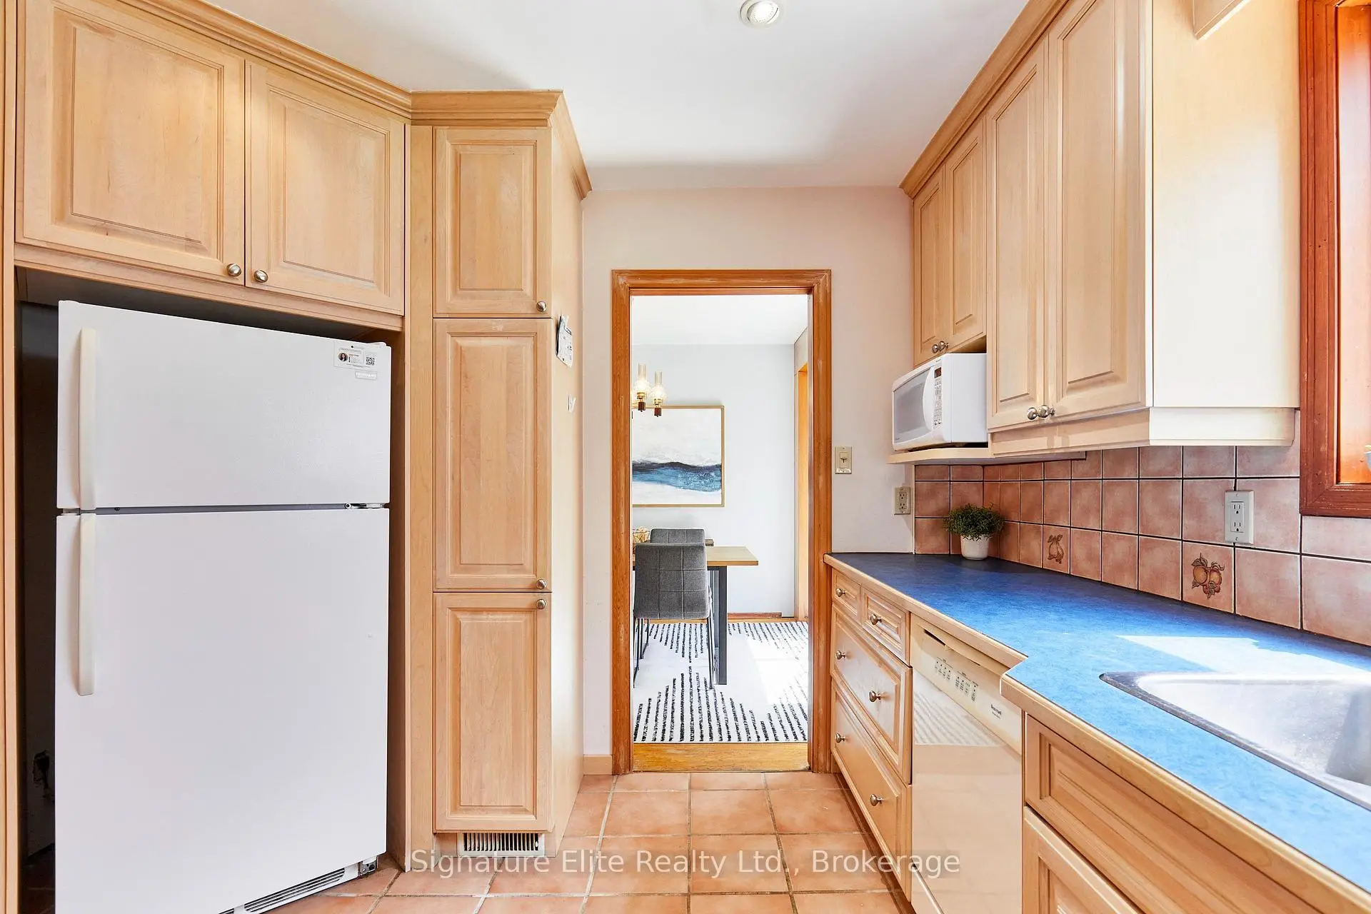
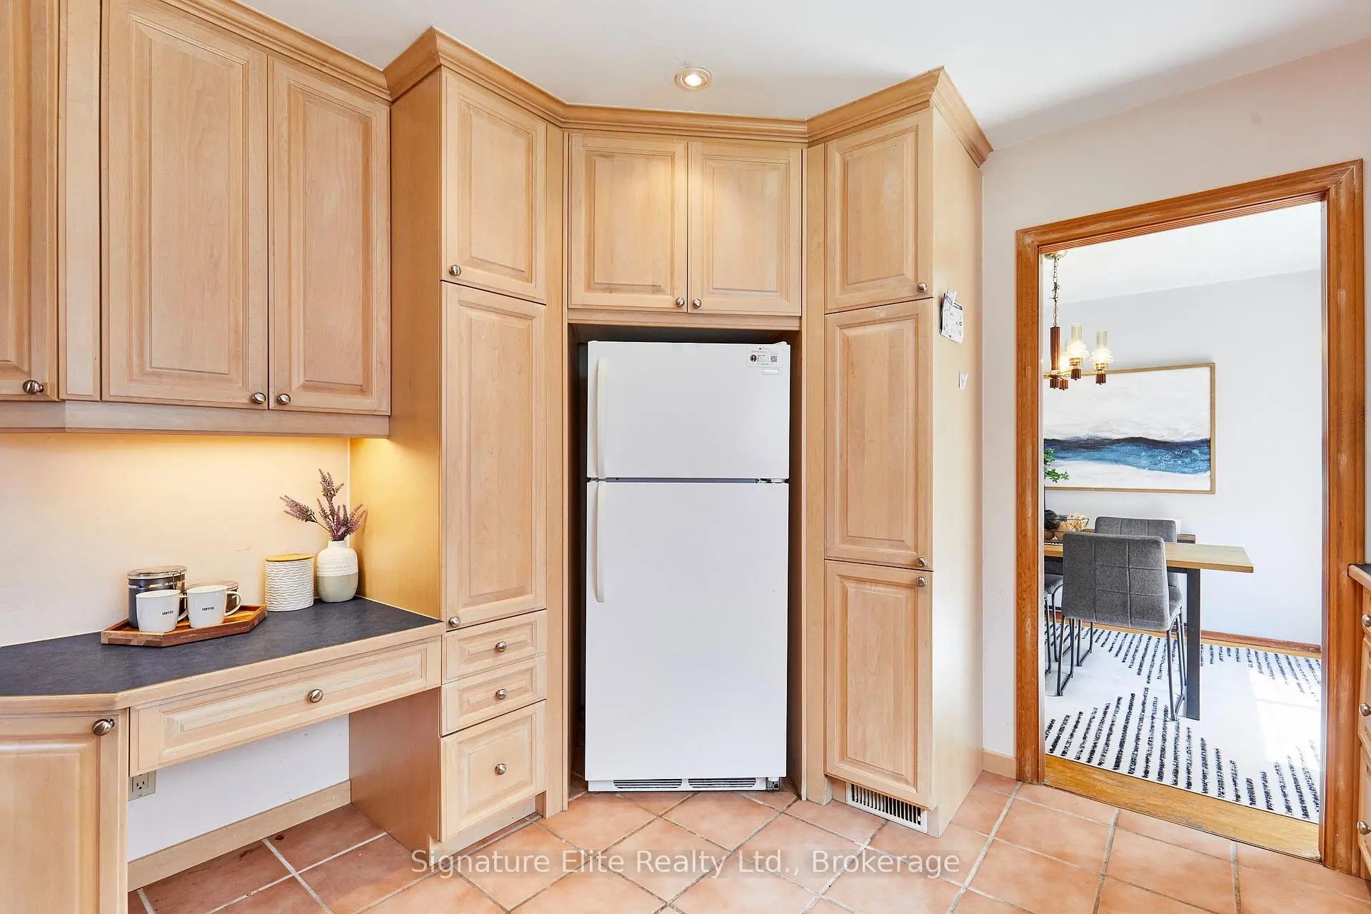
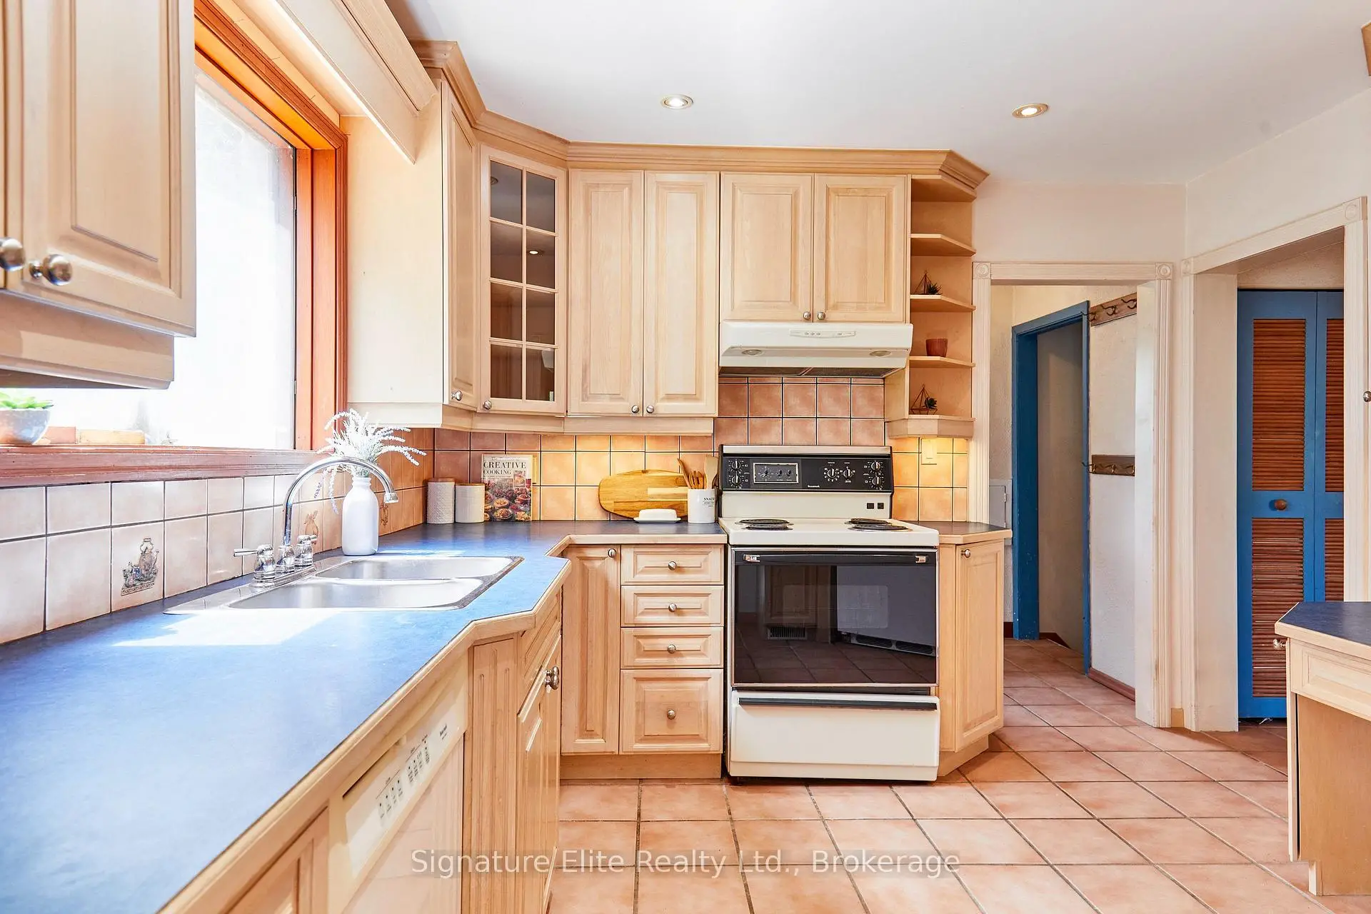
| Kitchen | 3.77x3.32 | Tile Floor, Window, B/I Desk |
|
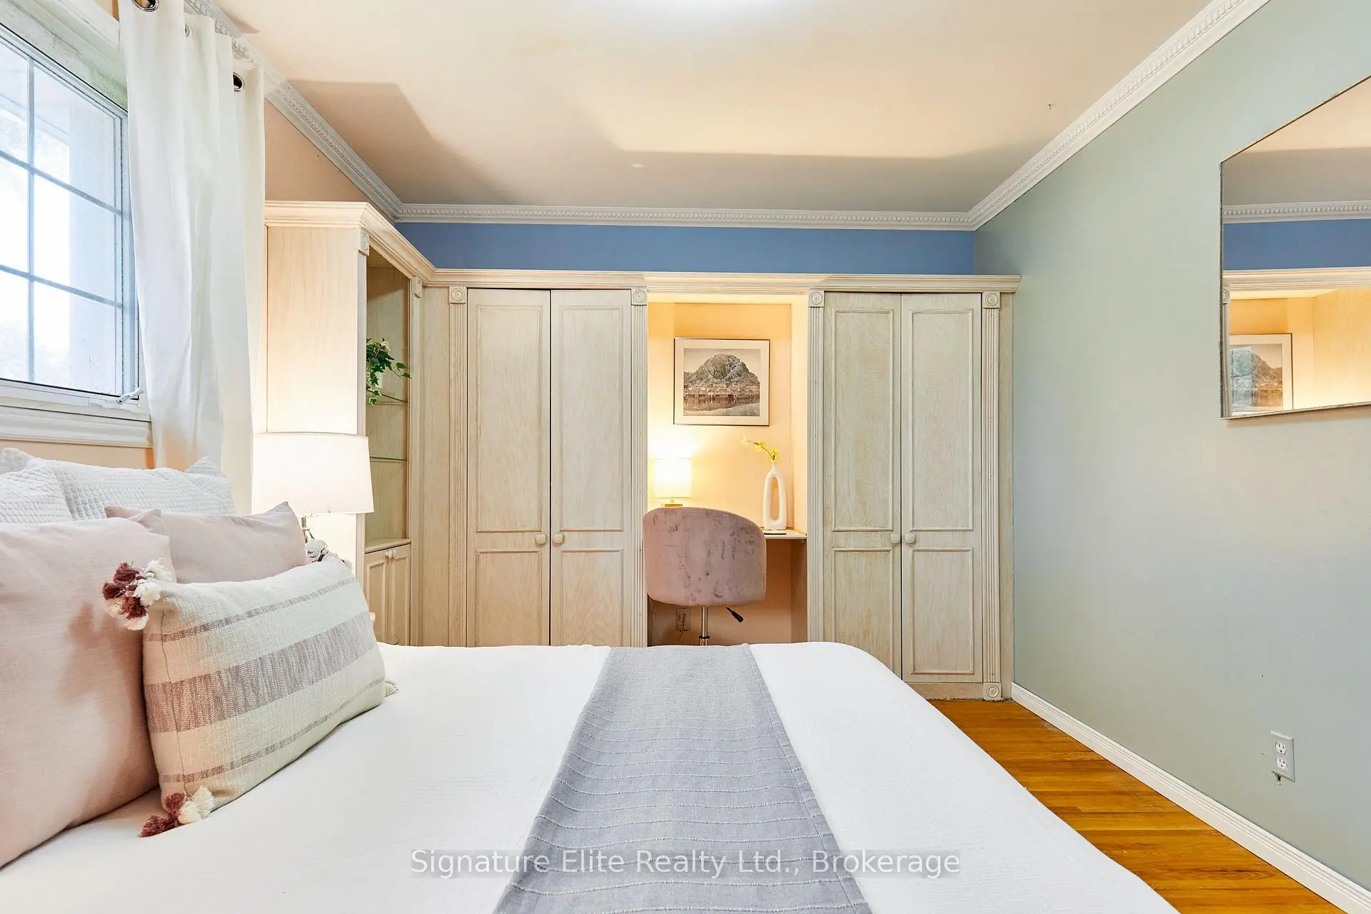
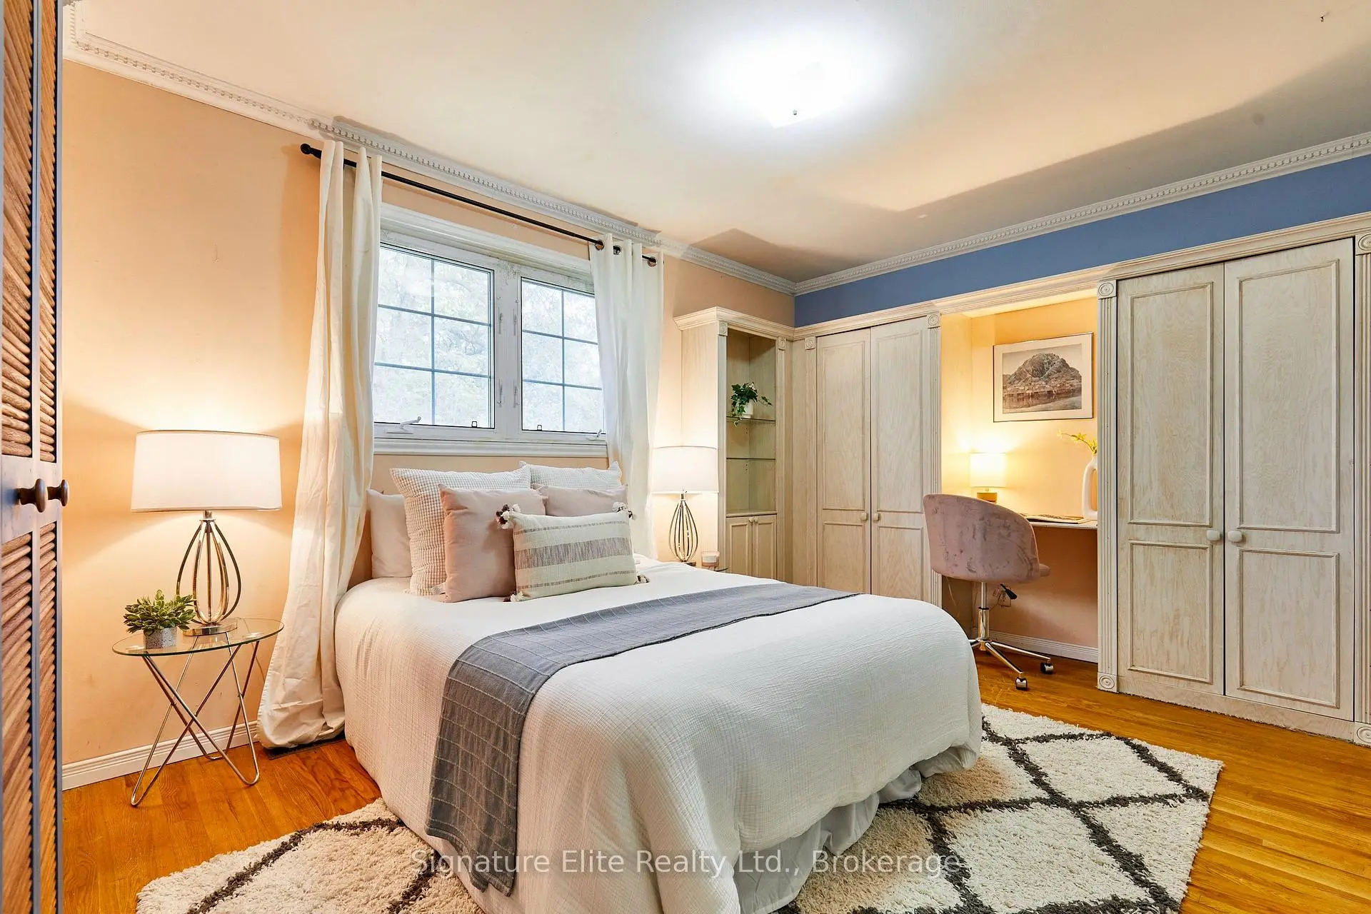
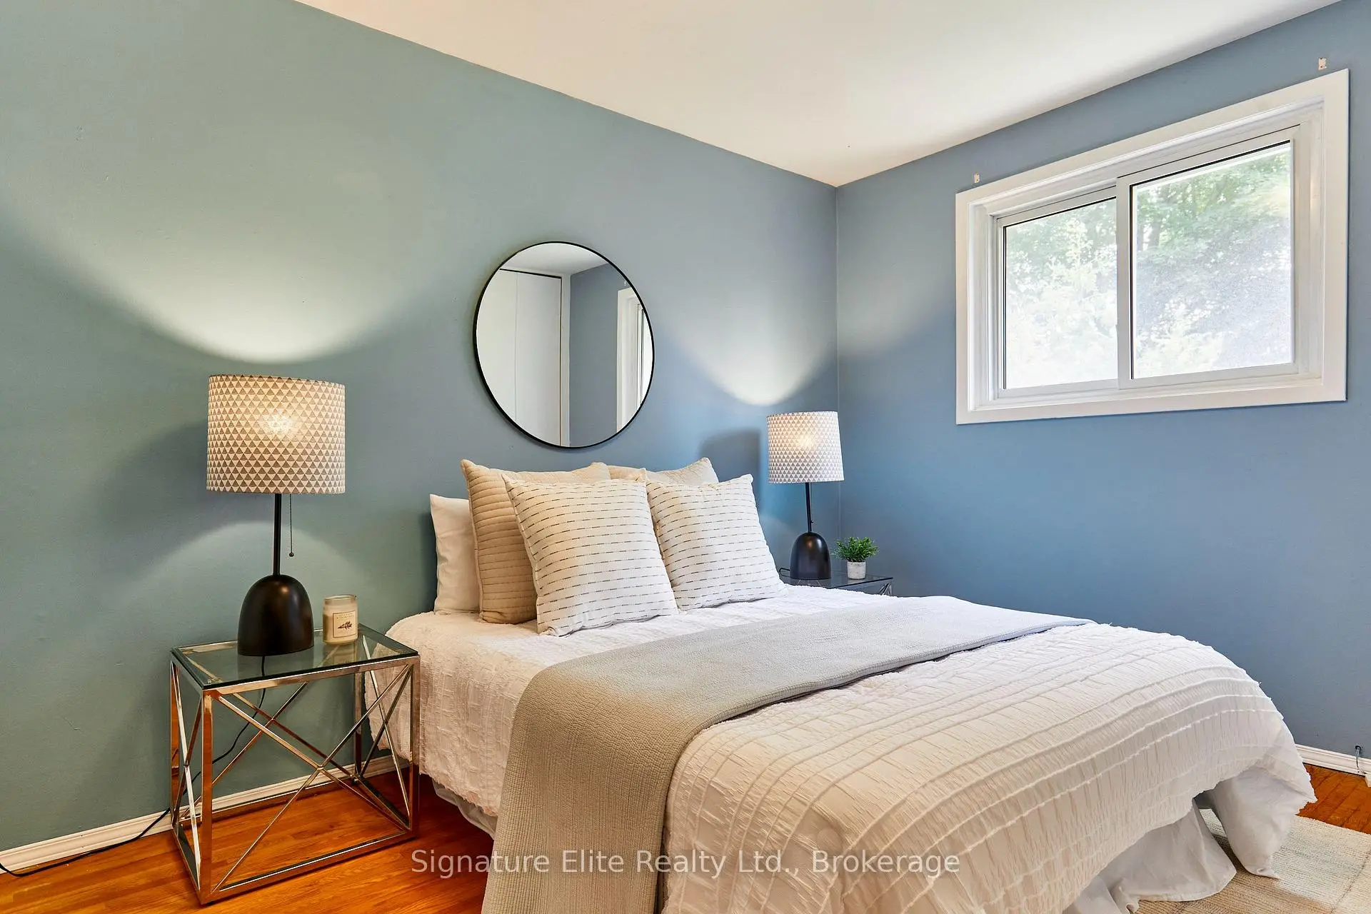
| Primary B | 4.69x3.05 | Hardwood Floor, Closet, B/I Desk |
|
| 2nd Br | 2.67x3.58 | Hardwood Floor, Window, Closet |
|
| 3rd Br | 3.23x2.56 | Window, Hardwood Floor, Closet |
|
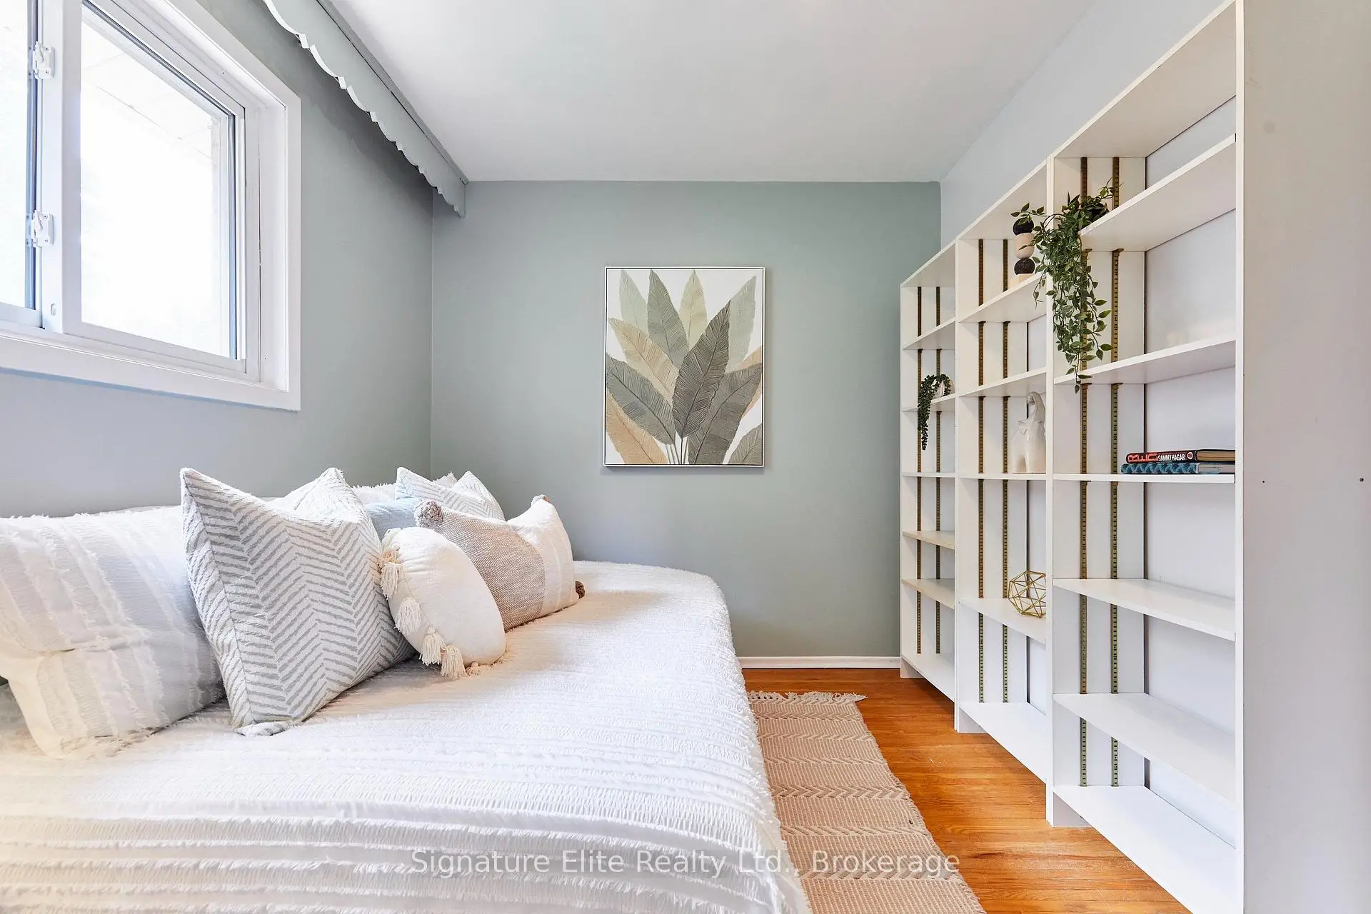
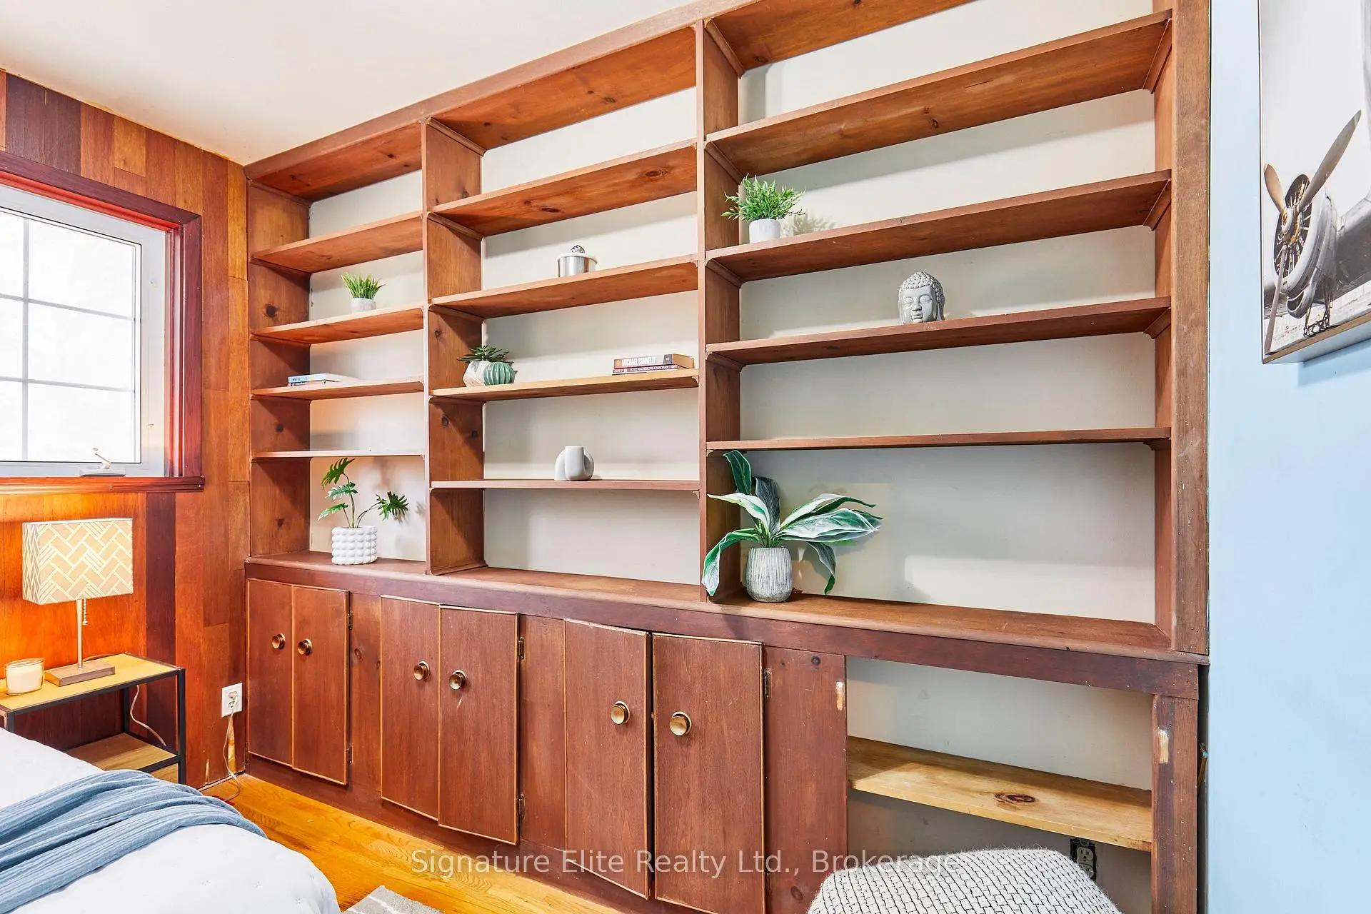
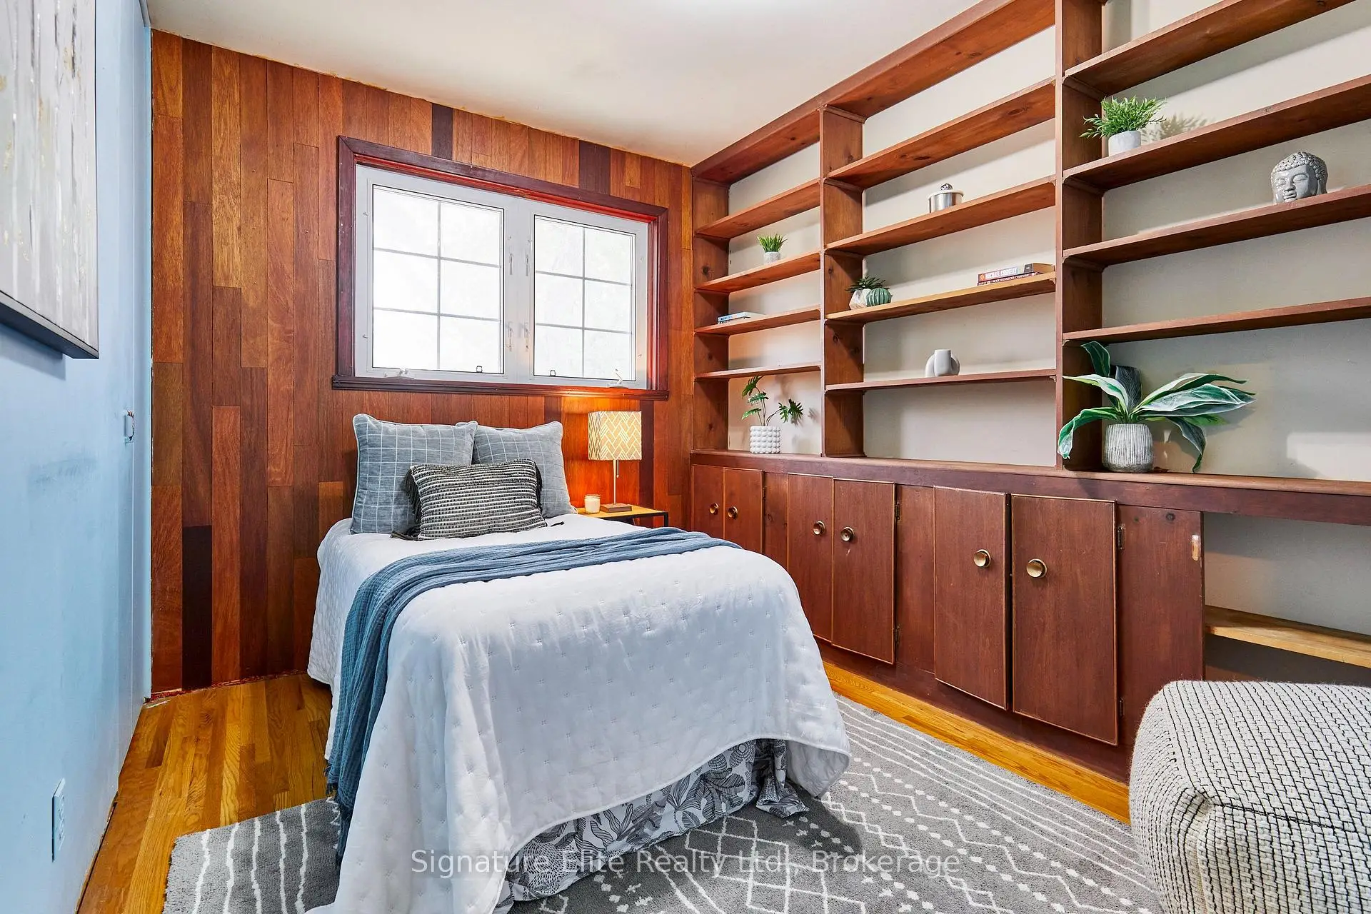
| 4th Br | 2.60x3.05 | Hardwood Floor, Window, B/I Shelves |
|
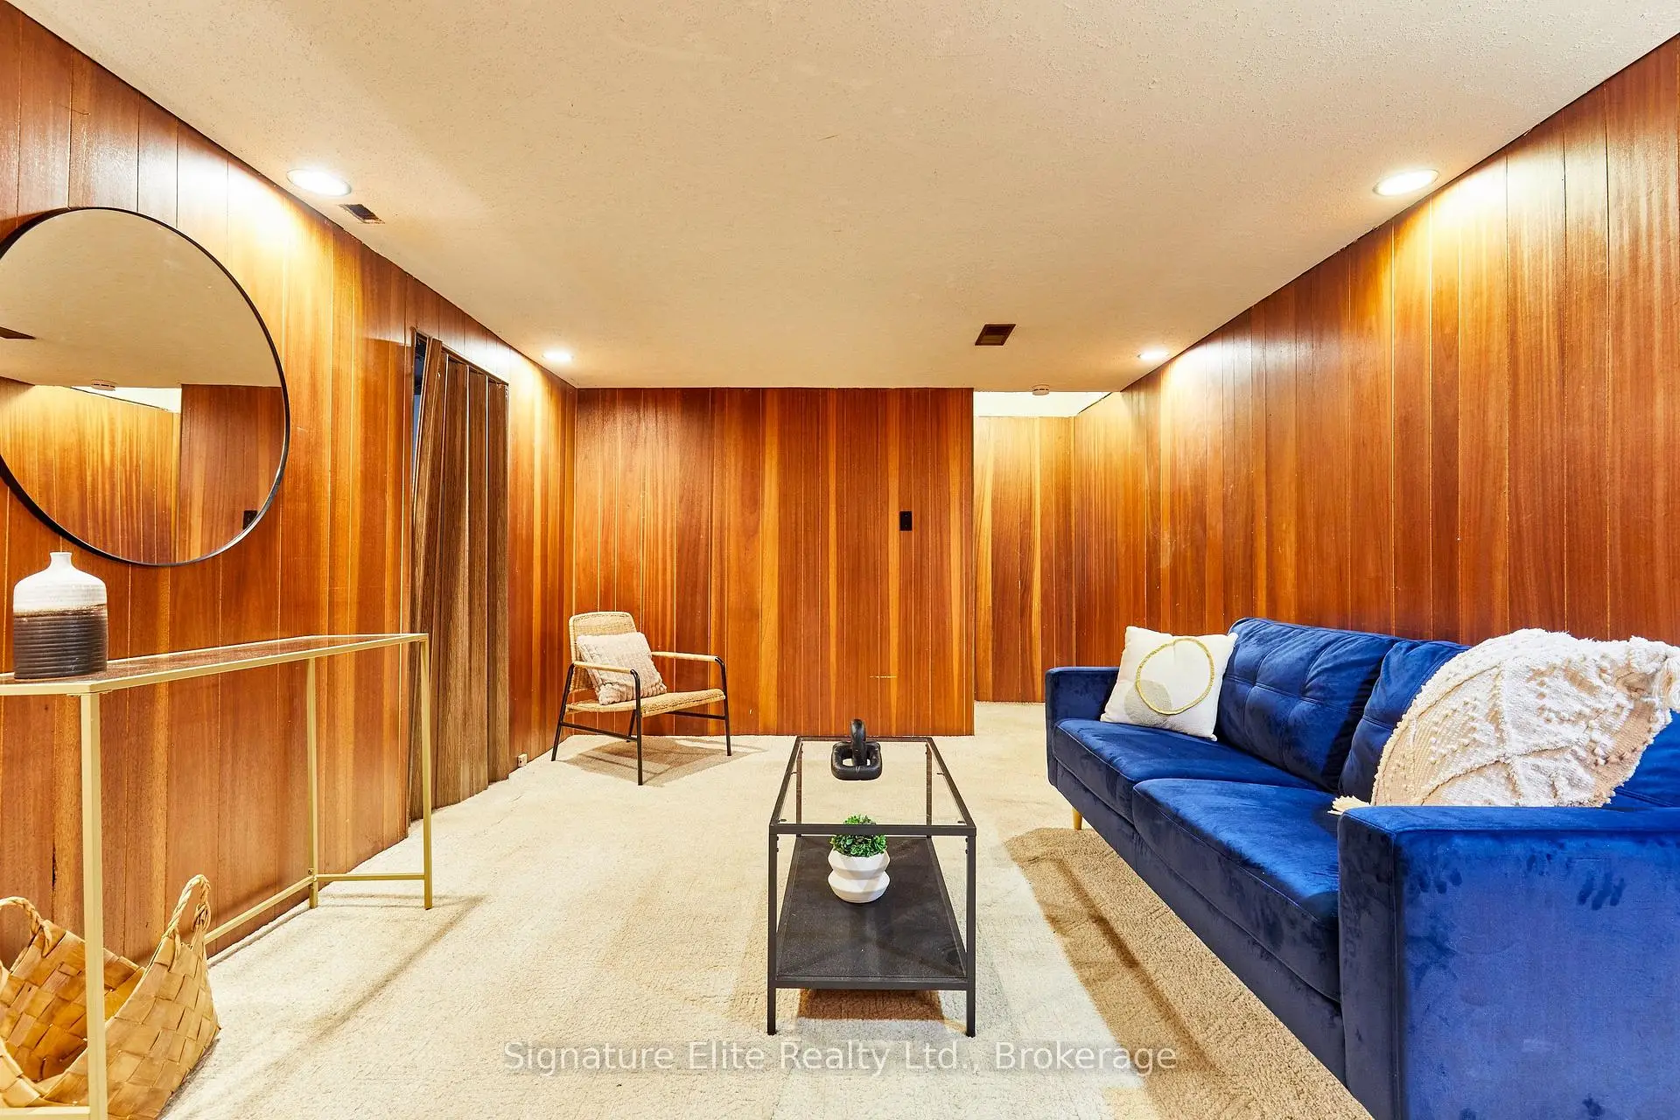
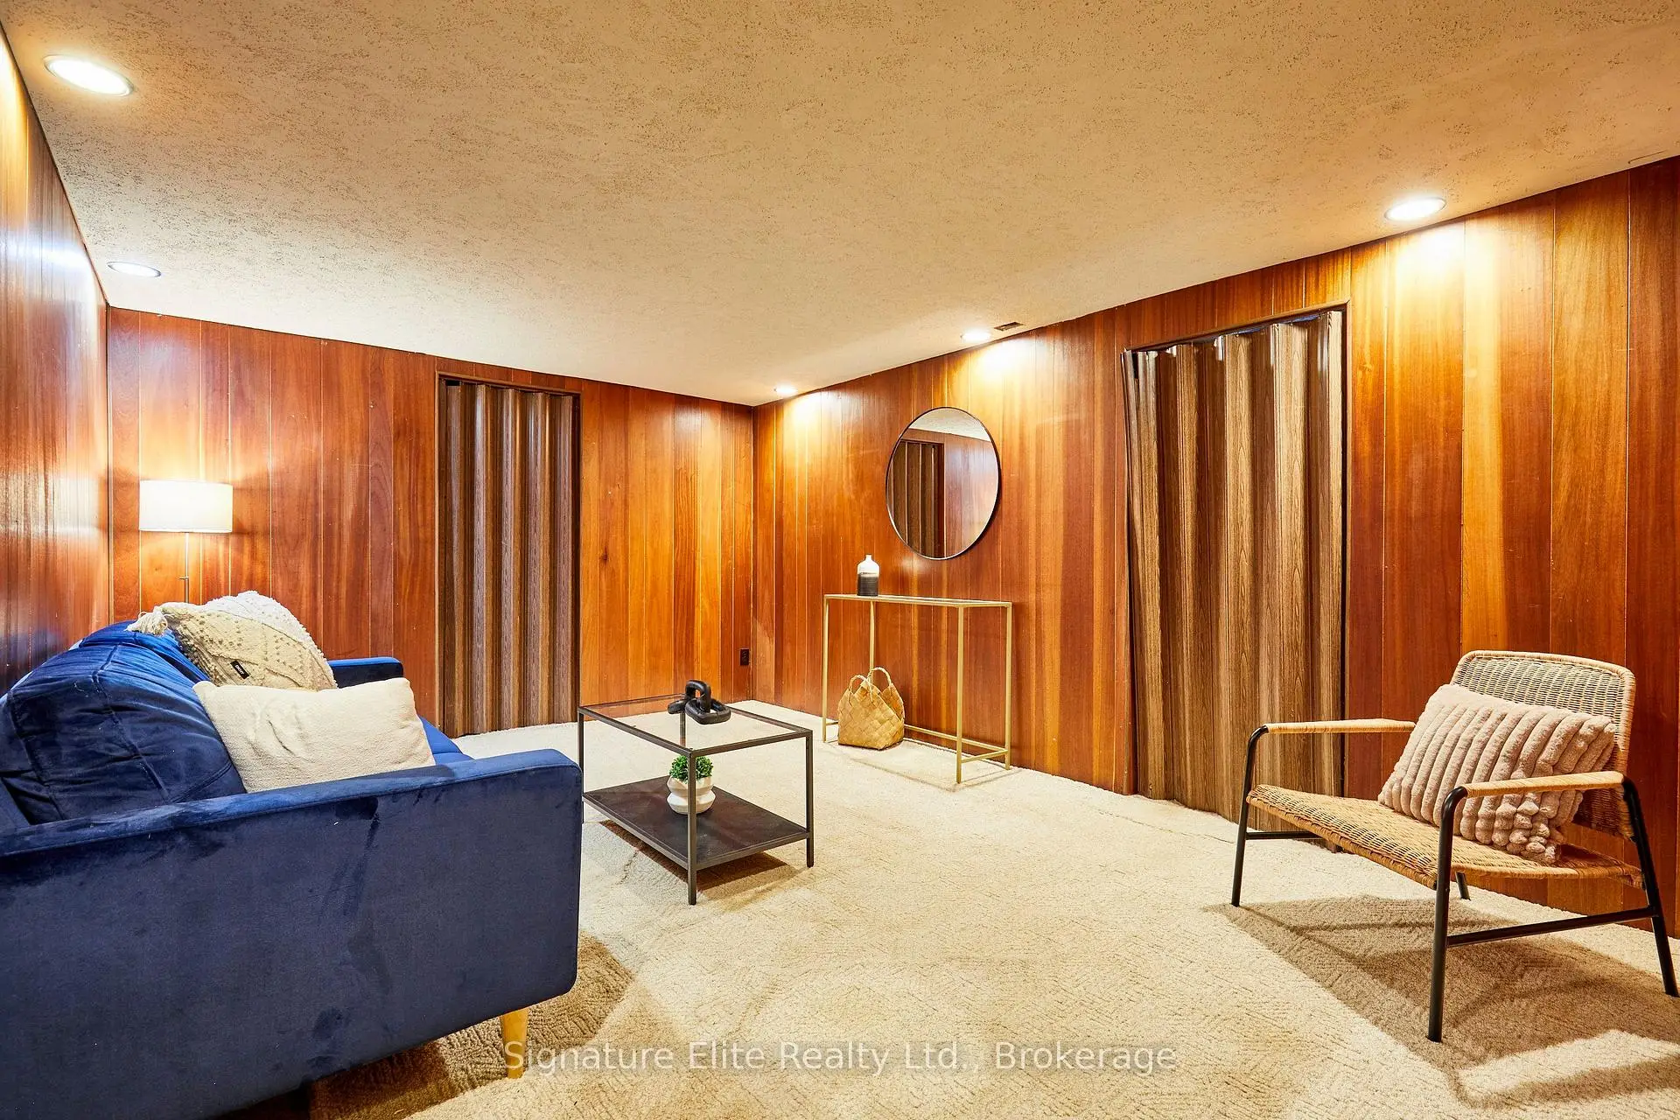
| Recreatio | 4.57x3.30 | Broadloom, Panelled |
|
| Other | 2.71x3.26 | ||
| Utility R | 5.59x3.32 | ||
| Other | 2.74x3.27 |
| Bathroom | Pieces | Level | |
|---|---|---|---|
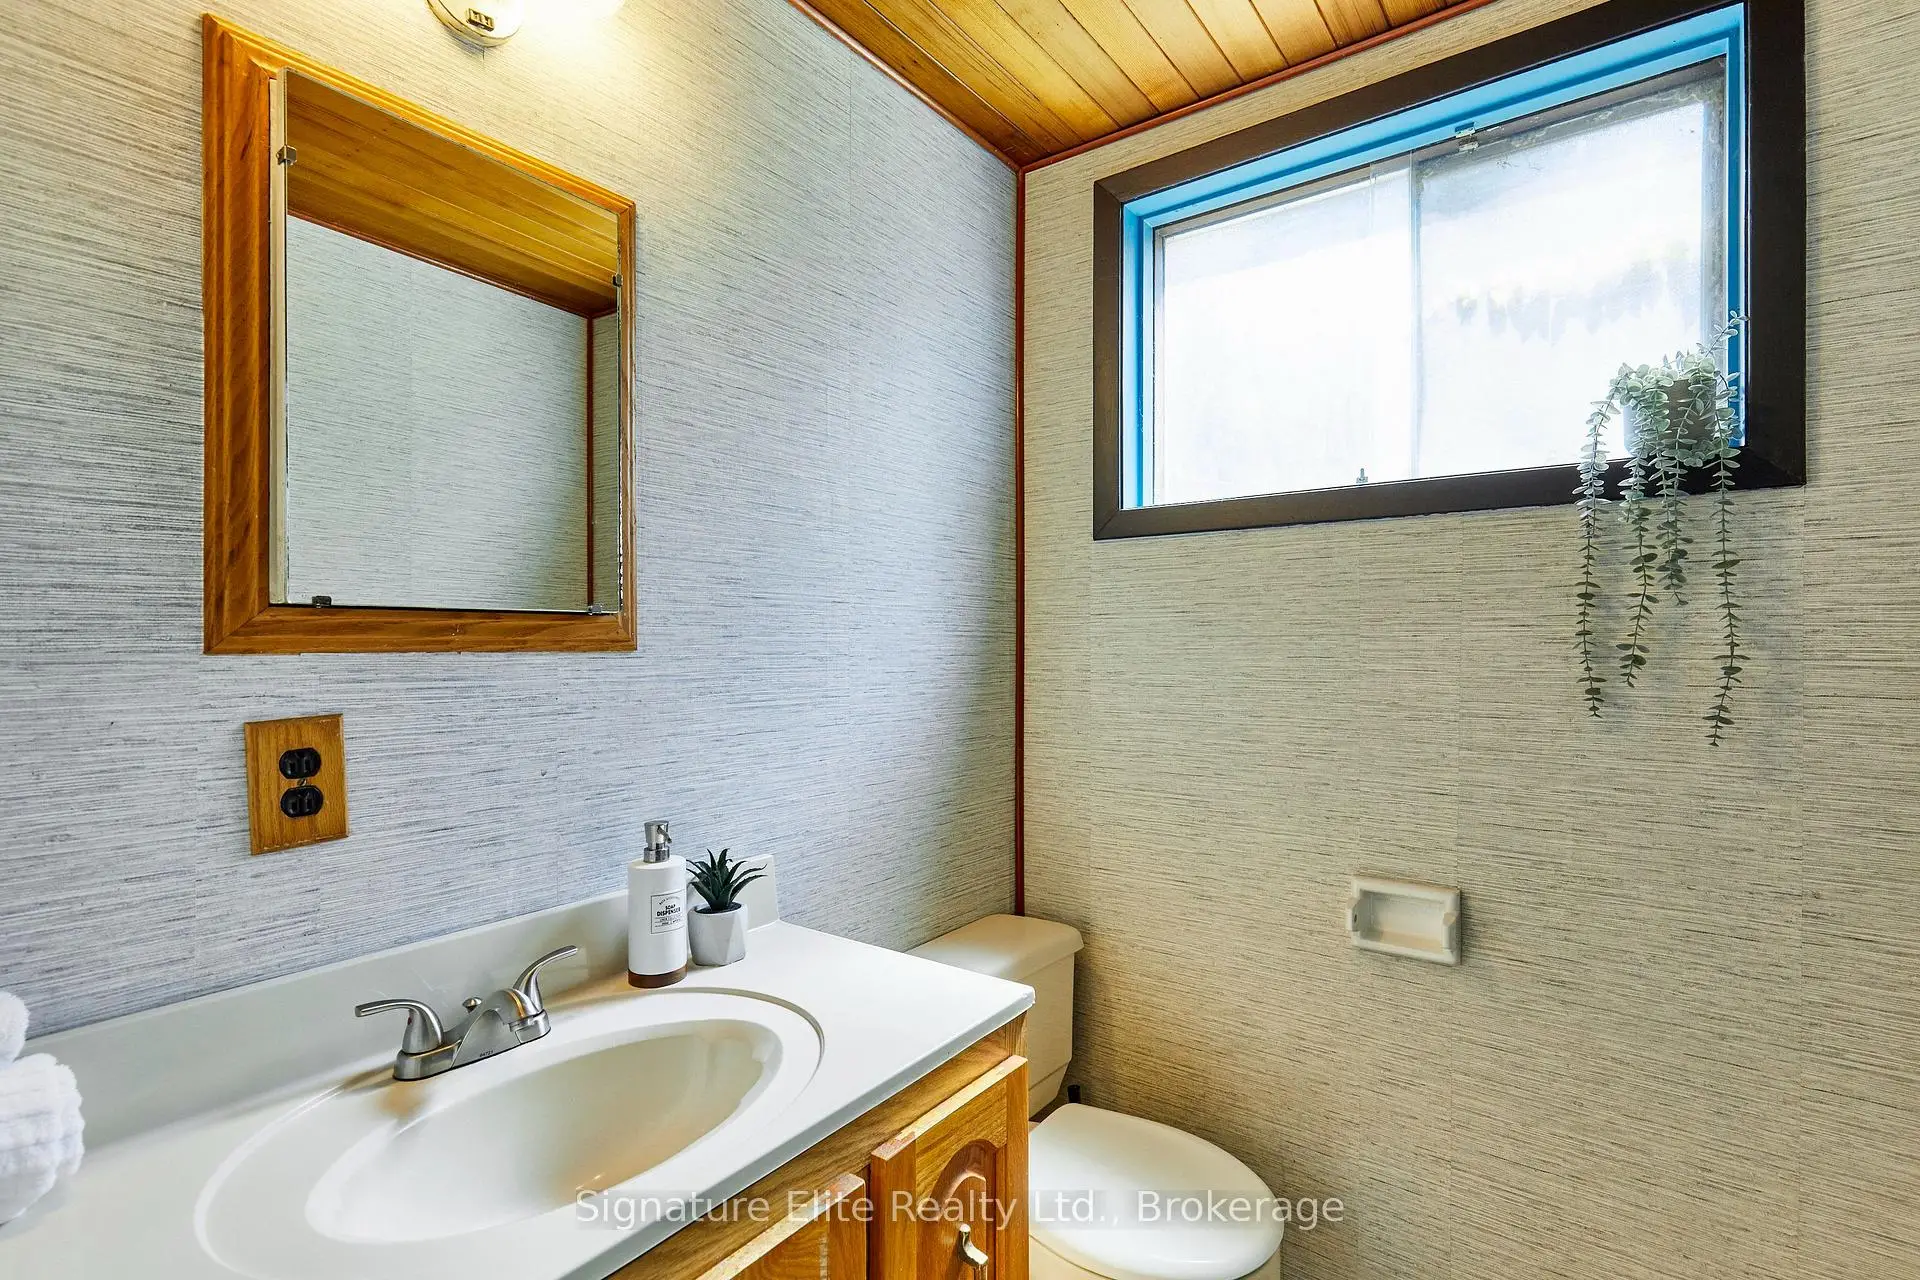
| 1xBath | 2 pcs | Main |
|
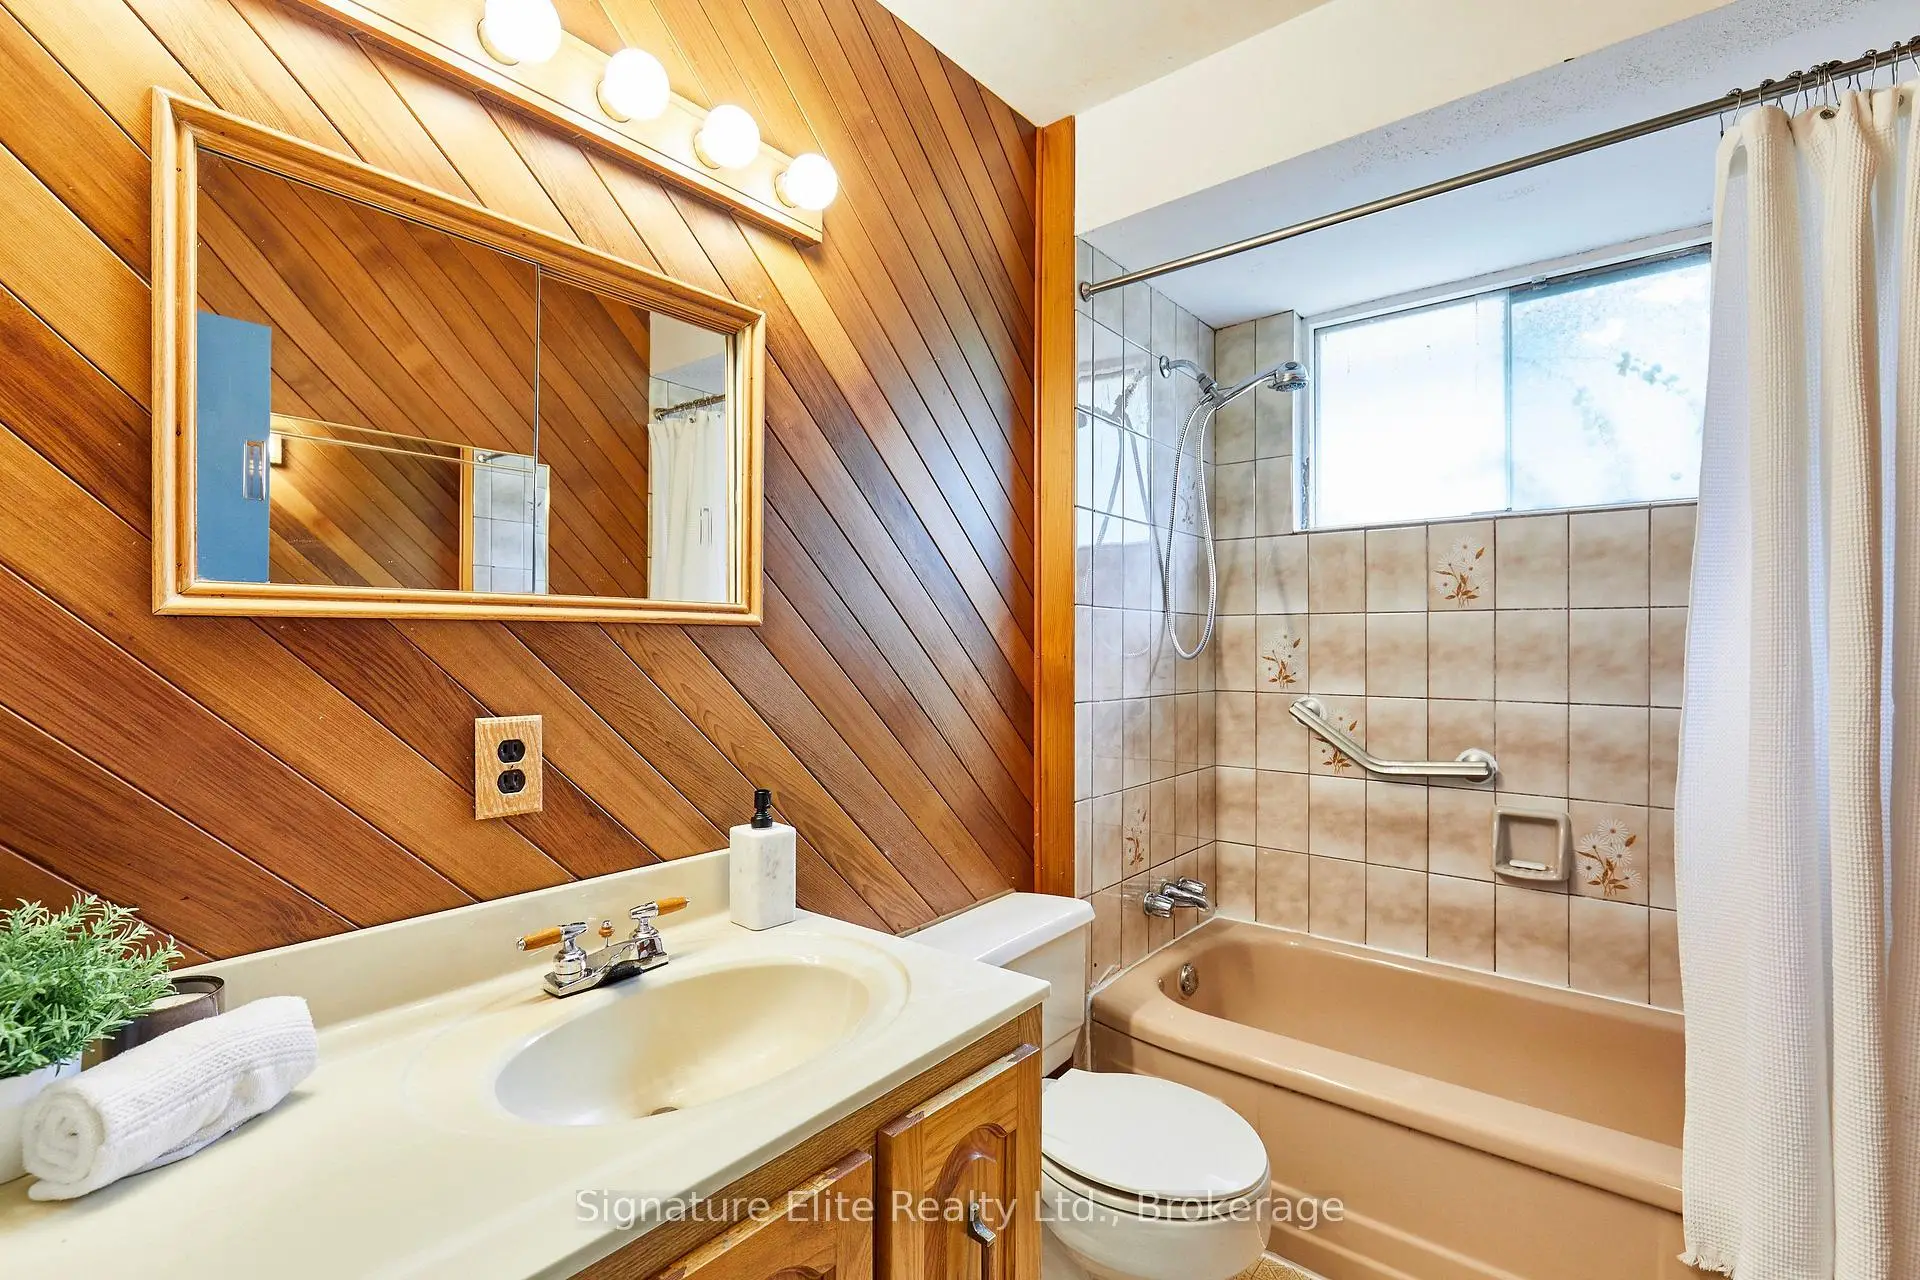
| 1xBath | 4 pcs | Second |
Property Summary
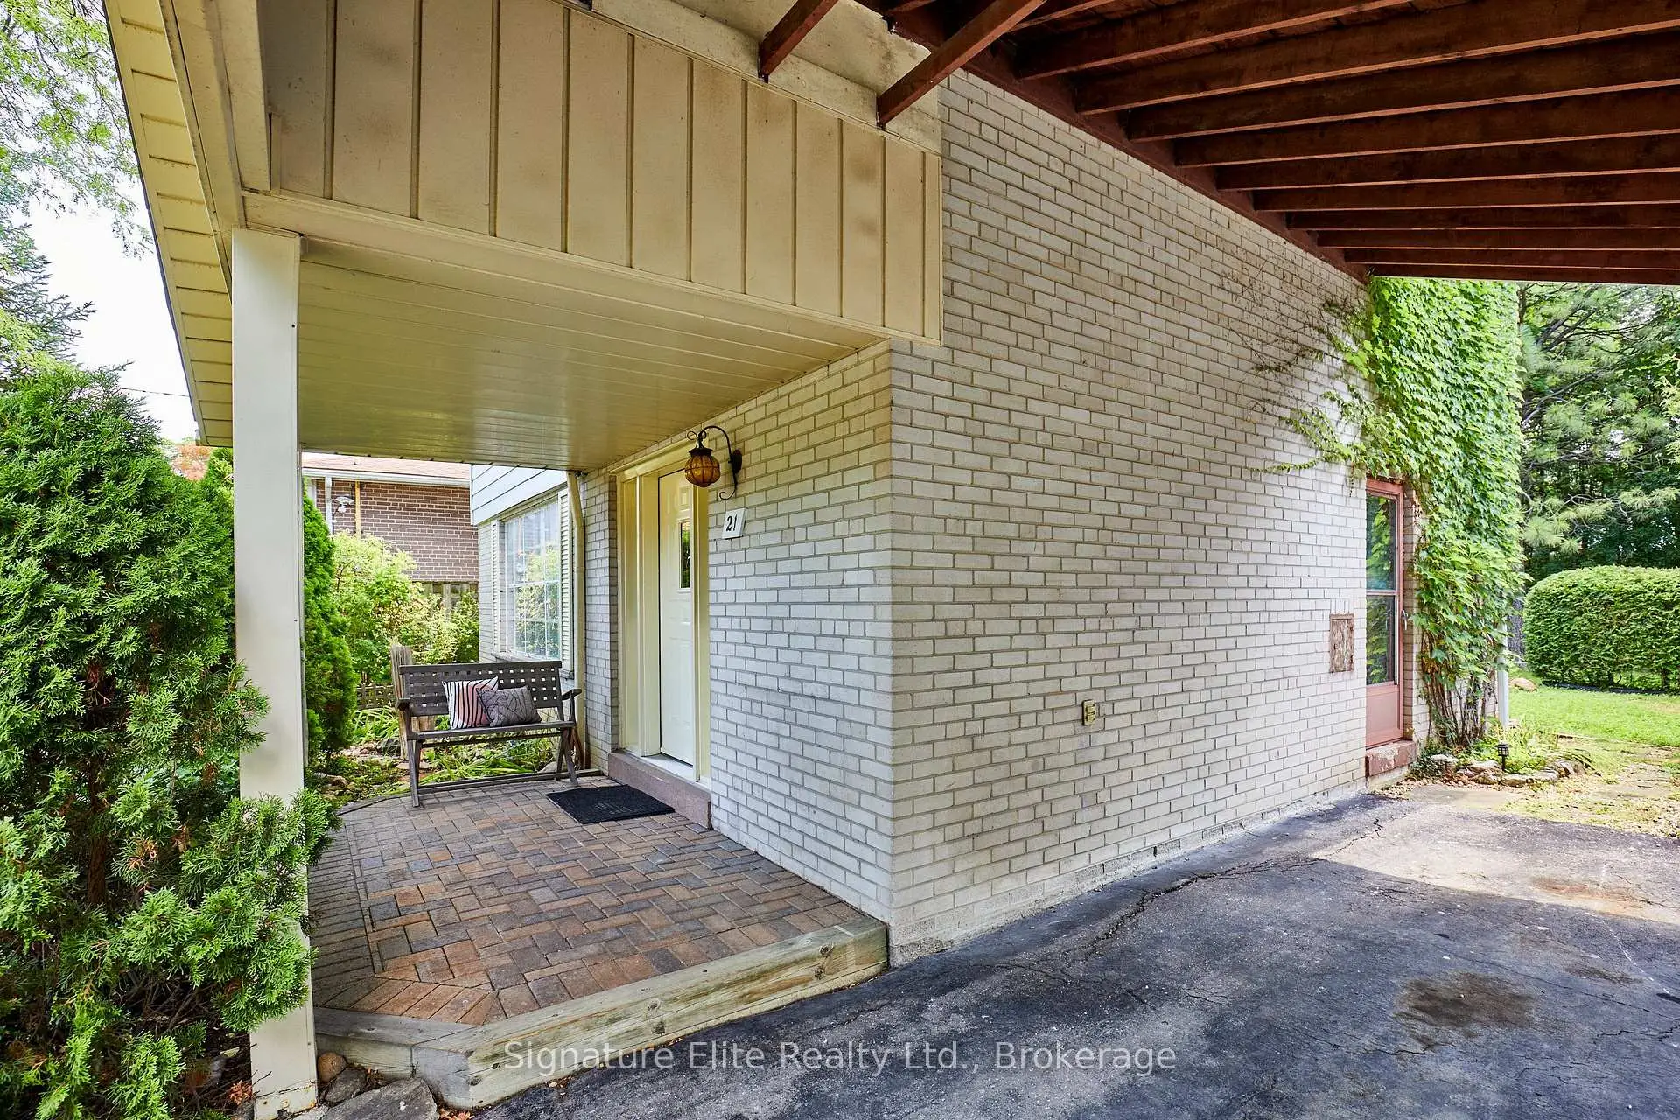
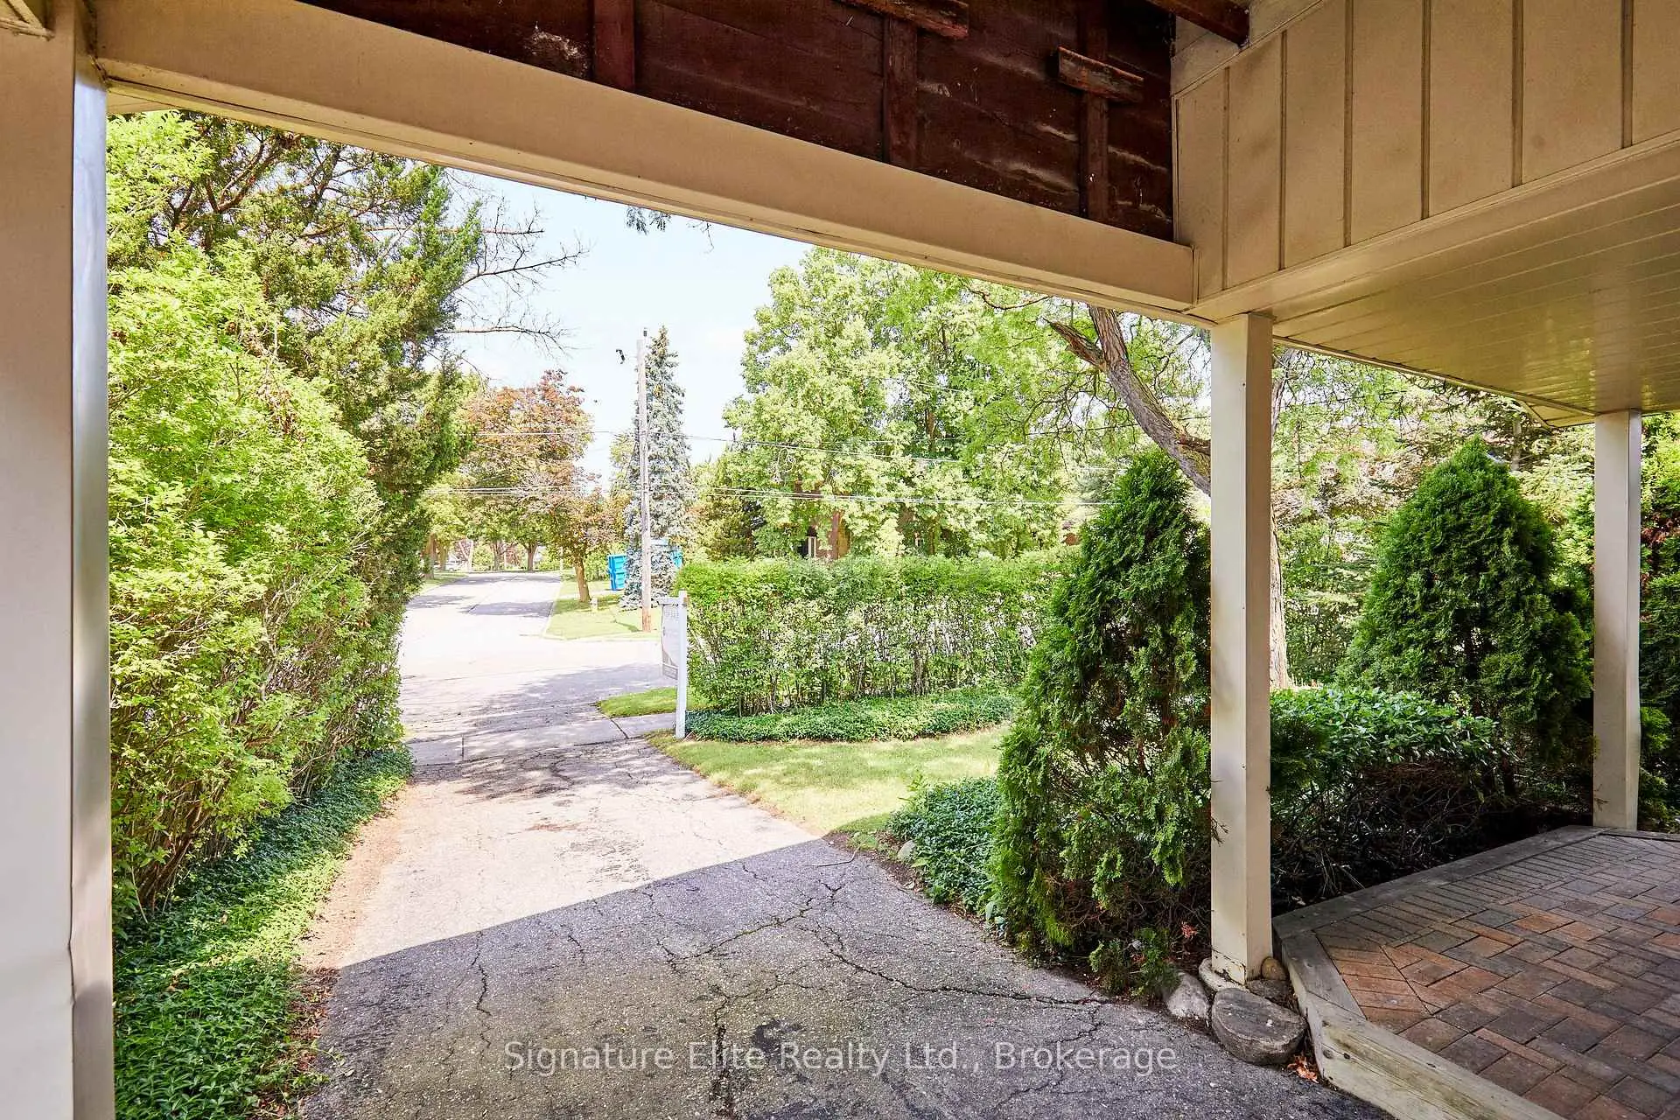
Located close to the intersection of Leslie & Sheppard, 21 Marowyne Dr is a 4 bedrooms 2 washrooms Detached. The unit has a Single Carport Parking Space. The property has many nice features including In-Law Capability. Foyer, Living Room Rm, Dinning Room Rm and Kitchen are on the Main floor.Local Area Profile
This property is located in a predominantly owner-occupied residential area with housing made up primarily of detached homes. Approximately 66% of residents hold a bachelor's degree or higher, while about 13% have a college credential. Public transit is commonly used by local commuters, alongside driving.
School Information
Elementary Schools
-
Home schoolDistance to school: 0.7 km (~12 min walk)
-
Home schoolDistance to school: 1.3 km (~23 min walk)
-
ST GERALD (Grade: JK - 8)
Catholic French Immersion school
Rank: 963 out of 3022 (Score: 6.9)Distance to school: 3.0 km (~9 min drive) -
ST TIMOTHY (Grade: 5 - 8)Distance to school: 0.9 km (~17 min walk)
Secondary Schools
-
AP program school
Rank: 474/746 (Score: 5.5) 5 year average: 436/746 (Score: 5.5)Distance to school: 1.3 km (~24 min walk) -
Cardinal Carter-Arts (Grade: 9-12)
Catholic School
Distance to school: 4.0 km (~12 min drive) -
St. Josephs Morrow Park (Grade: 9-12)Distance to school: 3.2 km (~10 min drive)