Lansing-Westgate, Toronto, M2N 1A1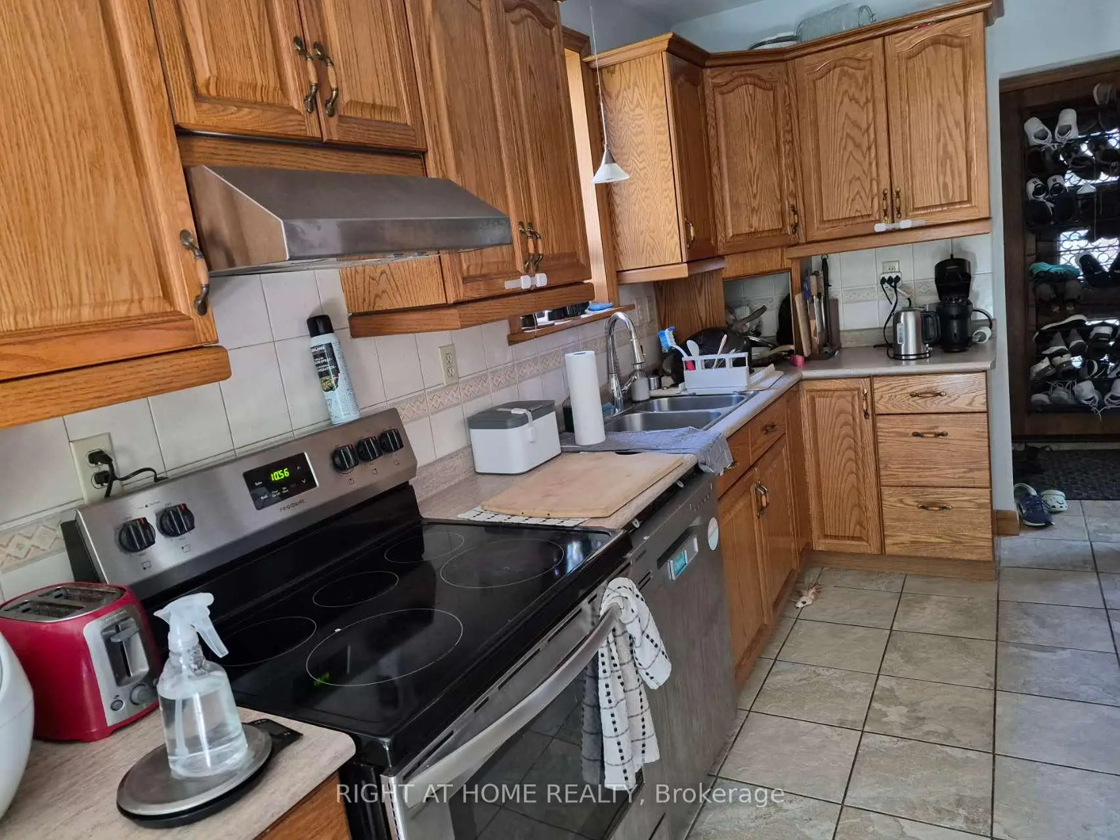
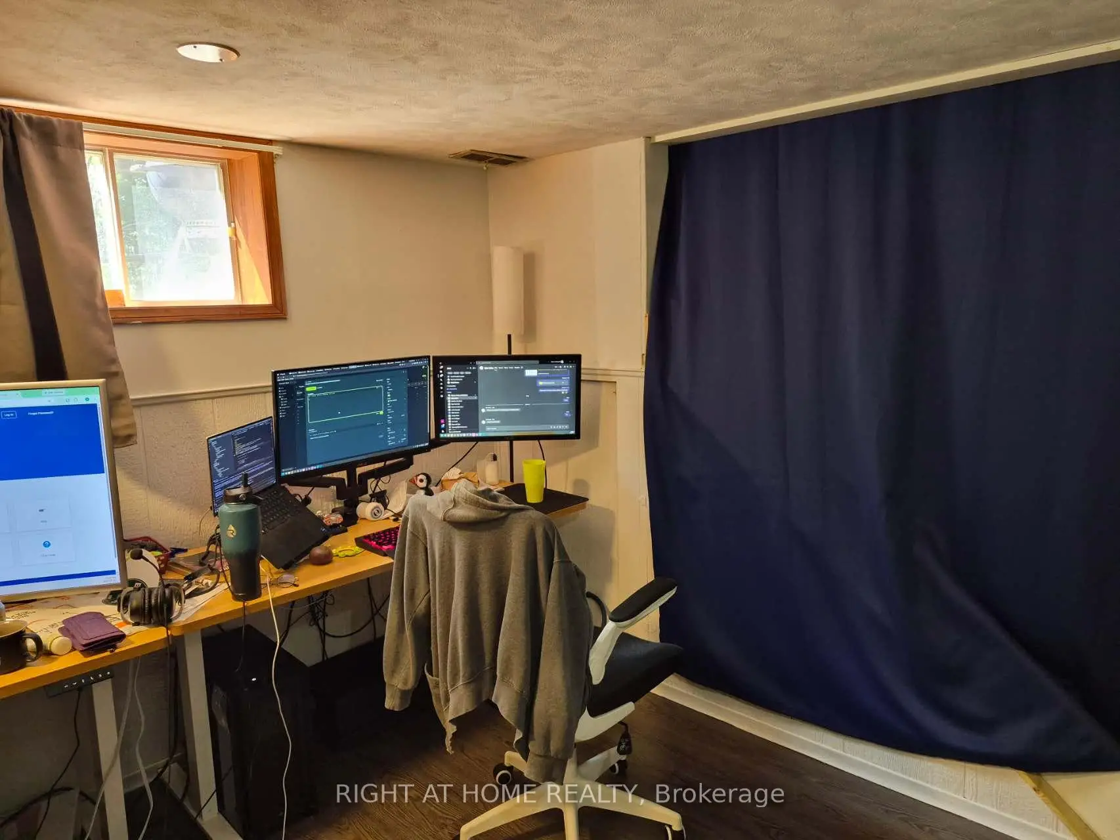
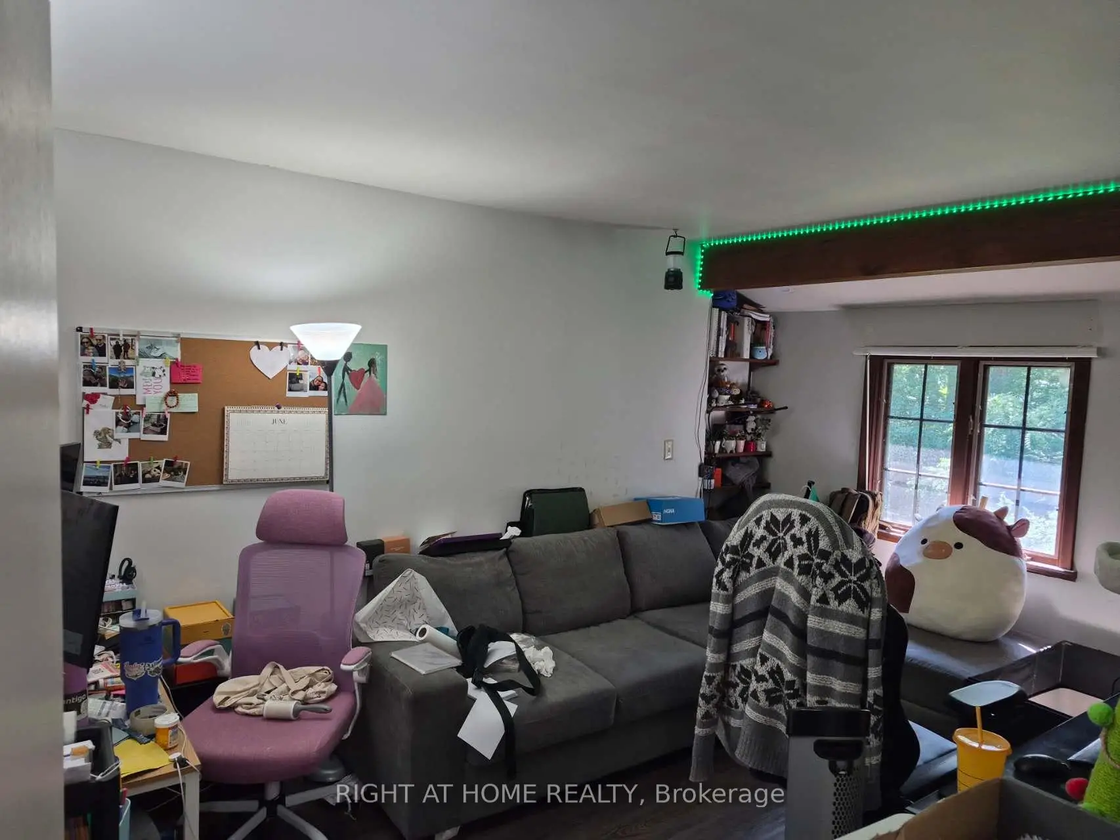
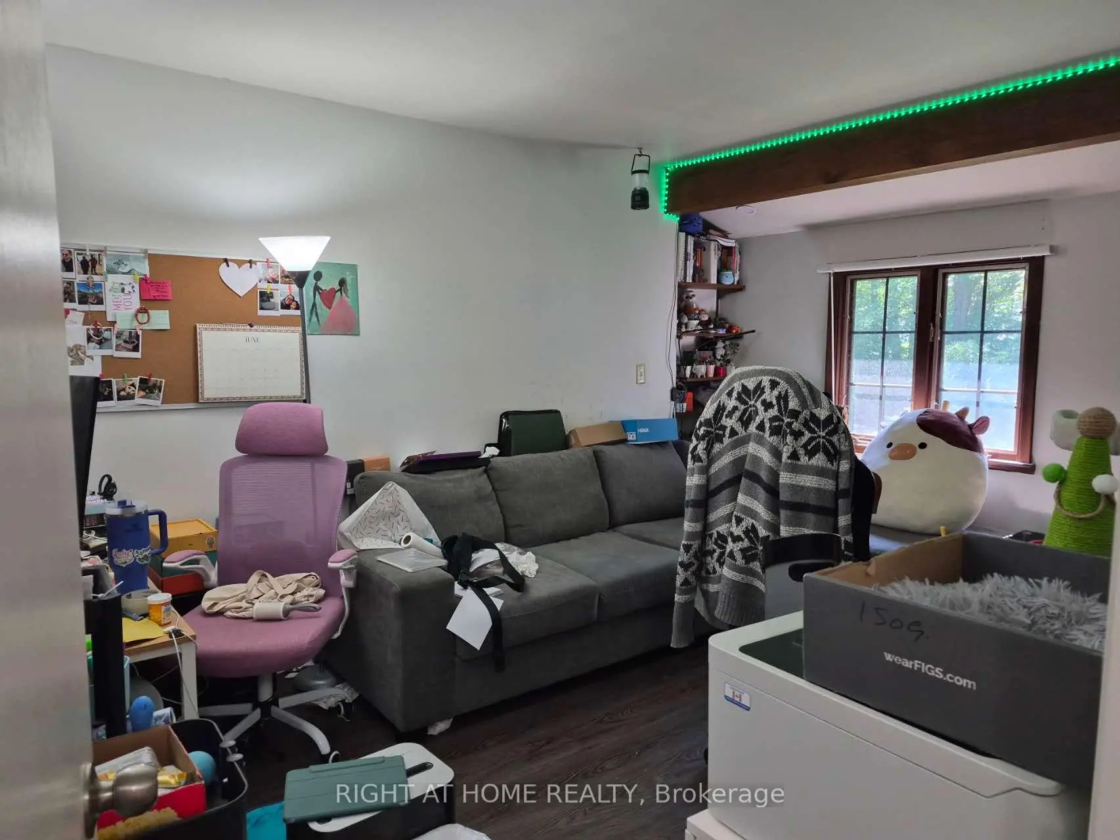


Description
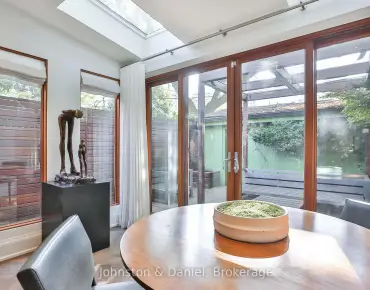
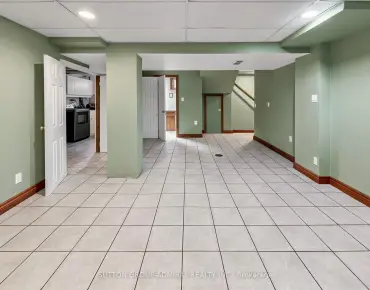
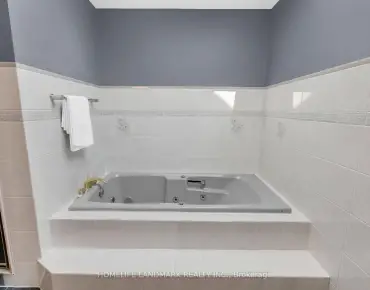
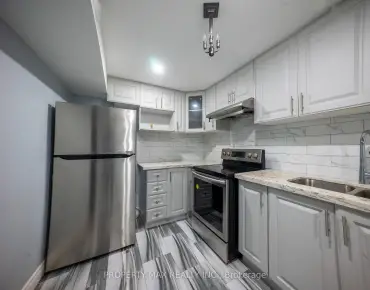
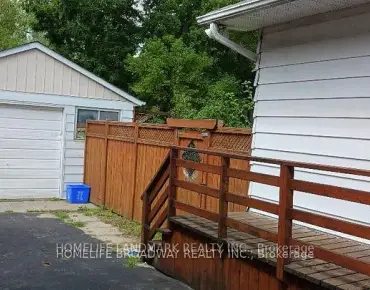
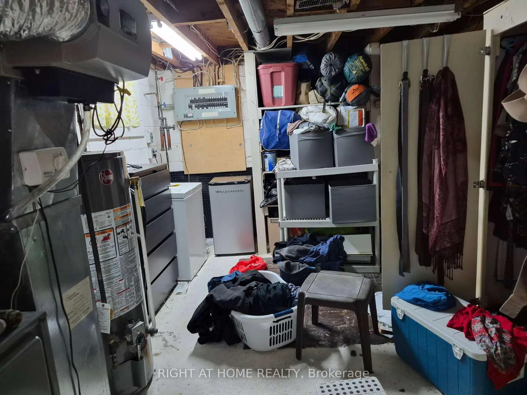
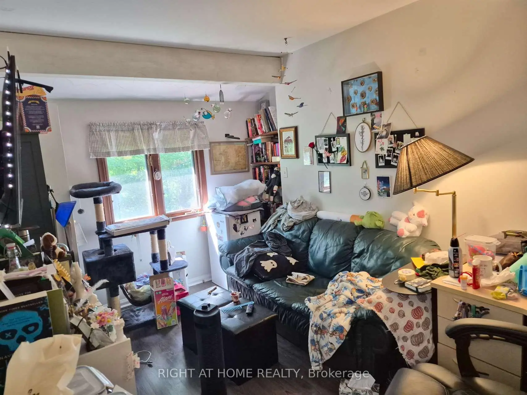
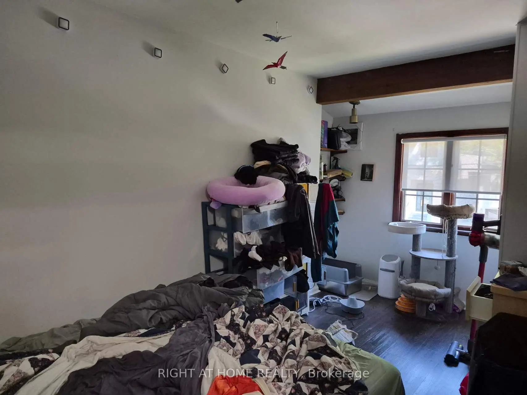
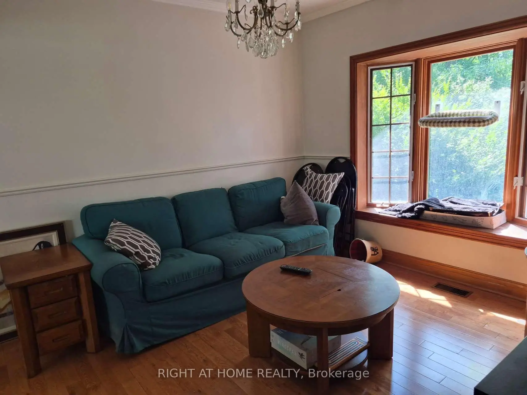
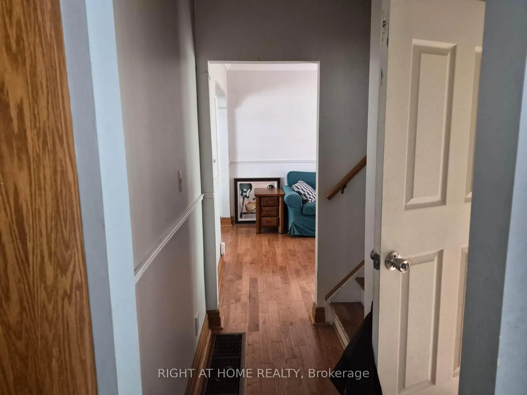
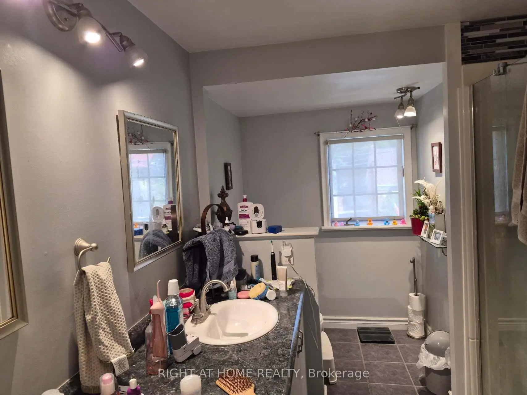
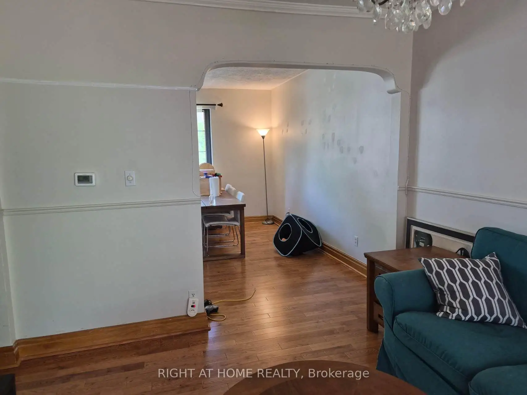
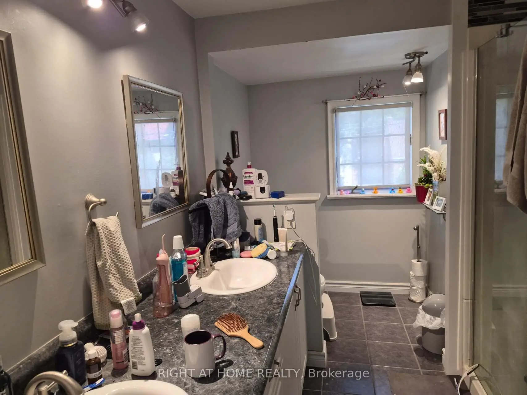
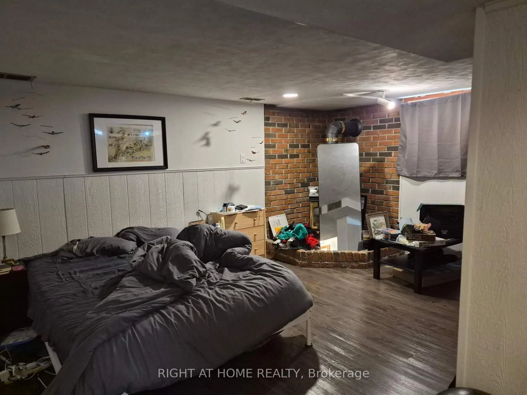
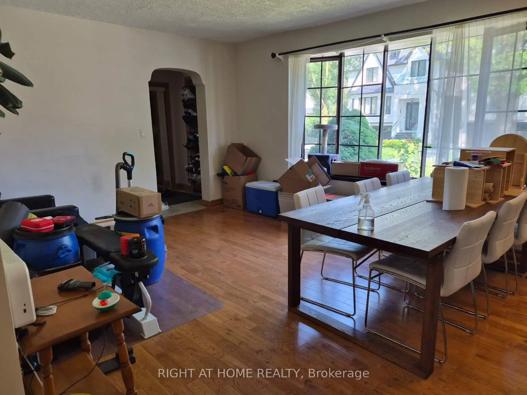
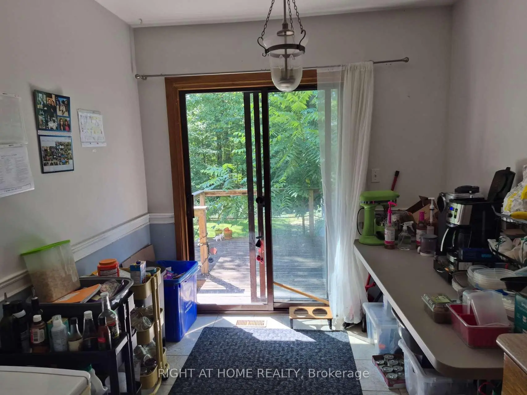
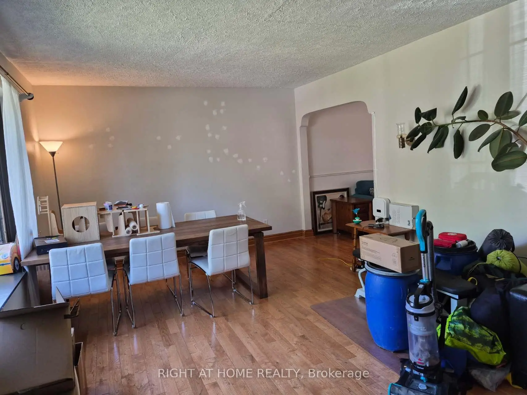
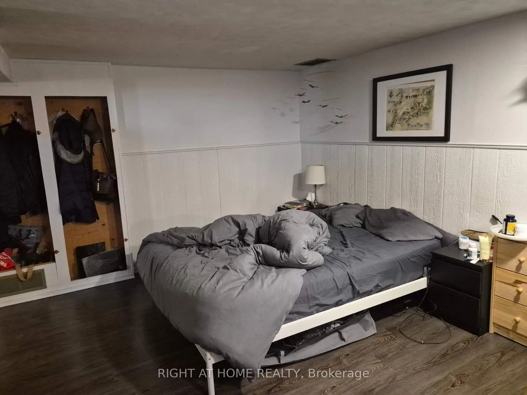
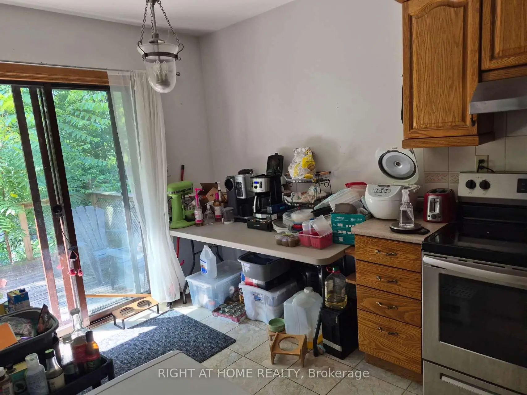
Fabulous, Warm 2 Storey Residence On Ravine! Move In With Amongst Multi Million Dollar Residence. Country Like Living In The City.Immaculate Condition. Hardwood On Main Floor. Graciously Proportioned Principal Rooms. Kitchen W/Brkfst Area And Walk-Out To The Deck & Gdns.Formal Din.Rm W/Charming Bay Window. Updated 4Pc Bath. Fireplace In Basement. Landscaped Backyard W/Lush Greenery With 2 Tiered Decks.
Features
- Facing: South

- Bedrooms: 4

- Bathrooms: 2

- Garages:

- Kitchens: 1

Details
- Lot size: 40.00 x 119.00 Feet

- Space: 1500-2000

- Tax: $ 10627.26

- C13654890

- Listing contracted with: RIGHT AT HOME REALTY
| Room | Size(M) | Description | |
|---|---|---|---|
| Living Rm | 0.00x0.00 | Hardwood Floor, Overlooks Frontyard, Window |
|
| Dining Rm | 0.00x0.00 | Hardwood Floor, Crown Moulding, Bay Window |
|
| Kitchen | 0.00x0.00 | Tile Floor, Eat-in Kitchen, W/O To Deck |
|
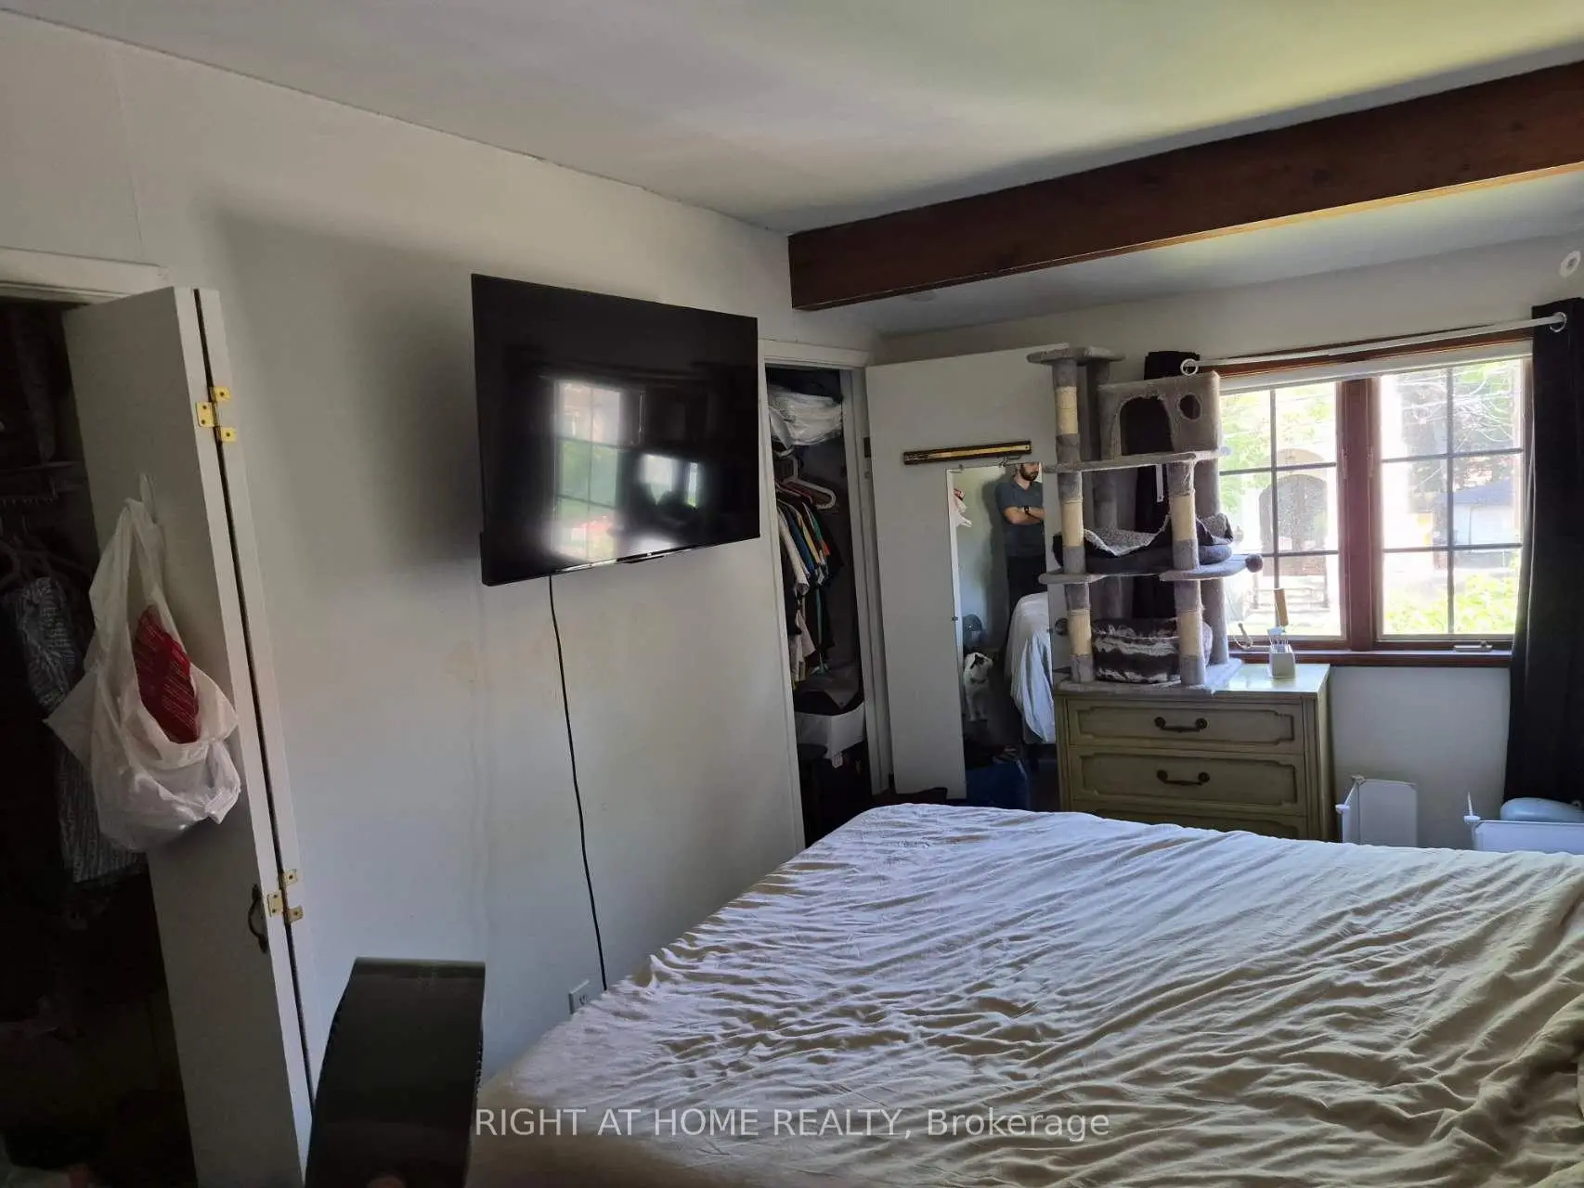
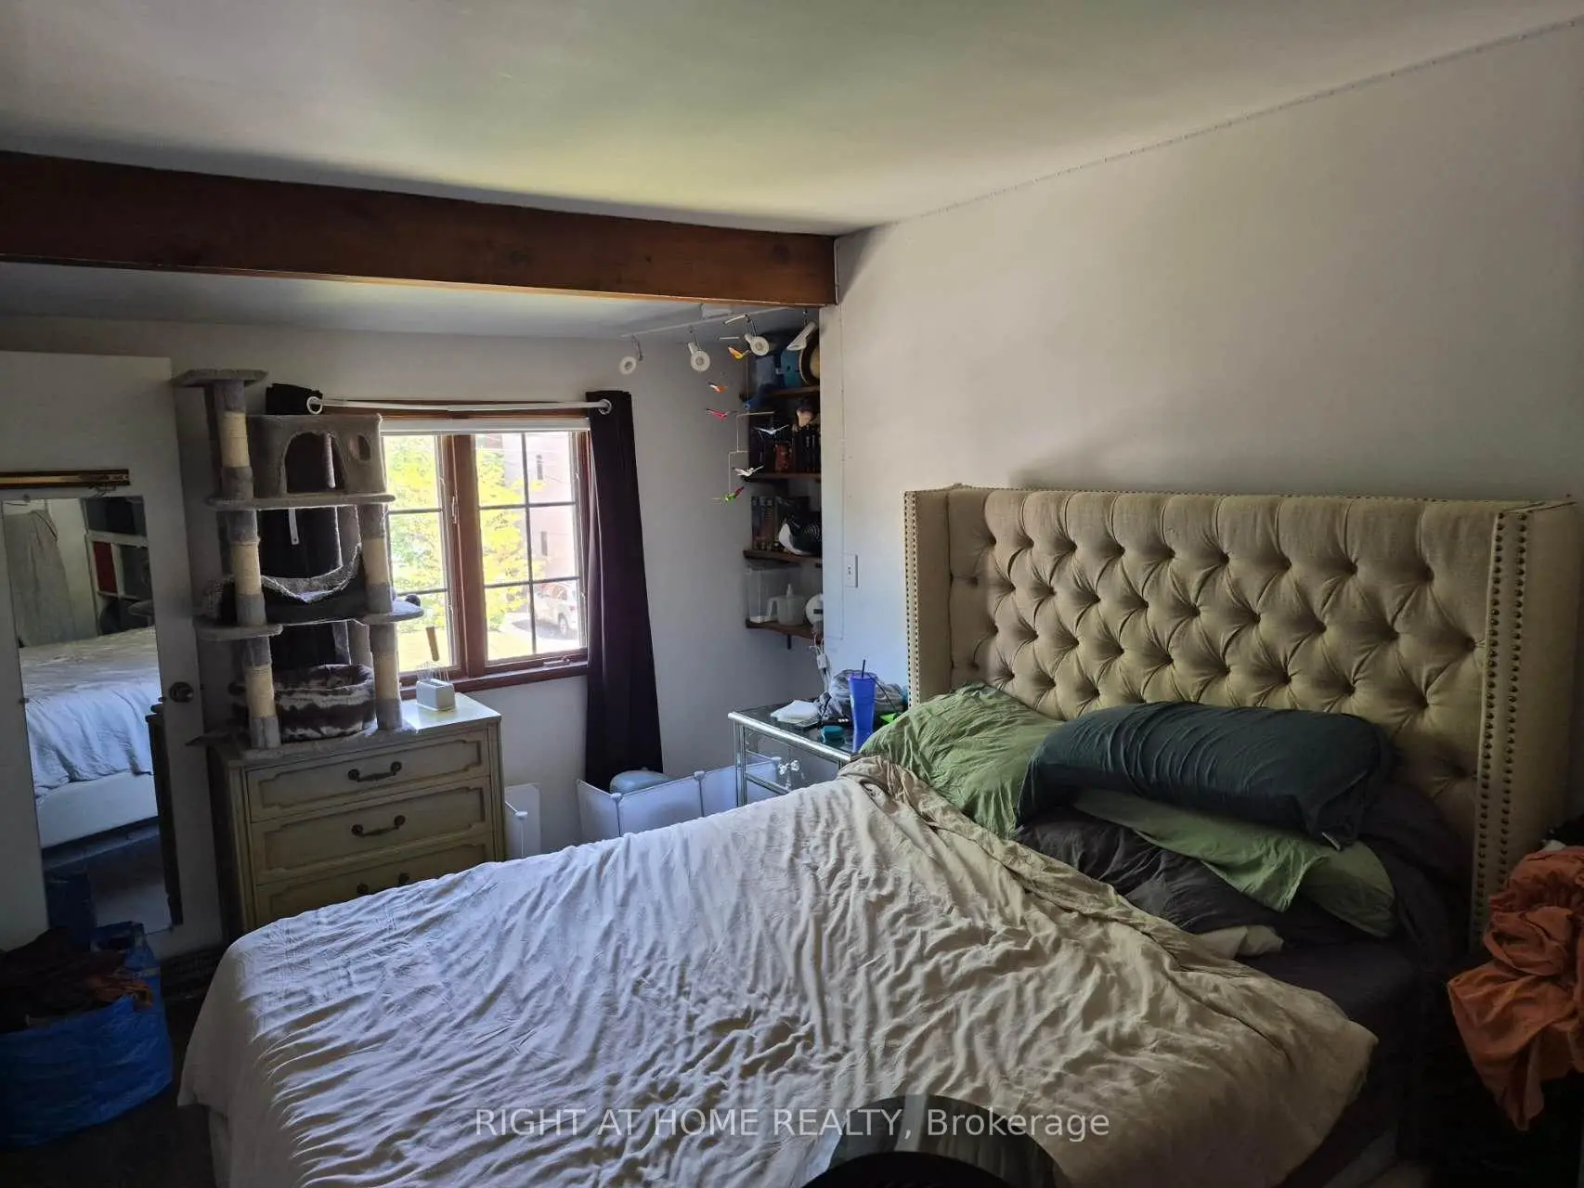
| Primary B | 0.00x0.00 | Broadloom, His and Hers Closets, Window |
|
| 2nd Br | 0.00x0.00 | Broadloom, Closet, Overlooks Garden |
|
| 3rd Br | 0.00x0.00 | Broadloom, Closet, Window |
|
| 4th Br | 0.00x0.00 | Broadloom, Closet, Overlooks Garden |
|
| Recreatio | 0.00x0.00 | Gas Fireplace, Above Grade Window |
| Bathroom | Pieces | Level | |
|---|---|---|---|
| 1xBath | 4 pcs | Second |
|
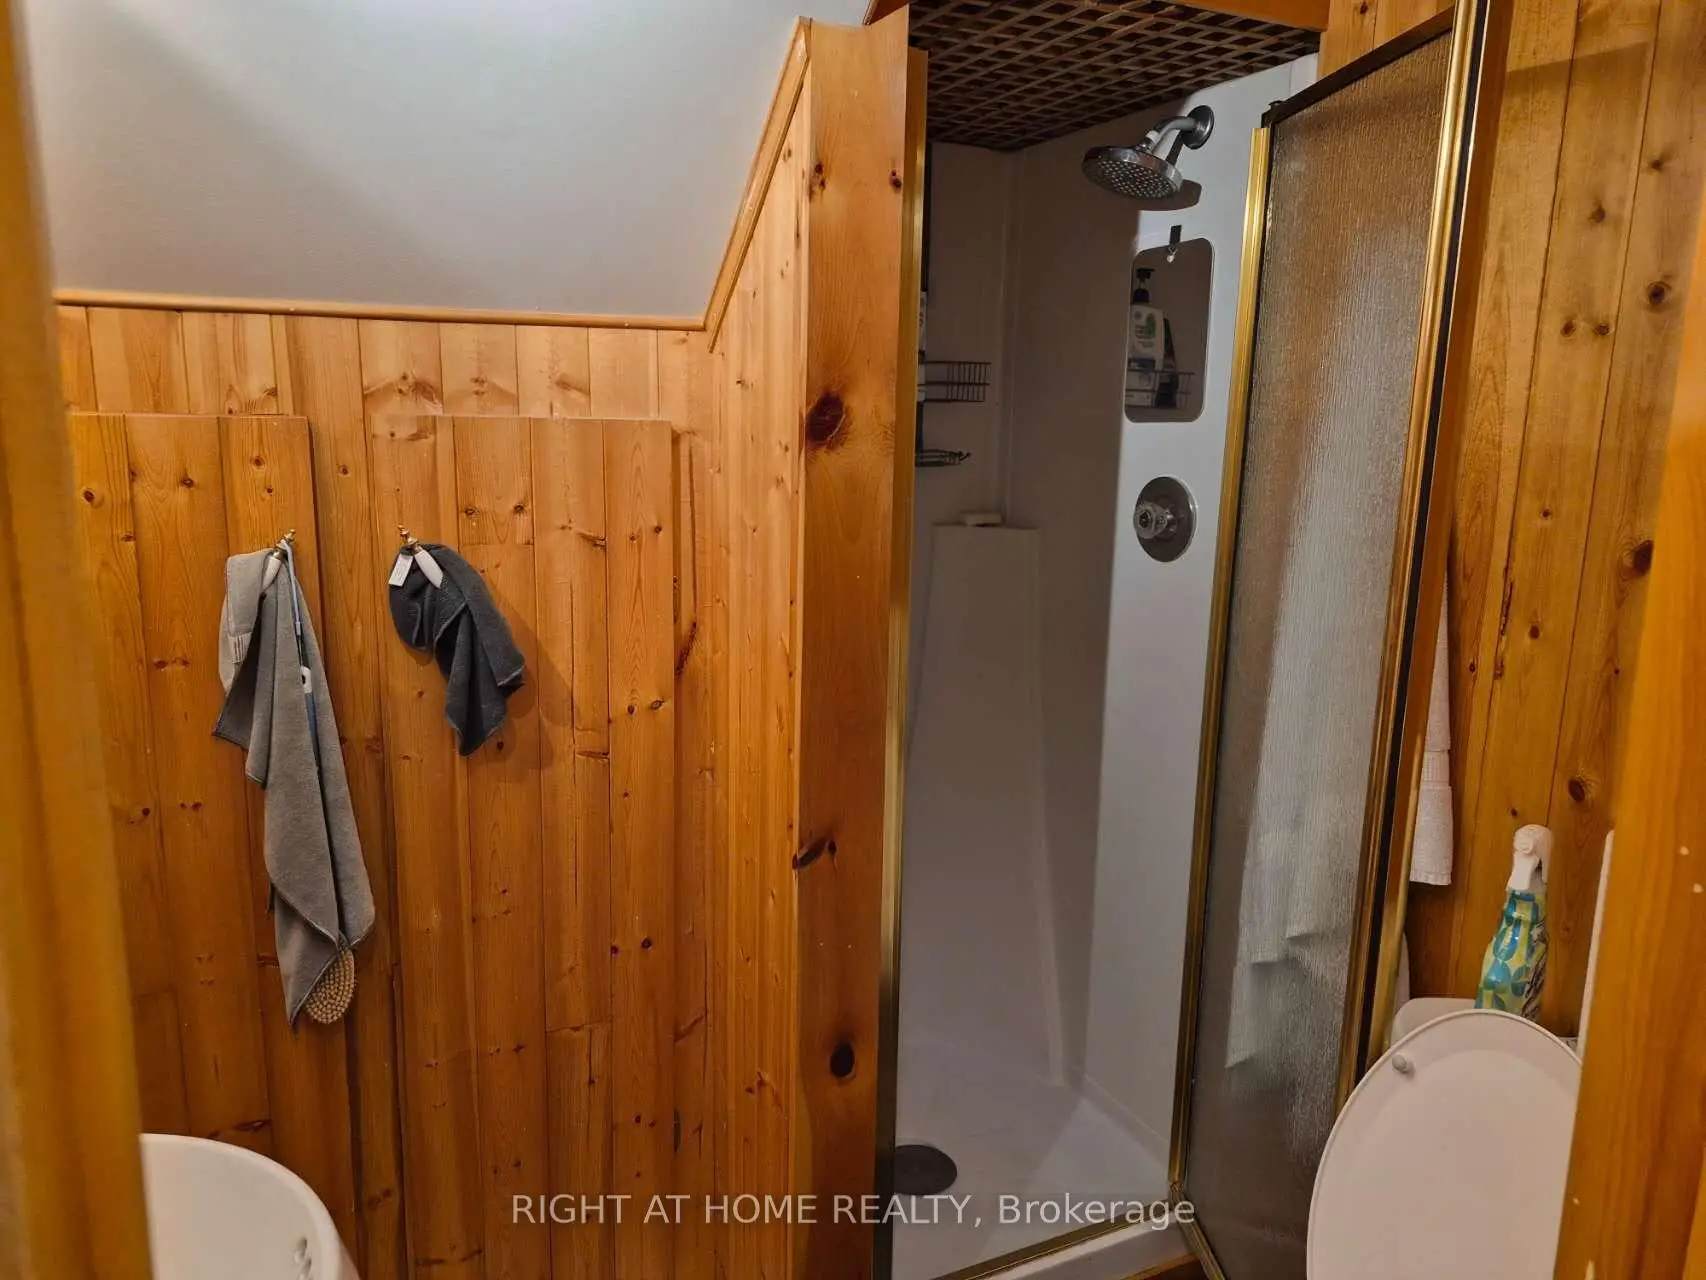
| 1xBath | 3 pcs | Basement |
Property Summary
Located close to the intersection of Yonge and Sheppard, 17 Gwendolen Ave is a 4 bedrooms 2 washrooms Detached. The property has many nice features including None. Living Room Rm, Dinning Room Rm and Kitchen are on the Main floor.Home Market Analysis
For Sale
For Lease
Comparable home values have decreased 3.1% compared with the same period last year.
Rent levels have decreased 14.6% compared with the same period last year.
How This Home Compares
Local Area Profile
This property is located in an area with a significant rental housing presence with a strong concentration of apartment and condominium housing. Approximately 51% of residents hold a bachelor's degree or higher, while about 19% have a college credential. Public transit is commonly used by local commuters, alongside driving.
School Information
Elementary Schools
-
Home schoolDistance to school: 0.4 km (~7 min walk)
-
French Immersion school
Distance to school: 2.0 km (~6 min drive) -
Distance to school: 0.3 km (~6 min walk)
-
-
ST MARGARET (Grade: 5 - 8)Rank: 687 out of 3022 (Score: 7.3)Distance to school: 2.0 km (~6 min drive)
Secondary Schools
-
Home schoolRank: 219/746 (Score: 7.0) 5 year average: 191/746 (Score: 7.0)Distance to school: 3.3 km (~10 min drive)
-
Cardinal Carter-Arts (Grade: 9-12)
Catholic School
Distance to school: 1.4 km (~25 min walk) -
Loretto Abbey (Grade: 9-12)
Catholic French Immersion school
Rank: 259/746 (Score: 6.8) 5 year average: 205/746 (Score: 6.9)Distance to school: 1.4 km (~25 min walk)