Newtonbrook East, Toronto, M2M 2R9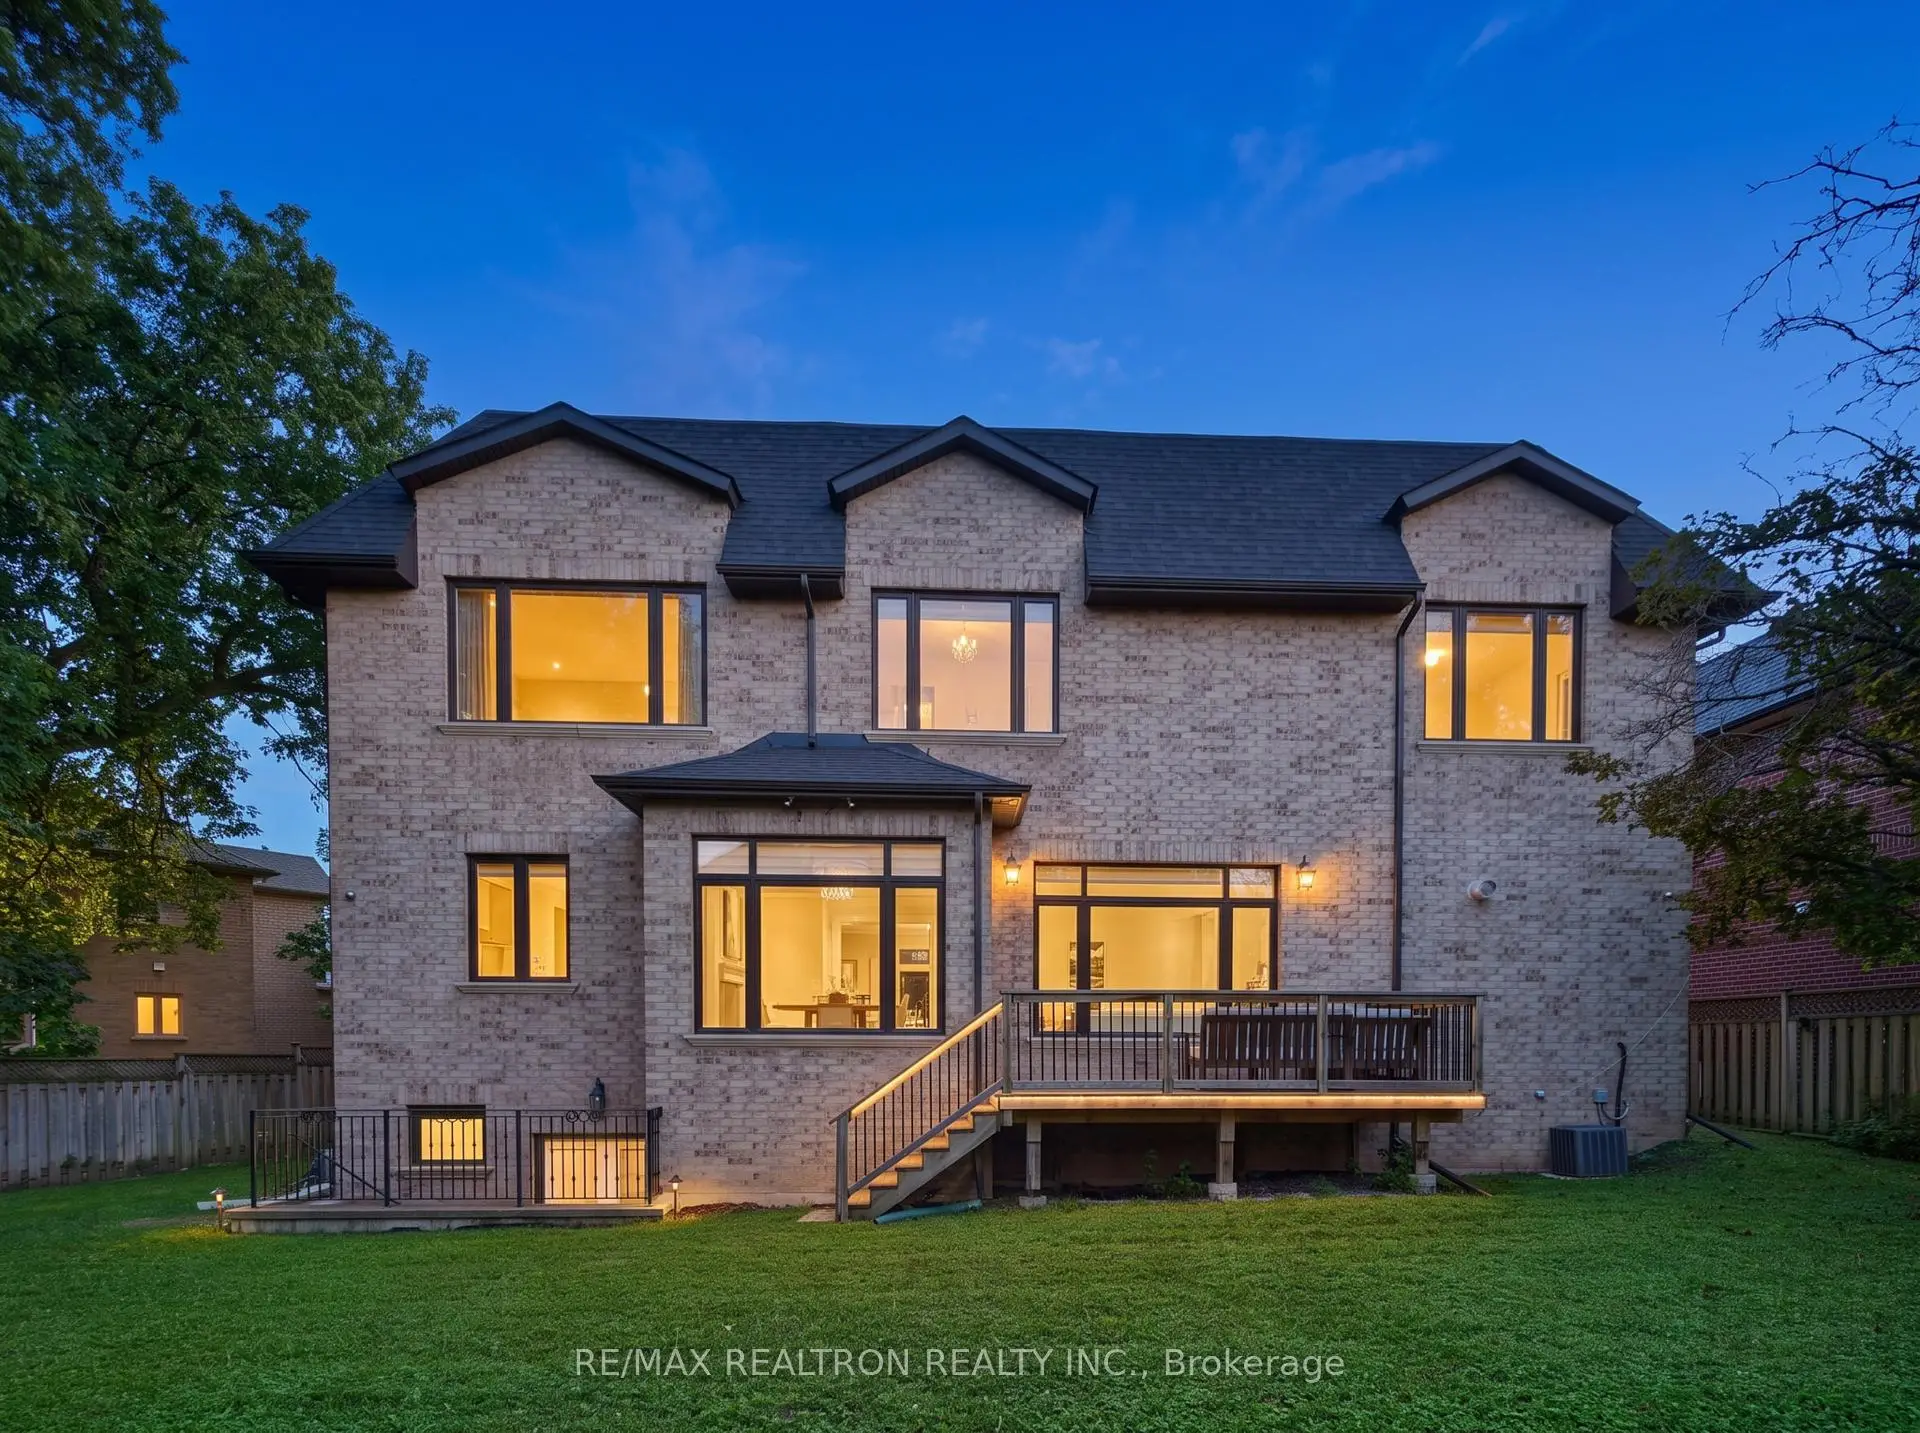

Description
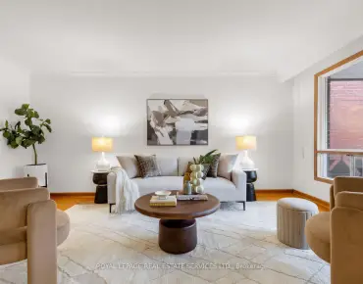
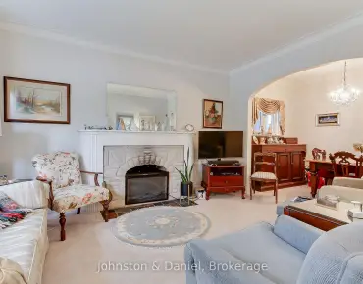
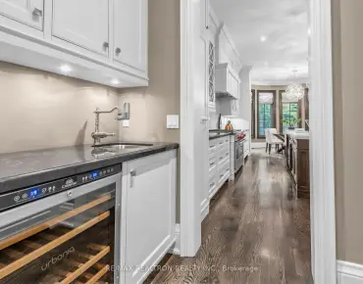
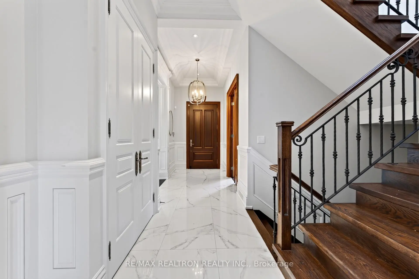
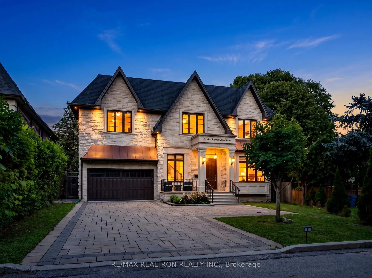
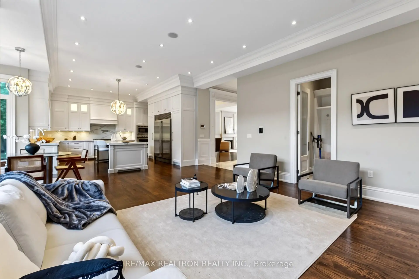
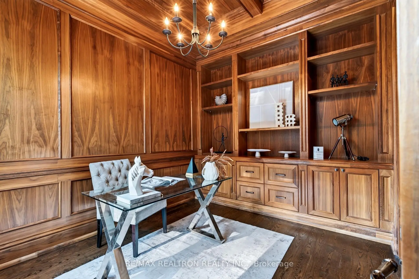
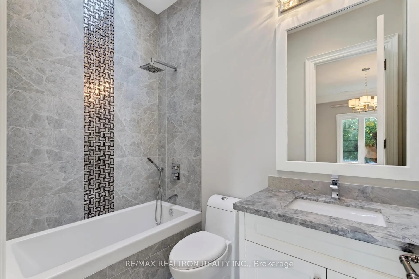
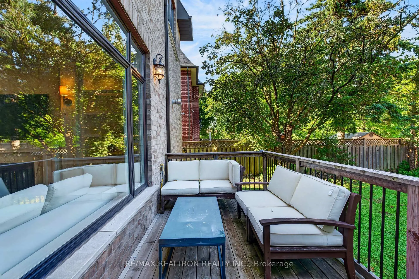
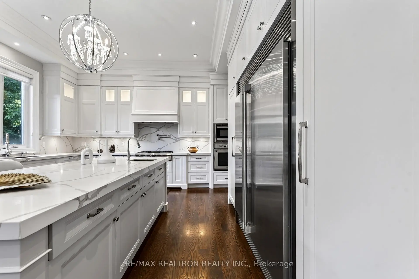
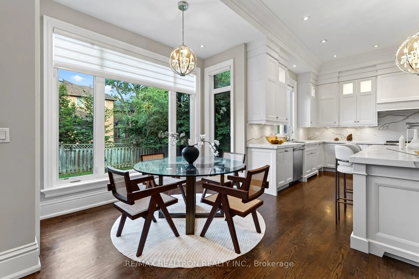
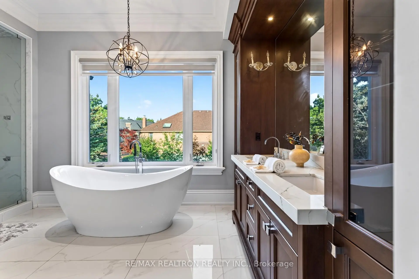
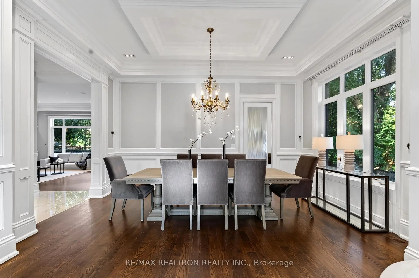
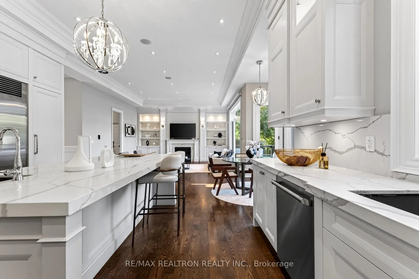
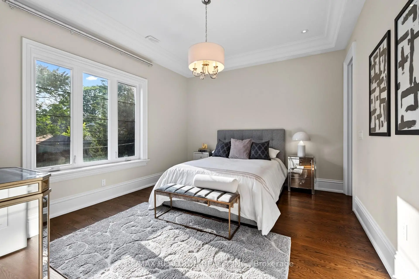
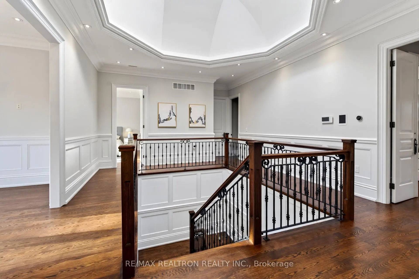
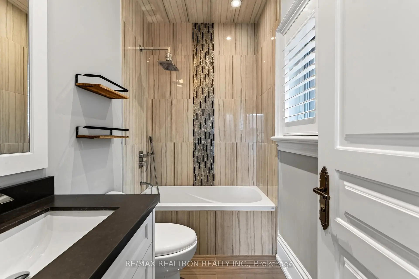
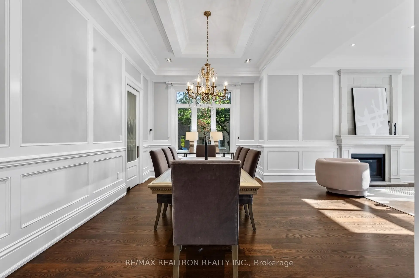
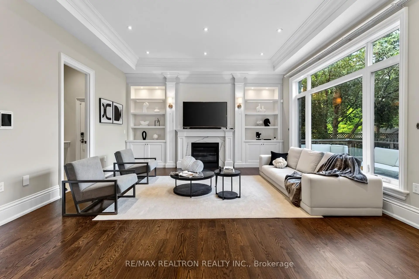
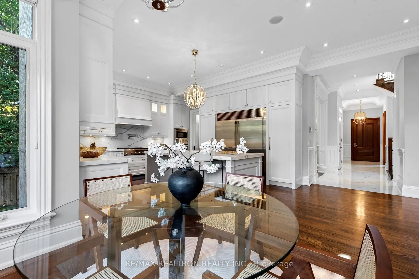
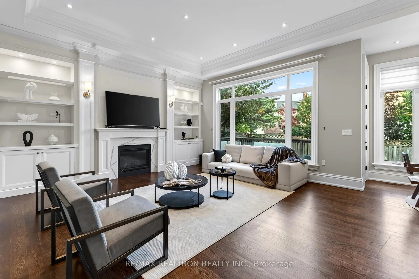
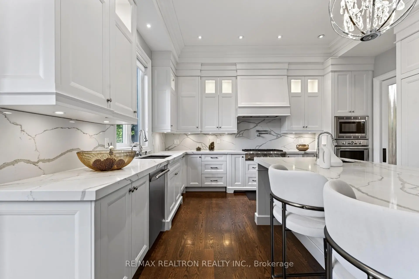
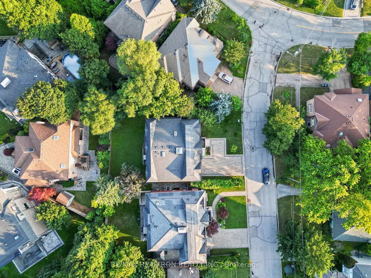
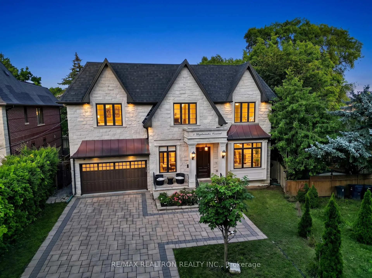
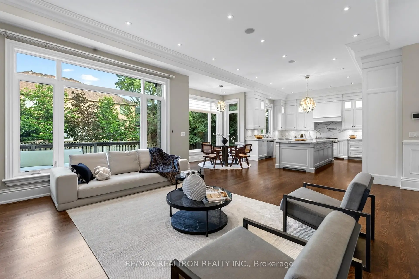
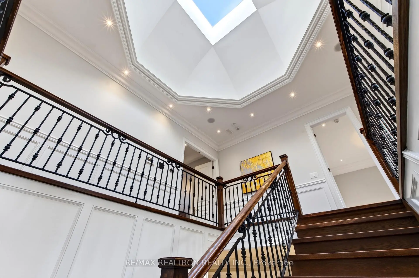
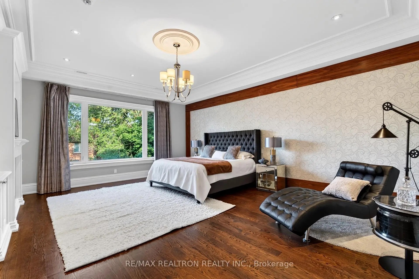
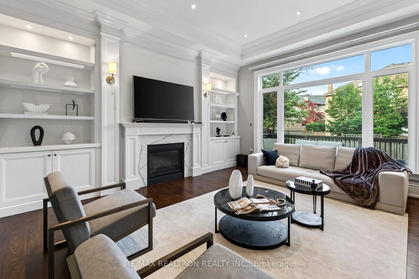
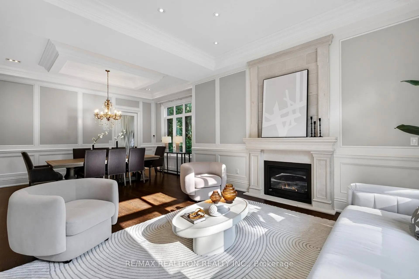
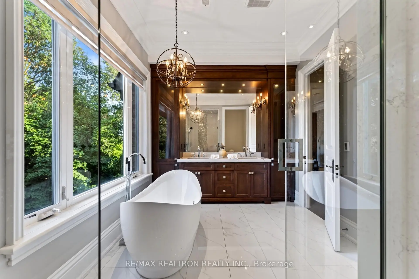
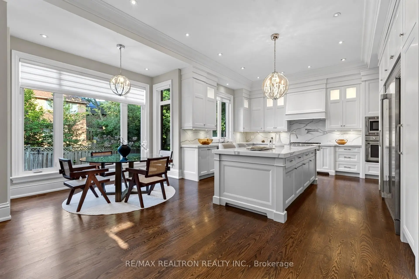
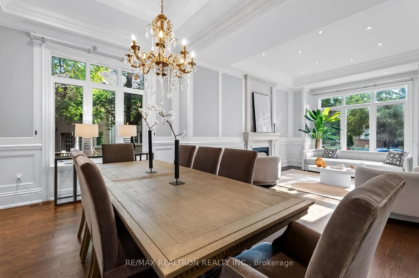
Exceptional custom-built luxury residence on a rare oversized pie-shaped lot in one of North York's most prestigious crescents. Offering over 6,300 sq. ft. of beautifully finished living space with *****2 Furnace and 2 Ac*****this barely lived-in home combines sophisticated design, impressive scale, The property features an outstanding 61-ft frontage expanding to approximately 100 ft at the rear, creating an unusually spacious private backyard.Soaring 11-ft ceilings on the main level and 10-ft ceilings upstairs are complemented by elegant wainscoting, custom millwork, a full-panel walnut library, and a stunning cathedral skylight that fills the interior with natural light. The designer kitchen showcases Calacatta quartz countertops and backsplash, premium Thermador appliances, and an oversized island, opening seamlessly to generous principal rooms ideal for both entertaining and everyday family living.The second level features a versatile family lounge and five spacious bedrooms, each with its own private ensuite. Three bedrooms offer walk-in closets, with custom built-ins throughout. The luxurious primary suite includes a spa-inspired ensuite with heated floors and an oversized walk-in closet enhanced by a skylight.The walk-out lower level offers additional lifestyle space with heated floors, a wet bar, one of four fireplaces, and a spacious nanny suite. A rare 3.5-car tandem garage features high ceilings, epoxy flooring, EV charger-ready infrastructure, and potential for a vehicle lift.Smart-home technology, dual HVAC systems, two furnaces, two A/C units, water softener, central humidifier, enhanced sound insulation, built-in speakers, intercom, sprinkler system, and an interlocked driveway complete this exceptional offering.Ideally located near top-ranked schools, parks, upscale shopping, dining, and everyday amenities, privacy, and an extraordinary lot in one of North York's most sought-after communities.
Features
- Facing: East

- Bedrooms: 5

- Bathrooms: 6

- Garages: 3

- Kitchens: 1

Details
- Lot size: 50.00 x 119.00 Feet

- Space: 3500-5000

- Tax: $ 19597.12

- C13654128

- Listing contracted with: RE/MAX REALTRON REALTY INC.
| Room | Size(M) | Description | |
|---|---|---|---|
| 5th Br | 5.22x5.01 | 4 Pc Bath, Tile Floor, Heated Floor |
|
| Family Rm | 4.78x2.87 | Large Window, Crown Moulding, Gas Fireplace |
|
| Library | 3.94x3.10 | Large Window, Hardwood Floor, Wainscoting |
|
| 2nd Br | 5.17x4.62 | 4 Pc Ensuite, Overlooks Backyard, Large Closet |
|
| Living Rm | 4.79x4.47 | Large Window, Wainscoting, Fireplace |
|
| 3rd Br | 4.48x3.81 | 4 Pc Ensuite, Walk-In Closet(s), Crown Moulding |
|
| Dining Rm | 5.12x3.02 | Large Window, Wainscoting, Crown Moulding |
|
| Mud Rm | 2.40x1.74 | Access To Garage, Tile Floor, Closet Organizers |
|
| 4th Br | 4.79x4.57 | 4 Pc Ensuite, Walk-In Closet(s), Crown Moulding |
|
| Kitchen | 5.32x4.93 | Quartz Counter, B/I Appliances, Breakfast Area |
|
| Family Rm | 6.24x5.18 | Overlooks Backyard, Large Window, Fireplace |
|
| Primary B | 6.75x5.23 | 5 Pc Ensuite, Walk-In Closet(s), Crown Moulding |
| Bathroom | Pieces | Level | |
|---|---|---|---|
| 1xBath | 5 pcs | Second |
|
| 3xBaths | 4 pcs | Second |
|
| 1xBath | 2 pcs | Main |
|
| 1xBath | 4 pcs | Basement |
Property Summary
Located close to the intersection of Steeles Ave E and Bayview, 5 Lloydminster Cres is a 5+1 bedrooms 6 washrooms Detached. The unit has a 3 Built-In Parking Spaces. The property has many nice features including Central Vacuum. Library, Living Room Rm, Dinning Room Rm, Mud Rm, Kitchen and Family Room Rm are on the Main floor.Local Area Profile
This property is located in an area with a high level of homeownership with housing made up primarily of detached homes. Approximately 64% of residents hold a bachelor's degree or higher, while about 16% have a college credential. Residents use a combination of driving and public transit for commuting.
School Information
Elementary Schools
-
Home schoolDistance to school: 0.4 km (~7 min walk)
-
Home schoolDistance to school: 1.0 km (~18 min walk)
-
-
-
ST TIMOTHY (Grade: 5 - 8)
Catholic French Immersion school
Distance to school: 5.0 km (~15 min drive) Secondary Schools
-
Rank: 345/746 (Score: 6.2) 5 year average: 562/746 (Score: 4.4)Distance to school: 1.6 km (~29 min walk)
-
St. Josephs Morrow Park (Grade: 9-12)
Catholic School
Distance to school: 1.0 km (~18 min walk) -
Brebeuf (Grade: 9-12)
Catholic AP program school
Rank: 323/746 (Score: 6.3) 5 year average: 372/746 (Score: 5.9)Distance to school: 0.6 km (~10 min walk)