Lansing-Westgate, Toronto, M2N 1H7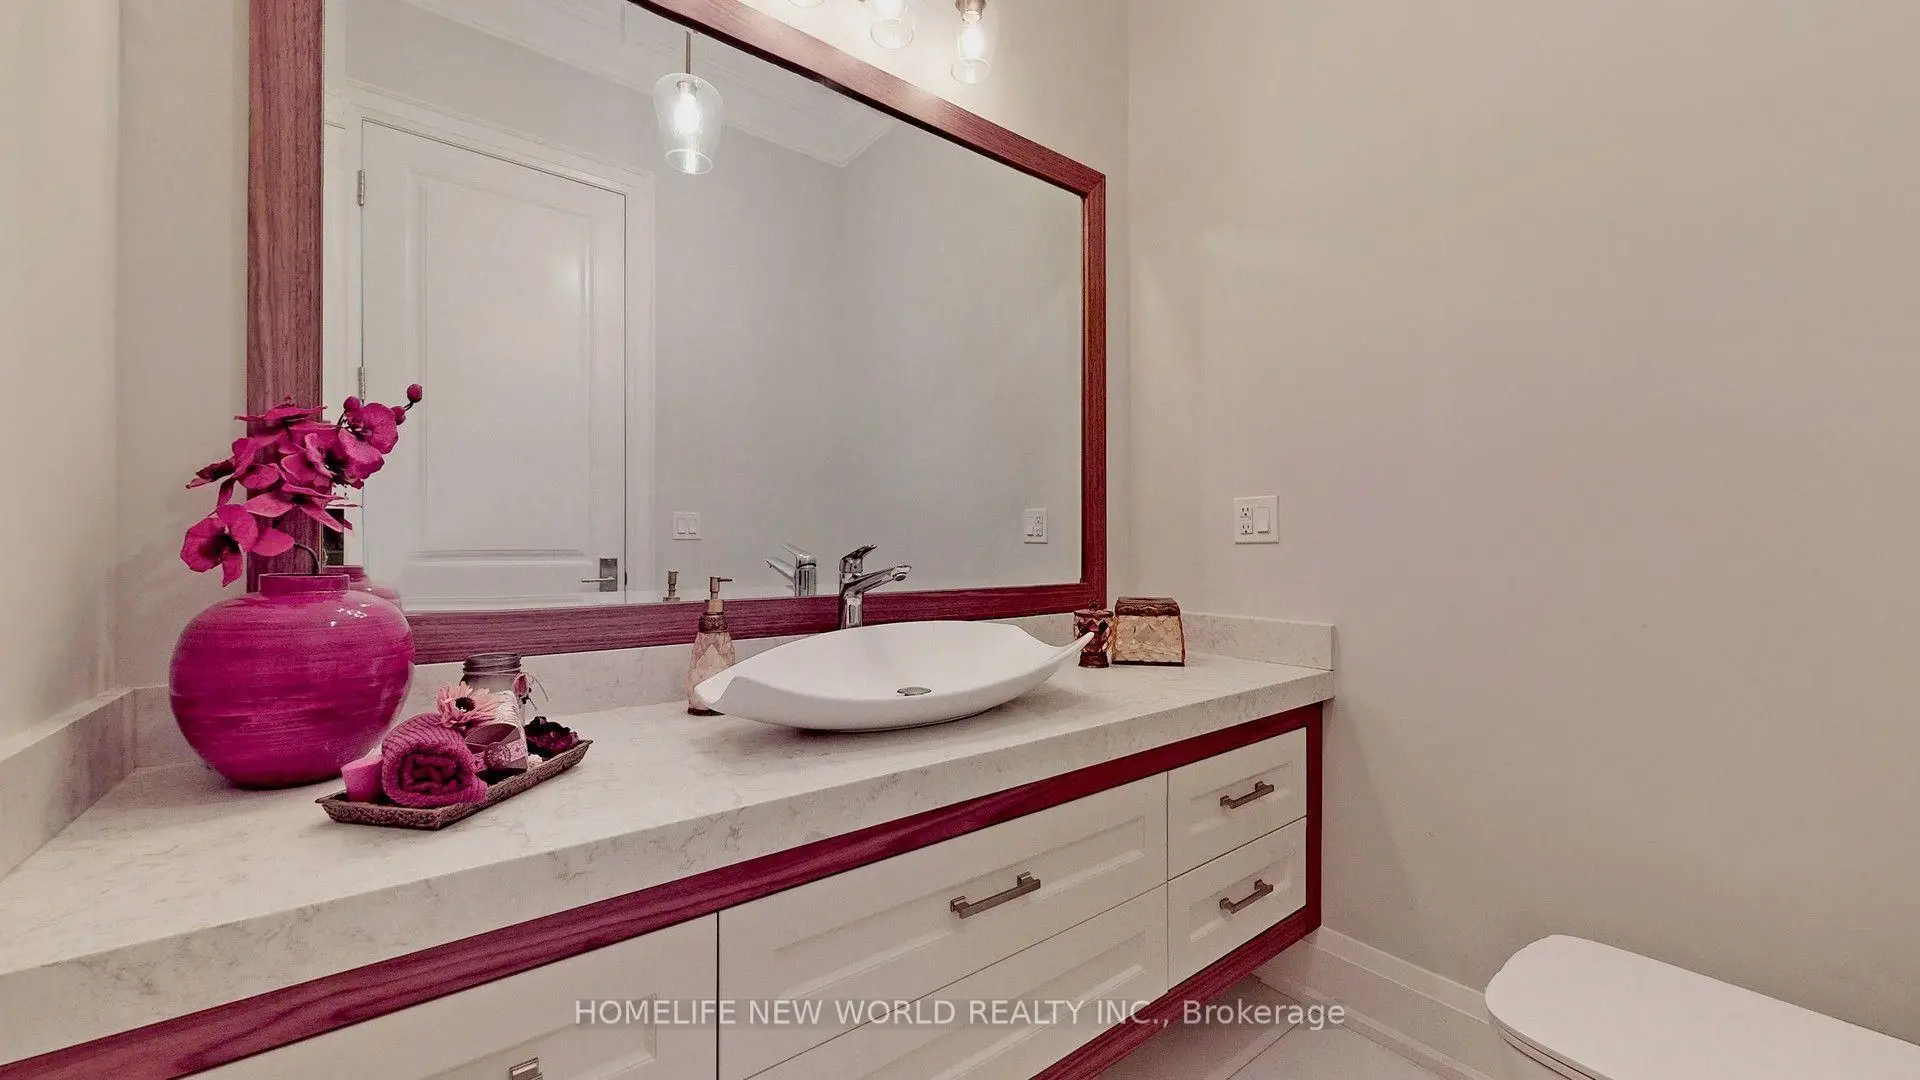

Description
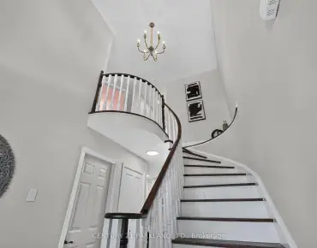
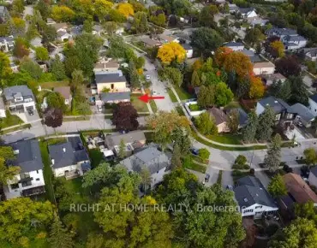
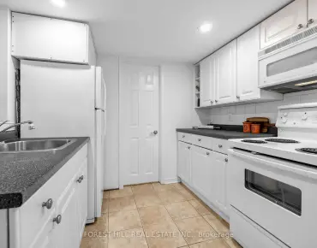
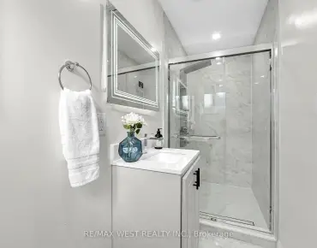
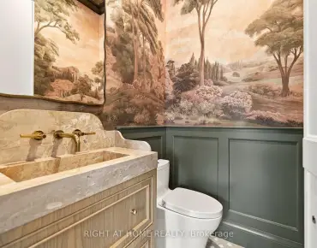
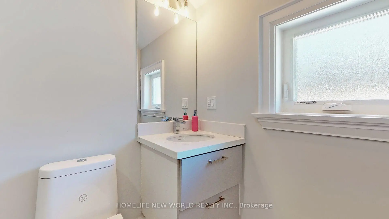
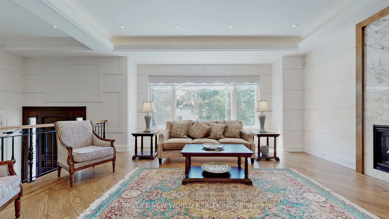
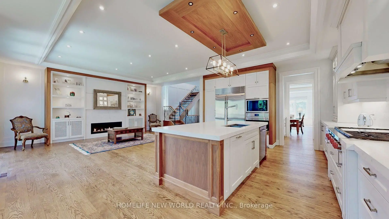
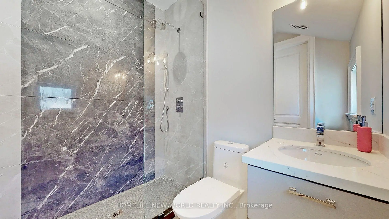
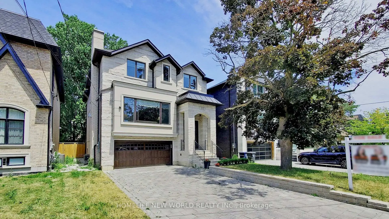
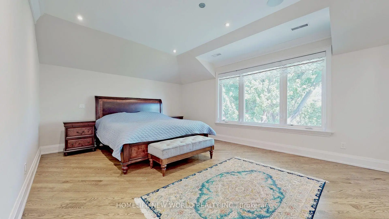
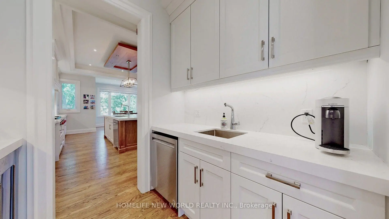
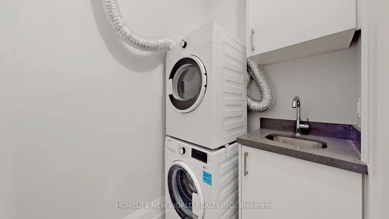
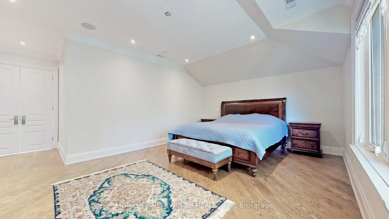
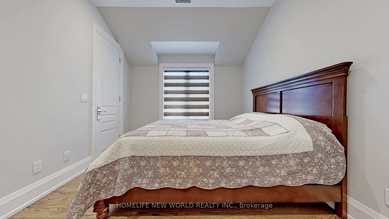
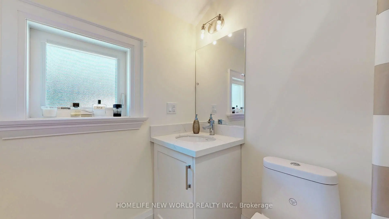
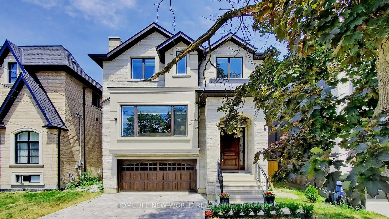
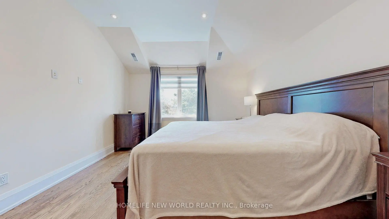
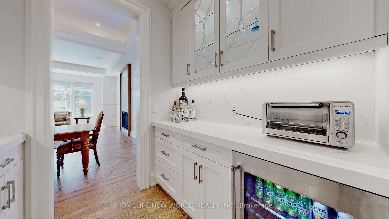
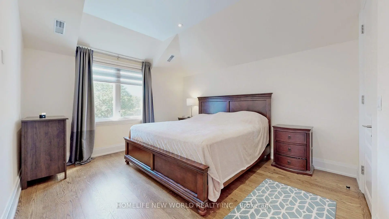
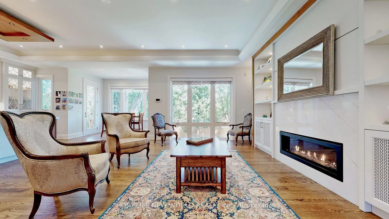
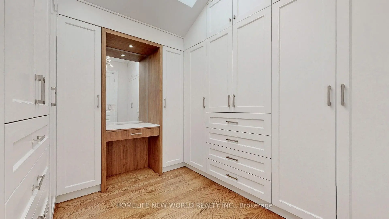
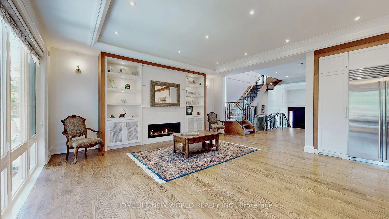
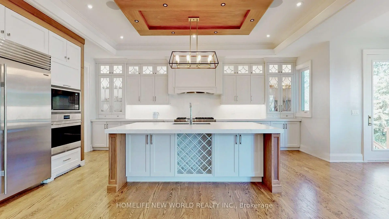
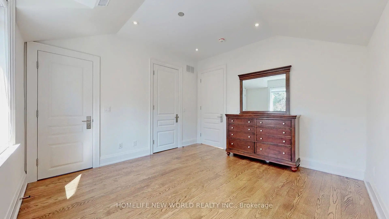
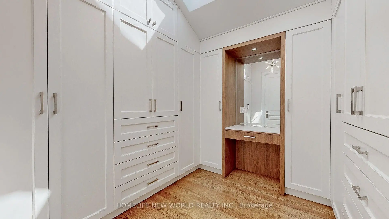
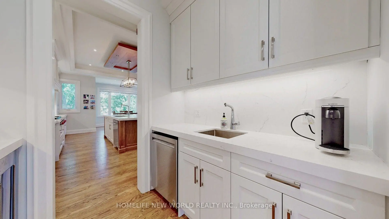
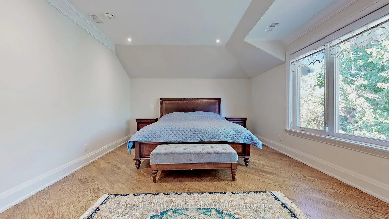
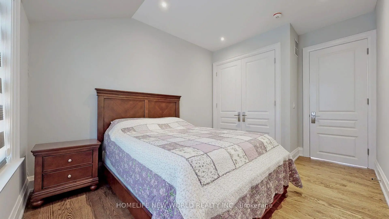
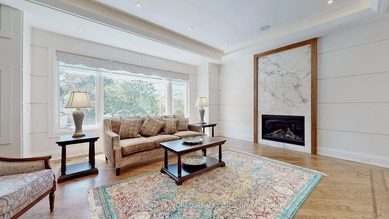
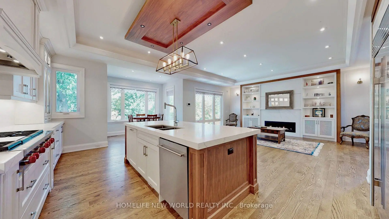
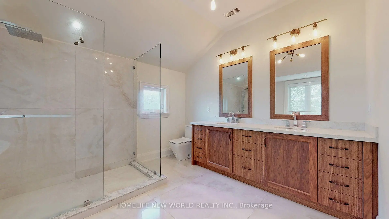
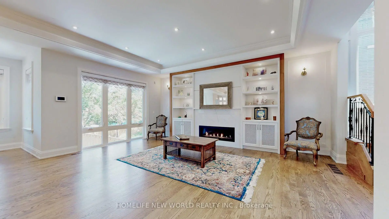
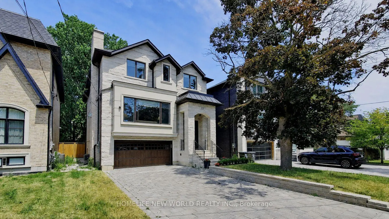
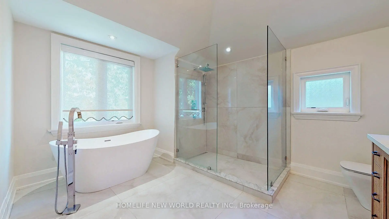
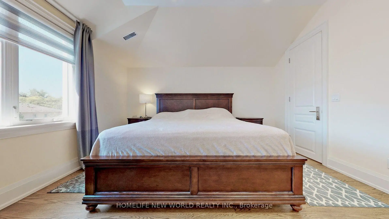
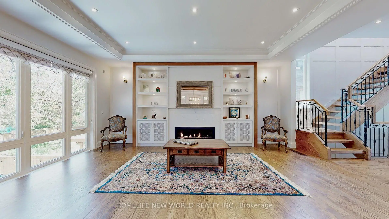
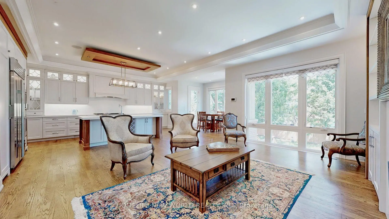
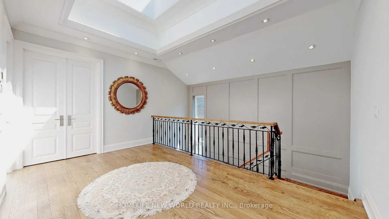
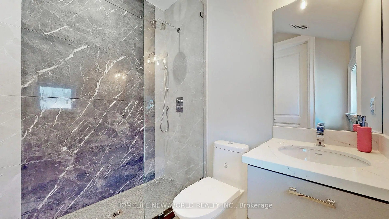
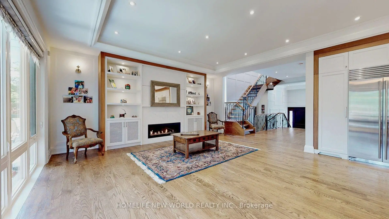
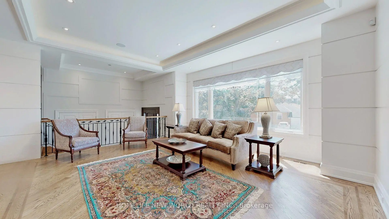
Exquisite Contemporary Custom Built Luxury Home ,Spacious & Well Appointed Layout Located In Prestigious Lansing-Westgate Neighborhoods , Steps From Yonge & Sheppard! 4,415 Sq ft (3,295 Sq ft + 1,120 Sq ft) Living Space! Soaring 10ft High Ceilings On Main & In Walk-Out Basement! Featuring 4+1 Bedrooms, 6 Bathrooms, 2 Gas Fireplaces & 2 Furnace .Smart Home Automation! Heated Flooring At Basement & Primary Bathroom Ensuite! Chef's Gourmet Kitchen Features Sub-Zero Fridge & Wolf Gas Cooktop, Water-Fall Centre Island,, Family Room With Gas Fireplace & Walkout To Elevated Backyard Deck, Huge 2nd Floor Skylight, Primary Bedroom With Walk-In Closet & 6pc Ensuite With Heated Floor, 2nd & 3rd & 4th Bedrooms With 4pc Ensuite, 2nd Floor Laundry Room, Basement With Wet-Bar, Heated Floor & Walkout To Yard, Hardwood Flooring Throughout Main & 2nd Floors, Built-In Speakers, Exercise Room & Nanny's room. With two furnace. Built-In 2-Car Garage, Stone-Interlock Driveway, Top Rated Schools Including Cameron PS, Willowdale MS, Northview Heights SS, Located Steps From 2 TTC Subway Stations-Sheppard/Yonge Subway Station! Shopping At Yonge & Sheppard Centre + Centrepoint Mall, Earl Bales Park With North York Ski Centre & Hwy 401,
Features
- Facing: South

- Bedrooms: 4

- Bathrooms: 6

- Garages: 2

- Kitchens: 1

Details
- Lot size: 40.00 x 130.00 Feet

- Space: 3000-3500

- Tax: $ 17178.00

- C13653472

- Listing contracted with: HOMELIFE NEW WORLD REALTY INC.
| Room | Size(M) | Description | |
|---|---|---|---|
| Dining Rm | 5.30x6.70 | Open Concept, Hardwood Floor, Combined w/Living |
|
| Family Rm | 6.35x5.80 | Gas Fireplace, Open Concept, Hardwood Floor |
|
| Kitchen | 6.25x3.15 | B/I Appliances, Stone Counters, Open Concept |
|
| Breakfast | 3.10x2.15 | Picture Window, W/O To Deck, Open Concept |
|
| Primary B | 6.40x4.25 | 7 Pc Ensuite, Picture Window, Walk-In Closet(s) |
|
| 2nd Br | 3.88x3.88 | 4 Pc Ensuite, Closet Organizers, Hardwood Floor |
|
| 3rd Br | 5.22x3.88 | 5 Pc Ensuite, Walk-In Closet(s), Hardwood Floor |
|
| 4th Br | 4.40x3.10 | 4 Pc Ensuite, B/I Closet, Hardwood Floor |
|
| Exercise | 8.60x4.15 | Heated Floor, W/O To Yard, Porcelain Floor |
|
| Br | 3.75x3.10 | 4 Pc Ensuite, Heated Floor, Laminate |
|
| Office | 2.80x2.75 | Panelled, B/I Shelves, Hardwood Floor |
| Bathroom | Pieces | Level | |
|---|---|---|---|
| 1xBath | 2 pcs | Main |
|
| 2xBaths | 4 pcs | Second |
|
| 1xBath | 7 pcs | Second |
|
| 1xBath | 5 pcs | Second |
|
| 1xBath | 4 pcs | Basement |
Property Summary
Located close to the intersection of Easton Rd & Sheppard, 302 Johnston Ave N is a 4+1 bedrooms 6 washrooms Detached. The unit has a Double Built-In Parking Spaces. The property's basement is finished and has bedrooms. The property has many nice features including Sump Pump, Separate Heating Contr, ERV/HRV, Central Vacuum, Built-In Oven and Auto Garage Door Remot. Dinning Room Rm, Family Room Rm, Kitchen and Breakfast Room are on the Main floor.Local Area Profile
This property is located in an area with a significant rental housing presence with a strong concentration of apartment and condominium housing. Approximately 51% of residents hold a bachelor's degree or higher, while about 19% have a college credential. Public transit is commonly used by local commuters, alongside driving.
School Information
Elementary Schools
-
Home schoolDistance to school: 0.3 km (~6 min walk)
-
French Immersion school
Distance to school: 1.5 km (~27 min walk) -
Distance to school: 1.0 km (~19 min walk)
-
-
ST MARGARET (Grade: 5 - 8)Rank: 687 out of 3022 (Score: 7.3)Distance to school: 2.2 km (~7 min drive)
Secondary Schools
-
Home schoolRank: 219/746 (Score: 7.0) 5 year average: 191/746 (Score: 7.0)Distance to school: 2.6 km (~8 min drive)
-
Cardinal Carter-Arts (Grade: 9-12)
Catholic School
Distance to school: 1.5 km (~27 min walk) -
Loretto Abbey (Grade: 9-12)
Catholic French Immersion school
Rank: 259/746 (Score: 6.8) 5 year average: 205/746 (Score: 6.9)Distance to school: 2.0 km (~6 min drive)