
Description
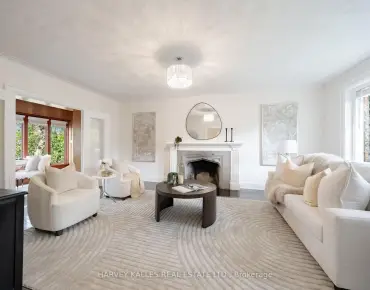
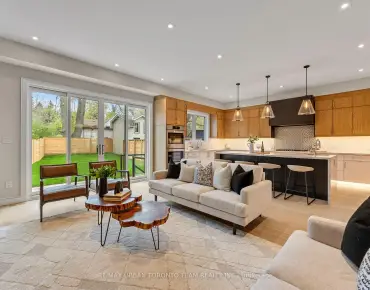
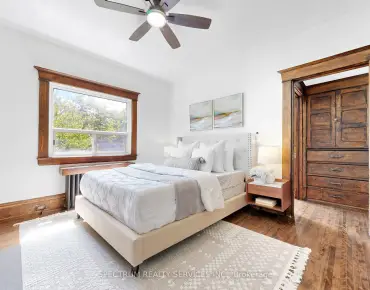
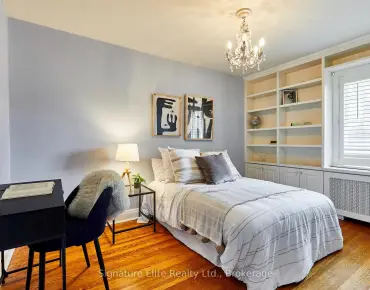
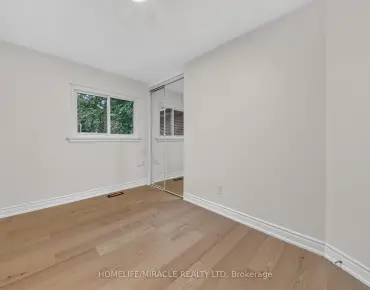
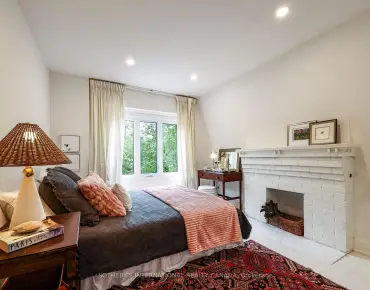
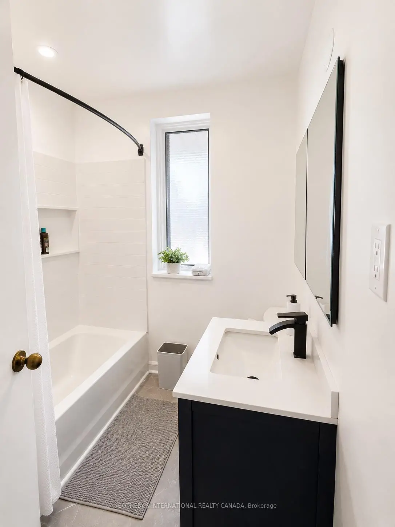
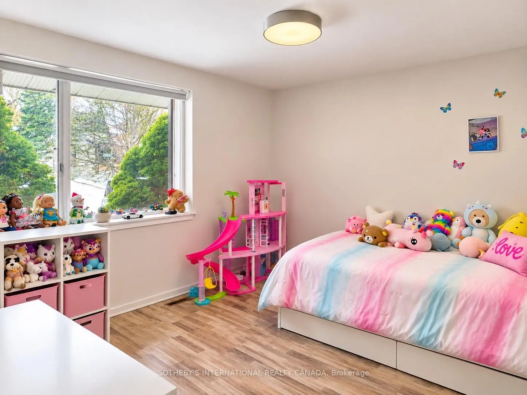
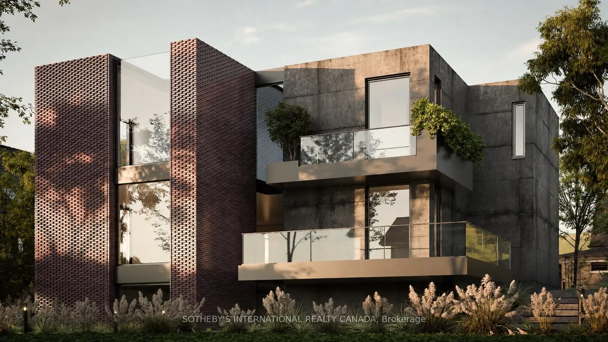
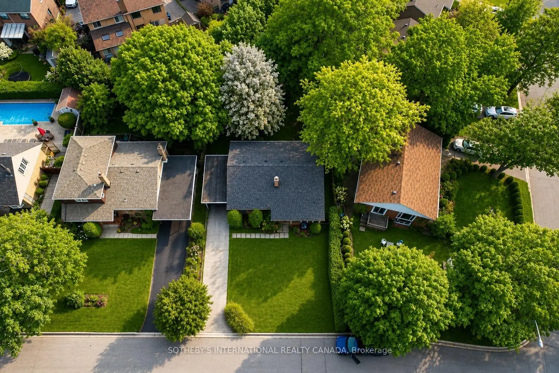
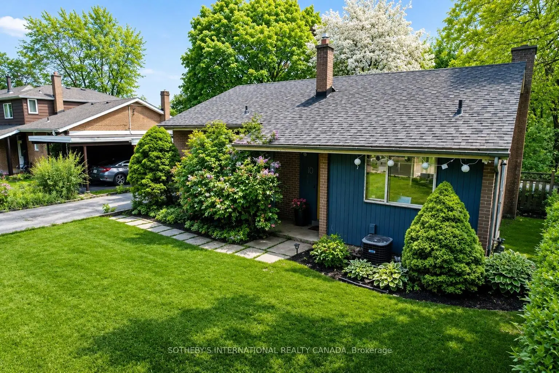
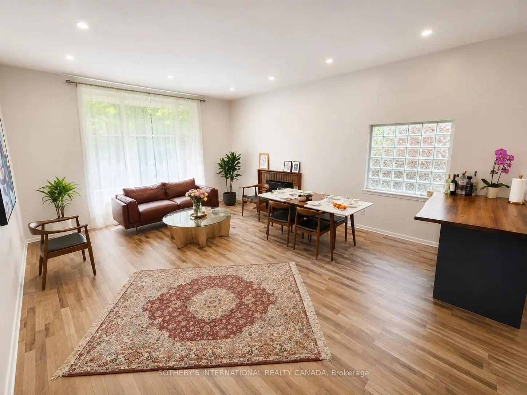
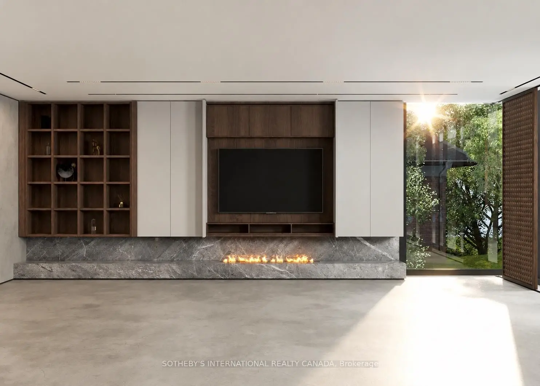
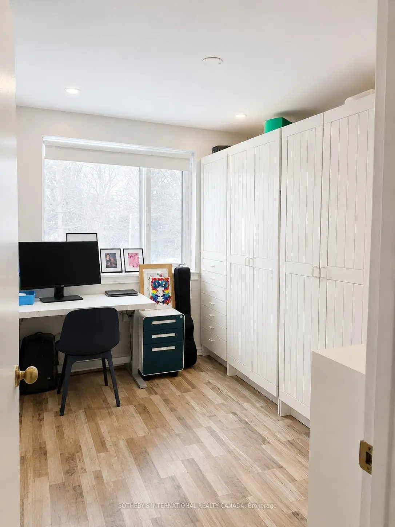
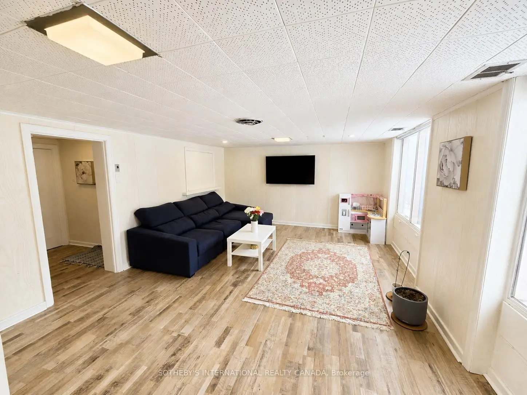
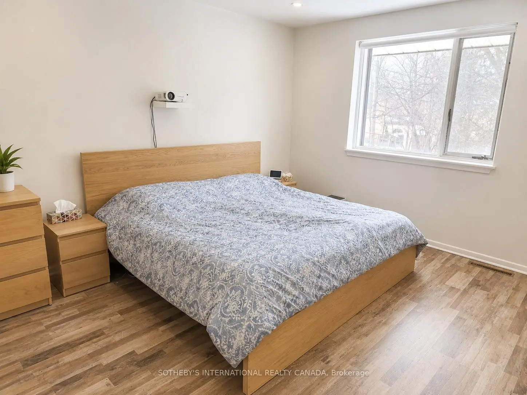
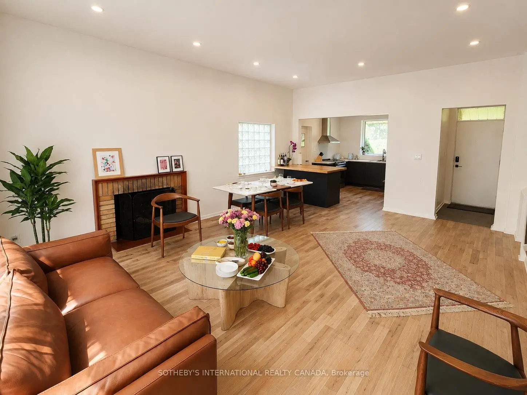
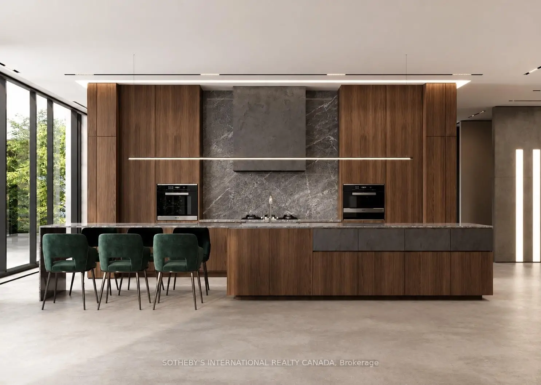
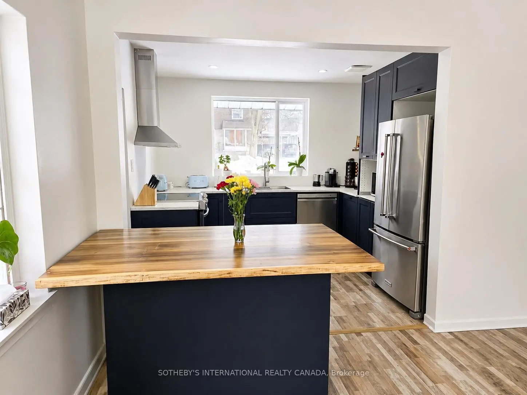
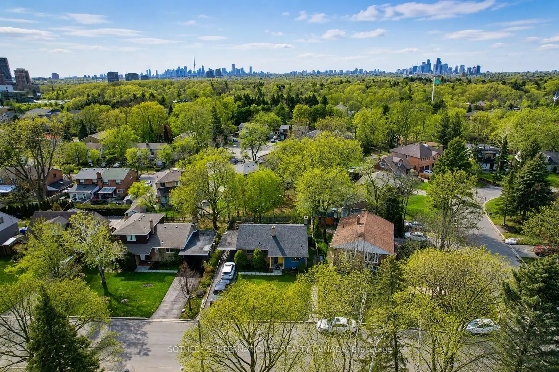
Exceptional Opportunity in the Heart of Don Mills! Nestled on a premium 60' x 100' lot on one of the area's most desirable streets, this beautifully renovated side-split offers outstanding potential for families, investors, and builders alike. The home features soaring 10-foot ceilings, a wood-burning fireplace, a bright open-concept layout, 3 bedrooms, 2 bathrooms, and a modern kitchen with stainless steel appliances. Enjoy a private, ravine-like backyard with natural elevation changes and walk-out potential-ideal for relaxing today or exploring future redevelopment opportunities. Recent updates include 200-amp electrical service, high-efficiency furnace (2017), A/C (2022), and an oversized crawl space for exceptional storage. Just minutes from The Shops at Don Mills, Edwards Gardens, parks, transit, and top-ranked schools including St. Bonaventure Catholic School. A rare opportunity to move in, rent out, or build your dream project in one of Toronto's most sought-after neighbourhoods.
Features
- Facing: West

- Bedrooms: 3

- Bathrooms: 2

- Garages: 1

- Kitchens: 1

Details
- Lot size: 60.00 x 100.00 Feet

- Space: 1100-1500

- Tax: $ 7134.00

- C13649114

- Listing contracted with: SOTHEBY'S INTERNATIONAL REALTY CANADA
| Room | Size(M) | Description | |
|---|---|---|---|
| Kitchen | 3.35x2.97 | W/O To Yard, Picture Window |
|
| Living Rm | 6.38x4.90 | Picture Window, Overlooks Backyard, Combined w/Dining |
|
| Dining Rm | 6.38x4.90 | Glass Block Window, Combined w/Living |
|
| Primary B | 4.19x3.30 | Overlooks Backyard, Double Closet |
|
| 2nd Br | 3.30x3.12 | Double Closet |
|
| 3rd Br | 3.12x2.57 | Closet |
|
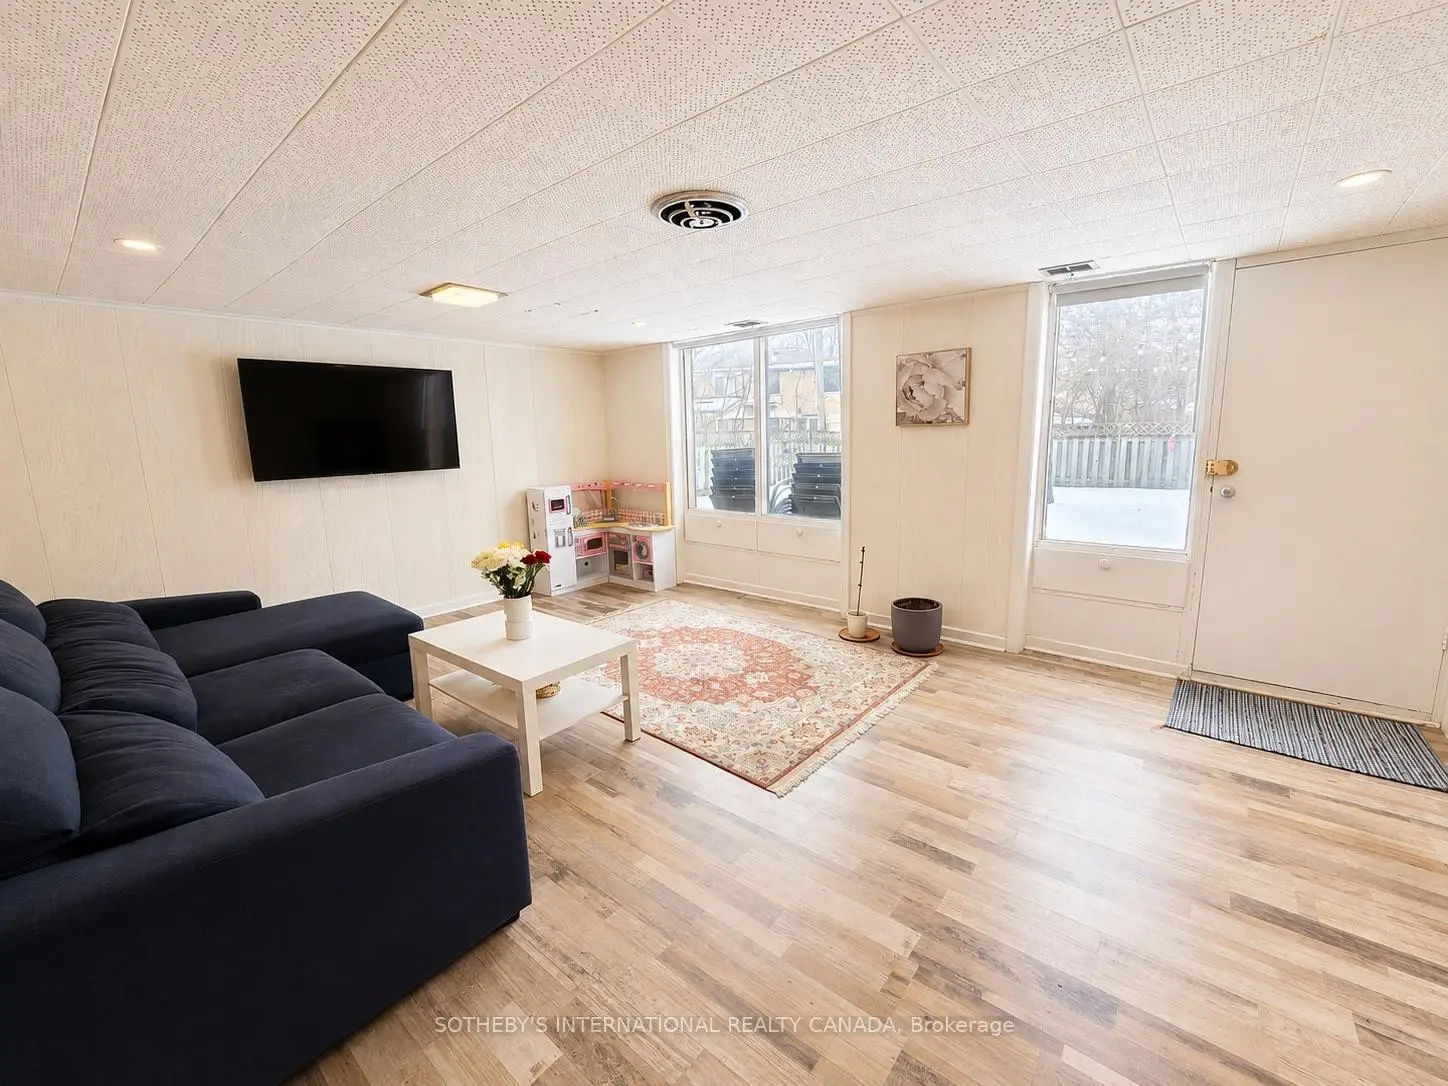
| Recreatio | 5.92x3.96 | W/O To Yard |
|
| Laundry | 5.92x3.99 | ||
| Other | 9.58x4.83 |
| Bathroom | Pieces | Level | |
|---|---|---|---|
| 1xBath | 3 pcs | ||
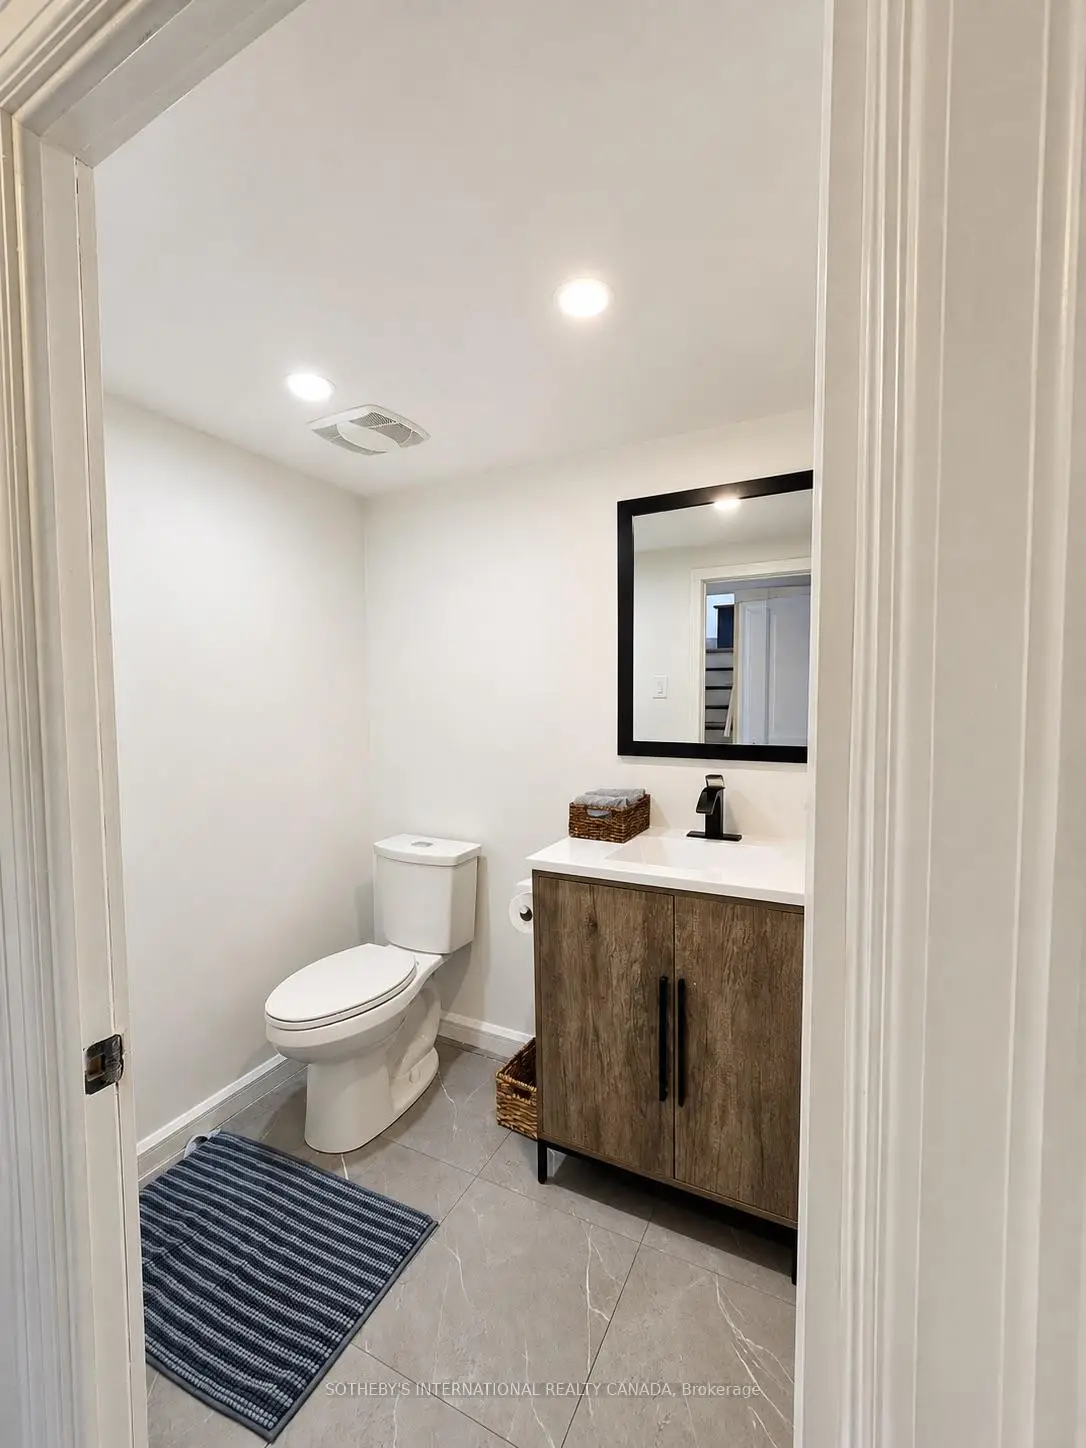
| 1xBath | 2 pcs |
Property Summary
Located close to the intersection of Don Mills & Lawrence, 10 Ternhill Cres is a 3 bedrooms 2 washrooms Detached. The unit has a Single Carport Parking Space. The property has many nice features including Other. Kitchen, Living Room Rm and Dinning Room Rm are on the Ground floor; Primary B, second bedroom and third bedroom are on the upper floor.Local Area Profile
This property is located in an area with a mix of homeowners and renters with a strong concentration of apartment and condominium housing. Approximately 54% of residents hold a bachelor's degree or higher, while about 20% have a college credential. Most local commuters travel by car, while a smaller share use public transit.
School Information
Elementary Schools
-
Home schoolDistance to school: 0.8 km (~15 min walk)
-
Home schoolDistance to school: 7.8 km (~23 min drive)
-
OUR LADY OF WISDOM (Grade: JK - 8)
Catholic French Immersion school
Distance to school: 4.8 km (~14 min drive) -
ST BONAVENTURE (Grade: 5 - 8)Distance to school: 0.4 km (~7 min walk)
Secondary Schools
-
Home schoolRank: 163/746 (Score: 7.3) 5 year average: 176/746 (Score: 7.1)Distance to school: 8.5 km (~25 min drive)
-
-
Loretto Abbey (Grade: 9-12)
Catholic French Immersion school
Rank: 259/746 (Score: 6.8) 5 year average: 205/746 (Score: 6.9)Distance to school: 4.8 km (~15 min drive)