


Description
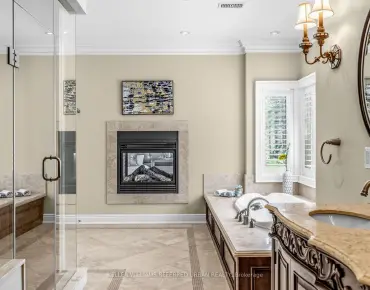
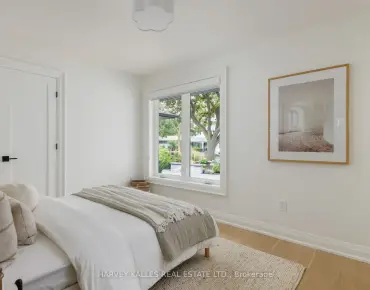
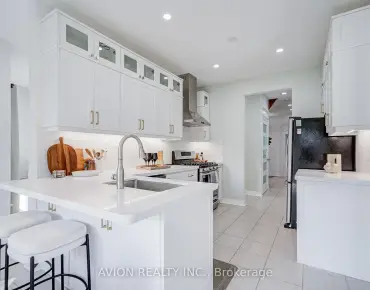
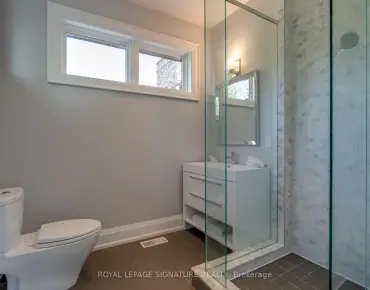
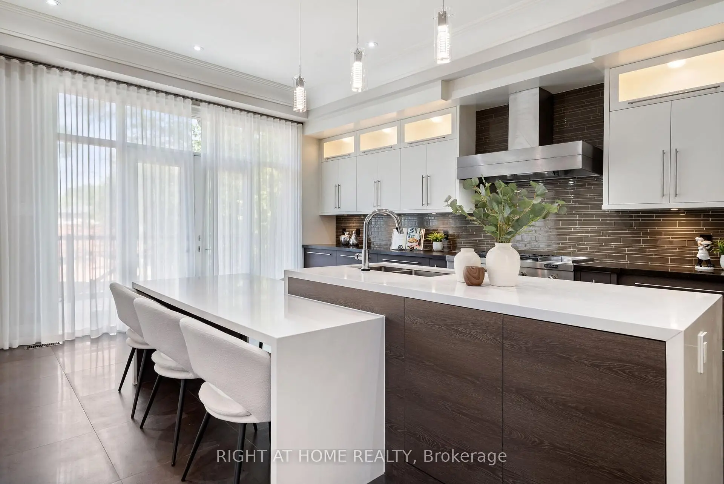
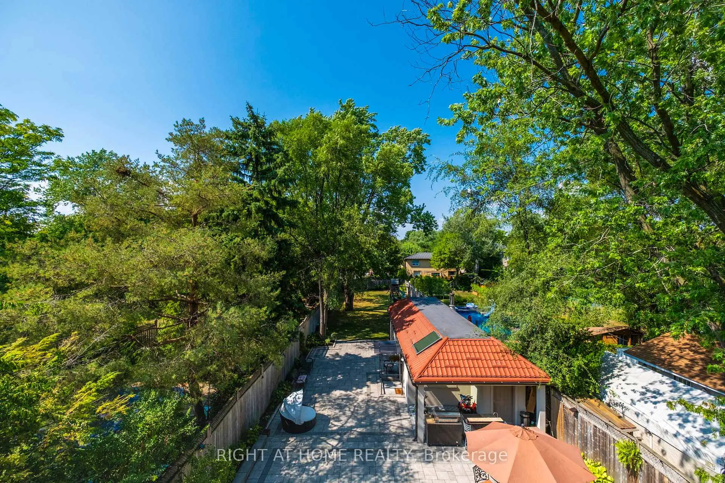
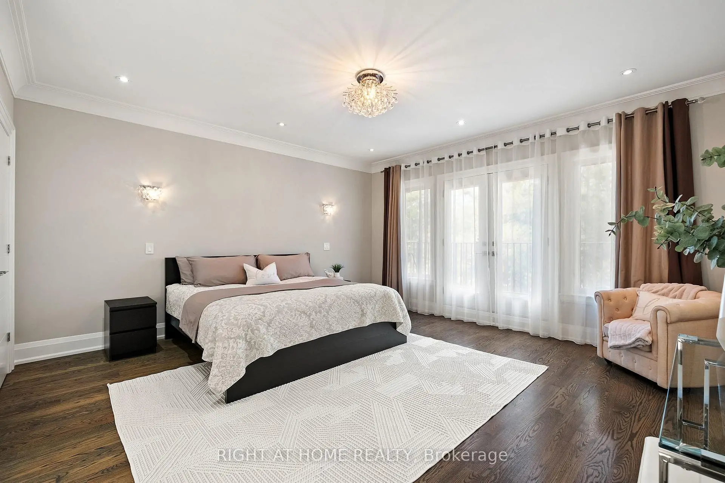
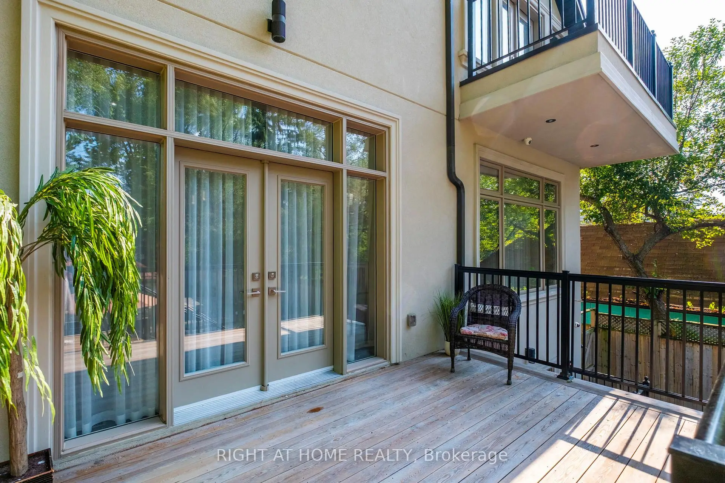
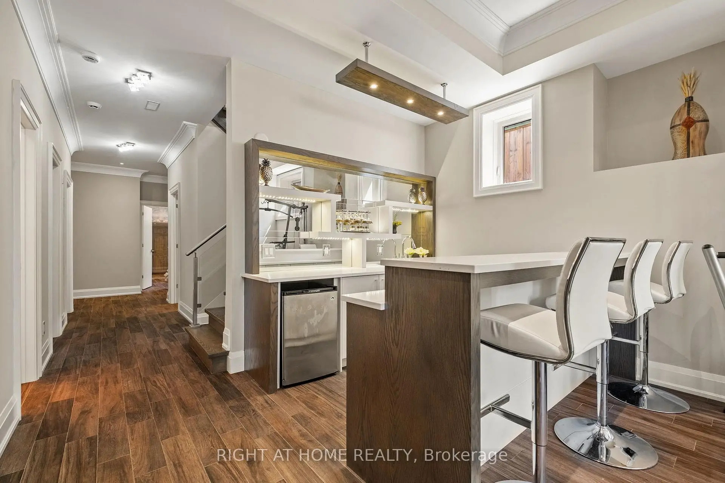
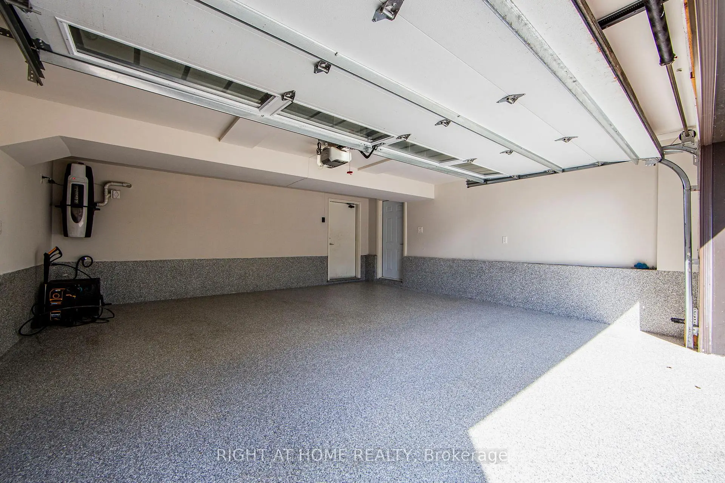
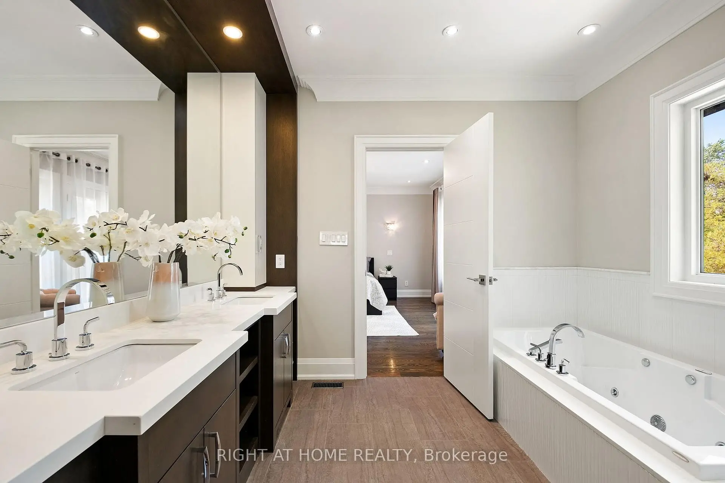
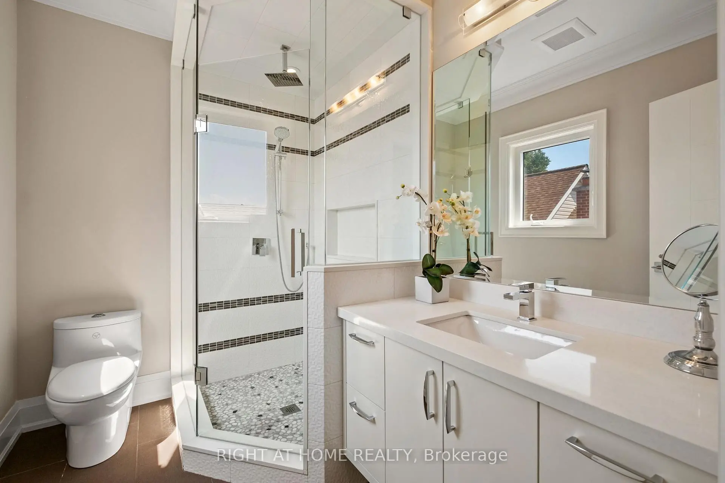
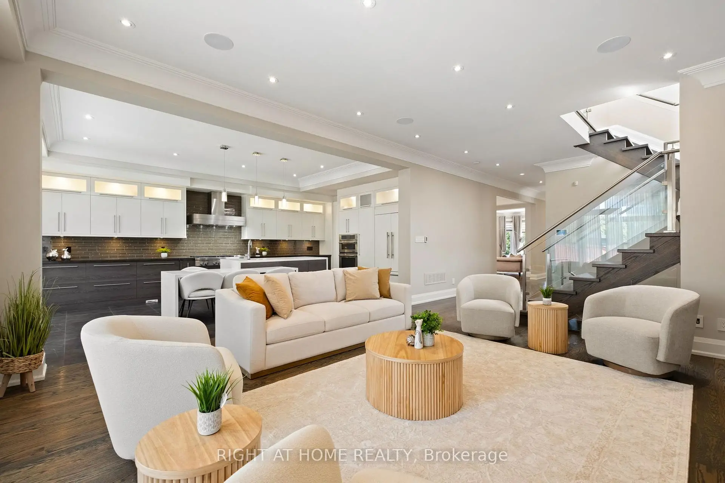
This Exceptional Custom-Built Residence Offers A Truly Unique Opportunity In The Heart Of Prestigious Willowdale. Situated On A Rare Premium 40 X 293 Ft. Deep Lot-One Of The Deepest Lots In The Area-This Remarkable Property Delivers Luxury, Space, And Versatility That Are Nearly Impossible To Find. Why Own One Home When You Can Have T-W-O? Perfect For Large Families, Multi-Generational Living, Or Extended Guests, This Extraordinary Property Includes A Fully Detached Luxury Garden Suite (600 sqft) Offering Approximately 6,000 Sq. Ft. Of Total Living Space.This Impeccably Maintained Home Features 4+1 Bedrooms, 6 Bathrooms, And Exceptional Craftsmanship Throughout. Designed To Maximize The Lot With Only 4 Ft. Side Clearance, The Home Offers The Presence Of A Much Wider Property. The Chef-Inspired Kitchen Features High-End Appliances, Premium Countertops, Designer Backsplash, Custom Cabinetry, And A Spacious Butler's Pantry With Direct Access To The Dining Room. The Luxurious Primary Retreat Features Two Walk-In Closets, A Private Balcony, And A Spa-Inspired 7-Piece Ensuite With Steam Shower. Each Additional Bedroom Offers Its Own Ensuite And Walk-In Closet. Premium Features Include A Rare Metal Roof, Glass Railings, Built-In Speakers, Security Cameras, Quality Millwork, And Elegant Modern Finishes Throughout. The Heated Walk-Out Basement Features A Recreation Room, Gas Fireplace, Wet Bar, Custom Wine Cellar, Exercise Room, Mudroom, Nanny's Suite, 3-Piece Bath, And Extensive Storage. The Backyard Is A Private Resort Featuring A Fully Equipped Detached Garden Suite With A Full Kitchen, Sauna, Heated Floors, Washroom, Lounge Area, And Built-In Gas BBQ. A Children's Playground And Space For A Future Custom Pool Complete This Spectacular Outdoor Oasis. The Oversized Double Garage Features An Epoxy Floor And EV Charging Capability. Steps To Top-Rated Schools, Parks, Yonge Street, Shopping, Restaurants, Transit, And Highway 401.
Features
- Facing: North

- Bedrooms: 4

- Bathrooms: 6

- Garages: 2

- Kitchens: 1

Details
- Lot size: 40.00 x 292.58 Feet

- Space: 3500-5000

- Tax: $ 15700.00

- C13645520

- Listing contracted with: RIGHT AT HOME REALTY
| Room | Size(M) | Description | |
|---|---|---|---|
| Living Rm | 6.02x4.90 | Crown Moulding, Pot Lights, Hardwood Floor |
|
| Dining Rm | 5.05x4.42 | Built-in Speakers, Pot Lights, Hardwood Floor |
|
| Kitchen | 6.55x4.42 | Pantry, Centre Island, Heated Floor |
|
| Family Rm | 5.45x4.91 | Fireplace, Built-in Speakers, Large Window |
|
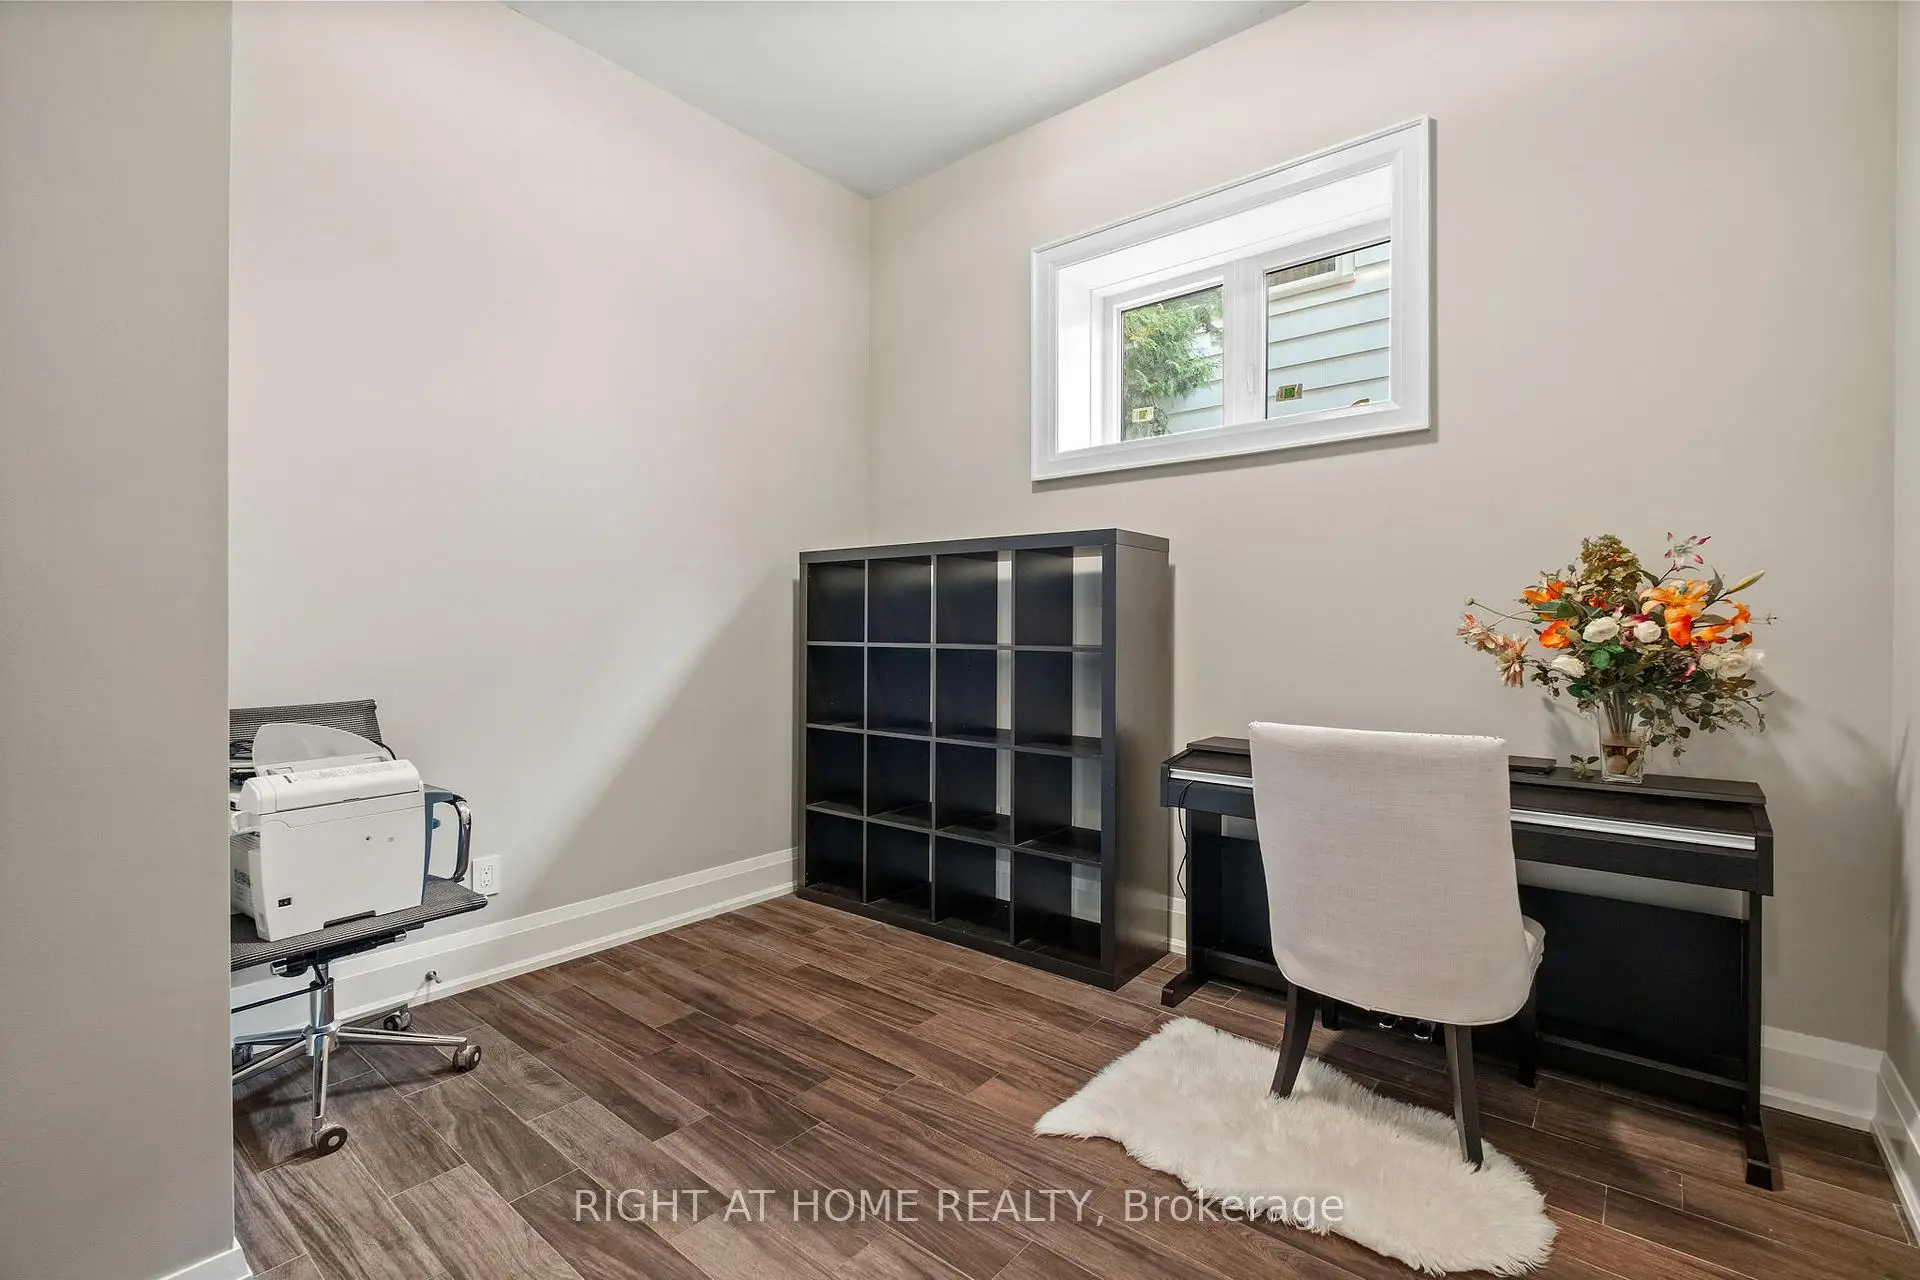
| Office | 4.11x3.21 | Hardwood Floor, Pot Lights |
|
| Primary B | 5.46x4.90 | 7 Pc Ensuite, Walk-In Closet(s), Balcony |
|
| 2nd Br | 4.32x4.01 | 3 Pc Ensuite, Pot Lights, Hardwood Floor |
|
| 3rd Br | 5.84x4.32 | 4 Pc Ensuite, Walk-In Closet(s), Hardwood Floor |
|
| 4th Br | 4.91x4.59 | 3 Pc Ensuite, Walk-In Closet(s), Hardwood Floor |
|
| Laundry | 3.32x2.09 | Laundry Sink, Ceramic Floor |
|
| 5th Br | 4.88x3.43 | Heated Floor, Closet |
|
| Recreatio | 9.32x5.46 | Gas Fireplace, B/I Bar, Walk-Out |
| Bathroom | Pieces | Level | |
|---|---|---|---|
| 1xBath | 3 pcs | Ground |
|
| 3xBaths | 4 pcs | Second |
|
| 1xBath | 6 pcs | Second |
|
| 1xBath | 3 pcs | Basement |
Property Summary
Located close to the intersection of Bathurst and Sheppard and Yonge, 316 Churchill Ave is a 4+1 bedrooms 6 washrooms Detached. The unit has a Double Built-In Parking Spaces. The property has many nice features including Carpet Free, Bar Fridge, Steam Room, Upgraded Insulation, Water Heater Owned and Auto Garage Door Remot. Living Room Rm, Dinning Room Rm, Kitchen, Family Room Rm and Office are on the Main floor.Local Area Profile
This property is located in a predominantly owner-occupied residential area with housing made up primarily of detached homes. Approximately 62% of residents hold a bachelor's degree or higher, while about 19% have a college credential. Most local commuters travel by car, while a smaller share use public transit.
School Information
Elementary Schools
-
Home schoolDistance to school: 13.6 km (~41 min drive)
-
Home schoolDistance to school: 12.9 km (~39 min drive)
-
-
ST ANTOINE DANIEL (Grade: JK - 8)
Catholic French Immersion school
Rank: 1300 out of 3022 (Score: 6.4)Distance to school: 8.1 km (~24 min drive) -
ST MARGARET (Grade: 5 - 8)Rank: 687 out of 3022 (Score: 7.3)Distance to school: 3.7 km (~11 min drive)
Secondary Schools
-
AP program school
Rank: 48/746 (Score: 8.5) 5 year average: 40/746 (Score: 8.2)Distance to school: 12.3 km (~37 min drive) -
Cardinal Carter-Arts (Grade: 9-12)
Catholic School
Distance to school: 2.2 km (~7 min drive) -
Loretto Abbey (Grade: 9-12)Rank: 259/746 (Score: 6.8) 5 year average: 205/746 (Score: 6.9)Distance to school: 3.7 km (~11 min drive)