
Description
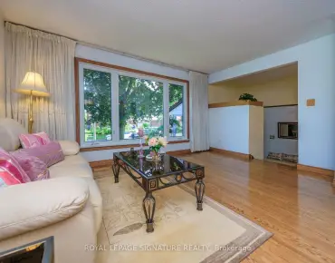
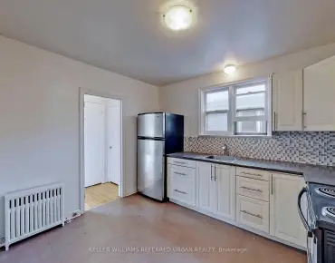
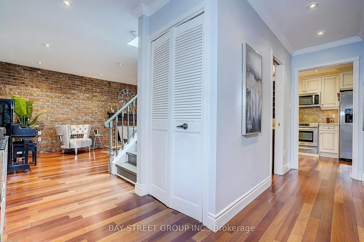
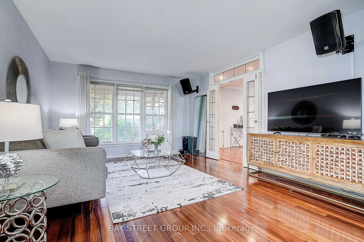
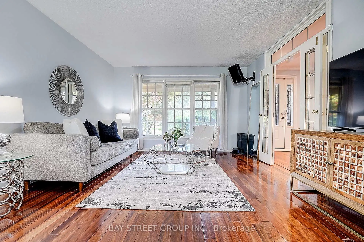
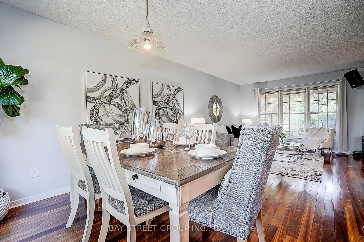
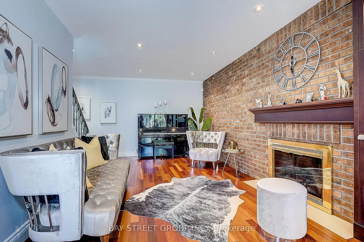
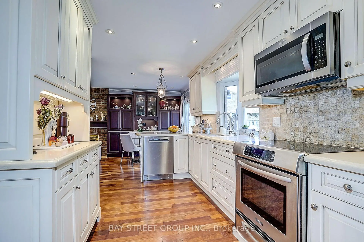
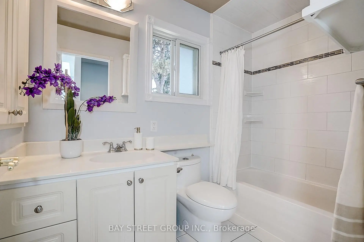
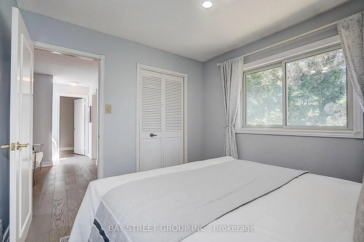
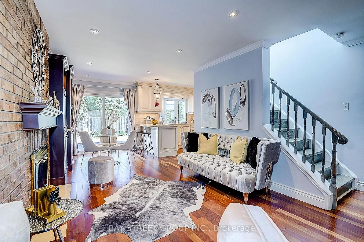
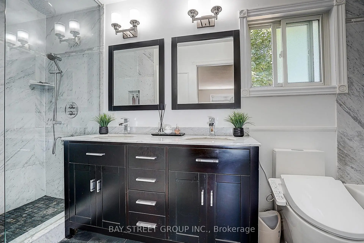
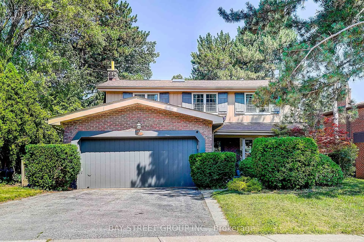
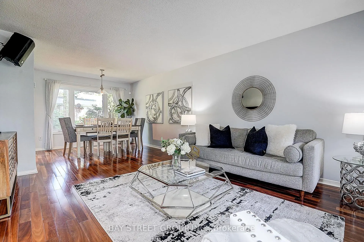
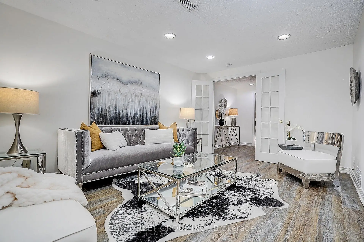
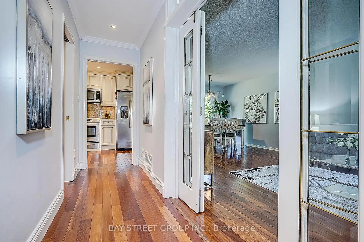
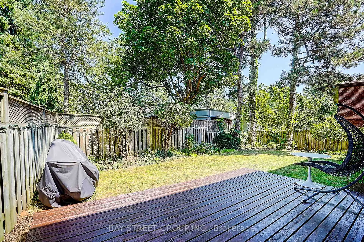
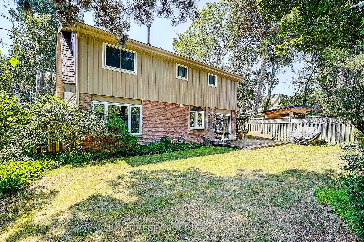
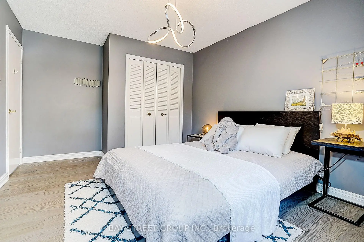
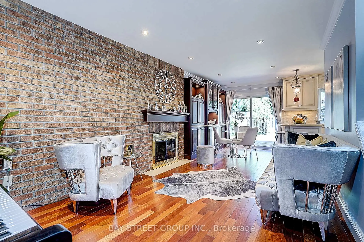
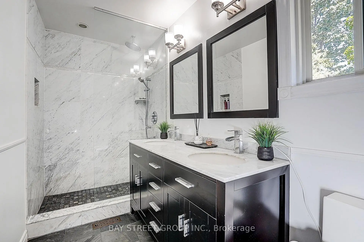
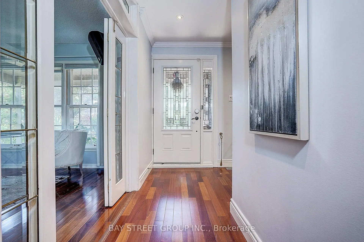
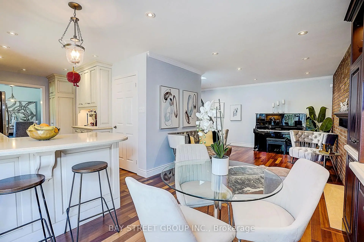
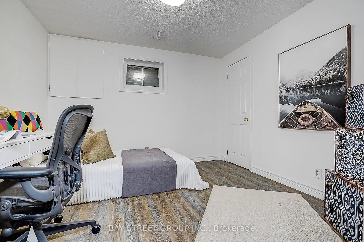
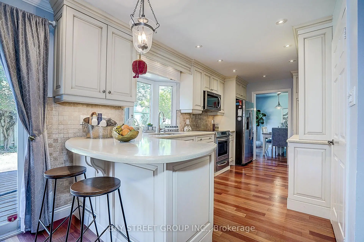
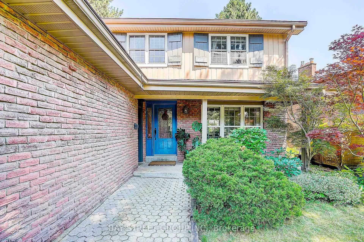
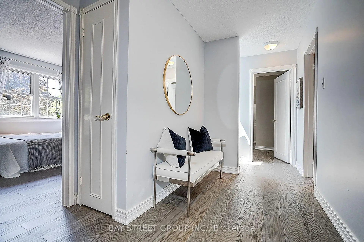
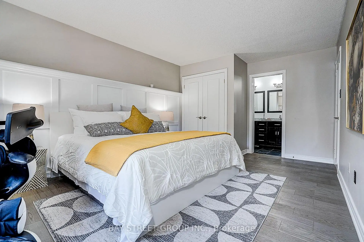
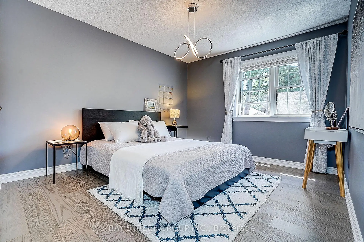
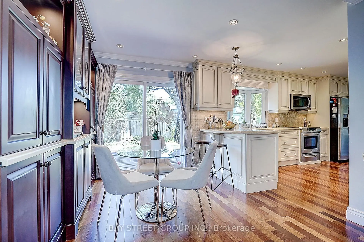
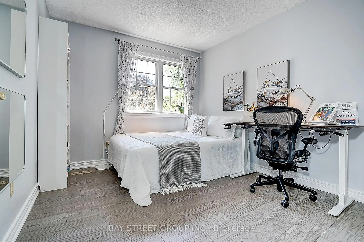
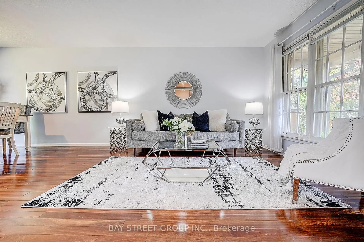
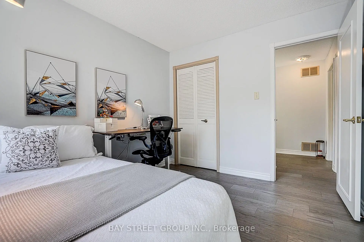
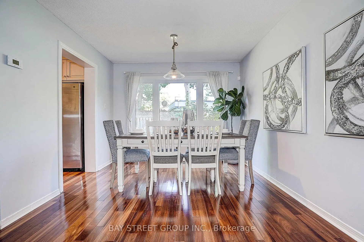
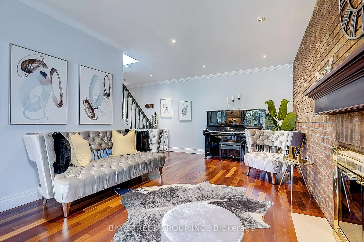
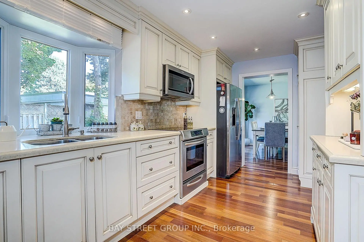
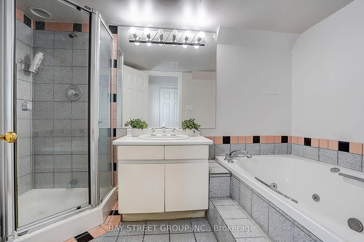
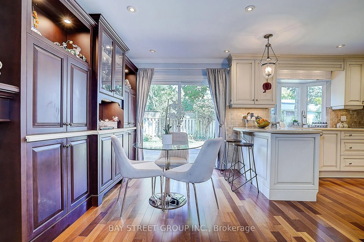
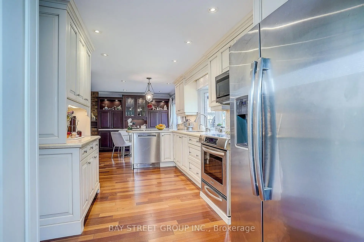
Welcome to this beautifully designed 4-bedroom, 4-bathroom executive residence in the heart of the highly desirable Denlow neighbourhood. Thoughtfully updated throughout, this warm and inviting home offers the perfect blend of elegance, comfort, and functionality for modern family living.The stunning gourmet kitchen features custom-designed cabinetry, premium quartz countertops, and quality finishes, creating the perfect space for everyday living and entertaining. Rich Jatoba Brazilian hardwood flooring extends throughout the main level, while the spacious, cozy family room provides an ideal setting for relaxing and gathering with loved ones.The luxurious primary suite is a true retreat, complete with a beautifully renovated spa-inspired ensuite. Three additional generously sized bedrooms offer comfortable accommodations for family members.The finished basement adds exceptional versatility with an additional bedroom and full bathroom, making it ideal for guests, extended family, or a nanny suite. A large recreation area and abundant storage space provide flexibility and convenience for today's lifestyle.Beautifully maintained and thoughtfully designed, this exceptional home offers timeless style, functional living spaces, and an outstanding location in one of Toronto's most sought-after family communities.
Features
- Facing: North

- Bedrooms: 4

- Bathrooms: 4

- Garages: 2

- Kitchens: 1

Details
- Lot size: 65.88 x 104.18 Feet

- Space: 1500-2000

- Tax: $ 11613.00

- C13643048

- Listing contracted with: BAY STREET GROUP INC.
| Room | Size(M) | Description | |
|---|---|---|---|
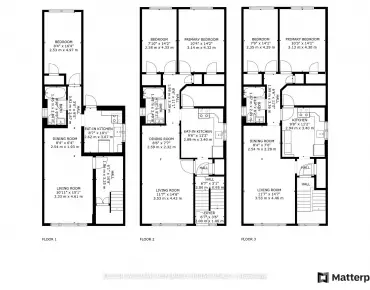
| Dining Rm | 2.70x3.16 | Broadloom |
|
| Kitchen | 4.27x2.50 | Renovated, Ceramic Floor, Illuminated Ceiling |
|
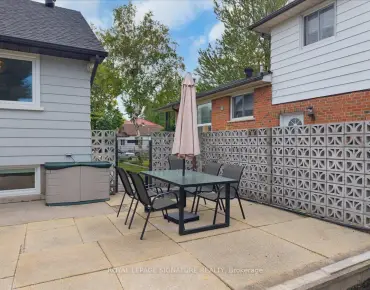
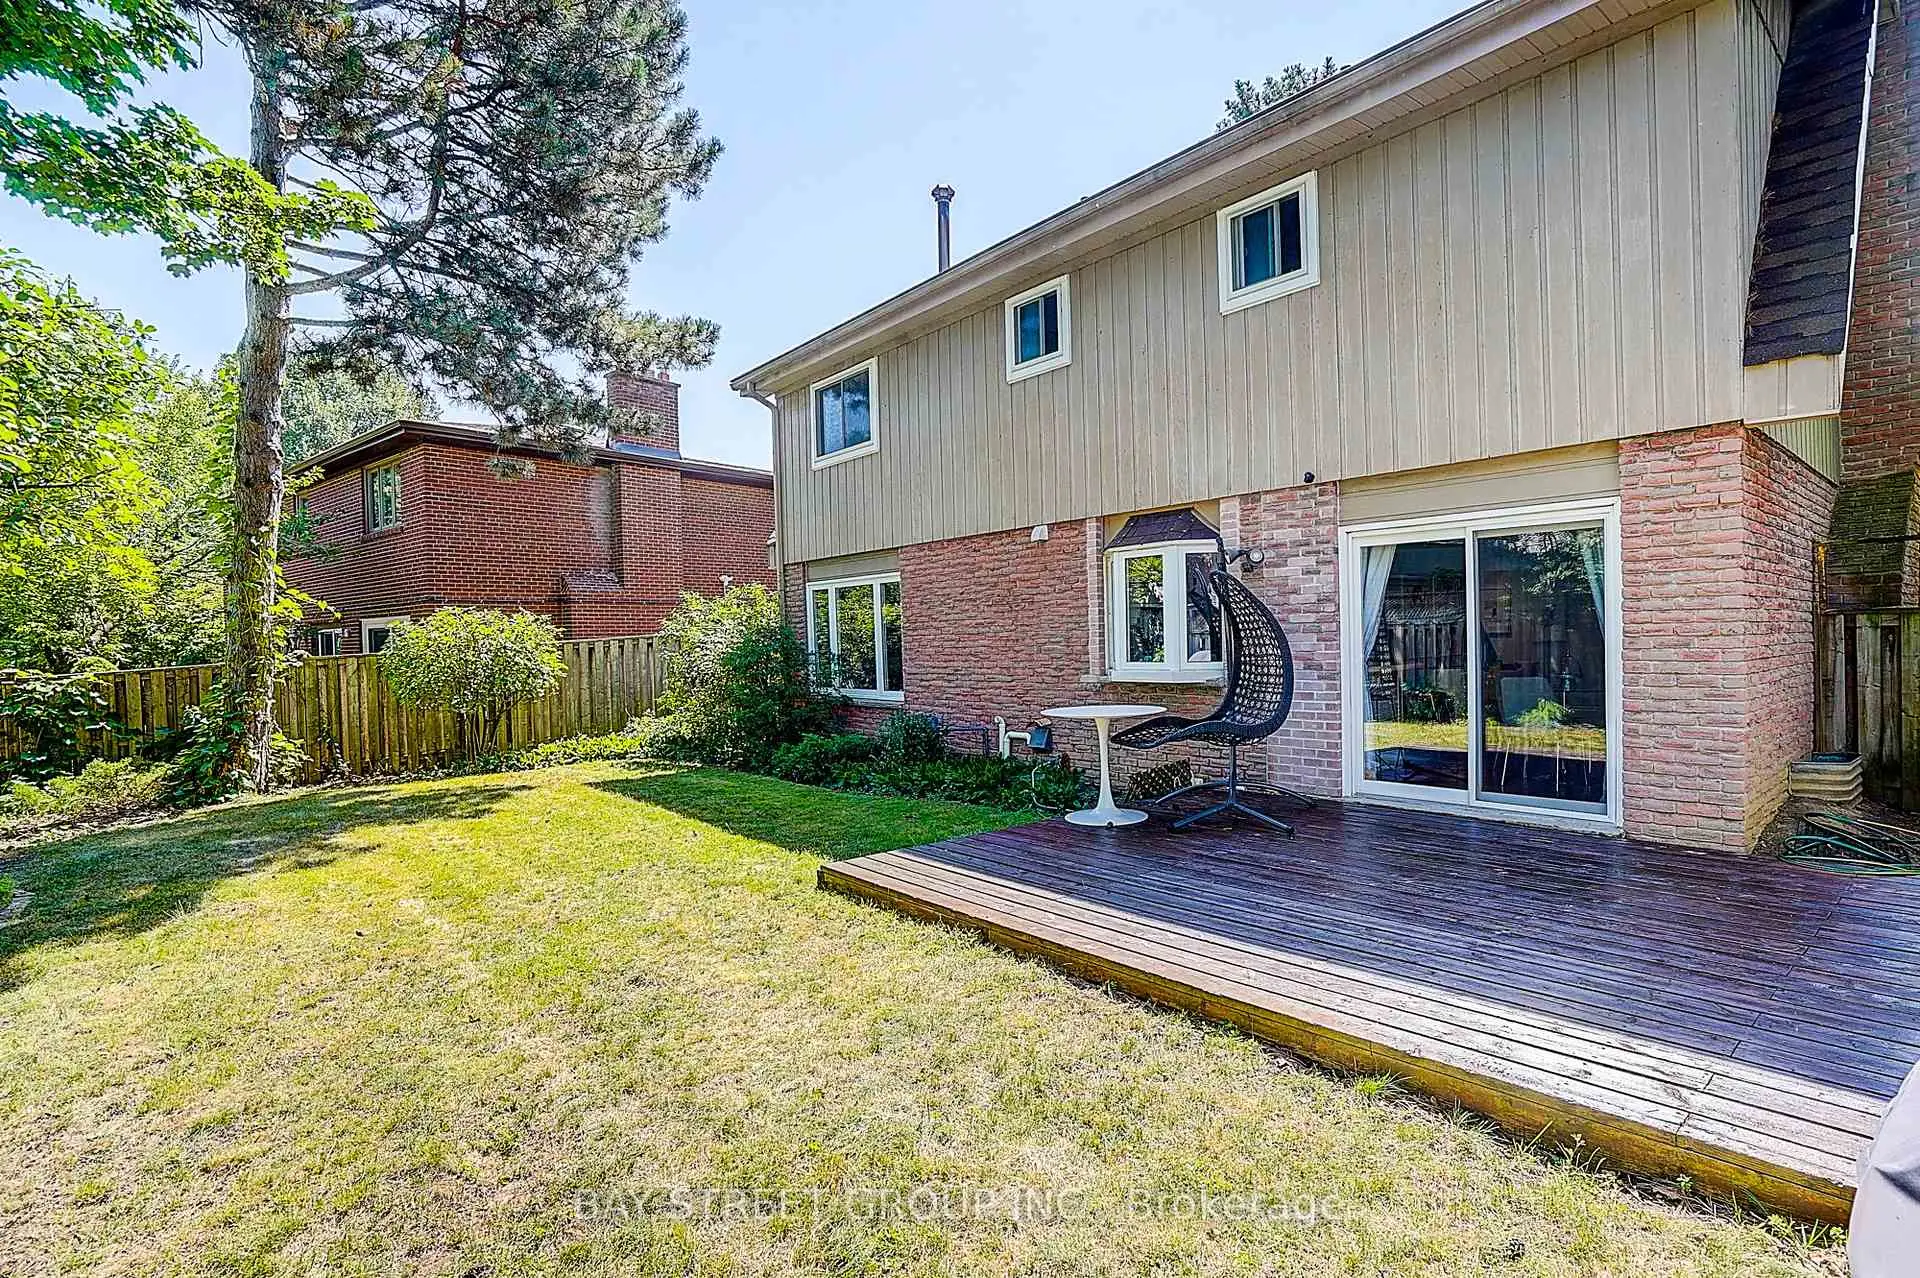
| Breakfast | 2.50x3.16 | Combined w/Family, W/O To Patio |
|
| Family Rm | 4.57x3.16 | Hardwood Floor, Brick Fireplace, Pot Lights |
|
| Primary B | 4.52x5.73 | Walk-In Closet(s), 4 Pc Ensuite |
|
| 2nd Br | 3.25x2.83 | ||
| 3rd Br | 4.37x3.26 | ||
| 4th Br | 3.21x2.90 |
| Bathroom | Pieces | Level | |
|---|---|---|---|
| 1xBath | 4 pcs | Second |
|
| 1xBath | 5 pcs | Second |
|
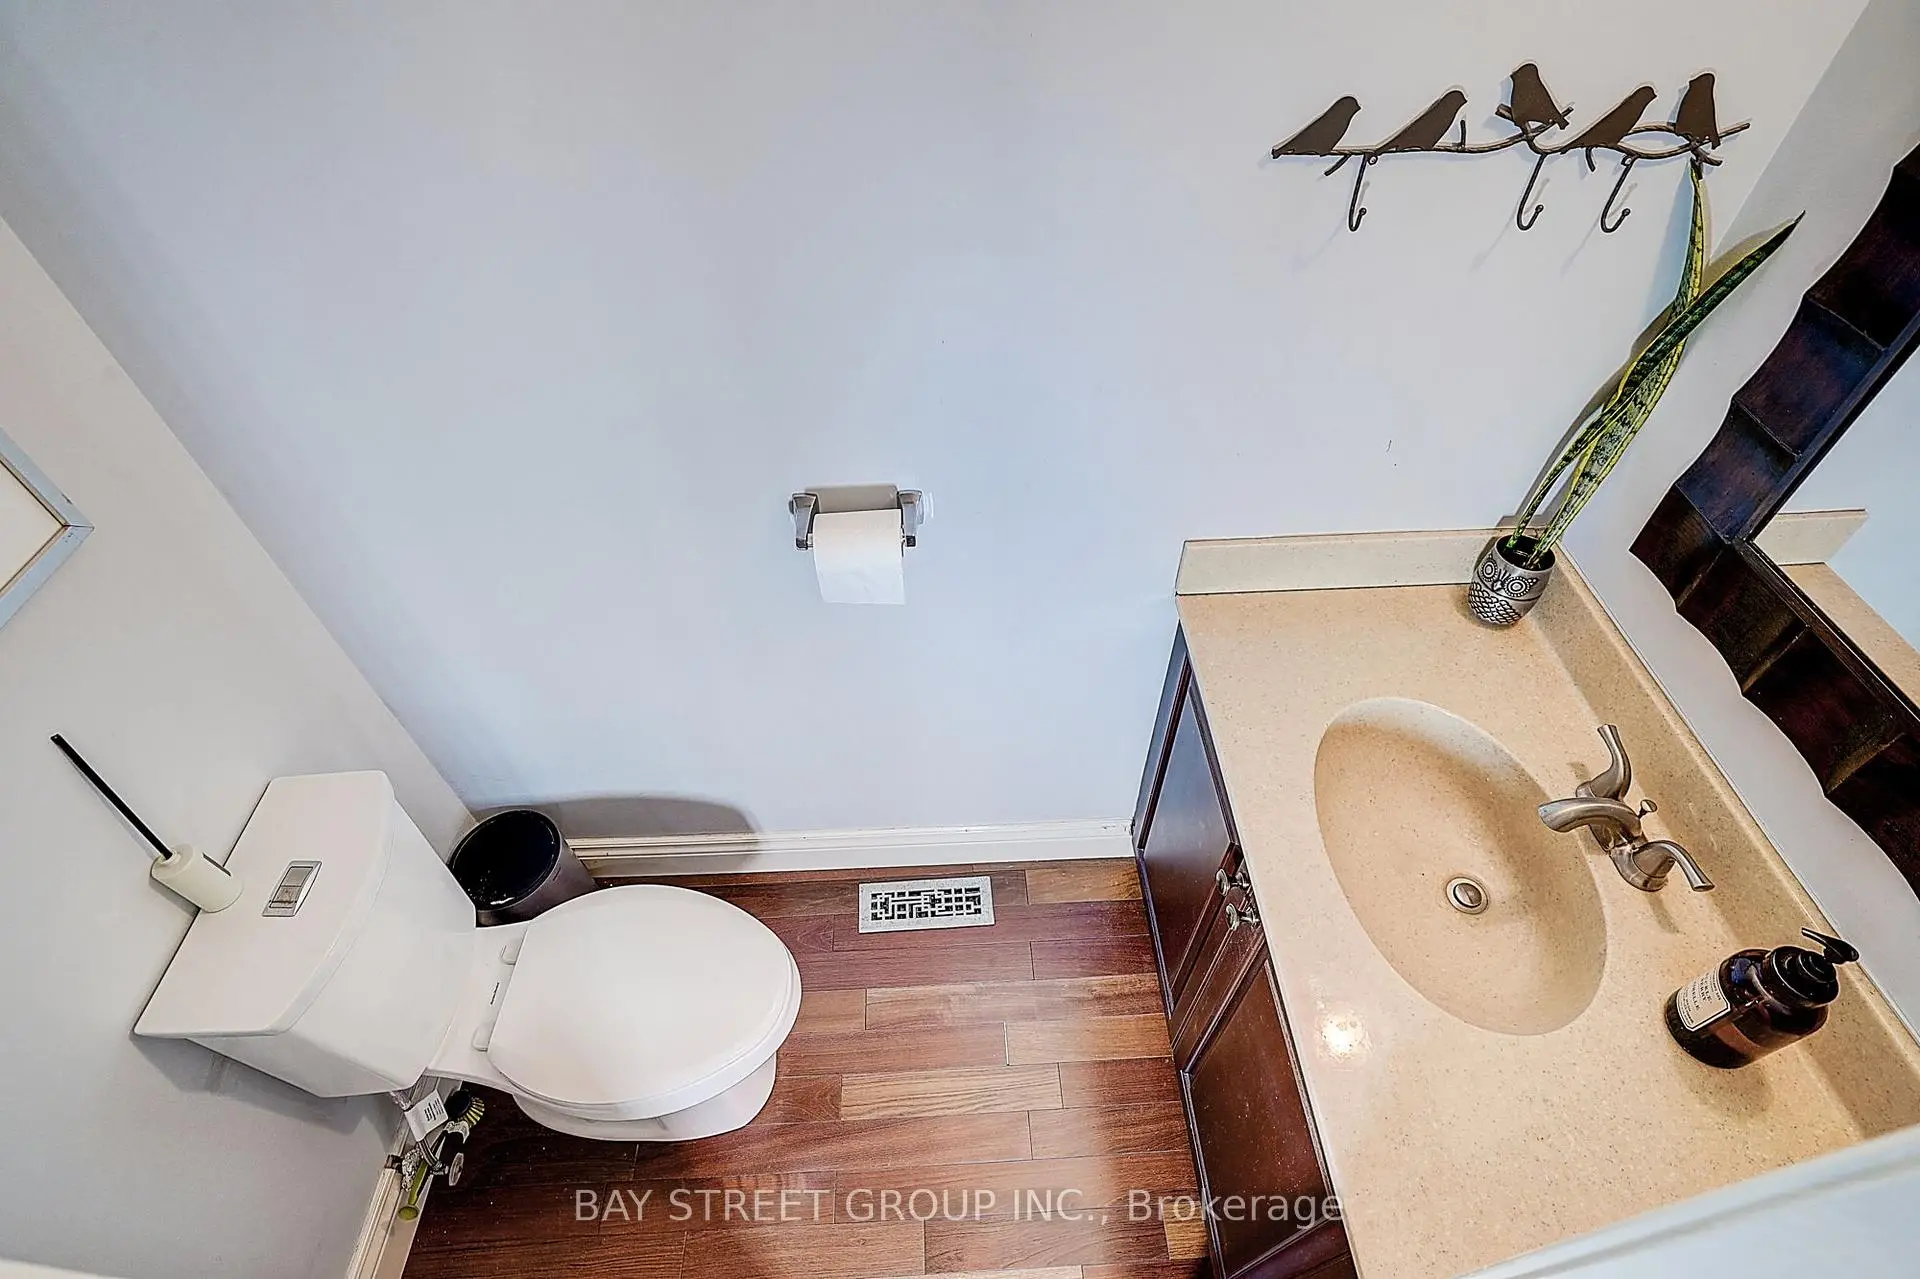
| 1xBath | 2 pcs | Main |
|
| 1xBath | 4 pcs | Basement |
Property Summary
Located close to the intersection of Leslie and York Mills, 6 Caravan Dr is a 4+1 bedrooms 4 washrooms Detached. The unit has a Double Attached Parking Spaces. The property has many nice features including Carpet Free. Dinning Room Rm, Kitchen, Breakfast Room and Family Room Rm are on the Ground floor.Local Area Profile
This property is located in a predominantly owner-occupied residential area with housing made up primarily of detached homes. Approximately 71% of residents hold a bachelor's degree or higher, while about 8% have a college credential. Driving is the primary commuting method for nearly all local commuters.
School Information
Elementary Schools
-
Home schoolDistance to school: 1.5 km (~27 min walk)
-
French Immersion school
Distance to school: 0.5 km (~9 min walk) -
OUR LADY OF WISDOM (Grade: JK - 8)
Catholic French Immersion school
Distance to school: 5.2 km (~16 min drive) -
ST BONAVENTURE (Grade: 5 - 8)Distance to school: 1.5 km (~26 min walk)
Secondary Schools
-
Home schoolRank: 1/746 (Score: 10.0)Distance to school: 1.1 km (~20 min walk)
-
Cardinal Carter-Arts (Grade: 9-12)
Catholic School
Distance to school: 4.1 km (~12 min drive) -
Loretto Abbey (Grade: 9-12)
Catholic French Immersion school
Rank: 259/746 (Score: 6.8) 5 year average: 205/746 (Score: 6.9)Distance to school: 3.4 km (~10 min drive)


Location
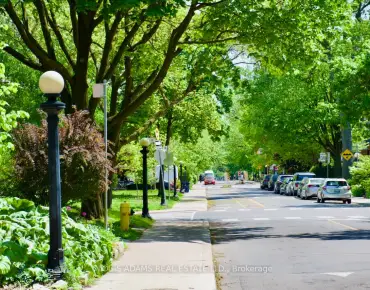
Community Overview
6 Caravan Dr is at North West Corner of Banbury-Don Mills Community. The community of Banbury-Don Mills runs from East Don River on the west to York Mills Road in the North, Wilket Creek on the east, and Eglinton Avenue on the South. Surrounded by ample green space, the Banbury-Don Mills is populated by a mature residential area with a bustling commercial business along Don Mills Road. At the community's south end, a new master plan will develop 60 Acres of space into a living, working, and entertainment hub. In addition, a crosstown LRT is under development along Eglinton to serve the residents. Banbury-Don Mills can be divided into three residential real estate zones.West of Richmond Hill Go Train railway track / Don Mills Trail and north of Lawrence Avenue is part of York Mills Collegiate Institute School Zone. In past 3 months, 25 Detached homes were sold at average of $2.66M. The top birthplaces of all immigrants are China, Hong Kong, the Philippines, Iran, and India. In 6 Caravan Dr neighbourhood, you will find many residents are Chinese, Irish, East-Indian, Jewish, and Taiwanese. Numerous buses run through the community and have bus stops along York Mills Road, Don Mills Road, Lawrence Avenue, Leslie Street, and The Donway. South to York Mills Road and west of Don Valley Parkway, Donald Golf and Country Club overlooking the scenic valley with a meandering river running through the golf fields, offers its members a natural avenue for golfing, tennis, curling, swimming, dining, and fitness. The largest is CF Shops at Don Mills, located in the center of the community. Banbury-Don Mills is a highly sought-after community in Toronto. Approximate to the downtown core and straightforward highway access make the community a particularly suitable location to live for working professionals. The robust school system, larger living space, and many beautiful parks appeal to families with kids.