Willowdale West, Toronto, M2R 1W5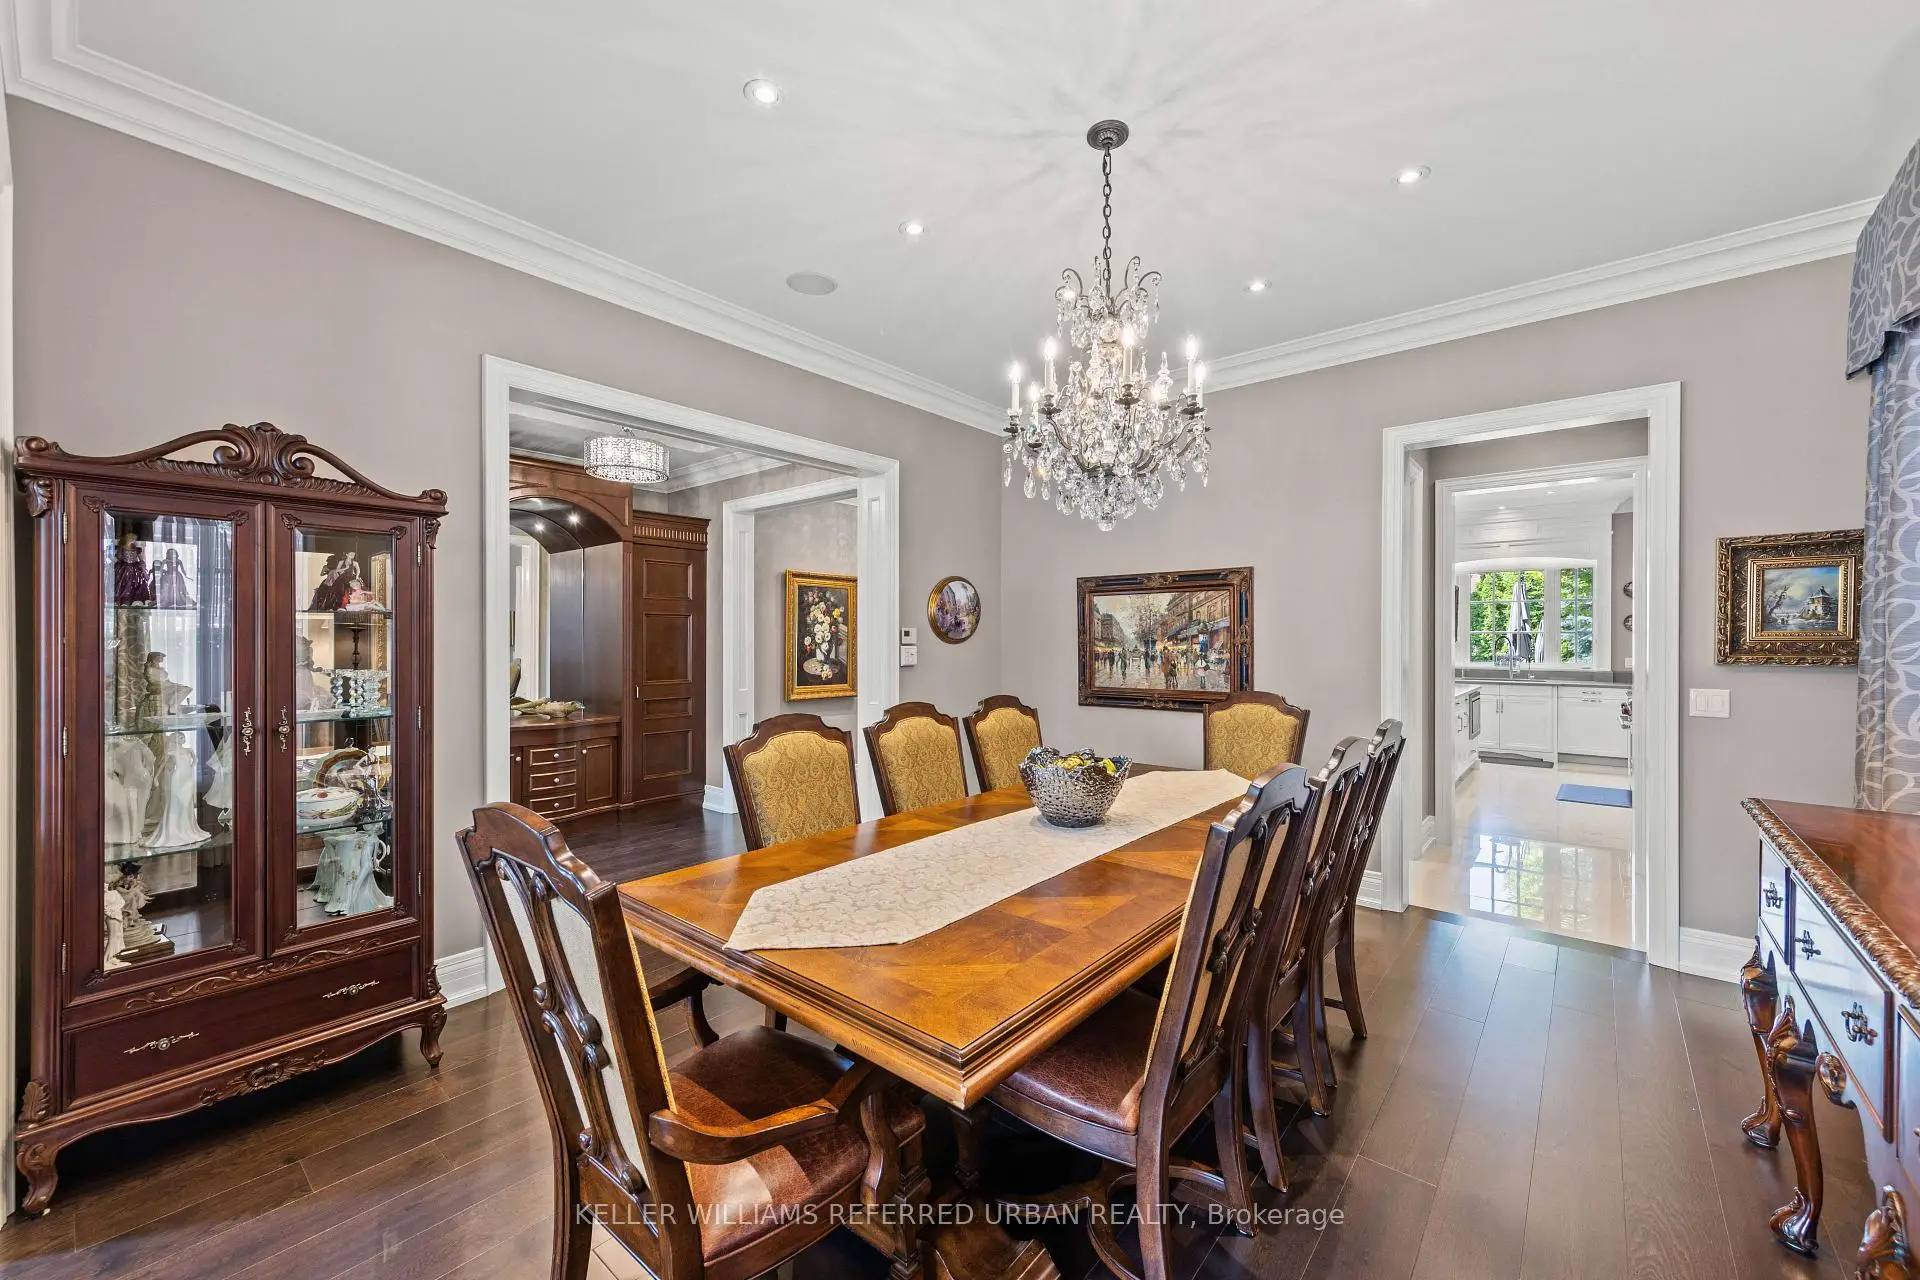

Description
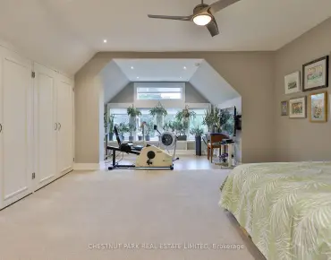
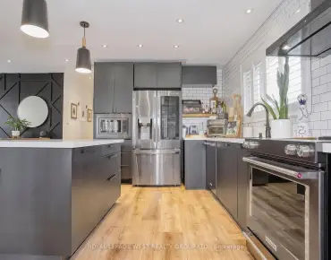
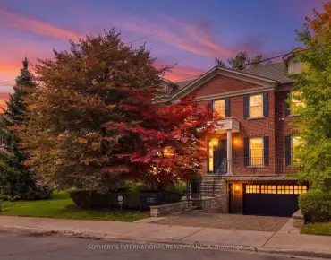
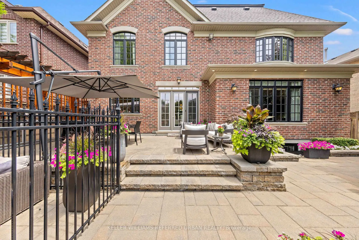
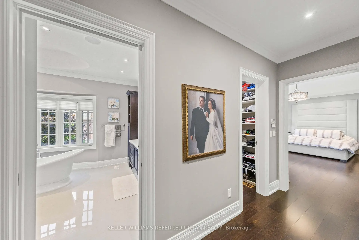
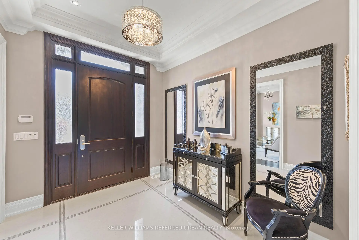
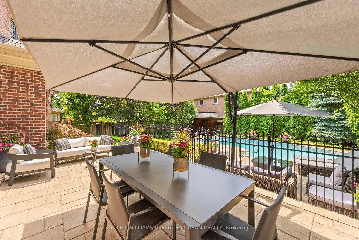
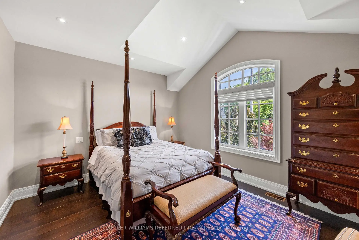
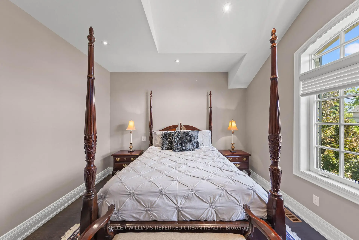
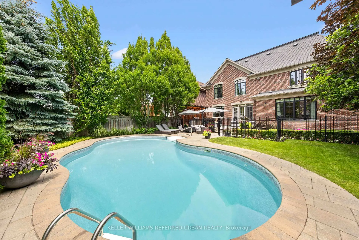
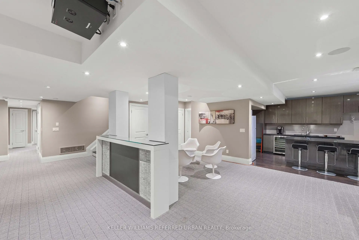
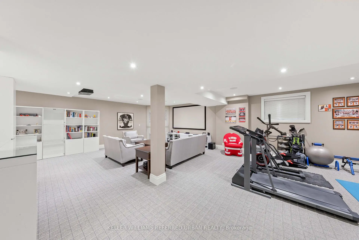
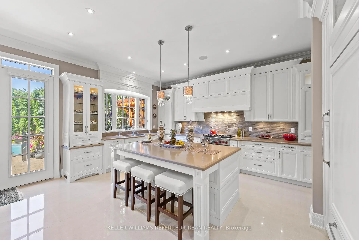
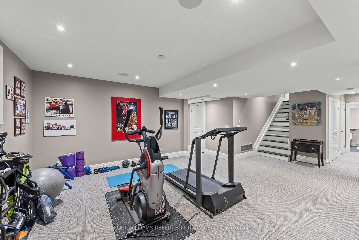
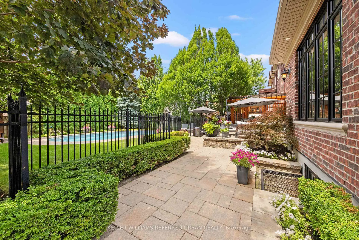
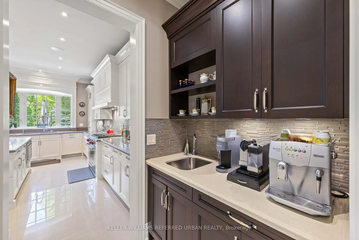
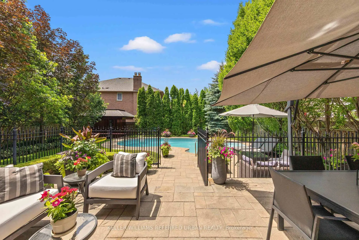
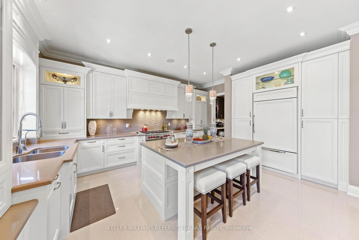
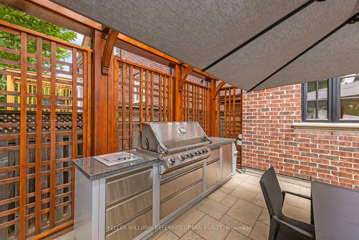
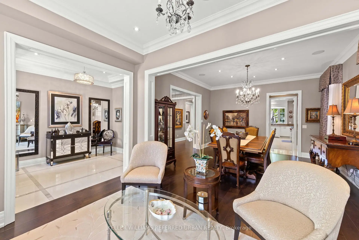
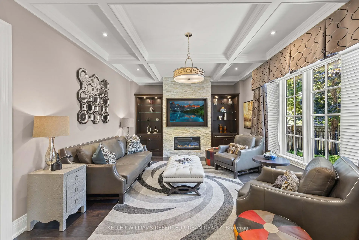
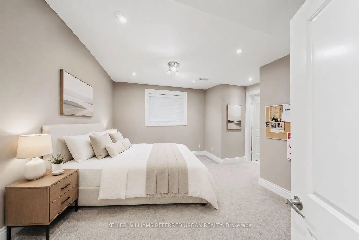
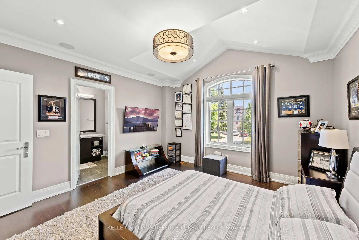
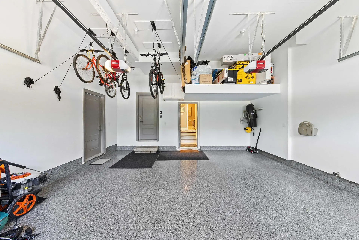
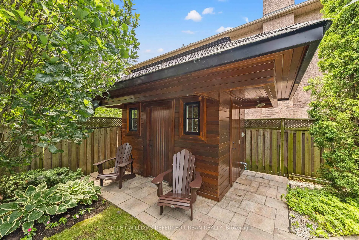
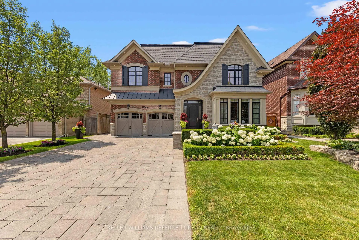
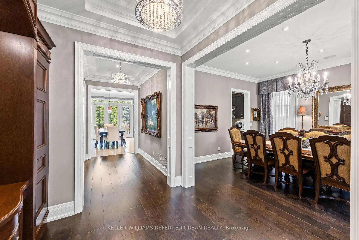
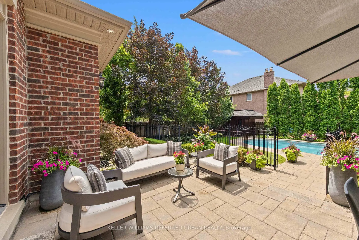
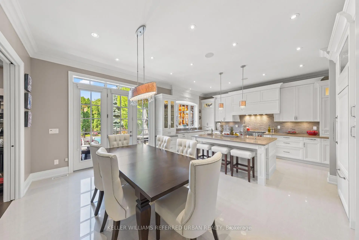
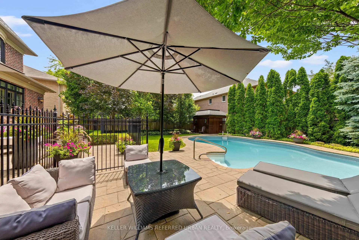
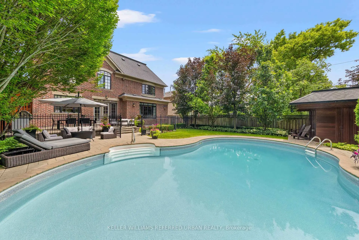
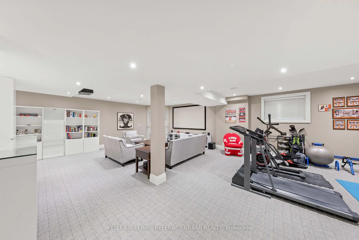
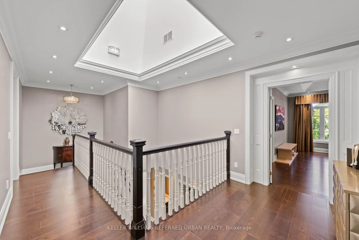
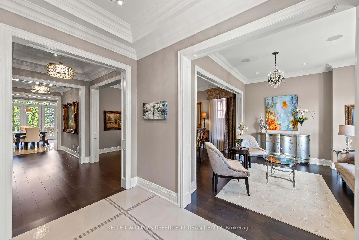
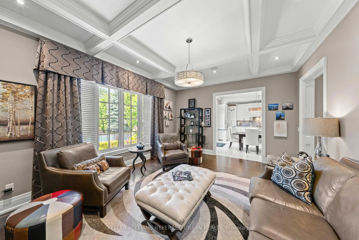
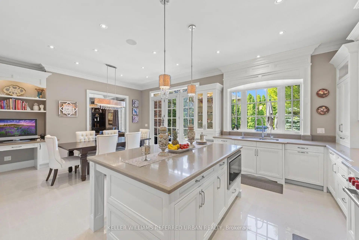
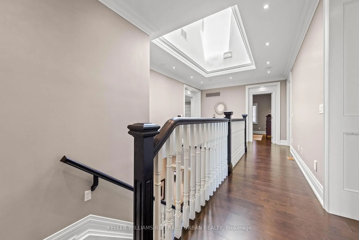
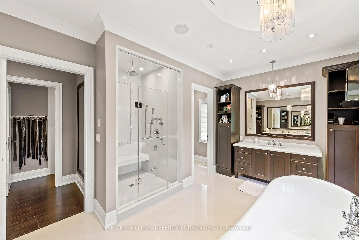
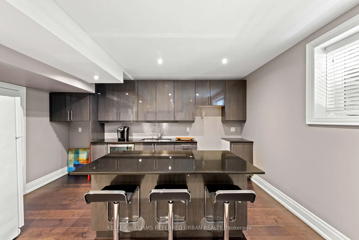
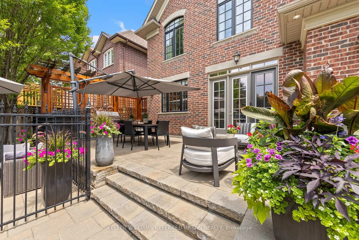
This home is a MUST to be seen in person! Exceptional custom-built family home on an exclusive 58' lot in one of Willowdale West's most desirable enclaves. Designed and built by the original builders/owners, this extraordinary 4+1 bed, 7 bath home offers over 4,100 sq. ft. above grade plus an approx. 2000sq ft beautiful lower level. Every detail reflects uncompromising craftsmanship, meticulous attention to detail and a commitment to quality rarely found today. Completely turnkey and impeccably maintained, this is a home where every finish, system and space has been thoughtfully executed. A timeless transitional design with level entrance blends refined millwork with bright, beautifully proportioned principal rooms that are equally suited to elegant entertaining and comfortable family living. The chef's kitchen is truly the heart of the home, featuring premium Wolf appliances including a 6-burner gas range and paneled fridge, an oversized island, separate servery with pantry, extensive custom cabinetry and a huge family size eating area. French doors open to a breathtaking resort-inspired backyard. Professionally landscaped and fully irrigated, it features expansive stone patios, a saltwater pool with safety gate, cedar cabana with bathroom and outdoor shower, a custom outdoor kitchen beneath a solid cedar pergola with built-in BBQ, fridge and cabinetry, plus landscape lighting that creates an unforgettable sunset. Each of the 2nd floor bedrooms has vaulted ceilings and enjoys its own private ensuite, including an exceptional primary retreat with dual walk-in closets and a luxurious 7-piece bath. The finished lower level offers a fifth bedroom with ensuite plus an additional full bath, second kitchen, expansive recreation areas and outstanding flexibility for entertaining, extended family or live-in support.
Features
- Facing: West

- Bedrooms: 4

- Bathrooms: 7

- Garages: 2

- Kitchens: 1

Details
- Lot size: 58.00 x 140.00 Feet

- Space: 3500-5000

- Tax: $ 15438.00

- C13638164

- Listing contracted with: KELLER WILLIAMS REFERRED URBAN REALTY
| Room | Size(M) | Description | |
|---|---|---|---|
| Foyer | 5.90x2.67 | Porcelain Floor, Crown Moulding, B/I Closet |
|
| Living Rm | 4.30x3.63 | Hardwood Floor, Crown Moulding, Window Floor to Ceil |
|
| Dining Rm | 4.56x4.30 | Hardwood Floor, Crown Moulding, Open Concept |
|
| Kitchen | 5.41x4.29 | Porcelain Floor, Centre Island, W/O To Patio |
|
| Breakfast | 5.02x3.02 | Overlooks Family, Family Size Kitchen, W/O To Patio |
|
| Family Rm | 6.06x4.23 | Hardwood Floor, Gas Fireplace, Overlooks Backyard |
|
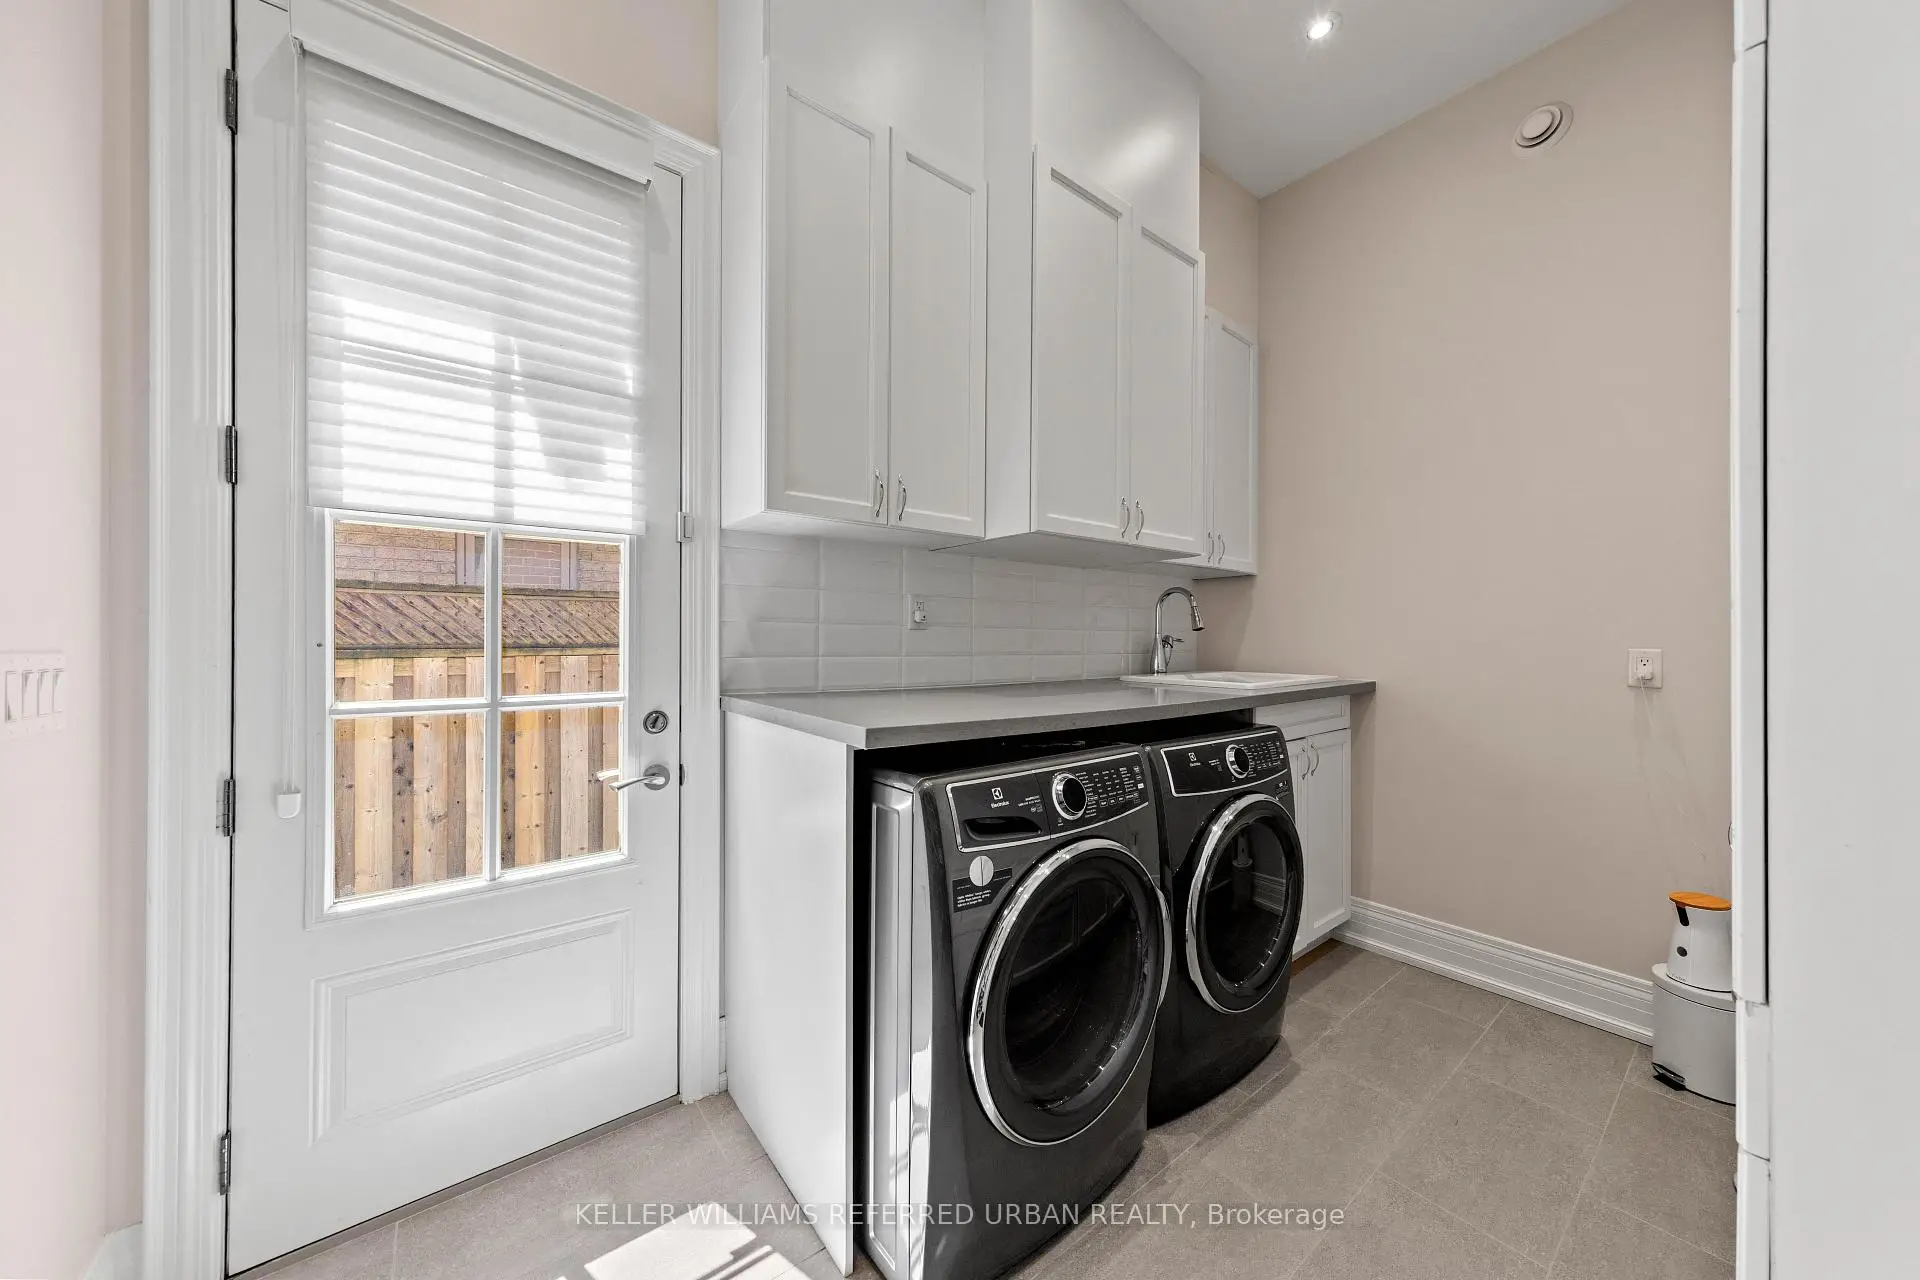
| Foyer | 4.80x2.52 | Side Door, Access To Garage, Combined w/Laundry |
|
| Pantry | 4.04x3.44 | Stainless Steel Sink, B/I Shelves, Pocket Doors |
|
| Primary B | 5.97x5.71 | Hardwood Floor, 7 Pc Ensuite, Walk-In Closet(s) |
|
| 2nd Br | 4.91x4.16 | Hardwood Floor, 6 Pc Ensuite, Walk-In Closet(s) |
|
| 3rd Br | 4.30x3.83 | Hardwood Floor, 4 Pc Ensuite, Large Closet |
|
| 4th Br | 4.30x3.59 | Hardwood Floor, 3 Pc Ensuite, Large Closet |
| Bathroom | Pieces | Level | |
|---|---|---|---|
| 1xBath | 7 pcs | ||
| 1xBath | 6 pcs | ||
| 2xBaths | 4 pcs | ||
| 3xBaths | 3 pcs |
Property Summary
Located close to the intersection of Senlac and Churchill and Stafford, 4 Community Circ is a 4+1 bedrooms 7 washrooms Detached. The unit has a Double Built-In Parking Spaces. The property has many nice features including Upgraded Insulation, Sump Pump, In-Law Capability, Central Vacuum and Auto Garage Door Remot. Foyer, Living Room Rm, Dinning Room Rm, Kitchen, Breakfast Room, Family Room Rm, Foyer and Pantry are on the Main floor.Local Area Profile
This property is located in an area with a high level of homeownership with a mix of detached homes and townhouses. Approximately 56% of residents hold a bachelor's degree or higher, while about 11% have a college credential. Residents use a combination of driving and public transit for commuting.
School Information
Elementary Schools
-
ST ANTOINE DANIEL (Grade: JK - 8)
Catholic French Immersion school
Rank: 1300 out of 3022 (Score: 6.4)Distance to school: 7.8 km (~23 min drive) -
-
ST MARGARET (Grade: 5 - 8)Rank: 687 out of 3022 (Score: 7.3)Distance to school: 3.7 km (~11 min drive)
Secondary Schools
-
Cardinal Carter-Arts (Grade: 9-12)
Catholic School
Distance to school: 2.5 km (~7 min drive) -
Loretto Abbey (Grade: 9-12)
Catholic French Immersion school
Rank: 259/746 (Score: 6.8) 5 year average: 205/746 (Score: 6.9)Distance to school: 3.8 km (~11 min drive)