
Description
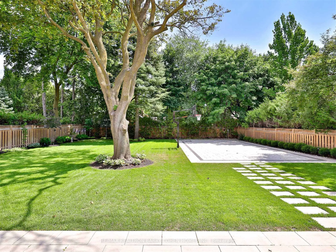
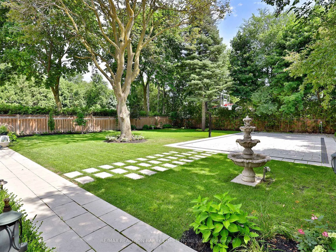
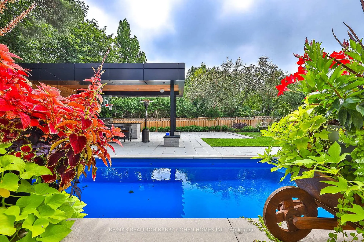
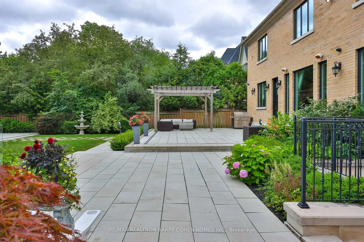
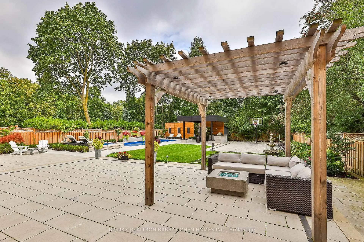
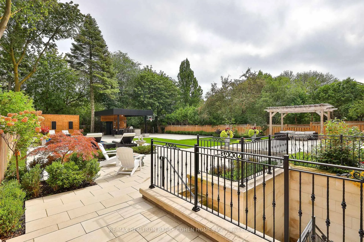
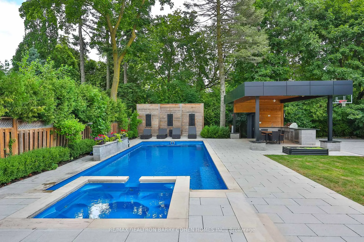
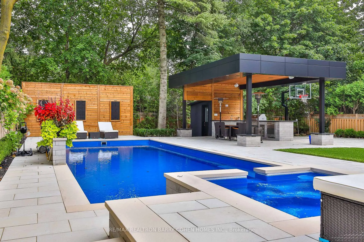
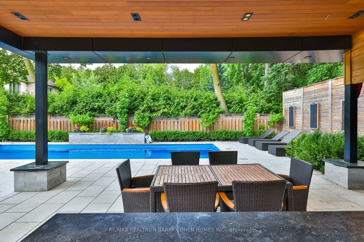
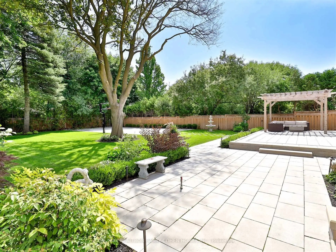
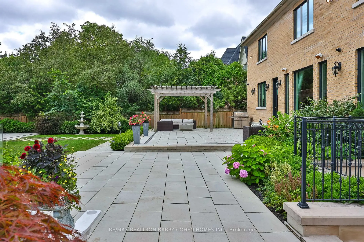
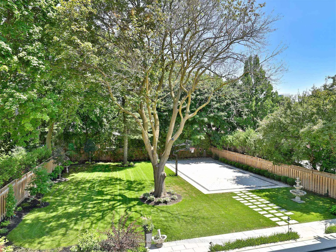
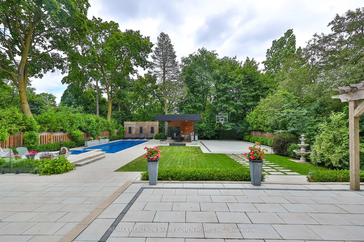
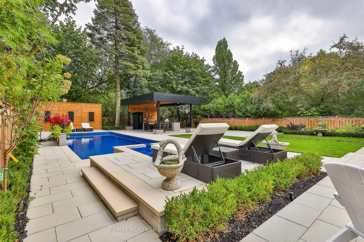
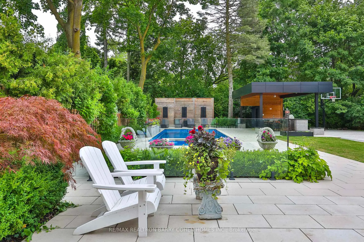
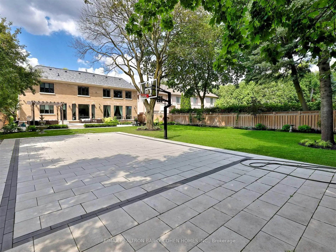
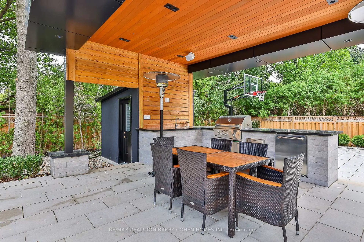
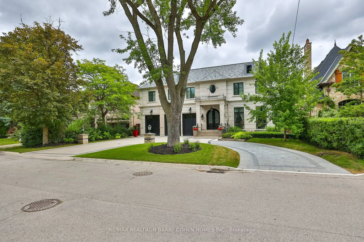
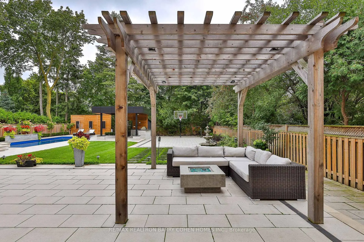
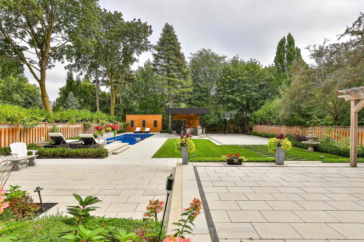
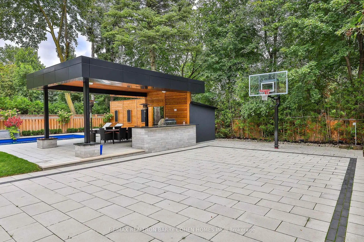
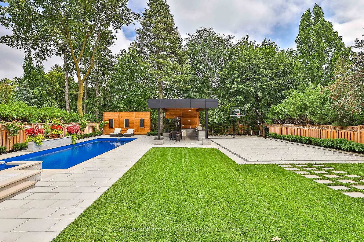
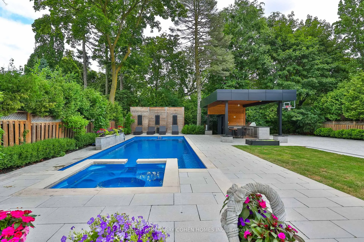
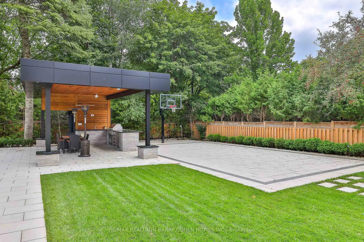
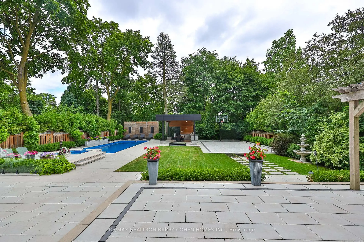
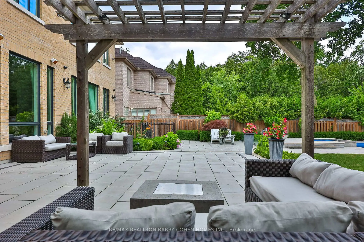
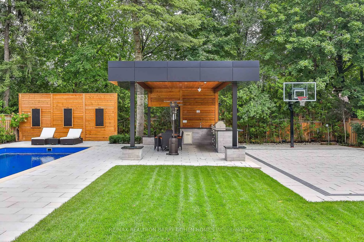
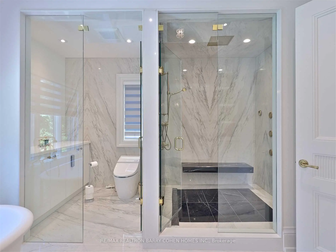
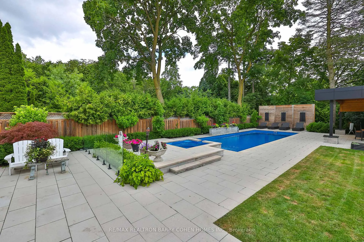
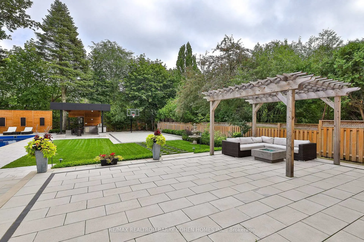
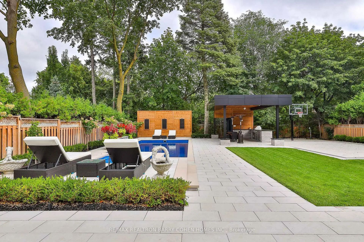
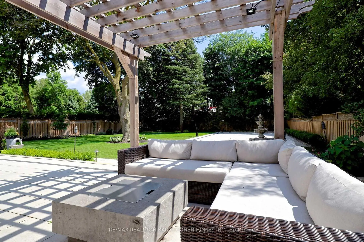
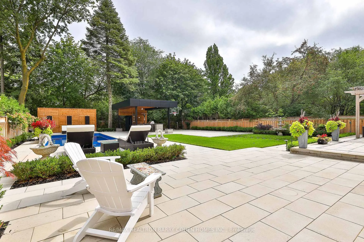
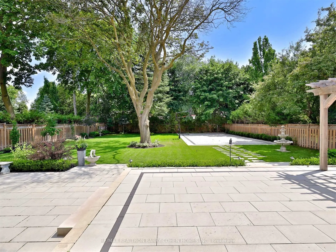
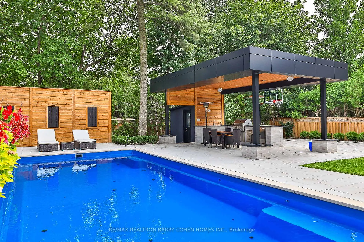
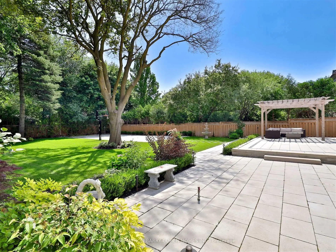
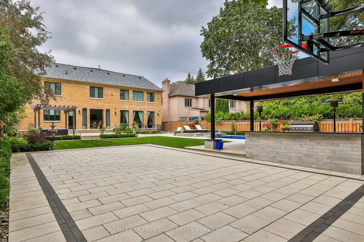
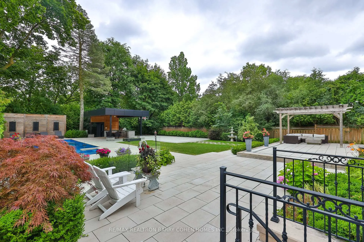
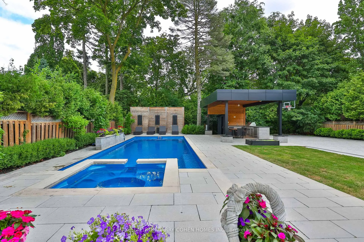
An Architectural Masterpiece Of Distinction, Elegance & Enduring Luxury, Gracefully Positioned Within Toronto's Most Prestigious Bridle Path Enclave. Designed Without Compromise, This Magnificent Estate Showcases Grand-Scale Living, Extraordinary Craftsmanship & Bespoke Finishes Throughout. A Breathtaking 21ft. Cathedral Foyer, Elevator Servicing All Levels, Exquisite Quarter-Sawn White Oak Herringbone Floors, Heated Marble Flooring, Intricate Custom Millwork & Designer-Appointed Interiors Create An Unforgettable First Impression. The Spectacular Chef's Custom Made Kitchen Is A Culinary Showpiece, Beautifully Appointed W/A La Canche Gas Range, Premium Miele, Wolf & Sub-Zero Appliances, Custom Cabinetry & An Expansive Entertainer's Island.The Lavish Primary Sanctuary Is The Epitome Of Sophisticated Living, Offering Separate Boutique-Style His & Hers Dressing Rooms & An Opulent Spa-Inspired 9-pcs Marble Ensuite. Each Additional Bedroom Enjoys Its Own Luxurious Ensuite, Ensuring The Ultimate Comfort & Privacy For Family & Guests. The Exceptional Lower Level Rivals The Finest Private Clubs, Featuring A State-Of-The-Art Home Theatre, Elegant Recreation Lounge, Designer Wet Bar, Climate-Controlled Glass Wine Cellar, Fitness Studio, Guest Suite & Walk-Up Access To The Grounds. Beyond The Interior Lies A Truly Resort-Inspired Outdoor Sanctuary. Impeccably Landscaped & Designed For World-Class Entertaining, The Private Backyard Features A Spectacular Inground Swimming Pool, Spa Jacuzzi, Elegant Poolside Cabana, Fully Appointed Outdoor Kitchen, Dedicated 3-pcs Pool Washroom & Private Change Room, Delivering An Unparalleled Lifestyle Of Leisure, Luxury & Sophisticated Outdoor Living.
Features
- Facing: East

- Bedrooms: 5

- Bathrooms: 9

- Garages: 3

- Kitchens: 1

Details
- Lot size: 76.58 x 205.50 Feet

- Space: 5000 +

- Tax: $ 46658.00

- C13636384

- Listing contracted with: RE/MAX REALTRON BARRY COHEN HOMES INC.
| Room | Size(M) | Description | |
|---|---|---|---|
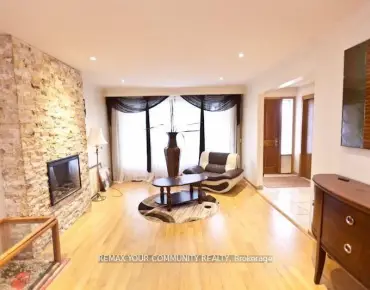
| Living Rm | 4.75x5.82 | Fireplace, Hardwood Floor, Built-in Speakers |
|
| Dining Rm | 4.75x5.82 | Hardwood Floor, Swing Doors, Formal Rm |
|
| Kitchen | 6.15x5.82 | Centre Island, W/O To Garden, Crown Moulding |
|
| Breakfast | 5.42x3.99 | Picture Window, Crown Moulding, Hardwood Floor |
|
| Family Rm | 5.42x8.01 | Fireplace, Hardwood Floor, Built-in Speakers |
|
| Library | 3.71x4.75 | Panelled, Coffered Ceiling(s), Hardwood Floor |
|
| Primary B | 5.54x8.01 | His and Hers Closets, Ensuite Bath, Fireplace |
|
| 2nd Br | 3.99x5.09 | Coffered Ceiling(s), Walk-In Closet(s), 5 Pc Ensuite |
|
| 3rd Br | 0.00x0.00 | 4 Pc Ensuite, Hardwood Floor, Walk-In Closet(s) |
|
| 4th Br | 3.96x5.82 | Coffered Ceiling(s), 4 Pc Ensuite, Walk-In Closet(s) |
|
| 5th Br | 3.84x5.91 | Walk-In Closet(s), Ensuite Bath, Panelled |
|
| Recreatio | 14.51x5.46 | W/O To Garden, Fireplace, Heated Floor |
| Bathroom | Pieces | Level | |
|---|---|---|---|
| 2xBaths | 2 pcs | ||
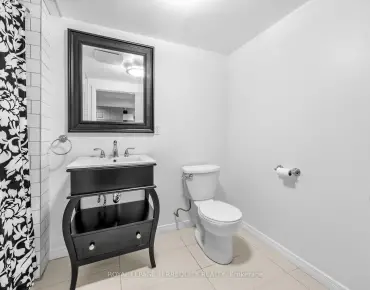
| 4xBaths | 4 pcs | ||
| 1xBath | 6 pcs | ||
| 1xBath | 9 pcs | ||
| 1xBath | 5 pcs |
Property Summary
Located close to the intersection of Bayview and York Mills, 39 Arjay Cres is a 5+1 bedrooms 9 washrooms Detached. The unit has a 3 Built-In Parking Spaces. The property has a finished Walk-Up basement. The property has many nice features including ERV/HRV, Sump Pump, Central Vacuum, Built-In Oven and Auto Garage Door Remot. Living Room Rm, Dinning Room Rm, Kitchen, Breakfast Room, Family Room Rm and Library are on the Main floor; Recreation Roomreatio is on the Lower floor.Local Area Profile
This property is located in a predominantly owner-occupied residential area with housing made up primarily of detached homes. Approximately 72% of residents hold a bachelor's degree or higher, while about 13% have a college credential. Residents use a combination of driving and public transit for commuting.
School Information
- Owen Public School (Grade:JK-5) 334/3046
- St Andrew's Middle School (Grade:6-8)
- York Mills Collegiate Institute (Grade:9-12) 52/739
- Northern Secondary School (Grade:9-12) 209/739
- Blessed Sacrament Catholic School (Grade:JK-8) 149/3037
- Denlow Public School (Grade:JK-5) 34/3046
- Owen Public School (Grade:JK-5) 334/3046