
Description
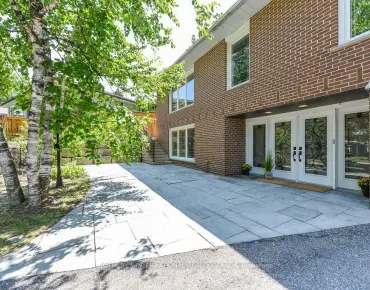
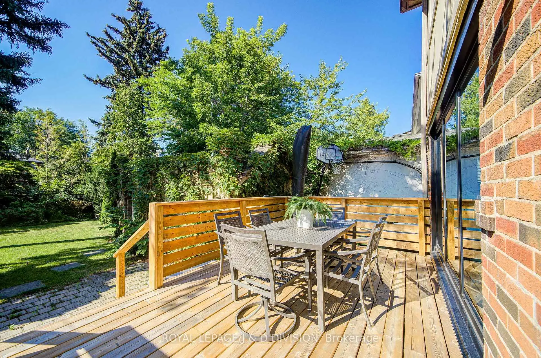
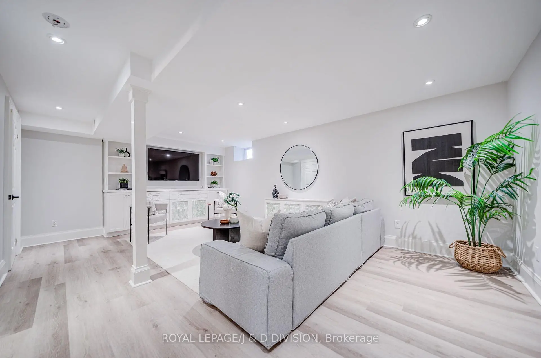
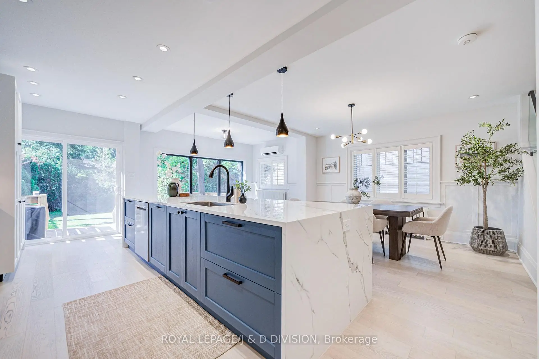
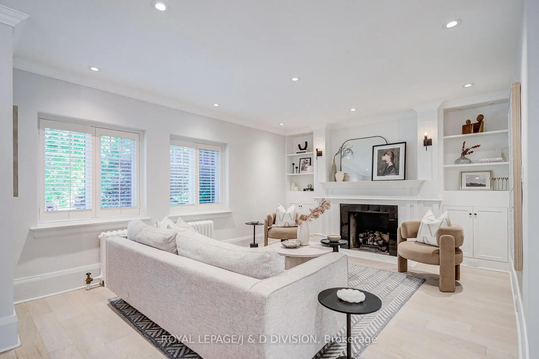
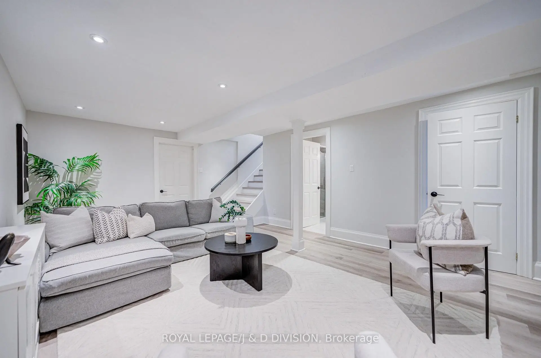

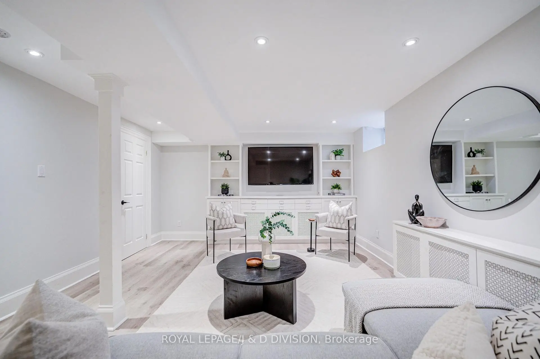
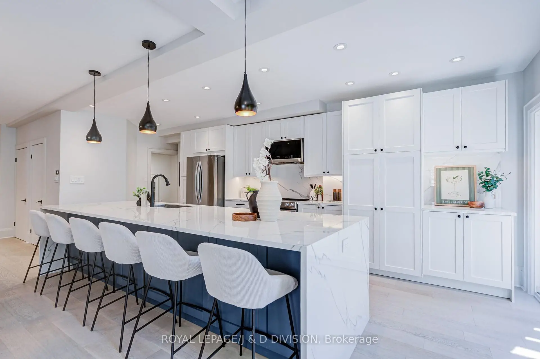
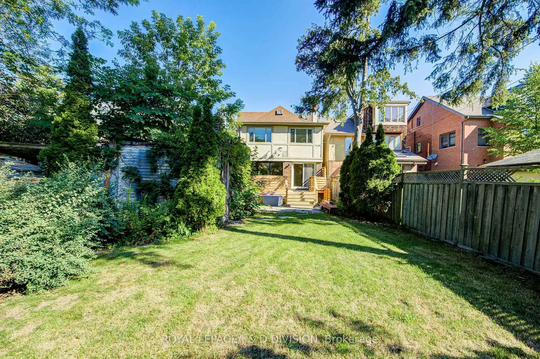
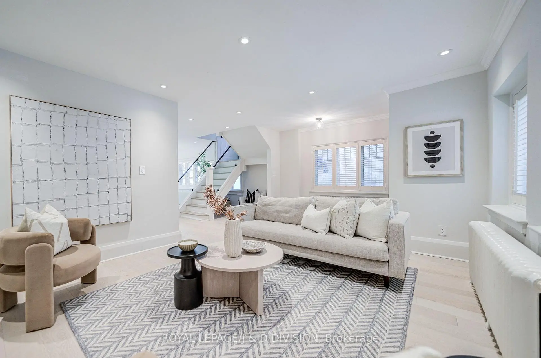
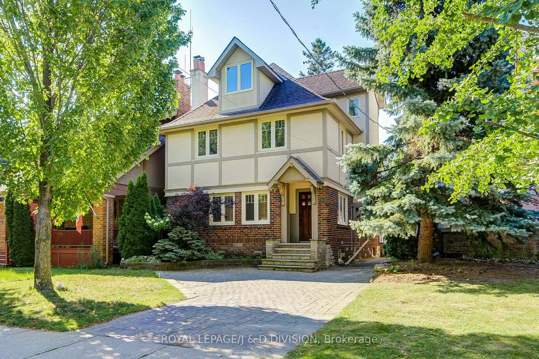
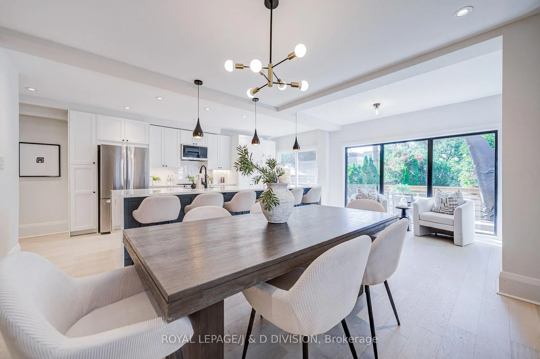
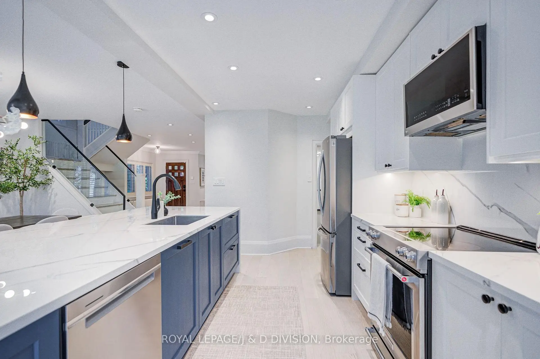
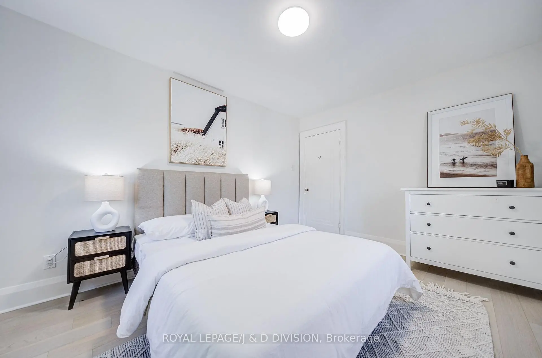
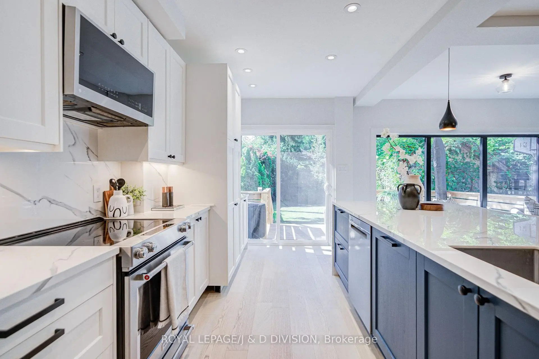
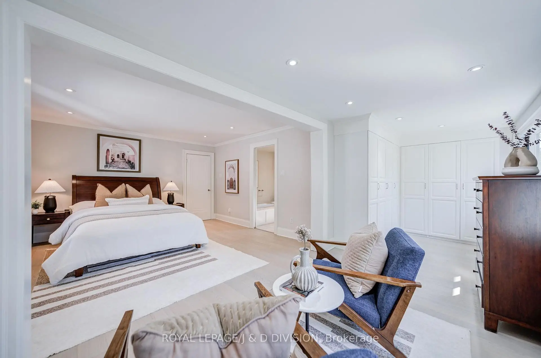
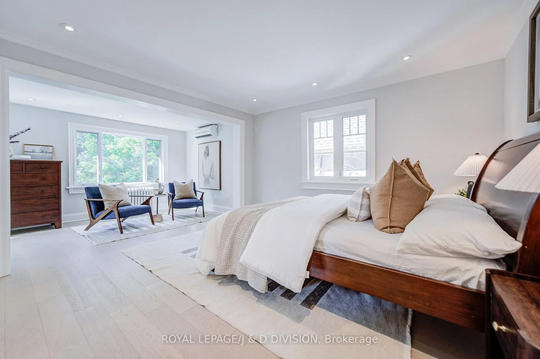
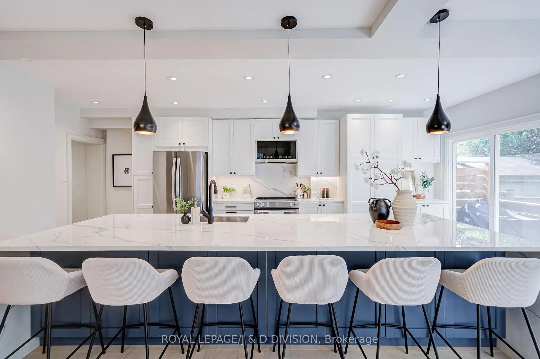
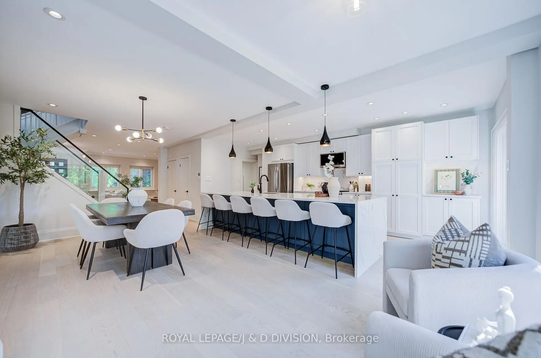
Exceptional custom-renovated detached home on a premium 33' x 150' south-facing lot in one of Toronto's most sought-after family neighbourhoods. Completely redesigned and renovated in 2023 with exceptional craftsmanship and high-end finishes throughout. Offering over 2,500 sqft. of thoughtfully designed living space, this home features 4 spacious bedrooms, 5 beautifully appointed bathrooms, and an ideal layout for modern family living and entertaining. The fully finished basement with a separate entrance provides exceptional versatility, offering additional living space ideal for extended family, guests, a recreation area, or potential in-law accommodations. Flooded with natural light, the south-facing backyard provides a private outdoor retreat with endless possibilities. Located within the highly coveted Blythwood School district and close to parks, ravine, transit, shops, and all amenities. A rare opportunity to own a turnkey home in an outstanding location.
Features
- Facing: South

- Bedrooms: 4

- Bathrooms: 5

- Garages: 1

- Kitchens: 1

Details
- Lot size: 33.00 x 150.00 Feet

- Space: 2500-3000

- Tax: $ 11499.83

- C13634542

- Listing contracted with: ROYAL LEPAGE/J & D DIVISION
| Room | Size(M) | Description | |
|---|---|---|---|
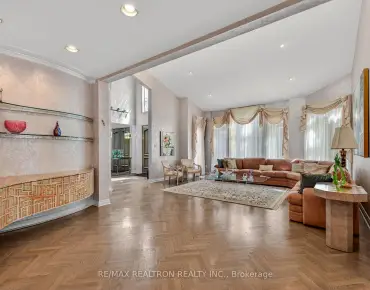
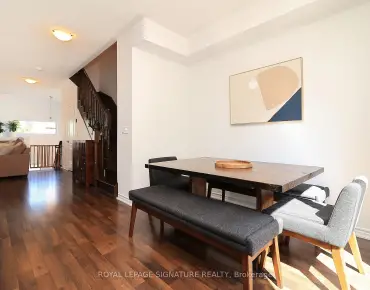
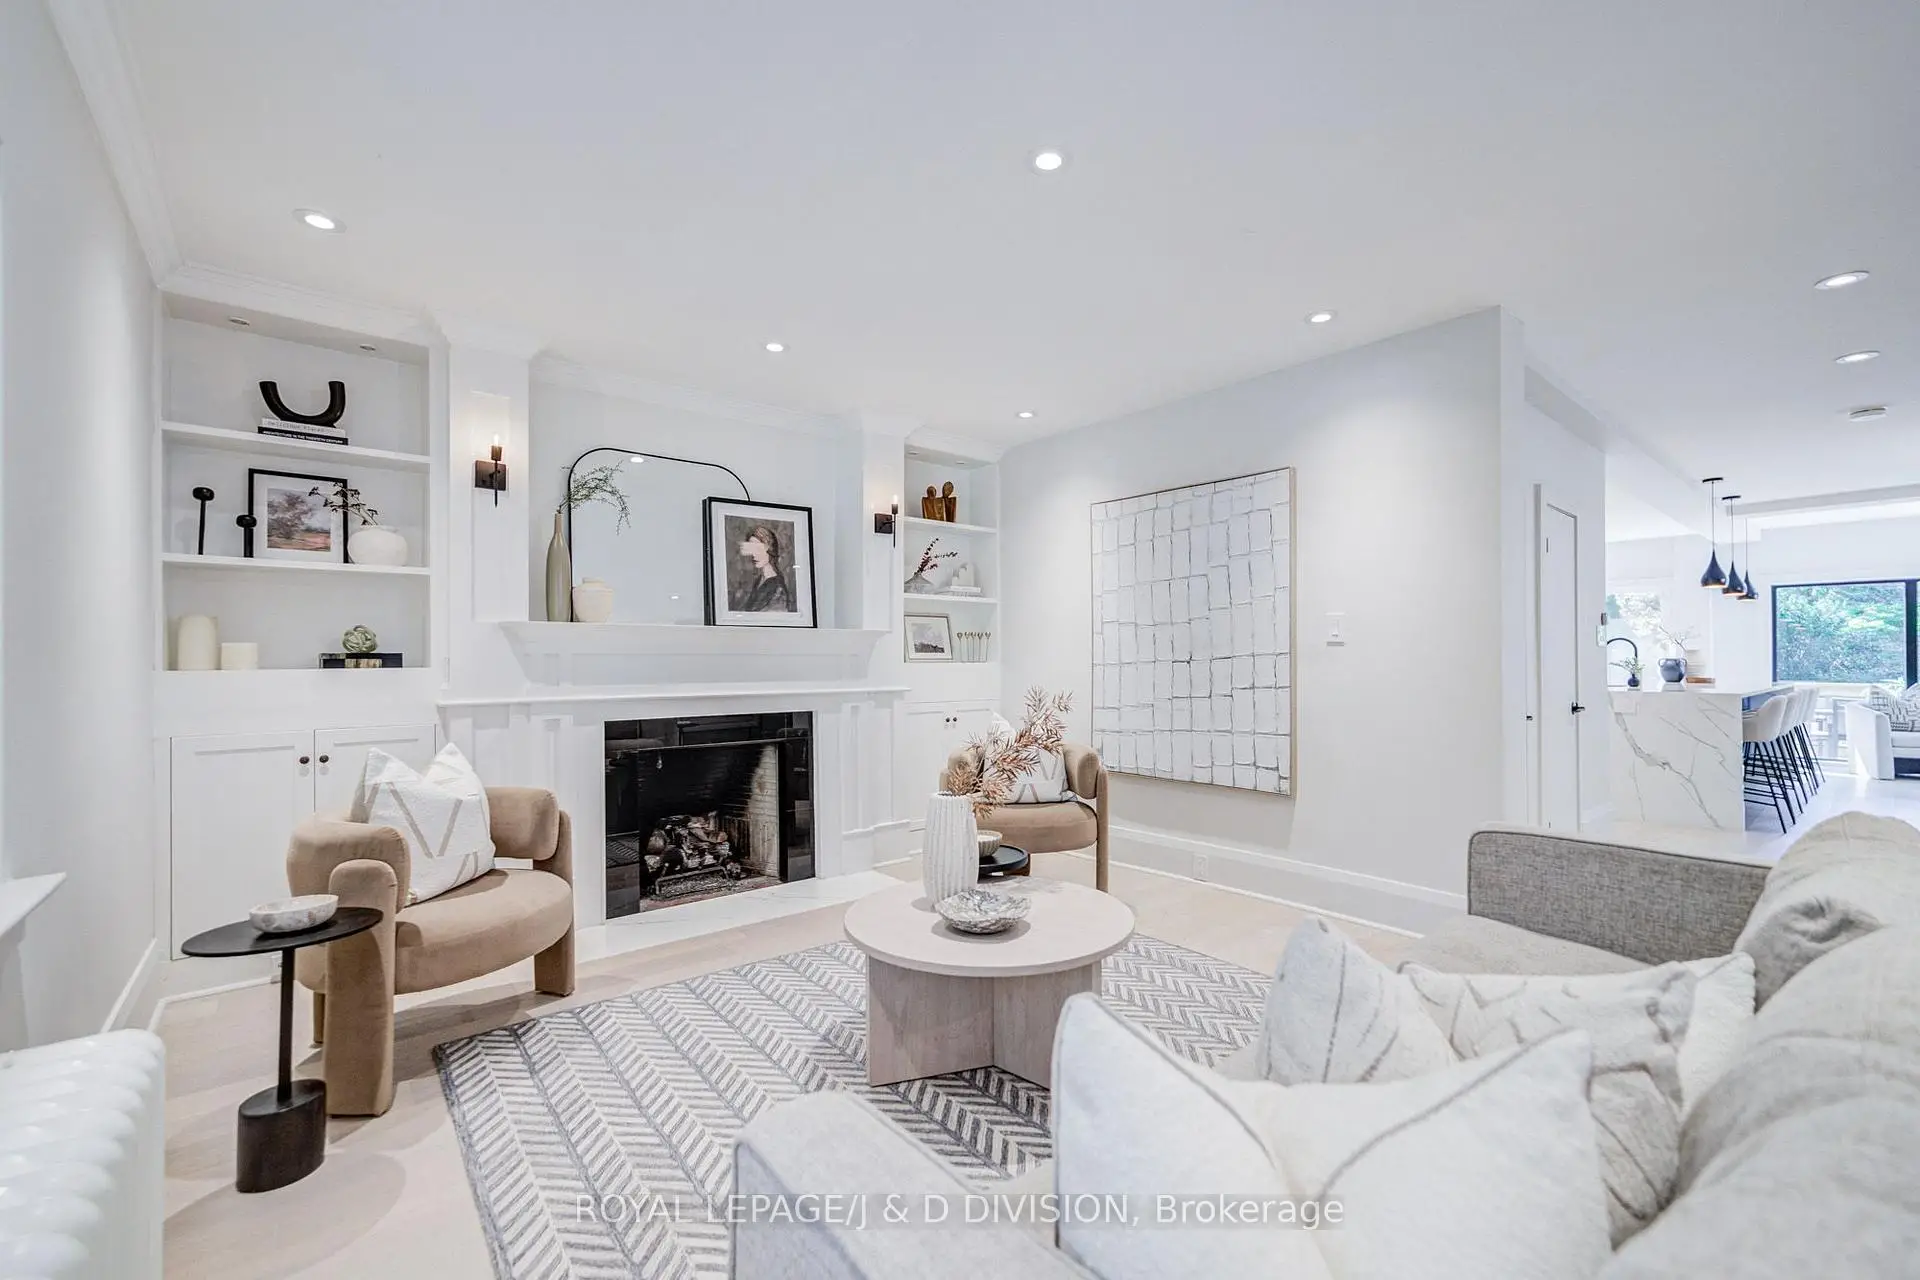
| Living Rm | 4.97x4.06 | Hardwood Floor, Gas Fireplace, Picture Window |
|
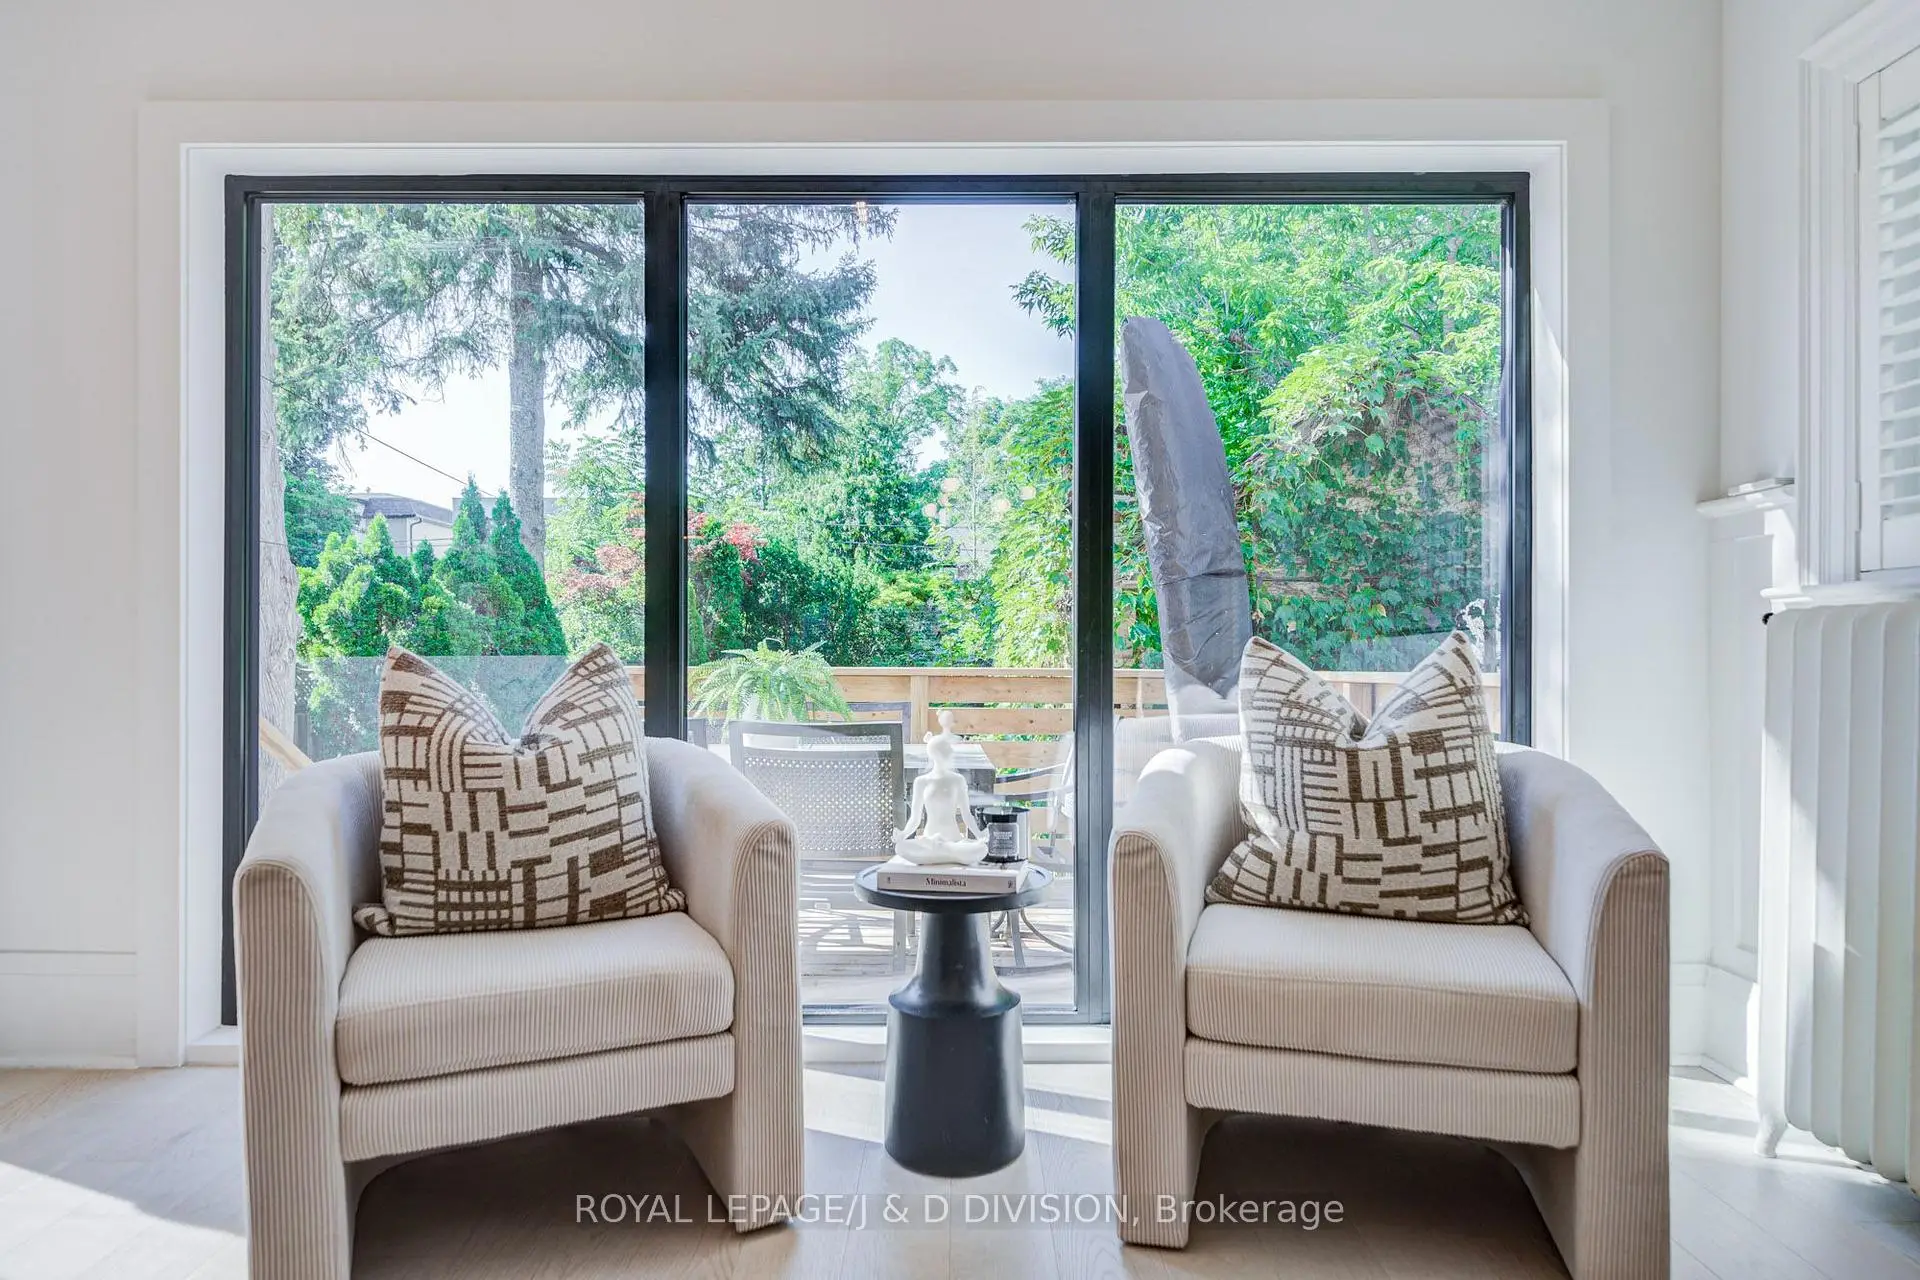
| Dining Rm | 3.30x4.02 | Hardwood Floor, Combined w/Kitchen, W/O To Deck |
|
| Kitchen | 3.32x6.72 | Hardwood Floor, Combined w/Dining, W/O To Deck |
|
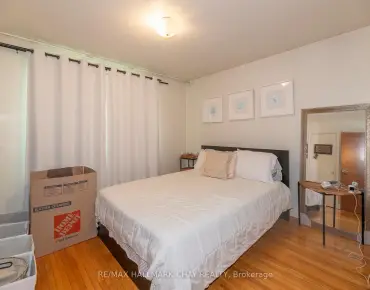
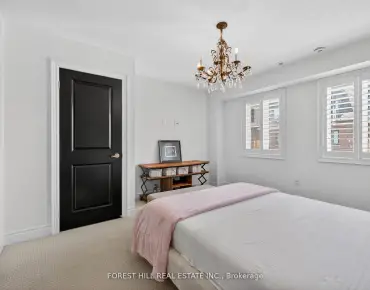
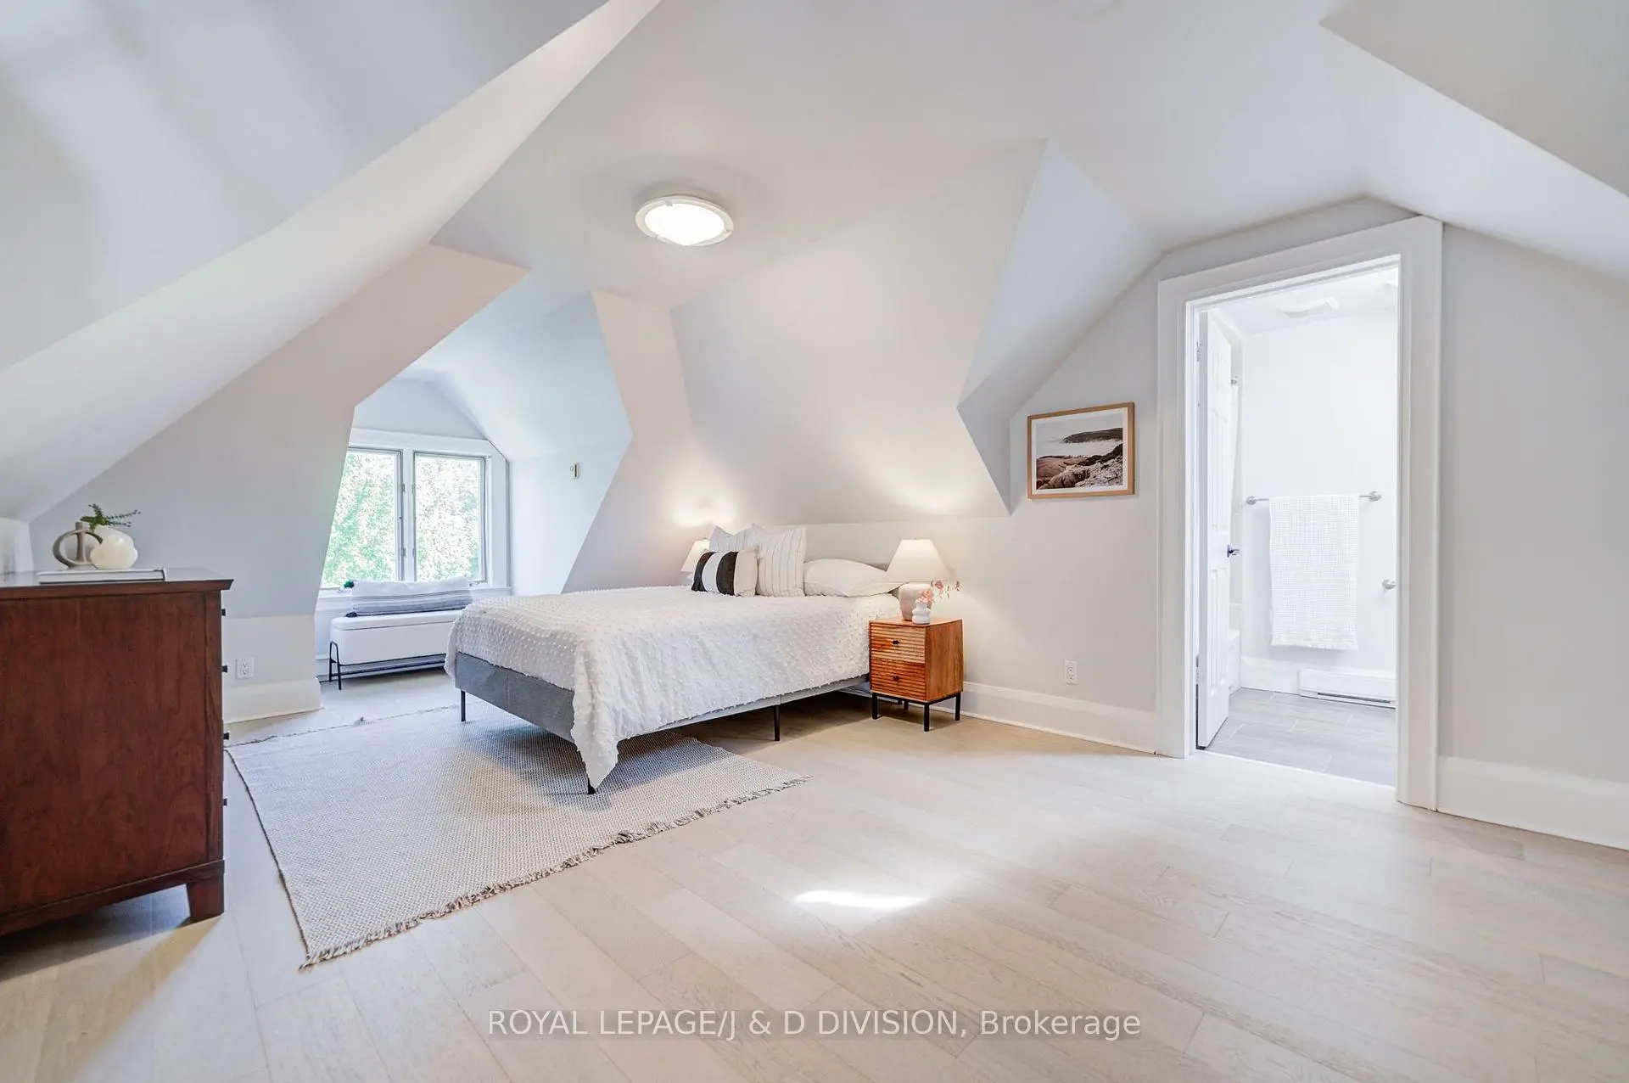
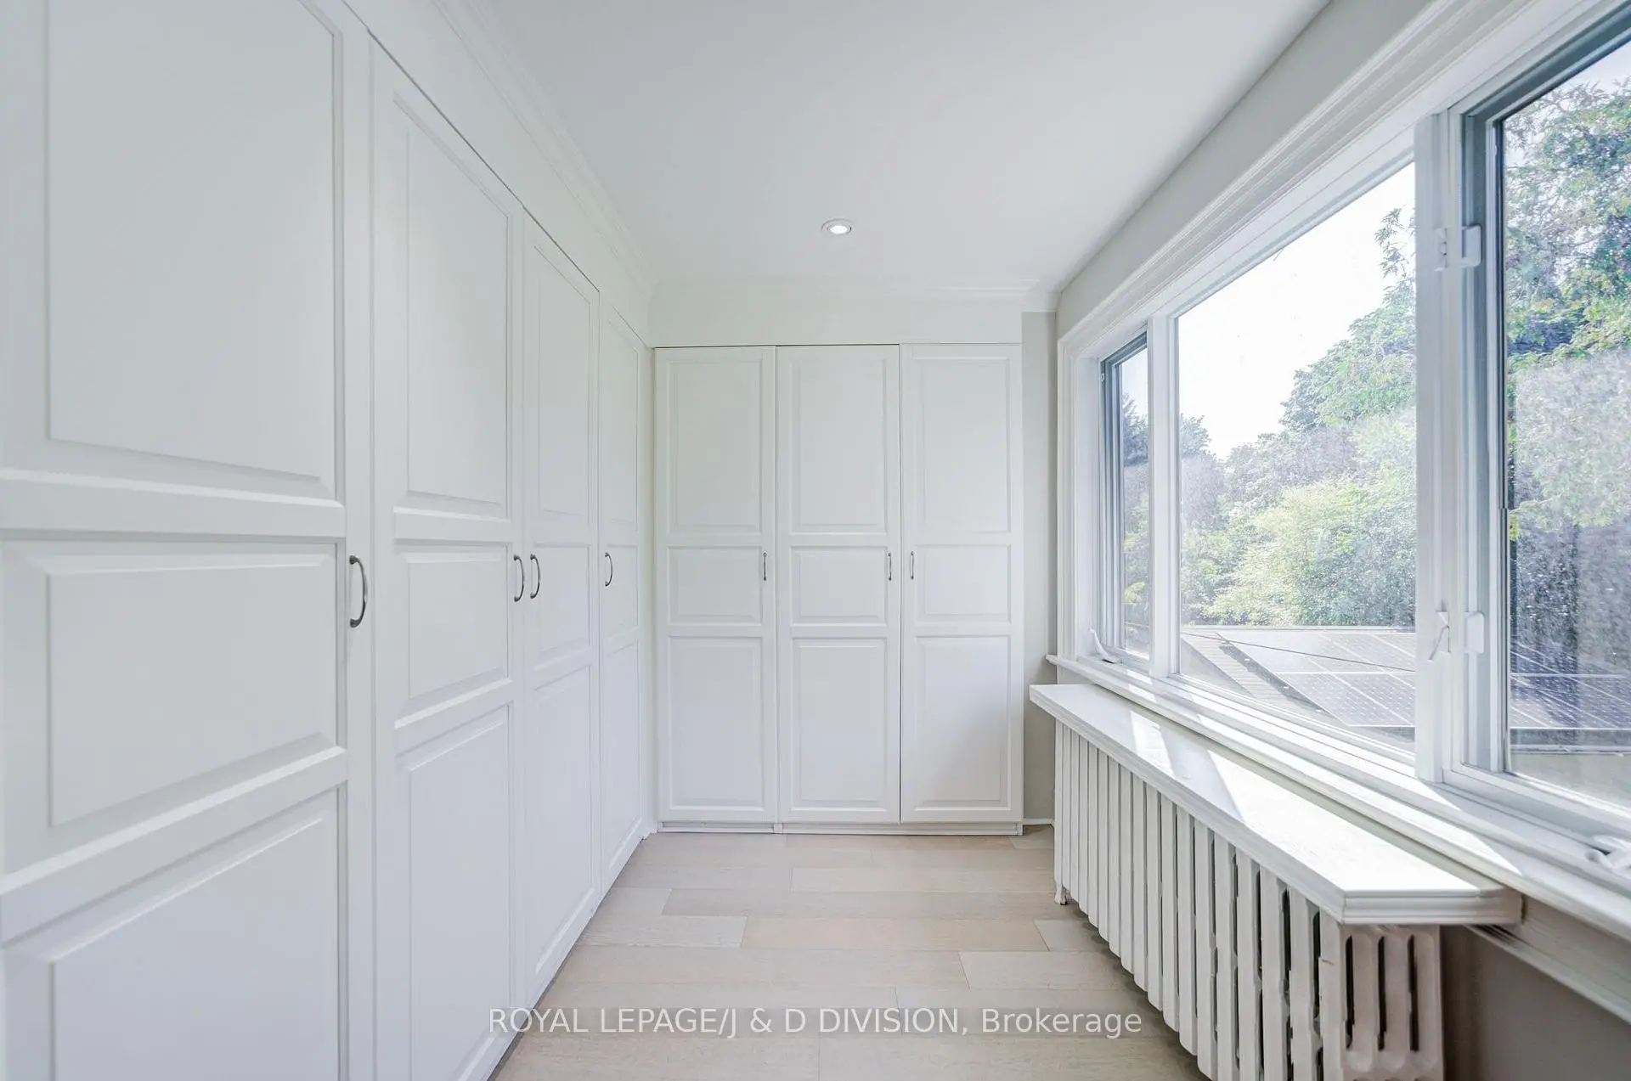
| Primary B | 4.04x4.02 | Hardwood Floor, 4 Pc Ensuite, B/I Closet |
|
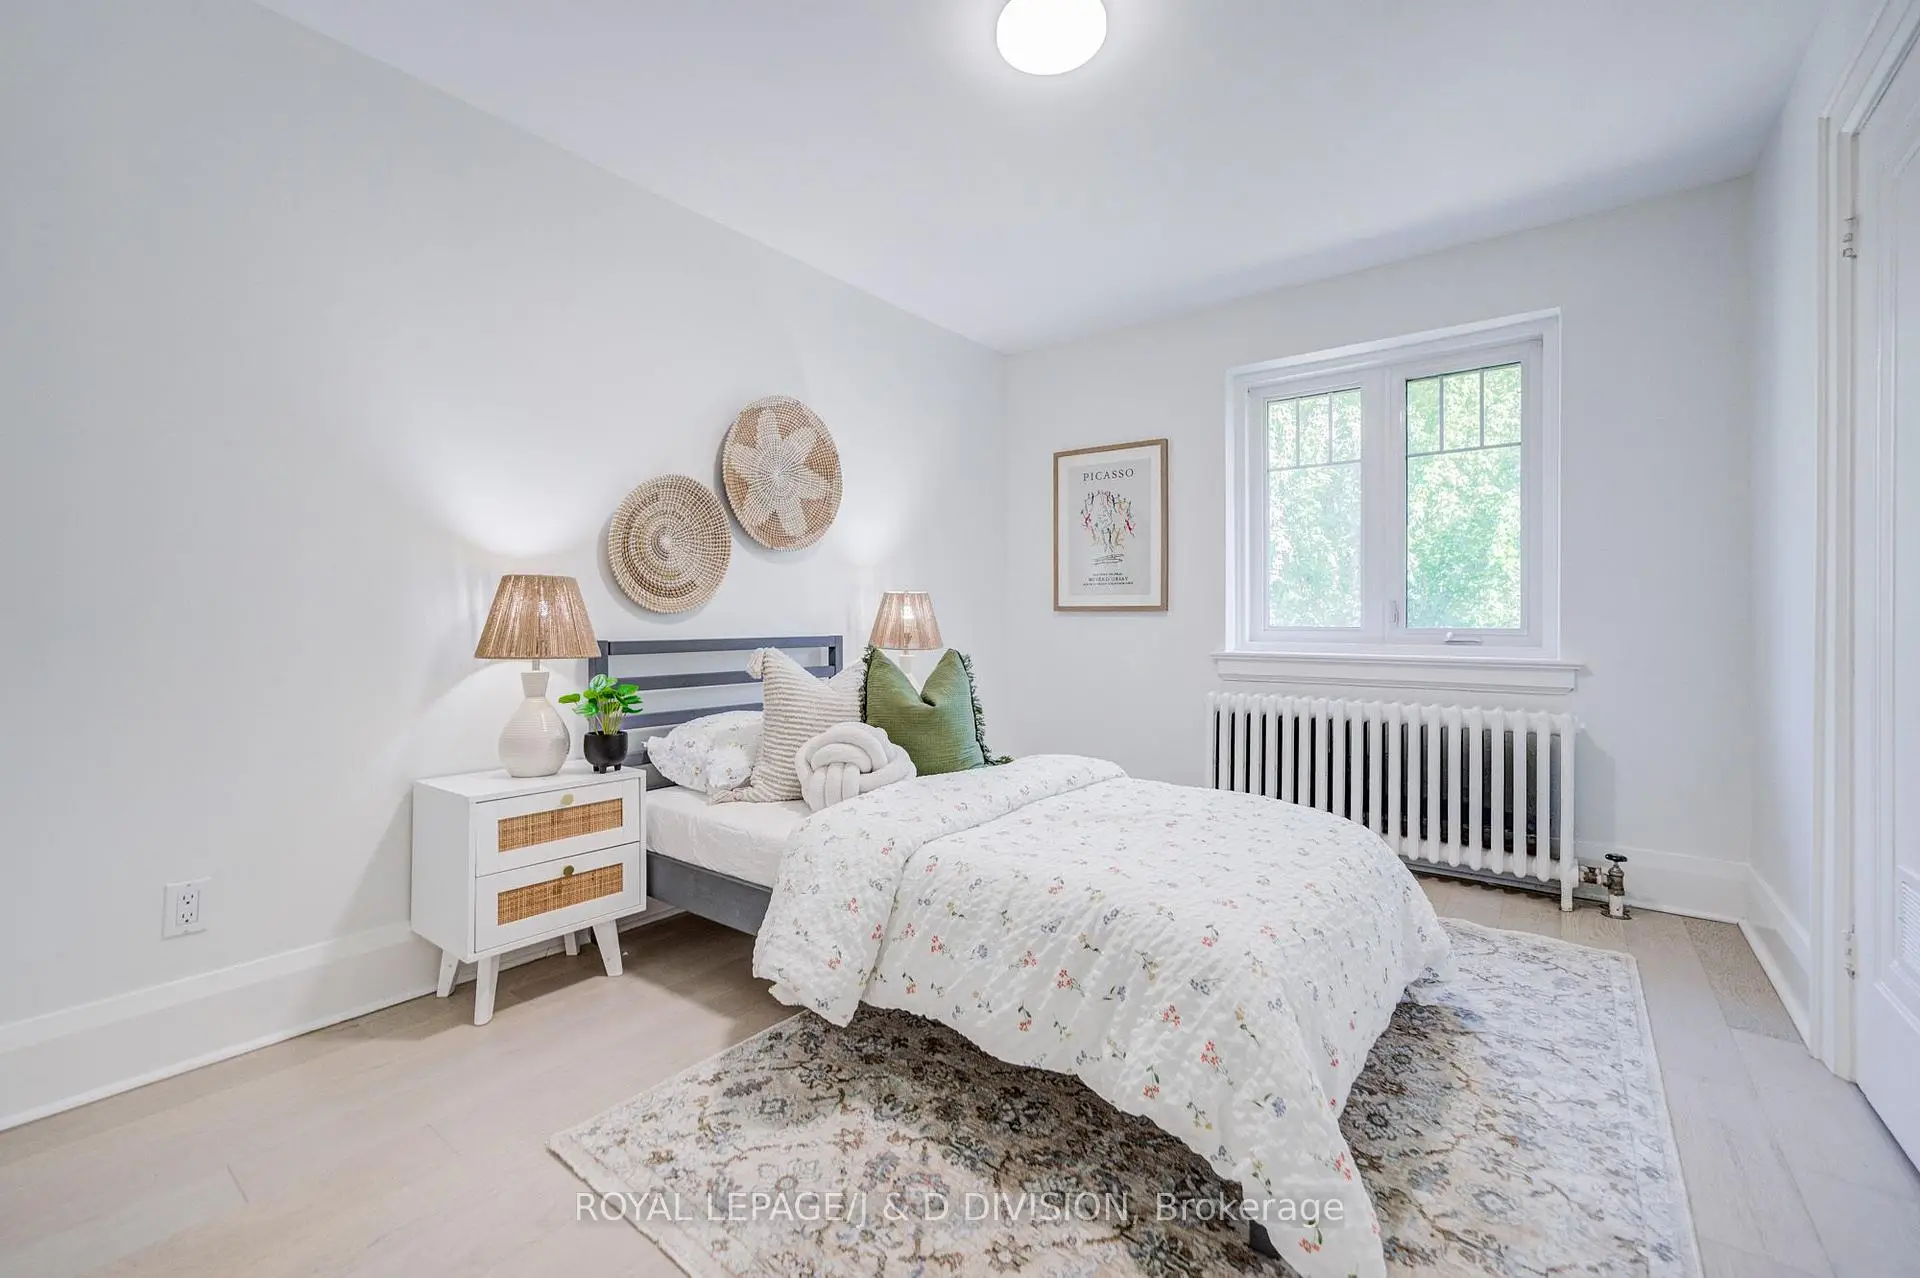
| 2nd Br | 2.89x4.06 | Hardwood Floor, Walk-In Closet(s), Picture Window |
|
| 3rd Br | 3.07x4.06 | Hardwood Floor, Picture Window |
|
| 4th Br | 3.68x6.41 | Hardwood Floor, Walk-In Closet(s), 3 Pc Ensuite |
|
| Family Rm | 4.15x6.22 | Tile Floor, Recessed Lighting, 3 Pc Bath |
|
| Utility R | 4.90x3.73 | Tile Floor, Picture Window |
| Bathroom | Pieces | Level | |
|---|---|---|---|
| 1xBath | 2 pcs | Main |
|
| 1xBath | 4 pcs | Second |
|
| 1xBath | 4 pcs | Second |
|
| 1xBath | 3 pcs | Third |
|
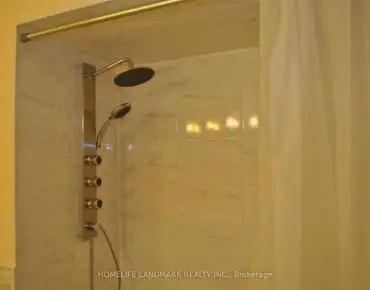
| 1xBath | 3 pcs | Lower |
Property Summary
Located close to the intersection of Mount Pleasant & Blythwood, 103 Stibbard Ave is a 4 bedrooms 5 washrooms Detached. The unit has a Single Detached Parking Space. The property has many nice features including None. Living Room Rm, Dinning Room Rm and Kitchen are on the Main floor; Family Room Rm and Utility R are on the Lower floor.Local Area Profile
This property is located in a predominantly owner-occupied residential area with housing made up primarily of detached homes. Approximately 81% of residents hold a bachelor's degree or higher, while about 6% have a college credential. Driving is the primary commuting method for nearly all local commuters.