Victoria Village, Toronto, M4A 0A9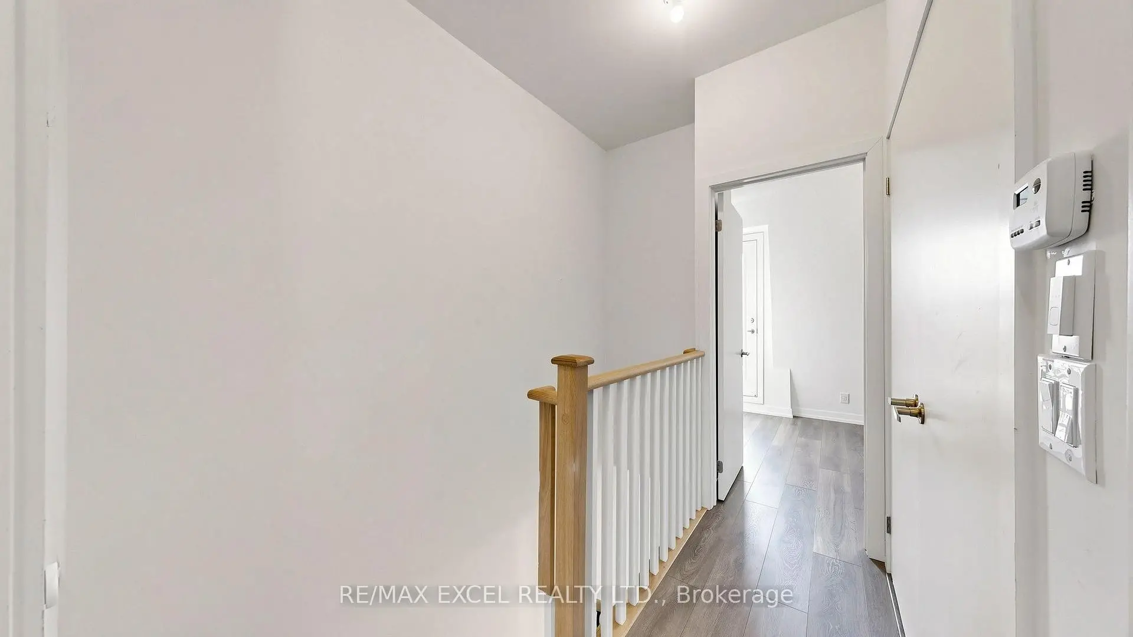
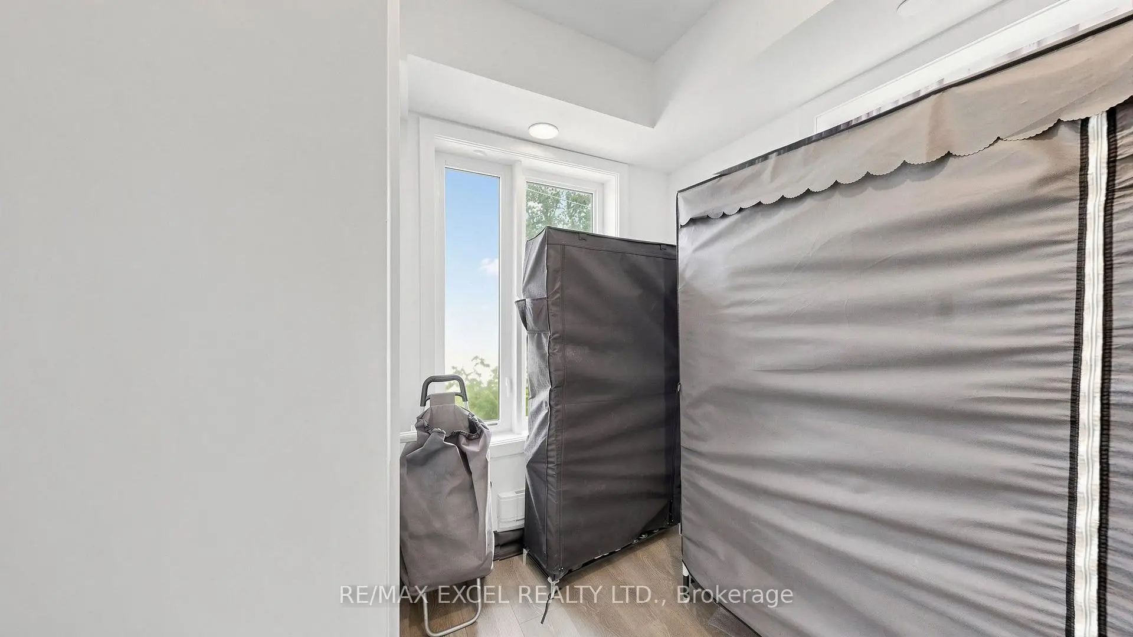
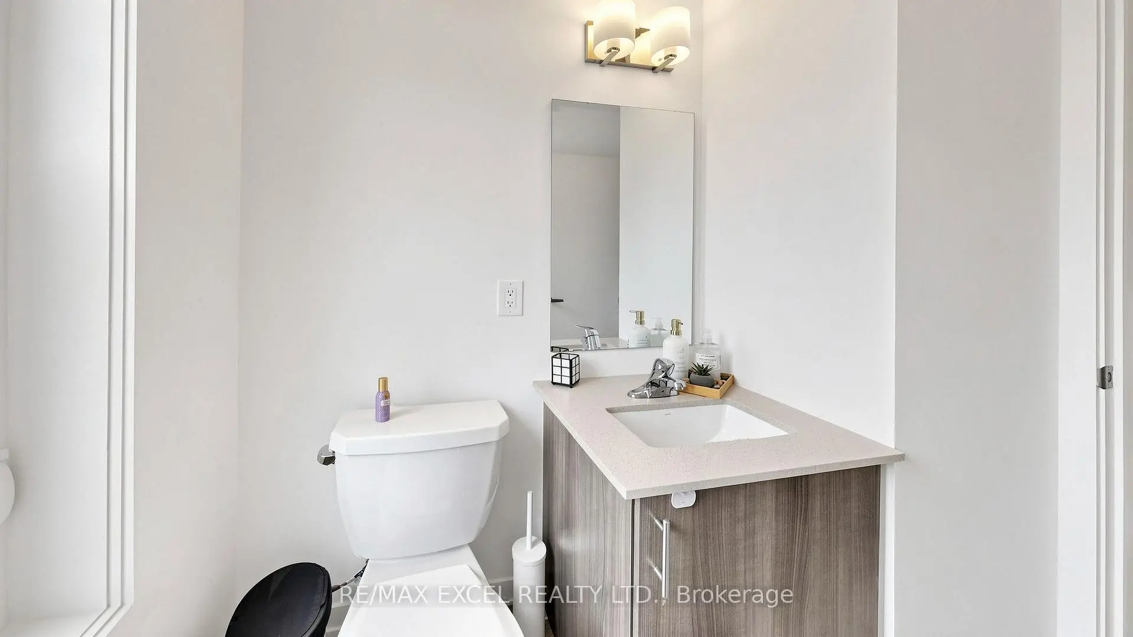
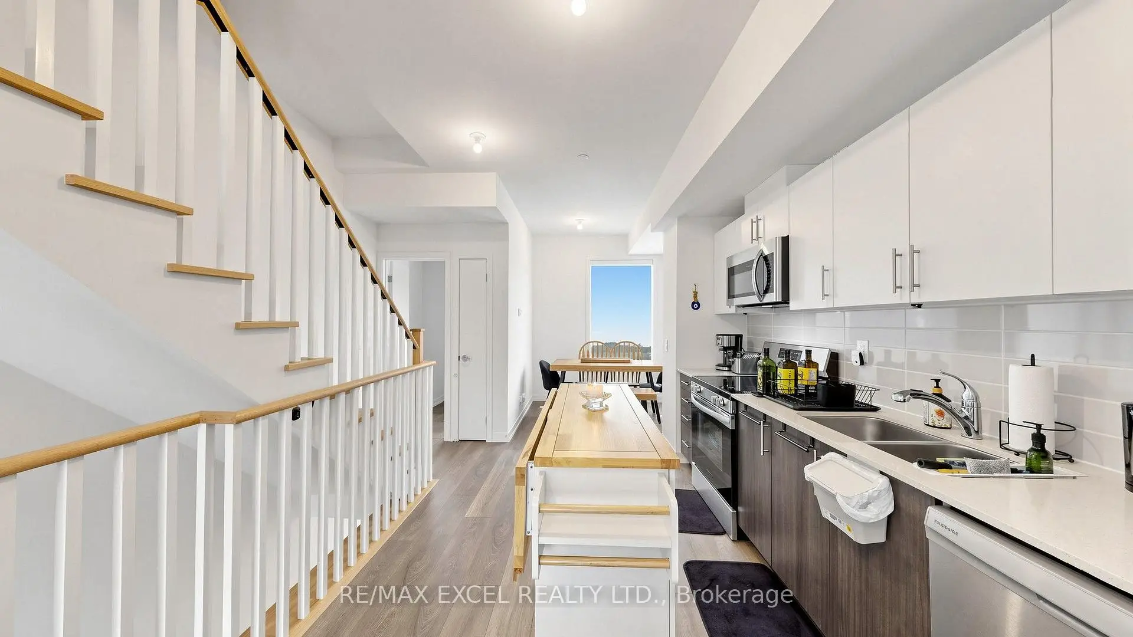
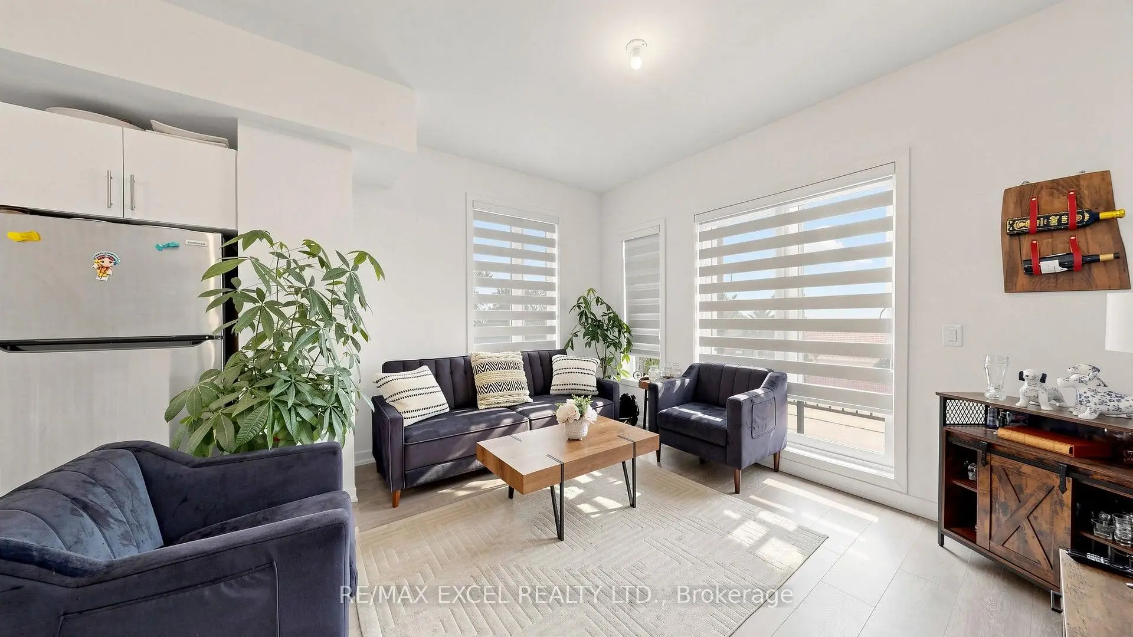

Description
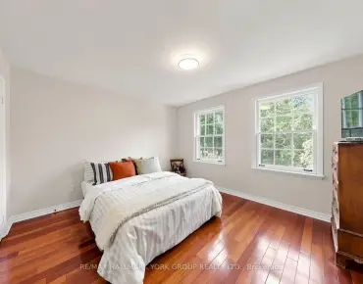
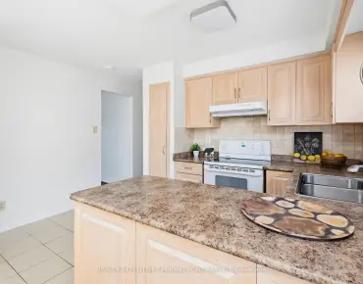
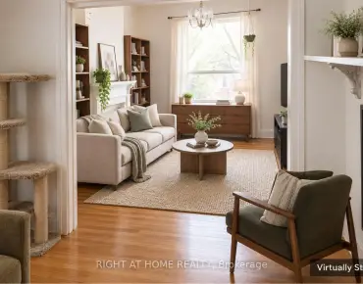
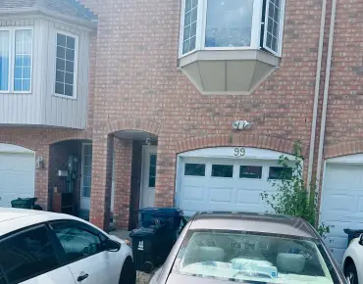
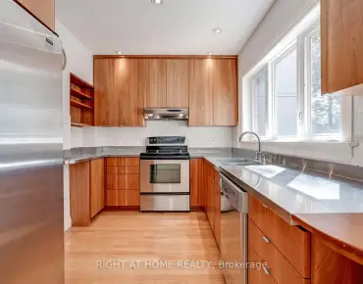
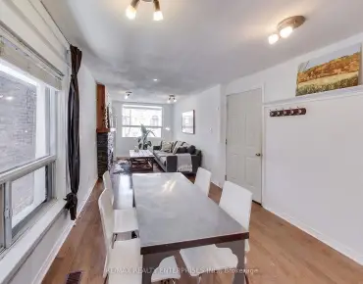
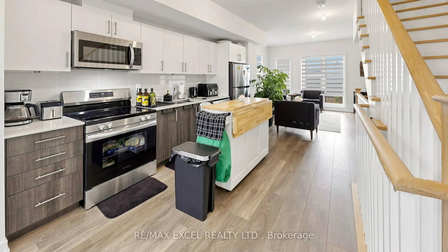
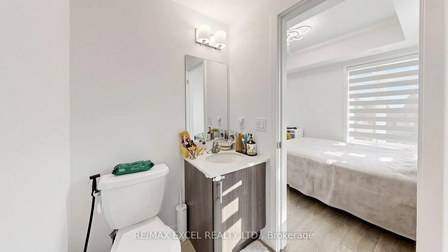
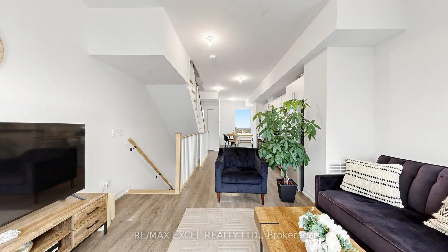
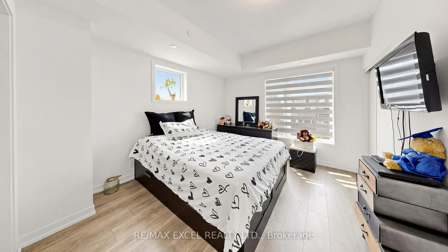
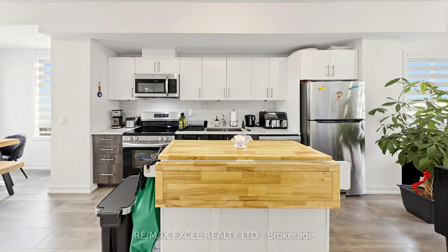
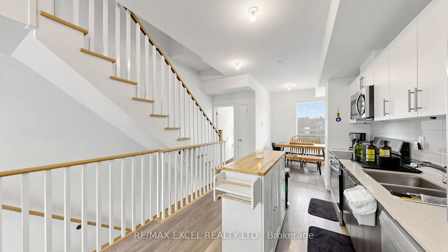
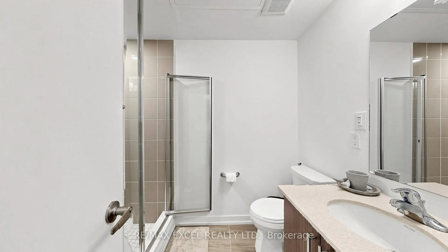
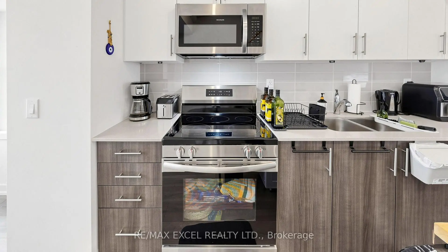
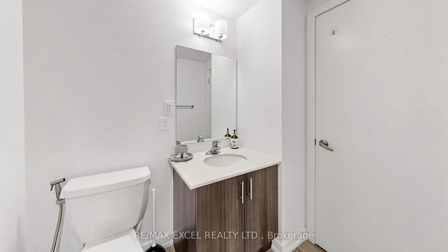
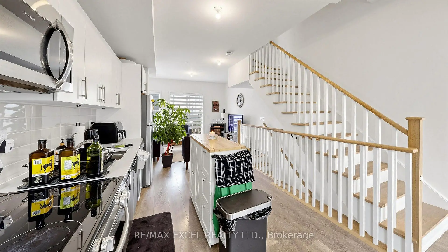
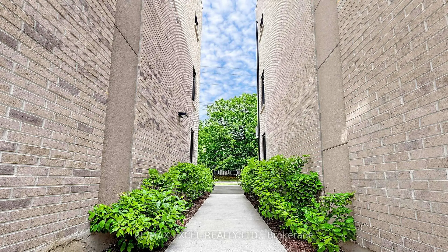
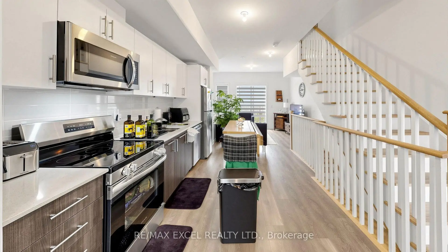
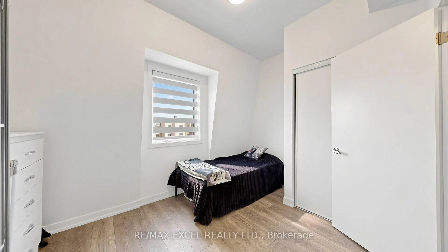
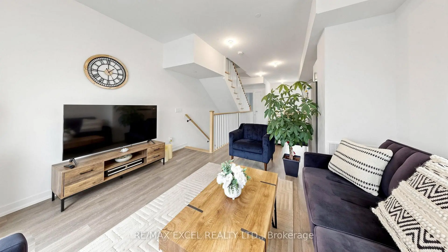
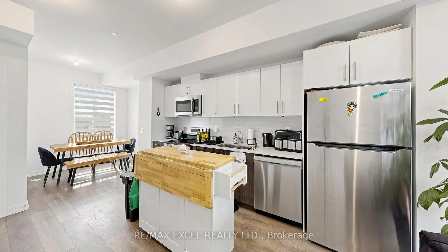
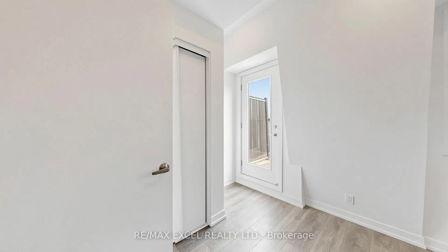
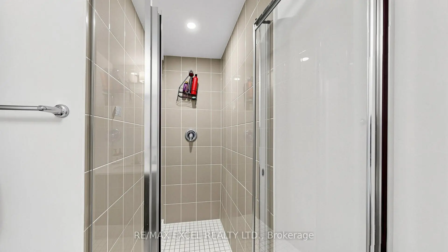
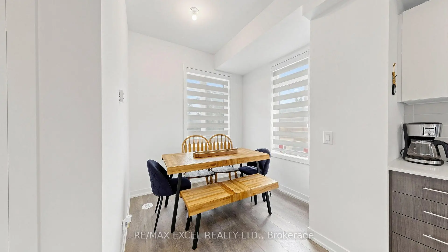
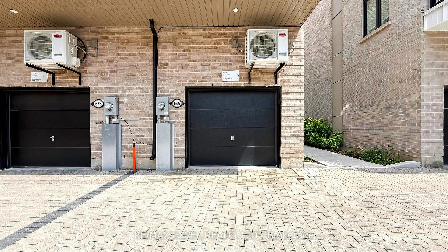
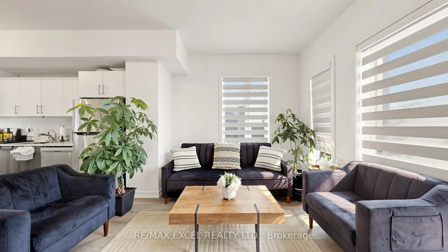
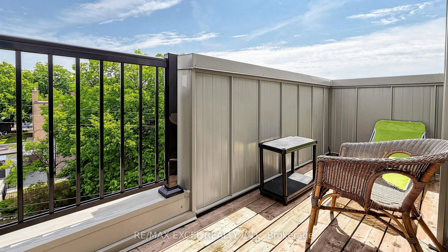
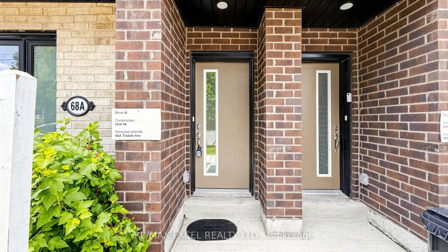
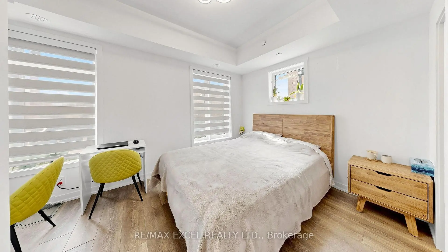
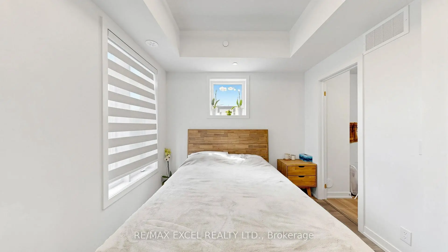
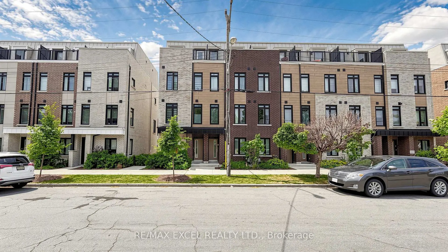
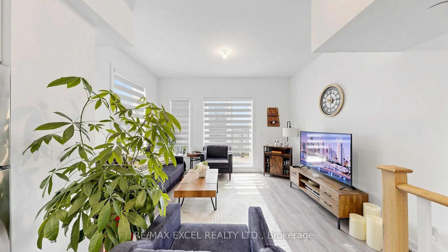
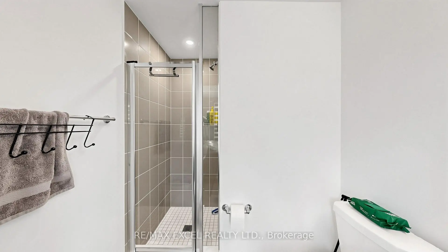
Rarely offered end-unit modern townhouse in the desirable Victoria Village community! Built in 2024, this bright and spacious home offers approximately 1,544 sq. ft. with 5 bedrooms, 4 bathrooms, and a versatile main-floor office/bedroom, perfect for working from home or extended family. The open-concept layout features a stylish kitchen with quartz countertops, stainless steel appliances, a built-in microwave, and elegant oak staircases throughout. Enjoy multiple outdoor spaces, including a private terrace, plus the convenience of an attached garage with direct access. Ideally located across from Bartley Park and within walking distance to the Eglinton Crosstown LRT, with easy access to Costco, Walmart, Eglinton Square, Golden Mile, schools, parks, and transit. A fantastic opportunity to own a nearly new family home in a rapidly growing neighbourhood.
Features
- Facing: West

- Bedrooms: 5

- Bathrooms: 4

- Garages: 1

- Kitchens: 1

Details
- Lot size: 14.27 x 44.82 Feet

- Space: 1500-2000

- Tax: $ 5050.00

- C13633402

- Listing contracted with: RE/MAX EXCEL REALTY LTD.
| Room | Size(M) | Description | |
|---|---|---|---|
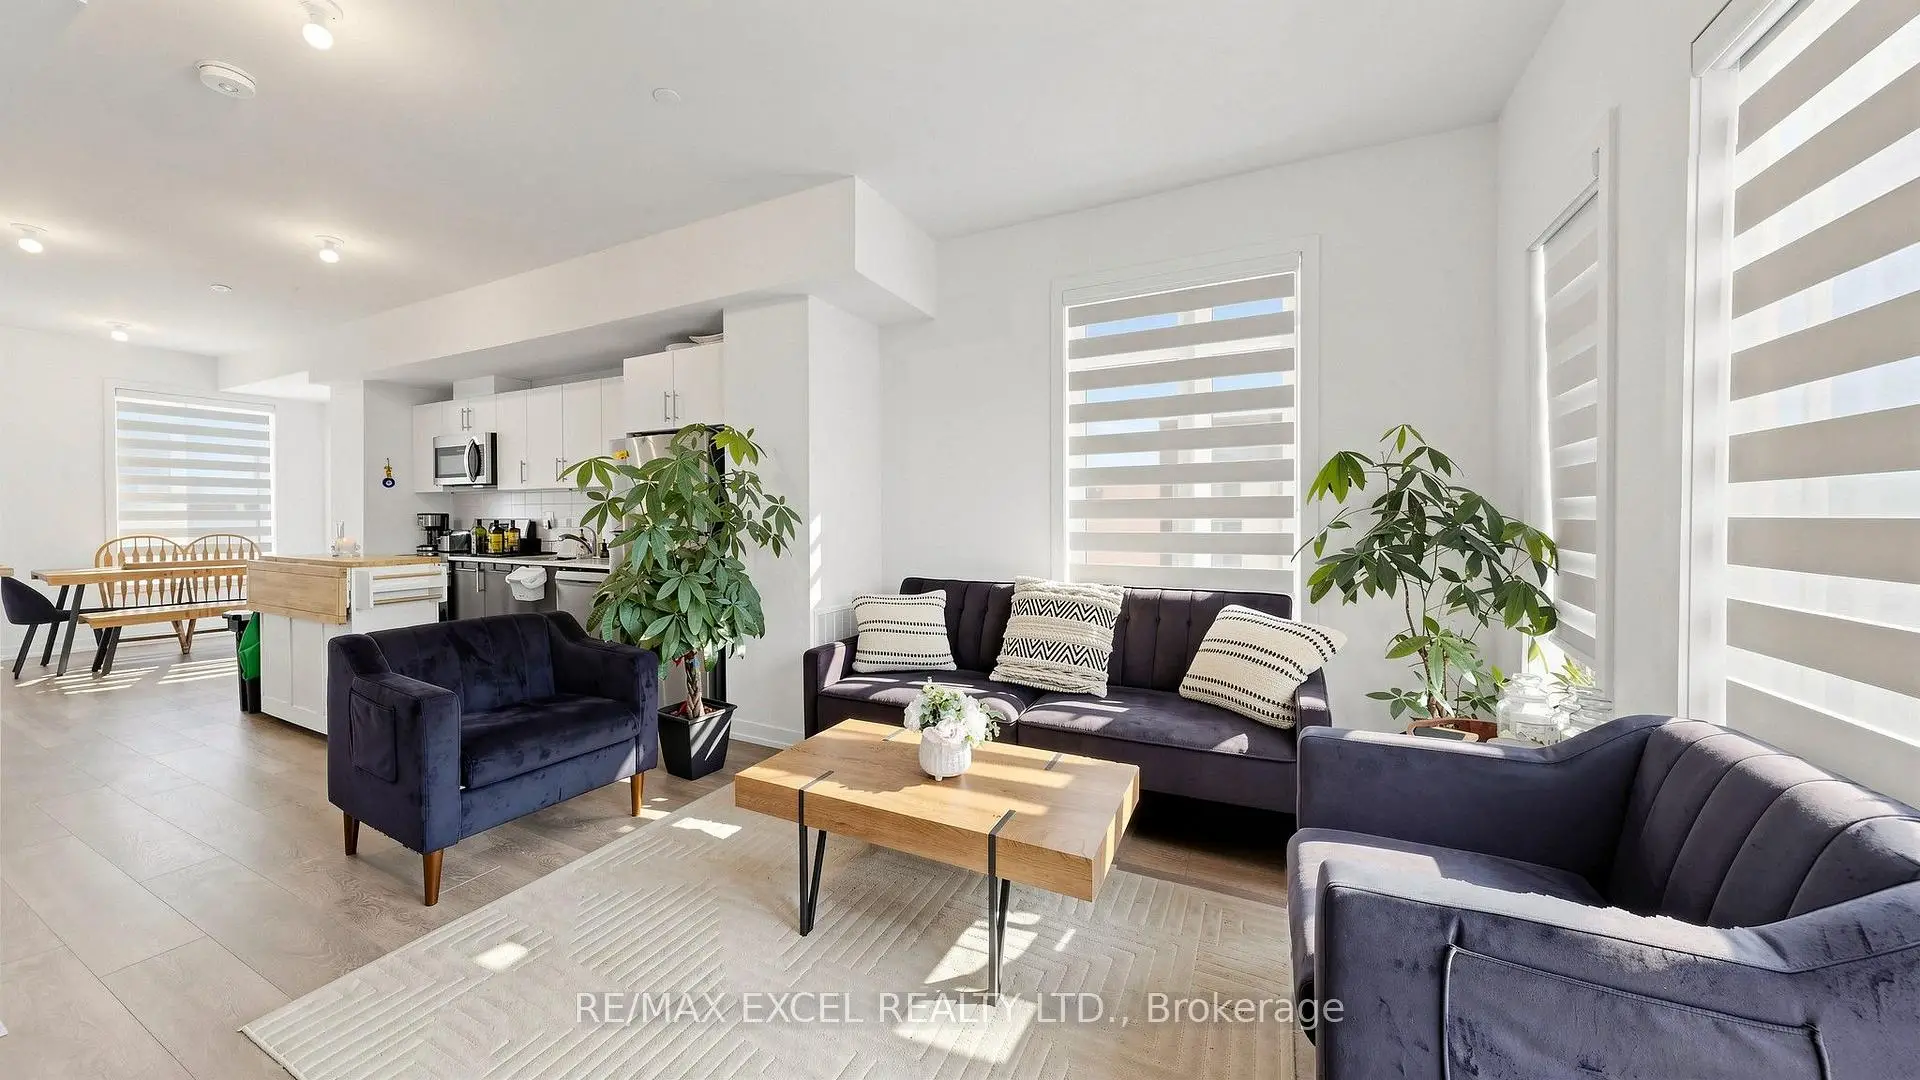
| Living Rm | 4.00x3.35 | Laminate, W/O To Terrace, Overlooks Backyard |
|
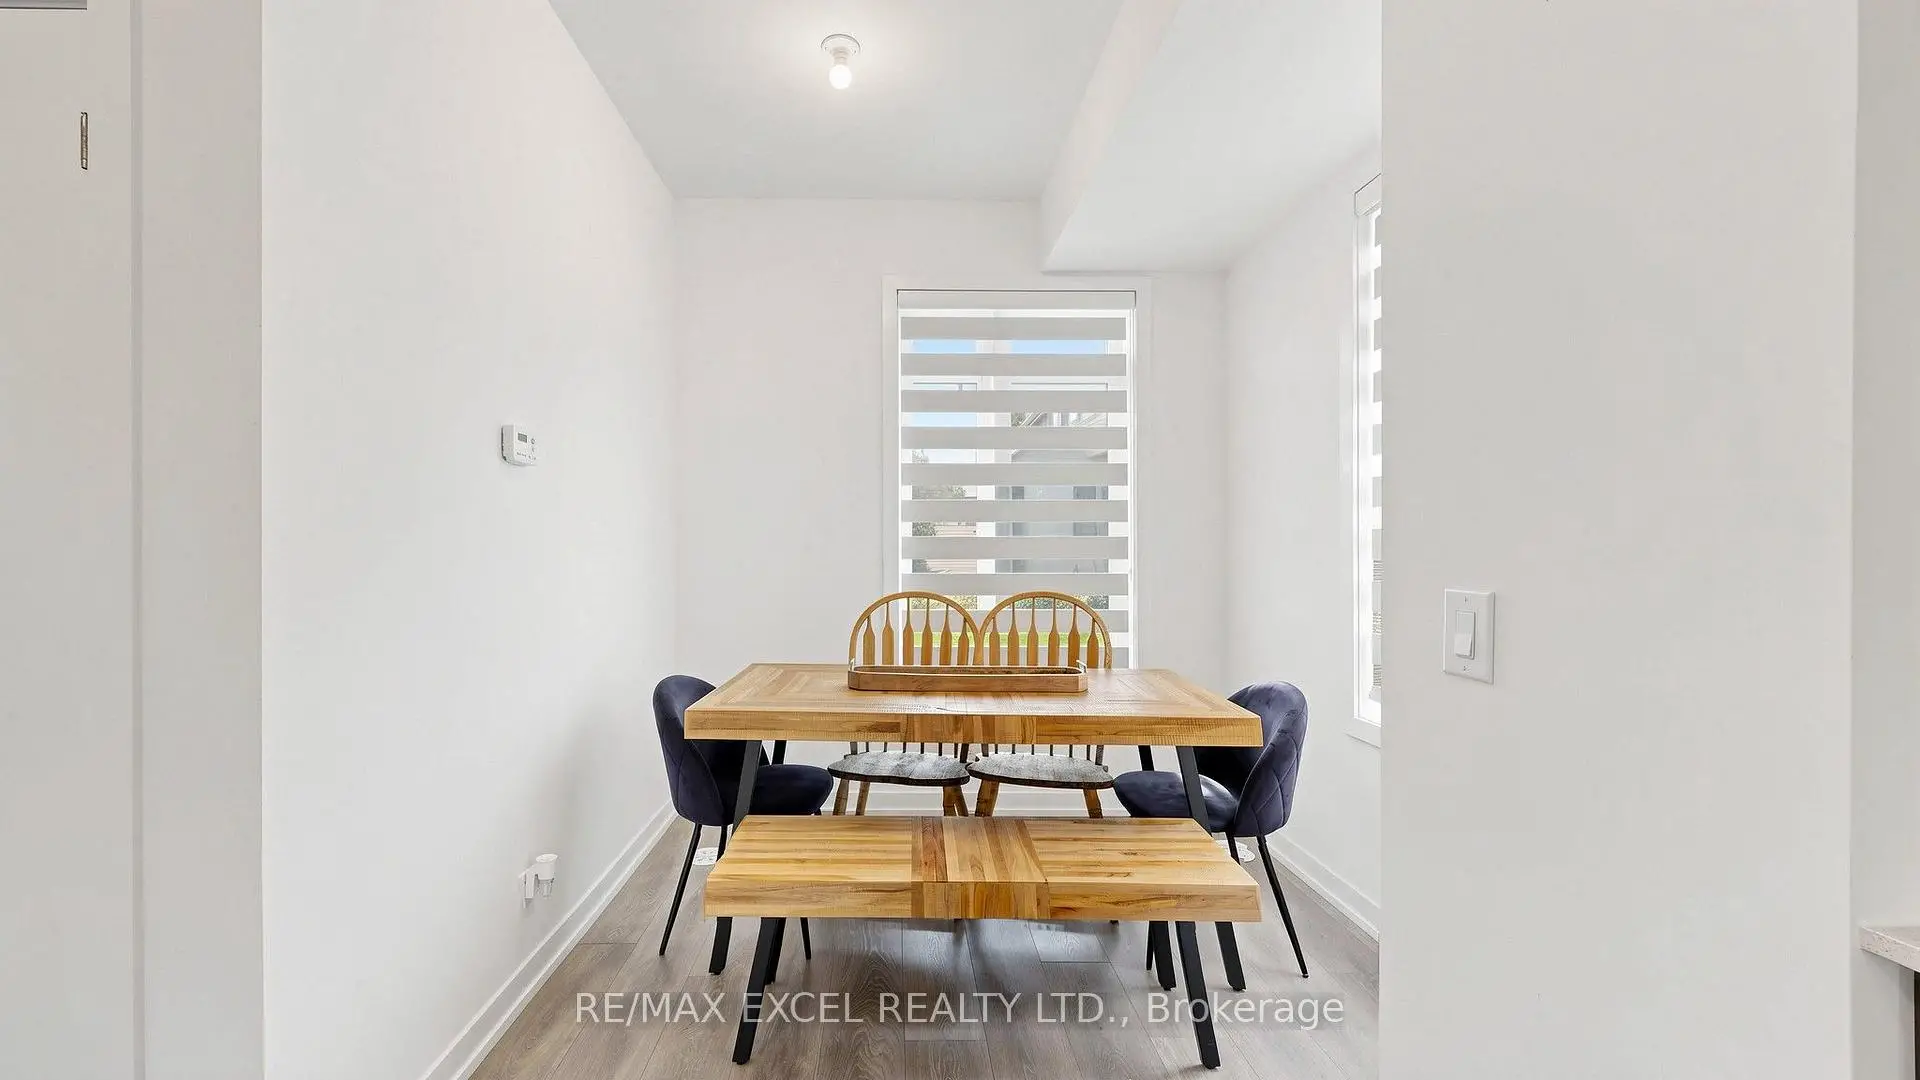
| Dining Rm | 2.47x2.66 | Laminate, Window, Combined w/Living |
|
| Kitchen | 3.00x3.86 | Backsplash, Stainless Steel Appl, Quartz Counter |
|
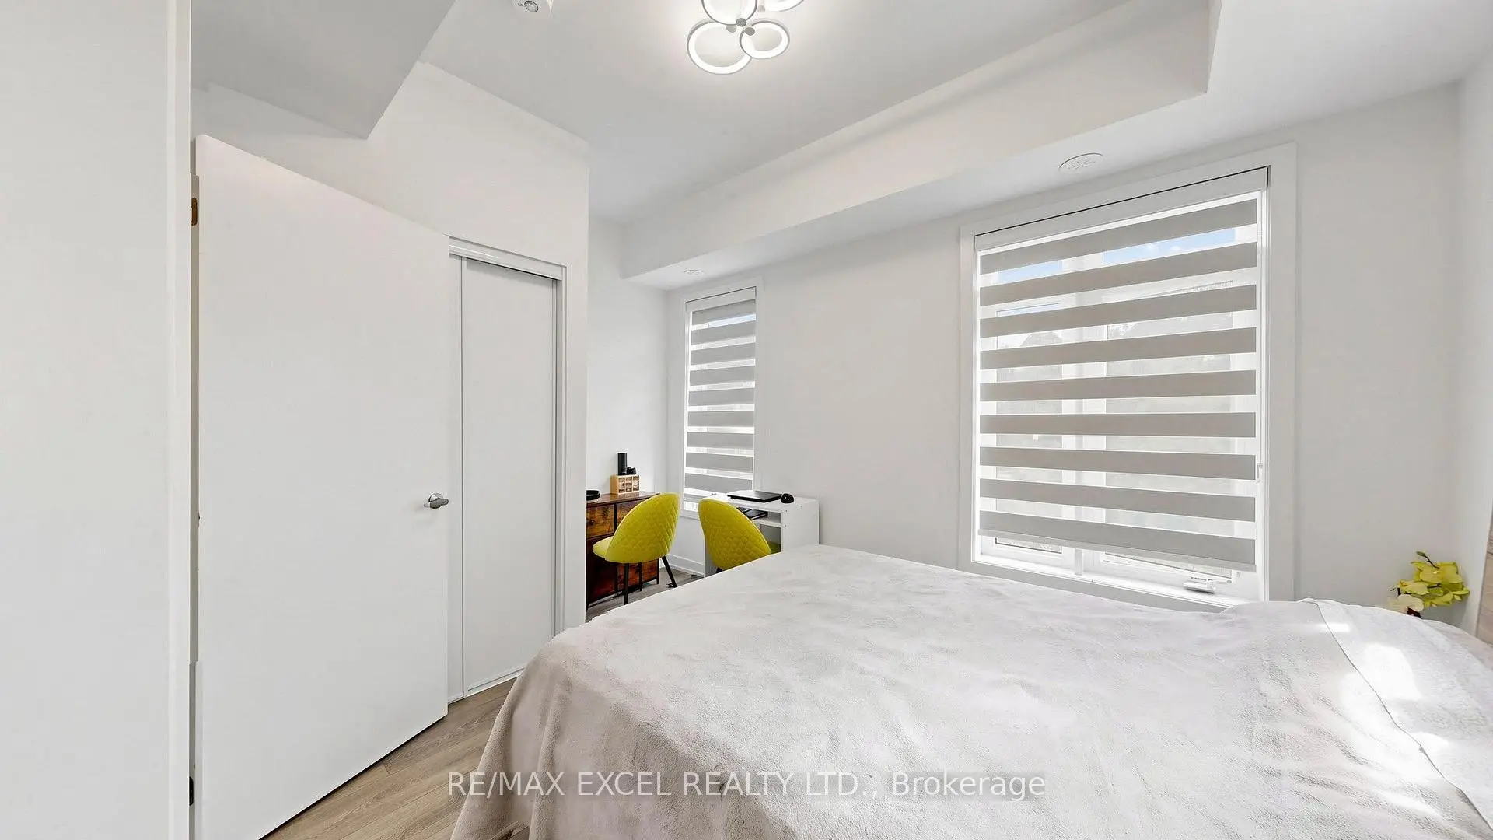
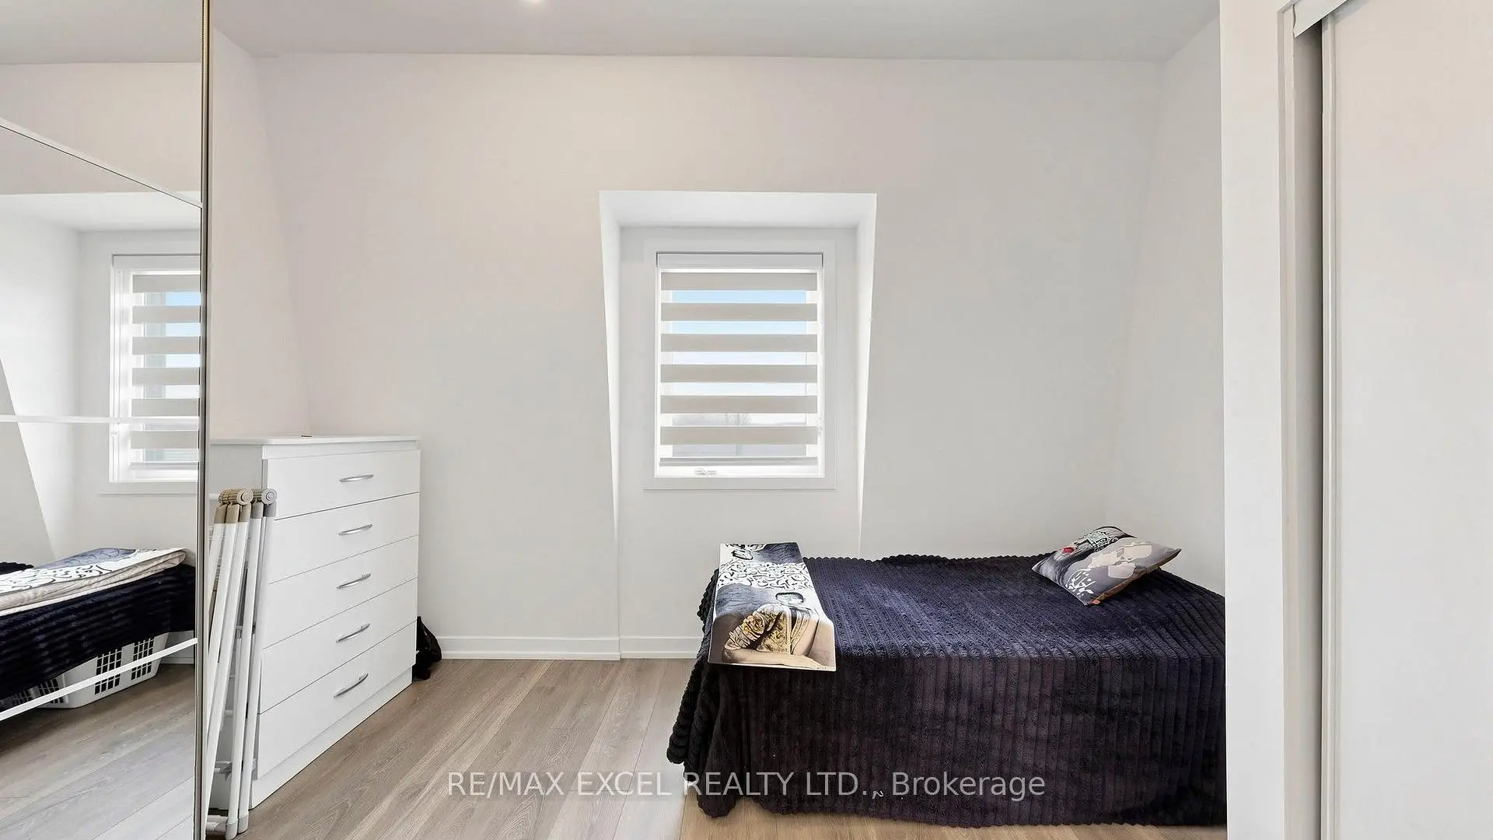
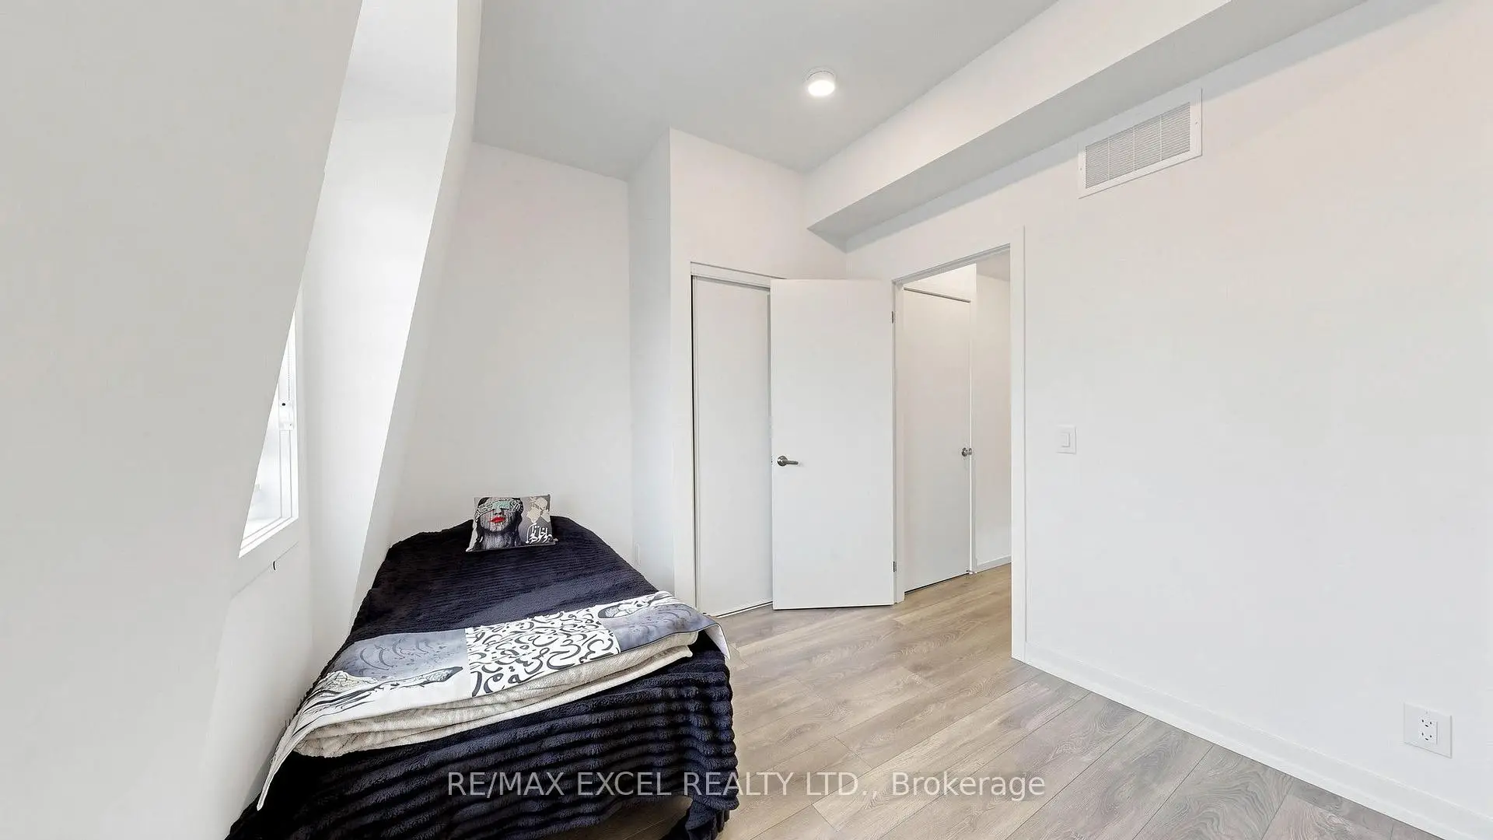
| 5th Br | 3.00x2.65 | Laminate, Large Window, Overlooks Frontyard |
|
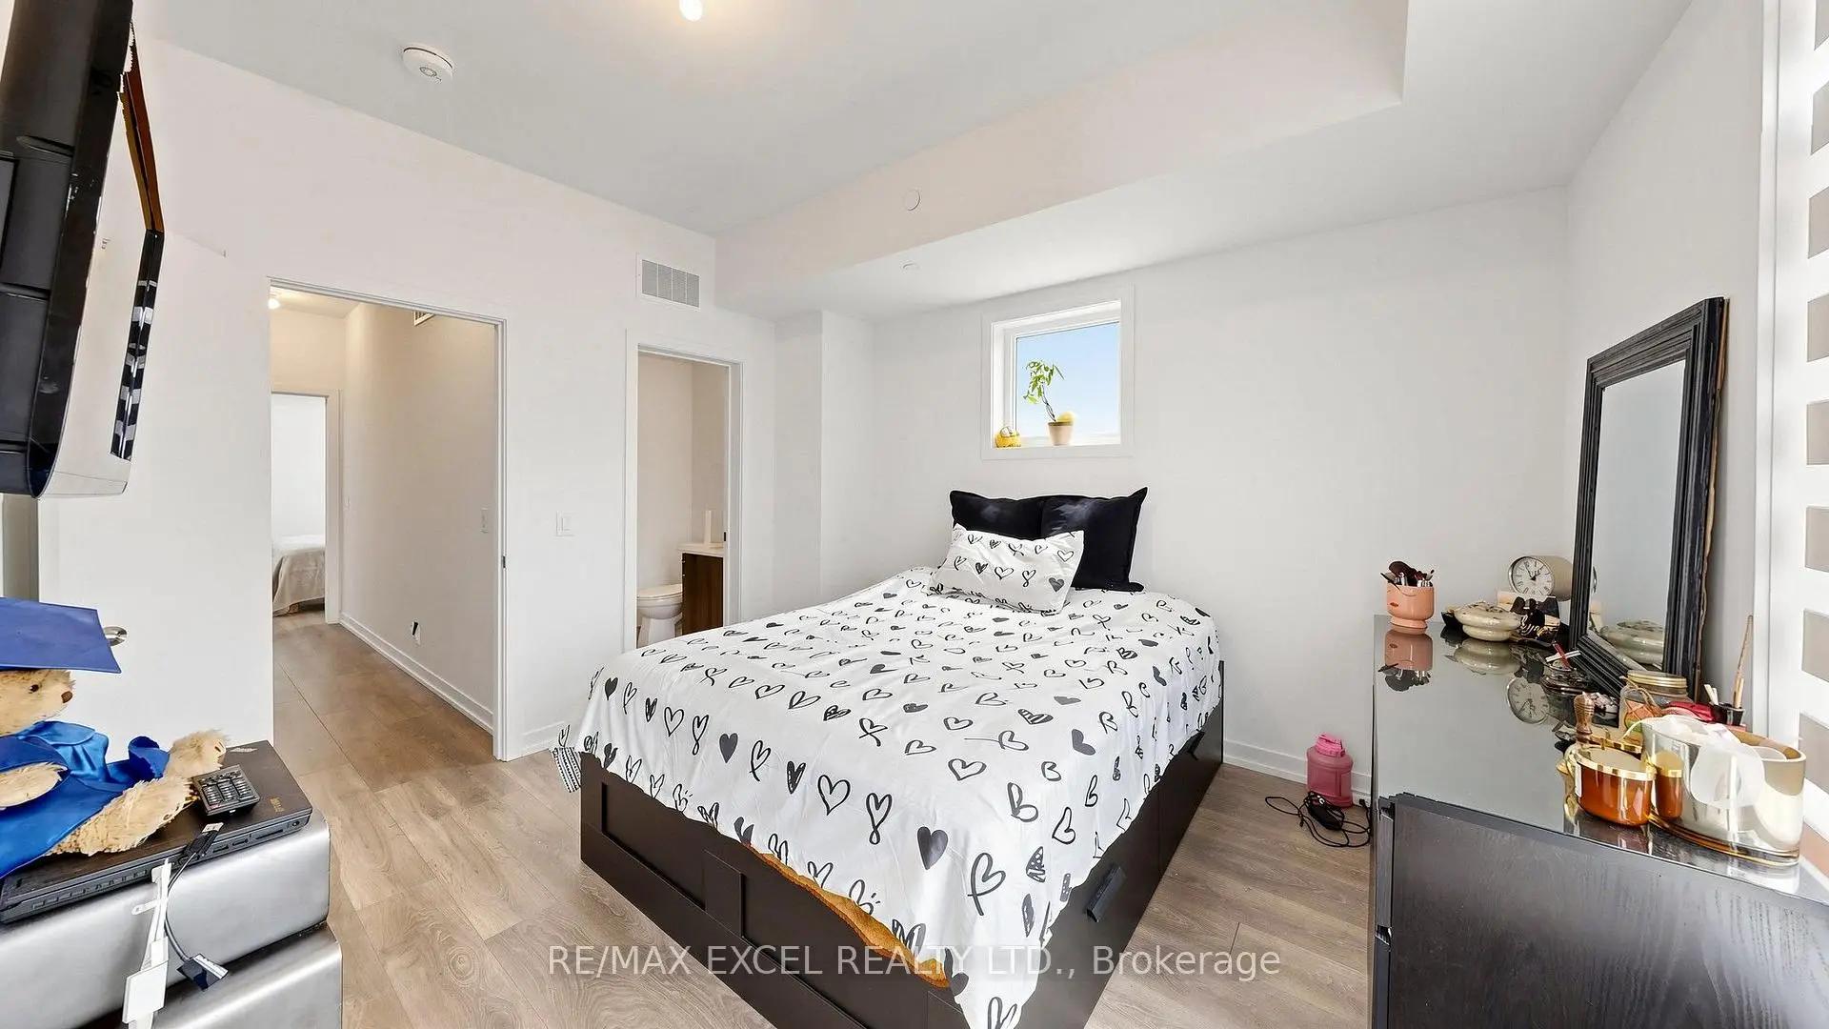
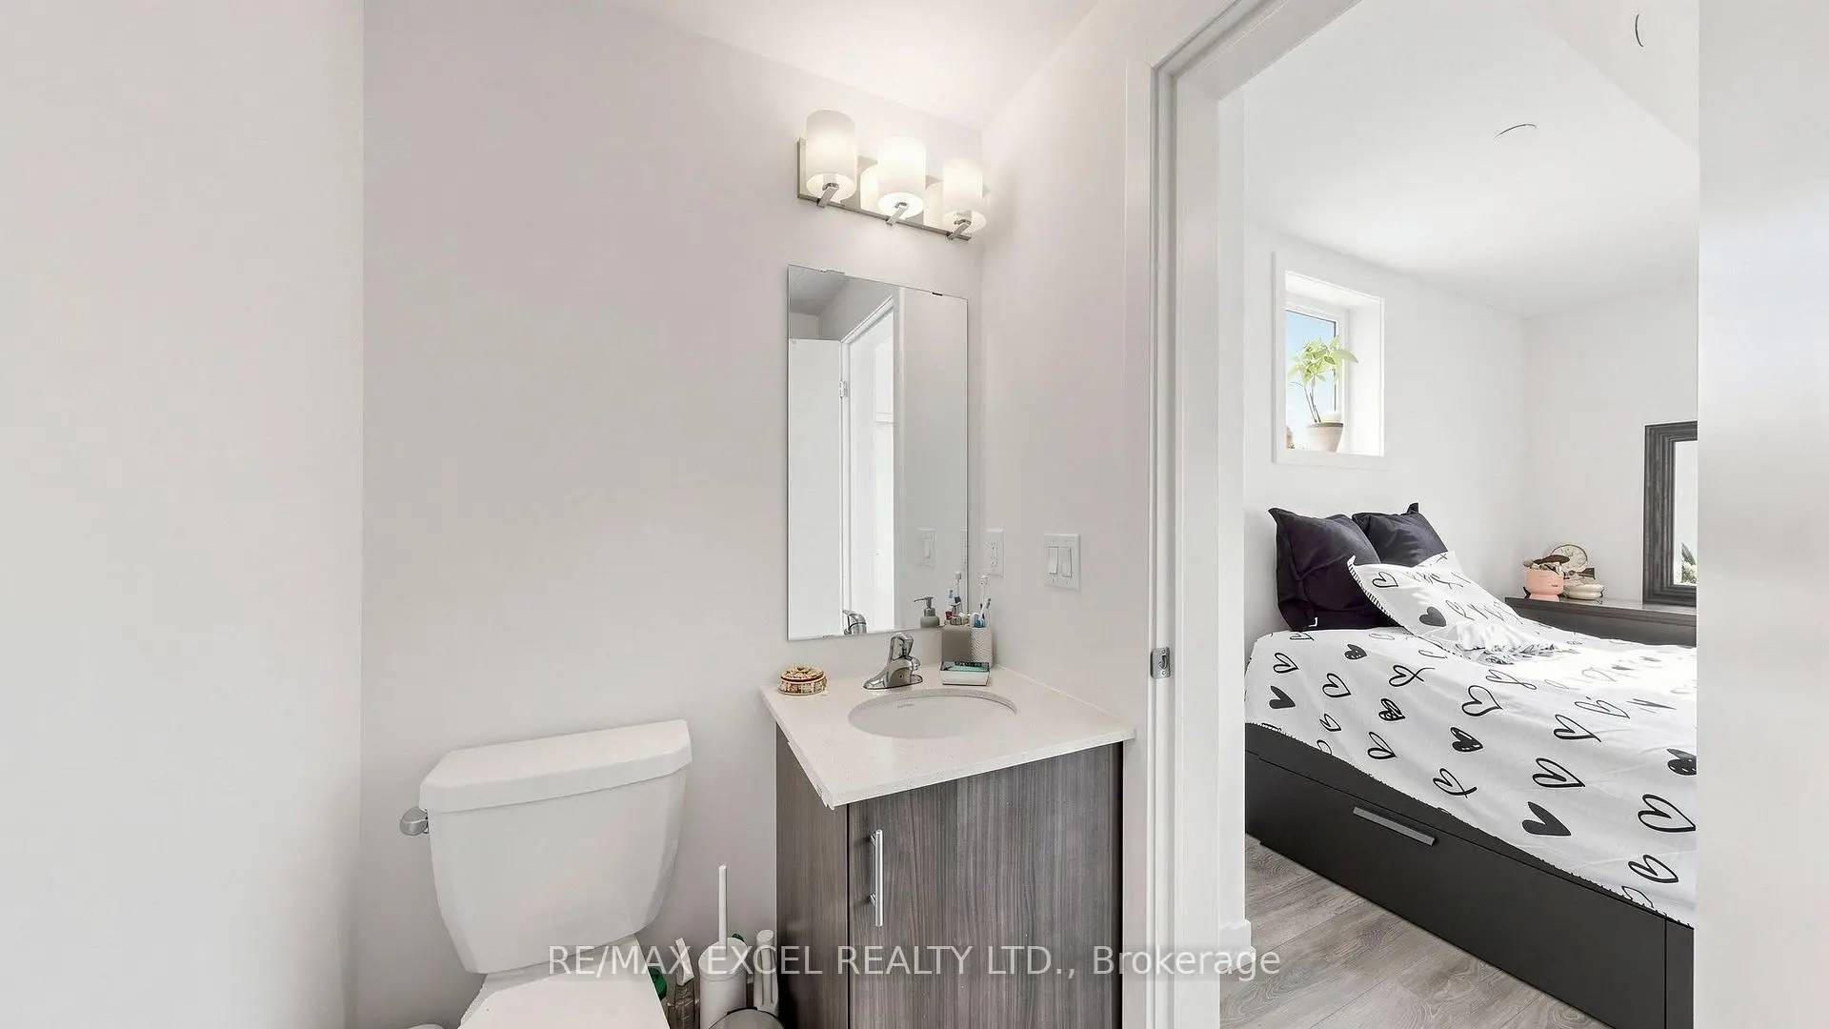
| Primary B | 3.78x3.25 | Laminate, His and Hers Closets, 3 Pc Ensuite |
|
| 2nd Br | 3.94x2.87 | Laminate, Large Closet, 3 Pc Ensuite |
|
| 3rd Br | 3.94x2.90 | Laminate, Large Closet, W/O To Terrace |
|
| 4th Br | 3.93x2.82 | Laminate, Large Closet, Large Window |
| Bathroom | Pieces | Level | |
|---|---|---|---|
| 1xBath | 2 pcs | Main |
|
| 2xBaths | 3 pcs | Second |
|
| 1xBath | 3 pcs | Third |
Property Summary
Located close to the intersection of Eglinton and Victoria Park, 68A Tisdale Ave is a 5 bedrooms 4 washrooms Freehold Townhouse. The unit has a Single Attached Parking Space. The property has many nice features including Water Heater and Storage. Living Room Rm, Dinning Room Rm and Kitchen are on the Main floor; fifth bedroom is on the Ground floor.Local Area Profile
This property is located in a predominantly owner-occupied residential area with housing made up mainly of townhouses. Approximately 46% of residents hold a bachelor's degree or higher, while about 23% have a college credential. Residents use a combination of driving and public transit for commuting.
School Information
Elementary Schools
-
Home schoolDistance to school: 0.7 km (~13 min walk)
-
Home schoolDistance to school: 1.6 km (~30 min walk)
Secondary Schools
-
Home school
Rank: 259/746 (Score: 6.8) 5 year average: 260/746 (Score: 6.6)Distance to school: 3.8 km (~12 min drive) -
-
st. Joan of Arc (Grade: 9-12)
Catholic AP program school
Distance to school: 4.3 km (~13 min drive)