
Description
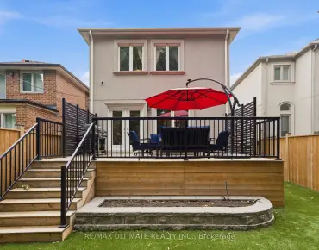
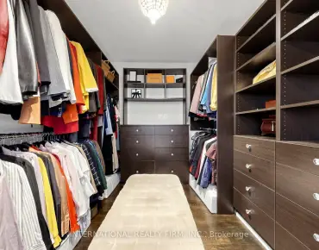
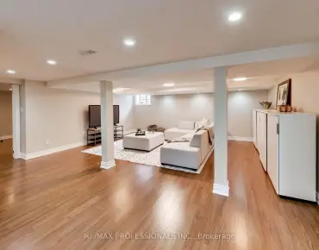
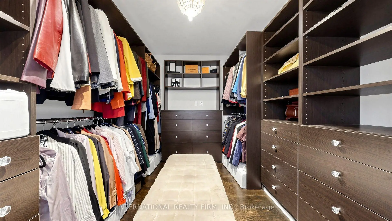
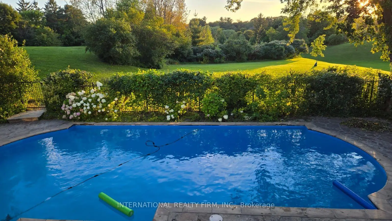
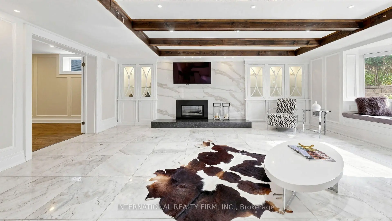
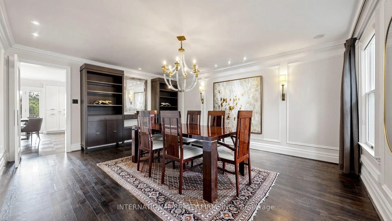
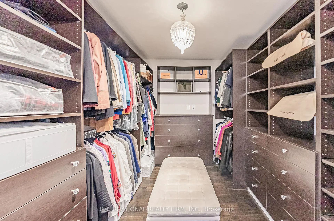
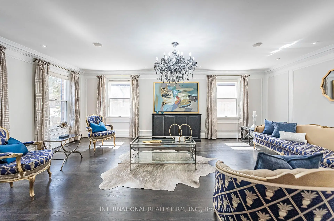
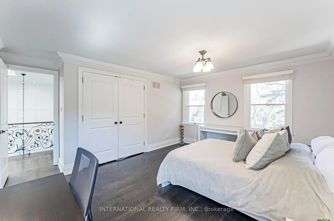
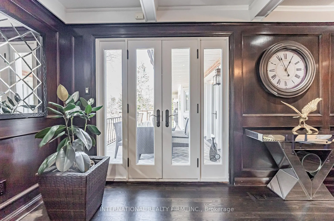
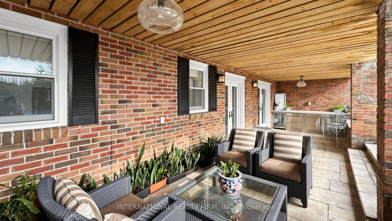
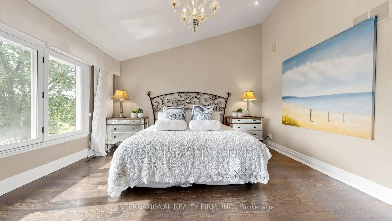
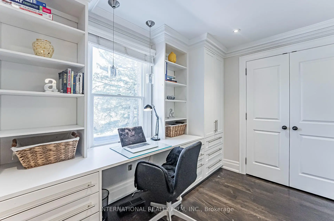
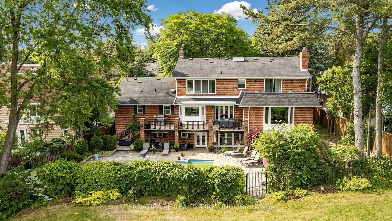
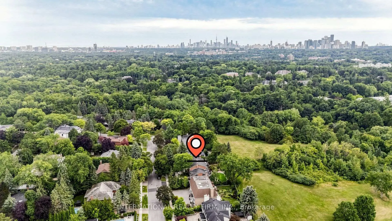
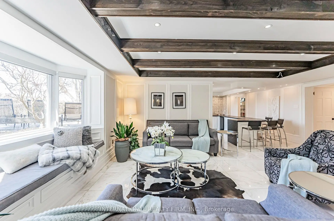
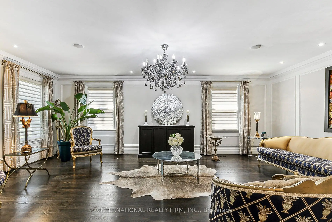
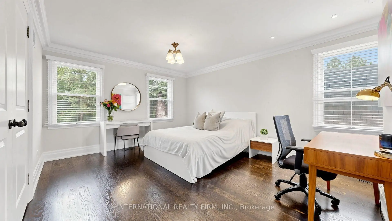
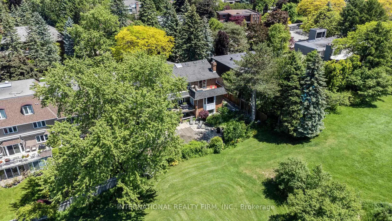
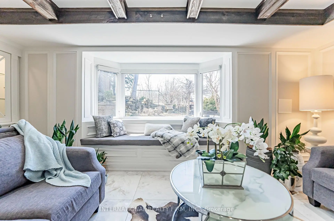
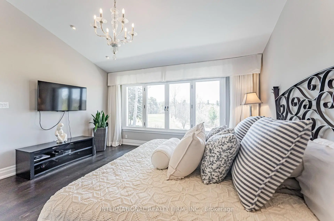
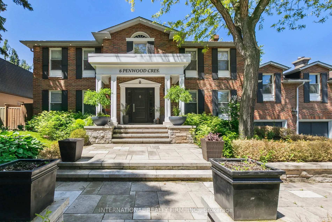
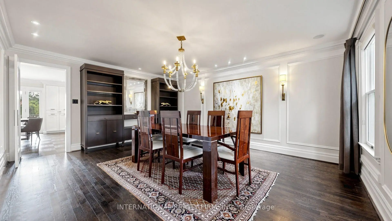
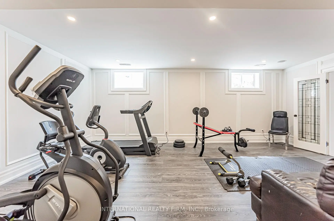
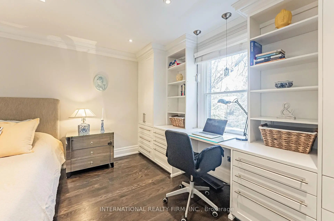
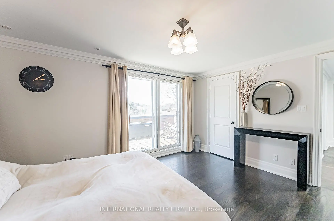
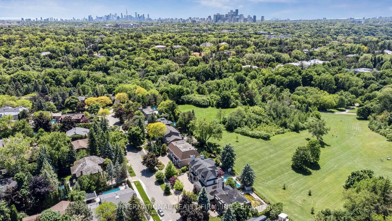
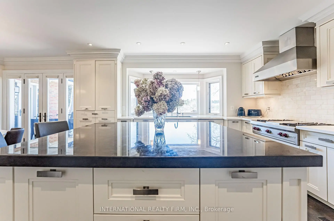
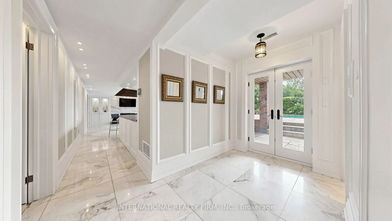
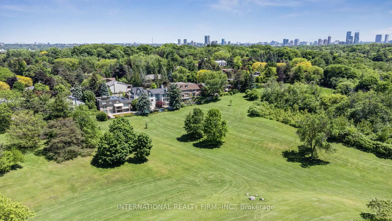
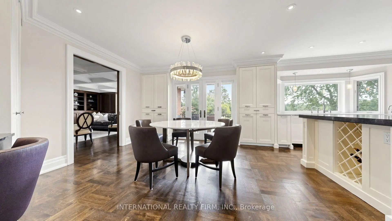
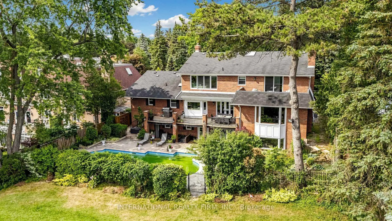
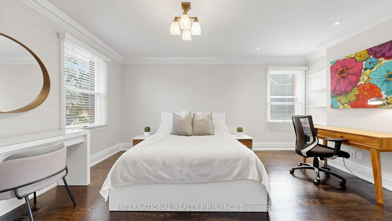
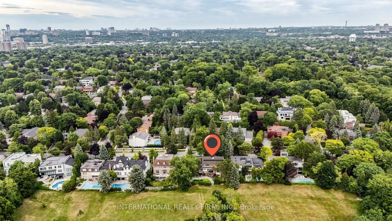
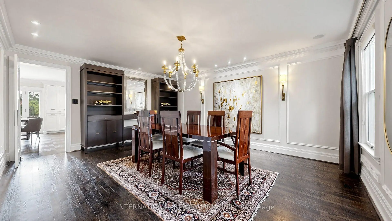
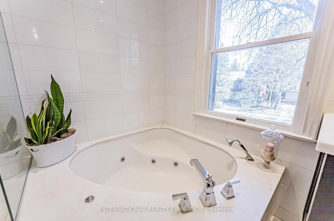
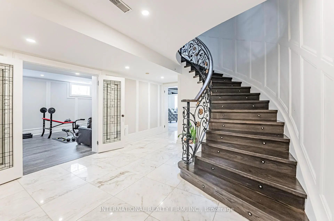
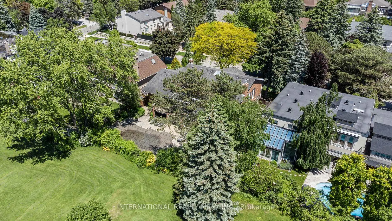
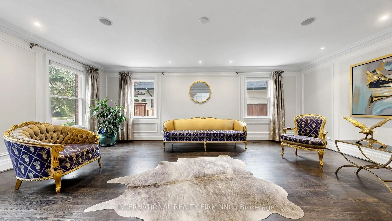
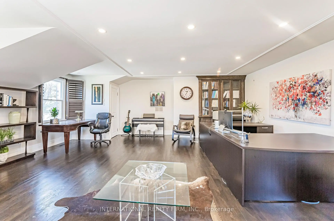
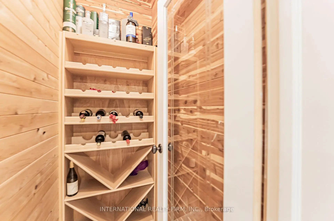
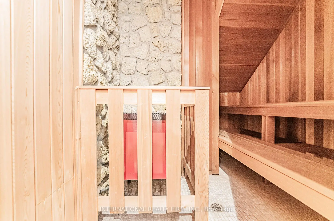
Backing onto the rolling serenity of Windfields Park with rare 84-ft frontage and 6656+ sqft of living space (4286 sqft + walkout lower level), 6 Penwood Crescent is more than a luxury home, its a legacy in the making. Situated in the prestigious Bayview & York Mills enclave, this residence blends timeless design, natural beauty & refined family living with unmatched privacy & comfort. A grand marble foyer welcomes with grace & presence. A sweeping staircase with artisan ironwork, framed by natural light from an overhead skylight, sets the tone for the thoughtful craftsmanship throughout. Lustrous chestnut-toned hardwood flows through a cozy yet formal living space. The elegant family room, with custom built-ins & fireplace, opens to breathtaking park views where every season feels like a painting. Coffered ceilings, curated lighting & classic wainscoting add layers of sophistication. At the heart of the home is a chef's dream kitchen, featuring built-in stainless appliances, a generous island & a breakfast area that walks out to a private deck framed by mature trees & parkland. A formal dining room & an oversized office offer flexibility for gatherings & focused work. Upstairs, four spacious bedrooms provide peaceful retreat. The primary suite is an elegant escape with panoramic park views, a generous walk-in closet & a spa-inspired ensuite designed for a restful haven. The ground-level walkout basement is built for wellness & entertaining, featuring a gym or guest room, bright rec area with fireplace & bay window w/ designer bench, a vintage-style bar, curated wine cellar & tranquil cedar sauna and heated floor marble. Step outside to your own private sanctuary: a sparkling in-ground pool, expansive deck & lush landscaping, all with no neighbors in sight. Minutes from the Bridle Path, Post Road, Edwards Gardens, Shops at Don Mills, Hwy 401, DVP & top-tier schools including Denlow P.S. & York Mills C.I., Etienne-Brule Secondary School, French.
Features
- Facing: West

- Bedrooms: 5

- Bathrooms: 7

- Garages: 2

- Kitchens: 1

Details
- Lot size: 84.00 x 125.30 Feet

- Space: 3500-5000

- Tax: $ 20792.00

- C13632430

- Listing contracted with: INTERNATIONAL REALTY FIRM, INC.
| Room | Size(M) | Description | |
|---|---|---|---|
| Living Rm | 6.48x4.34 | Hardwood Floor, Crown Moulding, Overlooks Frontyard |
|
| Dining Rm | 5.44x4.50 | Hardwood Floor, Crown Moulding, Built-in Speakers |
|
| Family Rm | 6.71x5.99 | Picture Window, B/I Bookcase, Fireplace Insert |
|
| Kitchen | 7.57x5.54 | Stainless Steel Appl, Stainless Steel Sink, Overlooks Ravine |
|
| Laundry | 2.25x2.00 | Porcelain Floor, Stainless Steel Sink, Granite Counters |
|
| 4th Br | 6.65x6.65 | B/I Bookcase, Hardwood Floor, Pot Lights |
|
| Primary B | 4.65x4.52 | Cathedral Ceiling(s), Overlooks Ravine, Large Window |
|
| 2nd Br | 4.93x4.55 | Hardwood Floor, 5 Pc Bath, Crown Moulding |
|
| 3rd Br | 4.55x3.73 | Walk-In Closet(s), Overlook Patio, Hardwood Floor |
|
| Br | 3.96x3.89 | Hardwood Floor, B/I Shelves, B/I Closet |
|
| Recreatio | 7.10x5.28 | Marble Floor, Fireplace Insert, Heated Floor |
|
| Kitchen | 3.95x2.15 | Heated Floor, Marble Floor, Walk-Out |
| Bathroom | Pieces | Level | |
|---|---|---|---|
| 1xBath | 7 pcs | Second |
|
| 1xBath | 6 pcs | Second |
|
| 1xBath | 5 pcs | Second |
|
| 2xBaths | 2 pcs | Main |
|
| 2xBaths | 3 pcs | Lower |
Property Summary
Located close to the intersection of Bayview and York Mills, 6 Penwood Cres is a 5+1 bedrooms 7 washrooms Detached. The unit has a Double Built-In Parking Spaces. The property has many nice features including Sauna, Garburator, Floor Drain, Central Vacuum, Built-In Oven and Auto Garage Door Remot. Living Room Rm, Dinning Room Rm, Family Room Rm, Kitchen and Laundry are on the Main floor; Recreation Roomreatio and Kitchen are on the Lower floor.Local Area Profile
This property is located in a predominantly owner-occupied residential area with housing made up primarily of detached homes. Approximately 79% of residents hold a bachelor's degree or higher, while about 5% have a college credential. Driving is the primary commuting method for nearly all local commuters.
School Information
Elementary Schools
-
Home schoolDistance to school: 1.5 km (~27 min walk)
-
French Immersion school
Distance to school: 0.8 km (~15 min walk) -
OUR LADY OF WISDOM (Grade: JK - 8)
Catholic French Immersion school
Distance to school: 5.6 km (~17 min drive) -
ST BONAVENTURE (Grade: 5 - 8)Distance to school: 1.8 km (~32 min walk)
Secondary Schools
-
Home schoolRank: 1/746 (Score: 10.0)Distance to school: 1.0 km (~18 min walk)
-
Cardinal Carter-Arts (Grade: 9-12)
Catholic School
Distance to school: 3.7 km (~11 min drive) -
Loretto Abbey (Grade: 9-12)
Catholic French Immersion school
Rank: 259/746 (Score: 6.8) 5 year average: 205/746 (Score: 6.9)Distance to school: 3.0 km (~9 min drive)


Location
Community Overview
6 Penwood Cres is at North West Corner of Banbury-Don Mills Community. The community of Banbury-Don Mills runs from East Don River on the west to York Mills Road in the North, Wilket Creek on the east, and Eglinton Avenue on the South. Surrounded by ample green space, the Banbury-Don Mills is populated by a mature residential area with a bustling commercial business along Don Mills Road. At the community's south end, a new master plan will develop 60 Acres of space into a living, working, and entertainment hub. In addition, a crosstown LRT is under development along Eglinton to serve the residents. Banbury-Don Mills can be divided into three residential real estate zones.West of Richmond Hill Go Train railway track / Don Mills Trail and north of Lawrence Avenue is part of York Mills Collegiate Institute School Zone. In past 3 months, 26 Detached homes were sold at average of $2.64M. Also, a significantly higher proportion of the residents have a bachelor's degree and above. In 6 Penwood Cres neighbourhood, you will find many residents are Chinese, Jewish, Polish, Asian, and Austrian. The community borders Don Valley Parkway and is very close to highway 401. Along Wilket Creek, Windfields Park, Edward Gardens, Wilket Creek Park, and Serena Gundy Park offer several well-maintained paved trails surrounded by gorgeous wooded trees and open fields for excise and recreation activities. Several shopping plazas are spread along Don Mills Road. Banbury-Don Mills is a highly sought-after community in Toronto. Approximate to the downtown core and straightforward highway access make the community a particularly suitable location to live for working professionals. The robust school system, larger living space, and many beautiful parks appeal to families with kids.