Wychwood, Toronto, M6H 2V7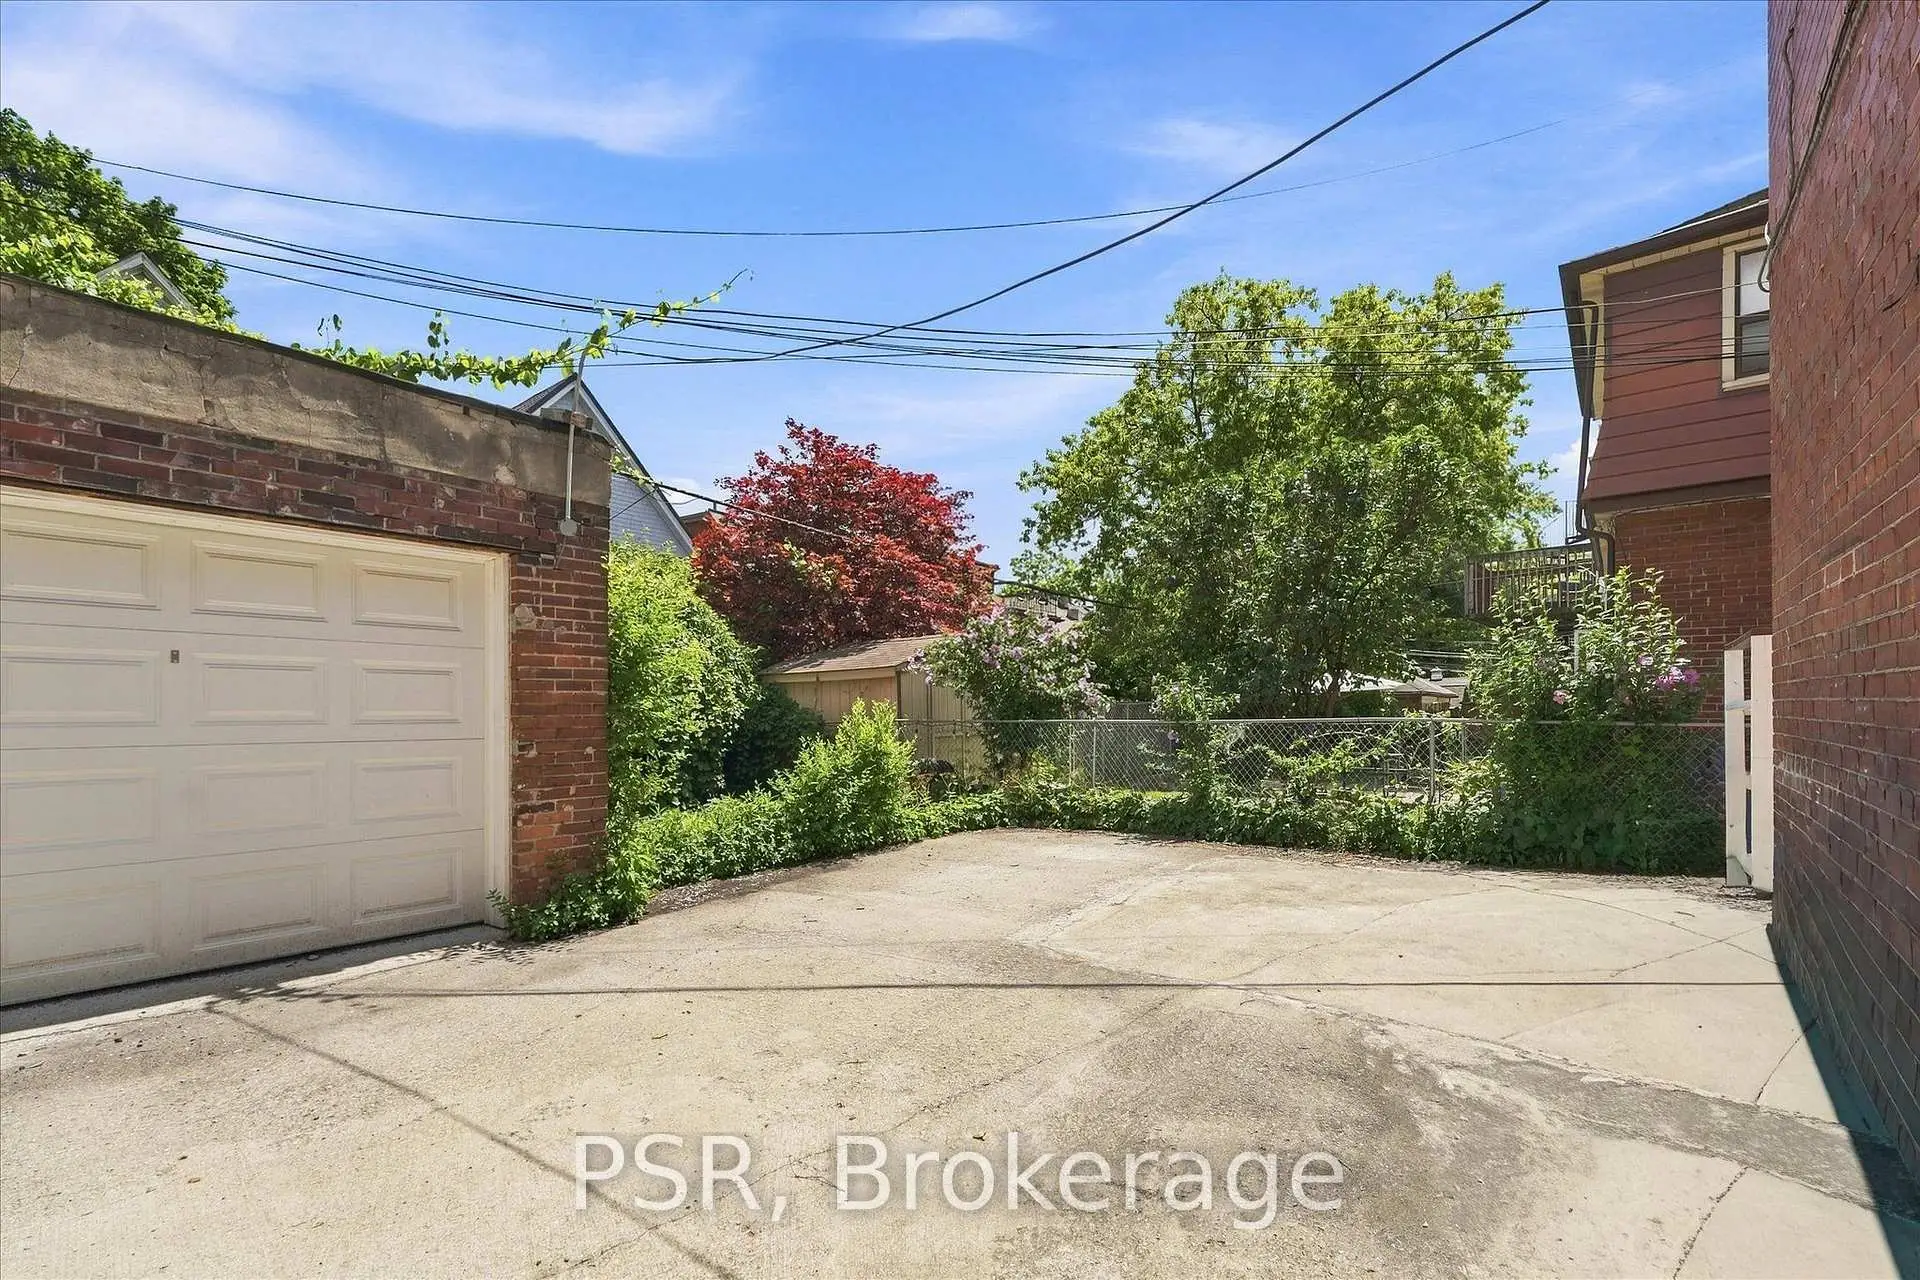

Description
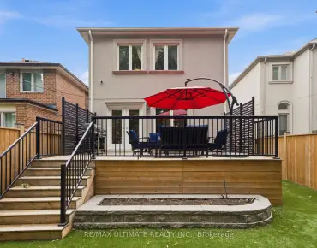
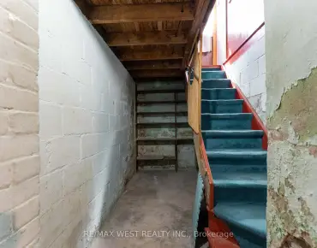
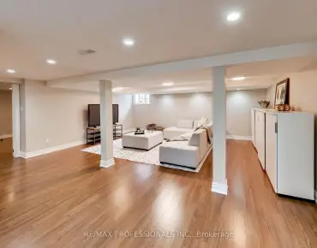
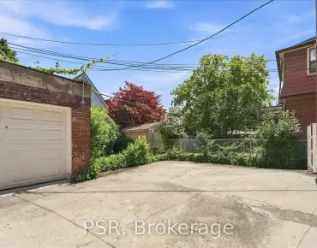
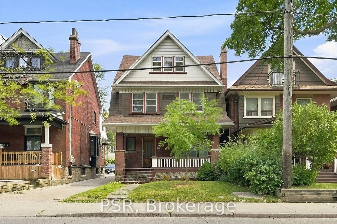
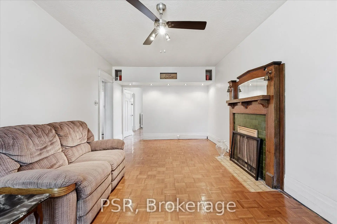
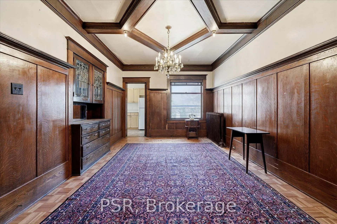

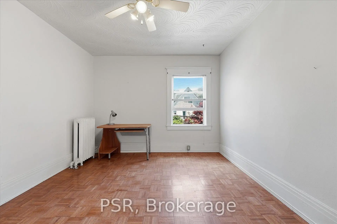
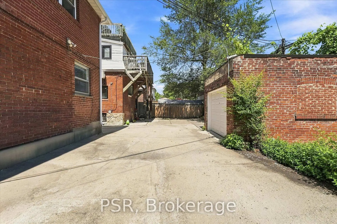
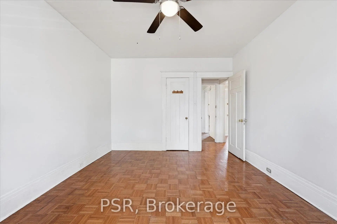
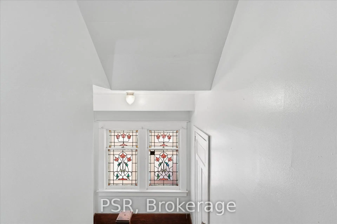
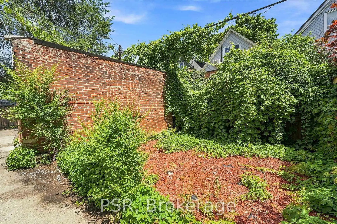
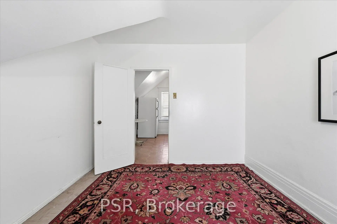
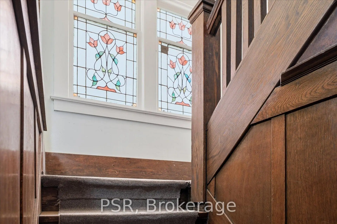
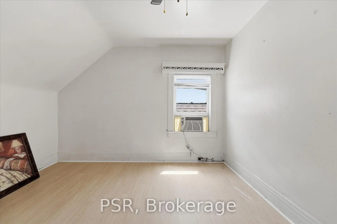
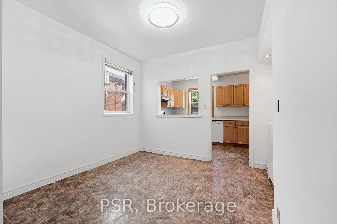
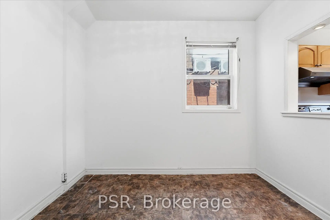
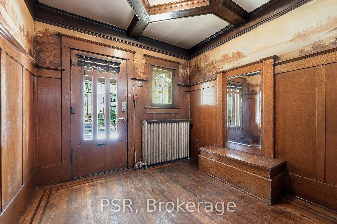
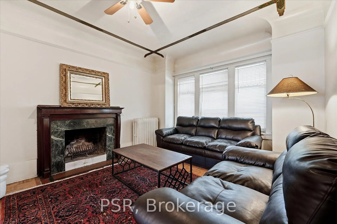
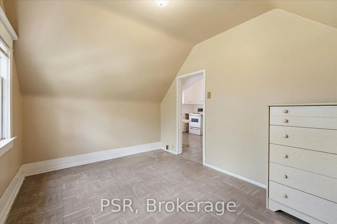
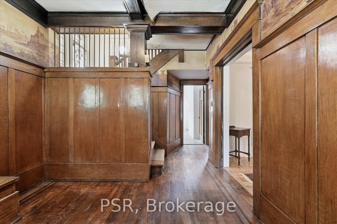
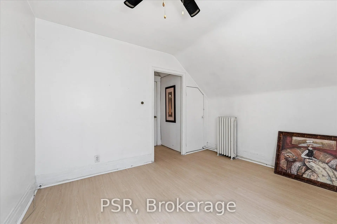
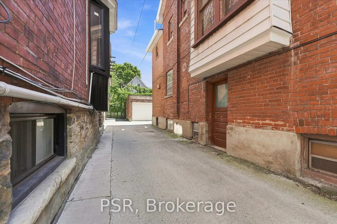
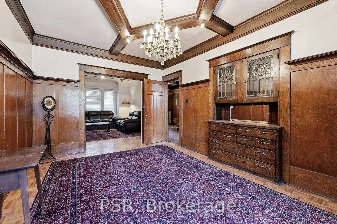
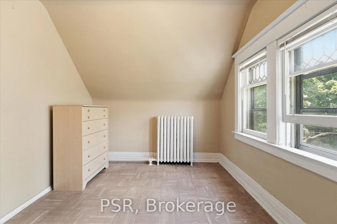
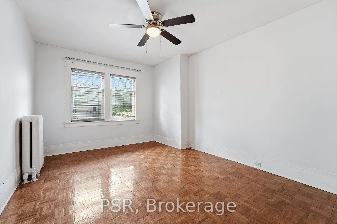
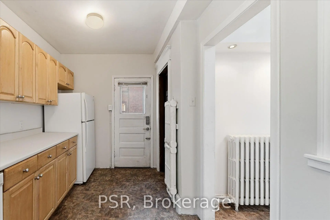
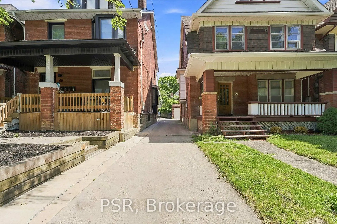
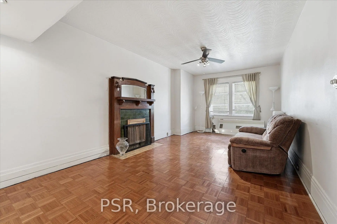
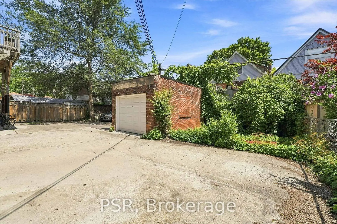
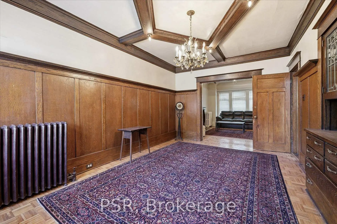
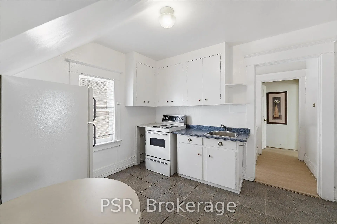
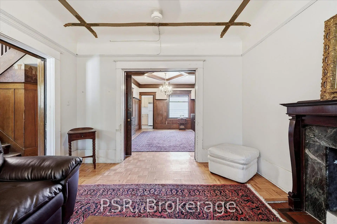
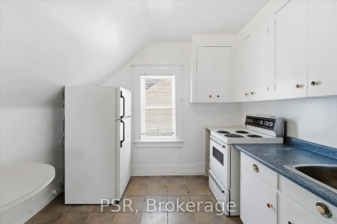
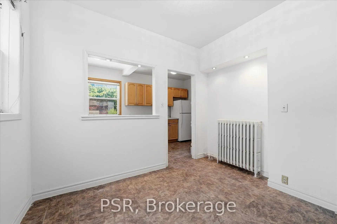
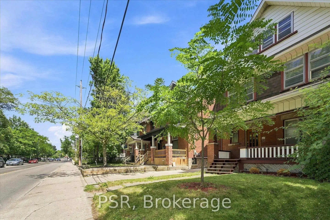
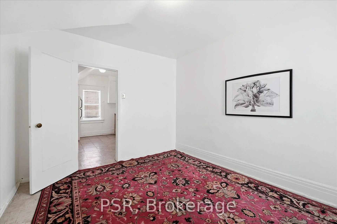
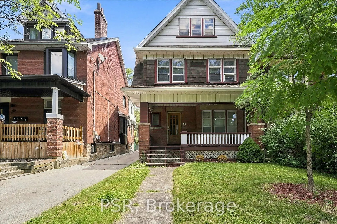
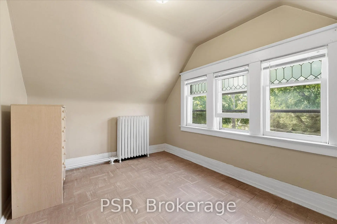
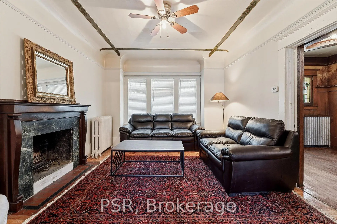
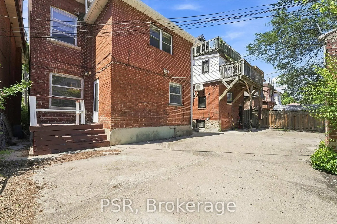
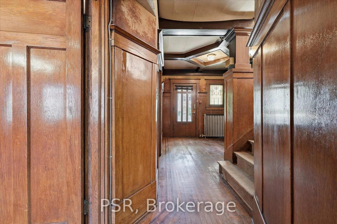
Exceptional Detached Residence In Wychwood/Regal Heights. This Character-Filled Property Offers Outstanding Versatility For Families, Investors, Or Those Seeking A Live-In Income Opportunity. Configured As A Triplex Yet Easily Adaptable To A Spacious Single-Family Home, It Delivers Endless Potential In One Of Toronto's Most Desirable Neighbourhoods. 5 Bedrooms, 3 kitchens, 3 Bathrooms. Timeless Architectural Details Include Hardwood Floors, Stained Glass Windows, Crown Moulding, Rich Wood Trim, Decorative Ceilings, Wainscoting, Pocket Doors, And Two Wood-Burning Fireplaces. Bright, Generous Principal Rooms Create A Warm And Inviting Atmosphere, While The Main Floor Large Eat-In Kitchen Overlooks The Private East-Facing Backyard, Providing Plenty Of Space For Outdoor Entertaining Or Gardening. The Upper Levels Feature Multiple Bedrooms, Full Bathrooms, Kitchens, And Comfortable Living Areas, Offering Excellent Flexibility For Extended Family Living Or Rental Income. The Lower Level Includes A Separate Entrance, Additional Bedroom, 3-Piece Bathroom, Storage, And Excellent Potential For An In-Law Suite, Guest Accommodation, Or Future Income Unit. All Levels Have Tons Of Windows For An Abundance Of Natural Light. Additional Features Include A New Radiant Heating System, Detached Single-Car Garage, And Plenty Of Storage Throughout. Located On A Quiet, Tree-Lined Street Just Steps To St. Clair West's Popular Restaurants, Cafés, Boutique Shopping, Parks, Schools, Recreation Facilities, TTC Transit, And The Eglinton LRT. An Outstanding Opportunity To Own A Landmark Home Offering Character, Flexibility, Income Potential, And Long-Term Value.
Features
- Facing: East

- Bedrooms: 5

- Bathrooms: 3

- Garages: 1

- Kitchens: 3

Details
- Lot size: 31.80 x 100.00 Feet

- Space: 2500-3000

- Tax: $ 7511.98

- C13632422

- Listing contracted with: PSR
| Room | Size(M) | Description | |
|---|---|---|---|
| Foyer | 5.11x3.24 | ||
| Dining Rm | 4.90x3.23 | ||
| Kitchen | 4.43x2.32 | ||
| Breakfast | 4.02x3.23 | ||
| Living Rm | 4.74x2.23 | ||
| Kitchen | 4.42x2.04 | ||
| Primary B | 4.11x3.10 | ||
| Family Rm | 6.32x3.11 | ||
| 2nd Br | 4.26x3.37 | ||
| 3rd Br | 3.53x3.42 | ||
| 4th Br | 3.42x2.66 | ||
| 5th Br | 3.42x2.66 |
| Bathroom | Pieces | Level | |
|---|---|---|---|
| 1xBath | 4 pcs | Second |
|
| 1xBath | 4 pcs | Third |
|
| 1xBath | 3 pcs | Basement |
Property Summary
Located close to the intersection of Davenport & Oakwood Avenue, 67 Oakwood Ave is a 5+1 bedrooms 3 washrooms Detached. The unit has a Single Detached Parking Space. The property basement is Apartment Separate Ent. The property has many nice features including Storage Area Lockers, Storage, In-Law Capability and Accessory Apartment. Foyer, Dinning Room Rm, Kitchen and Breakfast Room are on the Main floor.Local Area Profile
This property is located in an area with a significant rental housing presence with a strong concentration of apartment and condominium housing. Approximately 52% of residents hold a bachelor's degree or higher, while about 15% have a college credential. Public transit is commonly used by local commuters, alongside driving.
School Information
- McMurrich Junior Public School (Grade:JK-6) 1338/3037
- Winona Drive Senior Public School (Grade:7-8)
- Oakwood Collegiate Institute (Grade:9-12) 727/739
- St. Bruno / St Raymond Catholic School (Grade:JK-8) 2400/3046
- Regal Road Junior Public School (Grade:JK-6) 1821/3037
- Winona Drive Senior Public School (Grade:7-8)
- Rawlinson Community School (Grade:JK-8) 2170/3037