
Description
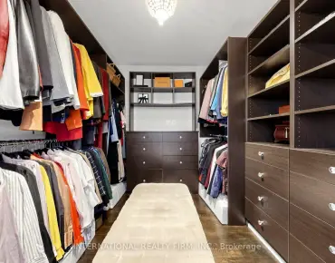
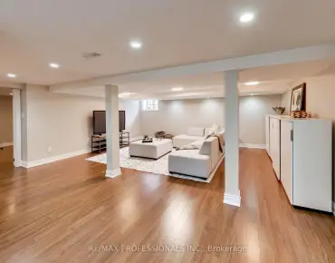
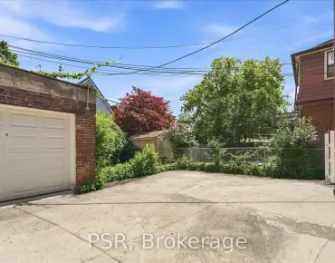
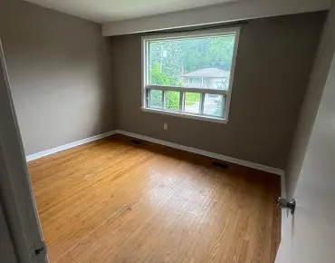
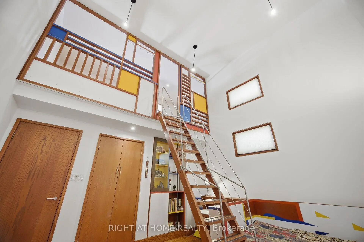
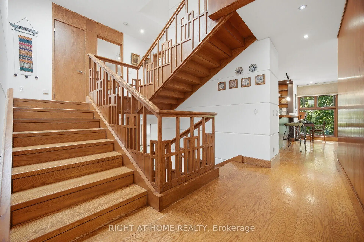
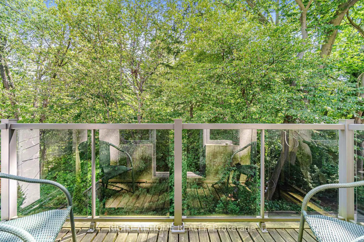
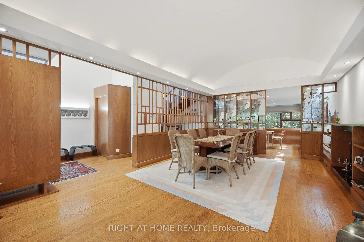
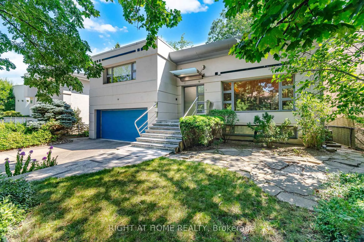
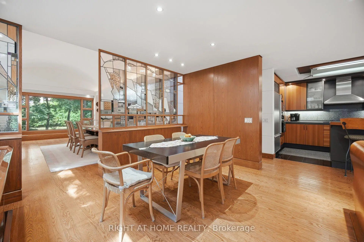
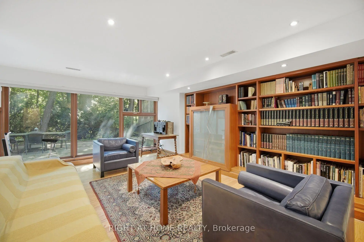
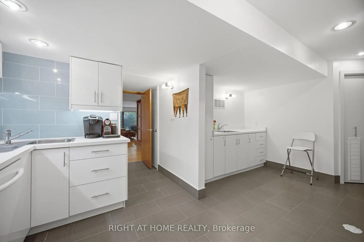
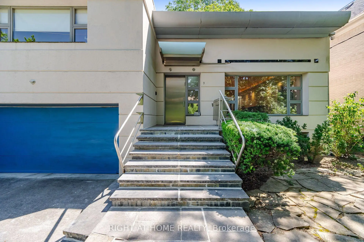

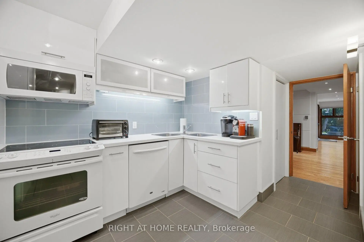
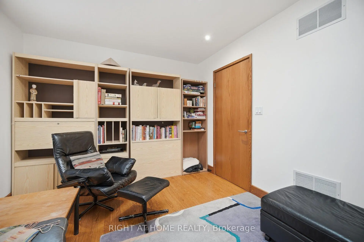
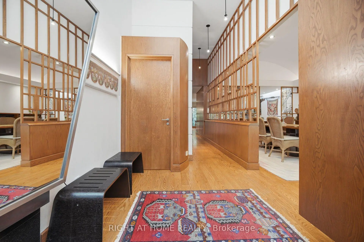
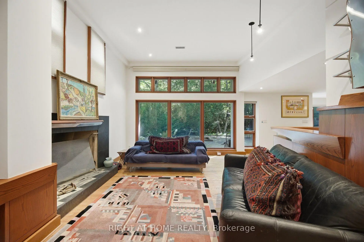
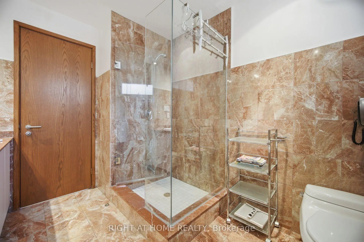
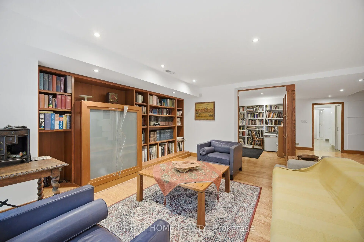
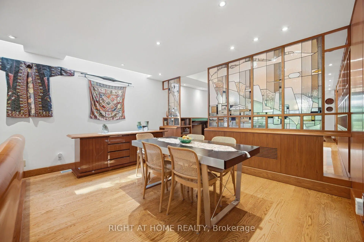
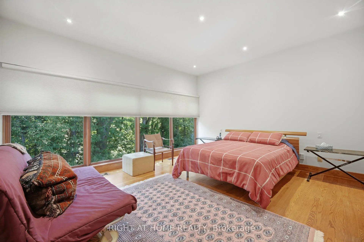
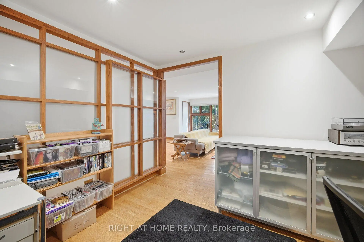
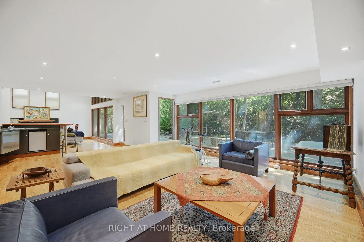
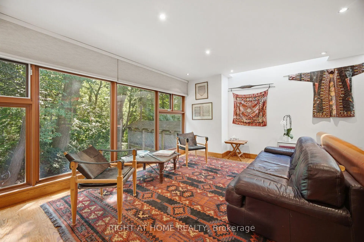
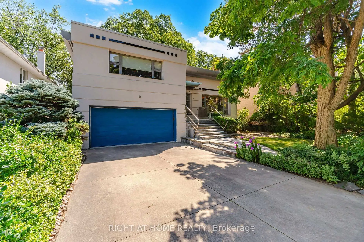
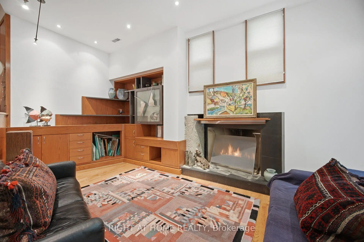
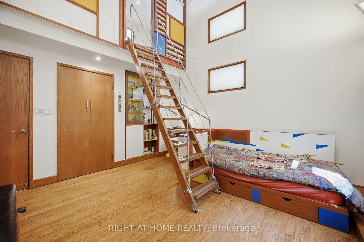
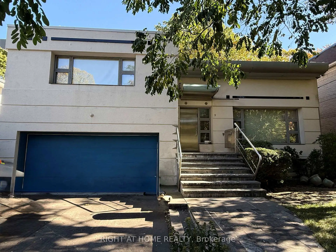
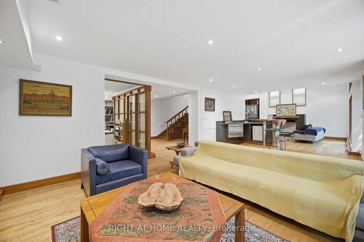
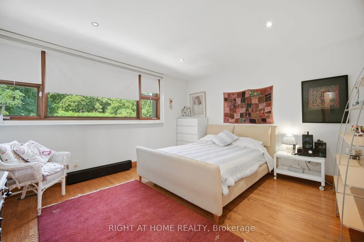
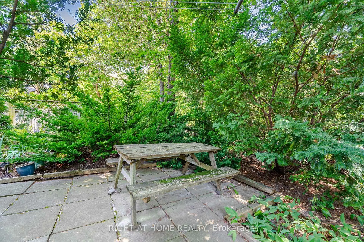
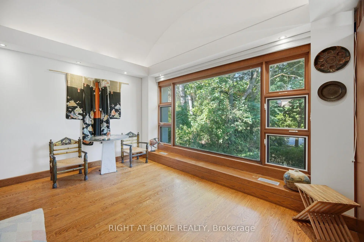
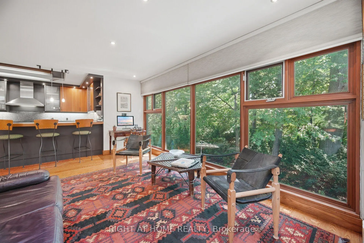
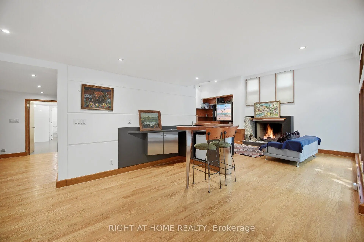
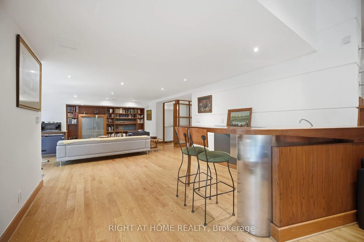
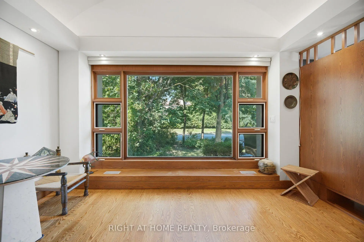
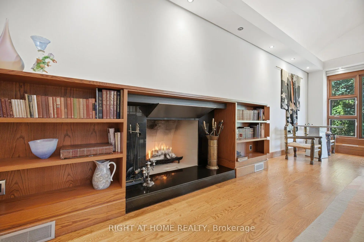
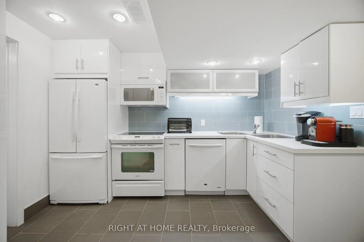
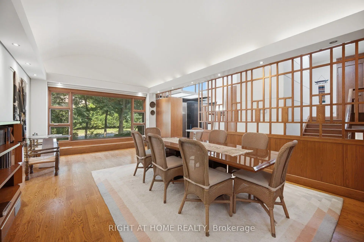
Frank Lloyd Wright-inspired and backing directly onto the serene Otter Cres. ravine, this architecturally distinctive multi-level residence offers approximately 4,600 sq. ft. of beautifully designed living space, blending cottage-like tranquility with the convenience of city living. This exceptional 4-bedroom plus loft, 5-bathroom home features dramatic 12-foot ceilings, expansive windows framing breathtaking treetop views, hardwood flooring, a striking open-riser wood staircase with custom geometric balustrades, and a stunning stained-glass feature. Spacious principal rooms are ideal for entertaining and everyday family living, while the private primary suite offers woodland views, a spa-inspired ensuite, and generous his-and-hers closets. A charming bedroom with a private balcony and loft creates the perfect retreat for children or guests. The bright walkout lower level features a recreation room with fireplace, second kitchen, bedroom/den, and direct access to beautifully landscaped gardens, making it ideal for in-law or multi-generational living. Nestled on a secluded cul-de-sac, moments from top-rated public, Catholic, and private schools-including Havergal College-premier Jewish day schools, parks, boutique shopping, fine dining, and transit. A rare opportunity to own one of Toronto's most distinctive ravine residences.
Features
- Facing: East

- Bedrooms: 4

- Bathrooms: 5

- Garages: 2

- Kitchens: 1

Details
- Lot size: 53.33 x 118.05 Feet

- Space: 3000-3500

- Tax: $ 15353.46

- C13632386

- Listing contracted with: RIGHT AT HOME REALTY
| Room | Size(M) | Description | |
|---|---|---|---|
| Dining Rm | 7.09x4.27 | Fireplace, Hidden Lights, Hardwood Floor |
|
| Family Rm | 5.23x3.20 | Picture Window, Hardwood Floor |
|
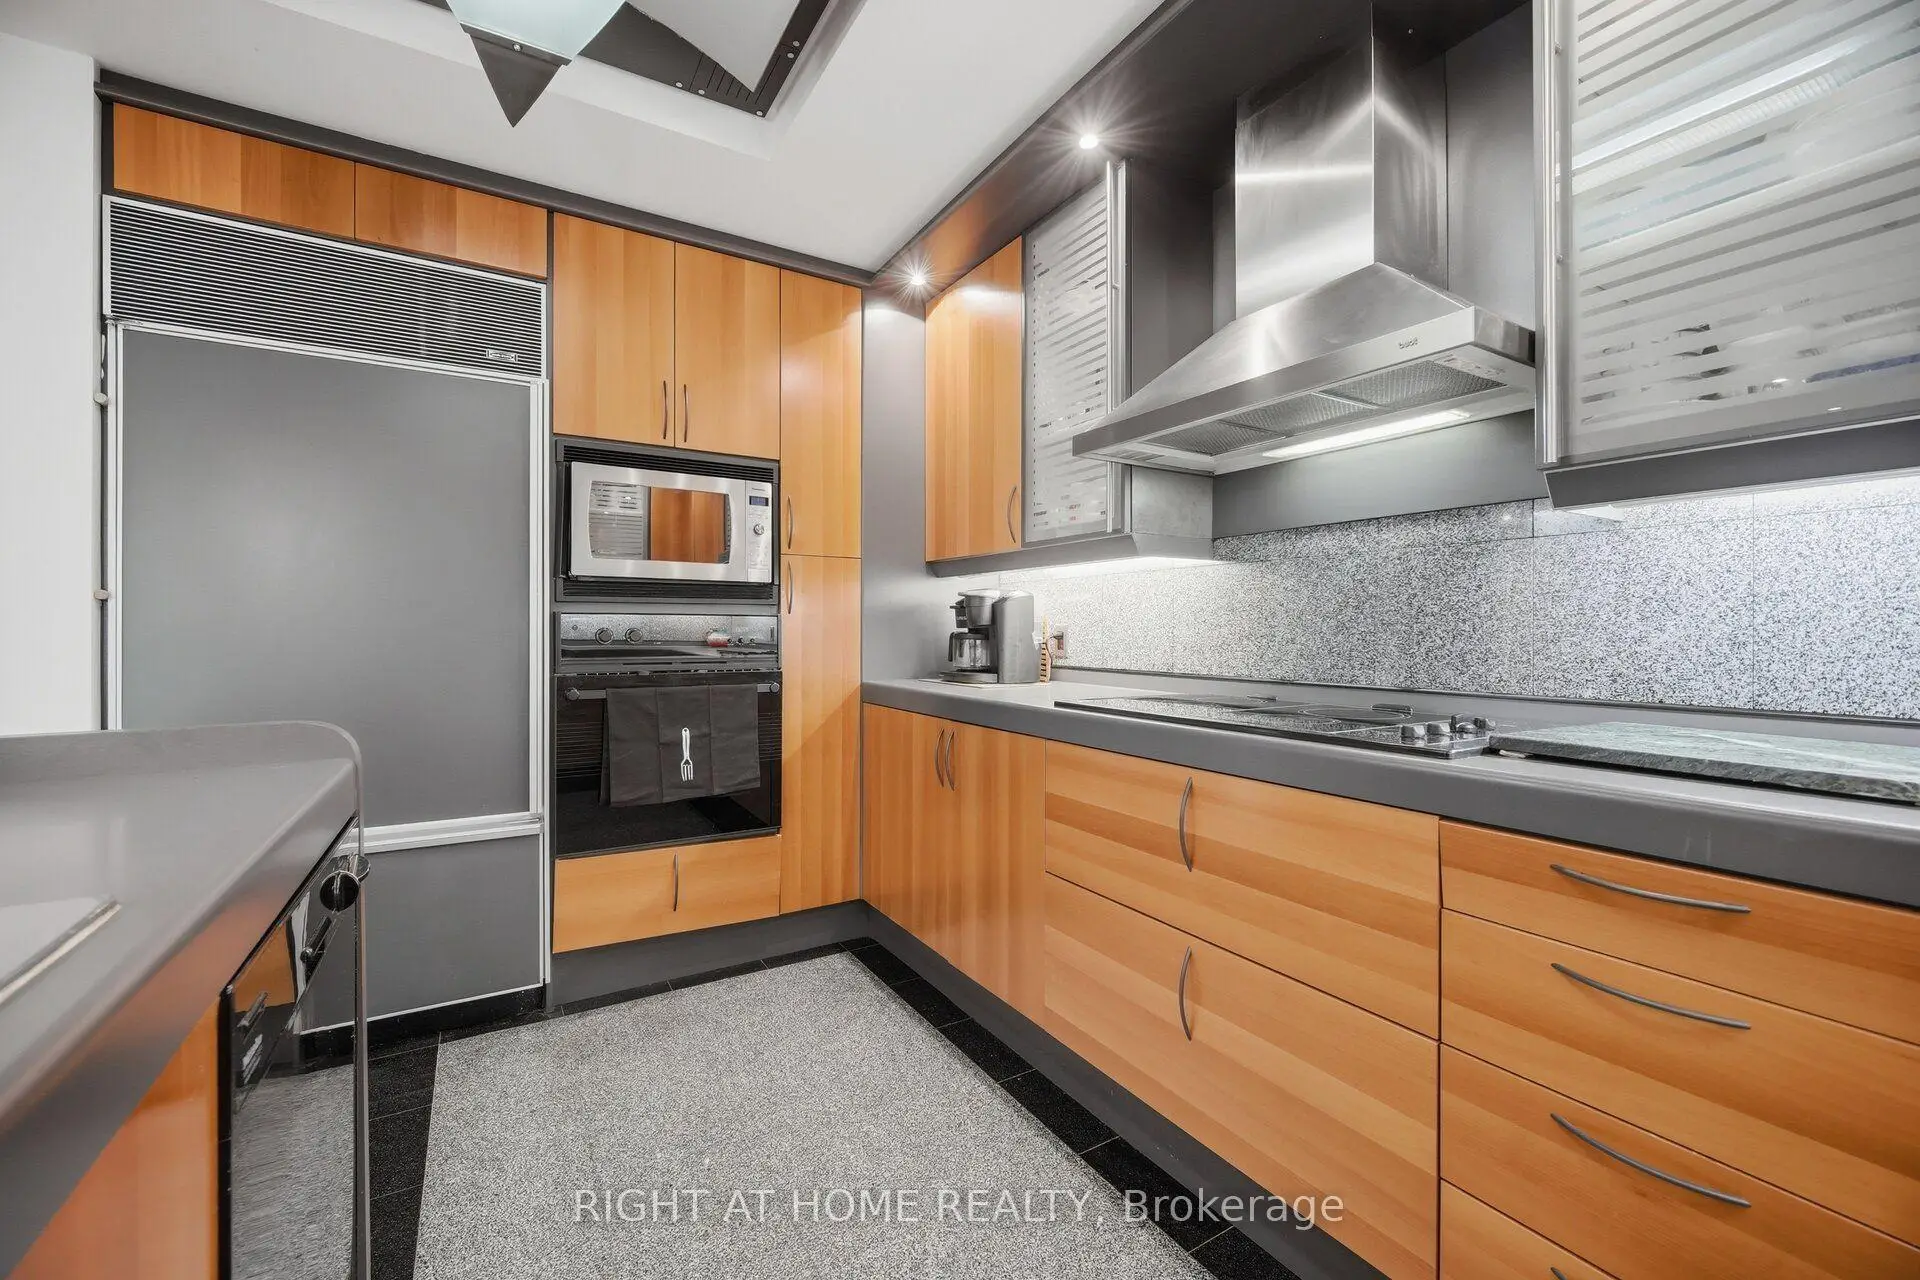
| Kitchen | 3.53x3.02 | B/I Appliances, Breakfast Bar |
|
| Breakfast | 3.20x4.27 | Hardwood Floor, Combined w/Kitchen |
|
| Br | 3.76x4.24 | 3 Pc Ensuite, Hardwood Floor, Walk-In Closet(s) |
|
| 2nd Br | 3.12x3.89 | Skylight, Hardwood Floor |
|
| 3rd Br | 4.12x3.99 | Balcony, Hardwood Floor |
|
| Loft | 2.11x4.34 | Hardwood Floor, Combined w/Br |
|
| Primary B | 4.93x4.37 | 6 Pc Ensuite, Walk-In Closet(s), His and Hers Closets |
|
| Family Rm | 7.57x9.78 | Fireplace, Wet Bar, Walk-Out |
|
| Dining Rm | 4.95x5.03 | Walk-Out, Picture Window |
|
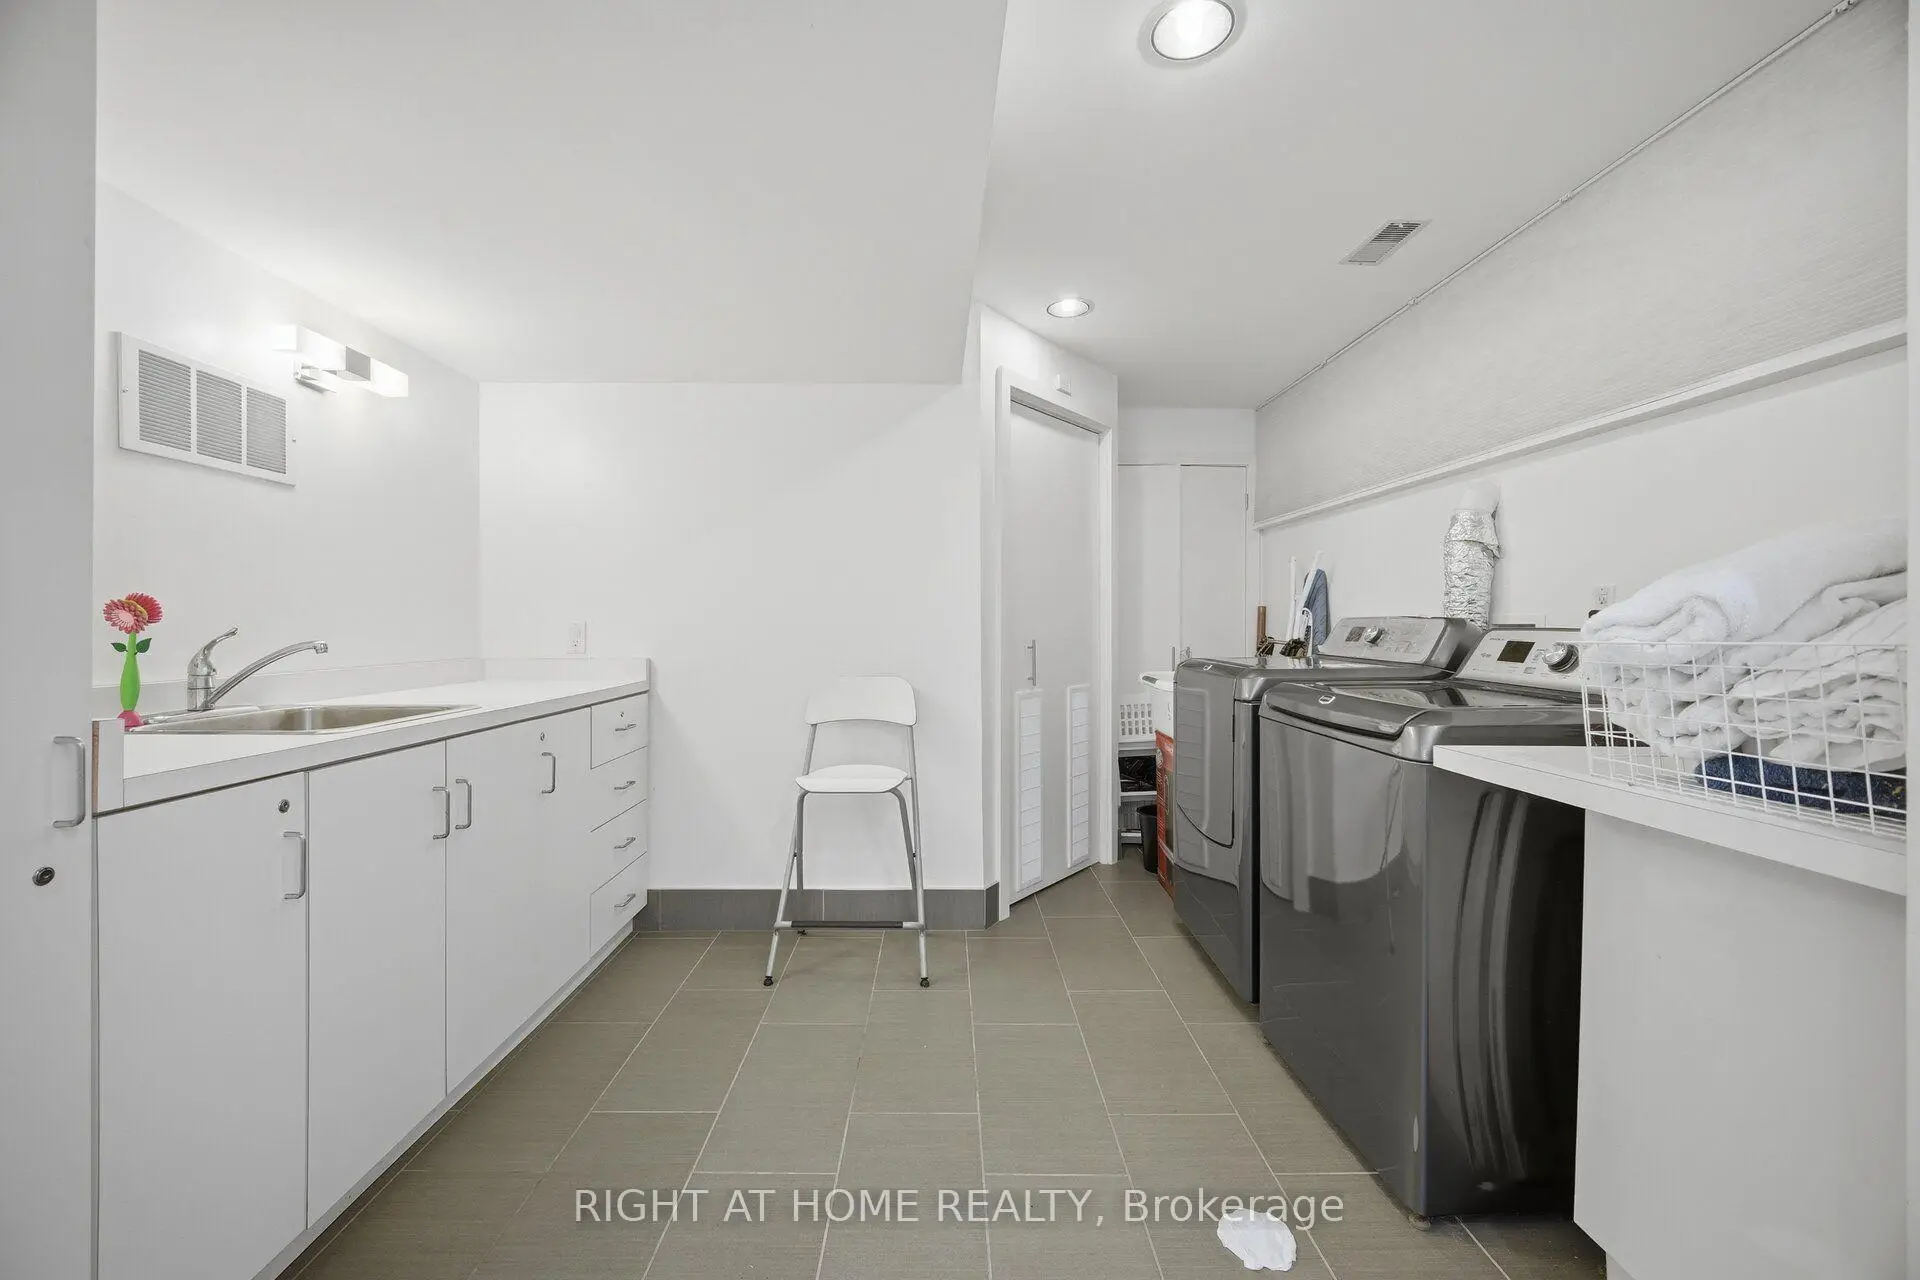
| Kitchen | 6.86x4.83 | Combined w/Laundry, Quartz Counter |
| Bathroom | Pieces | Level | |
|---|---|---|---|
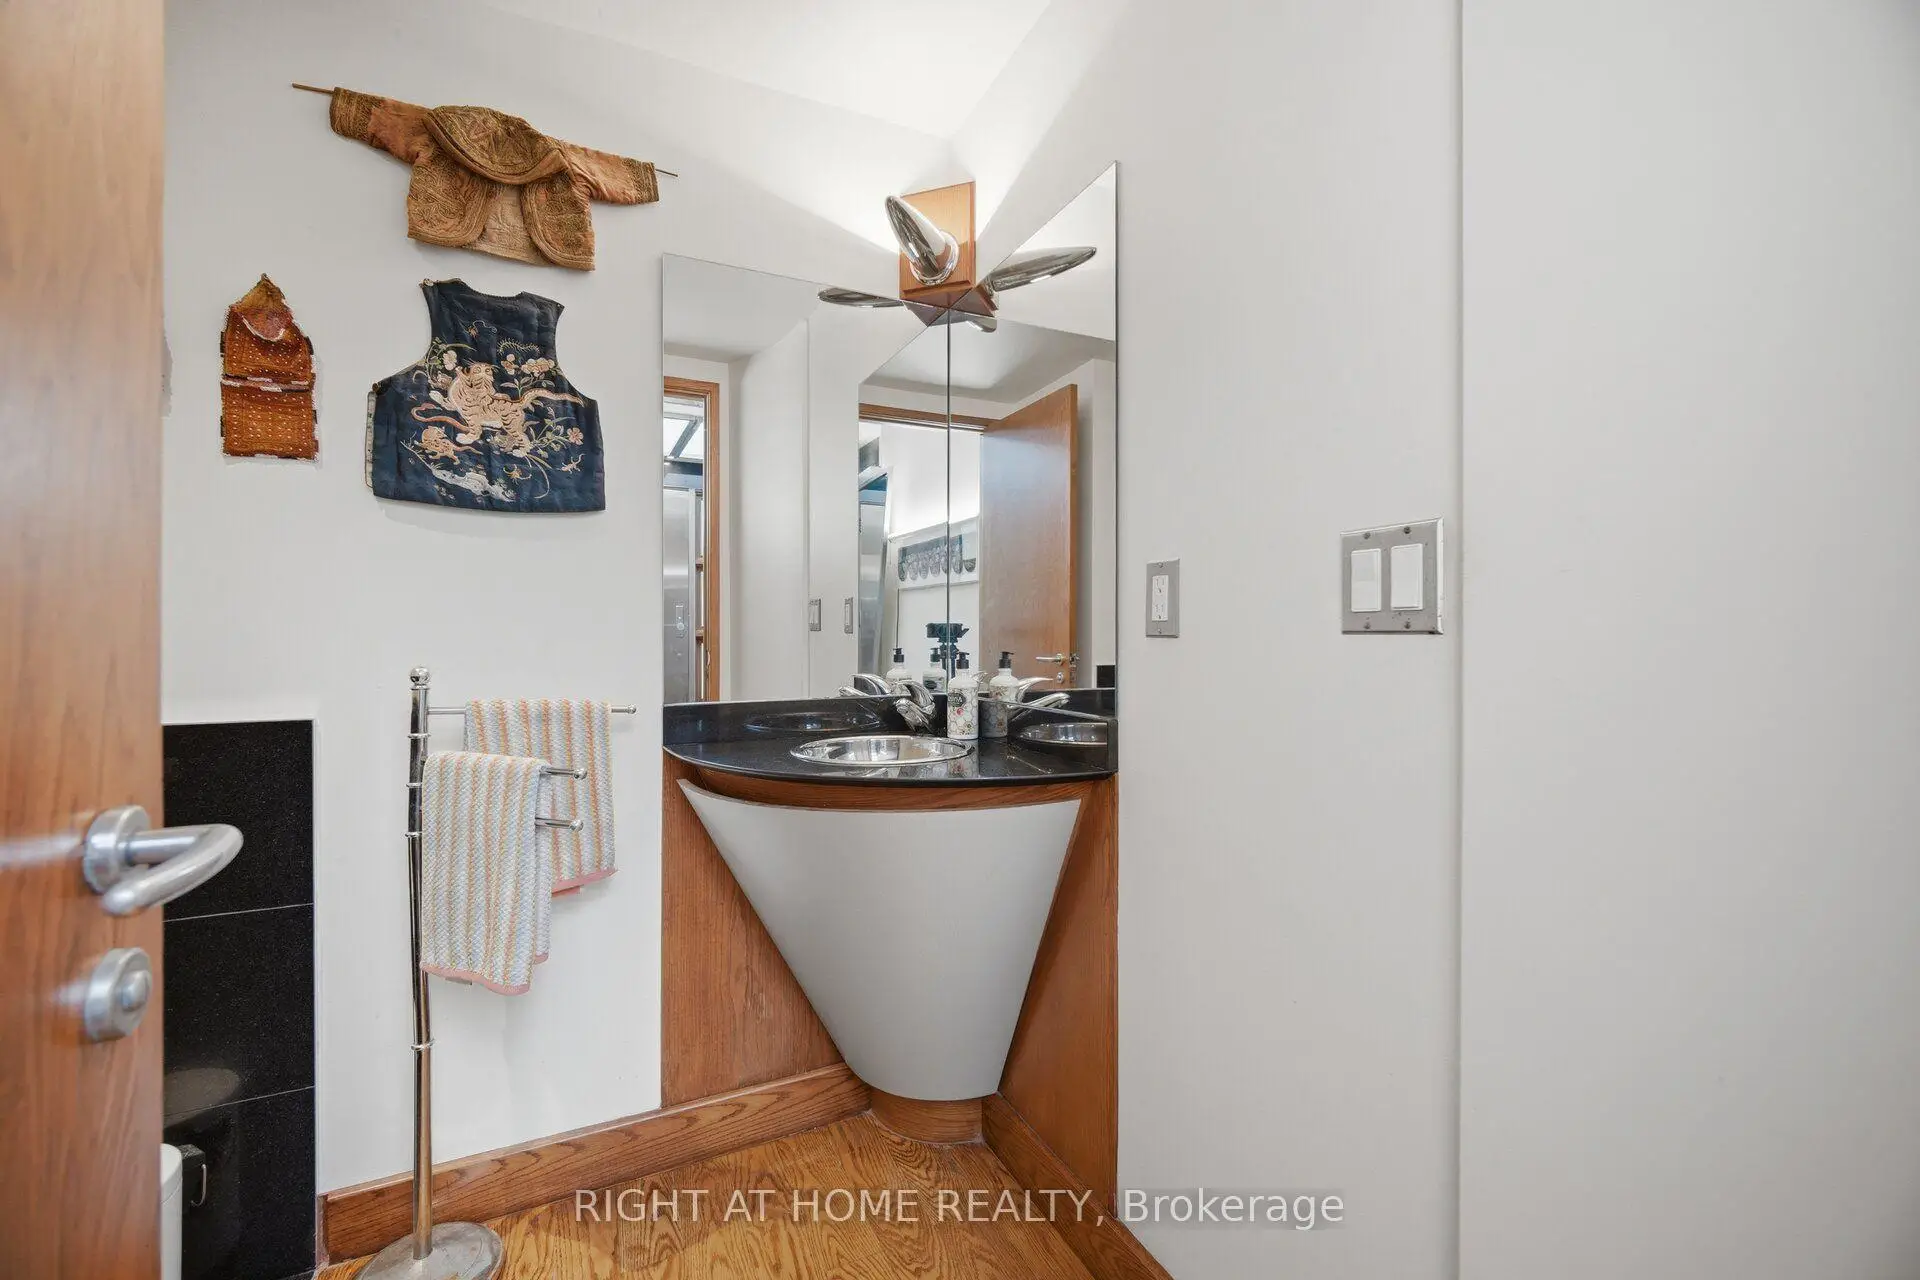
| 1xBath | 2 pcs | Main |
|
| 1xBath | 3 pcs | In Betwe |
|
| 1xBath | 4 pcs | In Betwe |
|
| 1xBath | 6 pcs | Upper |
|
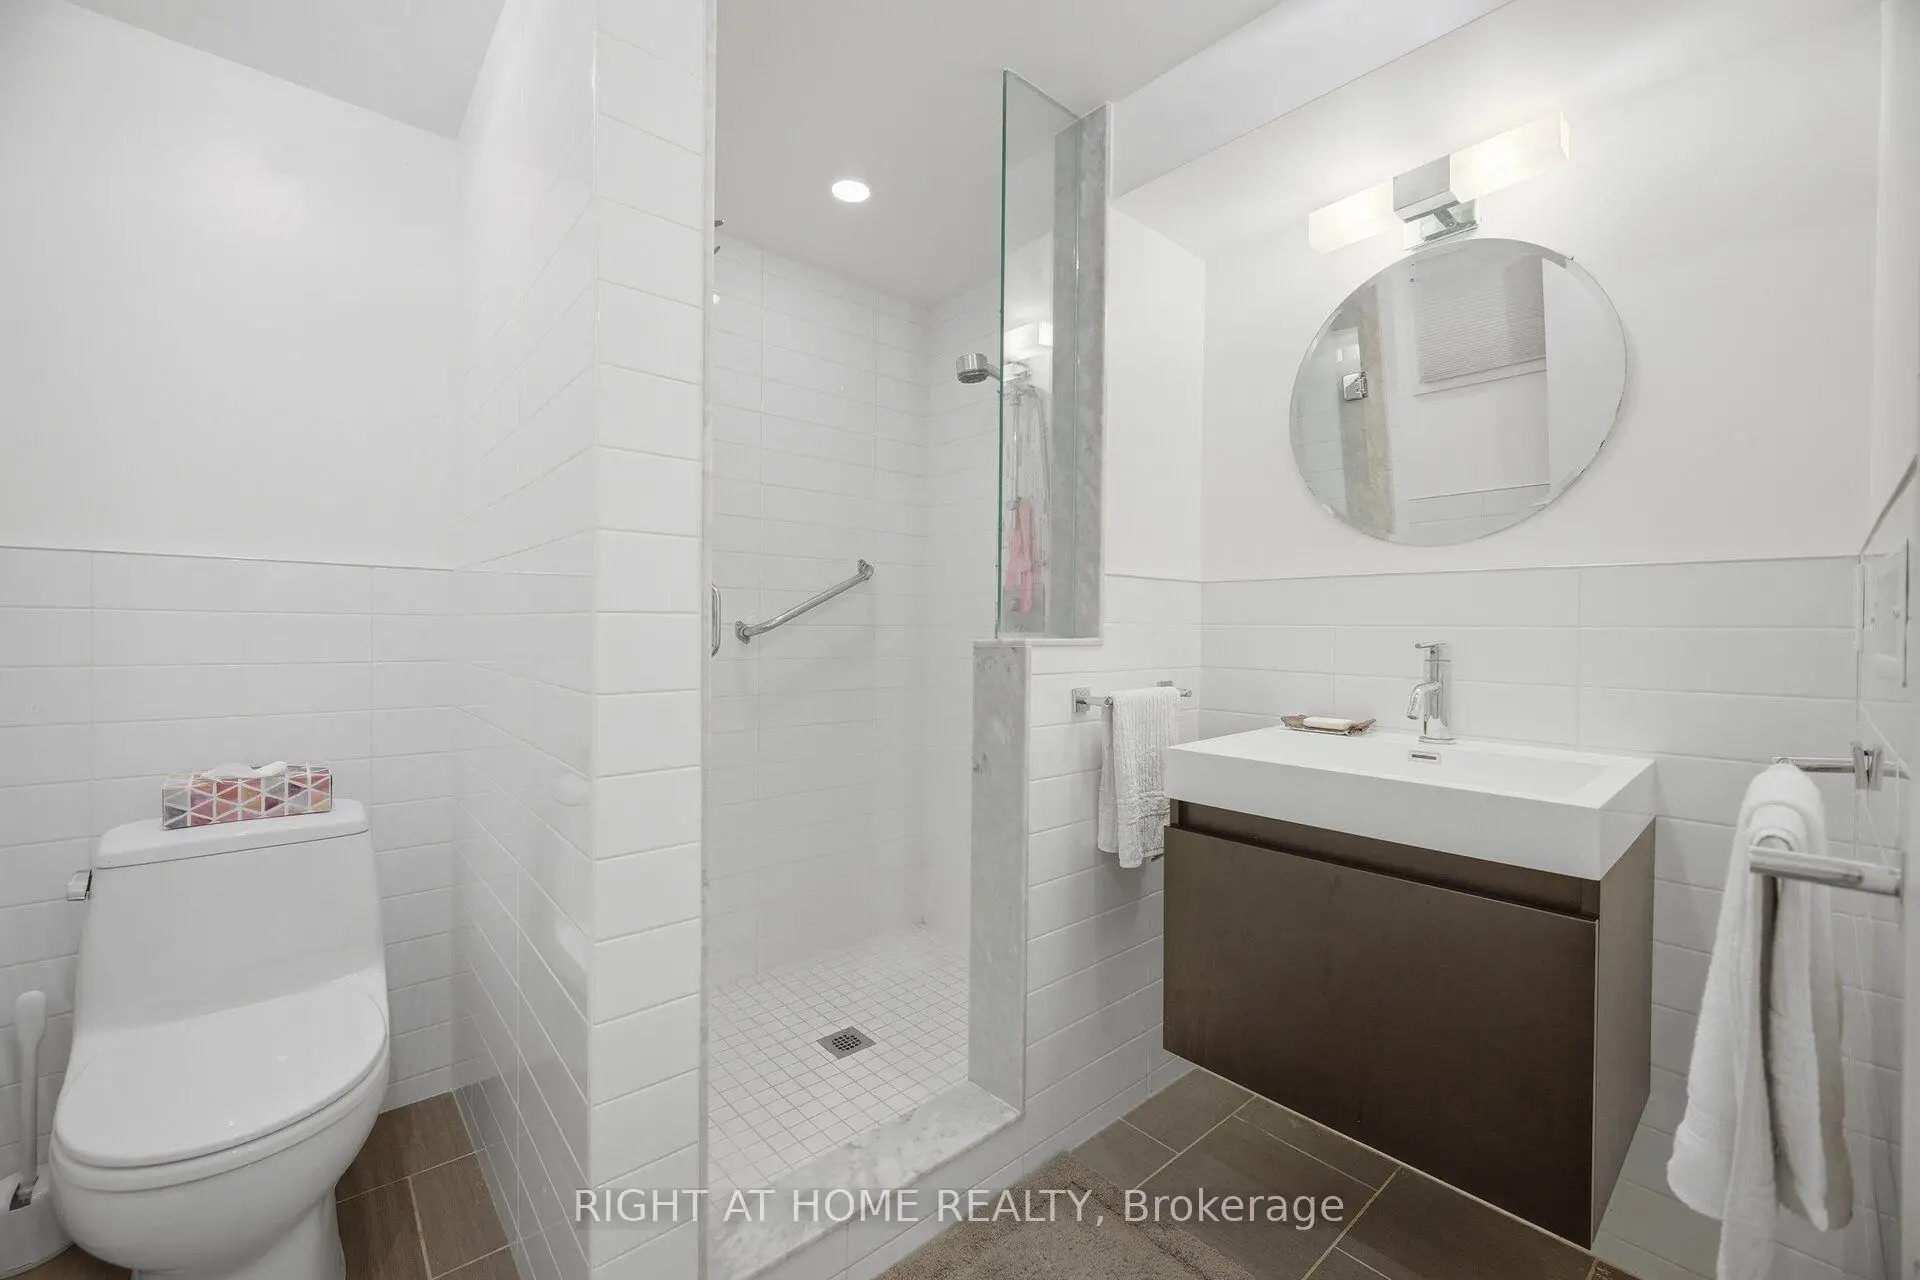
| 1xBath | 3 pcs | Lower |
Property Summary
Located close to the intersection of Lawrence Ave W and Avenue Rd, 9 Saguenay Ave is a 4+1 bedrooms 5 washrooms Detached. The unit has a Double Attached Parking Spaces. The property has many nice features including Intercom, In-Law Suite, Central Vacuum, Carpet Free, Built-In Oven and Auto Garage Door Remot. Dinning Room Rm, Family Room Rm, Kitchen and Breakfast Room are on the Main floor; Primary B is on the upper floor; Family Room Rm, Dinning Room Rm and Kitchen are on the Lower floor.Local Area Profile
This property is located in a predominantly owner-occupied residential area with housing made up primarily of detached homes. Approximately 59% of residents hold a bachelor's degree or higher, while about 15% have a college credential. Residents use a combination of driving and public transit for commuting.
School Information
Elementary Schools
-
Home schoolDistance to school: 1.2 km (~21 min walk)
-
HOLY ROSARY (Grade: JK - 8)
Catholic French Immersion school
Rank: 42 out of 3022 (Score: 9.5)Distance to school: 3.7 km (~11 min drive) -
OUR LADY OF THE ASSUMPTION (Grade: JK - 8)Rank: 1729 out of 3022 (Score: 5.8)Distance to school: 0.9 km (~17 min walk)
-
BLESSED SACRAMENT (Grade: 5 - 8)Rank: 175 out of 3022 (Score: 8.5)Distance to school: 1.7 km (~30 min walk)
Secondary Schools
-
Home schoolRank: 665/746 (Score: 3.8) 5 year average: 599/746 (Score: 4.0)Distance to school: 1.6 km (~28 min walk)
-
Loretto Abbey (Grade: 9-12)
Catholic French Immersion school
Rank: 259/746 (Score: 6.8) 5 year average: 205/746 (Score: 6.9)Distance to school: 2.7 km (~8 min drive) -
Marshall McLuhan (Grade: 9-12)Rank: 291/746 (Score: 6.6) 5 year average: 222/746 (Score: 6.8)Distance to school: 1.5 km (~26 min walk)