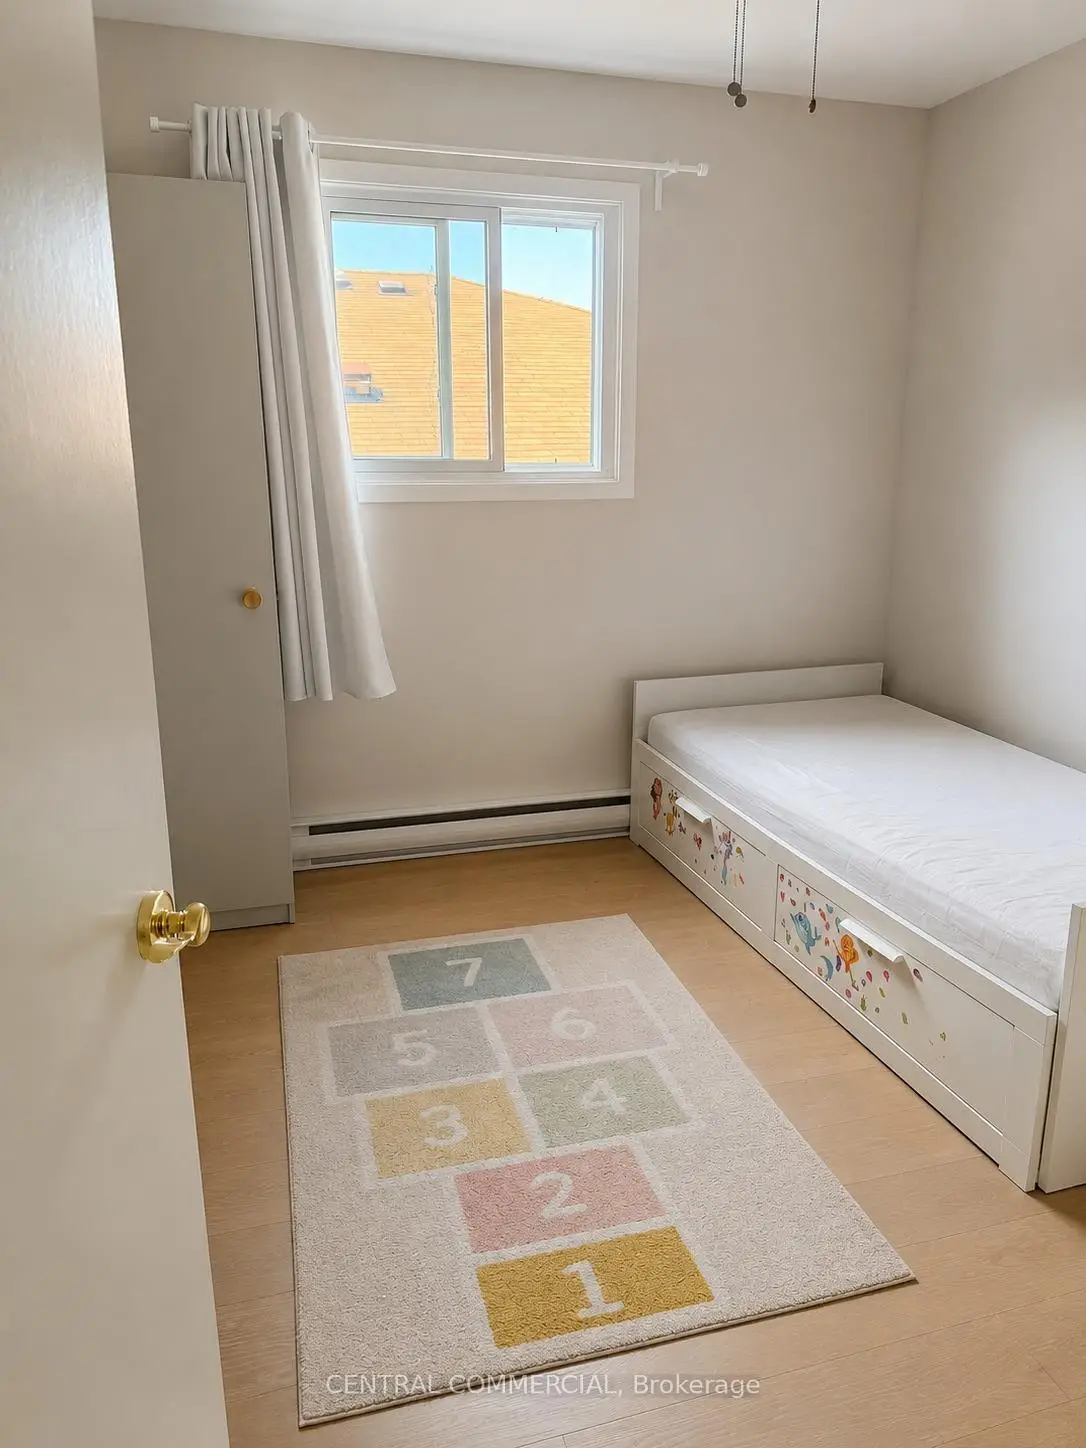
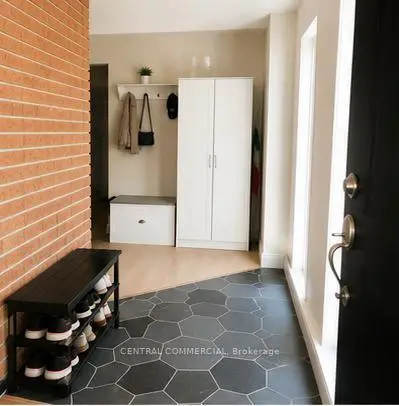
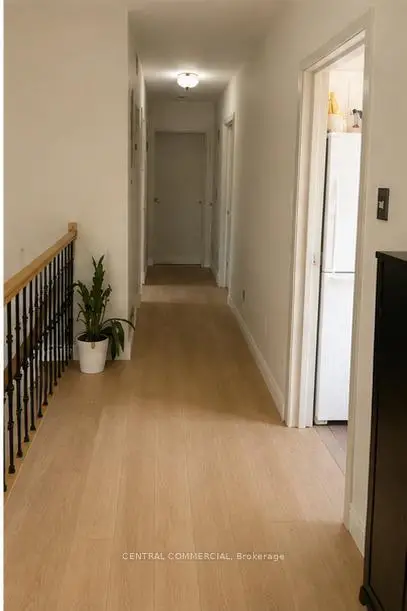
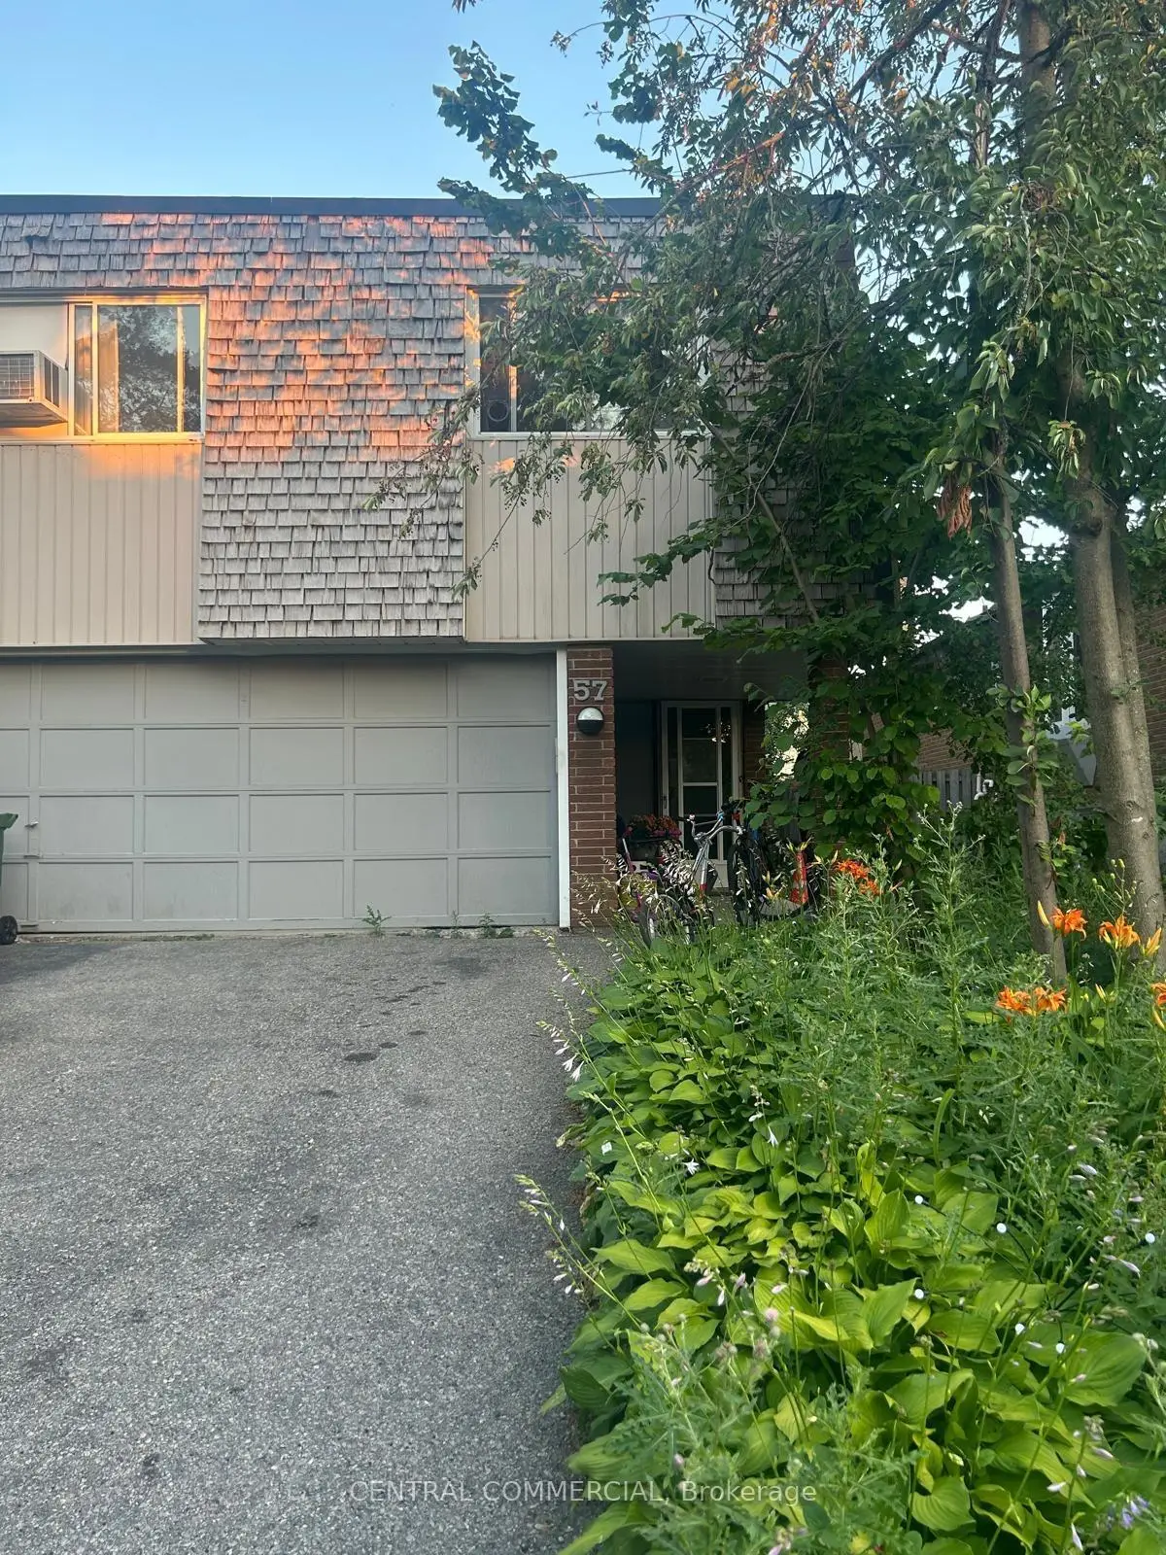

Description
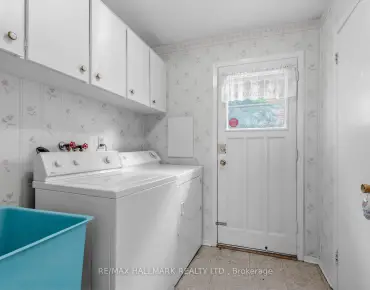
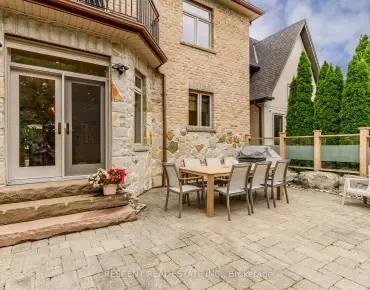
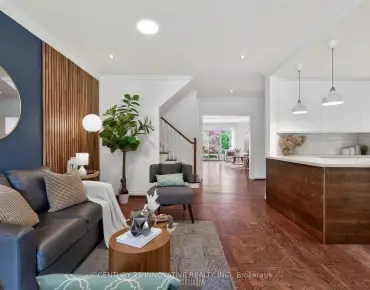
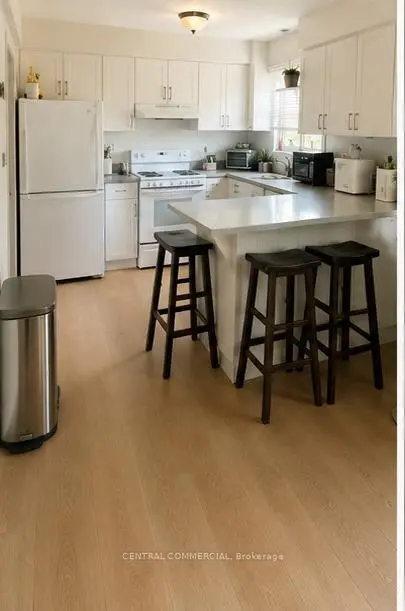
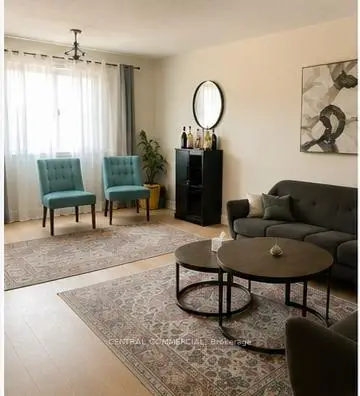
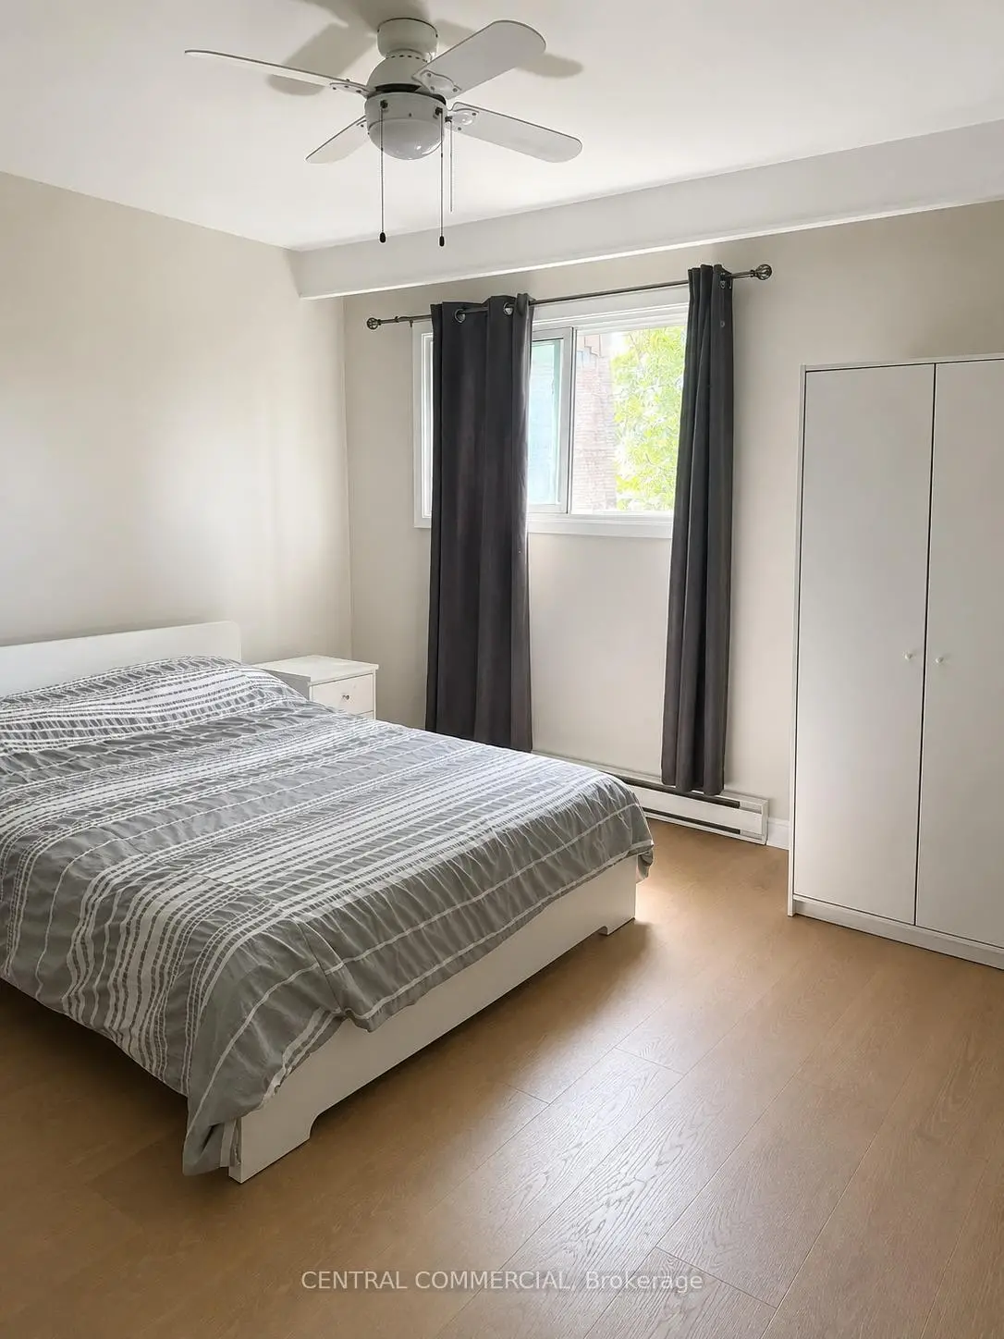
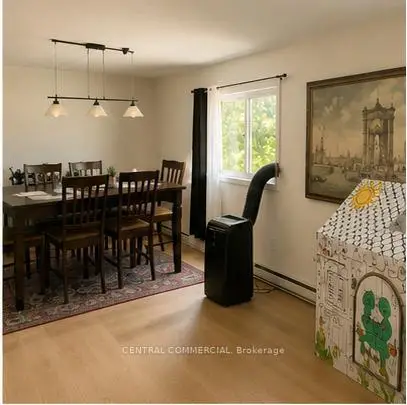
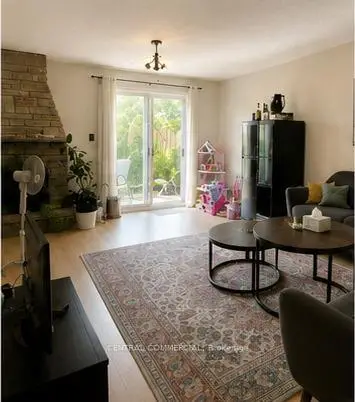
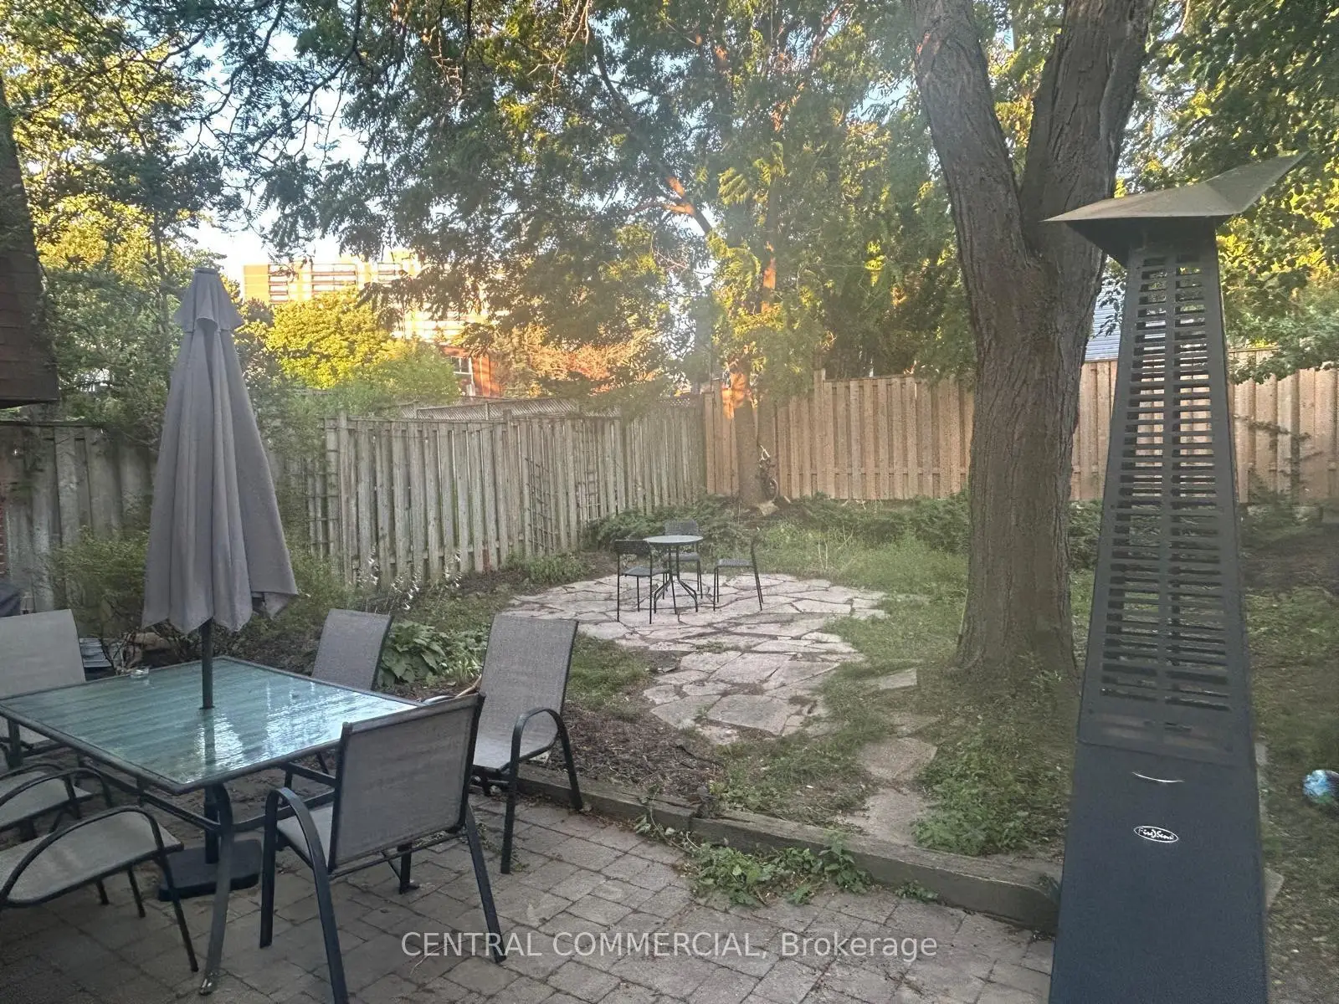
Welcome to 57 Lynch Road! This bright and spacious semi-detached raised bungalow is nestled in the highly sought-after Don Valley Village. An incredible opportunity for first-time buyers, growing families, or investors, this home features 3 generous bedrooms and a highly functional layout. The main floor boasts an open-concept living and dining area flooded with natural light, alongside a family-sized kitchen. Step down to the fully finished basement, complete with a walk-out to the expansive 30 x 120 ft south-facing backyard-ideal for summer entertaining, gardening, or a safe play area for children. Enjoy the convenience of an attached garage and a private driveway with ample parking space. Located in a quiet, family-friendly pocket, you are just minutes away from top-rated schools, parks, Fairview Mall, the TTC Subway, and major highways (404, 401, and DVP) for a seamless commute. A fantastic home in a vibrant community-don't miss your chance to make it yours!
Features
- Facing: South

- Bedrooms: 3

- Bathrooms: 2

- Garages: 2

- Kitchens: 1

Details
- Lot size: 30.00 x 120.00 Feet

- Space: 2000-2500

- Tax: $ 5309.79

- C13630784

- Listing contracted with: CENTRAL COMMERCIAL
| Room | Size(M) | Description | |
|---|---|---|---|
| Living Rm | 6.37x3.95 | Open Concept |
|
| Dining Rm | 3.17x3.14 | Combined w/Living |
|
| Kitchen | 4.83x3.04 | Family Size Kitchen |
|
| Primary B | 4.79x3.95 | Semi Ensuite, His and Hers Closets |
|
| 2nd Br | 4.63x3.03 | Closet |
|
| 3rd Br | 3.03x2.88 | Closet |
|
| Family Rm | 6.98x6.94 | Walk-Out |
|
| Foyer | 4.33x3.00 |
| Bathroom | Pieces | Level | |
|---|---|---|---|
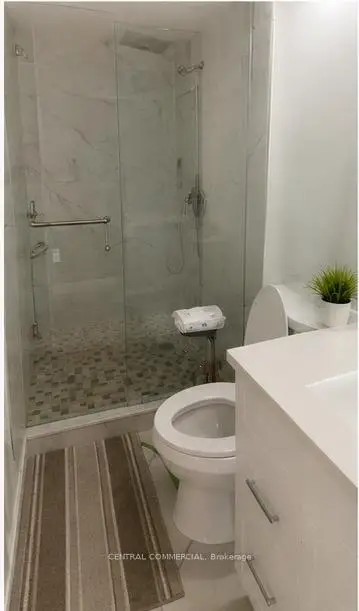
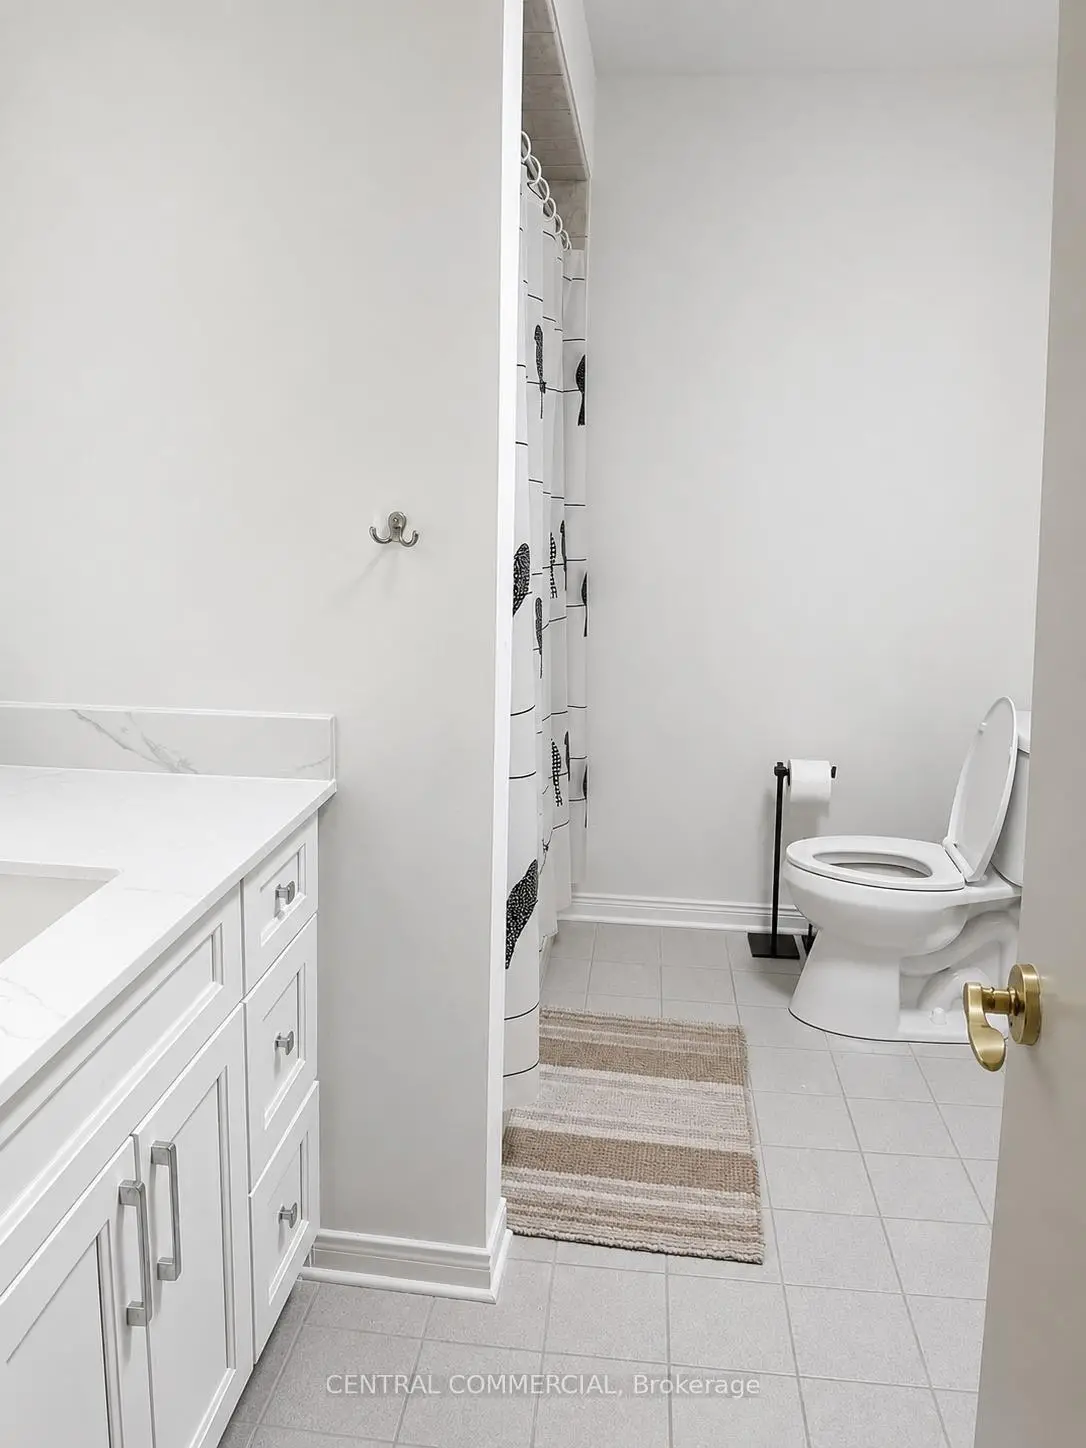
| 1xBath | 4 pcs | Ground |
|
| 1xBath | 2 pcs | Ground |
Property Summary
Located close to the intersection of Don Mills Road & Van Horne Ave, 57 Lynch Rd is a 3 bedrooms 2 washrooms Semi-Detached. The unit has a Double Attached Parking Spaces. The property has many nice features including None. Living Room Rm, Dinning Room Rm, Kitchen, Primary B, second bedroom and third bedroom are on the Main floor; Family Room Rm and Foyer are on the Ground floor.Local Area Profile
This property is located in an area with a high level of homeownership with housing consisting mainly of apartments and condominiums. Approximately 48% of residents hold a bachelor's degree or higher, while about 23% have a college credential. Driving is the primary commuting method for nearly all local commuters.
School Information
Elementary Schools
-
Home schoolRank: 1165 out of 3022 (Score: 6.6)Distance to school: 0.3 km (~5 min walk)
-
Home schoolDistance to school: 0.3 km (~6 min walk)
Secondary Schools
-
AP program school
Rank: 474/746 (Score: 5.5) 5 year average: 436/746 (Score: 5.5)Distance to school: 0.5 km (~10 min walk)