
Description
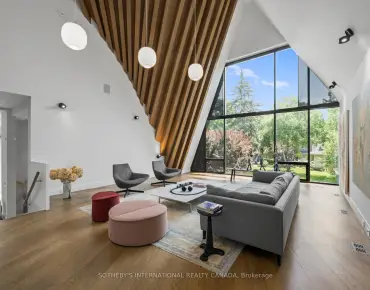
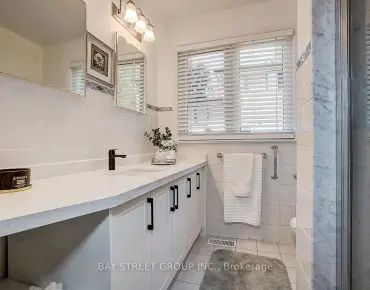
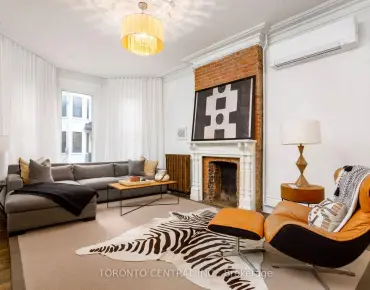
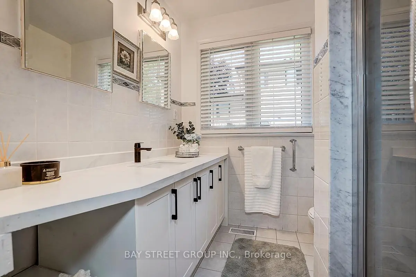
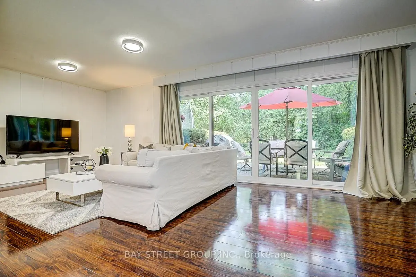
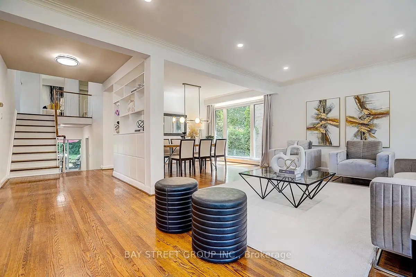
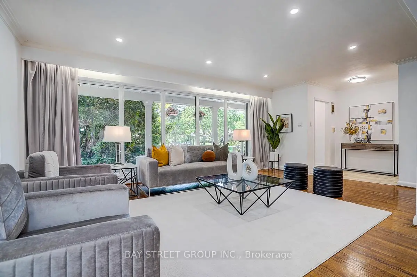
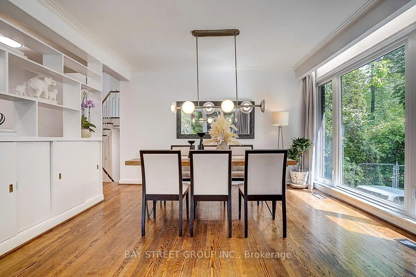
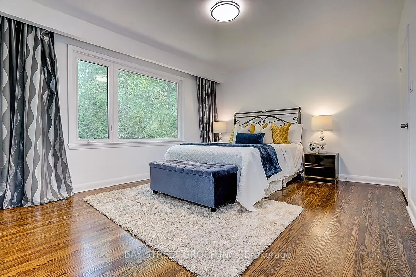
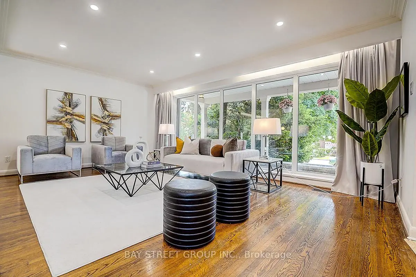
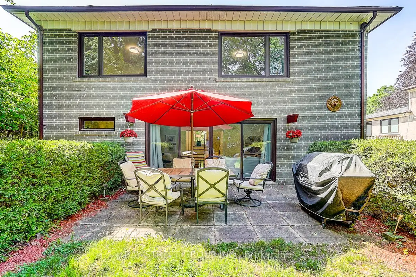
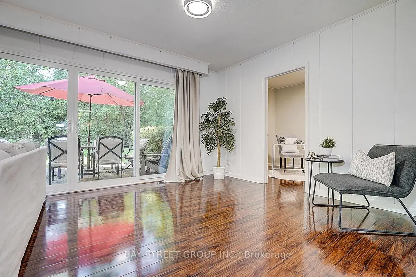
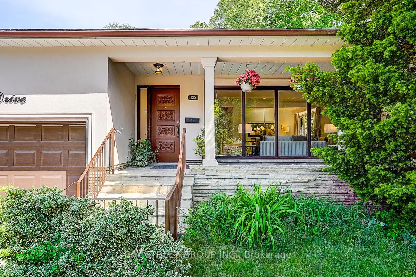
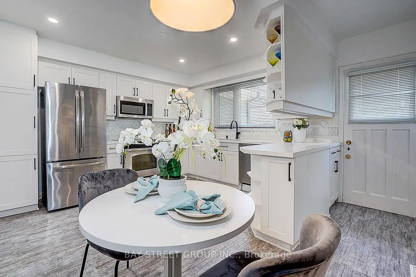
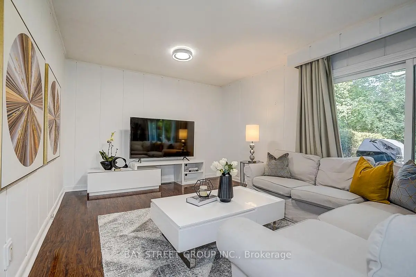
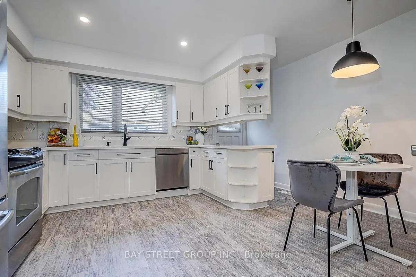
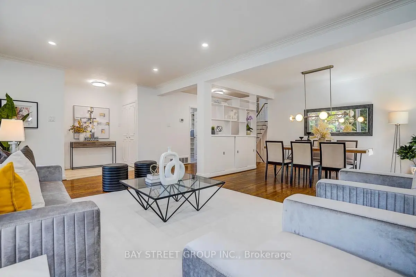
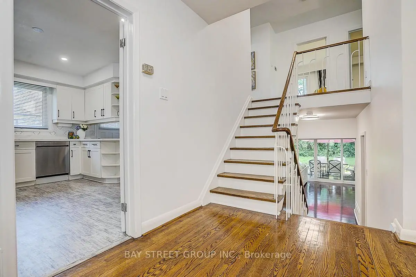
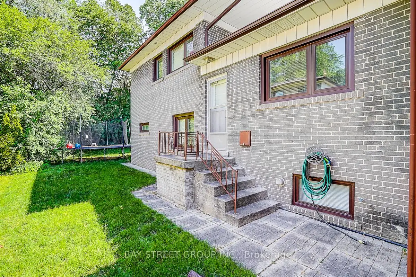
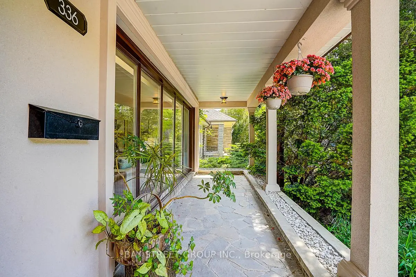
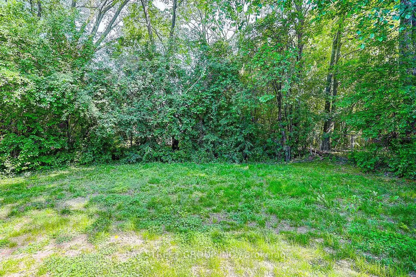
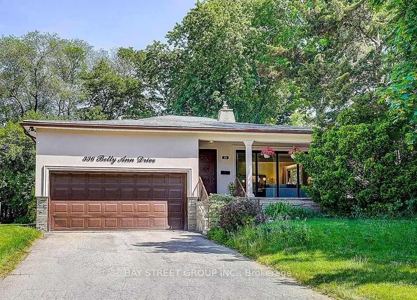
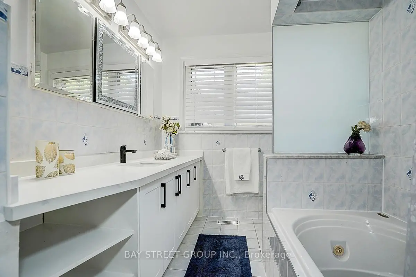
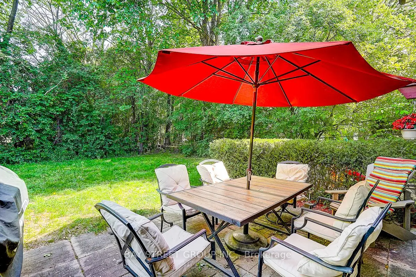
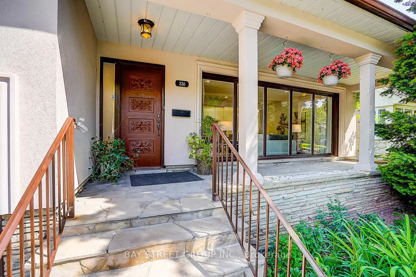
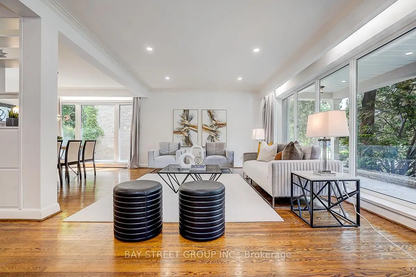
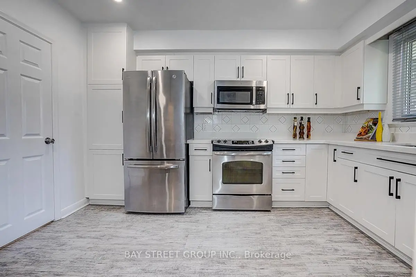
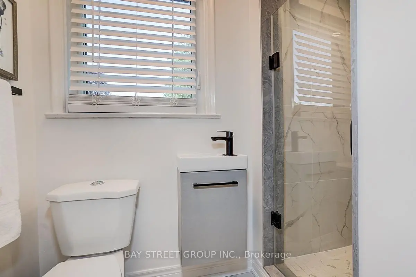
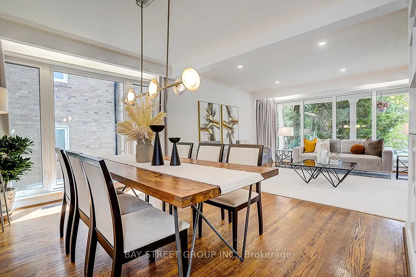
Super Bright And Charming 4+1 Bedroom Backsplit Family Home Situated On A Premium 54' Lot On A Quiet "Cul-De-Sac" Highly Desirable Willowdale West Neighborhood, Surrounded By Many Custom-Built Homes. This Well-Maintained Home Offers A Functional Layout Perfect For Everyday Family Living And Entertaining. Features Include A Newly Renovated Kitchen And Bathrooms With Modern Finishes, Spacious Principal Rooms, And Ceiling to floor large Windows That Fill The Home With Abundant Natural Light. Recent Upgrades Include A New Water Boiler Tank And Newer Kitchen Appliances, Including Microwave And Dishwasher. The Double-Car Garage Plus An Extended Private Driveway Accommodate Up To 6 Vehicles, Offering Exceptional Parking For Family And Guests. Step Outside To A Generous Backyard, Perfect For Children To Play, Summer Barbecues, Gardening, Or Simply Relaxing Outdoors. Ideally Located Just A 5-Minute Drive To Highway 401 And Yonge-Sheppard Subway Station, Only 3 Minutes To Yonge Street, And 2 min walk to TTC. Close To Parks, Walking Trails, Top-Rated Schools, Shopping, Restaurants, And Everyday Amenities. This Is A Wonderful Opportunity To Own A Solid Family Home In One Of North York's Most Established And Sought-After Neighborhoods, With Excellent Potential To Move In, Renovate Further, Or Build Your Dream Home In The Future.
Features
- Facing: North

- Bedrooms: 4

- Bathrooms: 3

- Garages: 2

- Kitchens: 1

Details
- Lot size: 54.00 x 139.00 Feet

- Space: 2000-2500

- Tax: $ 7253.11

- C13630410

- Listing contracted with: BAY STREET GROUP INC.
| Room | Size(M) | Description | |
|---|---|---|---|
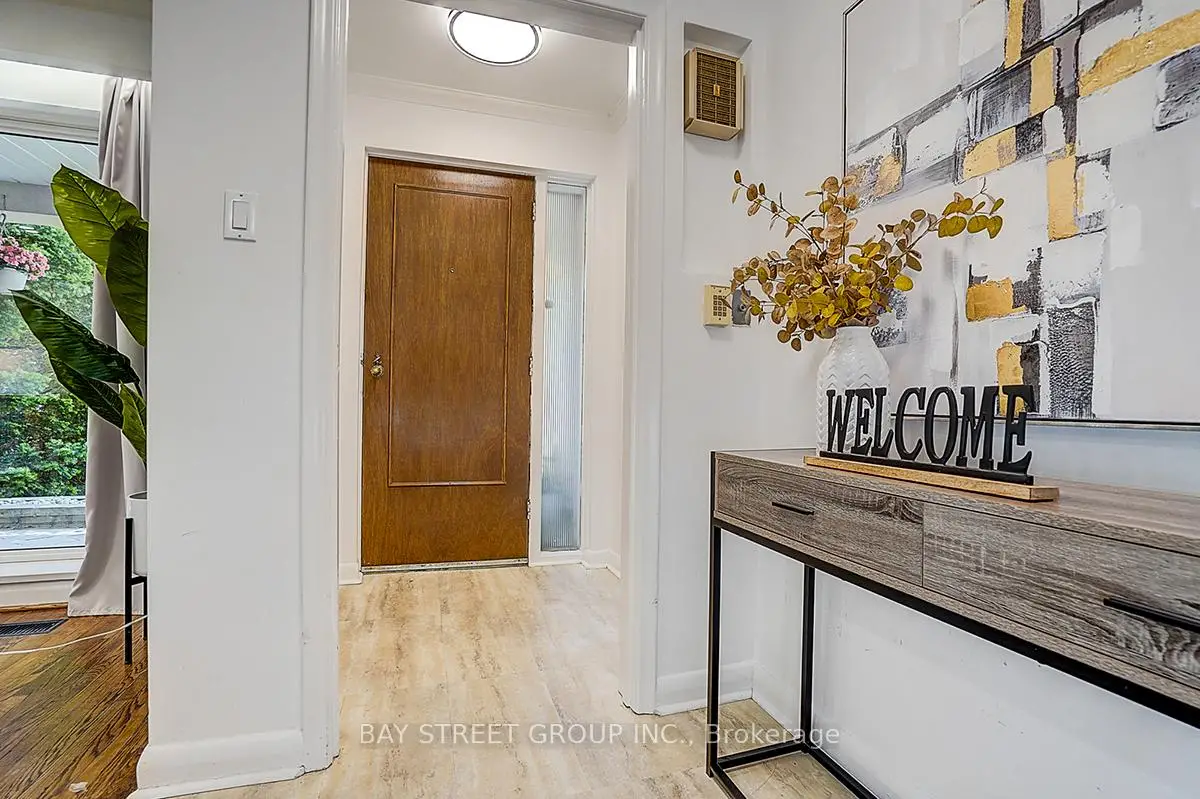
| Foyer | 2.31x1.95 | Large Closet |
|
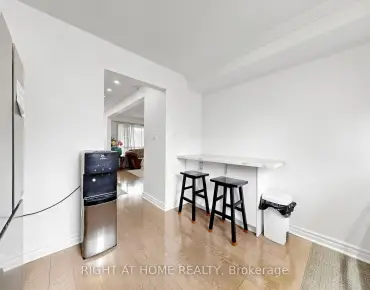
| Kitchen | 4.48x4.48 | Breakfast Area, B/I Closet, Custom Counter |
|
| Living Rm | 4.48x4.04 | Overlooks Frontyard, Large Window, Hardwood Floor |
|
| Dining Rm | 3.86x3.81 | Window Floor to Ceil, Overlooks Living, Hardwood Floor |
|
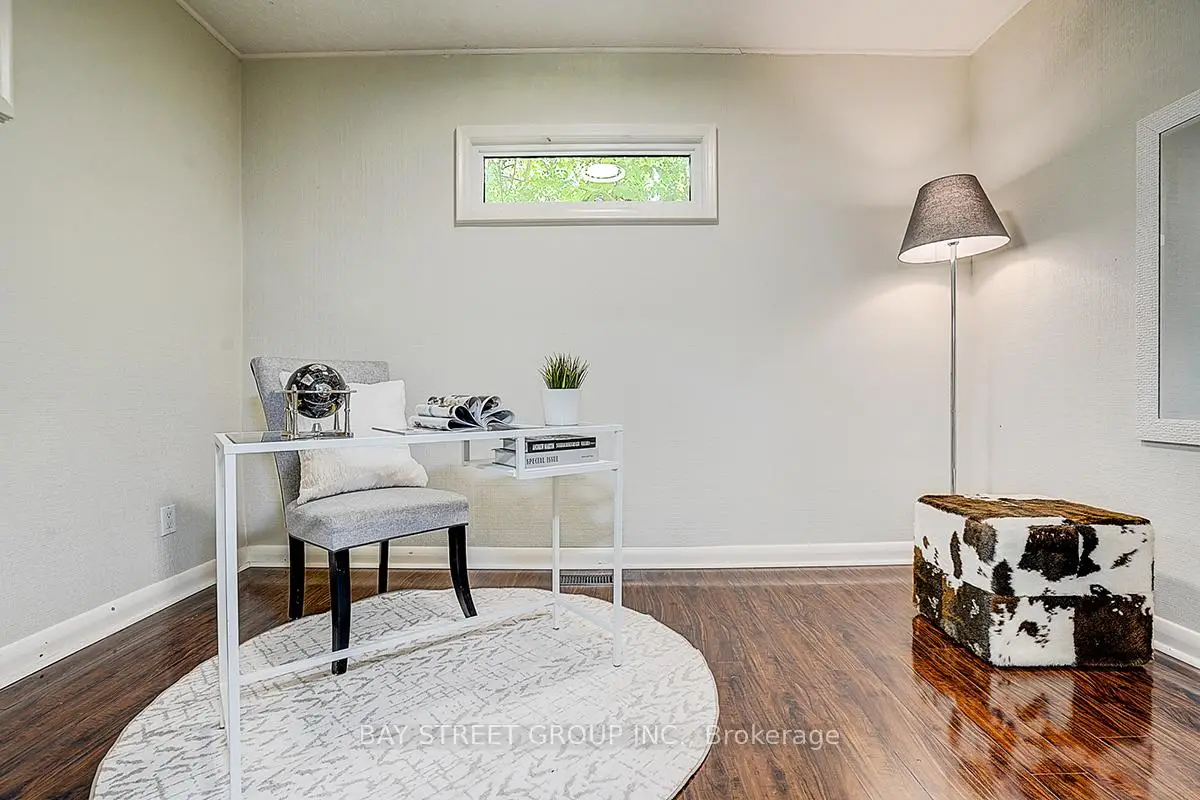
| Family Rm | 7.66x3.81 | W/O To Yard, Combined w/Office, Large Window |
|
| Office | 3.81x2.41 | Hardwood Floor, Combined w/Family |
|
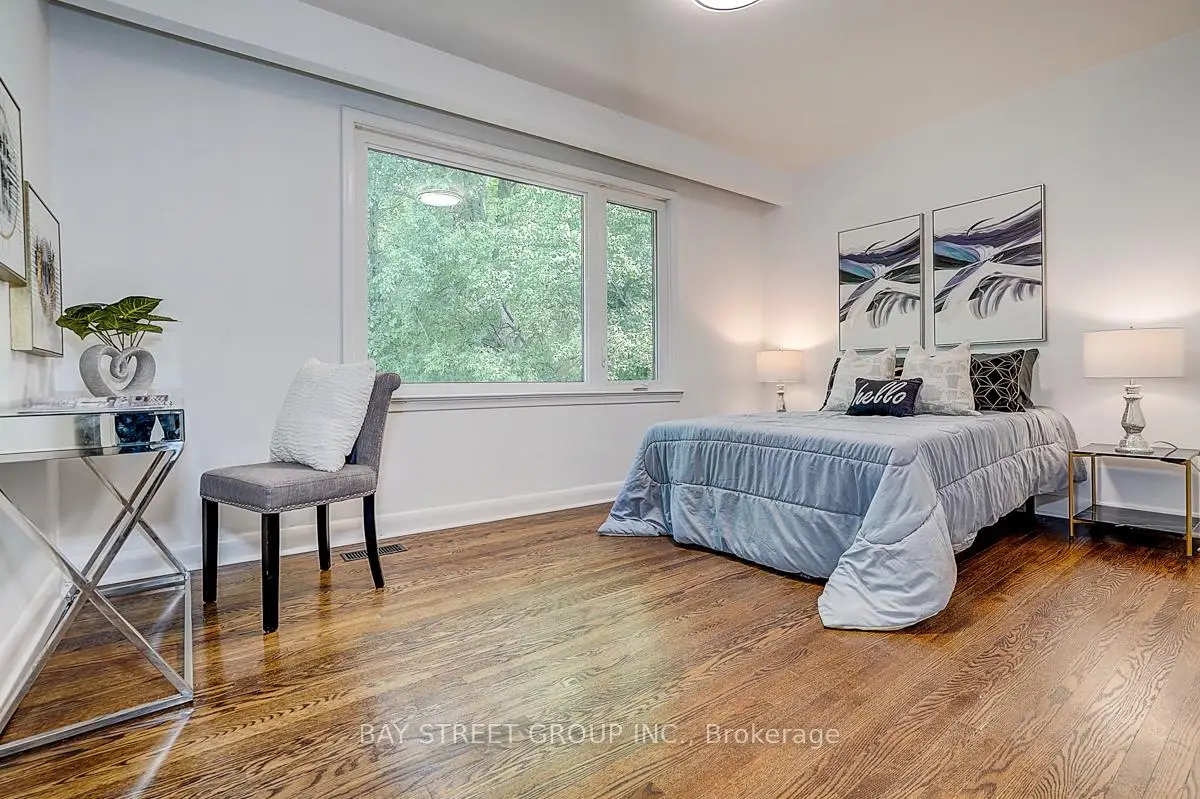
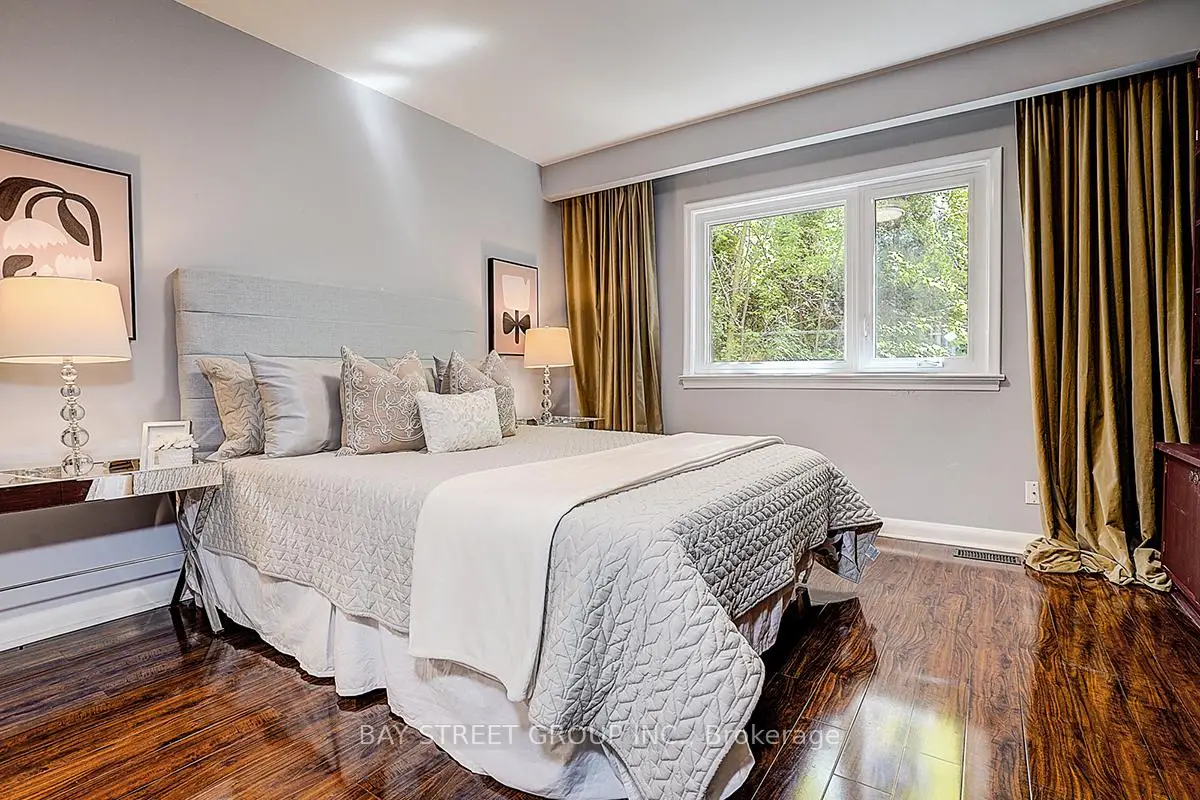
| 4th Br | 5.29x3.56 | Separate Rm, Hardwood Floor, Large Window |
|
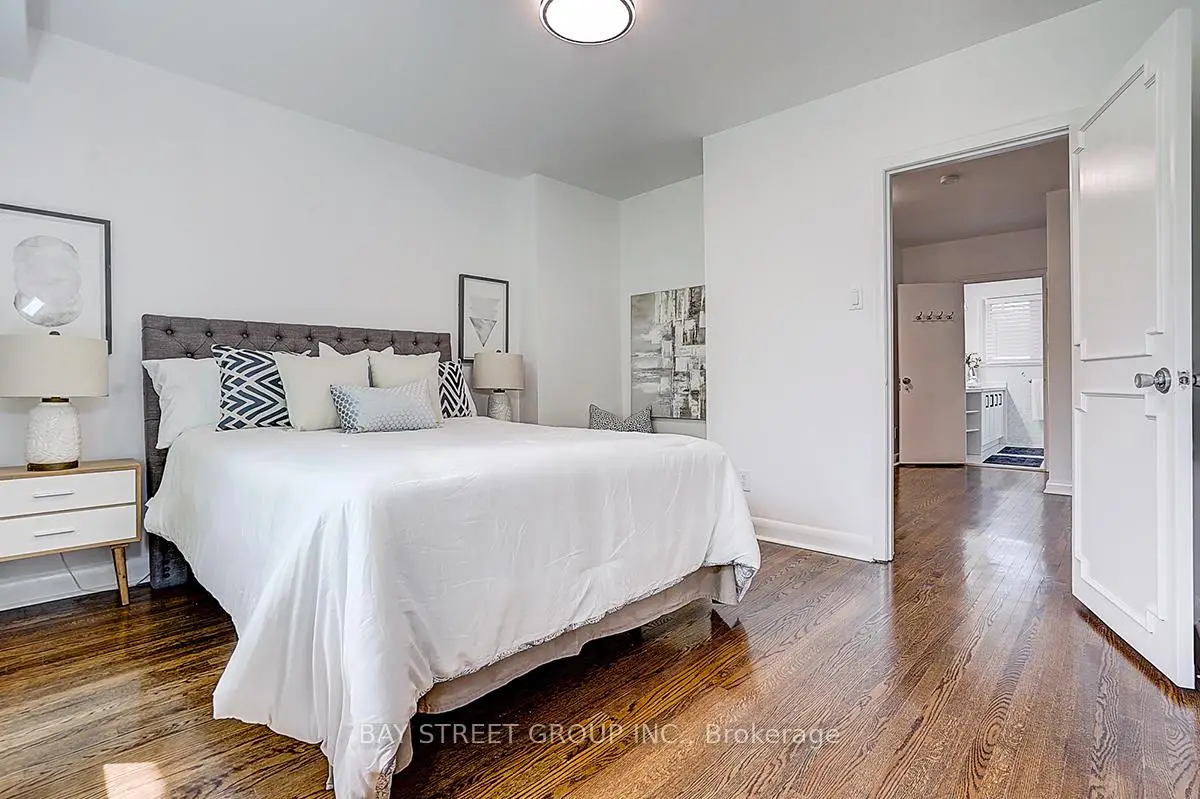
| Br | 4.49x3.48 | Walk-In Closet(s), 3 Pc Ensuite, Large Window |
|
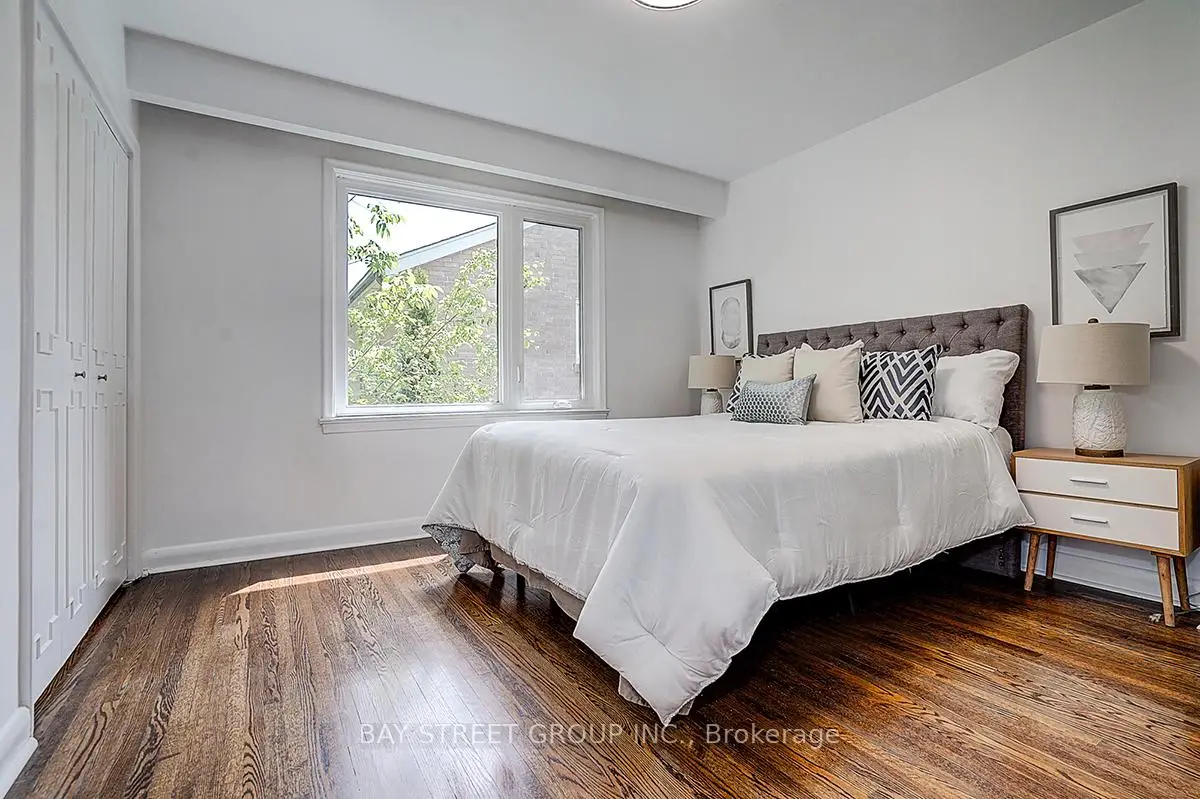
| 2nd Br | 4.37x3.00 | B/I Closet, Hardwood Floor |
|
| 3rd Br | 3.65x3.68 | B/I Closet, Hardwood Floor |
|
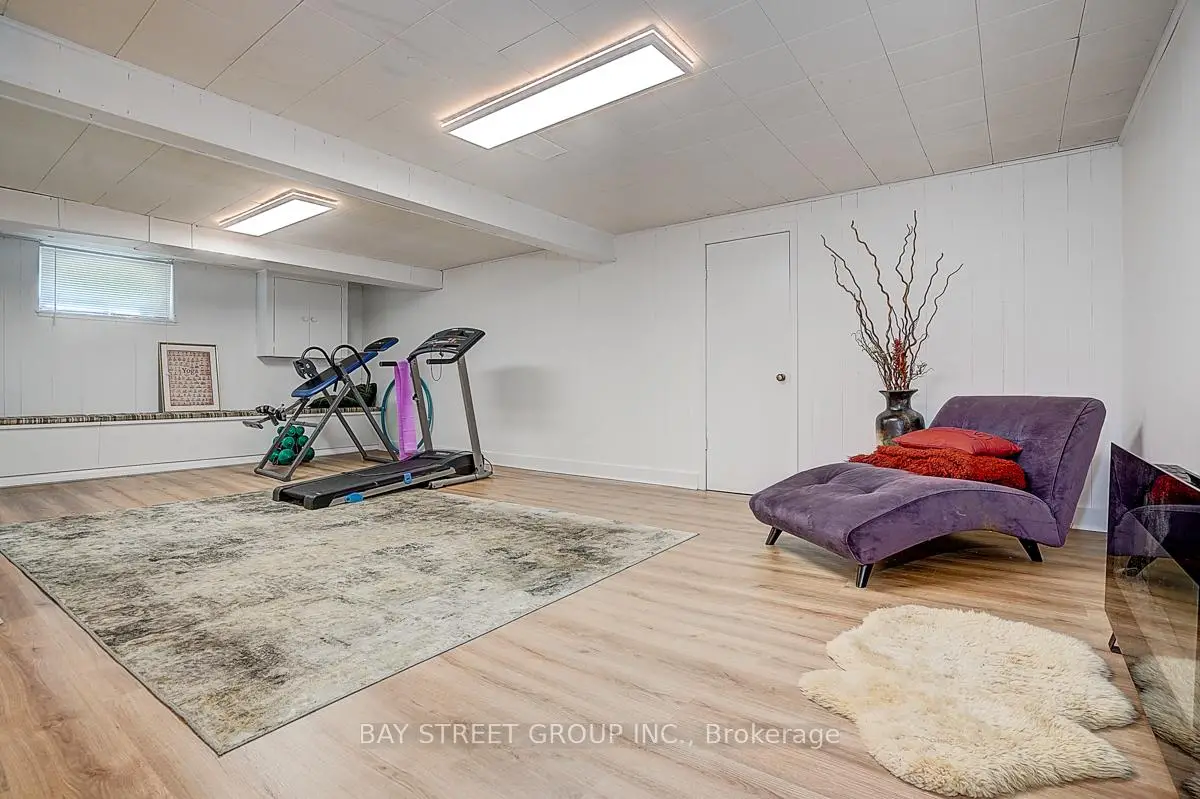
| Recreatio | 5.54x9.20 | Electric Fireplace, Above Grade Window, B/I Closet |
|
| Laundry | 4.57x2.56 | Above Grade Window, Closet |
| Bathroom | Pieces | Level | |
|---|---|---|---|
| 1xBath | 4 pcs | Ground |
|
| 1xBath | 3 pcs | Second |
|
| 1xBath | 3 pcs | Second |
Property Summary
Located close to the intersection of Bathurst & Sheppard, 336 Betty Ann Dr is a 4+1 bedrooms 3 washrooms Detached. The unit has a Double Attached Parking Spaces. The property has many nice features including Guest Accommodations, Carpet Free, Auto Garage Door Remot and Storage. Foyer, Kitchen, Living Room Rm and Dinning Room Rm are on the Main floor; Family Room Rm, Office and fourth bedroom are on the Ground floor; Bedroom, second bedroom and third bedroom are on the upper floor.Local Area Profile
This property is located in a predominantly owner-occupied residential area with housing made up primarily of detached homes. Approximately 62% of residents hold a bachelor's degree or higher, while about 19% have a college credential. Most local commuters travel by car, while a smaller share use public transit.
School Information
Elementary Schools
-
Home schoolDistance to school: 0.9 km (~15 min walk)
-
French Immersion school
Distance to school: 1.1 km (~20 min walk) -
-
ST ANTOINE DANIEL (Grade: JK - 8)Rank: 1300 out of 3022 (Score: 6.4)Distance to school: 7.7 km (~23 min drive)
-
ST MARGARET (Grade: 5 - 8)Rank: 687 out of 3022 (Score: 7.3)Distance to school: 3.3 km (~10 min drive)
Secondary Schools
-
Home schoolRank: 219/746 (Score: 7.0) 5 year average: 191/746 (Score: 7.0)Distance to school: 1.2 km (~21 min walk)
-
Cardinal Carter-Arts (Grade: 9-12)
Catholic School
Distance to school: 2.3 km (~7 min drive) -
Loretto Abbey (Grade: 9-12)
Catholic French Immersion school
Rank: 259/746 (Score: 6.8) 5 year average: 205/746 (Score: 6.9)Distance to school: 3.5 km (~10 min drive)