
Description
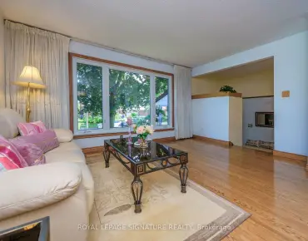
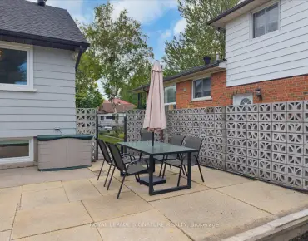
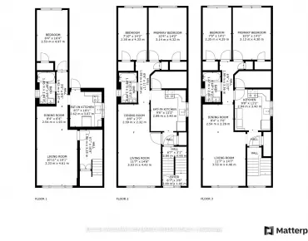
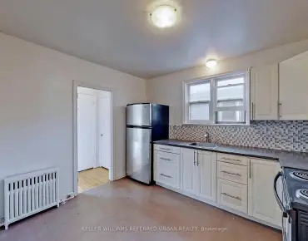
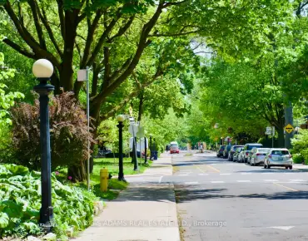
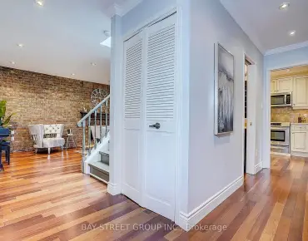
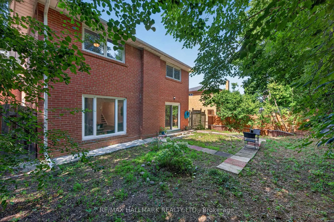
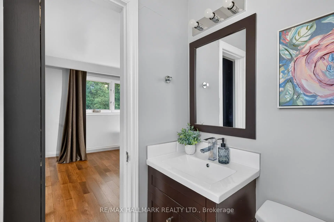
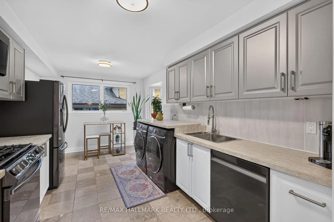
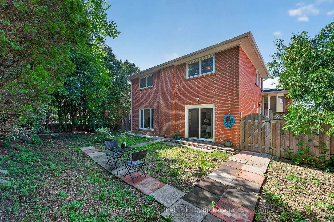
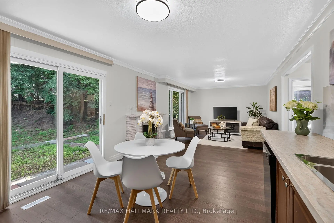
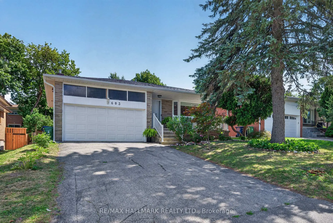
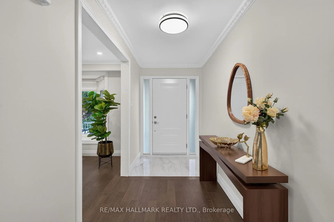
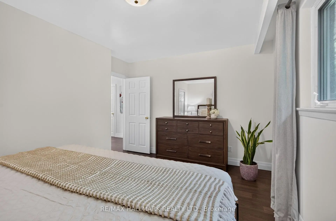
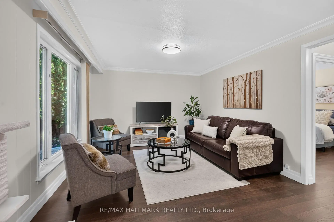
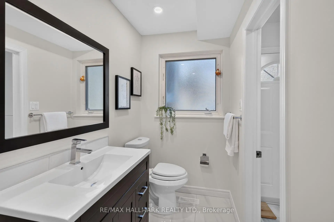
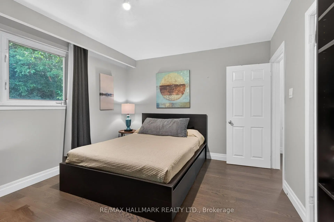
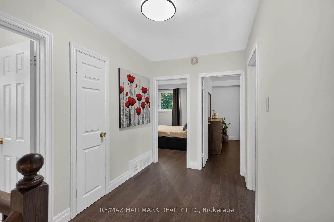
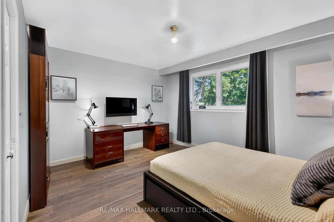
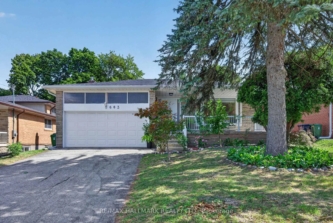
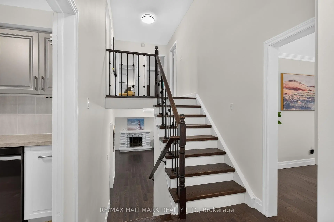
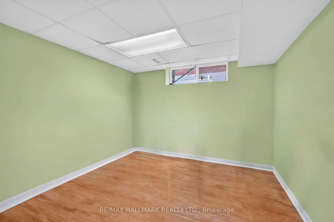
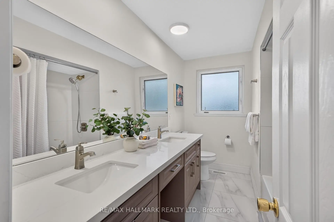
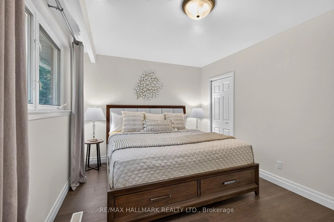
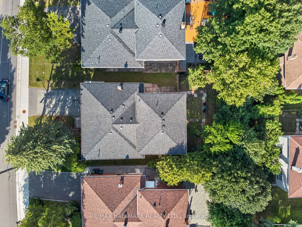
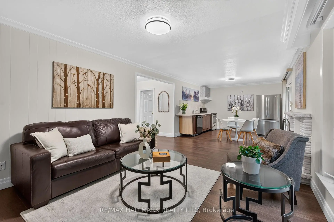
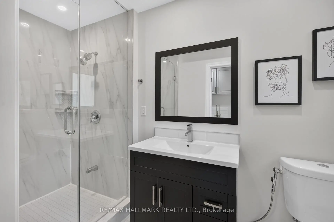
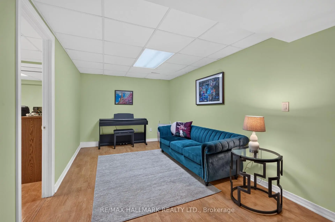
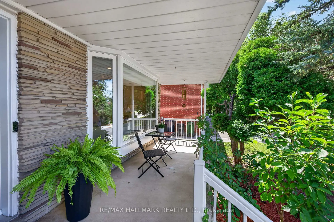
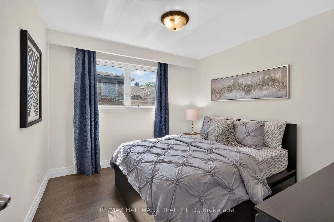
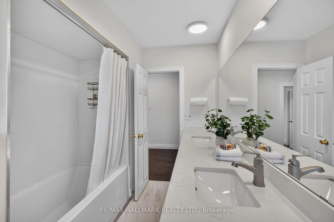
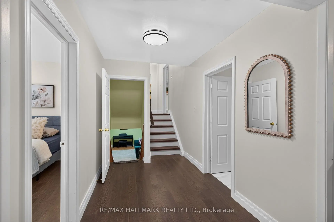
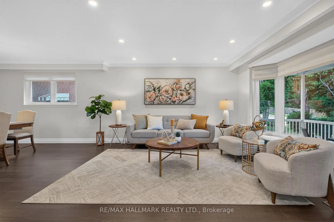
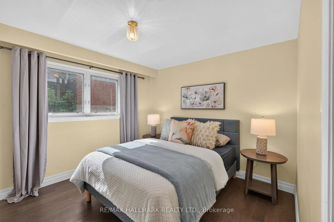
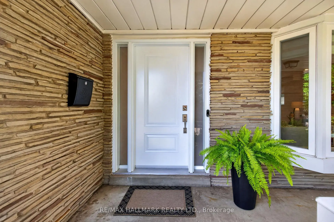
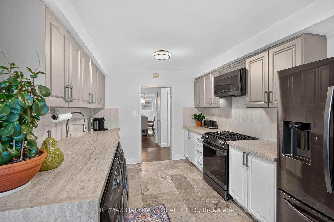
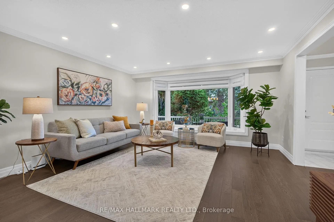
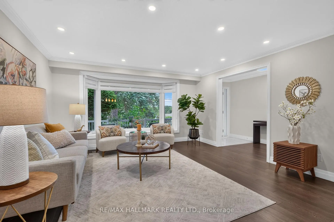
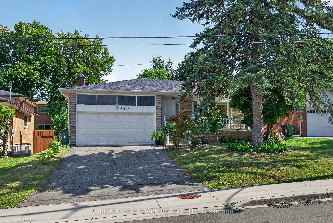
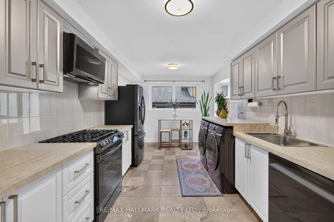
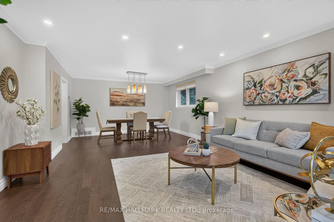
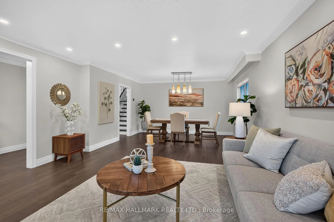
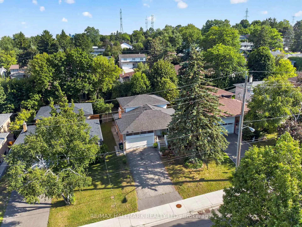
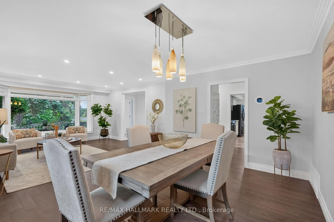
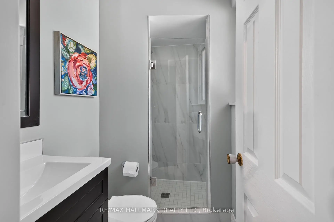
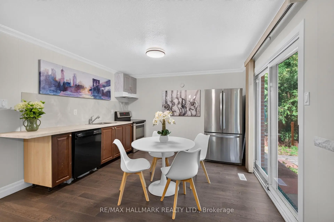
Set in the desirable Bayview Woods neighbourhood, this spacious and versatile home offers plenty of room to enjoy, with exciting potential for the future! Step inside to a bright and welcoming foyer that opens into the combined living and dining area, where natural light from the large bay window create a warm and inviting atmosphere for relaxing, dining, and entertaining. Continue into the updated kitchen, complete with a gas stove, ample cabinetry, and a comfortable breakfast area perfect for casual meals or sipping your morning coffee, with the added convenience of laundry located within the space. Upstairs, you will find three generously sized bedrooms, including a spacious primary bedroom with its own private 4-piece ensuite, along with an updated 5-piece main bathroom. The lower levels with a walk-out to the backyard, offer additional seating areas, a second kitchen, additional laundry facility, a full 4-piece bathroom, and three bedrooms. Note that the fireplace on the ground level is out of commission. This self-contained space has great potential to be converted into a separate 3-bedroom living space, by adding a door leading to the main floor, for multi-generational living or for additional income, subject to municipal approvals. Ideally located steps from public transit (TTC & GO Train), parks, ravine trails, top-rated schools, Cummer Shopping Centre, restaurants, and everyday conveniences in the North York community.
Features
- Facing: South

- Bedrooms: 4

- Bathrooms: 3

- Garages: 2

- Kitchens: 1

Details
- Lot size: 53.00 x 113.50 Feet

- Space: 2000-2500

- Tax: $ 7699.00

- C13626074

- Listing contracted with: RE/MAX HALLMARK REALTY LTD.
| Room | Size(M) | Description | |
|---|---|---|---|
| Living Rm | 7.40x4.51 | Combined w/Dining, Pot Lights, Crown Moulding |
|
| Living Rm | 7.40x4.51 | Combined w/Dining, Pot Lights, Crown Moulding |
|
| Kitchen | 5.17x3.00 | Stainless Steel Appl, Backsplash, Breakfast Area |
|
| Dining Rm | 7.40x4.51 | Combined w/Living, Pot Lights, Crown Moulding |
|
| Kitchen | 5.17x3.00 | Stainless Steel Appl, Backsplash, Breakfast Area |
|
| Dining Rm | 7.40x4.51 | Combined w/Living, Pot Lights, Crown Moulding |
|
| Family Rm | 8.80x3.64 | W/O To Yard, Large Window |
|
| Primary B | 4.35x3.10 | 4 Pc Ensuite, Closet, Window |
|
| Family Rm | 8.80x3.64 | ||
| 2nd Br | 3.24x3.11 | Window, Closet |
|
| Laundry | 3.02x1.86 | Side Door |
|
| 3rd Br | 4.31x3.11 | Window, Closet |
| Bathroom | Pieces | Level | |
|---|---|---|---|
| 1xBath | 5 pcs | Upper |
|
| 1xBath | 4 pcs | Upper |
|
| 1xBath | 4 pcs | Ground |
Property Summary
Located close to the intersection of Bayview Ave and Cummer Ave, 603 Cummer Ave is a 4+2 bedrooms 3 washrooms Detached. The unit has a Double Built-In Parking Spaces. The property has many nice features including Carpet Free and Auto Garage Door Remot. Living Room Rm, Living Room Rm, Kitchen, Dinning Room Rm, Kitchen and Dinning Room Rm are on the Main floor; Family Room Rm, Family Room Rm and Laundry are on the Ground floor; Primary B, second bedroom and third bedroom are on the upper floor.Local Area Profile
This property is located in a predominantly owner-occupied residential area with housing made up primarily of detached homes. Approximately 74% of residents hold a bachelor's degree or higher, while about 10% have a college credential. Residents use a combination of driving and public transit for commuting.
School Information
Elementary Schools
-
Home schoolDistance to school: 0.9 km (~16 min walk)
-
Gifted program school
Distance to school: 1.2 km (~21 min walk) -
ST CYRIL (Grade: JK - 8)
Catholic French Immersion school
Distance to school: 3.2 km (~10 min drive) -
Distance to school: 1.0 km (~18 min walk)
-
ST TIMOTHY (Grade: 5 - 8)Distance to school: 3.4 km (~10 min drive)
Secondary Schools
-
Home schoolRank: 28/746 (Score: 8.8) 5 year average: 31/746 (Score: 8.2)Distance to school: 1.8 km (~32 min walk)
-
St. Josephs Morrow Park (Grade: 9-12)
Catholic School
Distance to school: 0.8 km (~15 min walk) -
Brebeuf (Grade: 9-12)
Catholic AP program school
Rank: 323/746 (Score: 6.3) 5 year average: 372/746 (Score: 5.9)Distance to school: 1.6 km (~29 min walk)