Palmerston-Little Italy, Toronto, M6G 3T3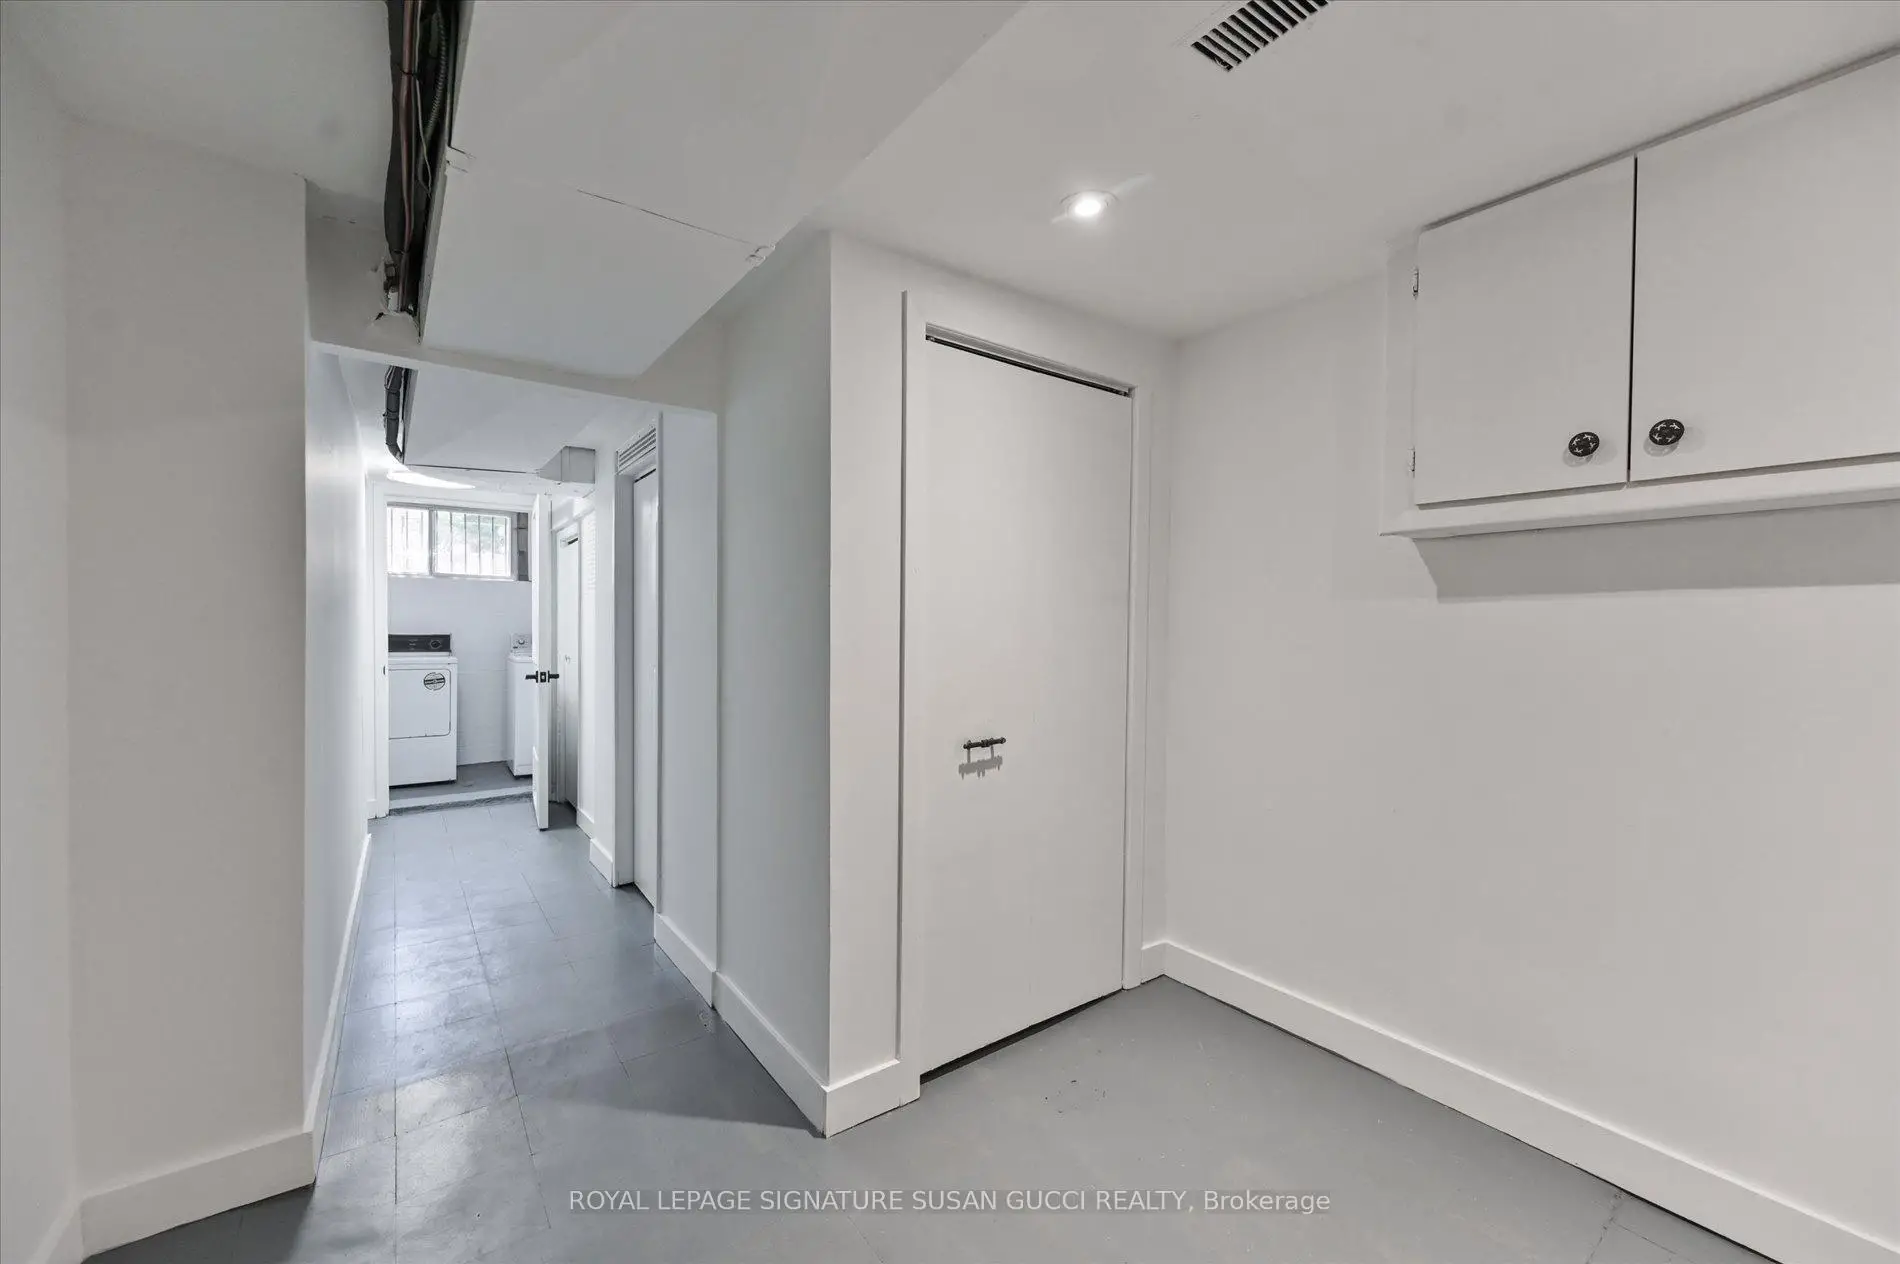

Description
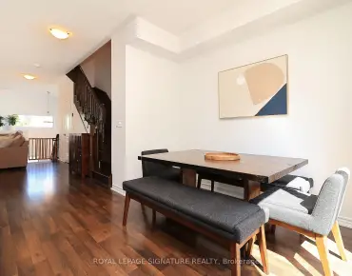
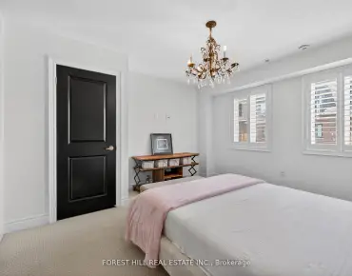
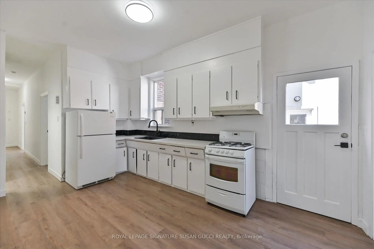
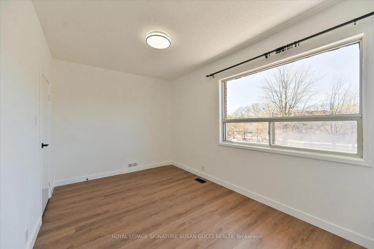
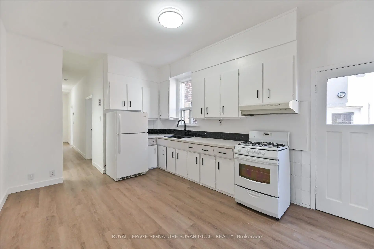
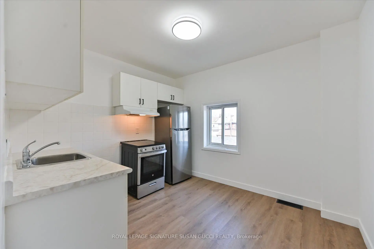
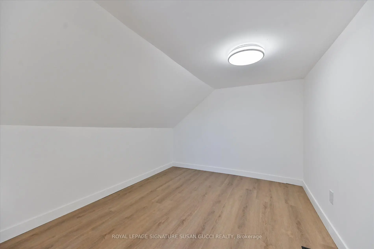
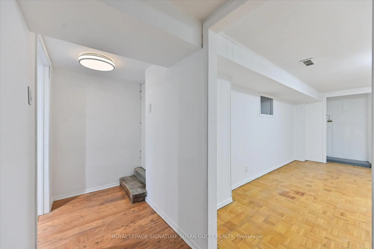
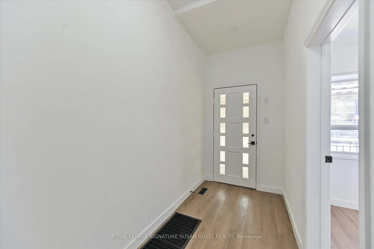
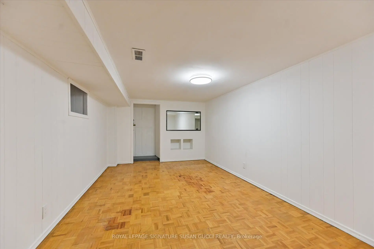
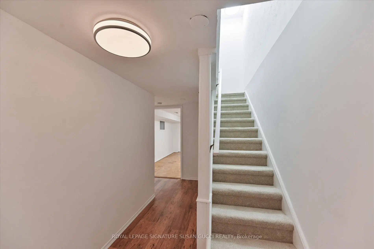
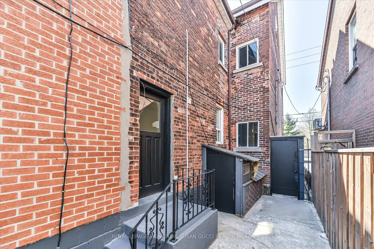
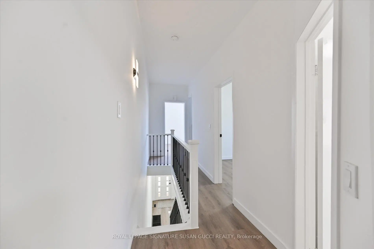
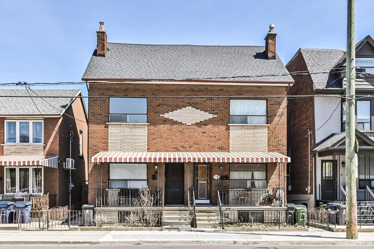
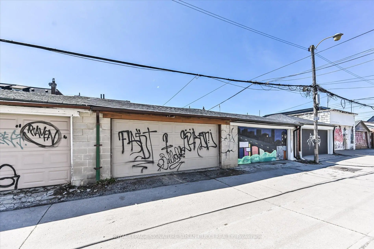
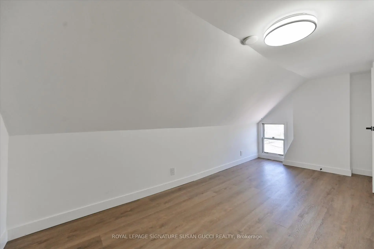
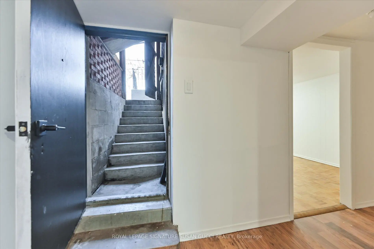
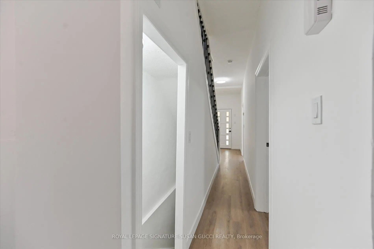
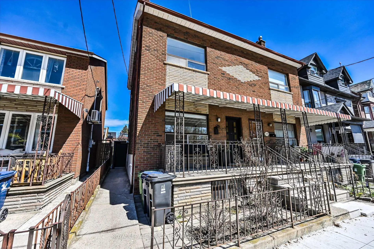
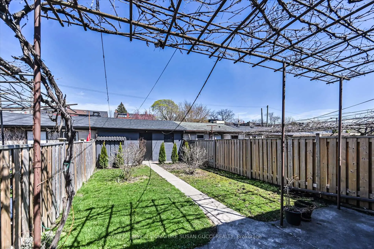
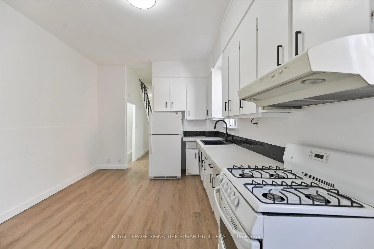
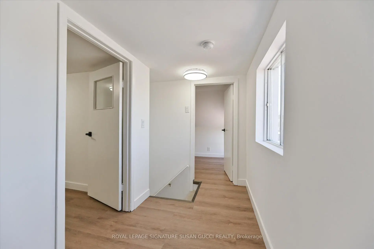
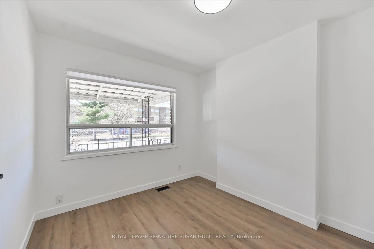
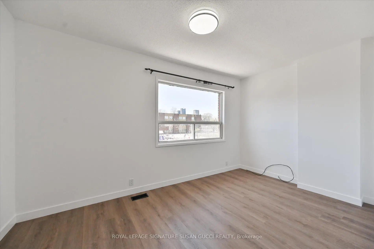
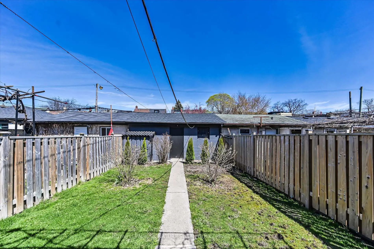
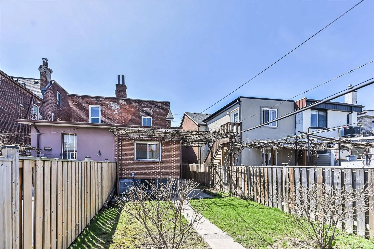
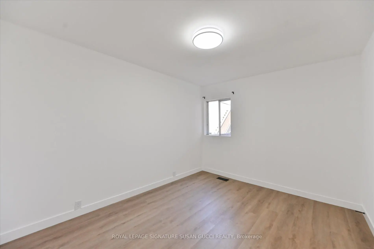
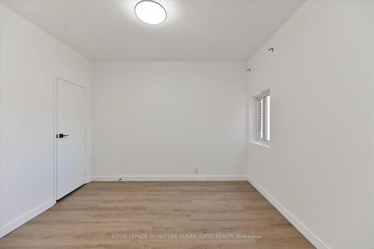
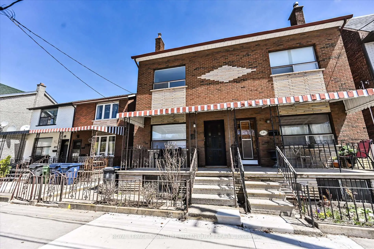
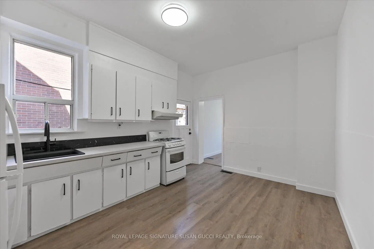
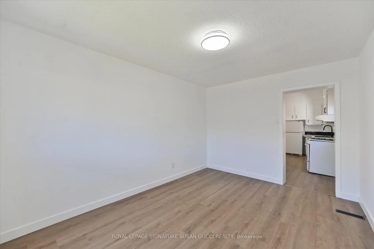
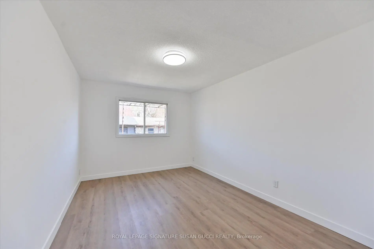
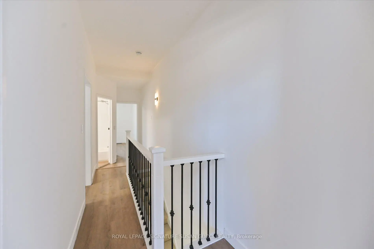
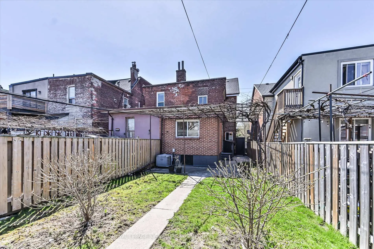
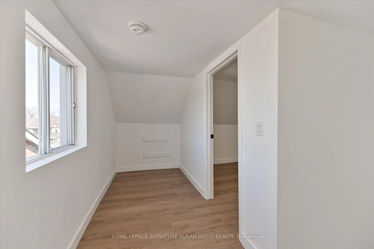
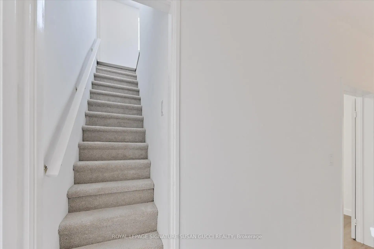
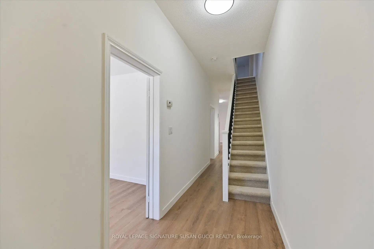
Welcome to 493 Ossington Avenue-an exceptional opportunity to own a legal duplex in the heart of the highly sought-after Palmerston-Little Italy neighbourhood. Built in 1896, this grand residence blends timeless character with modern upgrades, offering over 4 levels of versatile living space ideal for multi-generational families or buyers seeking a strong mortgage helper. With five bedrooms, including two on the finished third level, and soaring ceilings on the main floor, the home delivers the space and flexibility today's buyers crave.Thoughtfully updated and move-in ready, the property offers multiple living configurations. Enjoy it as a spacious single-family home, or take advantage of the legal duplex setup by living in one unit while renting the other. The upper level functions beautifully as a large 3-bedroom suite, creating excellent income potential without compromising comfort or privacy. A rear addition expands the main floor with a generous family room, while the separate living and dining areas offer the option to open up into one expansive entertaining space. Outside, a rare double-car garage with laneway access provides easy, secure parking-an incredible asset in this location. With a 95 Walk Score, 93 Transit Score, and 76 Bike Score, everything you need is at your doorstep. Walk to the vibrant energy of College Street and Little Italy, explore Kensington Market, enjoy nearby green spaces like Dufferin Grove Park and Trinity Bellwoods, and benefit from close proximity to Toronto Western Hospital.This is more than just a home-it's a flexible investment in lifestyle and long-term value. Whether you're accommodating extended family, offsetting your mortgage with rental income, or simply looking for space in one of Toronto's most dynamic communities, 493 Ossington delivers a rare and compelling opportunity. **OPEN HOUSE SUN AUG 9, 2-4PM**
Features
- Facing: East

- Bedrooms: 6

- Bathrooms: 2

- Garages: 1

- Kitchens: 2

Details
- Lot size: 20.00 x 126.00 Feet

- Space: 1500-2000

- Tax: $ 7691.69

- C13621004

- Listing contracted with: ROYAL LEPAGE SIGNATURE SUSAN GUCCI REALTY
| Room | Size(M) | Description | |
|---|---|---|---|
| Living Rm | 2.93x3.38 | ||
| Dining Rm | 2.93x3.94 | ||
| Family Rm | 3.30x4.40 | ||
| Kitchen | 3.30x4.89 | ||
| Primary B | 4.57x2.80 | ||
| 2nd Br | 3.01x3.69 | ||
| Kitchen | 3.30x3.11 | ||
| 3rd Br | 4.57x2.80 | ||
| 4th Br | 3.18x2.68 | ||
| Recreatio | 2.92x5.21 | ||
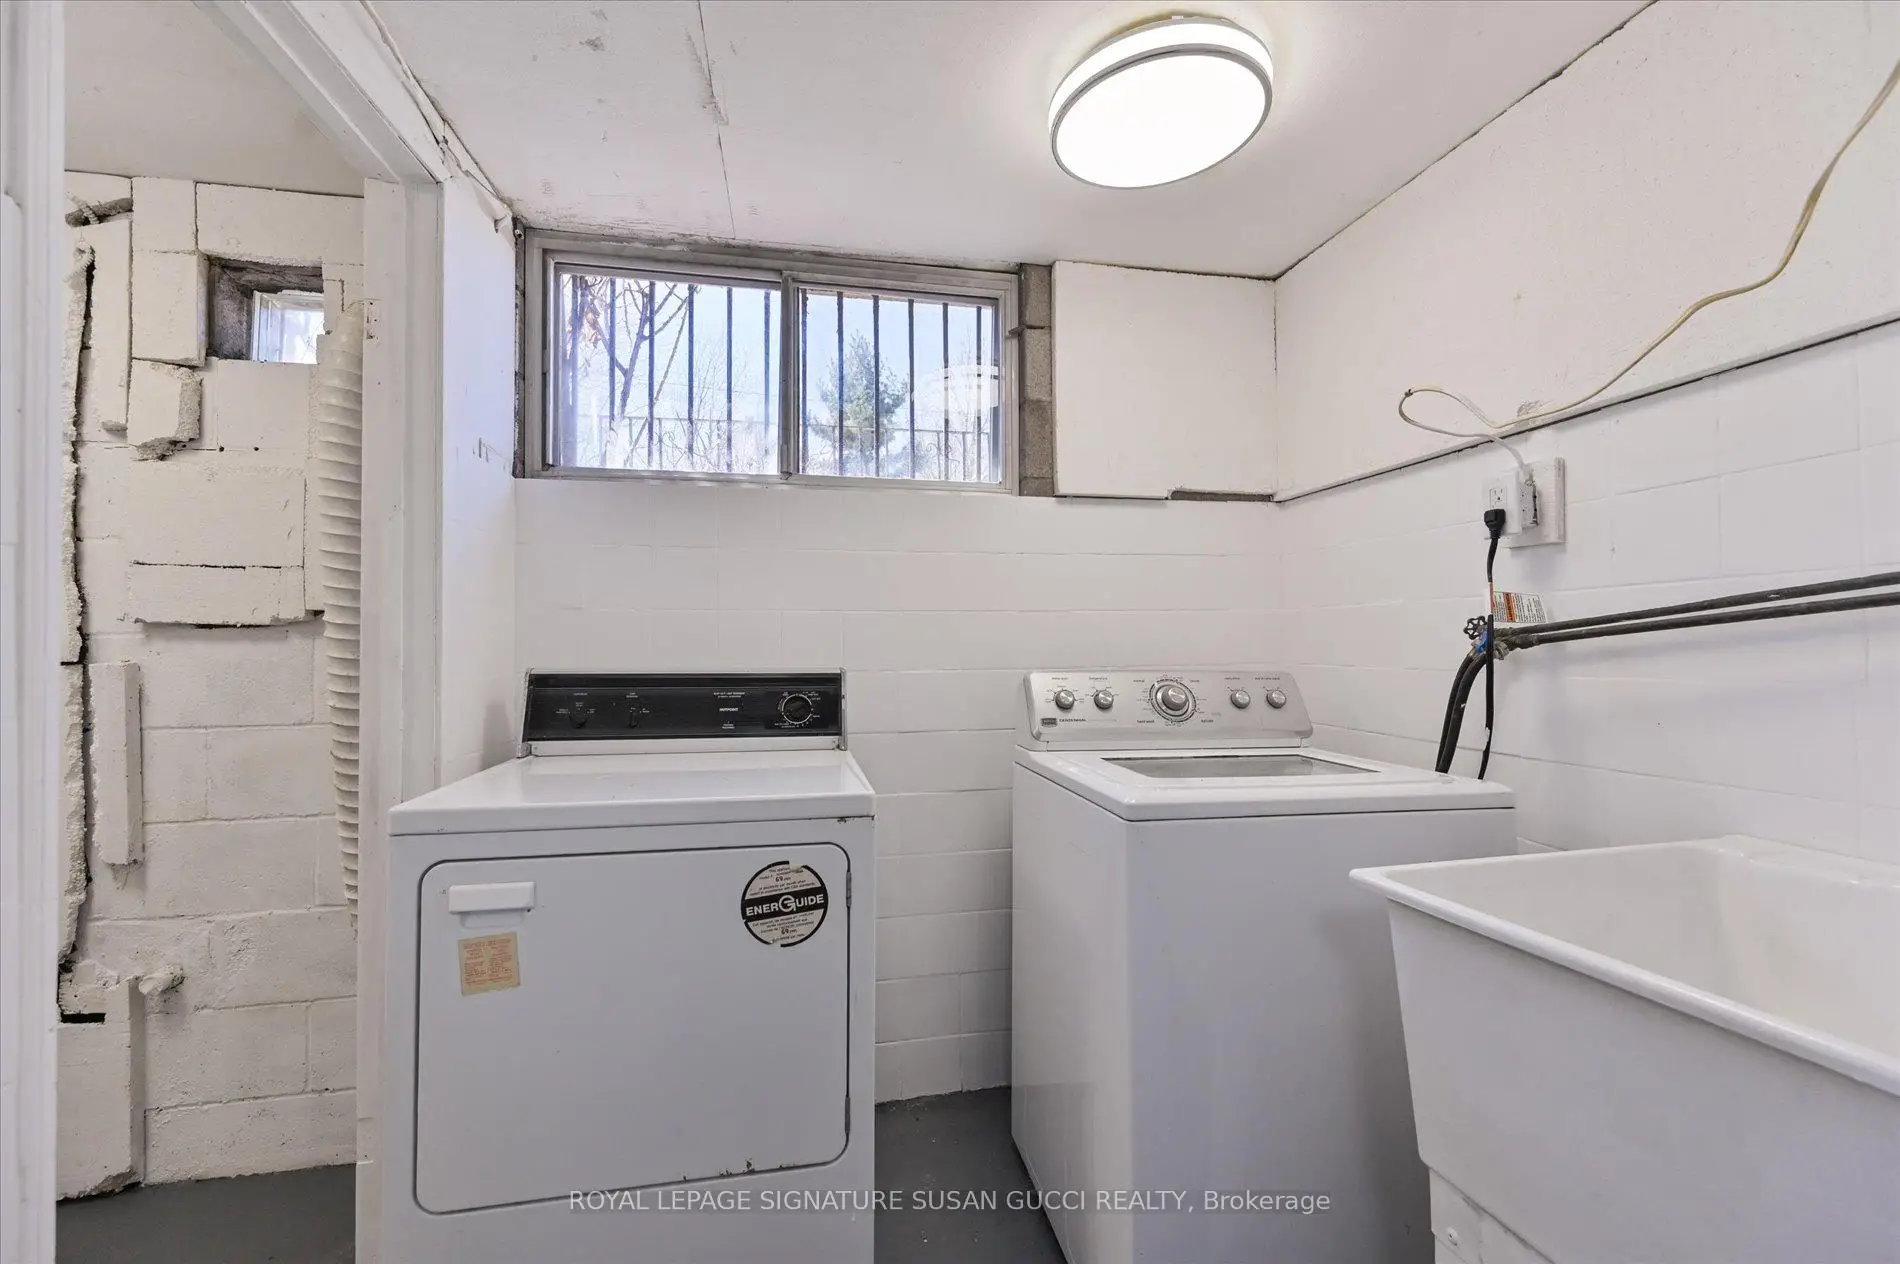
| Laundry | 1.98x1.69 | ||
| Other | 3.01x4.35 |
| Bathroom | Pieces | Level | |
|---|---|---|---|
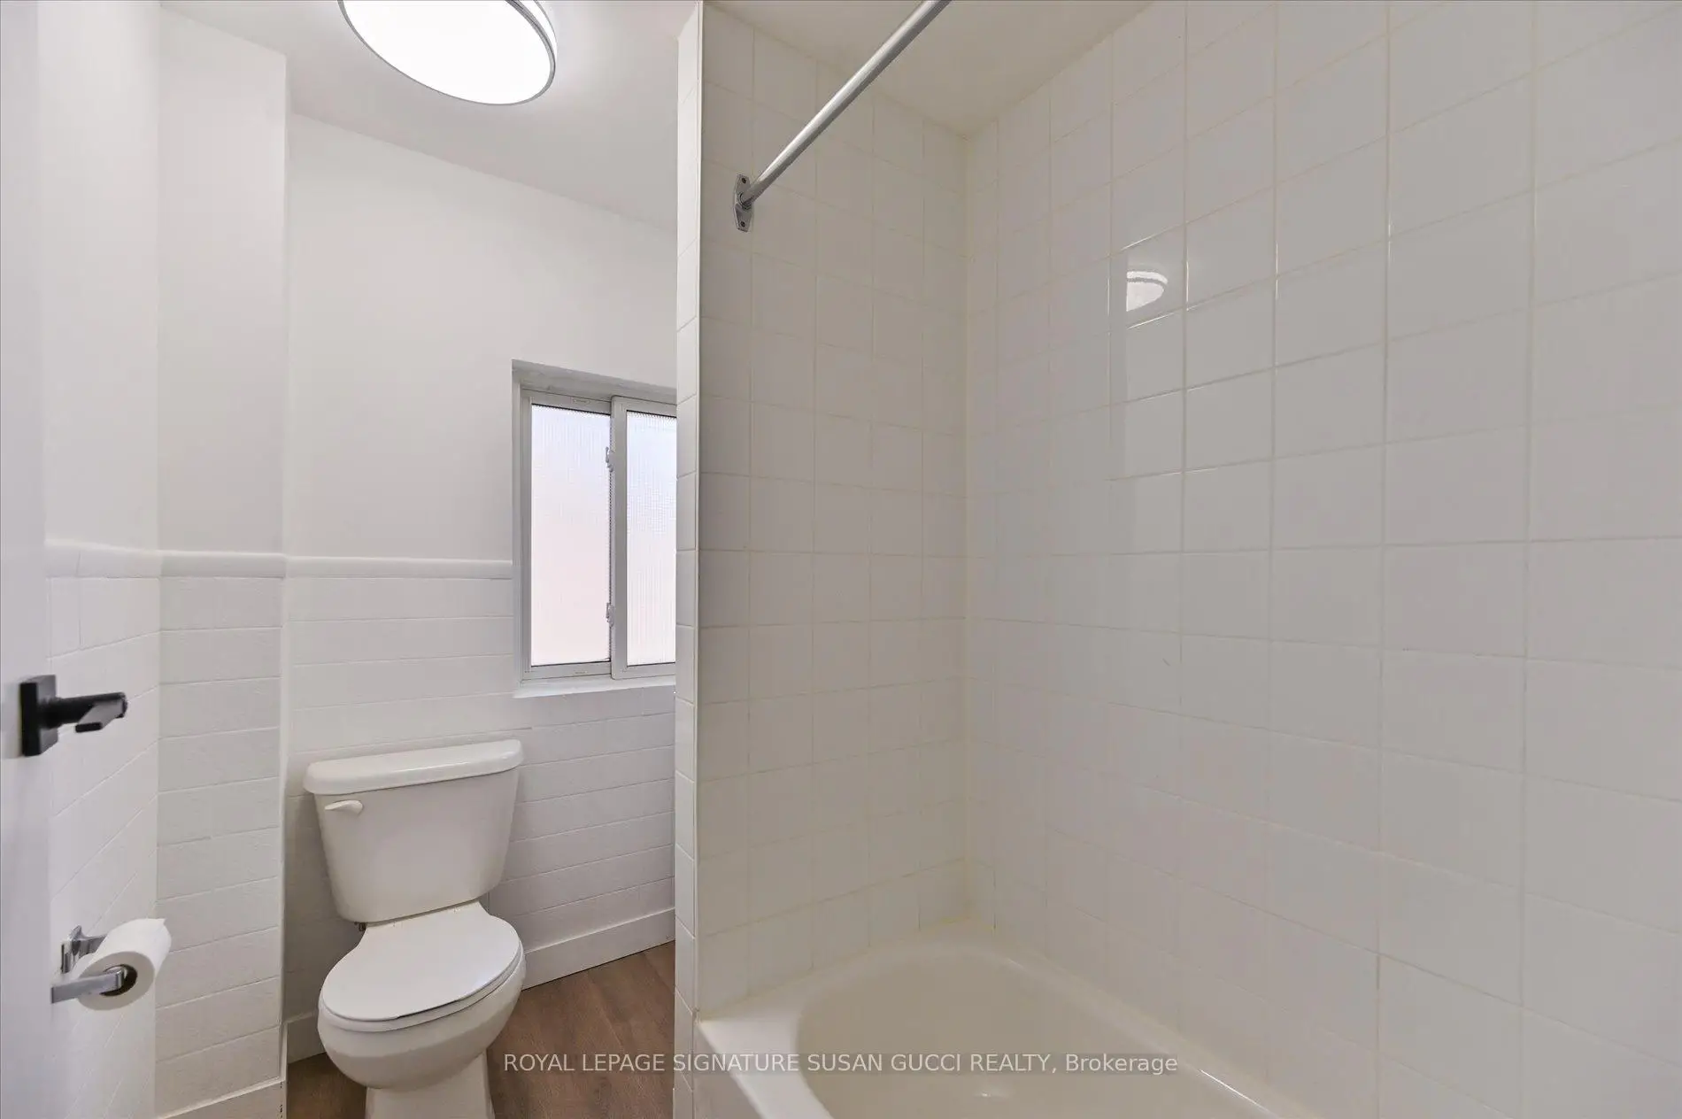
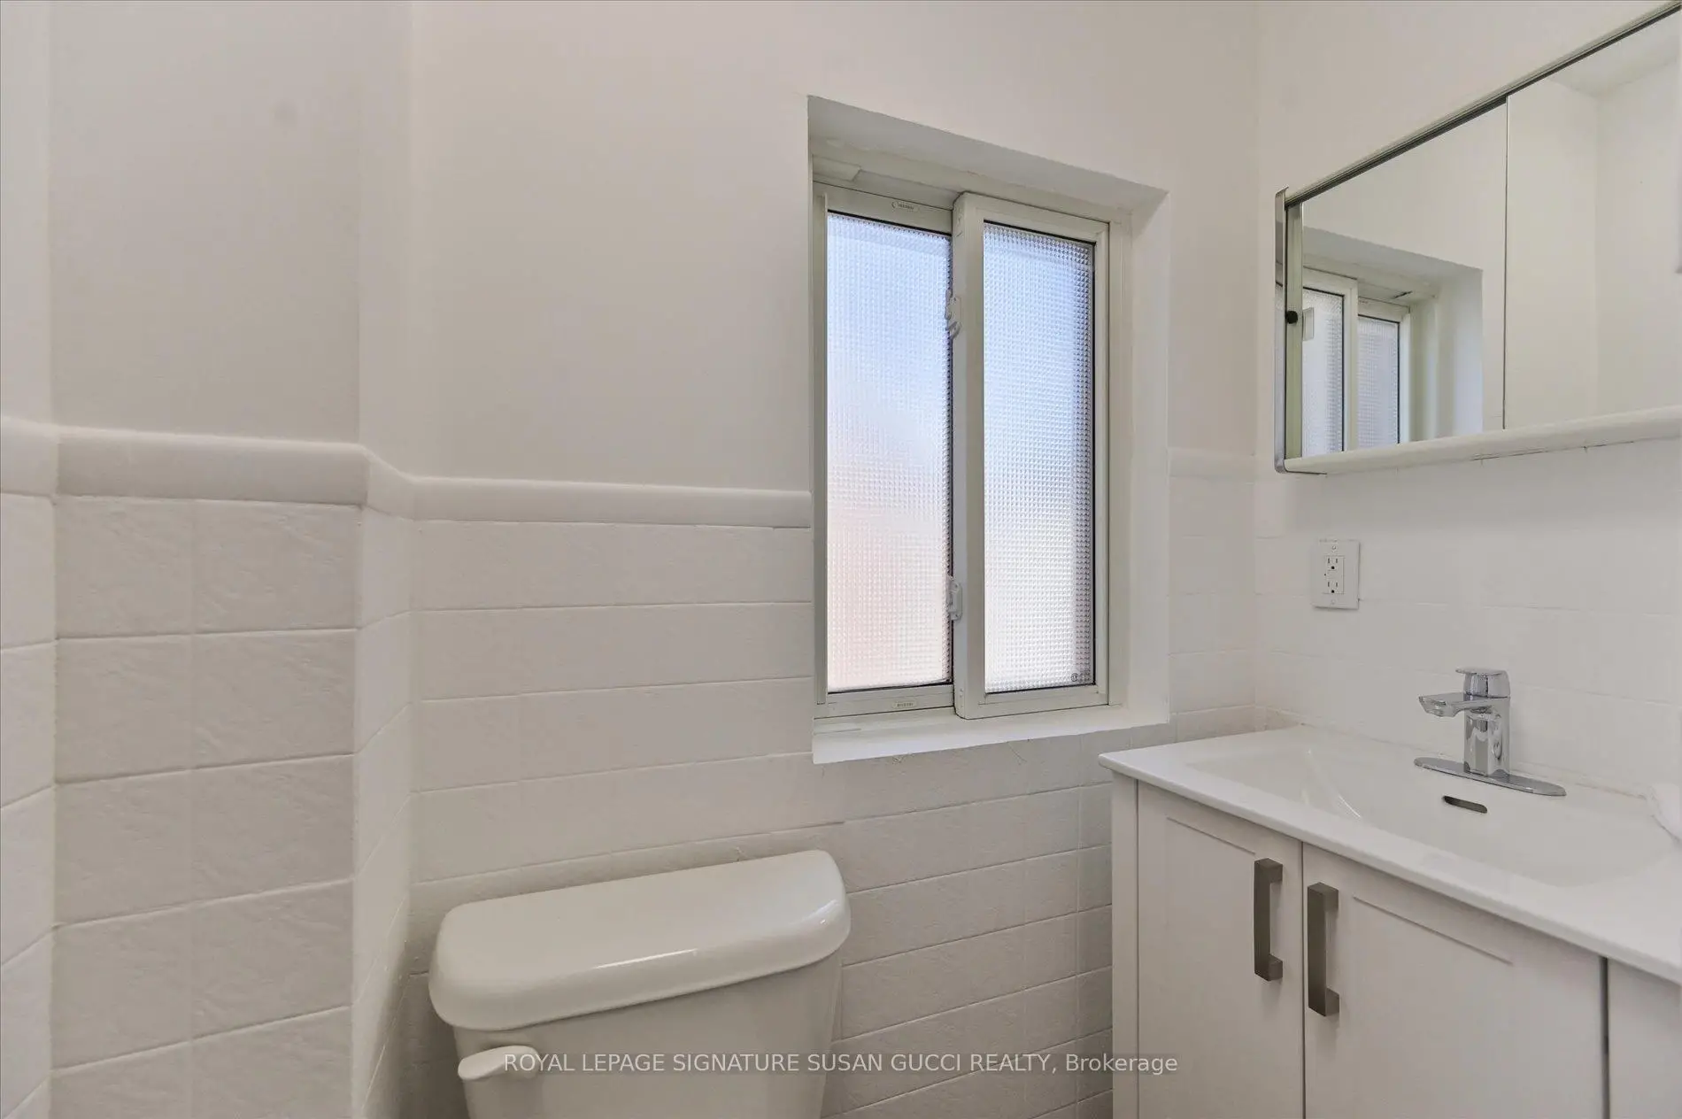
| 1xBath | 4 pcs | Second |
|
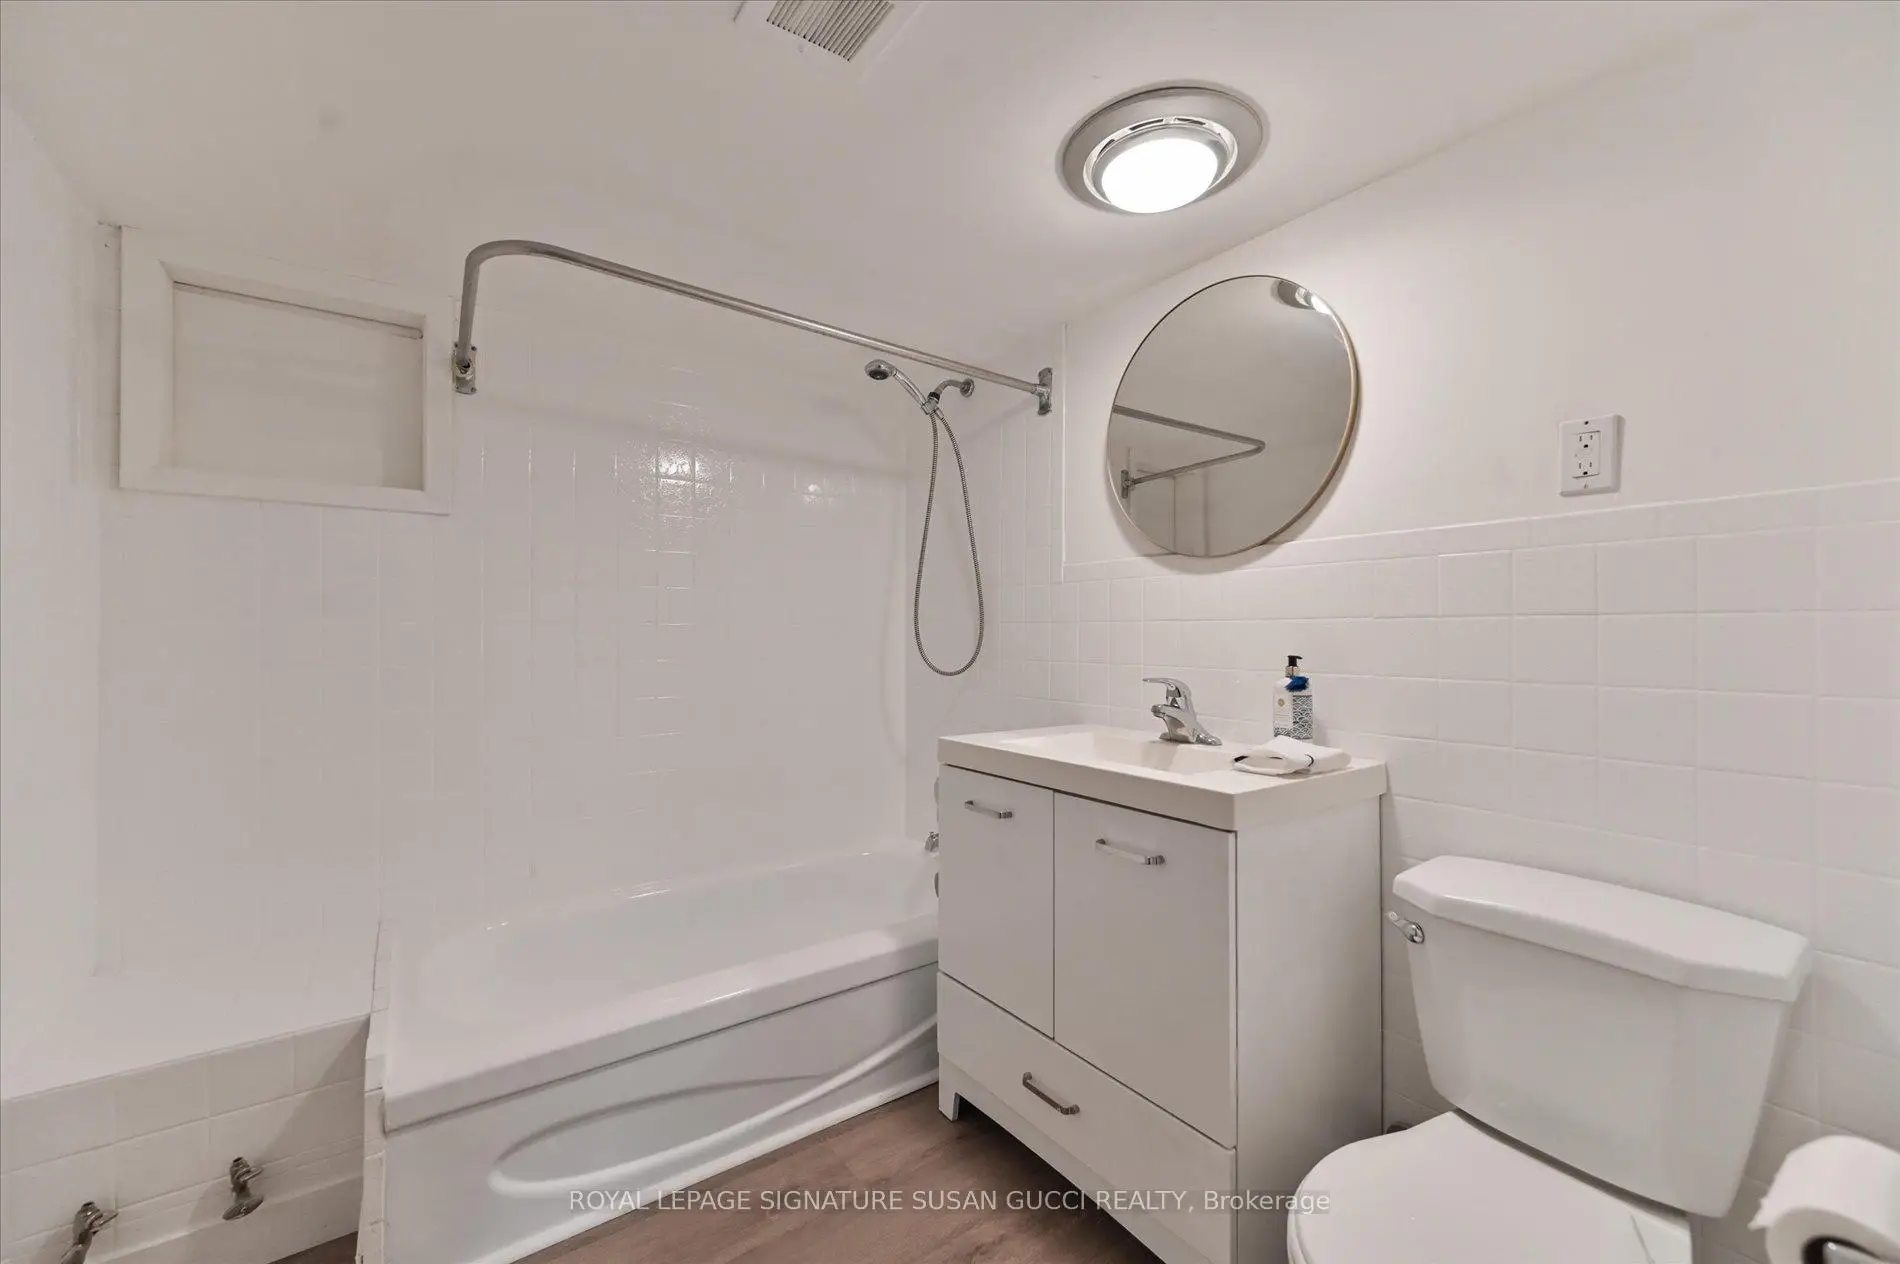
| 1xBath | 4 pcs | Basement |
Property Summary
Located close to the intersection of College St & Ossington Ave, 493 Ossington Ave is a 6+1 bedrooms 2 washrooms Semi-Detached. The unit has a Single Detached Parking Space. The property has many nice features including Other. Living Room Rm, Dinning Room Rm, Family Room Rm and Kitchen are on the Main floor.Local Area Profile
This property is located in an area with a high level of homeownership with a strong concentration of apartment and condominium housing, along with some townhouses. Approximately 60% of residents hold a bachelor's degree or higher, while about 16% have a college credential. Residents use a combination of driving and public transit for commuting.
School Information
- King Edward Junior and Senior Public School (Grade:JK-8) 1119/3037
- Harbord Collegiate Institute (Grade:9-12) 163/739
- Ryerson Community School (Grade:JK-8) 2413/3037
- Lord Lansdowne Junior Public School (Grade:0-6) 548/3037
- King Edward Junior and Senior Public School (Grade:JK-8) 1119/3037