
Description
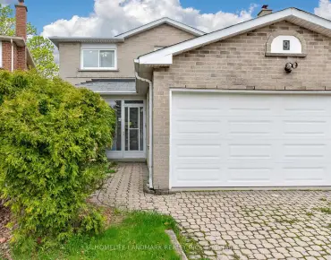
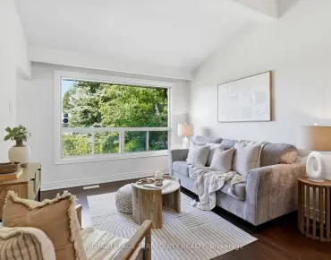
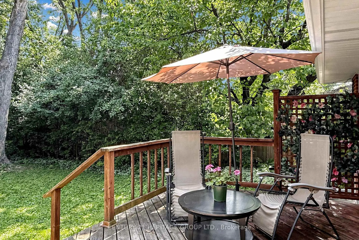
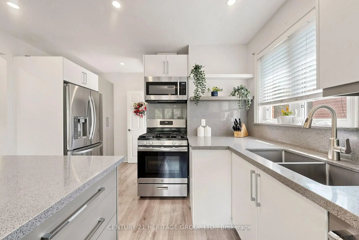
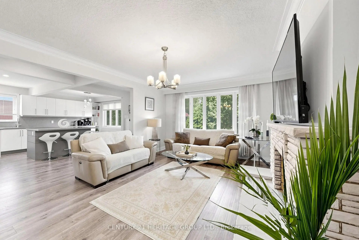
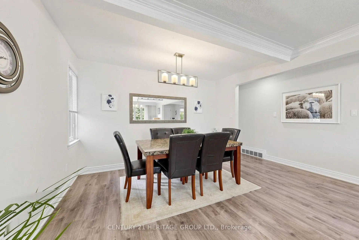
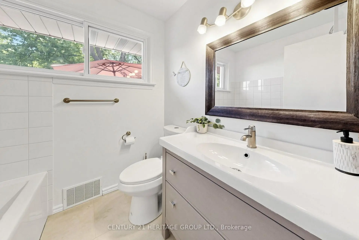
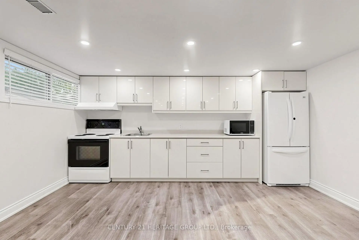
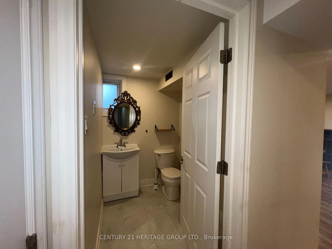
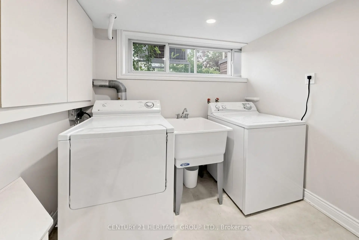
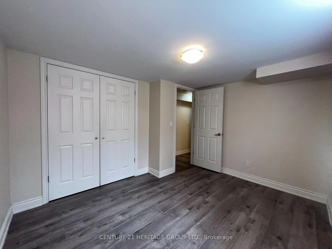
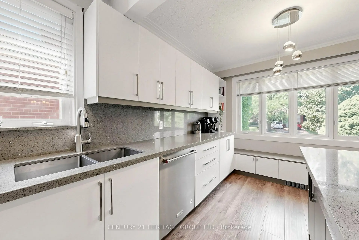
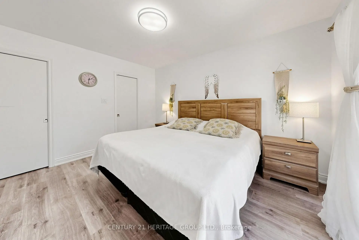
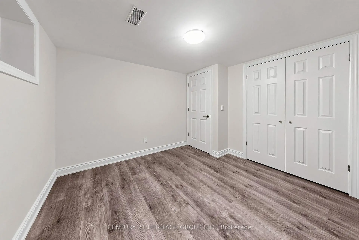
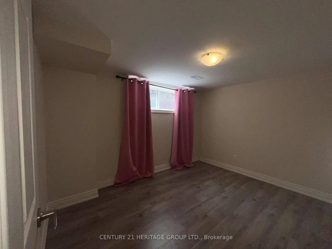
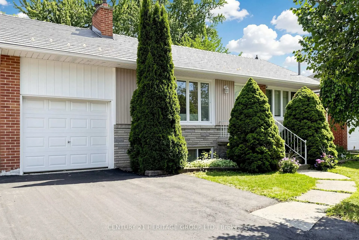
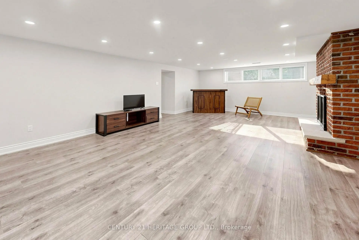
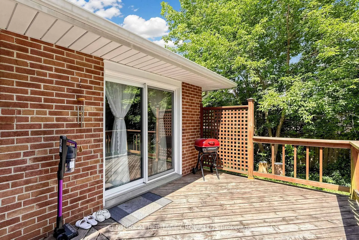
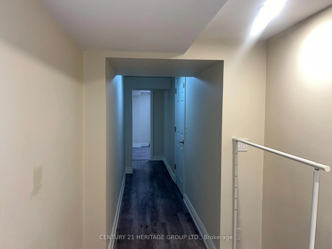
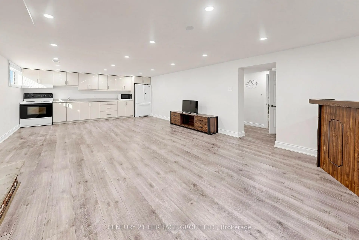
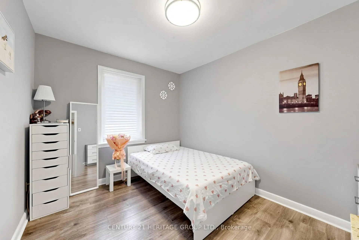
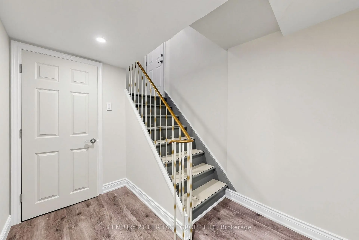
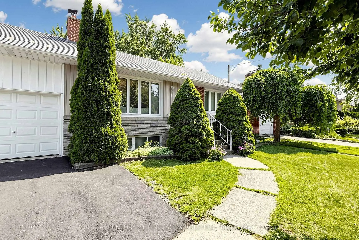
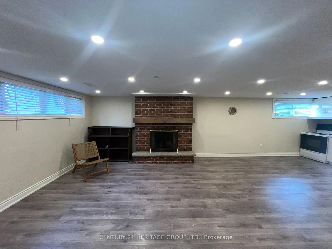
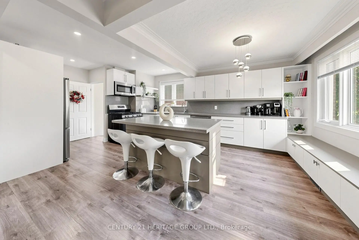
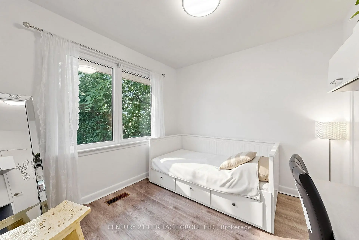
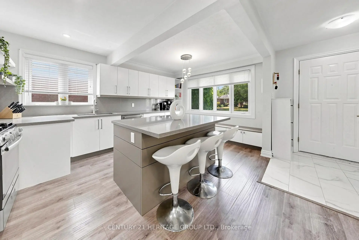
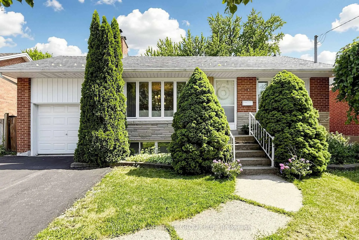
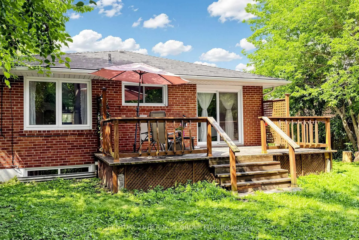
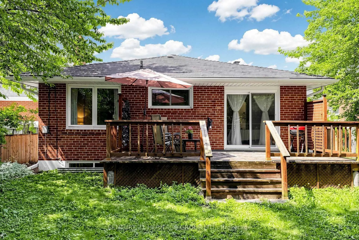

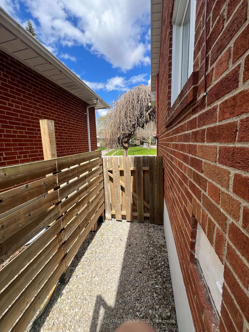
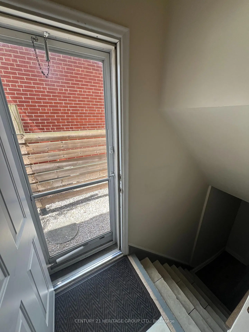
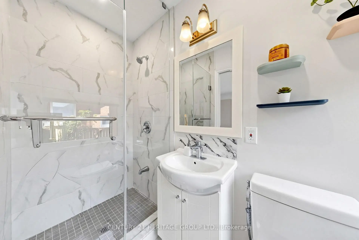
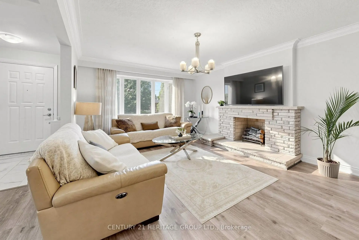
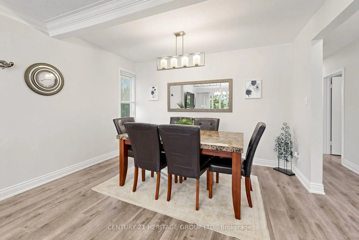
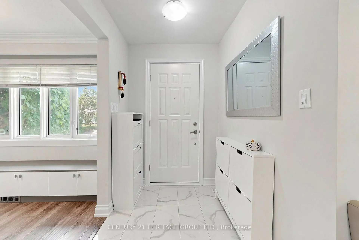
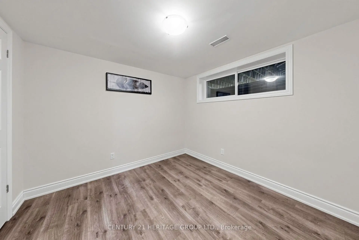
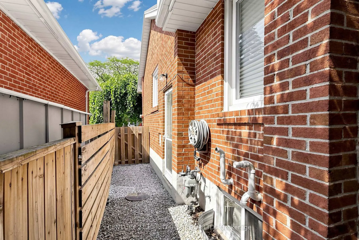
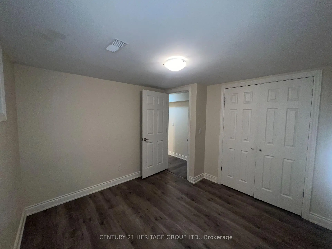
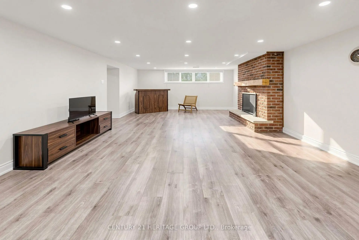
Location! Location! Location! Welcome to your dream home at 11 Elynhill Dr. This spacious detached bungalow, one of the larger models in the neighbourhood, is situated in a highly sought-after community and offers outstanding value for families, investors, or those seeking multi-generational living. The bright, open-concept main floor features3 generous bedrooms, 2 full bathrooms, and a functional layout designed for comfortable everyday living. The fully finished basement, complete with a separate entrance, offers excellent income potential or an ideal in-law suite. It includes 2 bedrooms, 2 bathrooms, and ample living space. Additional highlights include an attached garage, a newly paved asphalt driveway with parking for 4 vehicles, plus the garage for a total of 5 parking spaces. Ideally located close to top-rated schools, parks, shopping, and public transit, this home combines comfort, convenience, and exceptional investment potential. Don't miss this fantastic opportunity!
Features
- Facing: North

- Bedrooms: 3

- Bathrooms: 4

- Garages: 1

- Kitchens: 1

Details
- Lot size: 50.00 x 120.00 Feet

- Space: 1100-1500

- Tax: $ 8064.44

- C13615978

- Listing contracted with: CENTURY 21 HERITAGE GROUP LTD.
| Room | Size(M) | Description | |
|---|---|---|---|
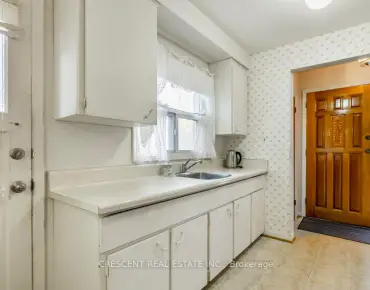
| Kitchen | 5.00x3.00 | Stainless Steel Appl, Centre Island, Large Window |
|
| Dining Rm | 7.30x4.85 | Pot Lights, Large Window, Combined w/Living |
|
| Living Rm | 7.30x4.85 | Pot Lights, Large Window, Combined w/Dining |
|
| Primary B | 4.00x3.80 | 3 Pc Ensuite, Walk-In Closet(s), Window |
|
| 2nd Br | 3.50x2.80 | Closet, Window |
|
| 3rd Br | 3.00x2.80 | Closet, Window |
|
| Kitchen | 8.35x4.50 | Combined w/Family, Large Window, Pot Lights |
|
| Family Rm | 8.35x4.50 | Combined w/Family, Large Window, Pot Lights |
|
| Primary B | 3.50x3.10 | Closet, Window |
|
| 2nd Br | 3.10x3.10 | Closet, Window |
|
| Laundry | 2.30x1.85 | ||
| Kitchen | 4.00x10.00 |
| Bathroom | Pieces | Level | |
|---|---|---|---|
| 1xBath | 4 pcs | Flat |
|
| 1xBath | 3 pcs | Flat |
|
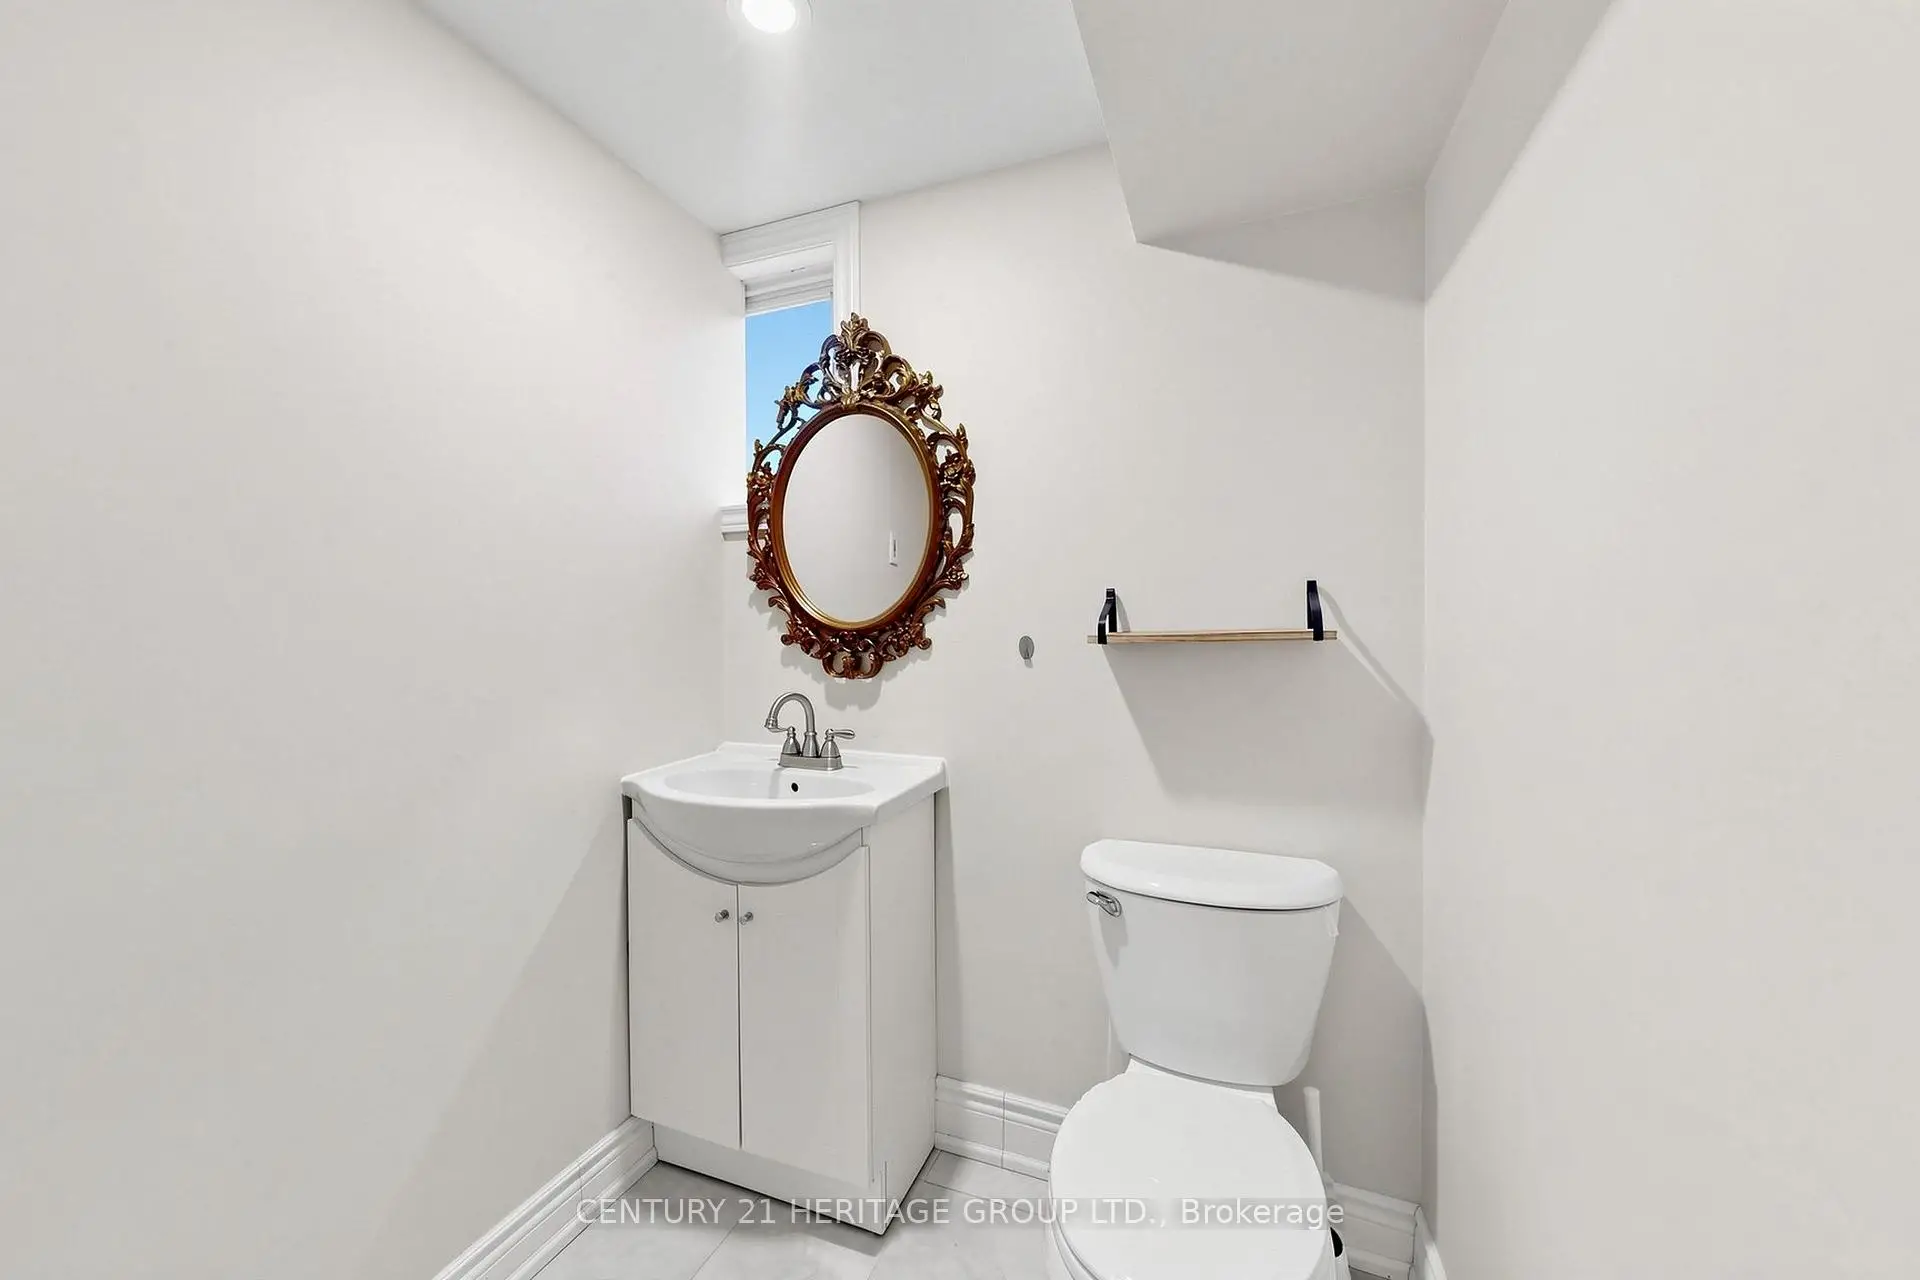
| 1xBath | 3 pcs | Basement |
|
| 1xBath | 2 pcs | Basement |
Property Summary
Located close to the intersection of Yonge St and Sheppard St, 11 Elynhill Dr is a 3+2 bedrooms 4 washrooms Detached. The unit has a Single Attached Parking Space. The property basement is Apartment . The property has many nice features including Carpet Free. .Local Area Profile
This property is located in a predominantly owner-occupied residential area with housing made up primarily of detached homes. Approximately 62% of residents hold a bachelor's degree or higher, while about 14% have a college credential. Residents use a combination of driving and public transit for commuting.
School Information
Elementary Schools
-
Home schoolRank: 1868 out of 3022 (Score: 5.6)Distance to school: 0.3 km (~5 min walk)
-
French Immersion school
Distance to school: 0.2 km (~3 min walk) -
-
ST ANTOINE DANIEL (Grade: JK - 8)Rank: 1300 out of 3022 (Score: 6.4)Distance to school: 8.6 km (~26 min drive)
-
ST MARGARET (Grade: 5 - 8)Rank: 687 out of 3022 (Score: 7.3)Distance to school: 3.7 km (~11 min drive)
Secondary Schools
-
Home schoolRank: 219/746 (Score: 7.0) 5 year average: 191/746 (Score: 7.0)Distance to school: 1.6 km (~28 min walk)
-
Cardinal Carter-Arts (Grade: 9-12)
Catholic School
Distance to school: 1.6 km (~28 min walk) -
Loretto Abbey (Grade: 9-12)
Catholic French Immersion school
Rank: 259/746 (Score: 6.8) 5 year average: 205/746 (Score: 6.9)Distance to school: 3.4 km (~10 min drive)