
Description
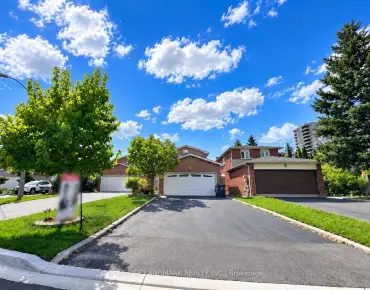
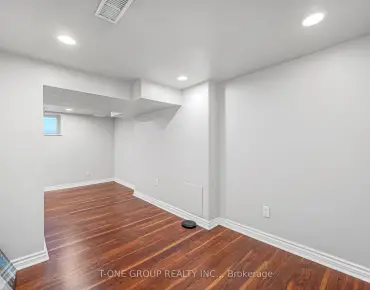
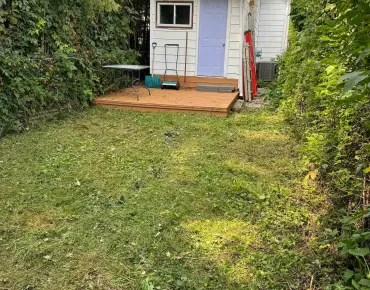
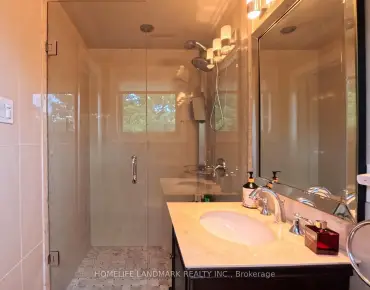
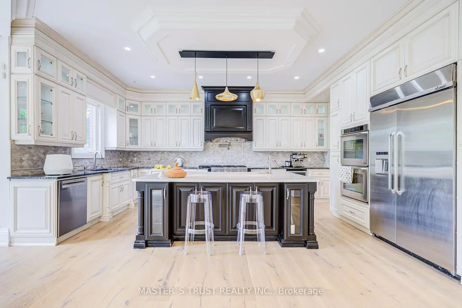
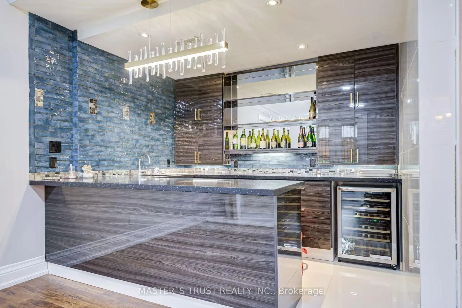
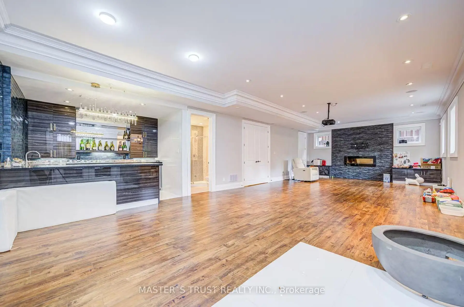
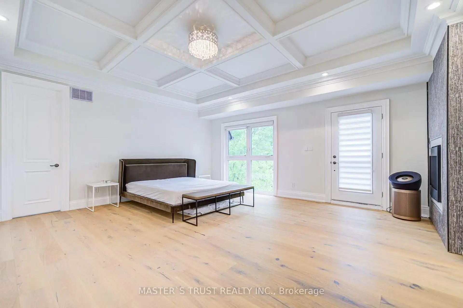
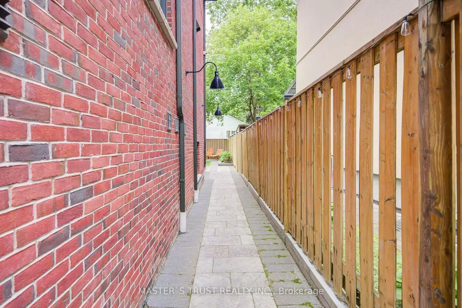
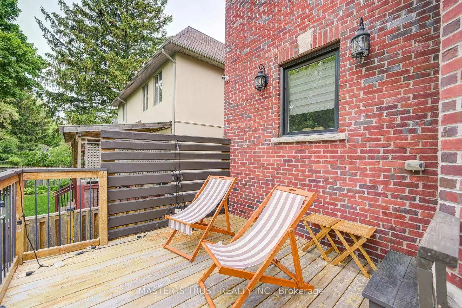
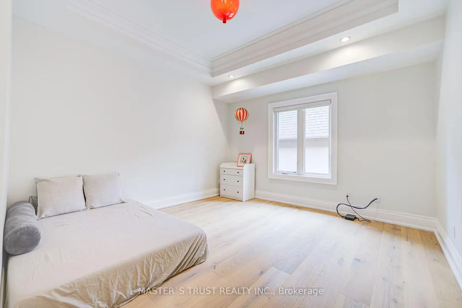
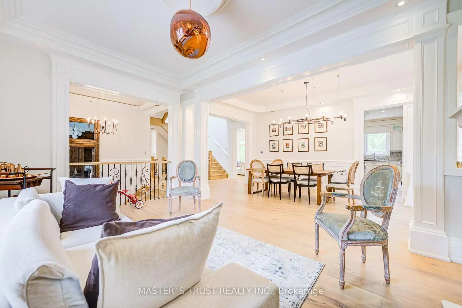
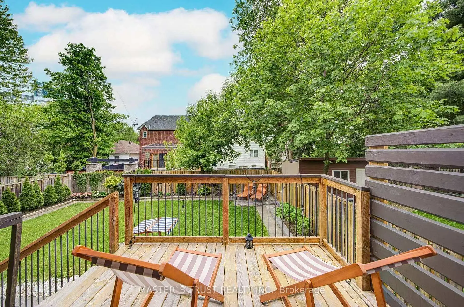
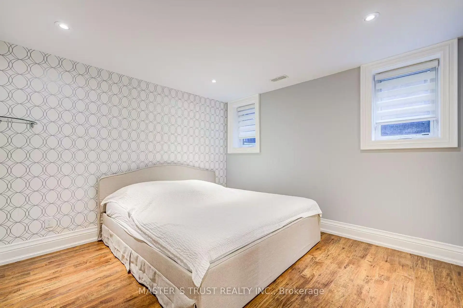
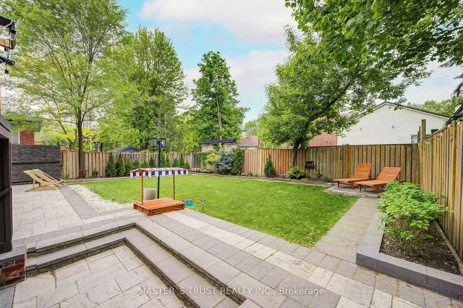
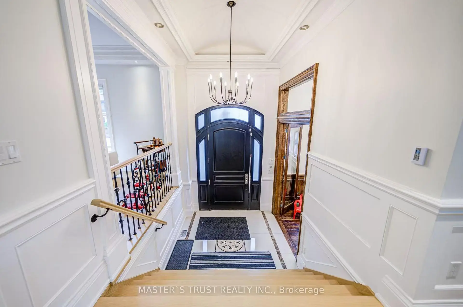
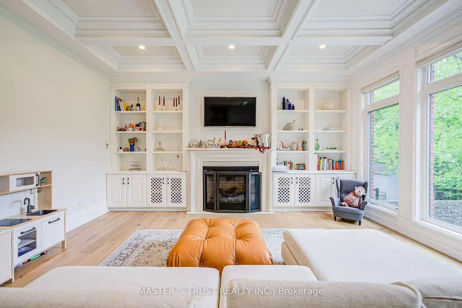
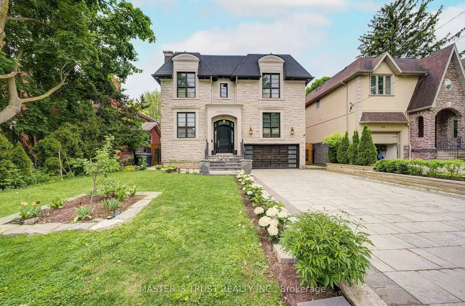
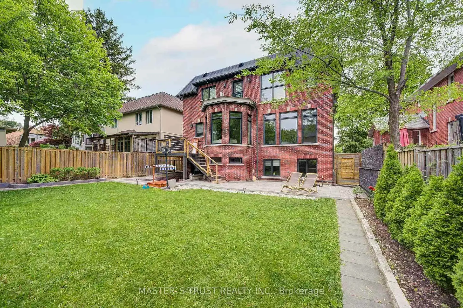
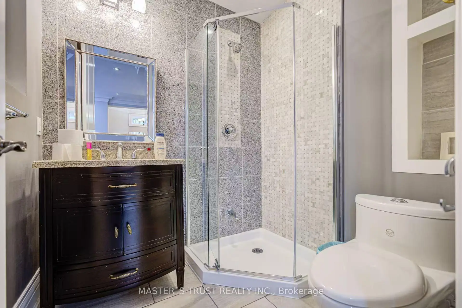
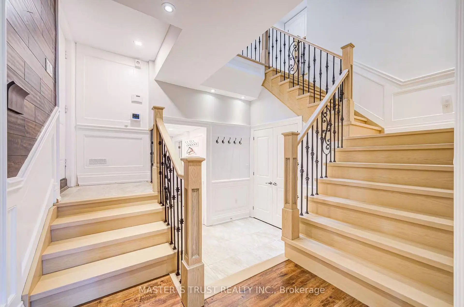
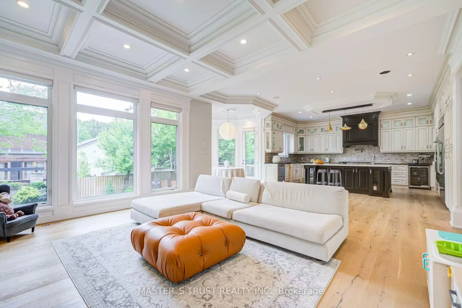
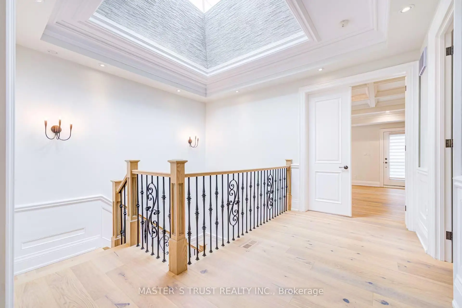
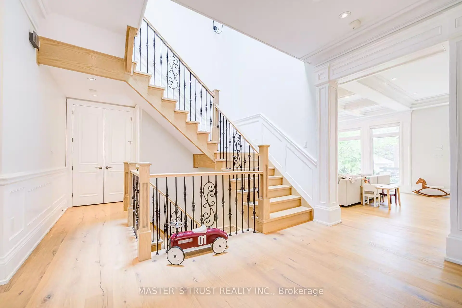
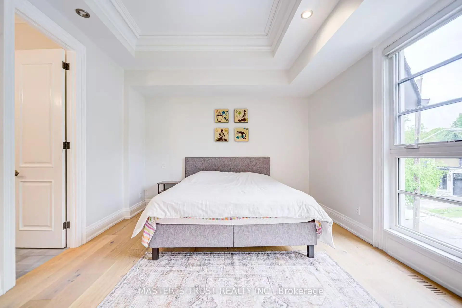
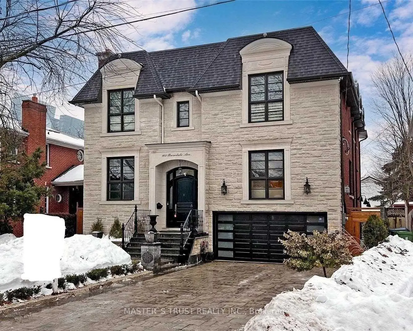
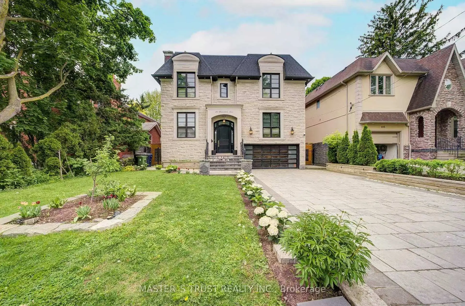
Exquisite Home In Yonge & Sheppard.Steps To Parks, Subway,Shopping,Hwy.*Luxurious/U-N-I-Q-U-E W/The Highest Standard+T-Notch Materials*Impeccable Attention To Showcase/Opulent Interior/Open Concept W/Soaring Ceilings(Foyer/Lib),Hi-Ceiling(All Flr)*Modern Kitchen With Large Center Island, High-End Built-In Appliances . Family Room Overlooking Backyard And Walk-Out To Deck. Basement Features Large Rec Room With Fireplace & Wet Bar, Nanny's Quarter.New Hardwood floor all over(Y2025), New Powder Room(Y2025), New Paint(Y2025)
Features
- Facing: South

- Bedrooms: 4

- Bathrooms: 6

- Garages: 2

- Kitchens: 1

Details
- Lot size: 50.00 x 117.67 Feet

- Space: 3500-5000

- Tax: $ 17533.00

- C13614806

- Listing contracted with: MASTER`S TRUST REALTY INC.
| Room | Size(M) | Description | |
|---|---|---|---|
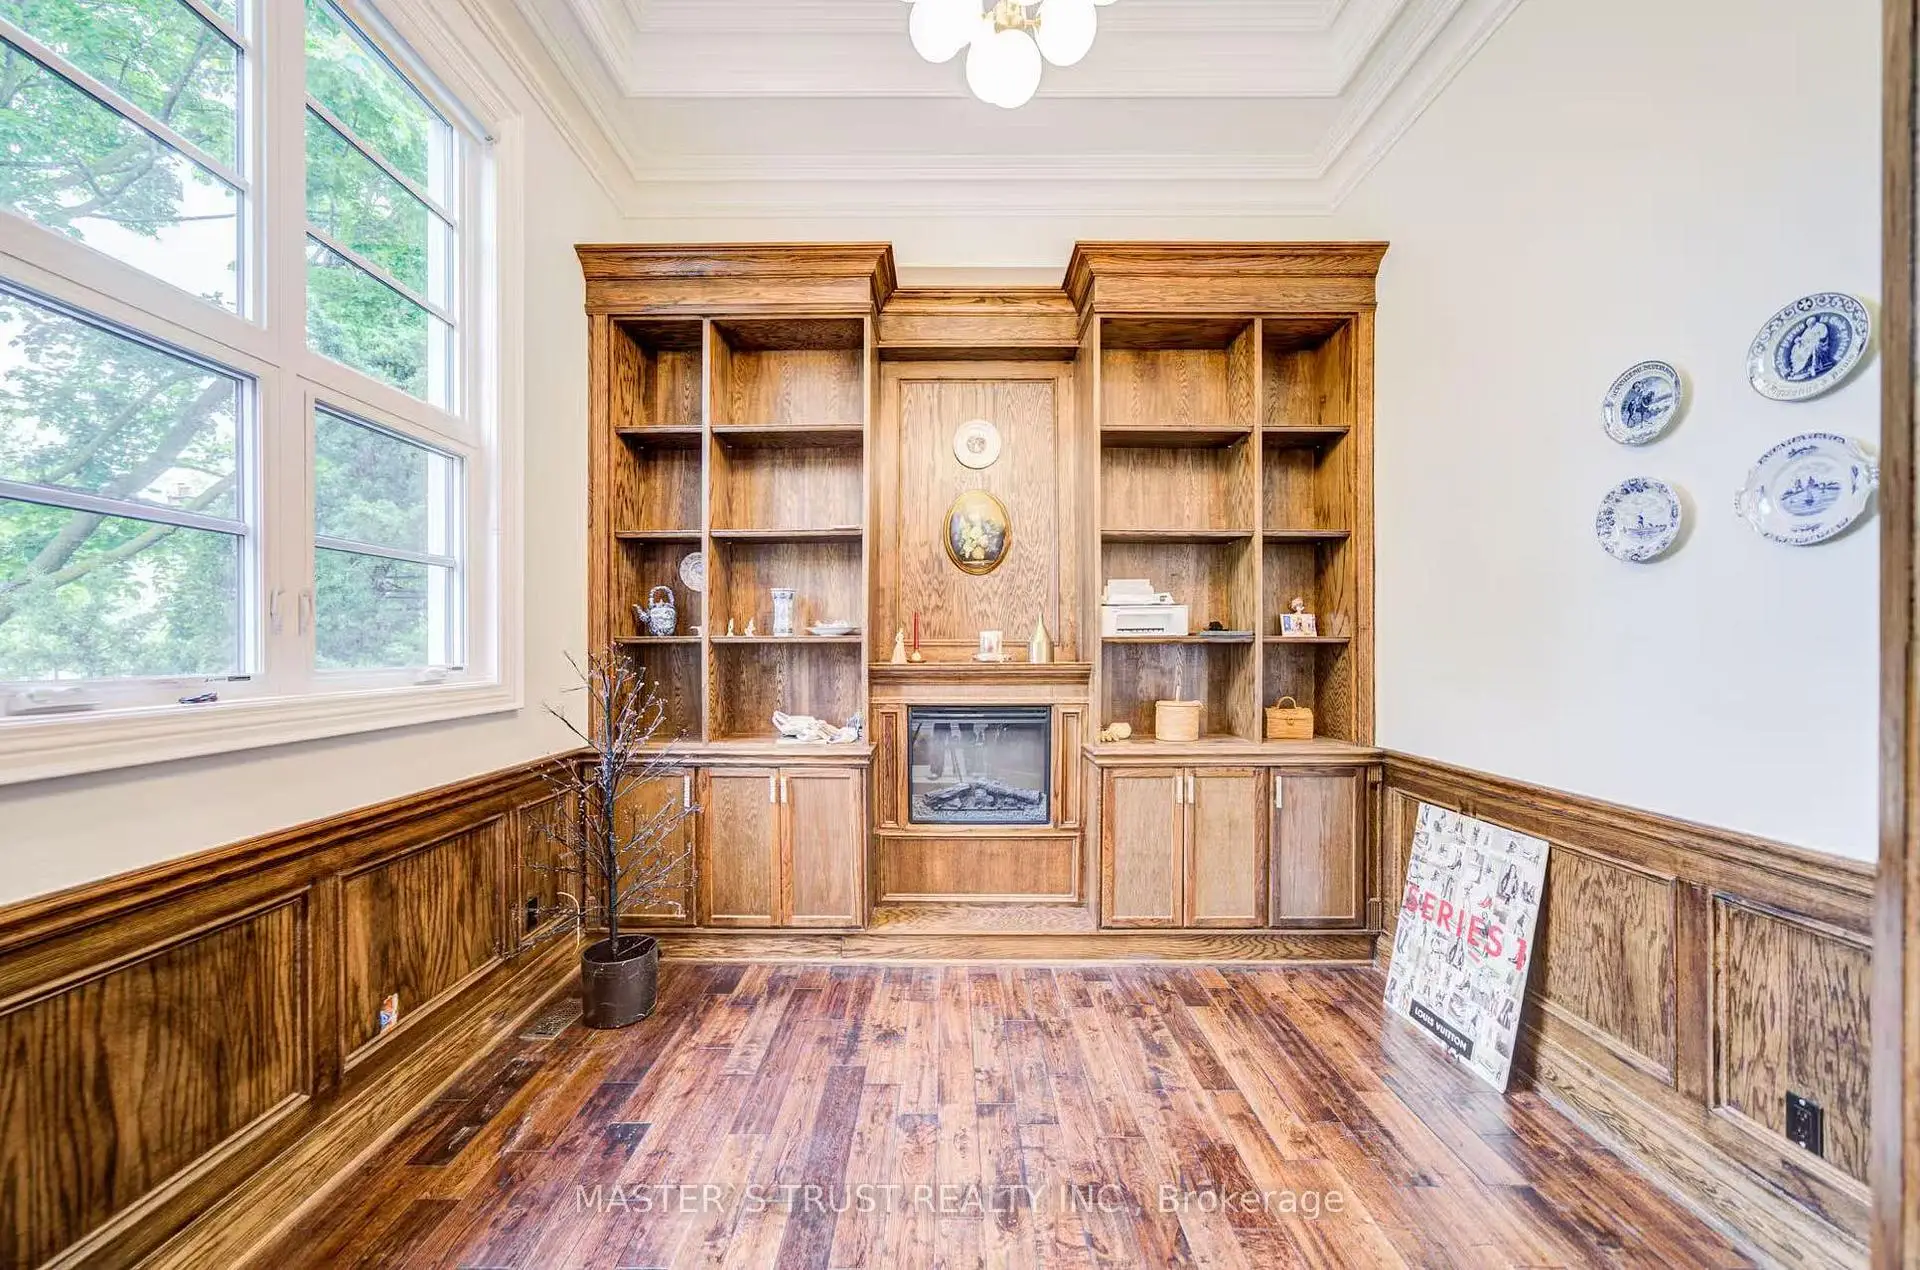
| Library | 4.00x3.68 | , Finished, Wainscoting |
|
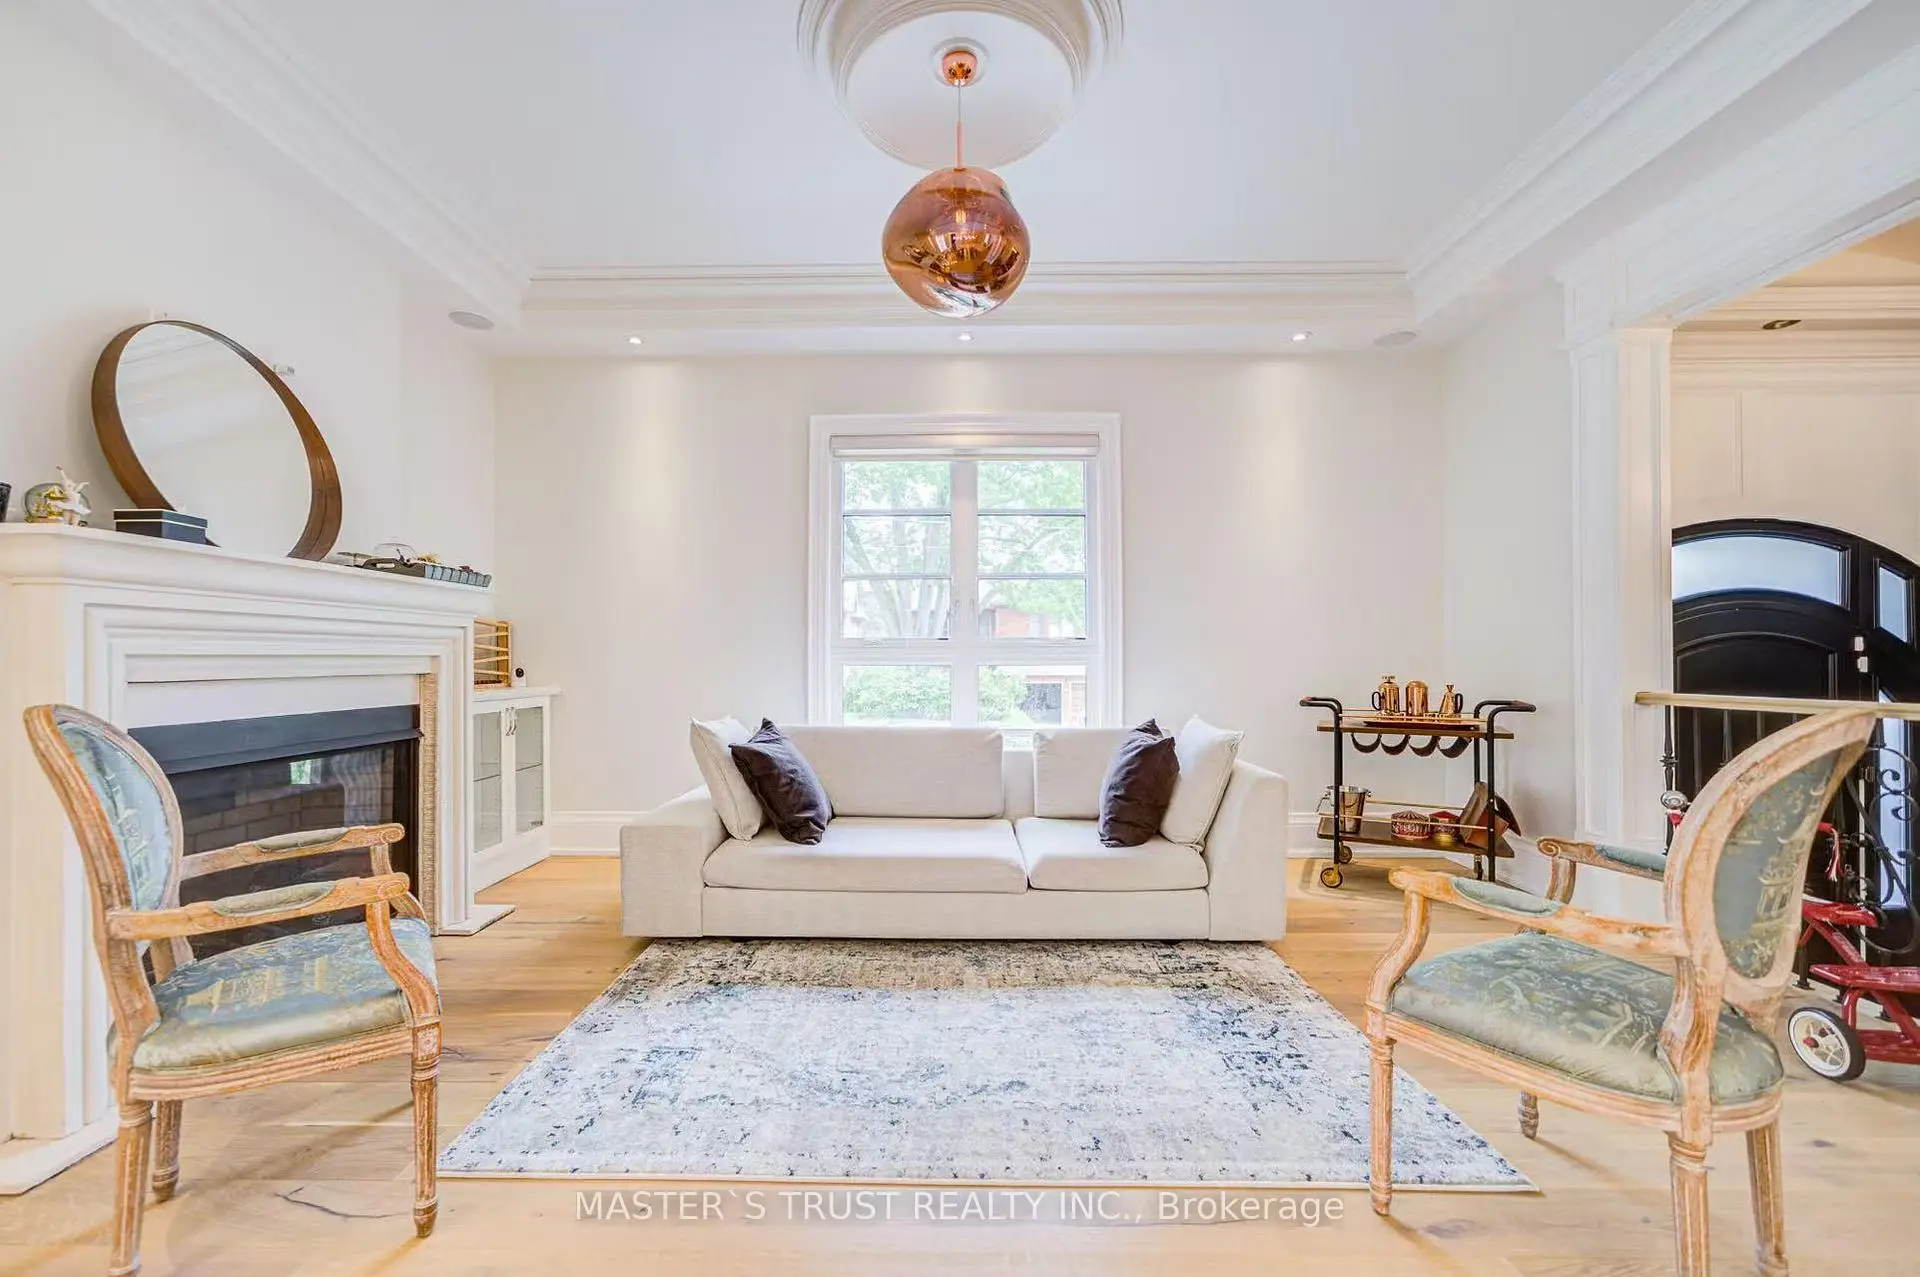
| Living Rm | 5.50x4.08 | Gas Fireplace, Hardwood Floor, Large Window |
|
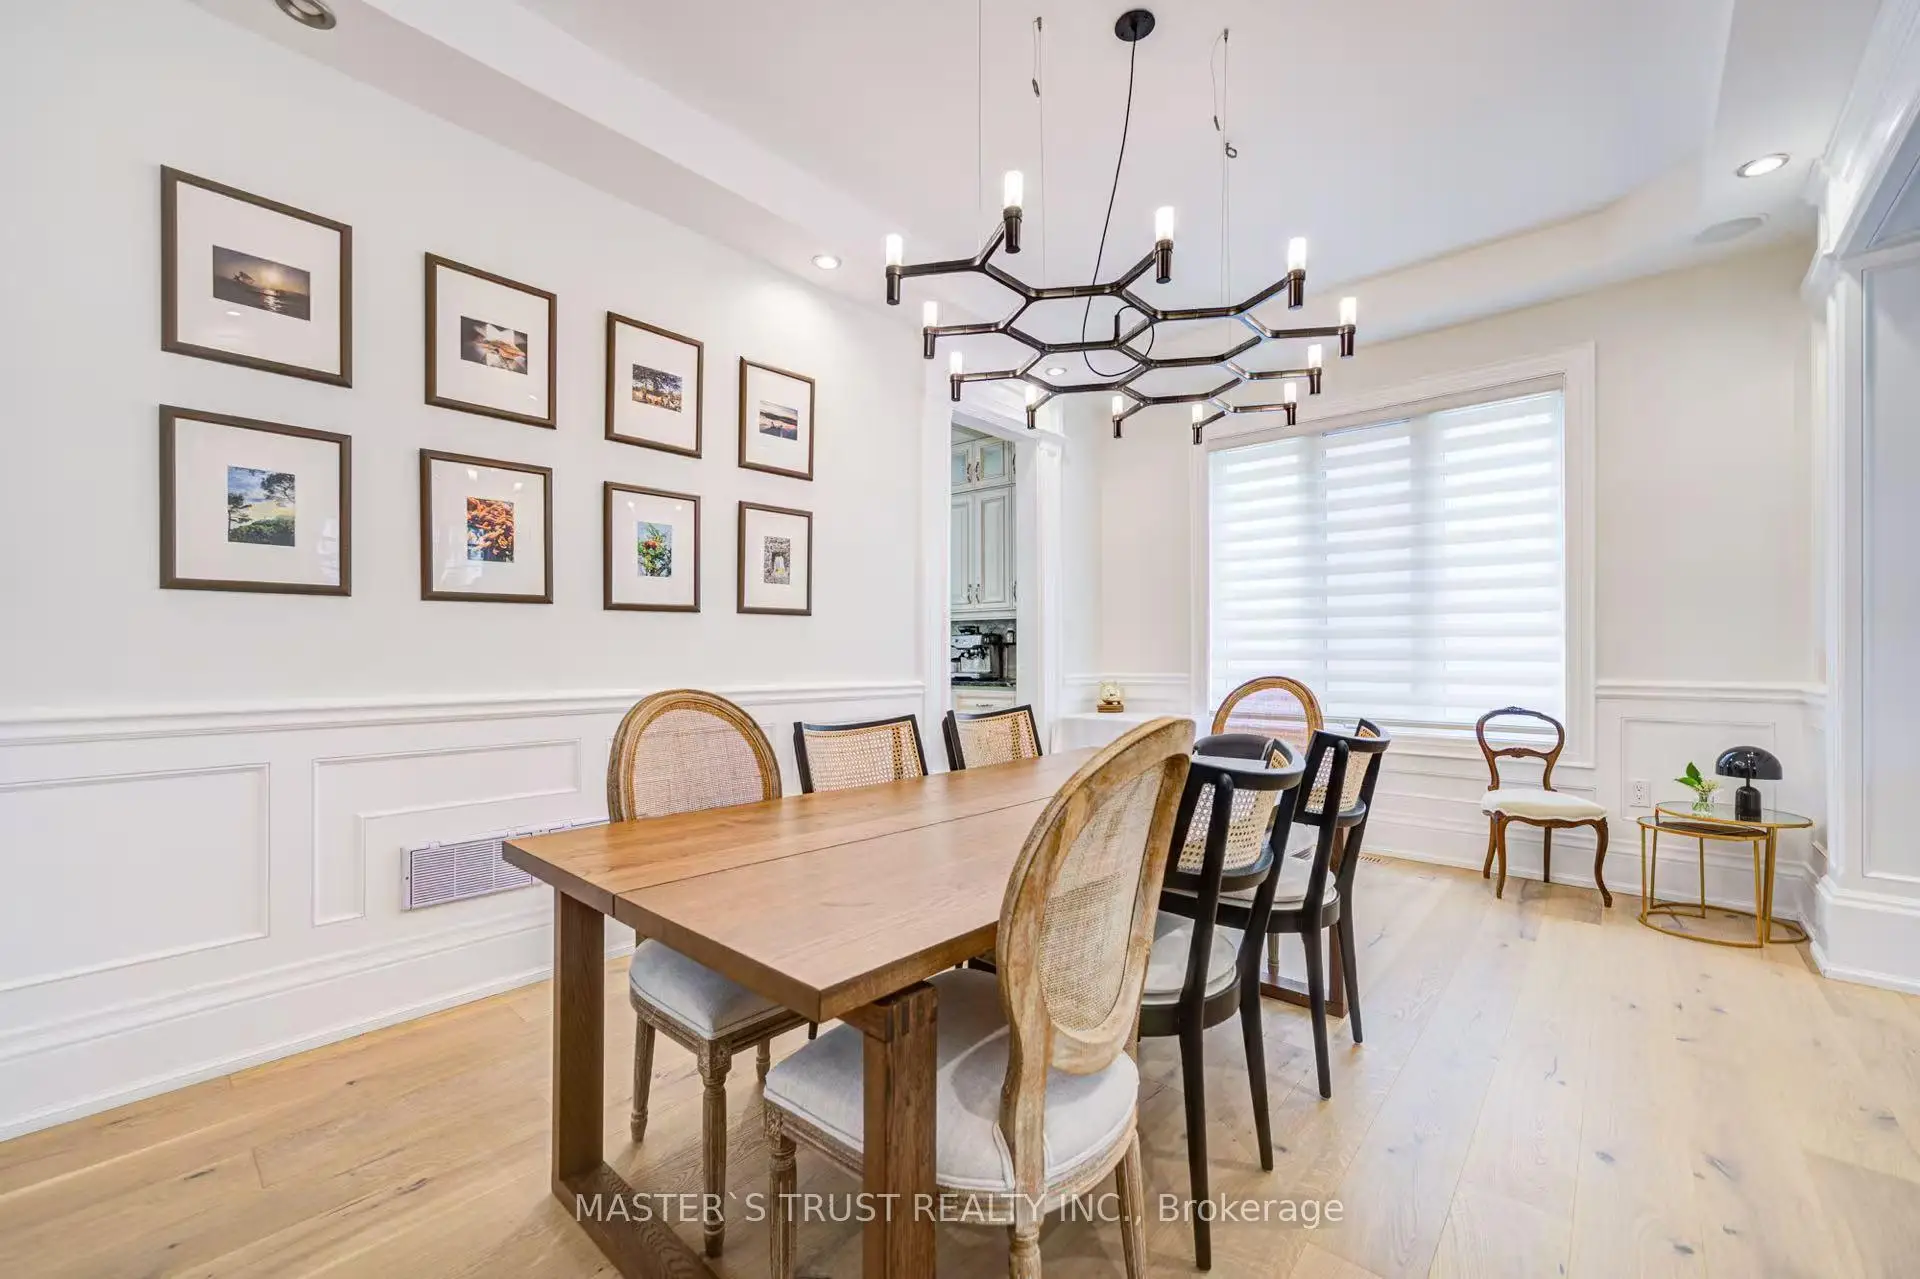
| Dining Rm | 5.50x3.60 | Hardwood Floor, Open Concept, Large Window |
|
| Kitchen | 5.81x5.26 | Centre Island, B/I Appliances, Large Window |
|
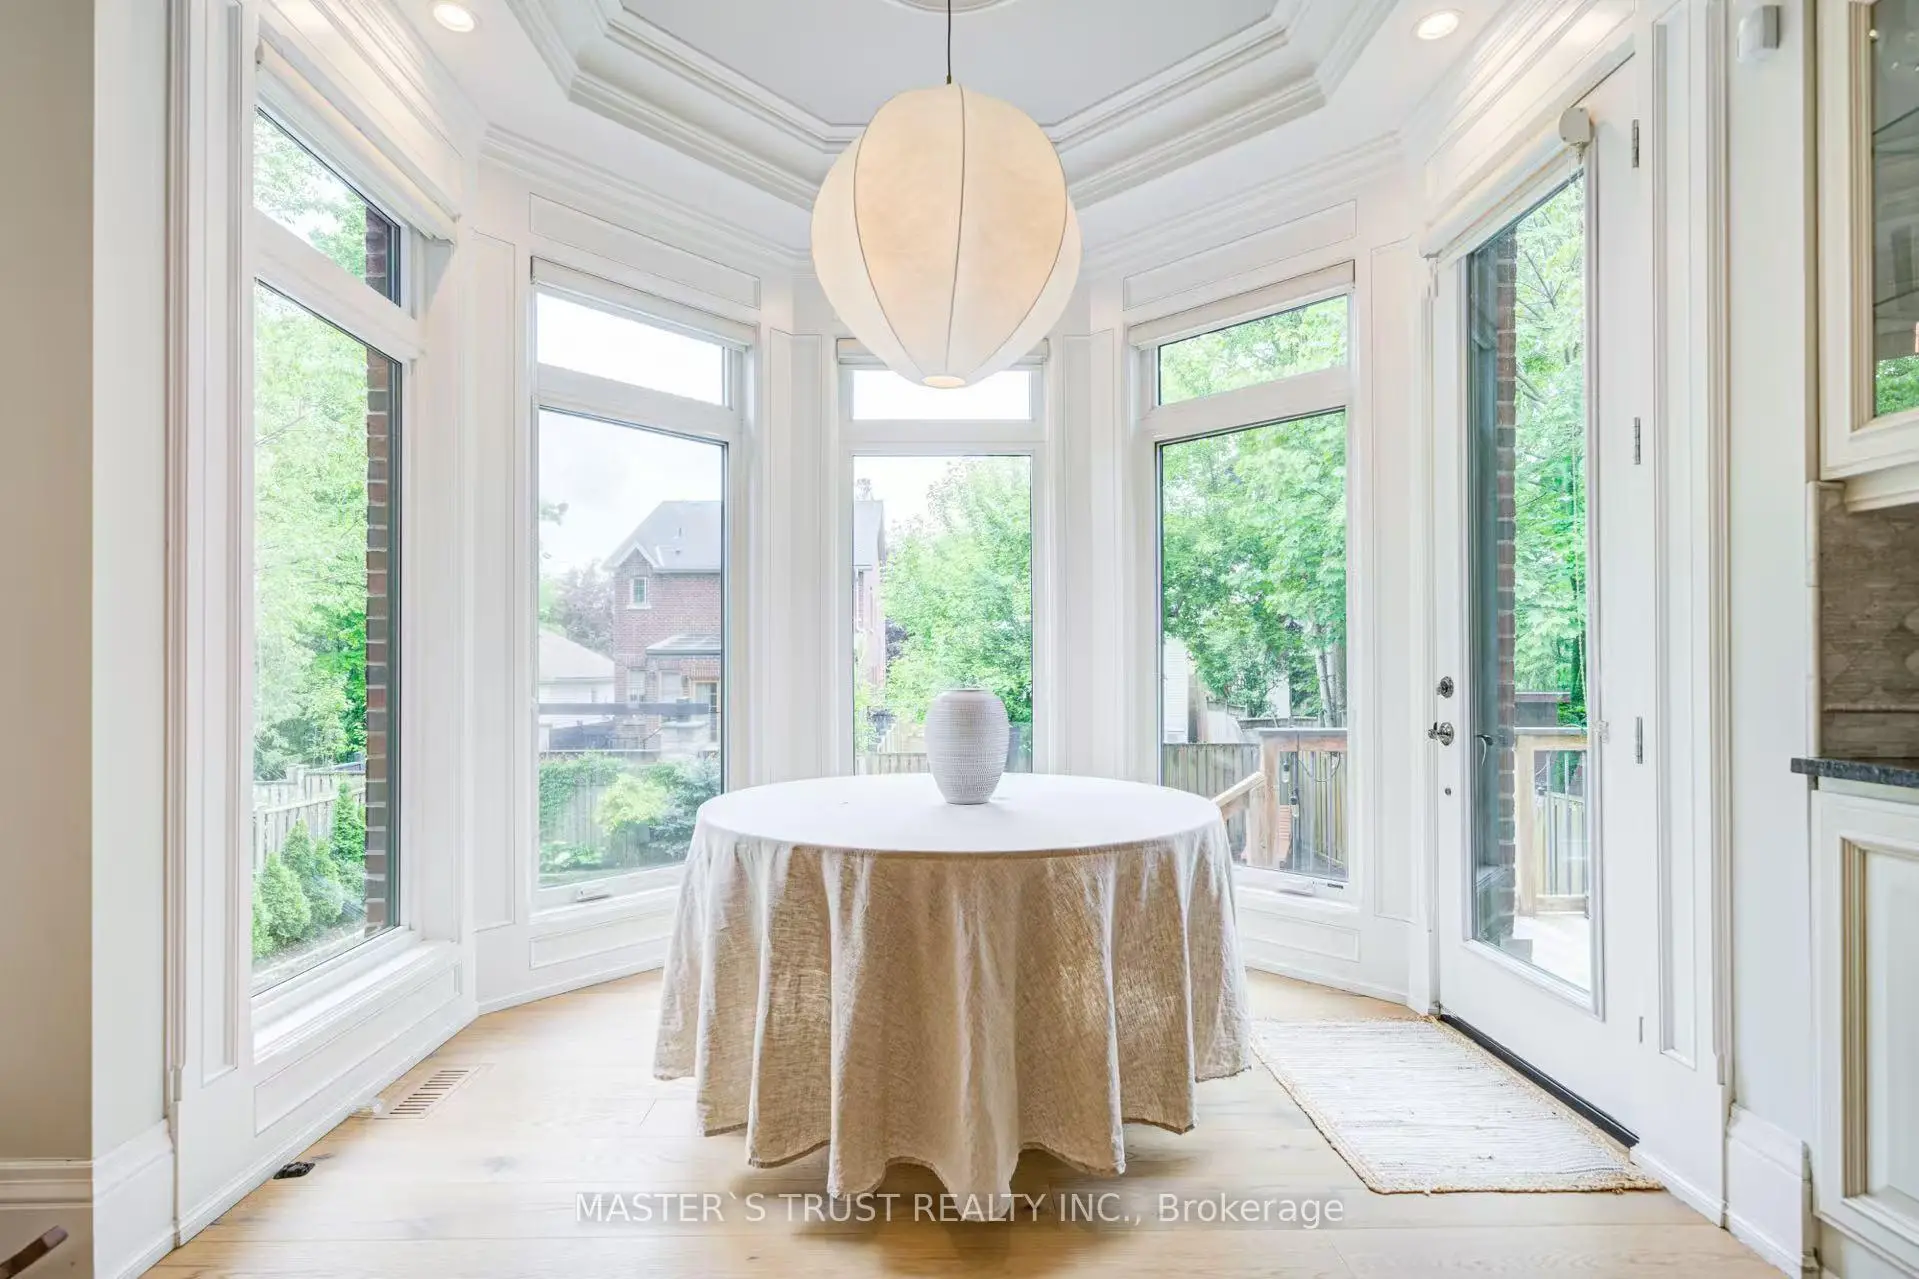
| Breakfast | 3.53x3.15 | W/O To Deck, Large Window, Pot Lights |
|
| Family Rm | 5.40x4.69 | Hardwood Floor, Gas Fireplace, B/I Shelves |
|
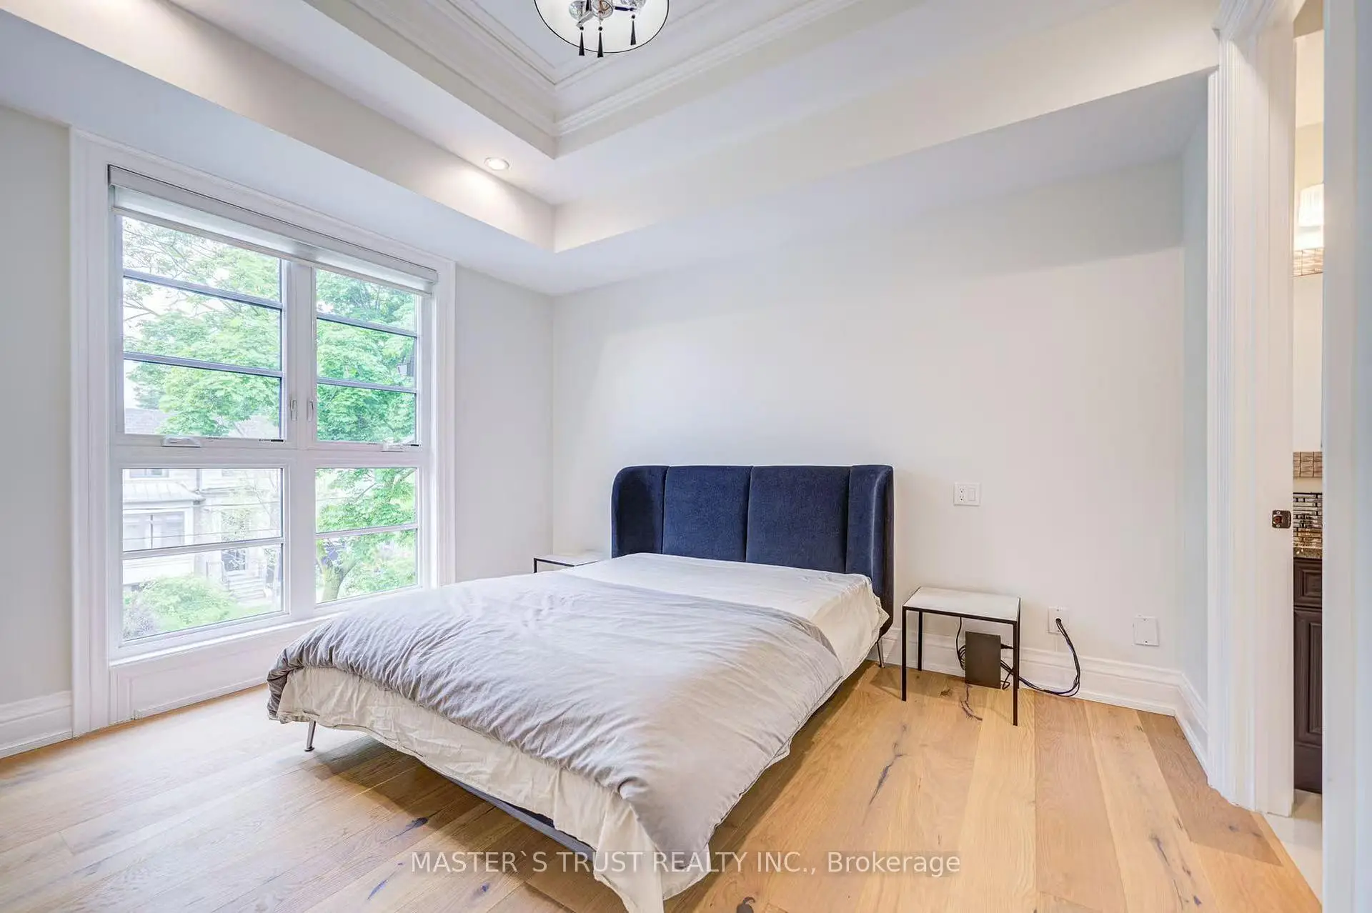
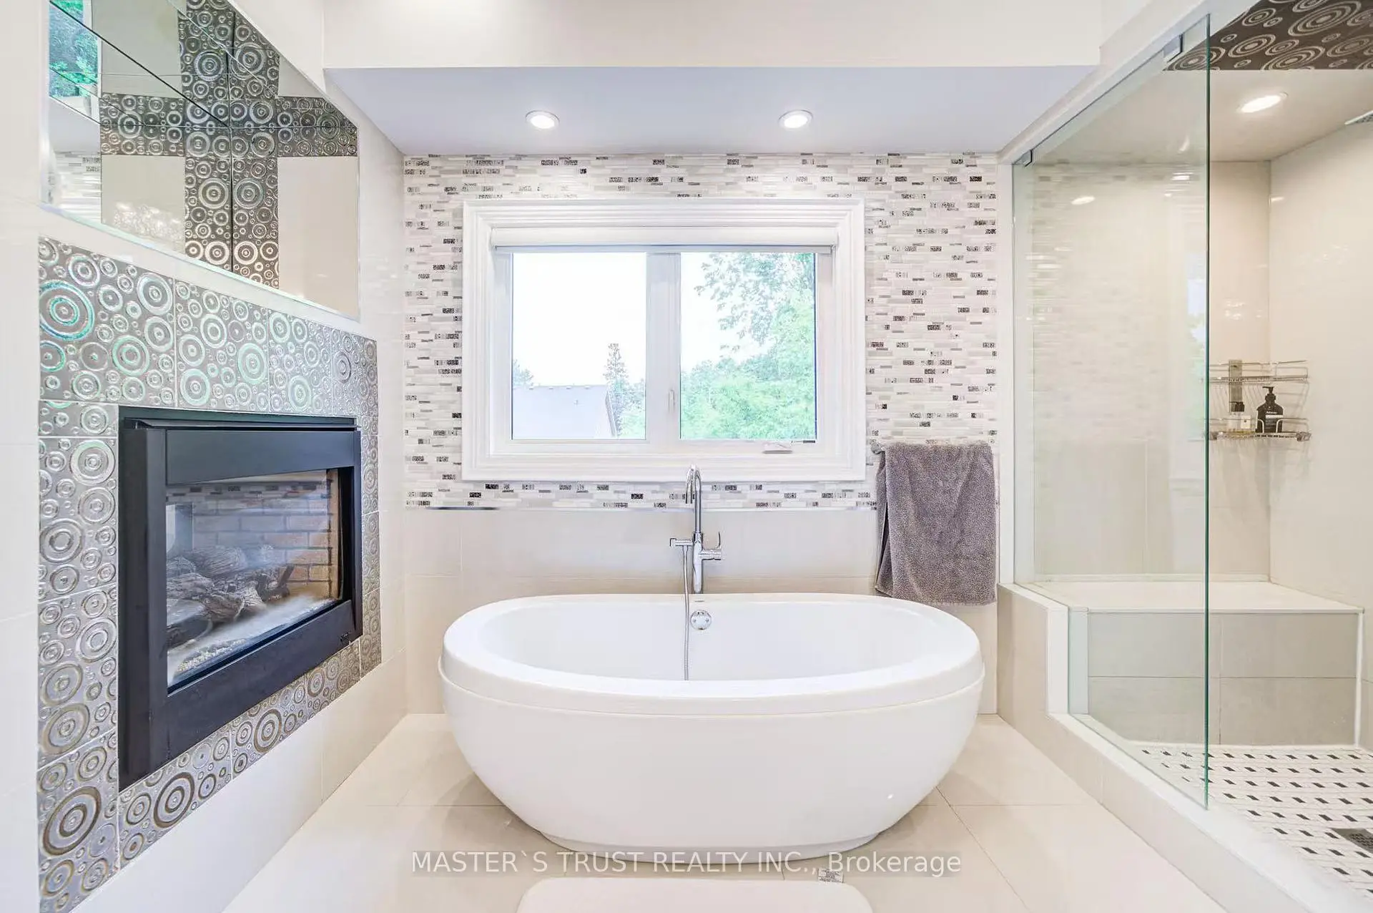
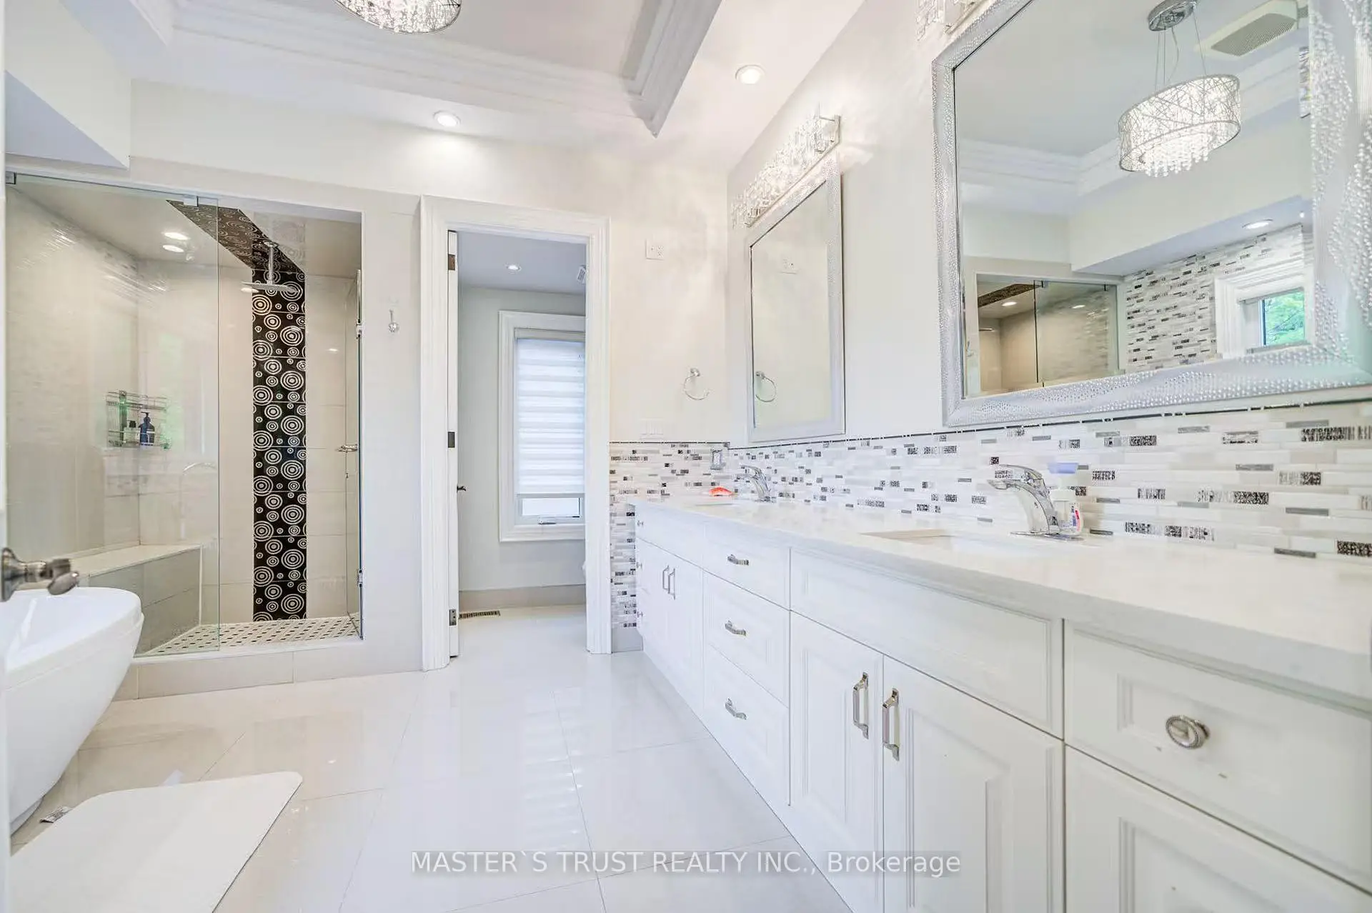
| Primary B | 5.67x3.80 | 7 Pc Ensuite, W/O To Balcony, 2 Way Fireplace |
|
| 2nd Br | 5.46x4.00 | Semi Ensuite, Hardwood Floor, Walk-In Closet(s) |
|
| 3rd Br | 5.40x4.00 | Semi Ensuite, Hardwood Floor, Large Closet |
|
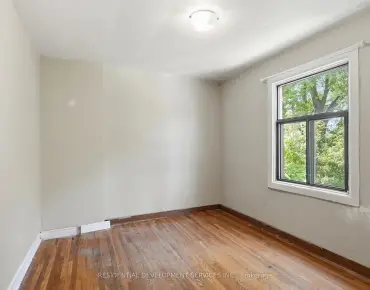
| 4th Br | 3.80x3.70 | 3 Pc Bath, Hardwood Floor, Pot Lights |
|
| Recreatio | 11.40x5.20 | W/O To Garage, Wet Bar, Floor/Ceil Fireplace |
| Bathroom | Pieces | Level | |
|---|---|---|---|
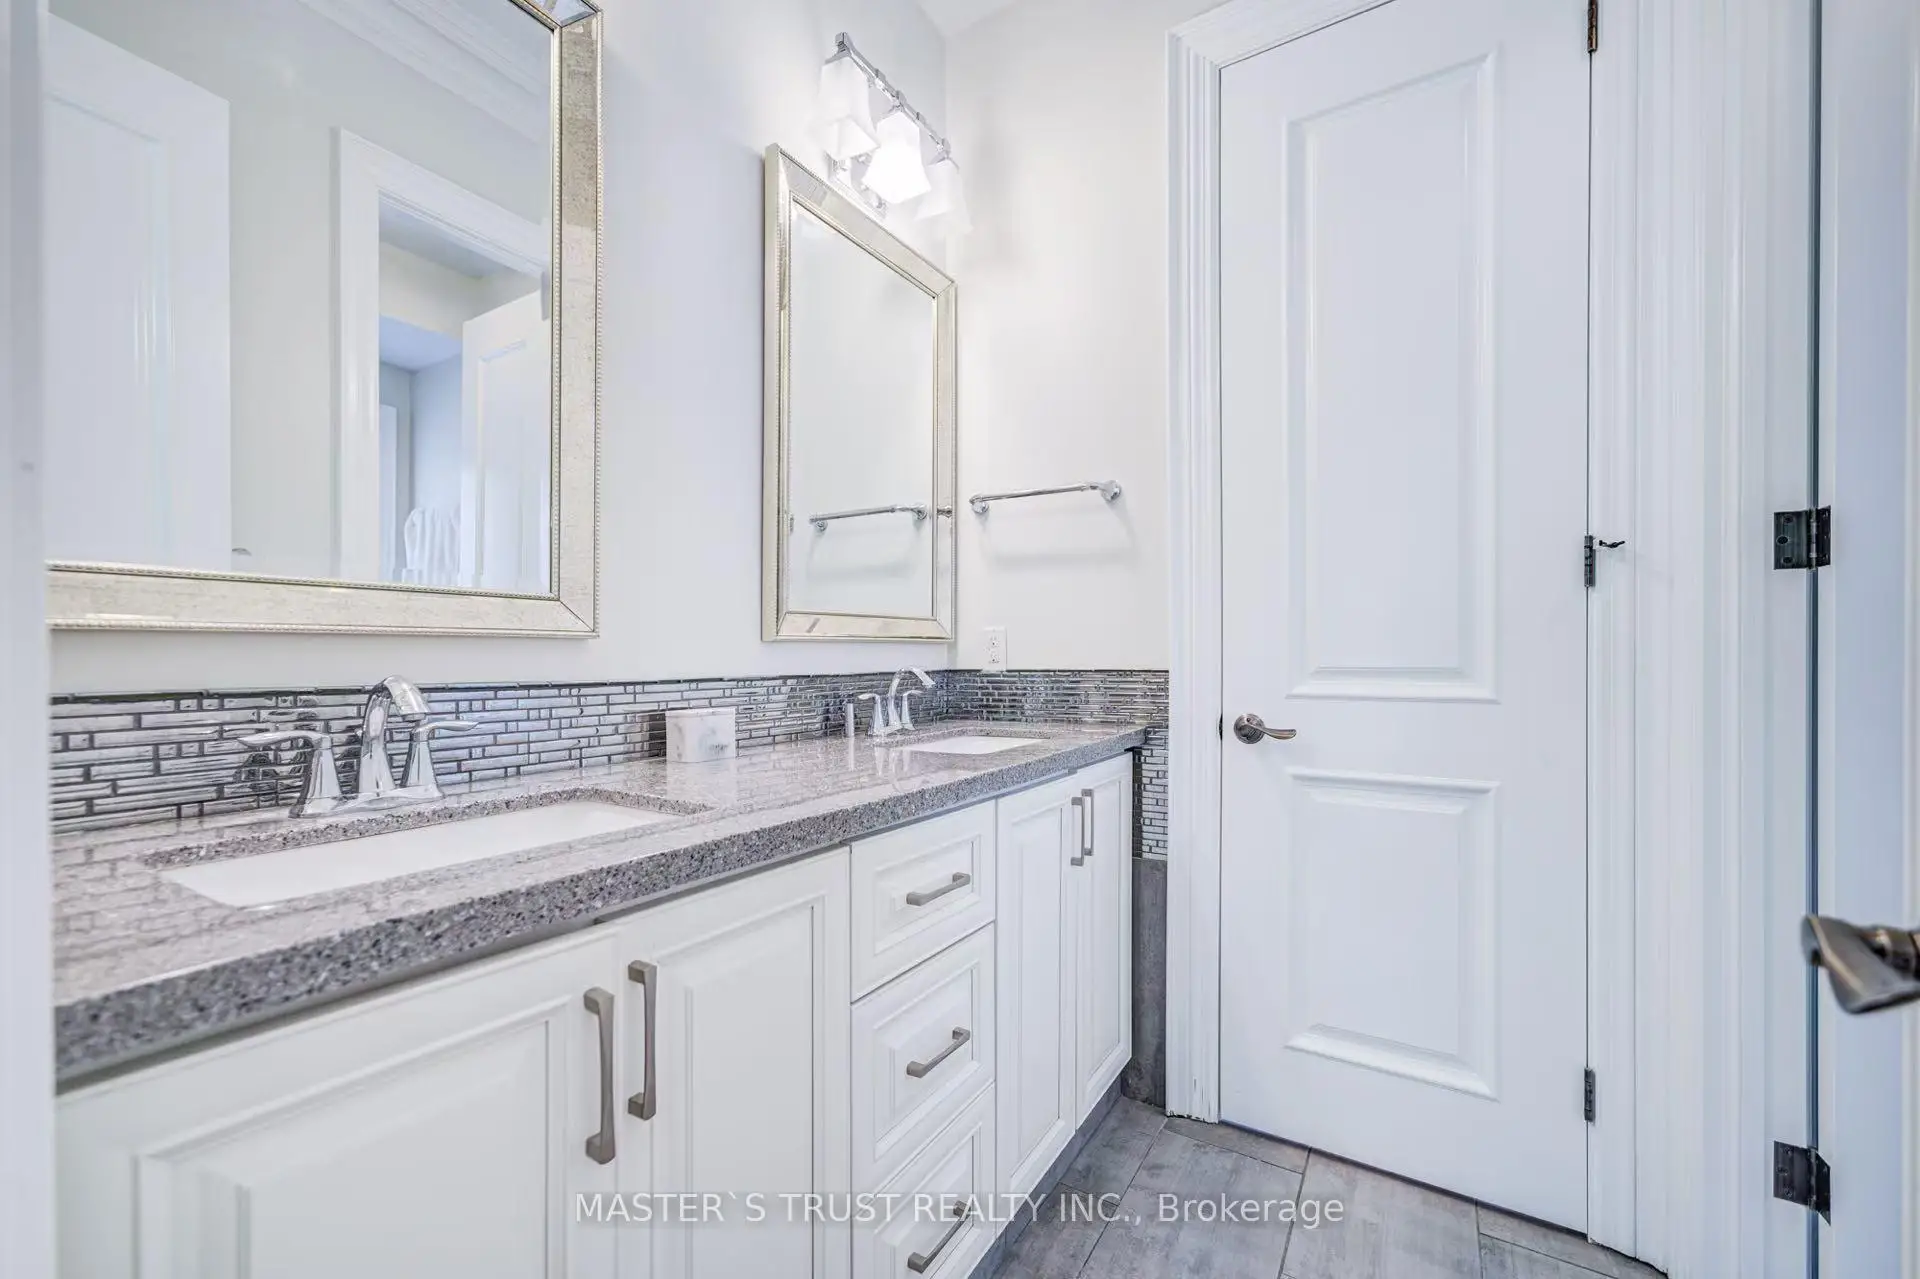
| 1xBath | 7 pcs | Second |
|
| 1xBath | 5 pcs | Second |
|
| 2xBaths | 3 pcs | Second |
|
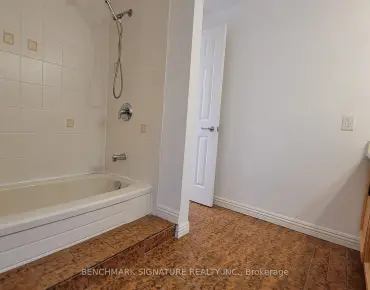
| 1xBath | 4 pcs | Basement |
|
| 1xBath | 2 pcs | Main |
Property Summary
Located close to the intersection of W.Yonge and N.Sheppard, 103 Burndale Ave is a 4+1 bedrooms 6 washrooms Detached. The unit has a Double Built-In Parking Spaces. The property has a finished Walk-Up basement. The property has many nice features including Carpet Free. Library, Living Room Rm, Dinning Room Rm, Kitchen, Breakfast Room and Family Room Rm are on the Main floor.Local Area Profile
This property is located in a predominantly owner-occupied residential area with housing made up primarily of detached homes. Approximately 76% of residents hold a bachelor's degree or higher, while about 6% have a college credential. Public transit is commonly used by local commuters, alongside driving.
School Information
Elementary Schools
-
Home schoolDistance to school: 1.0 km (~17 min walk)
-
French Immersion school
Distance to school: 1.1 km (~19 min walk) -
Distance to school: 1.1 km (~20 min walk)
-
-
ST MARGARET (Grade: 5 - 8)Rank: 687 out of 3022 (Score: 7.3)Distance to school: 3.1 km (~9 min drive)
Secondary Schools
-
Home schoolRank: 219/746 (Score: 7.0) 5 year average: 191/746 (Score: 7.0)Distance to school: 2.7 km (~8 min drive)
-
Cardinal Carter-Arts (Grade: 9-12)
Catholic School
Distance to school: 0.6 km (~11 min walk) -
Loretto Abbey (Grade: 9-12)
Catholic French Immersion school
Rank: 259/746 (Score: 6.8) 5 year average: 205/746 (Score: 6.9)Distance to school: 2.4 km (~7 min drive)