
Description
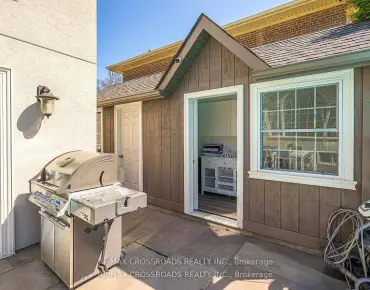
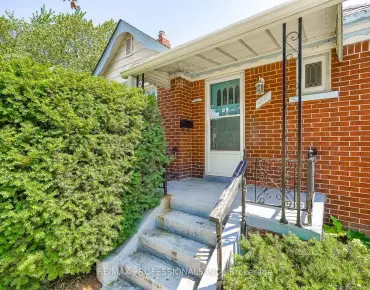
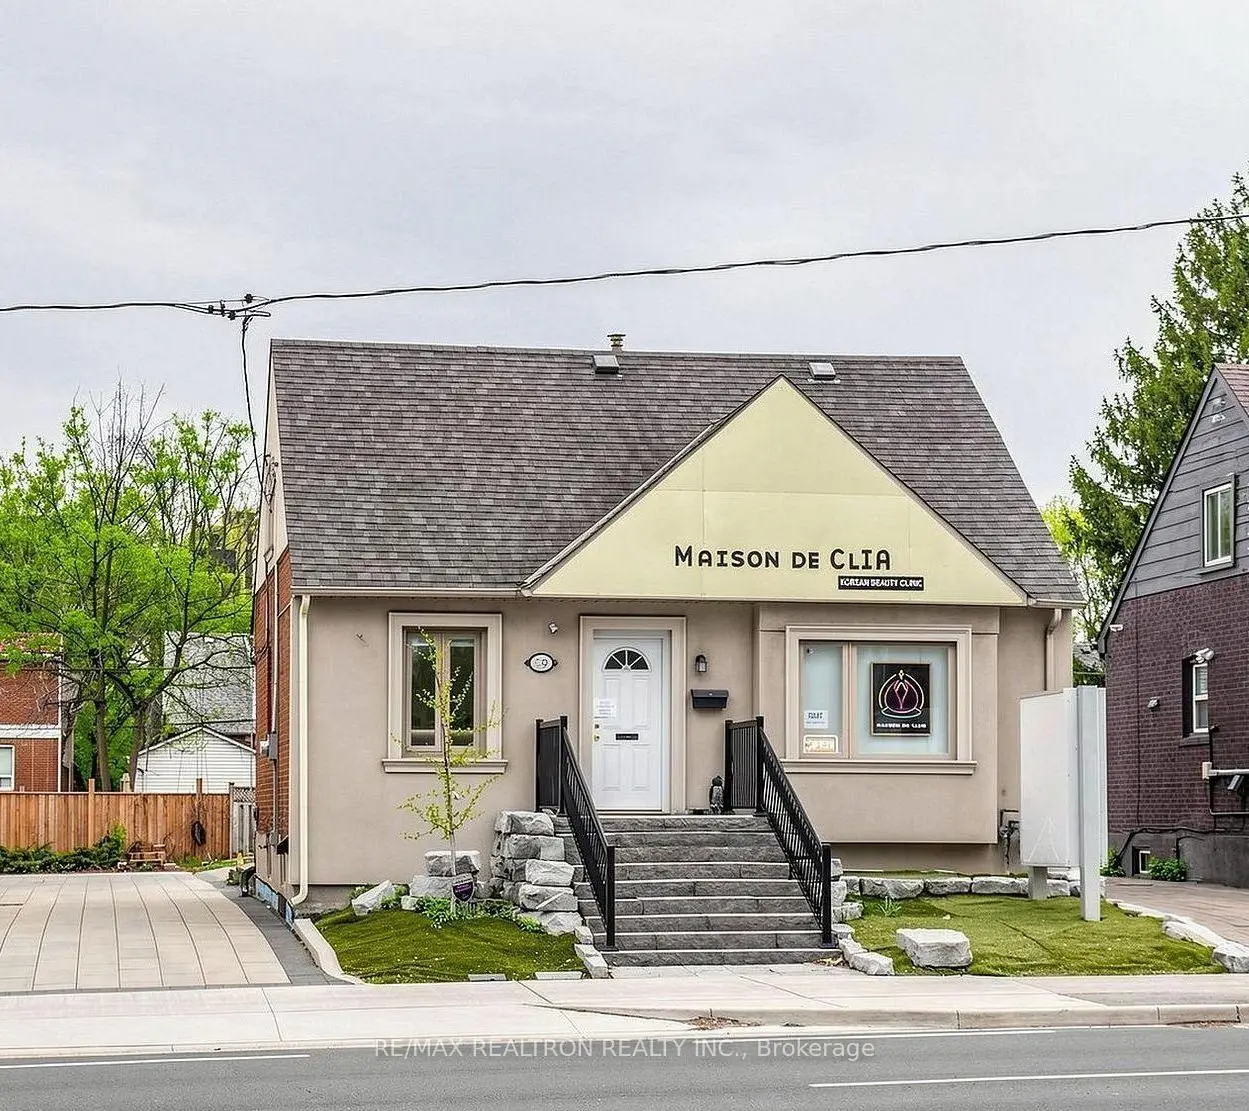
**Prime Yonge & Sheppard Investment & Development Opportunity!** Exceptional freestanding mixed-use building in one of North York's most sought-after commercial corridors, offering outstanding exposure, stable income, and significant future redevelopment potential. Situated on a prestigious **C6-zoned** property with an existing tenant, this turnkey asset is ideal for investors, developers, or end-users looking to secure a prime location with multiple value-add opportunities.The building has been extensively renovated with high-quality finishes and offers exceptional flexibility for a wide range of professional and commercial uses, including medical and dental clinics, legal offices, accounting firms, travel agencies, health and wellness centres, retail, and many other permitted uses.Adding to its appeal, the property offers excellent long-term redevelopment potential with the possibility of a **7-storey mixed-use condominium project** (subject to all required approvals buyer to perform their own due dilligence). Additional features include convenient rear parking, immediate access to Highway 401, and a short walk to both Yonge and Sheppard subway stations, surrounded by high-density residential developments, office towers, restaurants, and major amenities.A rare opportunity to own a premium asset in one of Toronto's fastest-growing urban hubs-offering immediate income today with exceptional upside for tomorrow.
Features
- Facing: South

- Bedrooms: 3

- Bathrooms: 2

- Garages:

- Kitchens:

Details
- Lot size: 42.00 x 112.91 Feet

- Space: 1100-1500

- Tax: $ 8611.68

- C13611682

- Listing contracted with: RE/MAX REALTRON REALTY INC.
| Room | Size(M) | Description | |
|---|---|---|---|
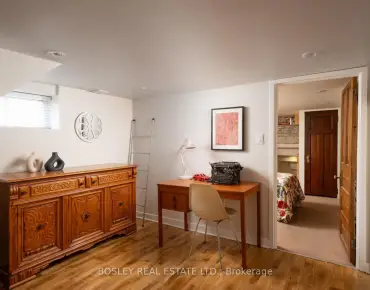
| Office | 13.94x11.41 | Picture Window, Hardwood Floor, Open Concept |
|
| Office | 10.99x9.18 | Window, Hardwood Floor, Open Concept |
|
| Office | 11.97x8.36 | Window, Hardwood Floor, Open Concept |
|
| Office | 10.92x9.35 | Window, Hardwood Floor, Open Concept |
|
| Office | 11.97x12.46 | Window, Hardwood Floor, Closet |
|
| Office | 11.55x8.27 | Window, Hardwood Floor, Closet |
|
| Br | 0.00x0.00 | Above Grade Window, Laminate, Separate Rm |
|
| Kitchen | 0.00x0.00 | Above Grade Window, Laminate, Open Concept |
| Bathroom | Pieces | Level | |
|---|---|---|---|
| 1xBath | 4 pcs | Main |
|
| 1xBath | 4 pcs | Basement |
Property Summary
Located close to the intersection of Yonge St & Sheppard Ave E, 99 Sheppard Ave E is a 3+2 bedrooms 2 washrooms Detached. The property basement is Apartment . The property has many nice features including None. Office, Office, Office and Office are on the Main floor.Local Area Profile
This property is located in an area with a significant rental housing presence with a mix of detached homes and apartments and condominiums. Approximately 65% of residents hold a bachelor's degree or higher, while about 18% have a college credential. Public transit is commonly used by local commuters, alongside driving.
School Information
Elementary Schools
-
Home schoolRank: 1026 out of 3022 (Score: 6.8)Distance to school: 0.5 km (~9 min walk)
-
ST GABRIEL (Grade: JK - 8)
Catholic French Immersion school
Distance to school: 1.4 km (~26 min walk) -
-
ST MARGARET (Grade: 5 - 8)Rank: 687 out of 3022 (Score: 7.3)Distance to school: 3.4 km (~10 min drive)
Secondary Schools
-
Arts program school
Rank: 28/746 (Score: 8.8) 5 year average: 26/746 (Score: 8.4)Distance to school: 0.8 km (~15 min walk) -
Cardinal Carter-Arts (Grade: 9-12)
Catholic School
Distance to school: 0.4 km (~7 min walk) -
Loretto Abbey (Grade: 9-12)
Catholic French Immersion school
Rank: 259/746 (Score: 6.8) 5 year average: 205/746 (Score: 6.9)Distance to school: 2.4 km (~7 min drive)