Guildwood, Toronto, M1E 1H1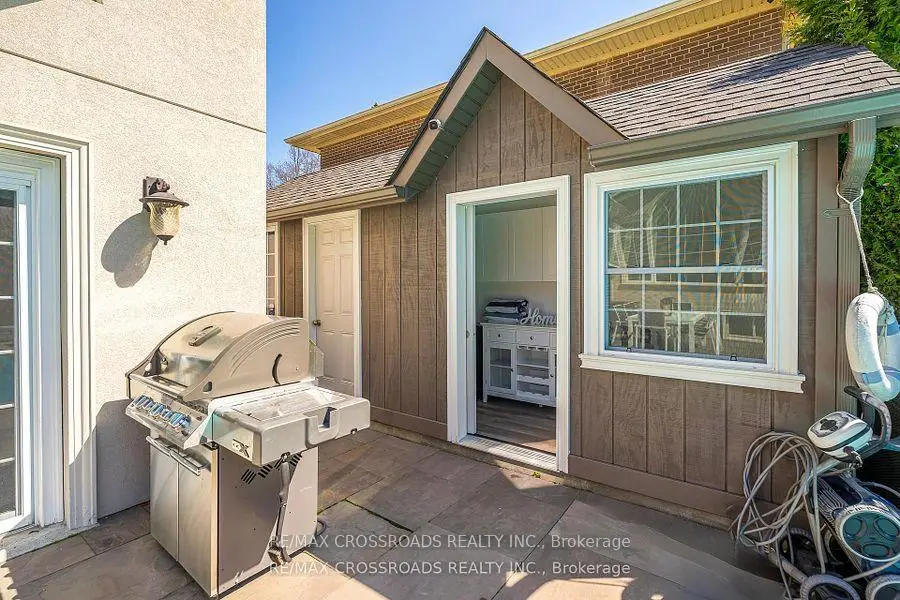

Description
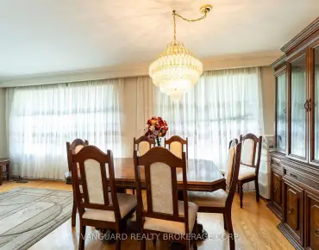
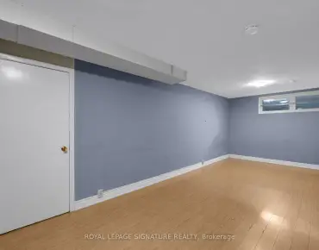
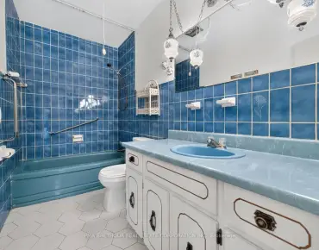
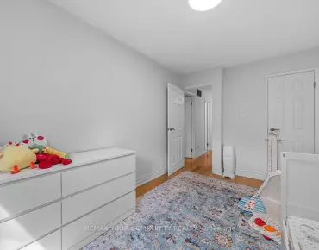
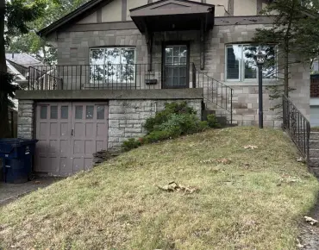
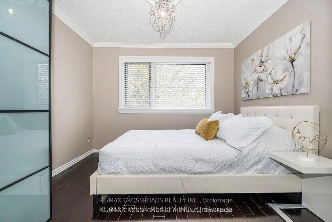
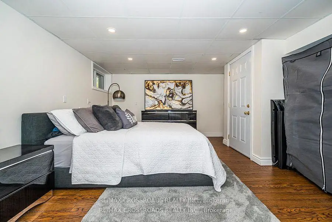
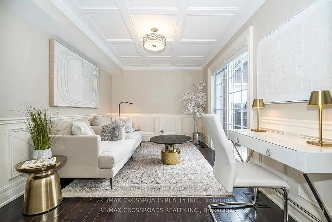
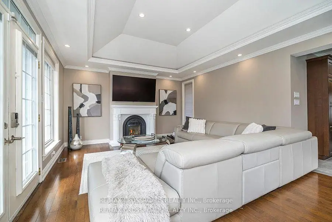
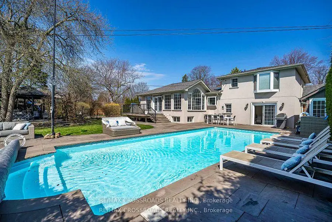
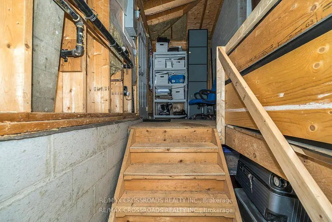
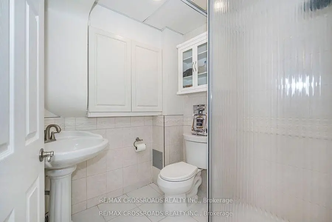
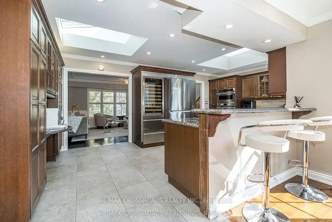
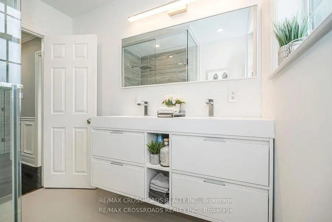
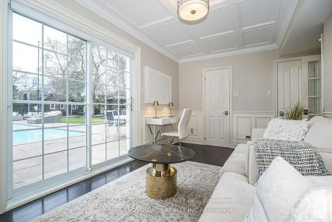
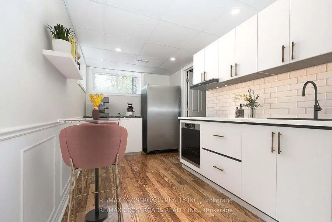
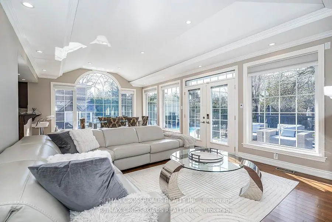
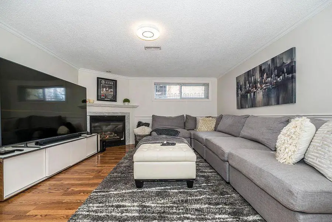
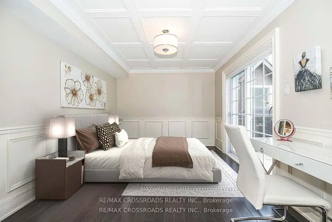
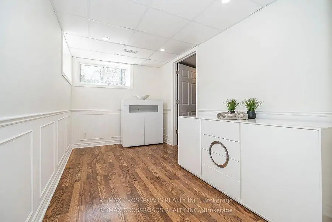
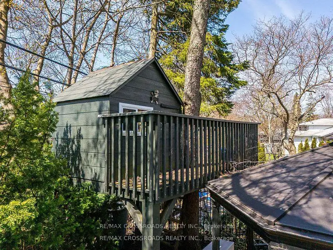
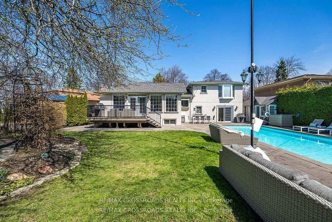
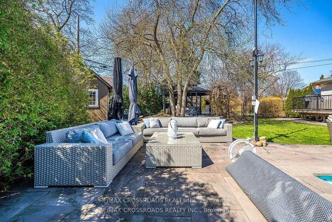
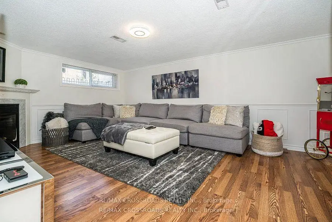
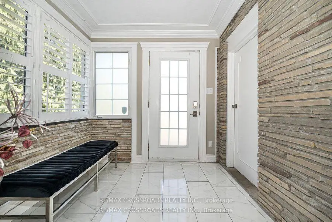
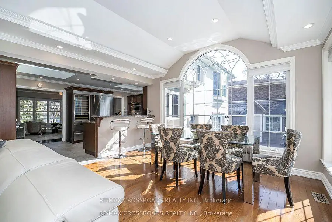
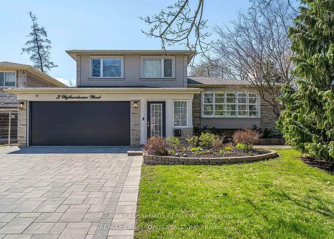
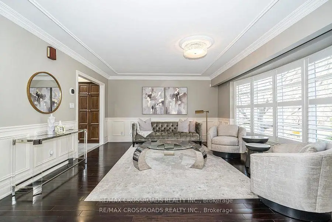
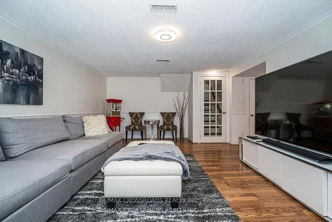
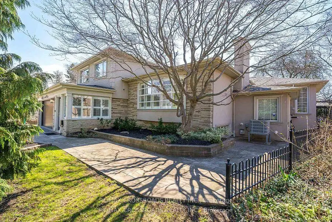
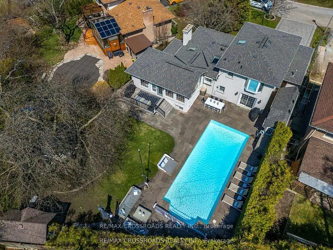
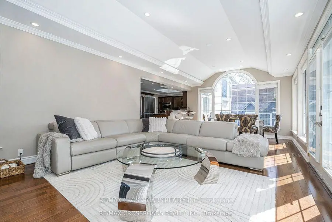
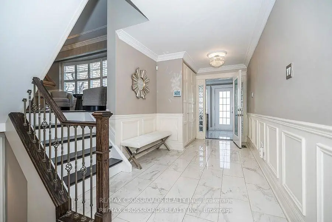
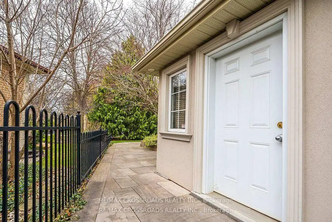
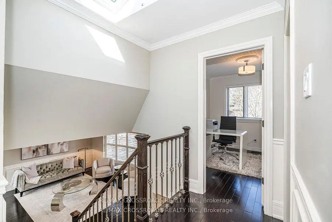
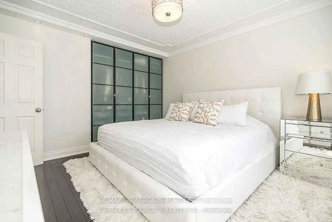
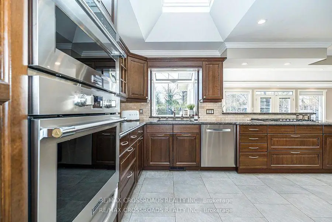
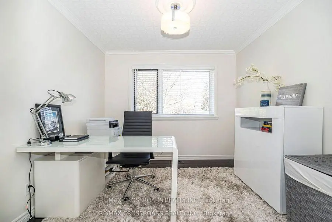
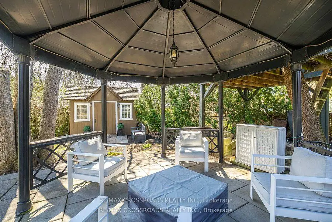
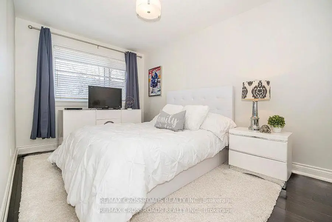
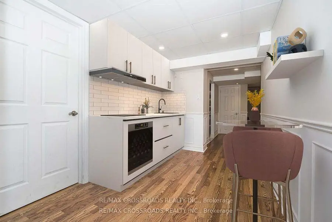
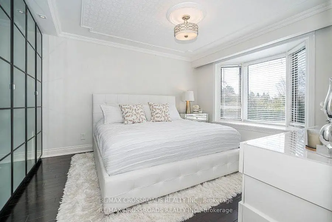
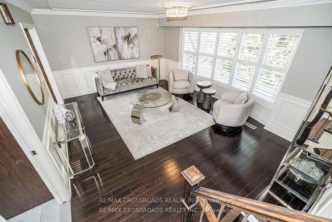
**WOWZA**An Entertainer's Delight! Ultra Private Backyard Retreat Featuring An Inviting 16x38 ft Inground Pool, Huge Stone Patio, Gazebo W/Firetable, Kids Treehouse, Cabana/Change Room, 2 Pool Sheds And Lush Green Space w/Inground Sprinklers!Thoughtfully Designed & Newly Upgraded Throughout, This Home Is Waiting For You To Make It Yours! 4+1 Bedroom, 3-Bathroom Side-Split Home Offering An Incredible 3,129 Sq Ft of Total Living Space. Separate Entry to Finished Basement Steps to Lake, Bluffs, GO! Prime Location on a Child Friendly Quiet Cul-de-Sac. With A Deep Double Car Garage, Large Interlock Driveway & Walkway, Outdoor Pot Lights and Fantastic Curb Appeal.This Property Makes An Immediate Impression. Step Inside To A Bright Wide Entry W/ Direct Garage Access And A Flowing Spacious Layout. Natural Light Pours In Through 3 Skylights And Walls of Windows, Highlighting The Rich Hardwood Floors Throughout. The Main Level Offers An Inviting Living/Dining Area With A Picture-Perfect Bow Window with Cali Shutters Which Flows Seamlessly Into The O/Sized Kitchen, Complete With High End Stainless Steel Appliances, B/I Floor To Ceiling Wine-Beverage Fridge, Coffee Bar, Stone Counters, Gas Cooktop W/Pop Up Exhaust Fan, Breakfast Bar And Open Sightlines To The Family Room. The Family Room Is The Heart Of The Home, Vaulted Ceilings With Pot Lights, Gas Fireplace, And A Walk-Out To The Backyard Deck & Pool. Perfect For Indoor-Outdoor Living And Entertaining. A Unique Bonus: A Main Floor Bedroom Or Sitting Room With A Private 2-Piece(Ez 3 Pc) Bath And Direct Walk-Out To The Rear Yard, Ideal For Guests, A Home Office, Or Multi-Generational Living. Upstairs, You'll Find 3 Bedrooms, Including A Serene Primary Retreat With Bay Window Seating O/Looking The Backyard. A Separate Side Entrance and Loft (EZ Office) Leads to The Finished Lower Level W/Spacious Liv/Dining w/ Gas Fireplace,3Pc Bath, Reimagined Potential Kitchen Plus A Finished 5th Bedroom With)Or Change to 2 Bdrm In-Law Suite!
Features
- Facing: South

- Bedrooms: 4

- Bathrooms: 3

- Garages: 2

- Kitchens: 1

Details
- Lot size: 50.00 x 121.58 Feet

- Space: 2000-2500

- Tax: $ 7103.50

- E13418652

- Listing contracted with: RE/MAX CROSSROADS REALTY INC.
| Room | Size(M) | Description | |
|---|---|---|---|
| Great Rm | 4.38x7.57 | Hardwood Floor, Fireplace, W/O To Deck |
|
| Living Rm | 4.38x5.75 | Hardwood Floor, Bow Window, Combined w/Dining |
|
| Kitchen | 3.33x5.79 | Skylight, Stainless Steel Appl, Granite Counters |
|
| 4th Br | 3.35x4.53 | Hardwood Floor, 2 Pc Ensuite, W/O To Pool |
|
| Primary B | 3.79x3.57 | Hardwood Floor, Double Closet, Bay Window |
|
| 2nd Br | 4.20x3.57 | Hardwood Floor, Closet, Window |
|
| 3rd Br | 3.12x2.88 | Hardwood Floor, Window |
|
| Recreatio | 3.85x5.73 | Fireplace, Above Grade Window, 3 Pc Bath |
|
| Br | 4.10x2.15 | Above Grade Window, Side Door, Laminate |
|
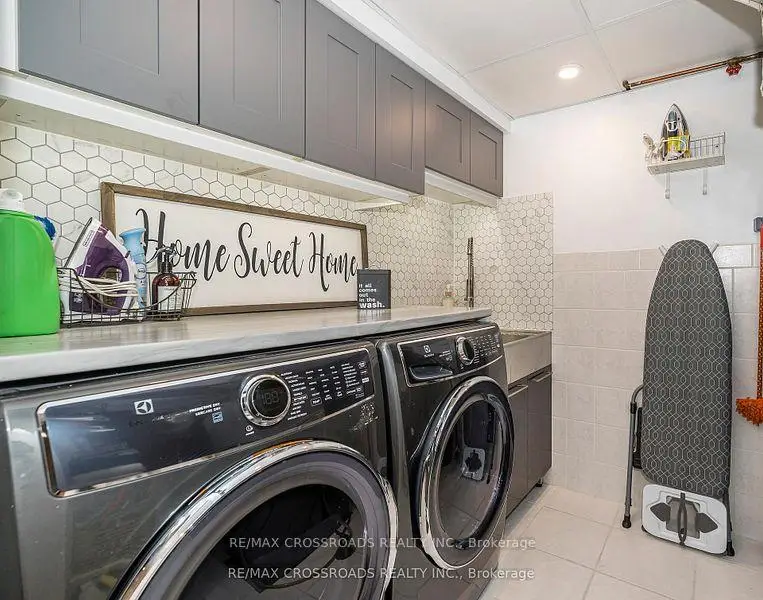
| Laundry | 3.05x2.08 | Tile Floor, Quartz Counter |
| Bathroom | Pieces | Level | |
|---|---|---|---|
| 1xBath | 4 pcs | Second |
|
| 1xBath | 3 pcs | Lower |
|
| 1xBath | 2 pcs | Main |
Property Summary
Located close to the intersection of Toynbee Trail & Guildwood Park, 3 Wythenshawe Wood is a 4+1 bedrooms 3 washrooms Detached. The unit has a Double Attached Parking Spaces. The property has many nice features including Water Heater Owned and In-Law Capability. Great Room, Living Room Rm, Kitchen and fourth bedroom are on the Main floor; Primary B, second bedroom and third bedroom are on the upper floor; Recreation Roomreatio, Br and Laundry are on the Lower floor.Local Area Profile
This property is located in a predominantly owner-occupied residential area with housing made up primarily of detached homes. Approximately 56% of residents hold a bachelor's degree or higher, while about 21% have a college credential. Residents use a combination of driving and public transit for commuting.
School Information
- Guildwood Junior Public School (Grade:JK-6) 1756/3037
- Jack Miner Senior Public School (Grade:7-8)
- Sir Wilfrid Laurier Collegiate Institute (Grade:9-12) 457/739
- Woburn Collegiate Institute (Grade:9-12) 503/739
- St. Ursula Catholic School (Grade:JK-8) 2413/3037
- Poplar Road Junior Public School (Grade:JK-6) 449/3037
- Charles Gordon Senior Public School (Grade:7-8)
- Mason Road Junior Public School (Grade:JK-6)