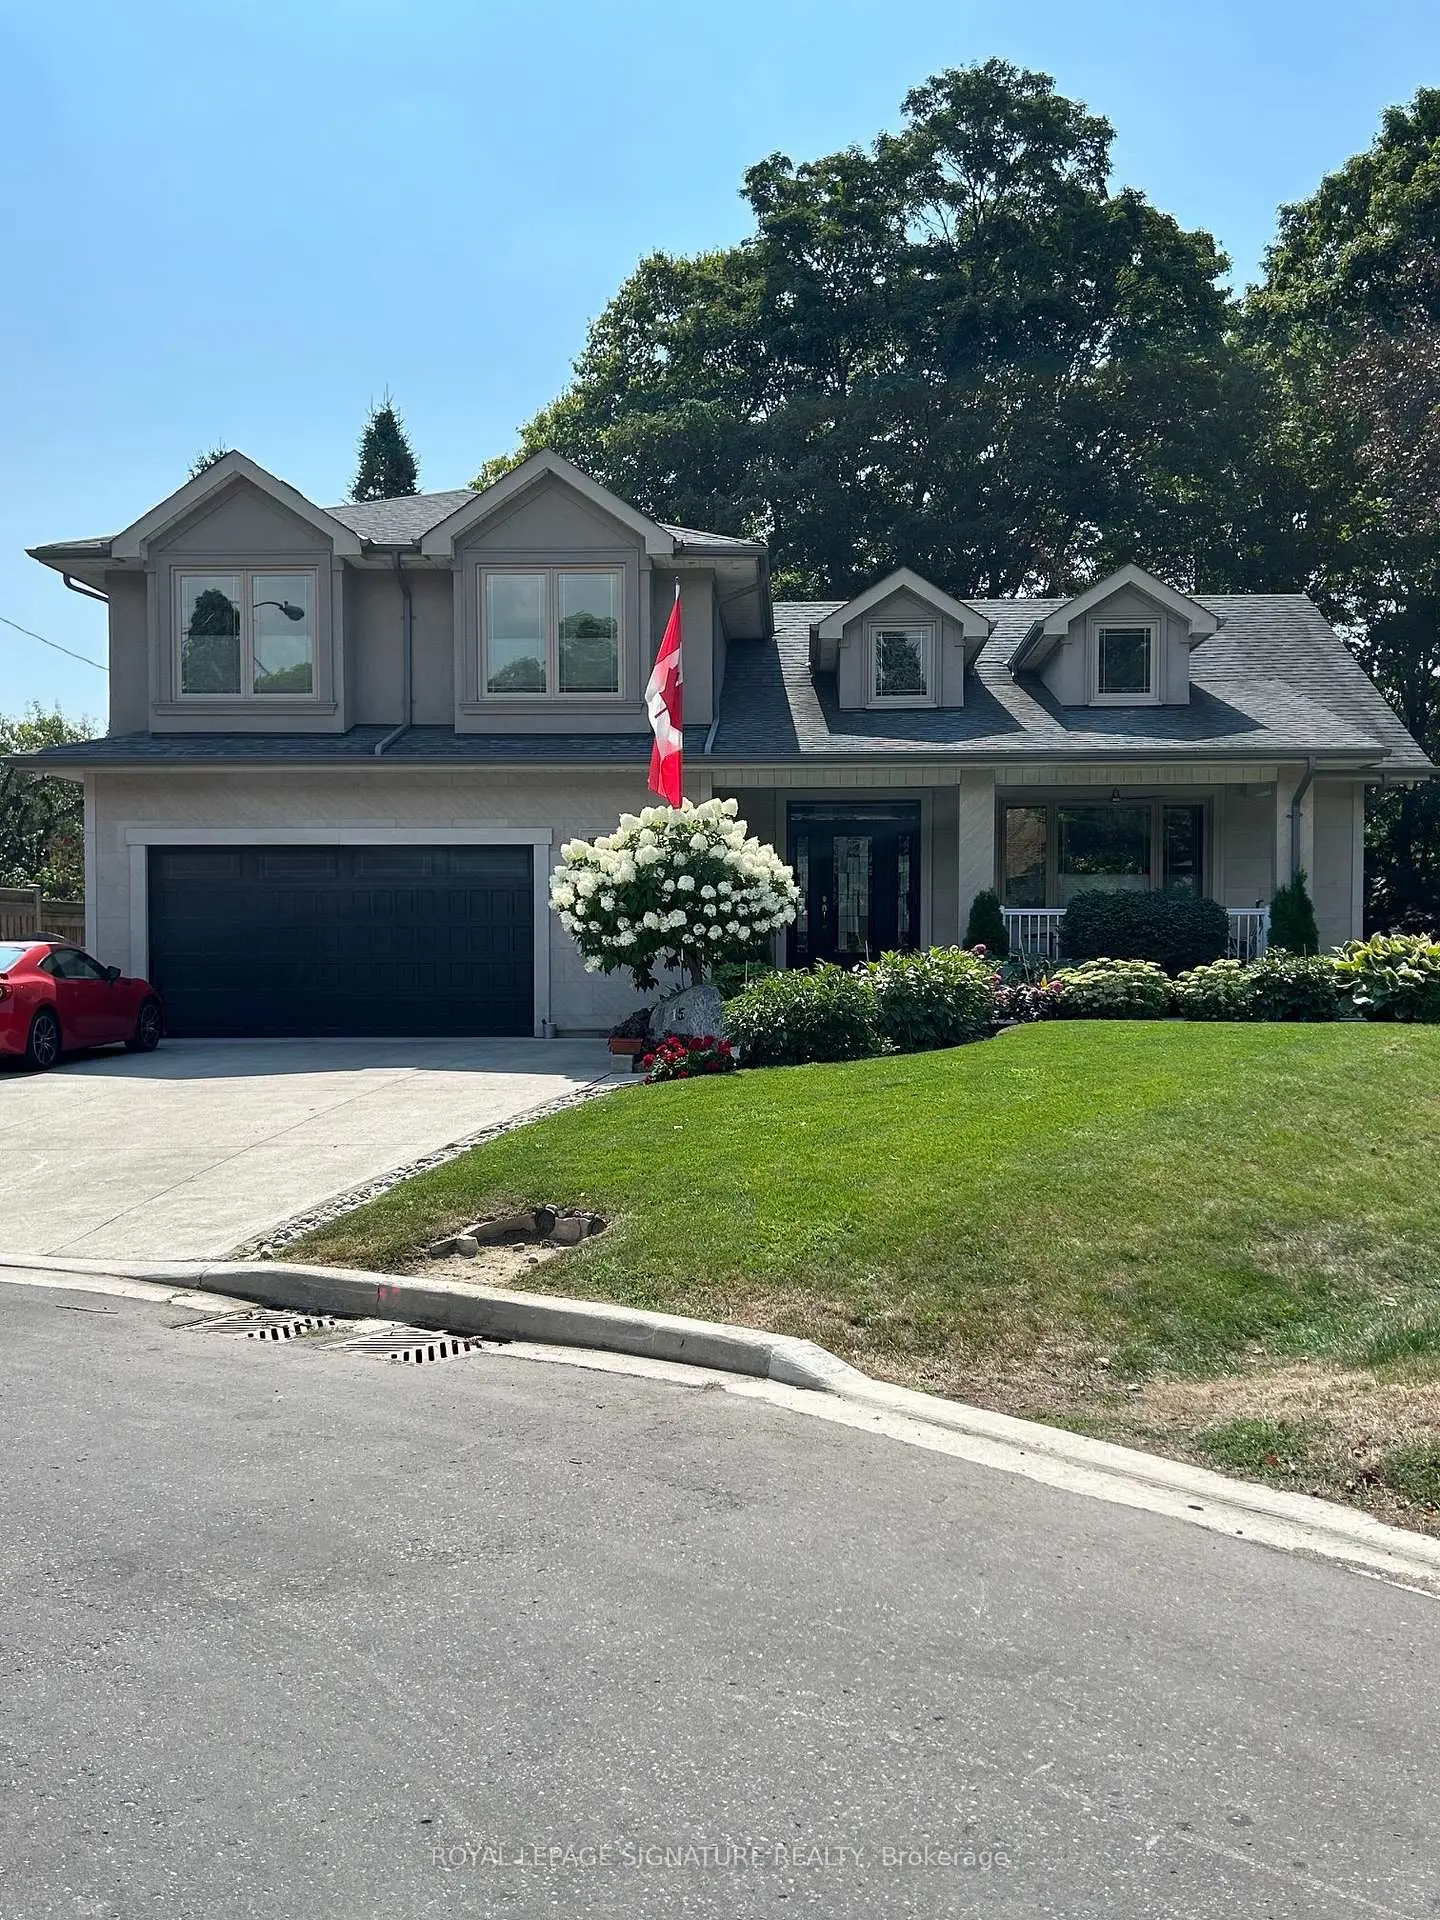

Description
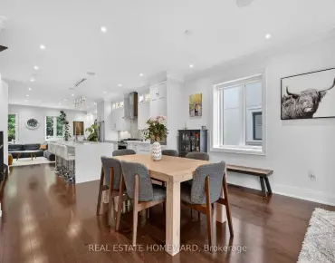
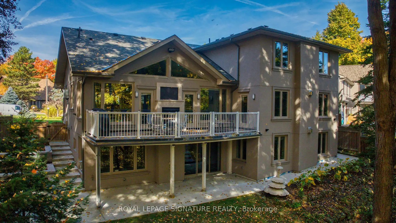
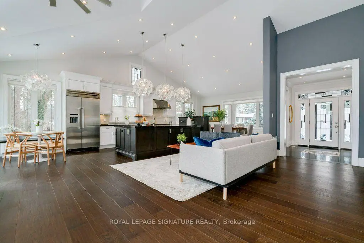
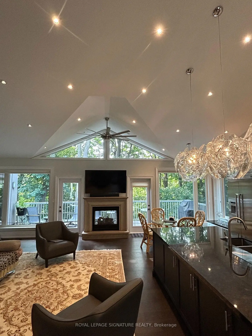
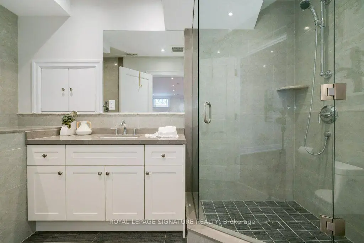
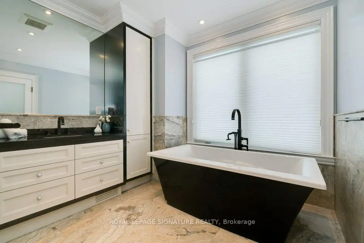
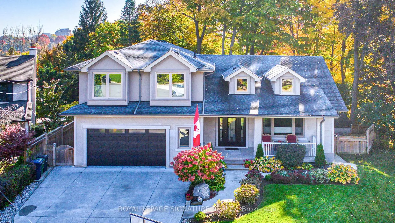
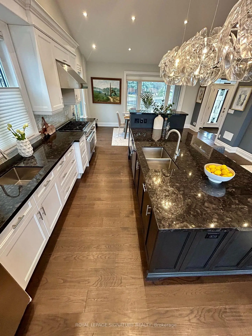
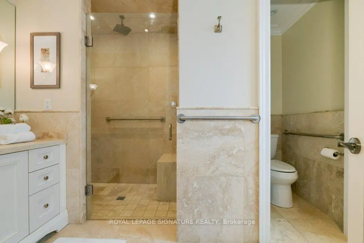
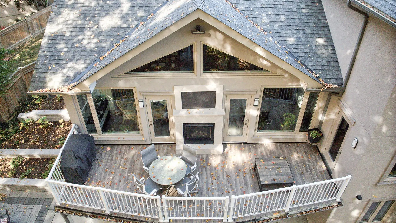
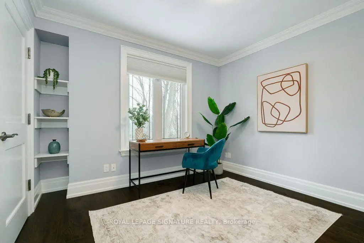
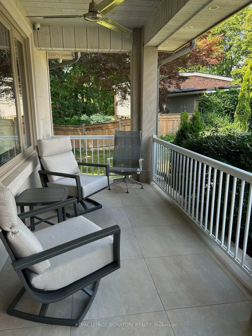
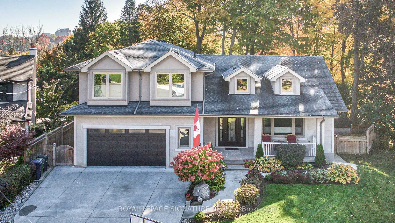
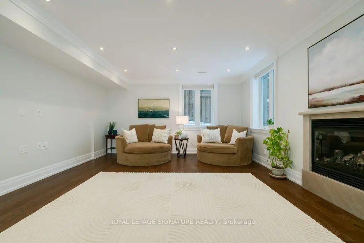
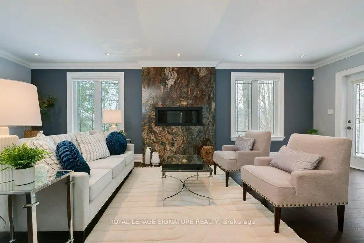
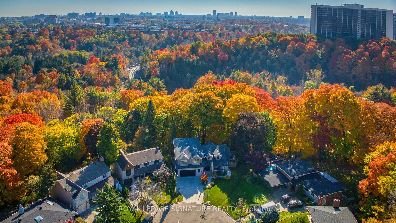
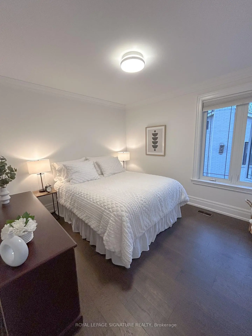
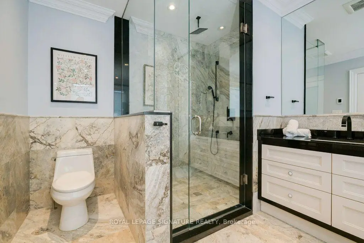
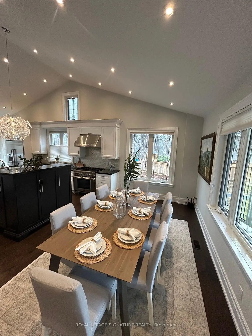
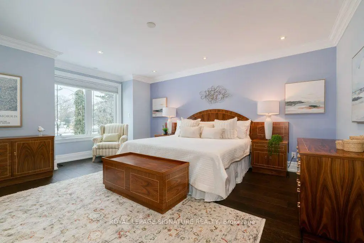
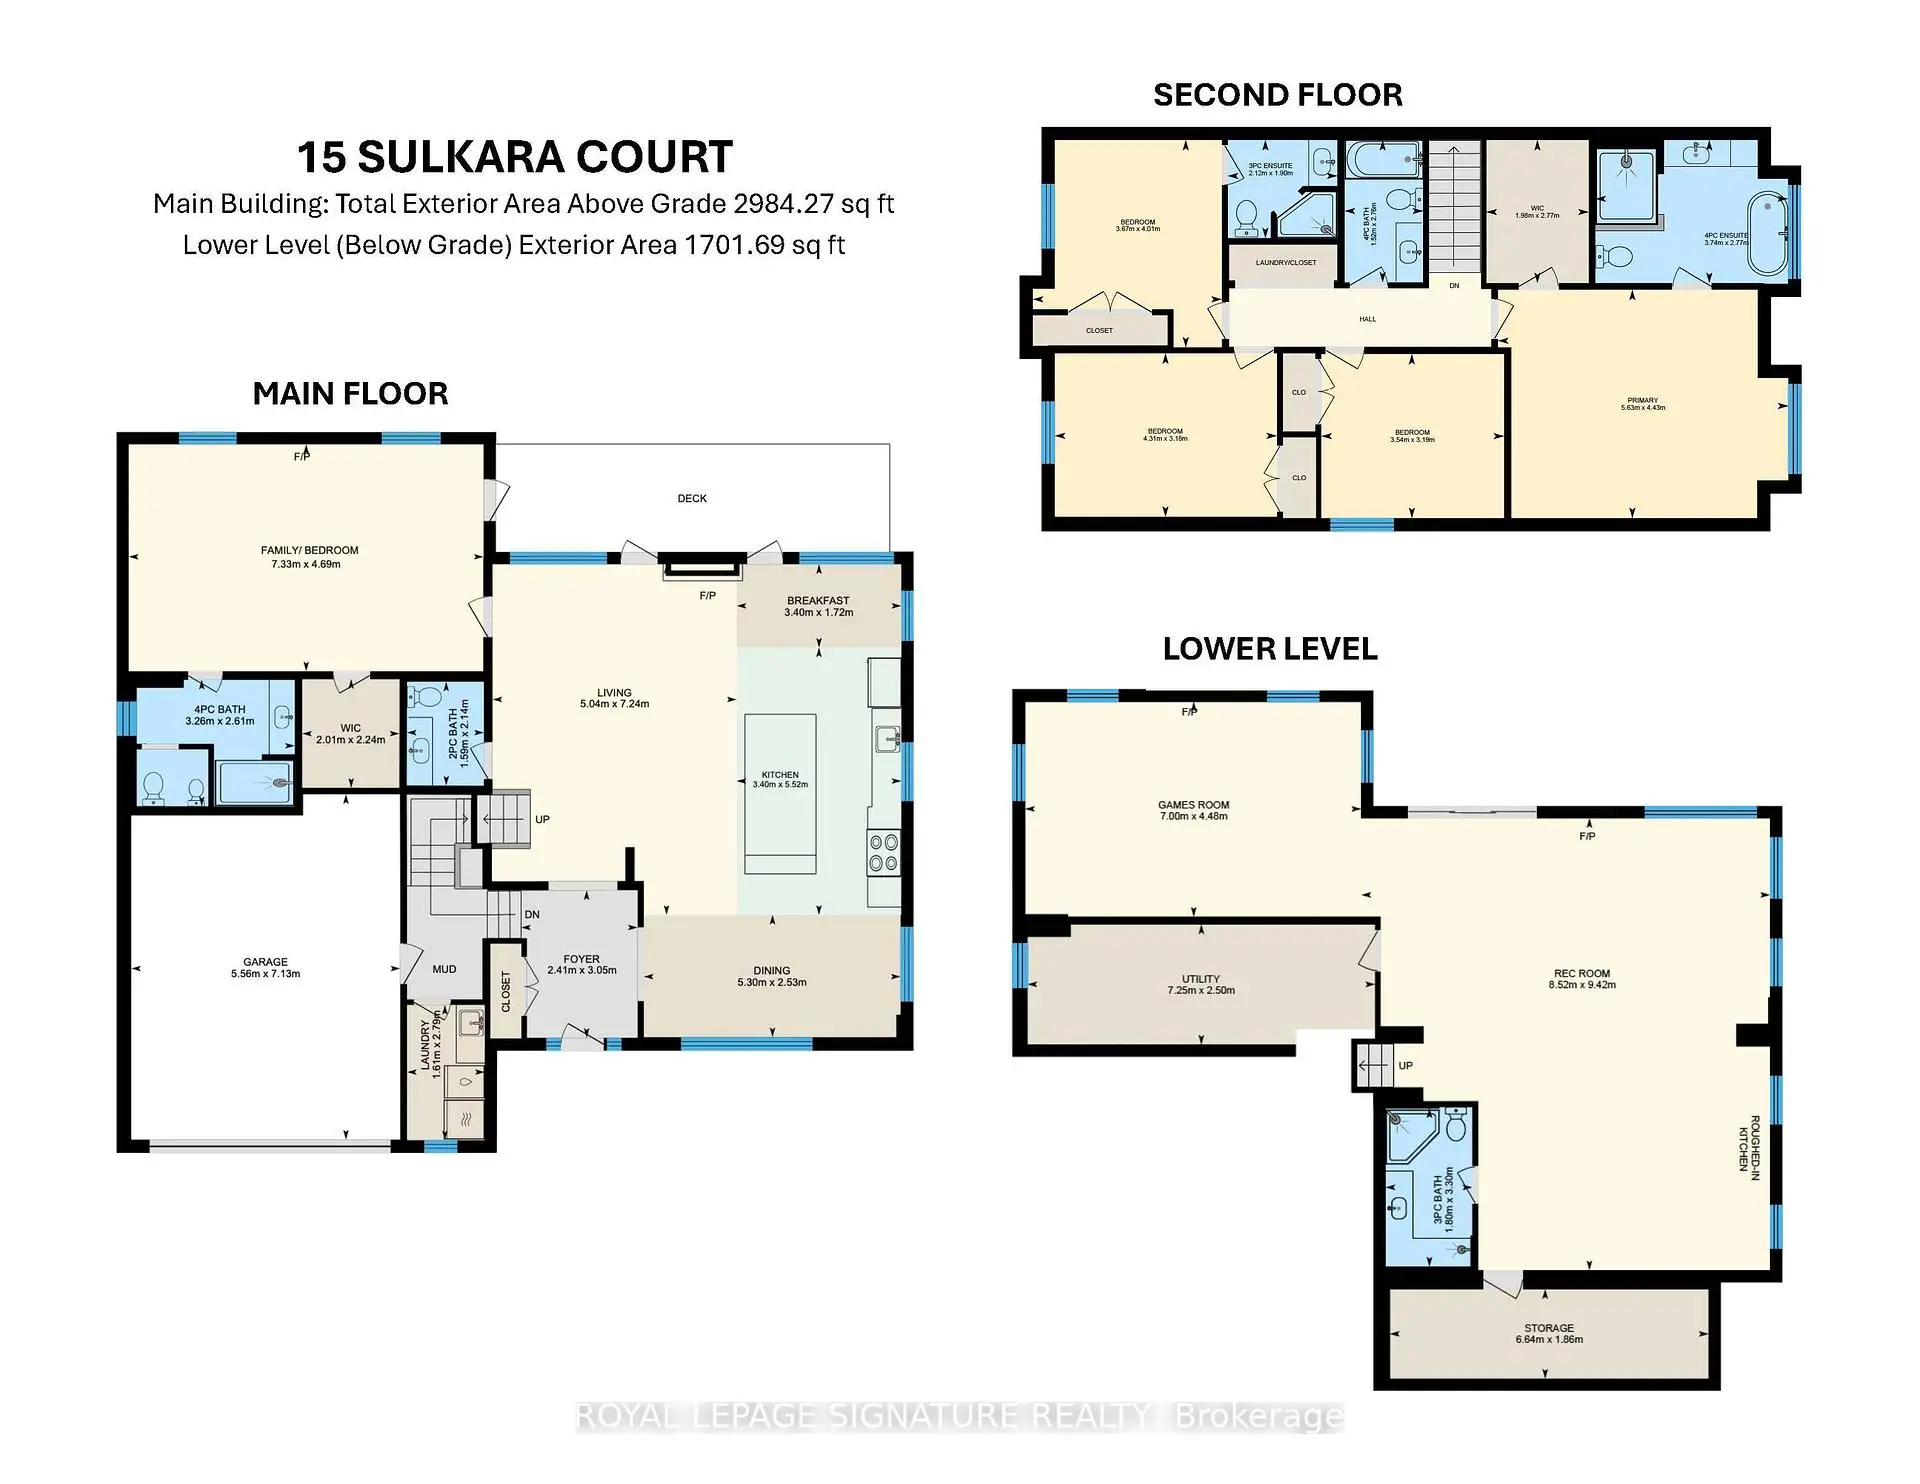
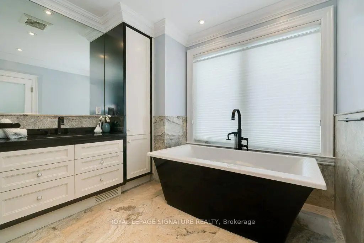
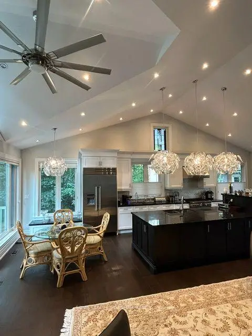
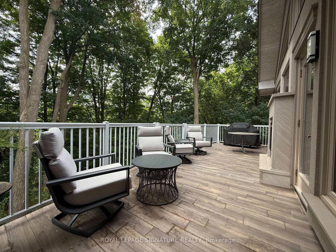
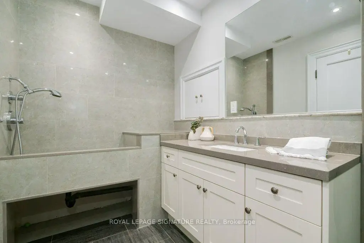
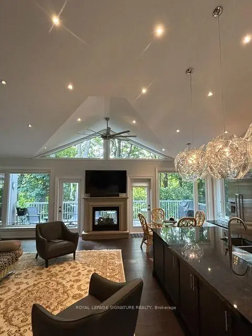
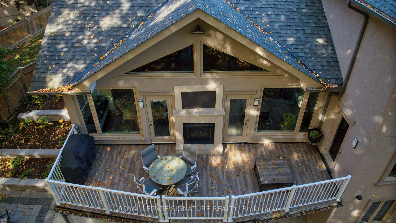
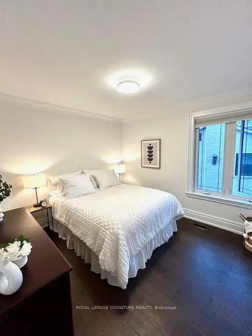
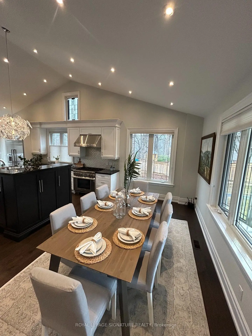
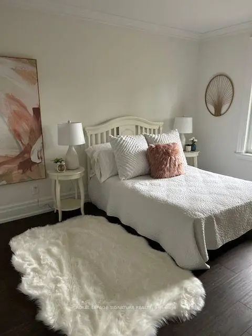
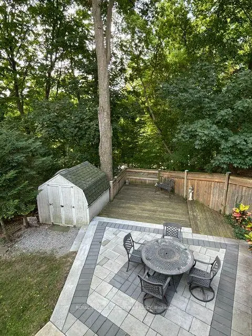
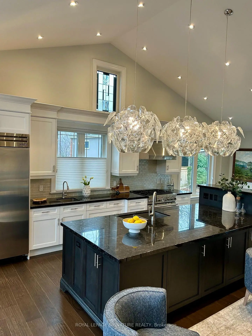
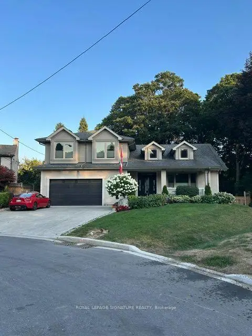
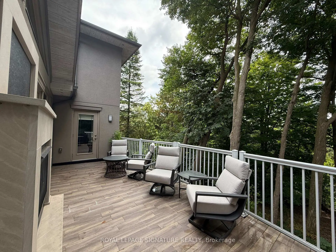
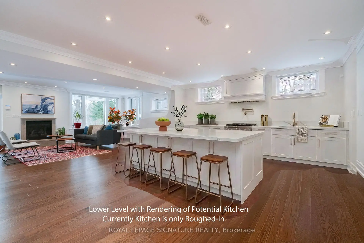
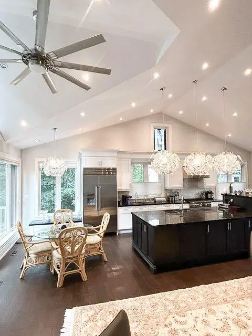
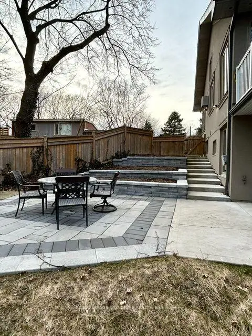
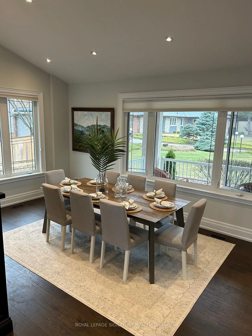
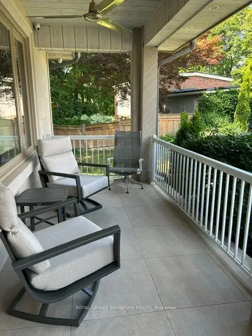
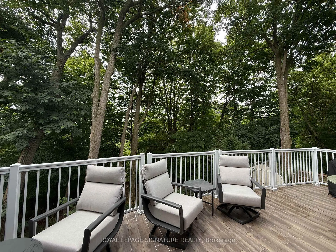
This Spectacular Home built in aprx. 2016 is on one of the largest lots in the area. (Boasting over 10,300 sf). The Inspiring Open Concept Main Floor has Soaring Cathedral Ceilings with a Wall of Windows Overlooking the Conservation Area. Aprx 4,200 sf including the Walkout Lower Level. This home will accommodate large families comfortably. The Main Floor Family room has been set up as a Primary Bedroom with a 4 pc Ens & a W/I Closet + Gas Frplc Overlooking the Ravine. The Gourmet Kitchen is brilliant with a 14 ft ceiling. Open Concept on the Main Level (Living Rm/Dining Rm/Breakfast area & Kitchen) which walks out to a large Balcony. A Two way Gas Frplc adds cozy ambience for an evening outside. The Upper Level has 4 Bedrooms + 3 Bathrooms. The Primary Bedroom on the Upper has a Walk-in Closet & 4 pc Bath. The Lower Level has a Walkout to the Patio Overlooking the Fenced Backyard & a lush Forest. The Large Rec Rm and Games Rm are rounded out with 2 Gas Fireplaces, 3 pc Bath, Storage Galore and is 'Roughed in' for a Kitchen. When outside you will find Terraced Gardens, Patio, Deck, and a Shed. This is a breathtaking property, just 15 minutes from downtown!
Features
- Facing: South

- Bedrooms: 5

- Bathrooms: 6

- Garages: 2

- Kitchens: 1

Details
- Lot size: 43.75 x 127.09 Feet

- Space: 2500-3000

- Tax: $ 12161.71

- C13611072

- Listing contracted with: ROYAL LEPAGE SIGNATURE REALTY
| Room | Size(M) | Description | |
|---|---|---|---|
| Foyer | 3.05x2.41 | Stone Floor, Double Closet |
|
| Living Rm | 7.24x5.04 | Hardwood Floor, Overlooks Ravine, Gas Fireplace |
|
| Dining Rm | 5.30x2.53 | Hardwood Floor, Picture Window, Cathedral Ceiling(s) |
|
| Kitchen | 7.24x3.40 | Breakfast Area, Cathedral Ceiling(s), Overlooks Ravine |
|
| Family Rm | 7.33x4.69 | Gas Fireplace, 4 Pc Bath, Overlooks Ravine |
|
| Primary B | 5.63x4.43 | Hardwood Floor, Walk-In Closet(s), 4 Pc Ensuite |
|
| Br | 4.31x3.18 | Hardwood Floor, Double Closet |
|
| Br | 4.01x3.67 | Double Closet, 3 Pc Ensuite, Overlooks Ravine |
|
| Laundry | 1.90x0.91 | Ceramic Floor |
|
| Br | 3.54x3.19 | Hardwood Floor, Double Closet |
|
| Recreatio | 9.42x8.52 | 3 Pc Bath, Laminate, W/O To Patio |
|
| Kitchen | 9.42x8.52 | Combined w/Rec, Laminate |
| Bathroom | Pieces | Level | |
|---|---|---|---|
| 2xBaths | 4 pcs | Upper |
|
| 1xBath | 3 pcs | Upper |
|
| 1xBath | 4 pcs | Main |
|
| 1xBath | 2 pcs | Main |
|
| 1xBath | 3 pcs | Lower |
Property Summary
Located close to the intersection of Eglinton and DVP, 15 Sulkara Crt is a 5 bedrooms 6 washrooms Detached. The unit has a Double Built-In Parking Spaces. The property has many nice features including Upgraded Insulation, Storage, Primary Bedroom - Main, In-Law Capability, Floor Drain and Carpet Free. Foyer, Living Room Rm, Dinning Room Rm, Kitchen and Family Room Rm are on the Main floor; Primary B, Bedroom, Bedroom, Laundry and Br are on the upper floor; Recreation Roomreatio and Kitchen are on the Lower floor.Local Area Profile
This property is located in a predominantly owner-occupied residential area with housing consisting mainly of detached homes. Approximately 38% of residents hold a bachelor's degree or higher, while about 25% have a college credential. Driving is the primary commuting method for nearly all local commuters.
School Information
Elementary Schools
-
Home schoolDistance to school: 0.9 km (~16 min walk)
-
Home schoolDistance to school: 1.8 km (~32 min walk)
-
PRECIOUS BLOOD (Grade: JK - 8)
Catholic French Immersion school
Rank: 1525 out of 3022 (Score: 6.1)Distance to school: 1.9 km (~34 min walk) -
OUR LADY OF WISDOM (Grade: JK - 8)Distance to school: 3.6 km (~11 min drive)
-
ST MARIA GORETTI (Grade: 5 - 8)Rank: 1868 out of 3022 (Score: 5.6)Distance to school: 4.6 km (~14 min drive)
Secondary Schools
-
Home school
Rank: 259/746 (Score: 6.8) 5 year average: 260/746 (Score: 6.6)Distance to school: 2.7 km (~8 min drive) -
-
st. Joan of Arc (Grade: 9-12)
Catholic AP program school
Distance to school: 5.2 km (~16 min drive)