
Description
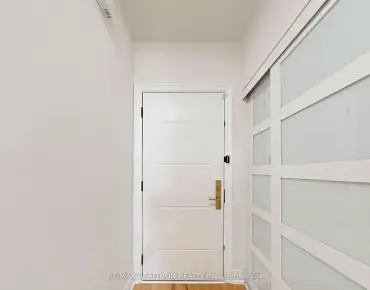
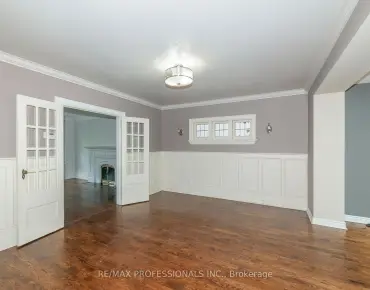
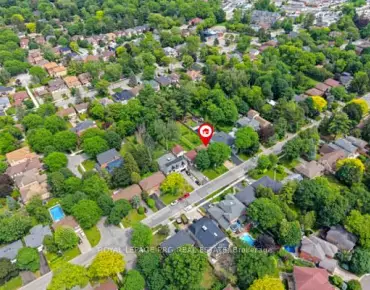
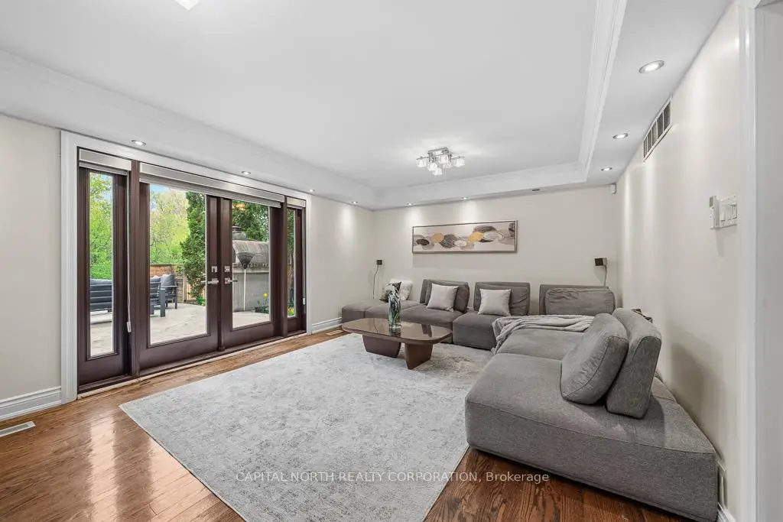
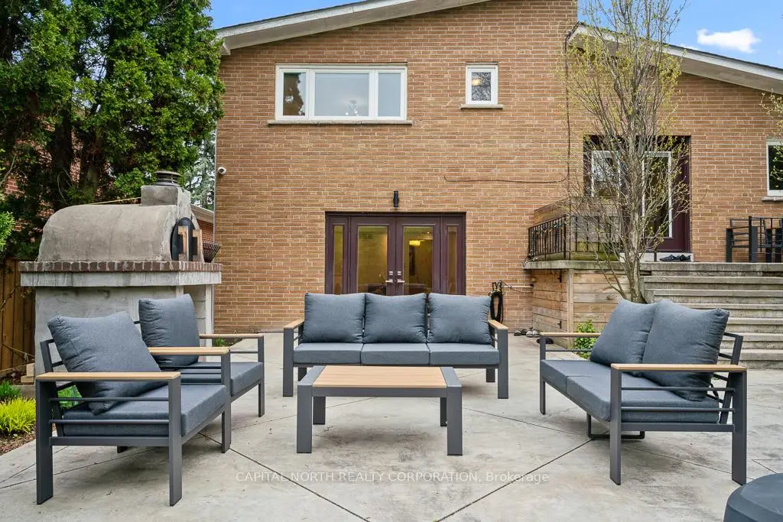
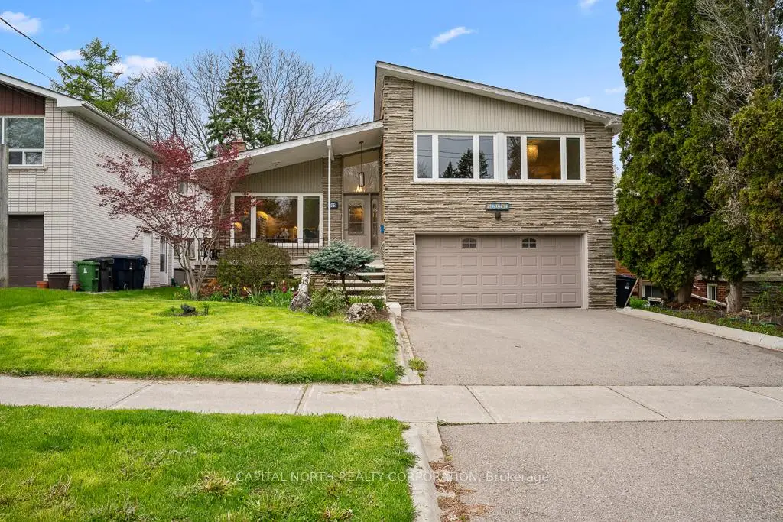
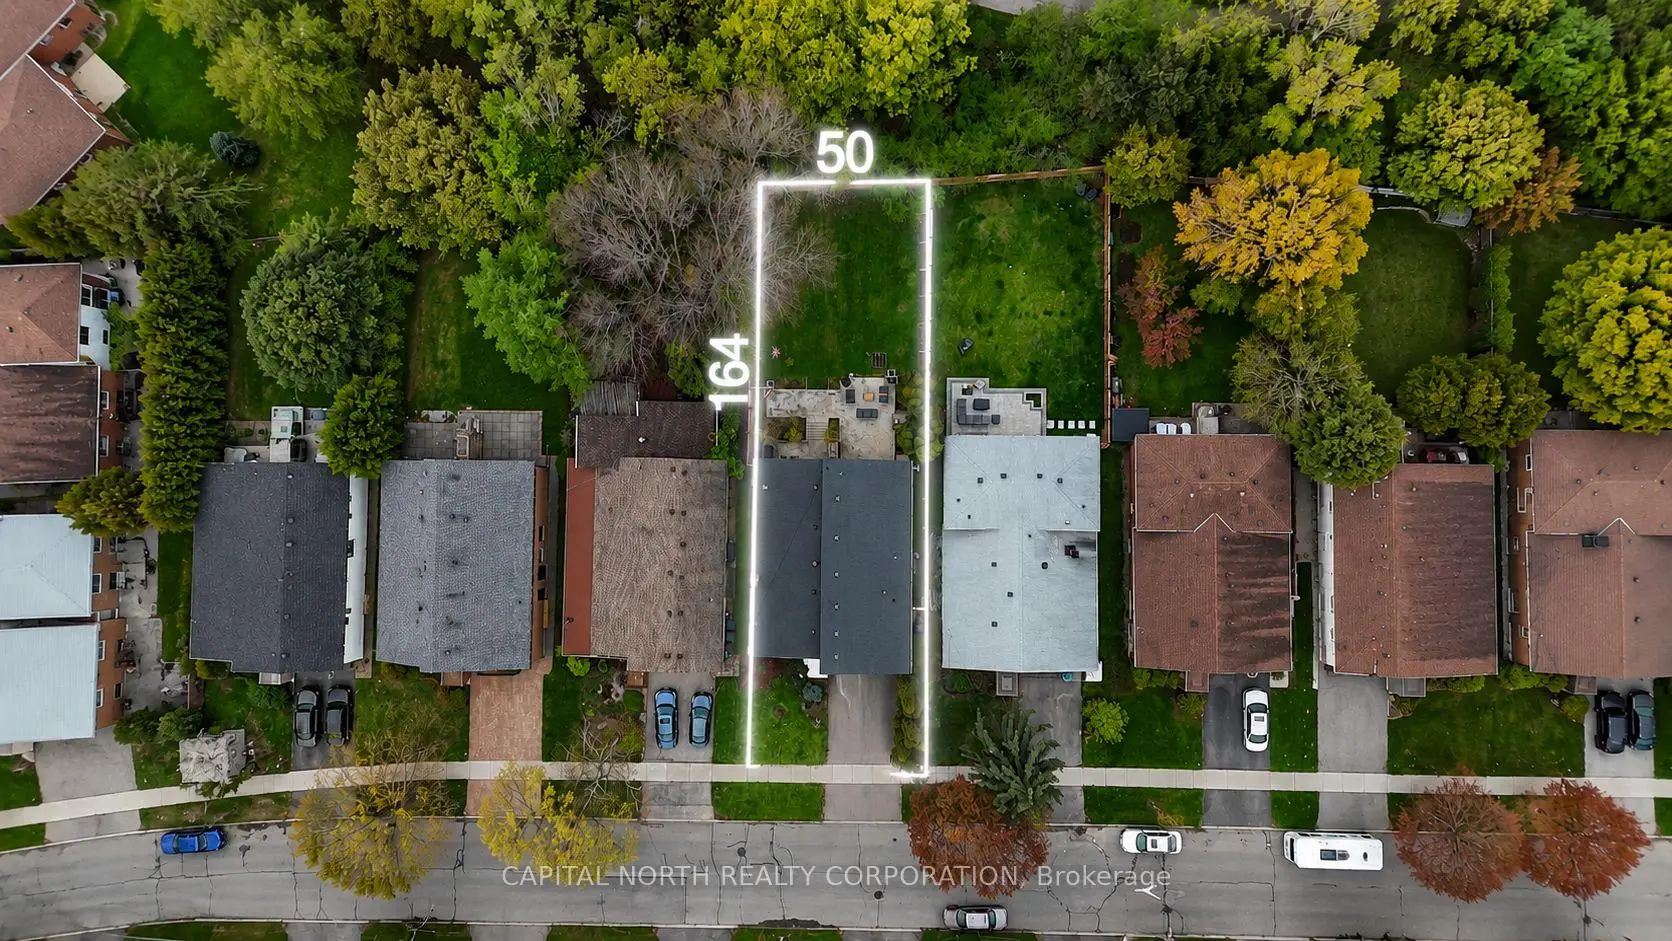
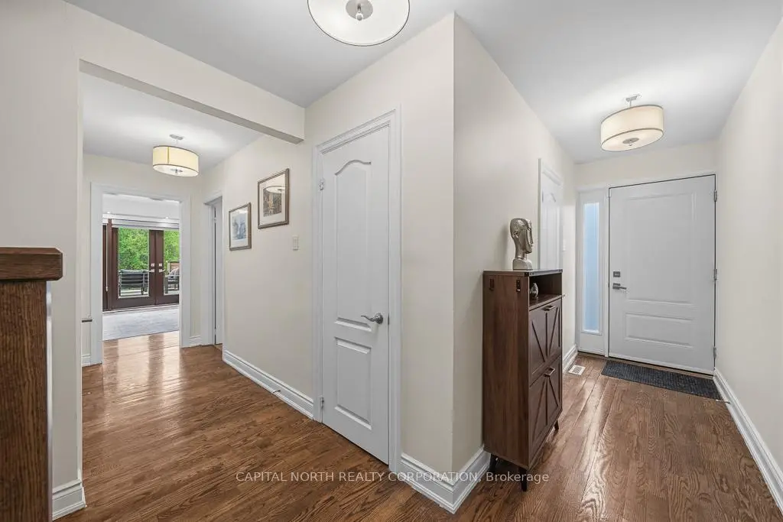
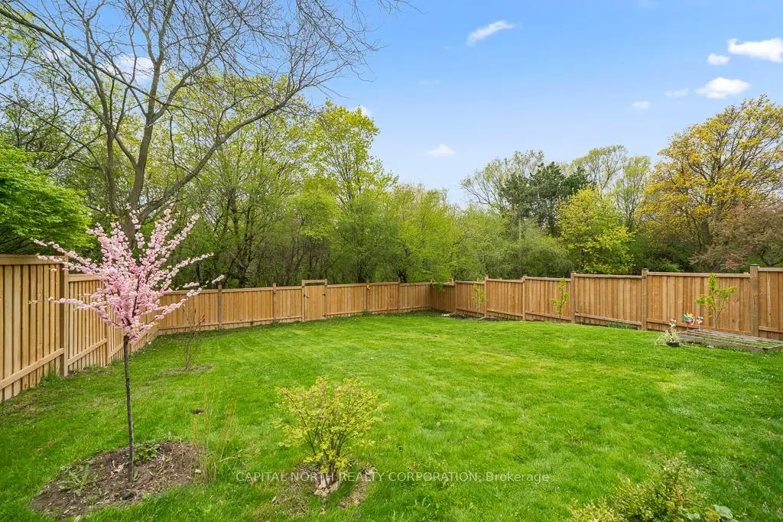
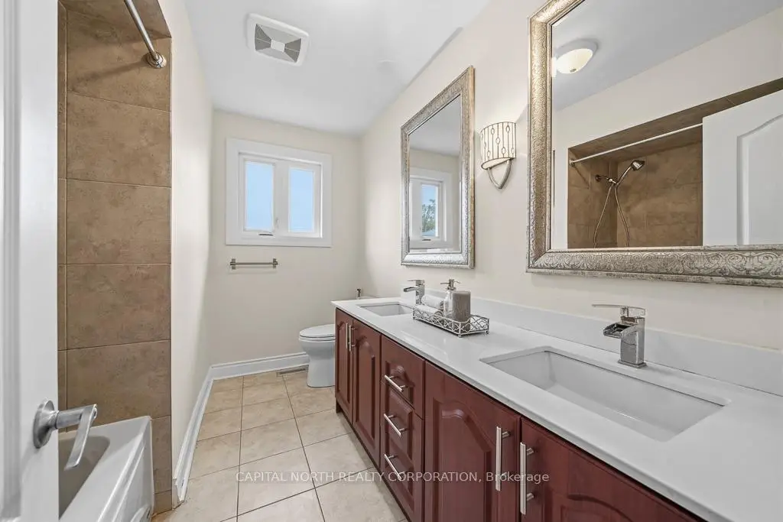
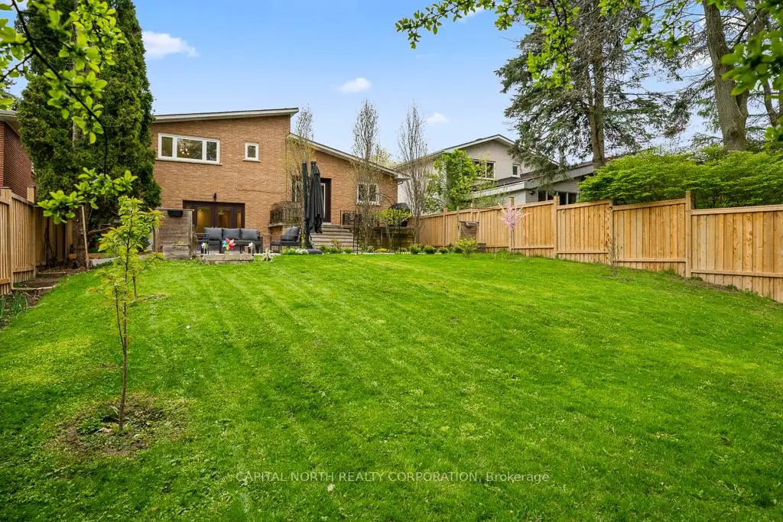
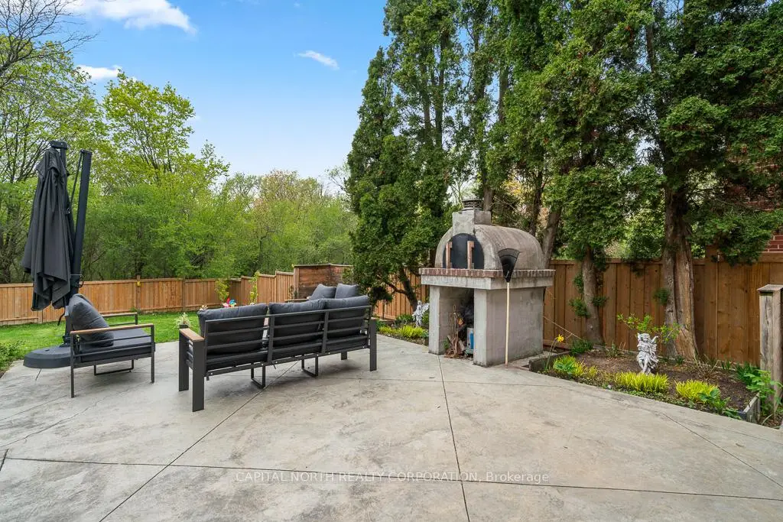
Large updated side-split in a prime location, offering 2,639 sq. ft. plus basement on an extra-deep 164 ft lot backing onto lush greenery, mature trees, and stunning views. Ideal for buyers who prefer fewer stairs compared to a traditional two-storey layout. This home features two-zone heating and cooling for optimal comfort, a functional layout with a proper dining room, living room, and oversized family room. Step outside to a true backyard retreat with a built-in pizza oven, perfect for family living and entertaining. Complete with a two-car garage and additional driveway parking. Located steps from schools, parks, trails, shopping, and transit, this home combines a premium lot, modern updates, and an excellent location in one of the area's most desirable neighbourhoods.
Features
- Facing: West

- Bedrooms: 4

- Bathrooms: 3

- Garages: 2

- Kitchens: 1

Details
- Lot size: 50.00 x 164.00 Feet

- Space: 2500-3000

- Tax: $ 7623.82

- C13606266

- Listing contracted with: CAPITAL NORTH REALTY CORPORATION
| Room | Size(M) | Description | |
|---|---|---|---|
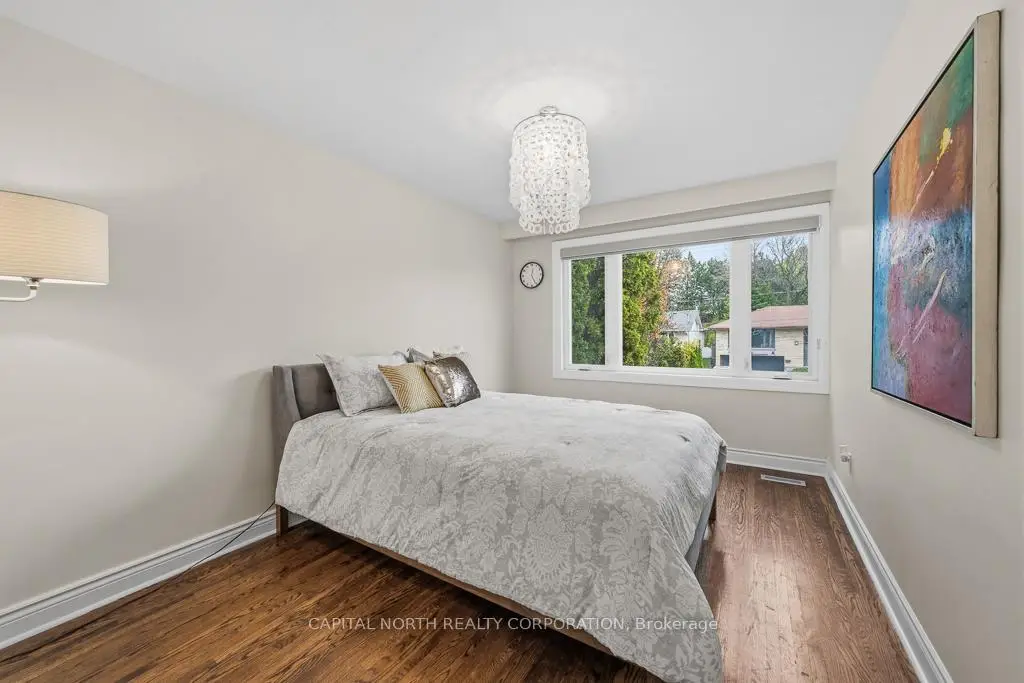
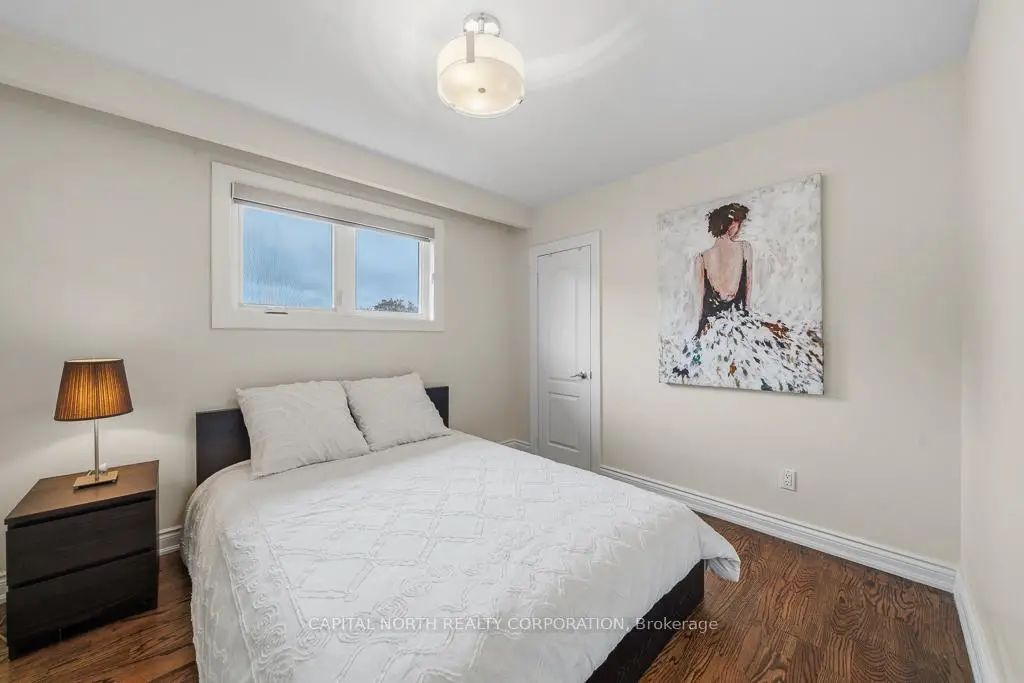
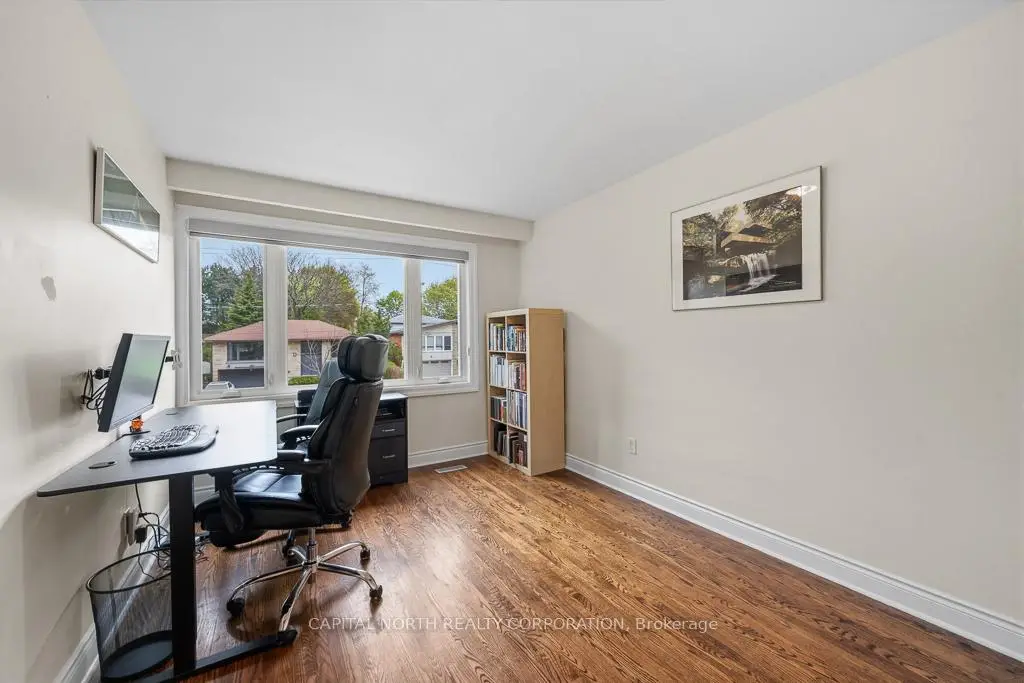
| 2nd Br | 3.08x2.77 | Hardwood Floor, Window, Closet |
|
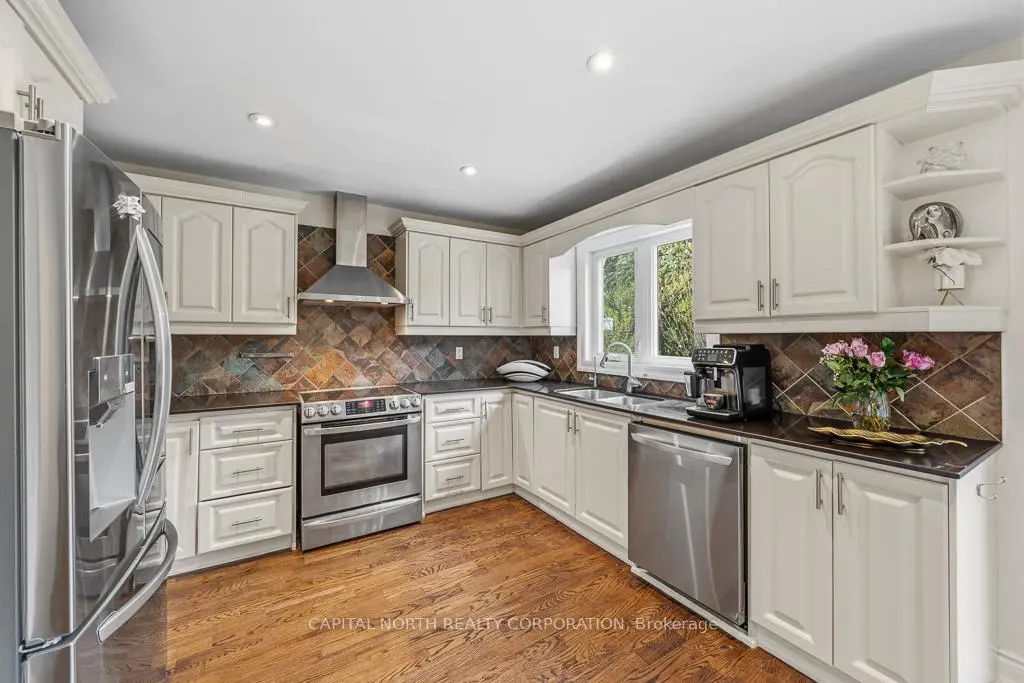
| Kitchen | 3.66x3.17 | Hardwood Floor, Pot Lights, Overlooks Backyard |
|
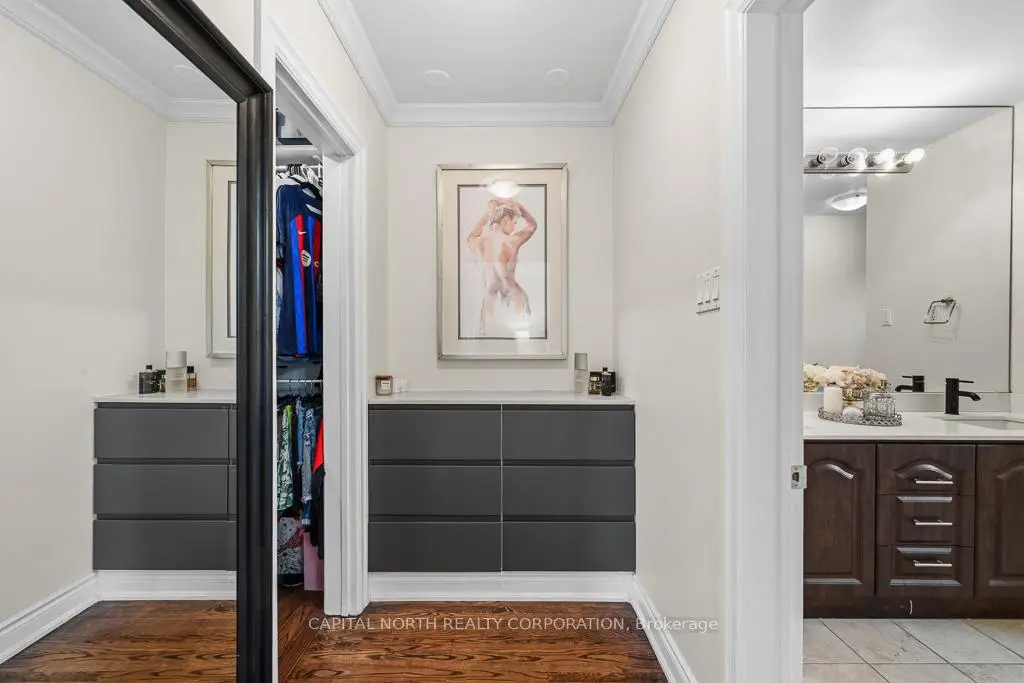
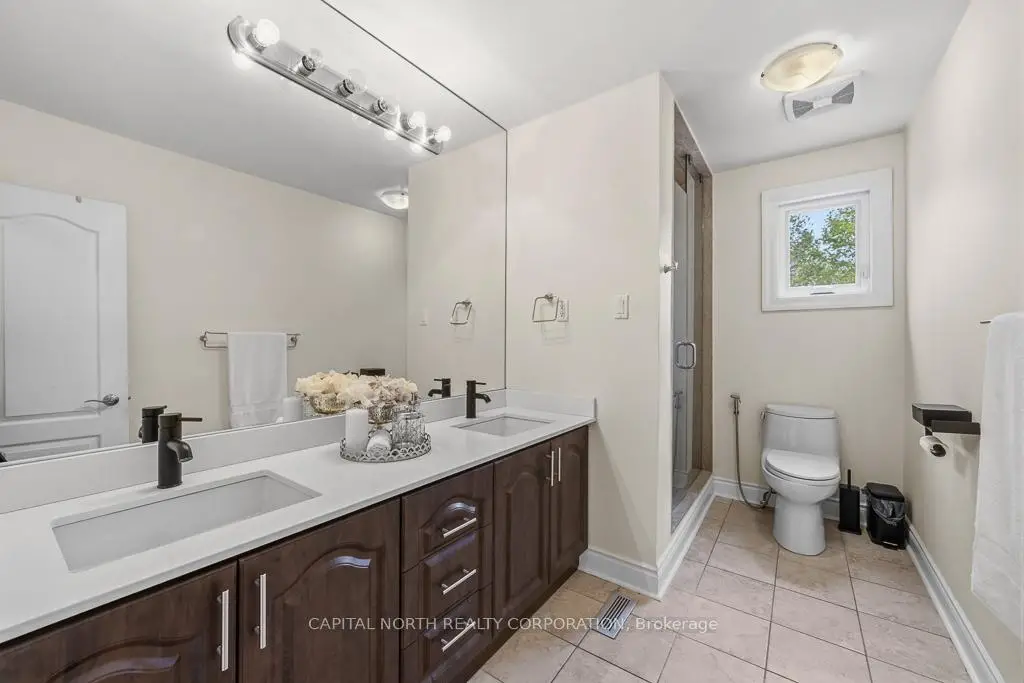
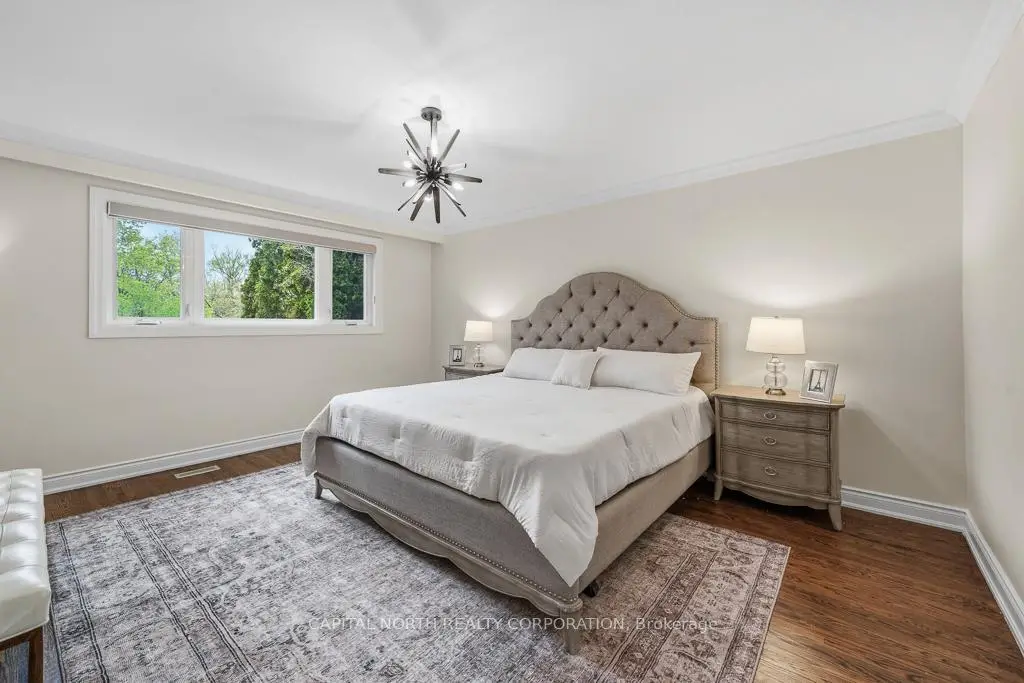
| Primary B | 4.88x4.84 | Hardwood Floor, B/I Closet, 4 Pc Ensuite |
|
| Family Rm | 6.10x3.96 | Hardwood Floor, Pot Lights, W/O To Yard |
|
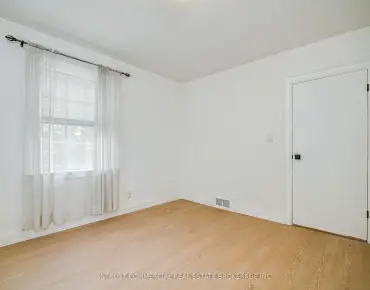
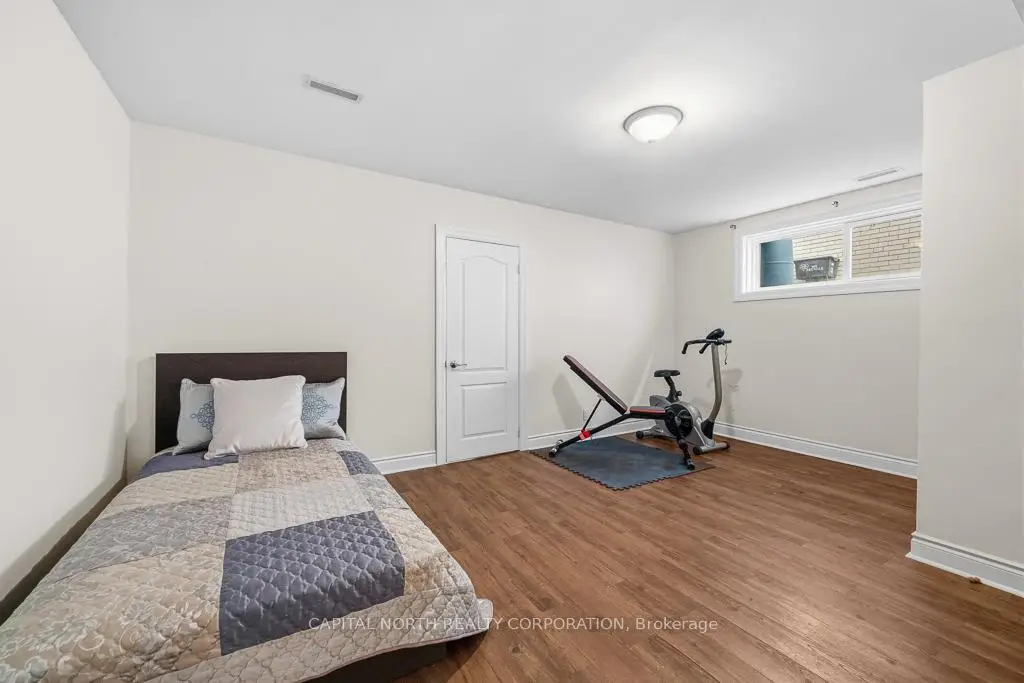
| 5th Br | 3.38x5.27 | Laminate, Window, Closet |
|
| 4th Br | 3.96x2.77 | Hardwood Floor, Window, Closet |
|
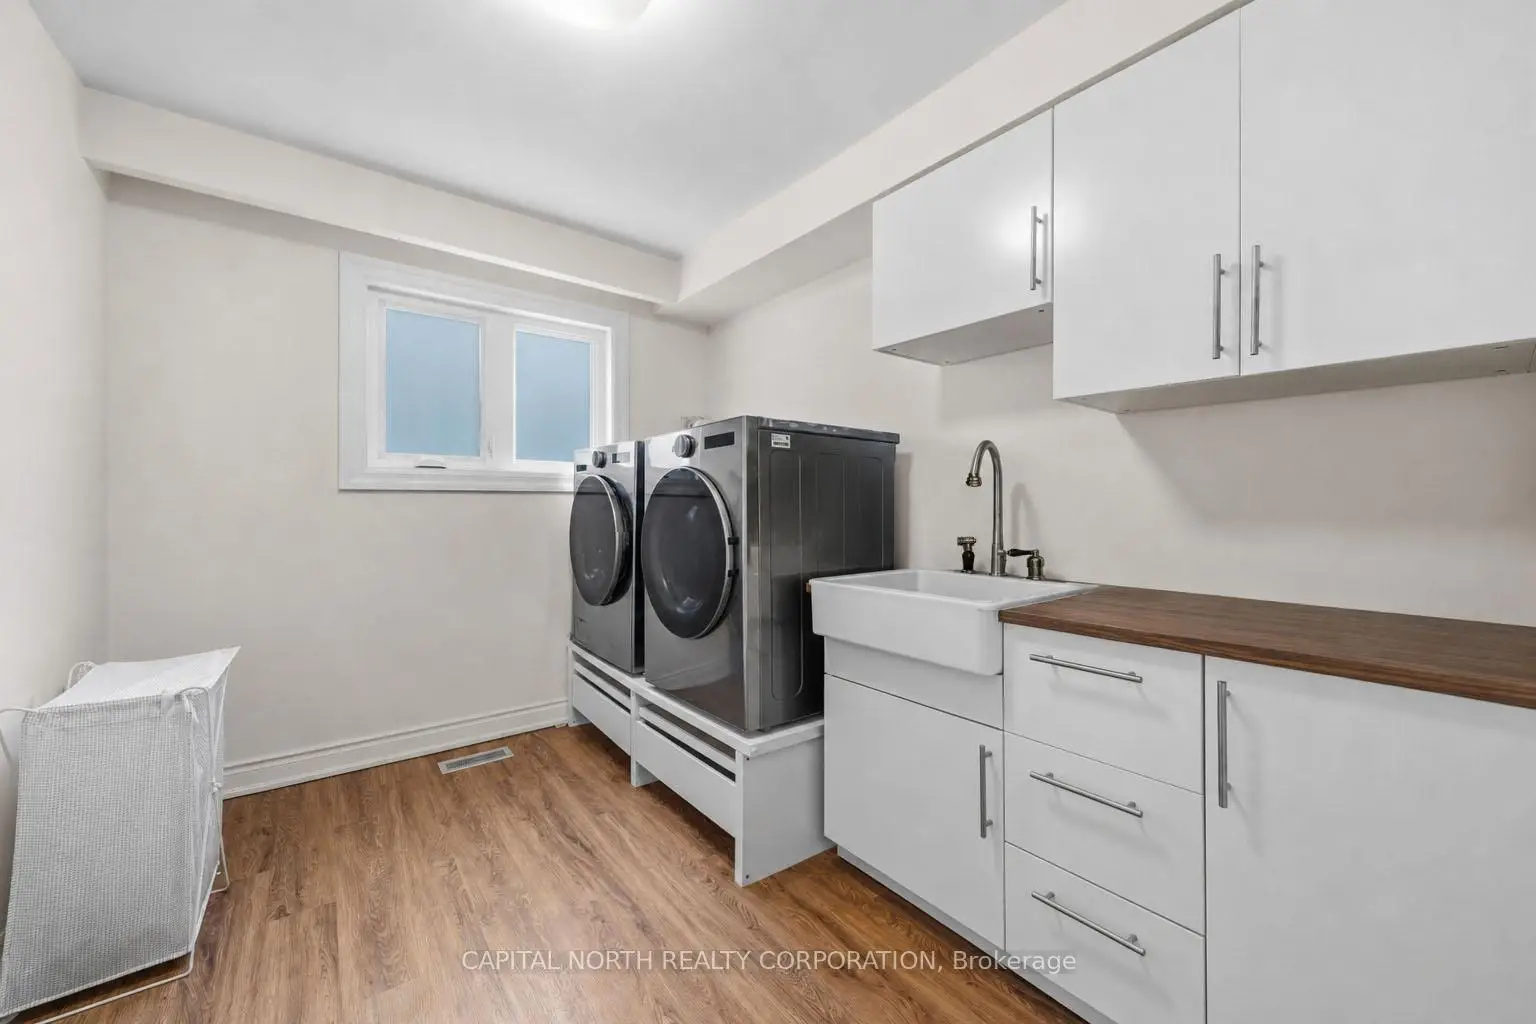
| Laundry | 2.50x3.05 | Laminate, Window |
|
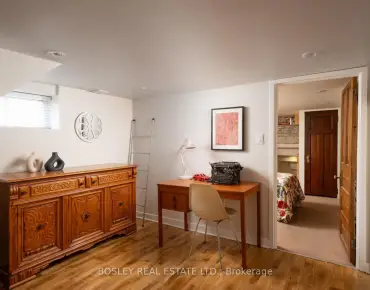
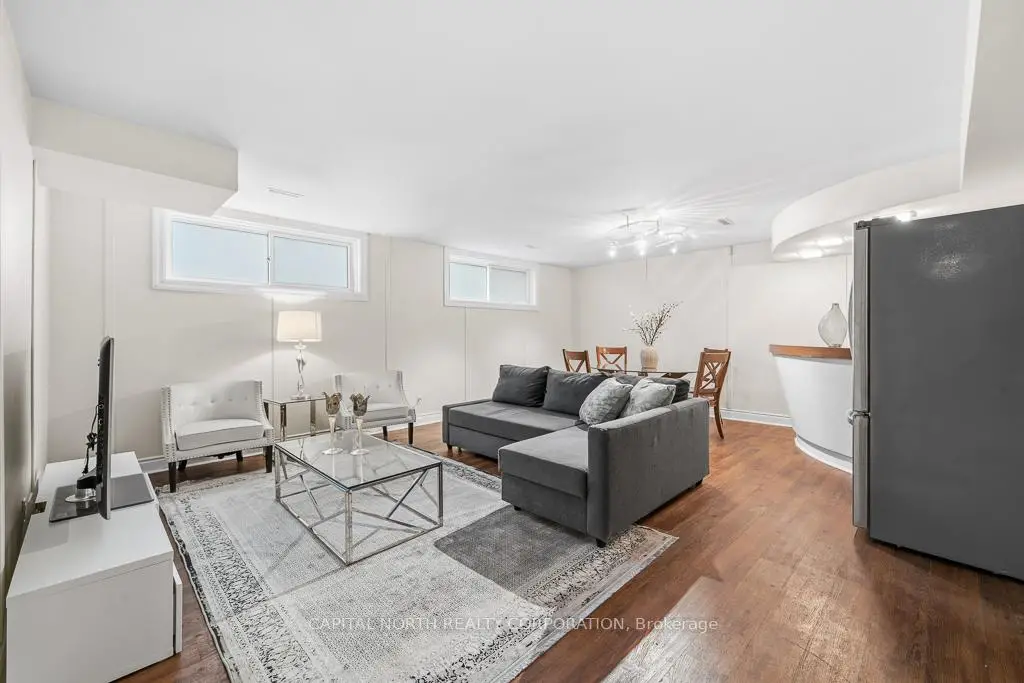
| Recreatio | 6.40x2.22 | Laminate, Window, Wet Bar |
|
| Breakfast | 3.66x2.32 | Hardwood Floor, W/O To Patio |
|
| 3rd Br | 4.27x2.77 | Hardwood Floor, Window, Closet |
|
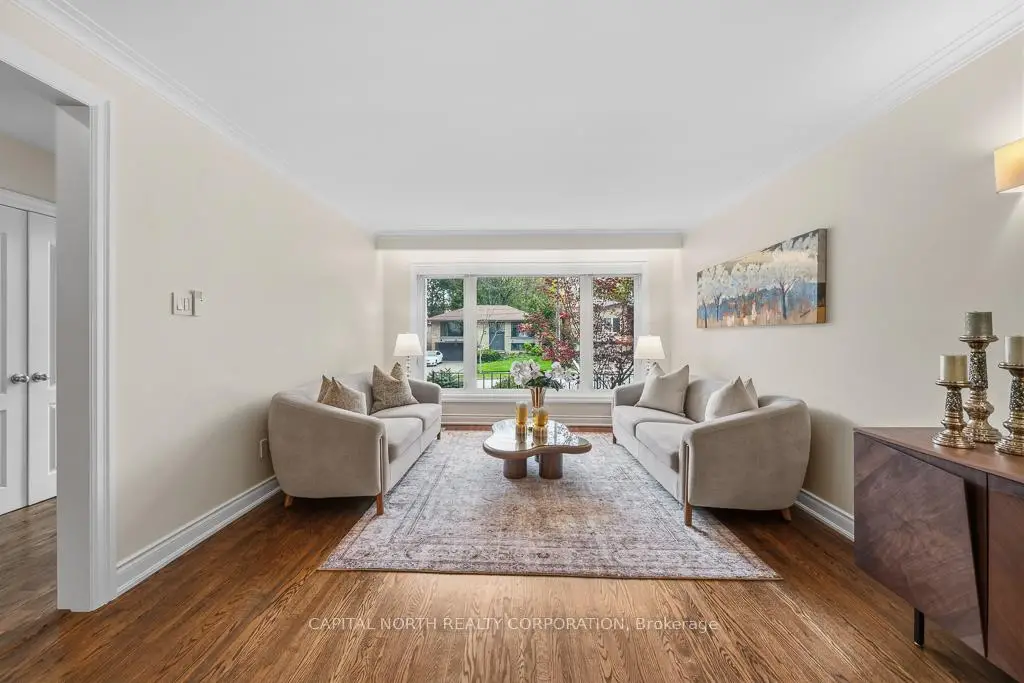
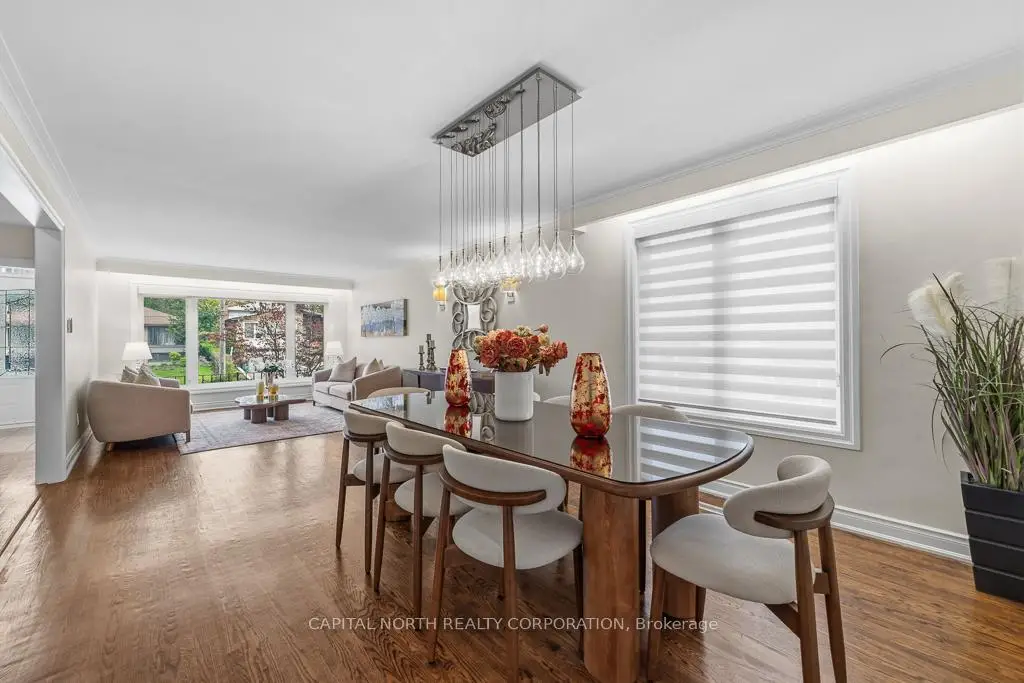
| Dining Rm | 9.14x3.84 | Hardwood Floor, Crown Moulding, Combined w/Living |
|
| Living Rm | 9.14x3.84 | Hardwood Floor, Crown Moulding, Combined w/Dining |
| Bathroom | Pieces | Level | |
|---|---|---|---|
| 1xBath | 5 pcs | Upper |
|
| 1xBath | 4 pcs | Upper |
|
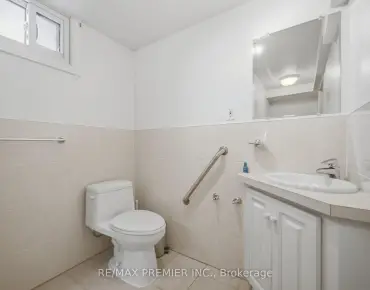
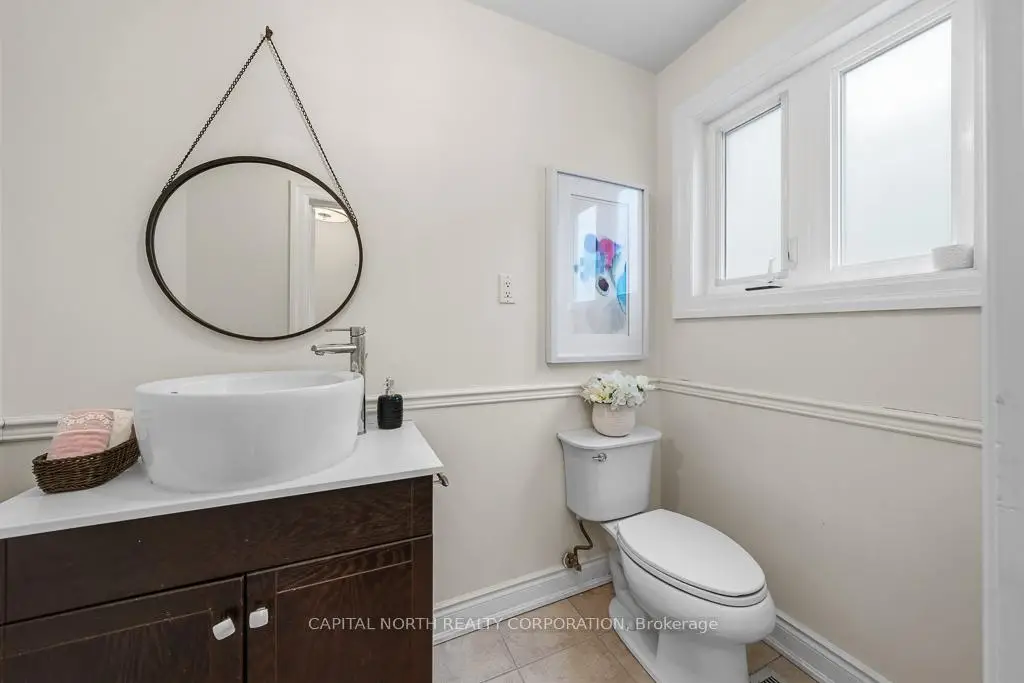
| 1xBath | 2 pcs | Ground |
Property Summary
Located close to the intersection of Dufferin & Steeles, 105 Rockford Rd is a 4+1 bedrooms 3 washrooms Detached. The unit has a Double Built-In Parking Spaces. The property has many nice features including [Other]. Kitchen, Breakfast Room, Dinning Room Rm and Living Room Rm are on the Main floor; Family Room Rm and Laundry are on the Ground floor; second bedroom, Primary B, fourth bedroom and third bedroom are on the upper floor.Local Area Profile
This property is located in an area with a significant rental housing presence with a strong concentration of apartment and condominium housing. Approximately 39% of residents hold a bachelor's degree or higher, while about 24% have a college credential. Public transit is commonly used by local commuters, alongside driving.