
Description
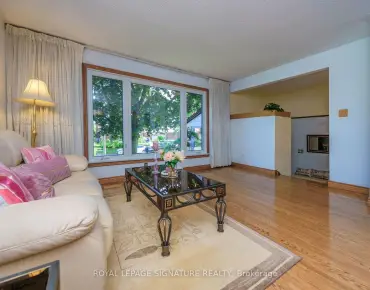
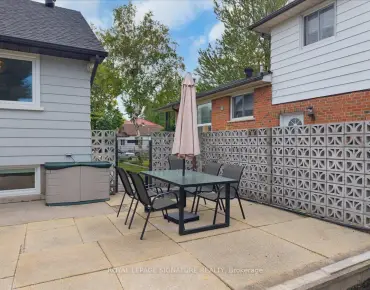
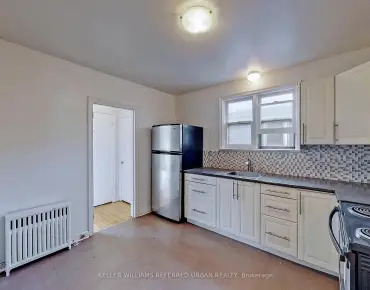
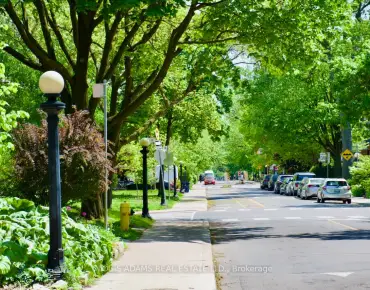
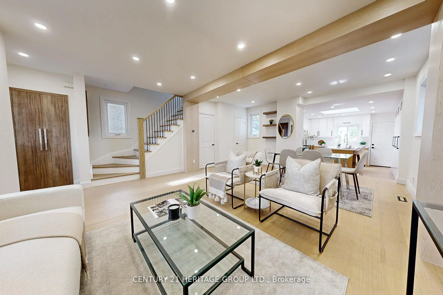
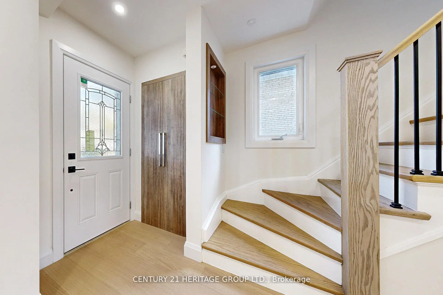
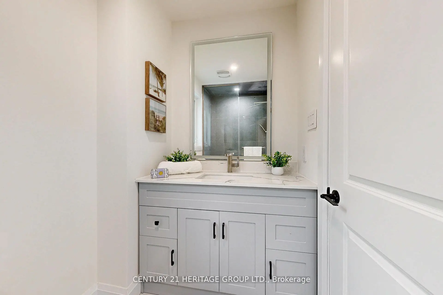
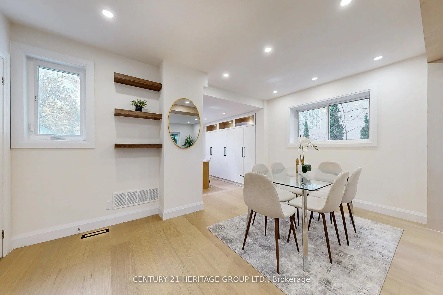
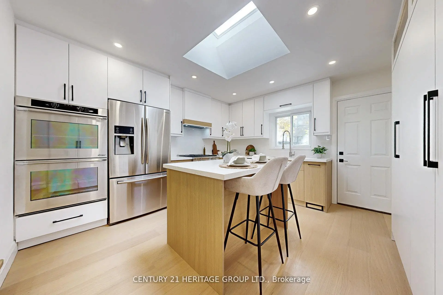
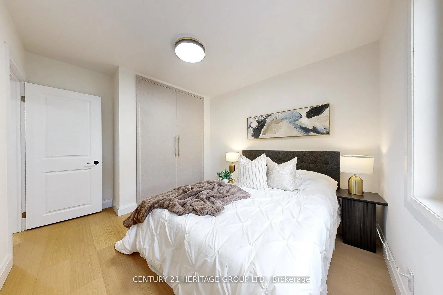
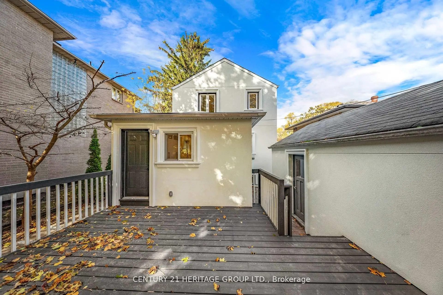
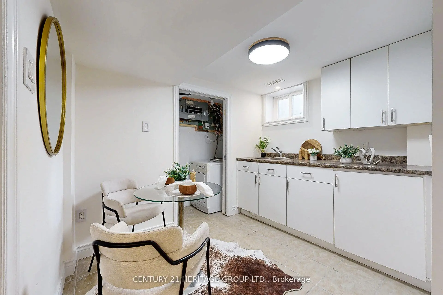
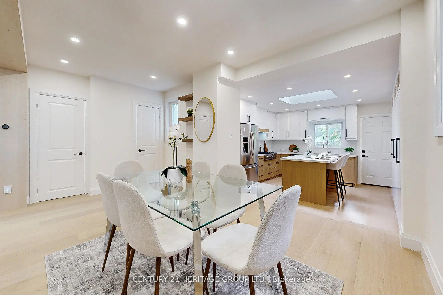
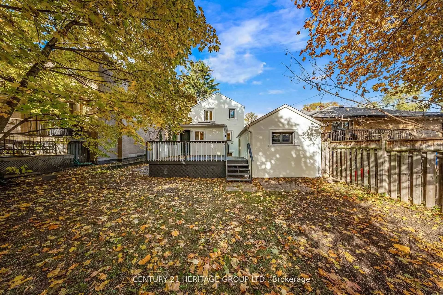
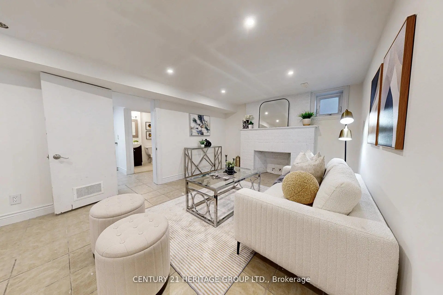
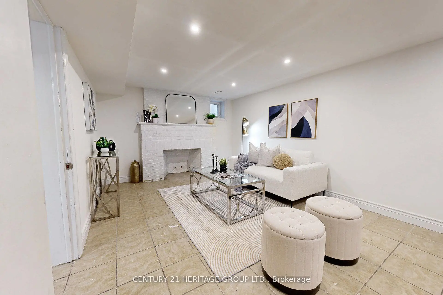
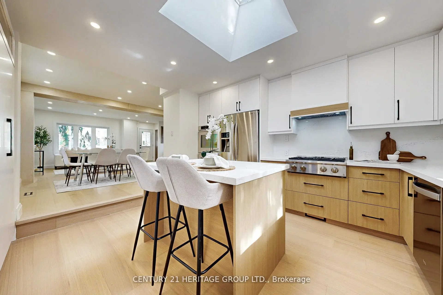
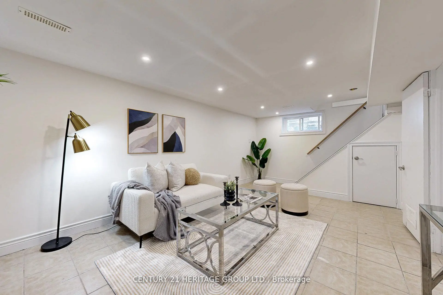
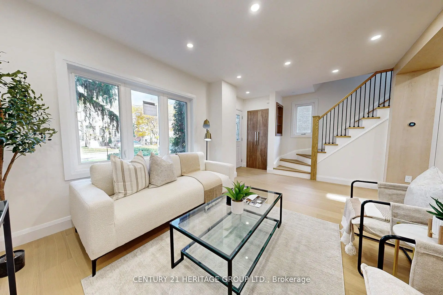
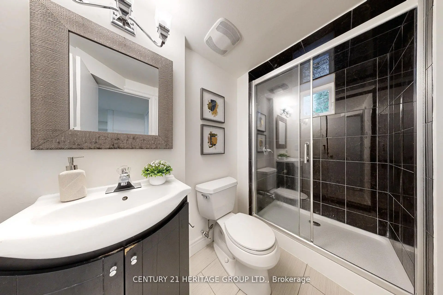
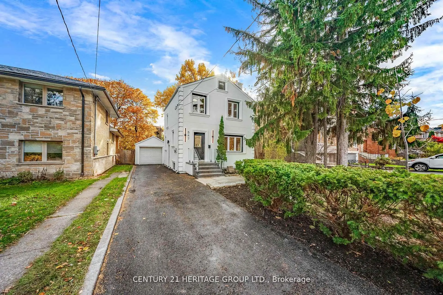
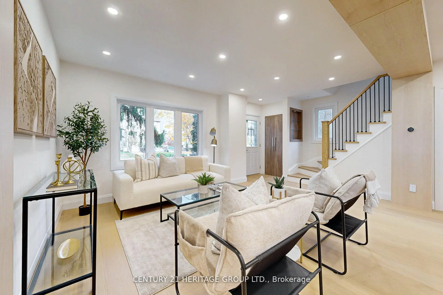
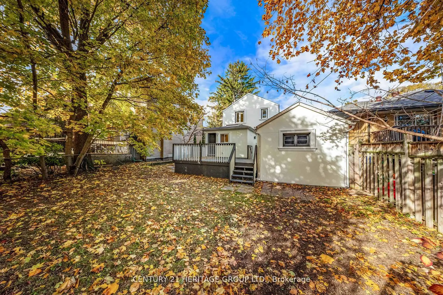
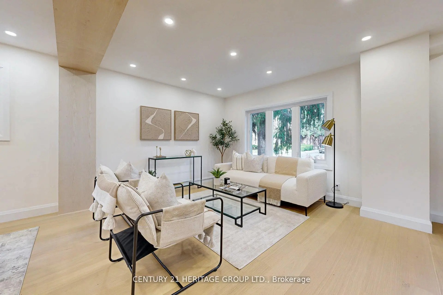
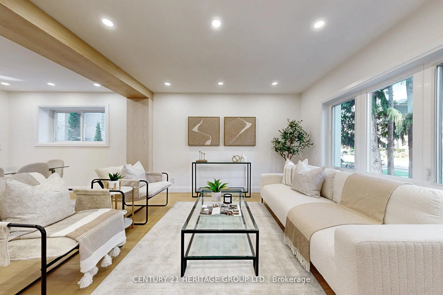
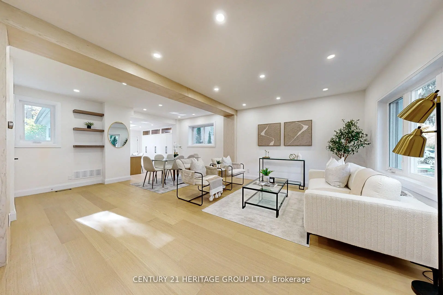
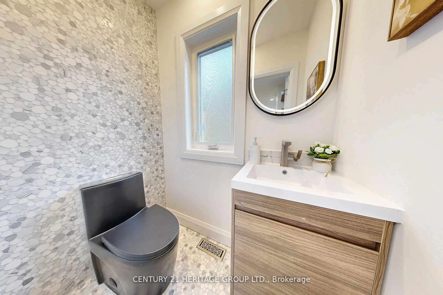
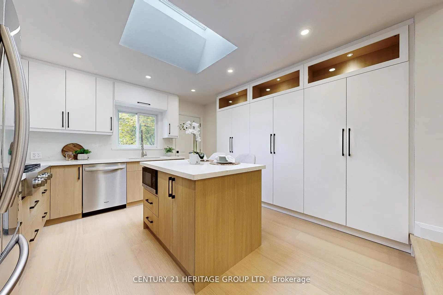
Welcome to 547 Melrose Ave, Spectacular fully renovated inside & out, with pulled permit and passed inspections, in the highly coveted neighborhood of Bedford park- Nortown. Hardwood flooring throughout the house. The open concept dining area flows Seamlessly in to a well equipped kitchen. stunning white designer Kitchen with featuring Built-in Pantry, Gas cooktop, Double door stacked oven, Custom made canopy hood, Island for casual dining with skylight that baths the space in natural light, over looking the lush and private backyard. Finish basement with separate entrance extends your living space with a recreation room ,additional kitchen, a convenient laundry room and 3 piece bathroom. This property includes a single car garage with additional parking space for several more vehicles. Easy access to parks, schools, shops , restaurants, Subway, TTC and 401 highway. Experience an exceptional opportunity to live on a prime stretch of Melrose Ave.
Features
- Facing: South

- Bedrooms: 3

- Bathrooms: 3

- Garages: 1

- Kitchens: 1

Details
- Lot size: 40.00 x 107.00 Feet

- Space: 1100-1500

- Tax: $ 8256.00

- C13598162

- Listing contracted with: CENTURY 21 HERITAGE GROUP LTD.
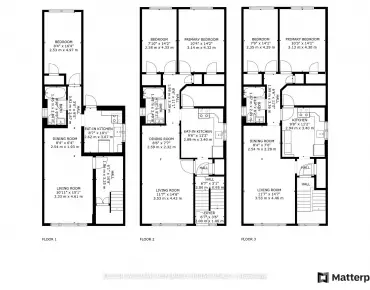
| Room | Size(M) | Description | |
|---|---|---|---|
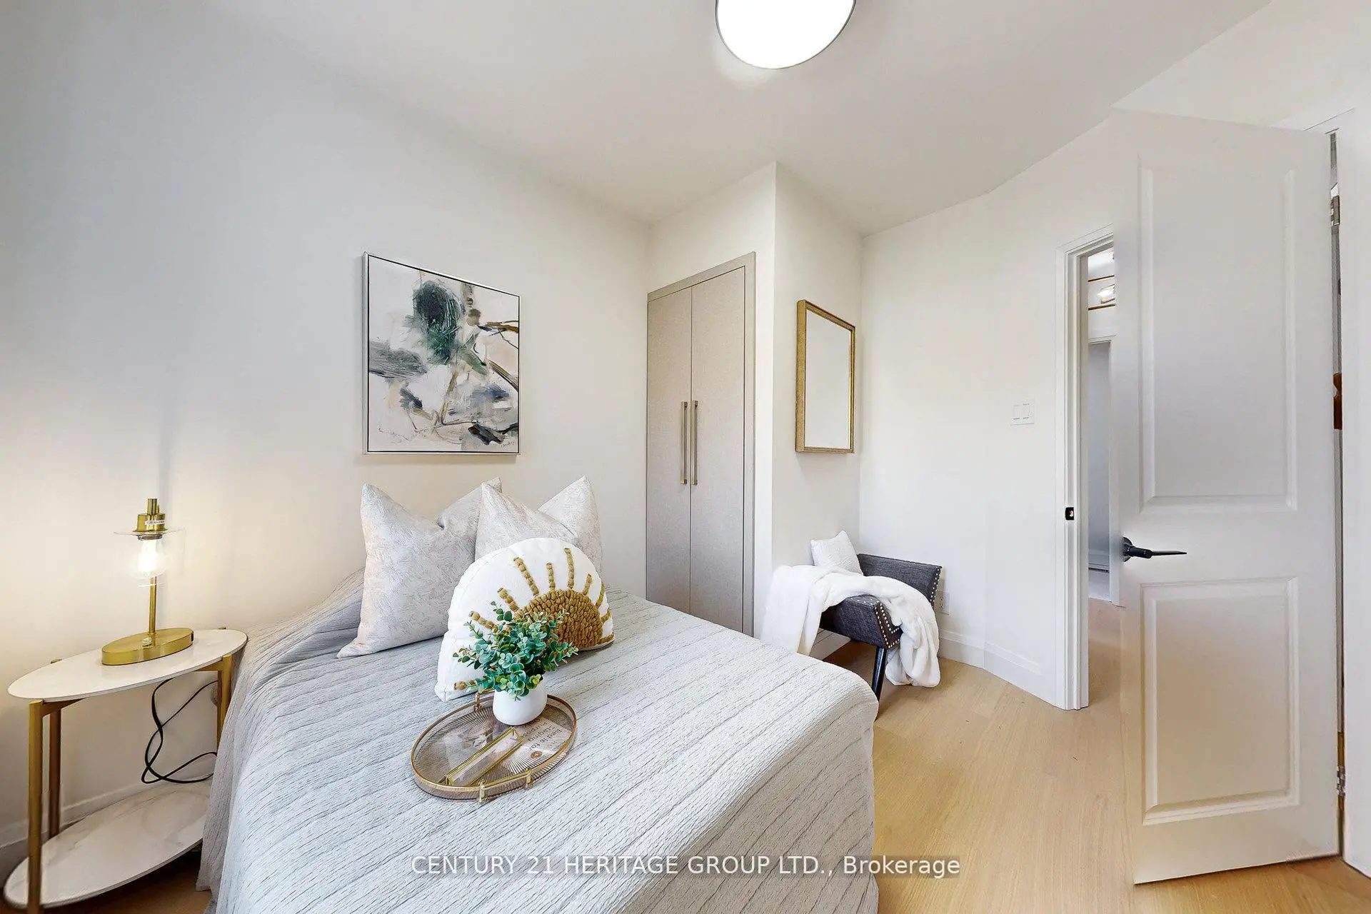
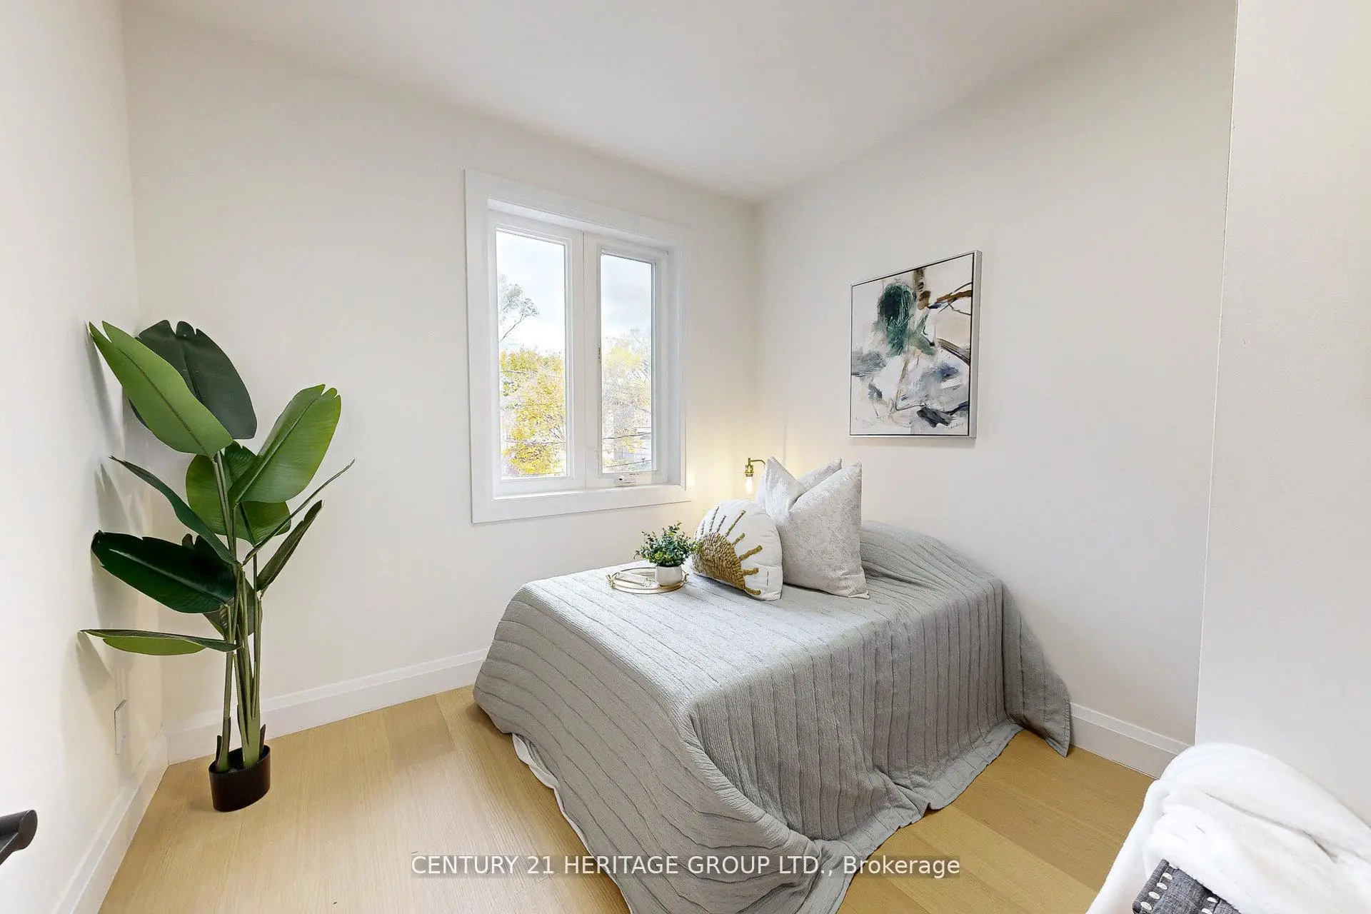
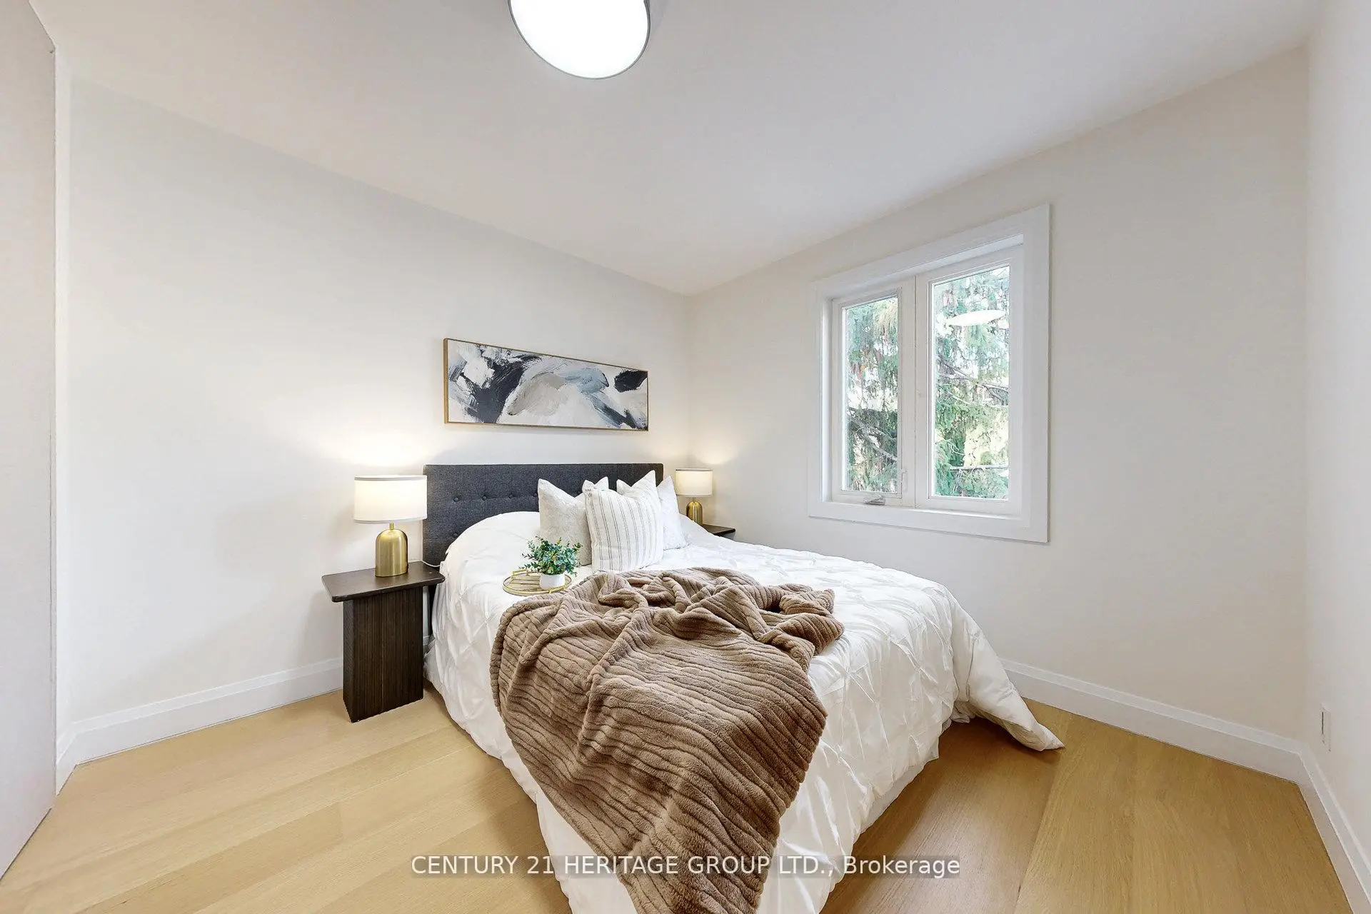
| Br | 3.20x3.10 | Hardwood Floor, Closet, Window |
|
| Living Rm | 5.30x3.80 | Hardwood Floor, Pot Lights, Window |
|
| Kitchen | 4.20x4.46 | Centre Island, Skylight, Pantry |
|
| Utility R | 2.90x1.46 | ||
| Kitchen | 2.30x3.03 | Window |
|
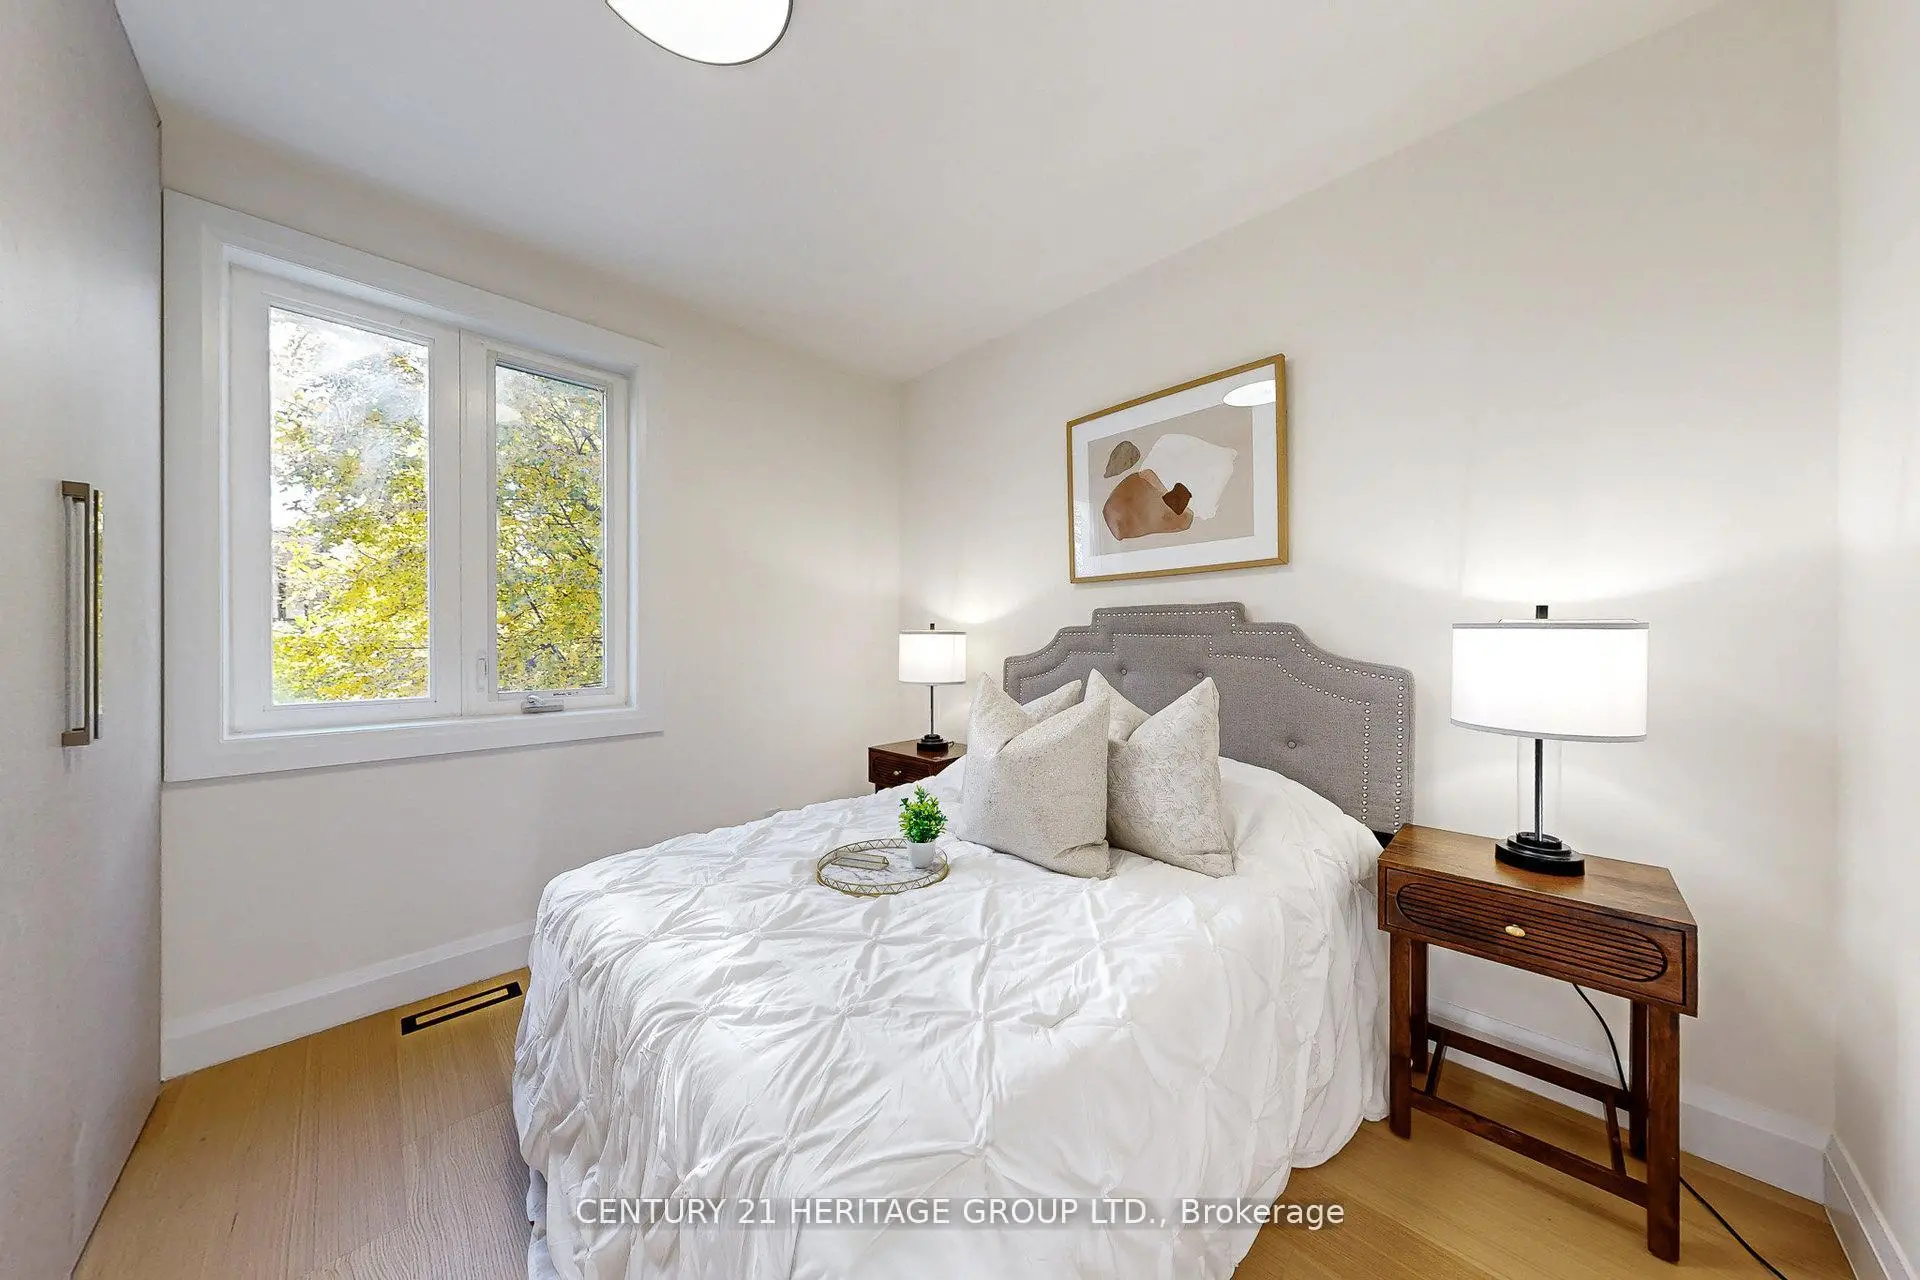
| Br | 2.80x3.40 | Hardwood Floor, Closet, Window |
|
| Dining Rm | 5.30x3.40 | Hardwood Floor, Pot Lights, Window |
|
| Recreatio | 6.16x3.60 | Window |
|
| Primary B | 3.20x3.80 | Hardwood Floor, Closet, Window |
| Bathroom | Pieces | Level | |
|---|---|---|---|
| 1xBath | 2 pcs | Main |
|
| 1xBath | 3 pcs | Second |
|
| 1xBath | 3 pcs | Basement |
Property Summary
Located close to the intersection of Bathurst St & Lawrence Ave W, 547 Melrose Ave is a 3 bedrooms 3 washrooms Detached. The unit has a Single Detached Parking Space. The property basement is Separate Ent . The property has many nice features including Water Heater and Carpet Free. Living Room Rm, Kitchen and Dinning Room Rm are on the Main floor.Local Area Profile
This property is located in a predominantly owner-occupied residential area with housing made up primarily of detached homes. Approximately 73% of residents hold a bachelor's degree or higher, while about 6% have a college credential. The large majority of local commuters travel by car.
School Information
Elementary Schools
-
Home schoolDistance to school: 0.2 km (~3 min walk)
-
ST CYRIL (Grade: JK - 8)
Catholic French Immersion school
Distance to school: 5.5 km (~17 min drive) -
ST MARGARET (Grade: 5 - 8)Rank: 687 out of 3022 (Score: 7.3)Distance to school: 0.9 km (~16 min walk)
Secondary Schools
-
Home schoolRank: 665/746 (Score: 3.8) 5 year average: 599/746 (Score: 4.0)Distance to school: 1.5 km (~26 min walk)
-
Loretto Abbey (Grade: 9-12)
Catholic French Immersion school
Rank: 259/746 (Score: 6.8) 5 year average: 205/746 (Score: 6.9)Distance to school: 2.0 km (~6 min drive) -
Marshall McLuhan (Grade: 9-12)Rank: 291/746 (Score: 6.6) 5 year average: 222/746 (Score: 6.8)Distance to school: 2.7 km (~8 min drive)