
Description
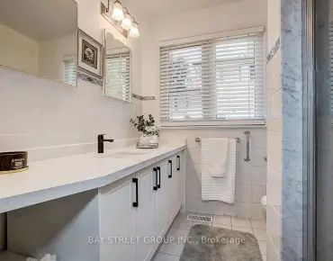
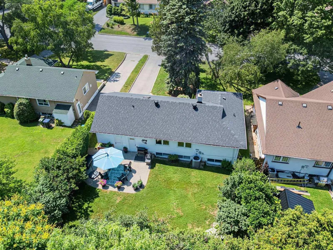
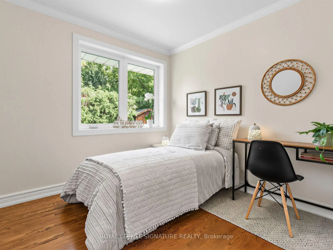
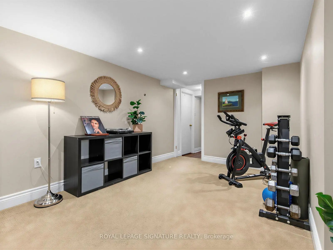
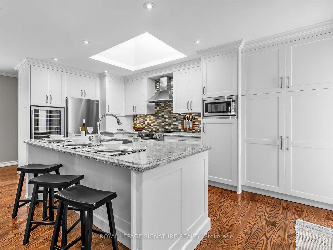
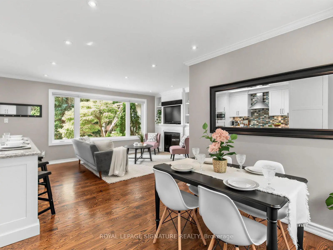
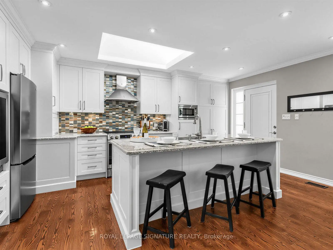
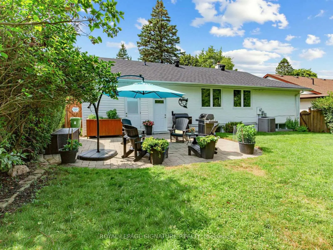
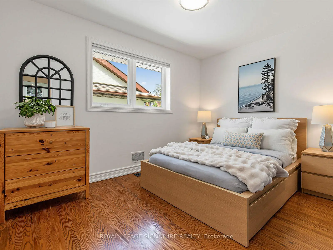
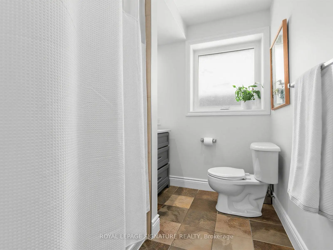
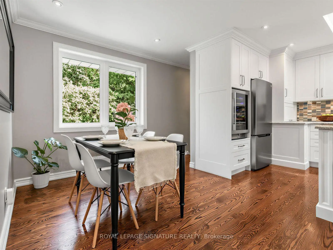
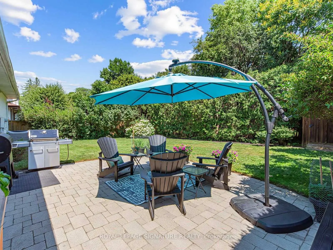
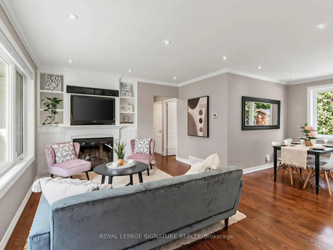
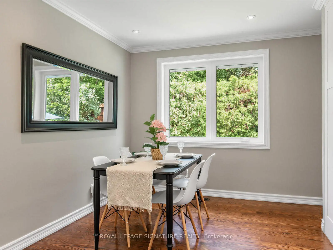
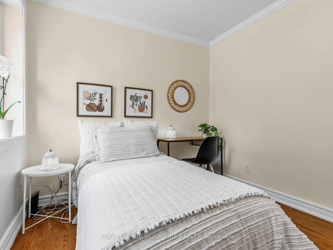
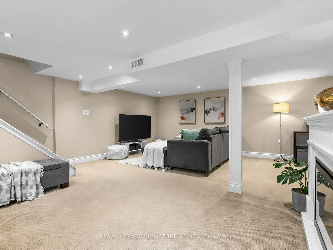
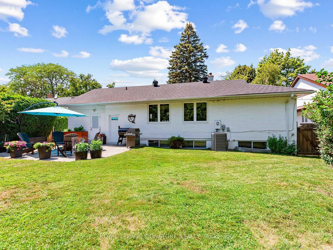
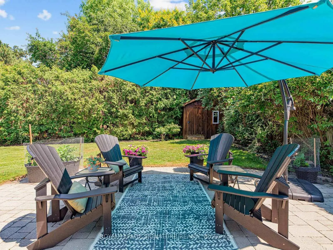
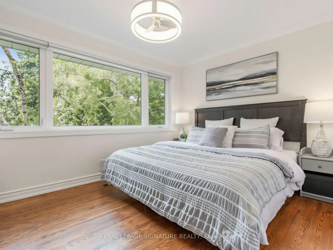
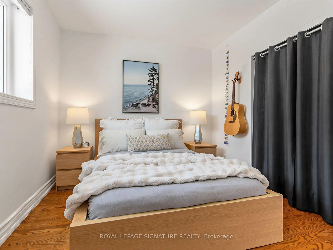
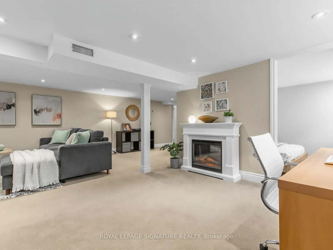
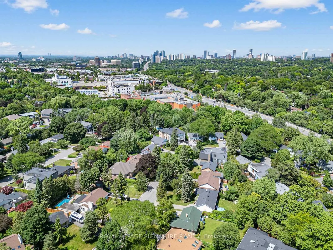
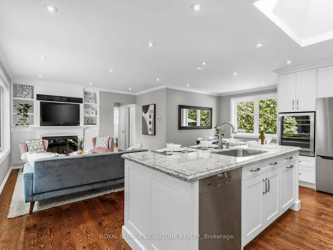
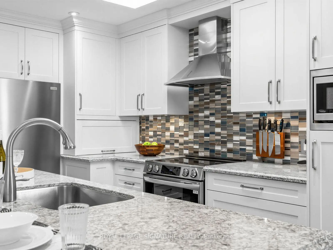
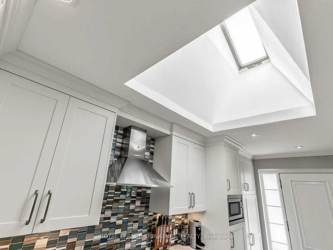
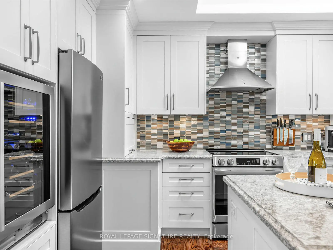
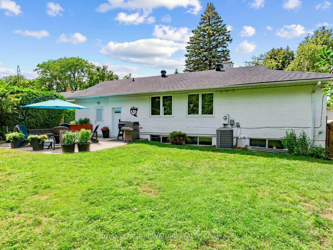
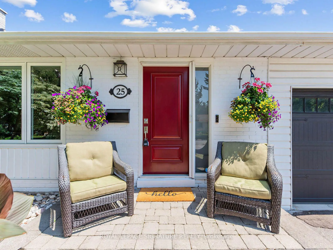
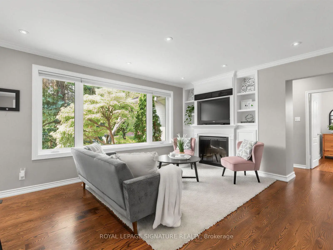
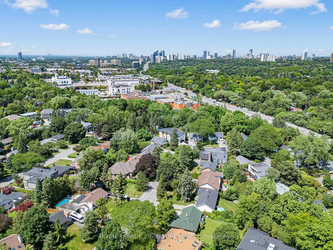
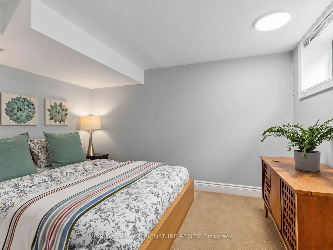
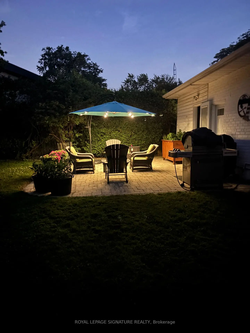
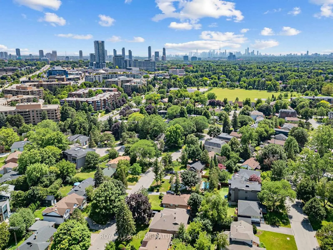
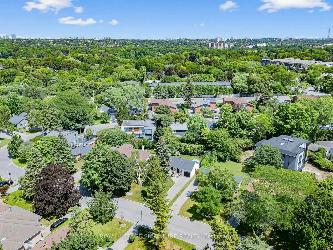
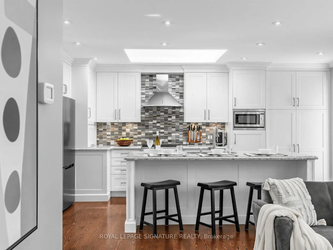
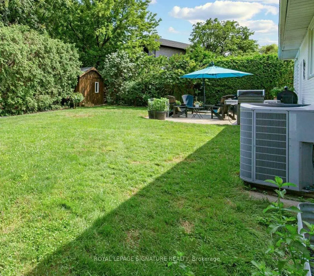
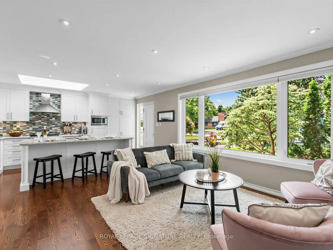
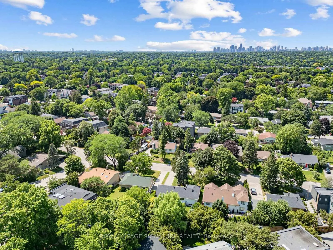
Welcome to 25 Overton Crescent, where timeless design meets modern living in the heart of Don Mills. Beautifully renovated from top to bottom, this exceptional home is the definition of move-in ready. The stunning open-concept kitchen is truly the heart of the home, featuring built-in appliances, a wine fridge, quartz countertops, an abundance of prep space, a large quartz breakfast bar, and a beautiful skylight that fills the space with natural light. Whether you're hosting friends or enjoying a quiet family dinner, this space was designed to bring people together. The sun-filled living and dining areas offer warmth and elegance with pot lights, crown moulding, honeycomb blinds, custom built-ins, and a cozy fireplace, creating the perfect setting for entertaining or simply relaxing with family and friends. The main level features three spacious bedrooms and a beautifully renovated spa-inspired 4-piece bathroom. The bright lower level offers above-grade windows, a generous recreation room, a fourth bedroom, and a stylish 3-piece bathroom-ideal for guests, a growing family, or a private home office. Step outside to enjoy the welcoming front porch, attached garage, and spectacular private backyard oasis-a peaceful retreat that's perfect for summer entertaining, morning coffee, or unwinding at the end of the day .Ideally located in one of Don Mills' most desirable neighbourhoods, you're just steps from Norman Ingram, Bond Park, the Don Mills Walking Trail, Edwards Gardens, and the Shops at Don Mills. Surrounded by outstanding schools, parks, shopping, and recreation, this is more than a beautiful home-it's an exceptional lifestyle.
Features
- Facing: North

- Bedrooms: 3

- Bathrooms: 2

- Garages: 1

- Kitchens: 1

Details
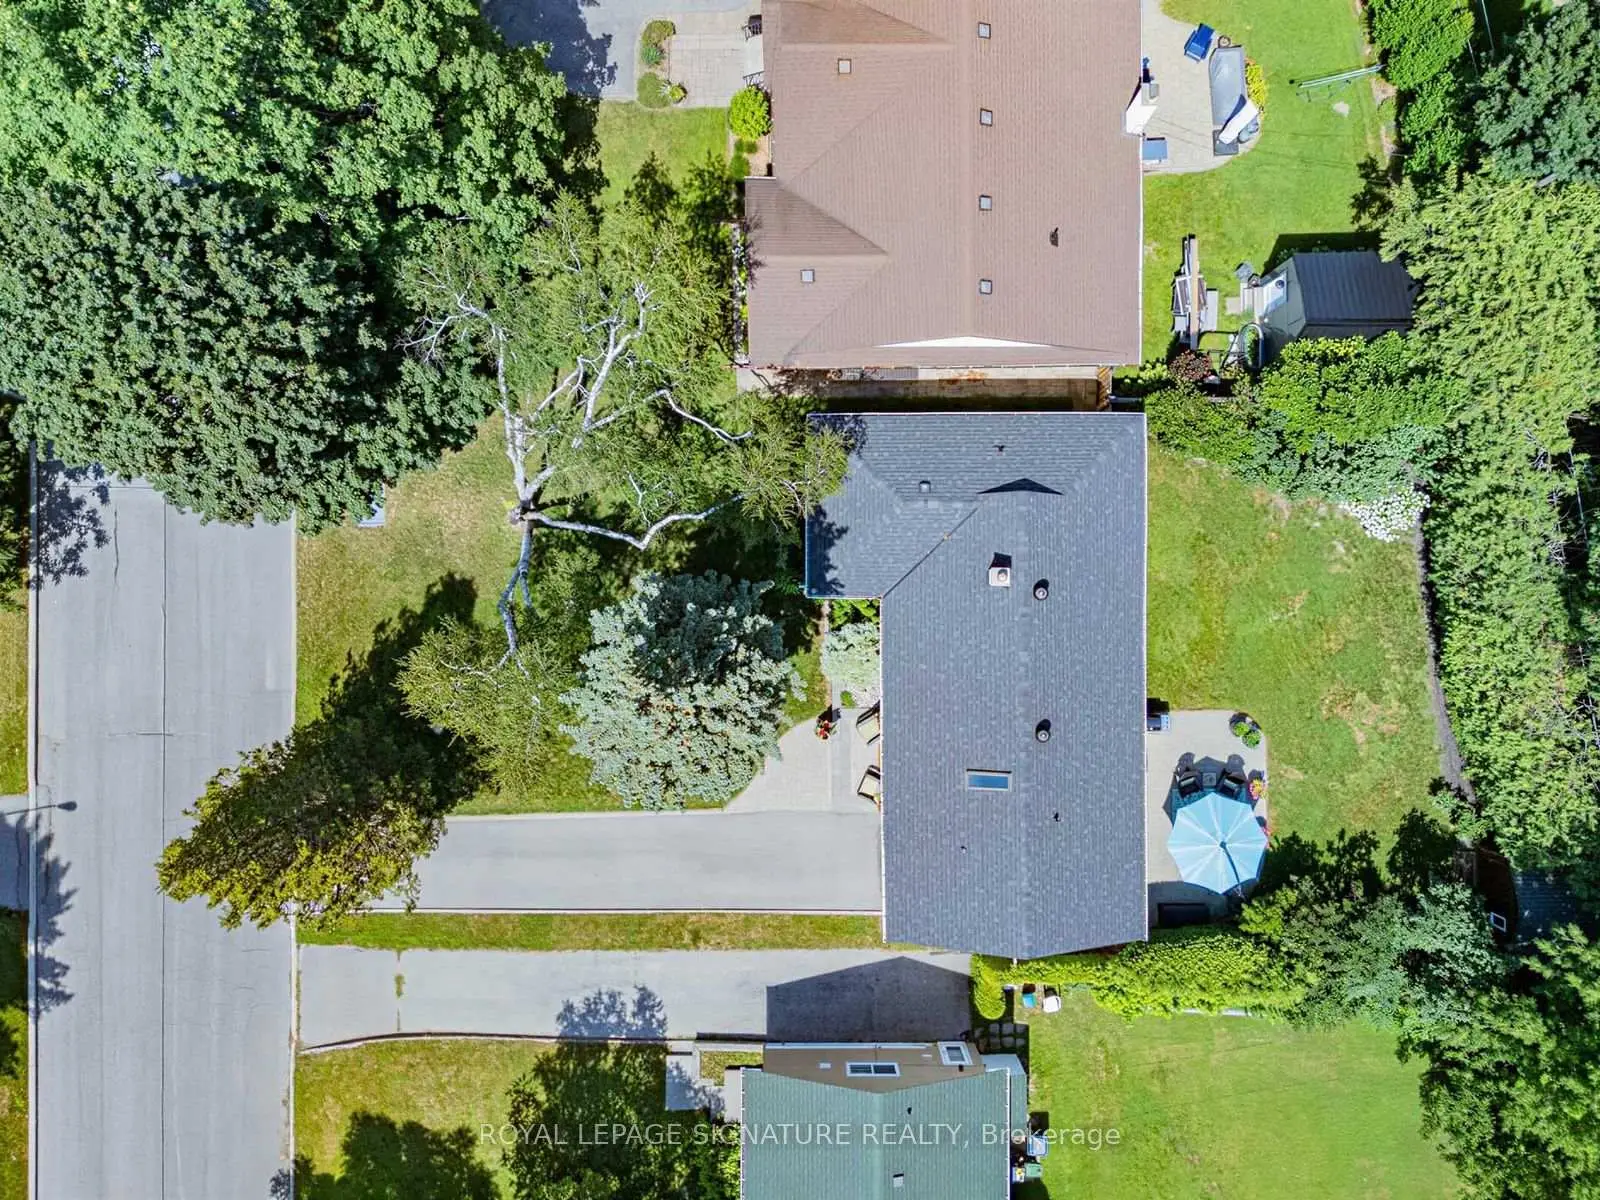
- Lot size: 55.00 x 118.33 Feet

- Space: 700-1100

- Tax: $ 8393.00

- C13597520

- Listing contracted with: ROYAL LEPAGE SIGNATURE REALTY
| Room | Size(M) | Description | |
|---|---|---|---|
| Living Rm | 3.68x4.70 | Hardwood Floor, Large Window, Combined w/Dining |
|
| Dining Rm | 2.79x2.74 | Hardwood Floor, Greenhouse Window, Combined w/Living |
|
| Kitchen | 4.78x2.84 | Open Concept, Quartz Counter, Stainless Steel Appl |
|
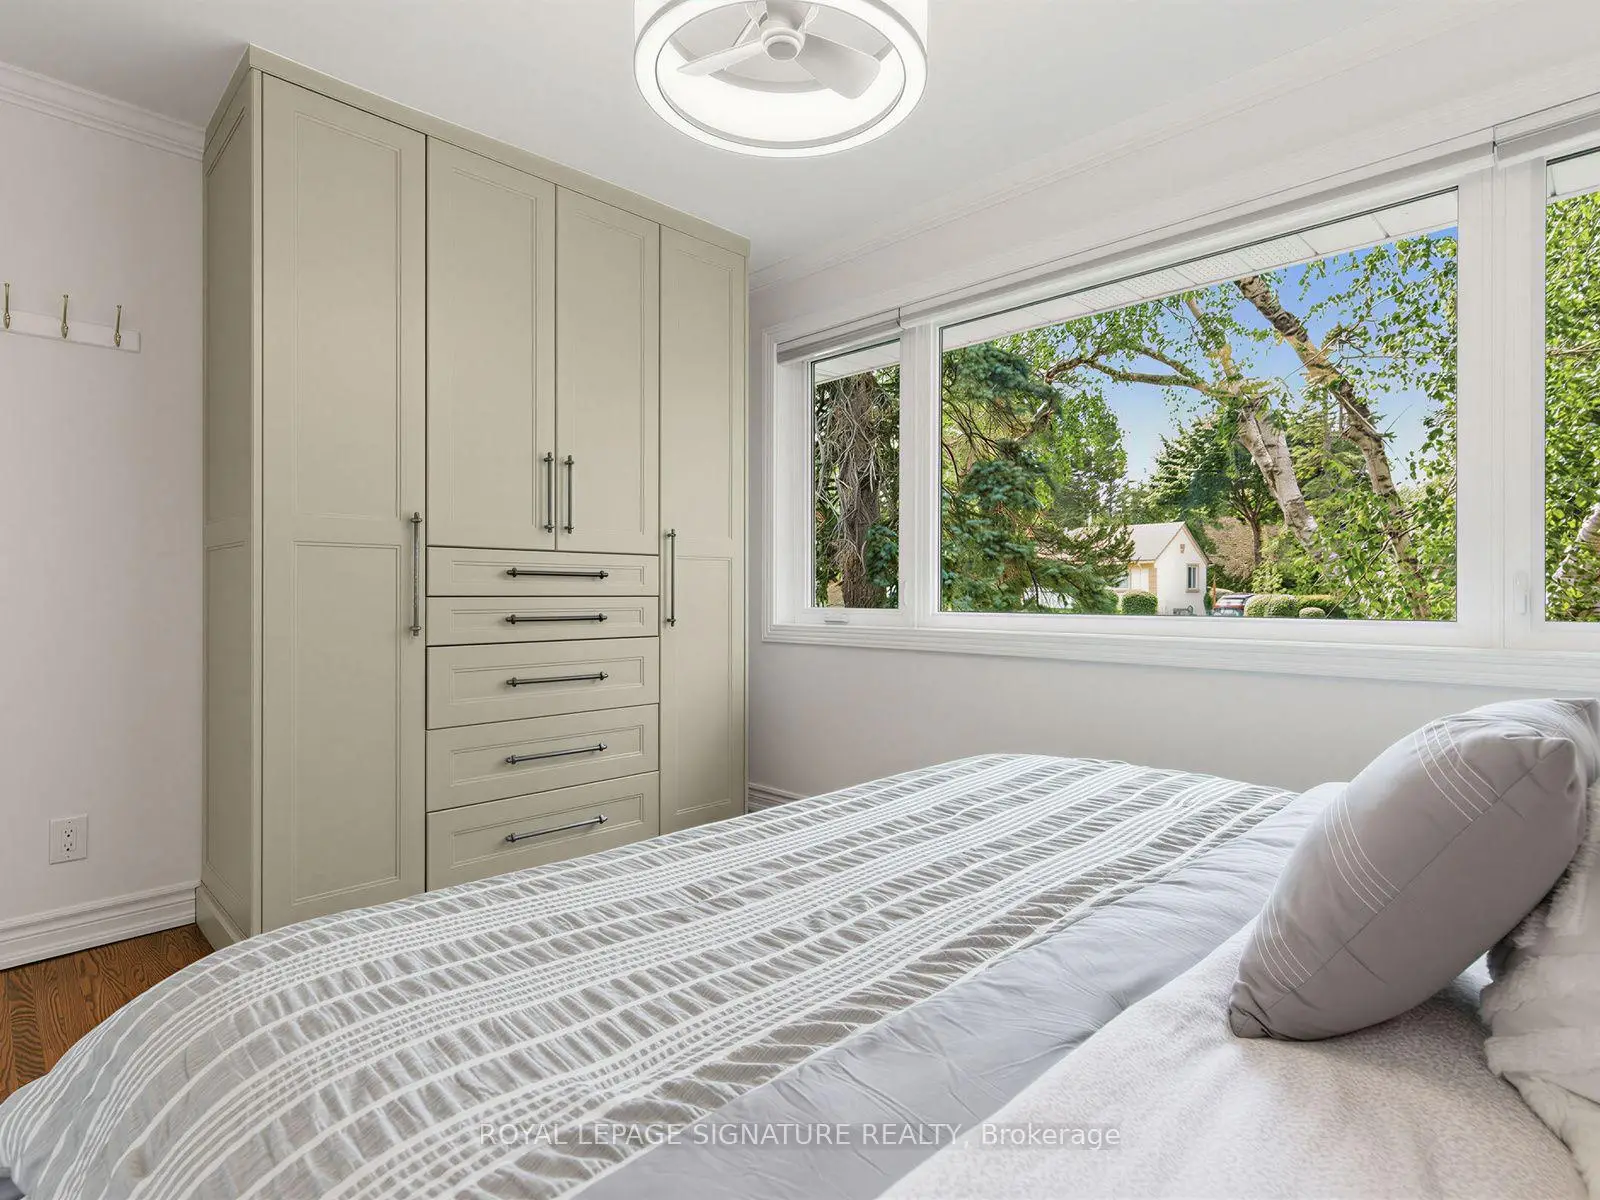
| Primary B | 3.15x3.15 | Hardwood Floor, Large Window, B/I Closet |
|
| 2nd Br | 3.66x2.82 | Hardwood Floor, Large Window, Large Closet |
|
| 3rd Br | 2.67x2.67 | Hardwood Floor, Large Window, Large Closet |
|
| Recreatio | 6.40x7.47 | Broadloom, Above Grade Window, Combined w/Office |
|
| 4th Br | 3.48x2.54 | Broadloom, Above Grade Window, 3 Pc Bath |
|
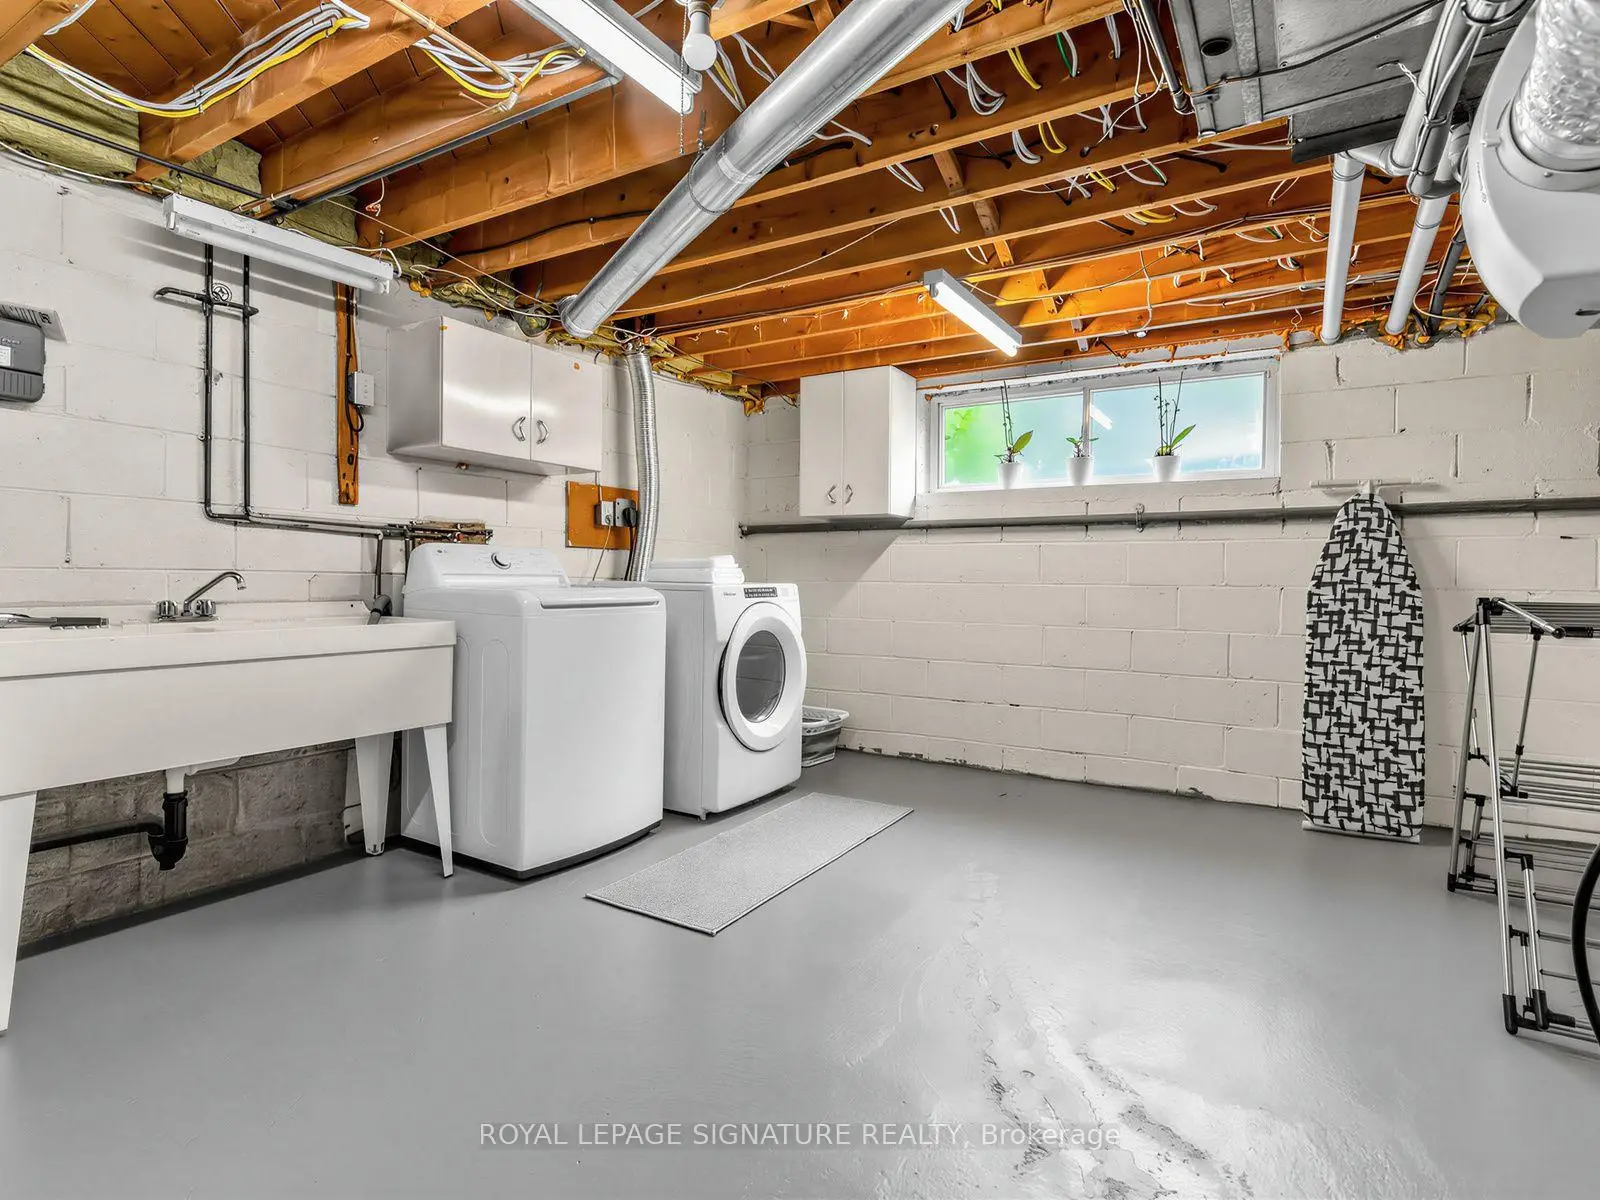
| Laundry | 4.57x4.11 | Above Grade Window |
|
| Cold Rm/C | 2.44x4.06 |
| Bathroom | Pieces | Level | |
|---|---|---|---|
| 1xBath | 4 pcs | Main |
|
| 1xBath | 3 pcs | Lower |
Property Summary
Located close to the intersection of Lawrence & Don Mills, 25 Overton Cres is a 3+1 bedrooms 2 washrooms Detached. The unit has a Single Attached Parking Space. The property has many nice features including Bar Fridge. Living Room Rm, Dinning Room Rm, Kitchen, Primary B, second bedroom and third bedroom are on the Main floor; Recreation Roomreatio, fourth bedroom, Laundry and Cold Rm/C are on the Lower floor.Local Area Profile
This property is located in a predominantly owner-occupied residential area with housing made up primarily of detached homes. Approximately 67% of residents hold a bachelor's degree or higher, while about 9% have a college credential. Driving is the primary commuting method for nearly all local commuters.
School Information
Elementary Schools
-
Home schoolDistance to school: 0.3 km (~6 min walk)
-
Home schoolDistance to school: 8.4 km (~25 min drive)
-
OUR LADY OF WISDOM (Grade: JK - 8)
Catholic French Immersion school
Distance to school: 3.8 km (~11 min drive) -
ST BONAVENTURE (Grade: 5 - 8)Distance to school: 1.3 km (~23 min walk)
Secondary Schools
-
Home schoolRank: 163/746 (Score: 7.3) 5 year average: 176/746 (Score: 7.1)Distance to school: 9.2 km (~27 min drive)
-
-
Loretto Abbey (Grade: 9-12)
Catholic French Immersion school
Rank: 259/746 (Score: 6.8) 5 year average: 205/746 (Score: 6.9)Distance to school: 5.2 km (~16 min drive)


Location
Community Overview
25 Overton Cres is at the Heart of Banbury-Don Mills Community. The community of Banbury-Don Mills runs from East Don River on the west to York Mills Road in the North, Wilket Creek on the east, and Eglinton Avenue on the South. Surrounded by ample green space, the Banbury-Don Mills is populated by a mature residential area with a bustling commercial business along Don Mills Road. At the community's south end, a new master plan will develop 60 Acres of space into a living, working, and entertainment hub. In addition, a crosstown LRT is under development along Eglinton to serve the residents. Furthermore, homebuyers can also find some Semi-detached and Attached Townhouses near Leslie at Bond Avenue.The second zone envelops The Donway circle and is north of the Canadian Pacific Railway track. In past 3 months, 26 Detached homes were sold at average of $2.64M. Also, a significantly higher proportion of the residents have a bachelor's degree and above. In 25 Overton Cres neighbourhood, you will find many residents are Scottish, English, Chinese, Canadian, and Irish. Car commuters can quickly get on the route and conveniently travel in all directions. South to York Mills Road and west of Don Valley Parkway, Donald Golf and Country Club overlooking the scenic valley with a meandering river running through the golf fields, offers its members a natural avenue for golfing, tennis, curling, swimming, dining, and fitness. South to Don Mills Road, 888 to 900 Don Mills plaza is anchored by C&C Chinese Groceries. Banbury-Don Mills is a highly sought-after community in Toronto. Approximate to the downtown core and straightforward highway access make the community a particularly suitable location to live for working professionals. The robust school system, larger living space, and many beautiful parks appeal to families with kids.