
Description
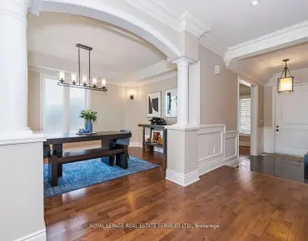
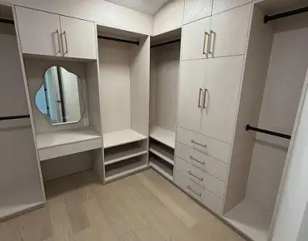
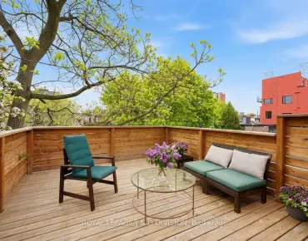
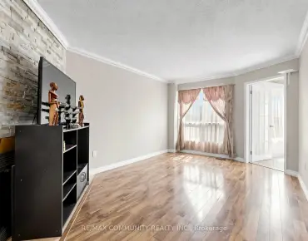
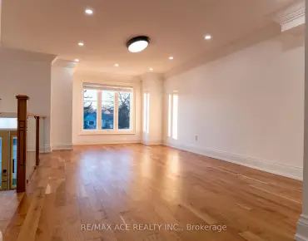
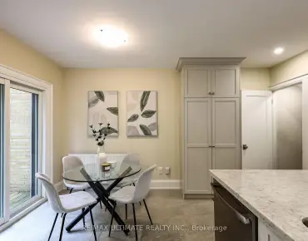
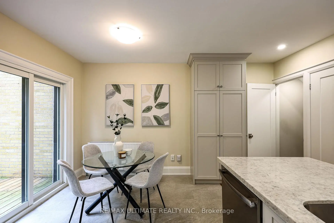
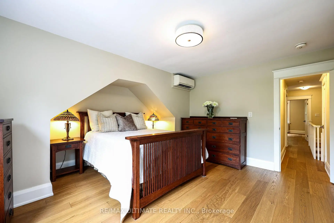
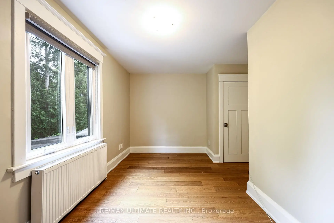
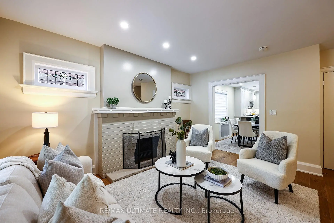
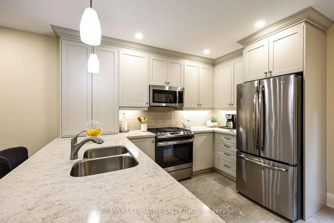
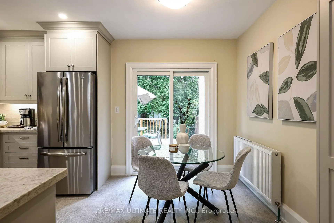
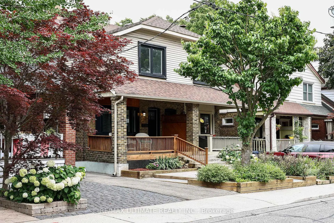
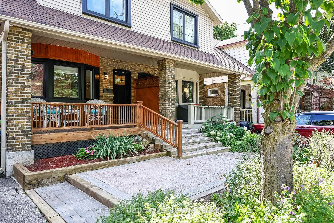
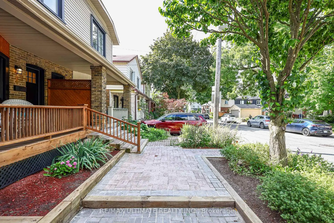
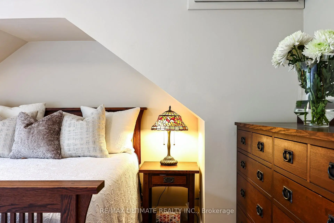
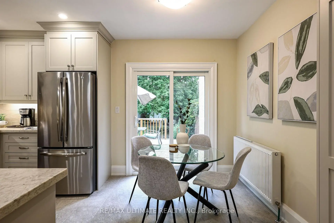
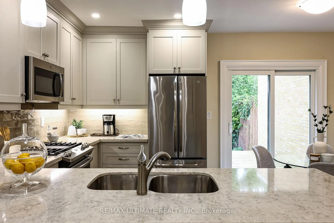
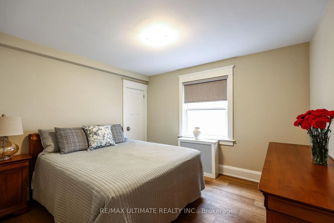
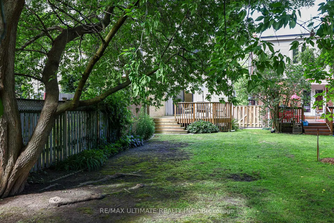
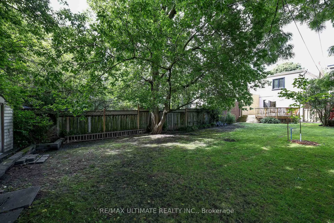
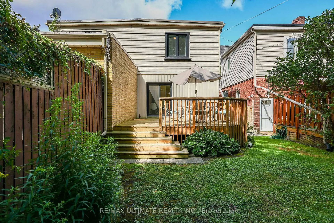
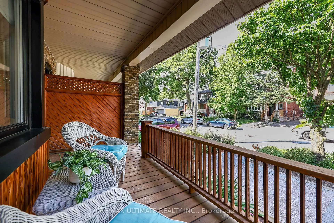
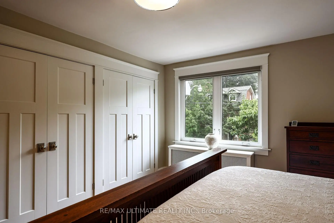
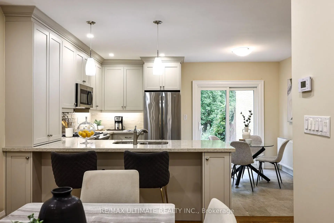
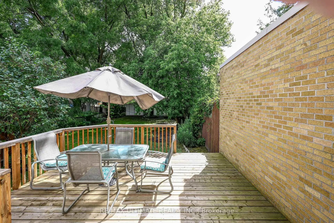
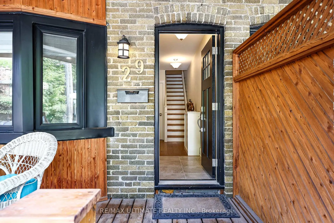
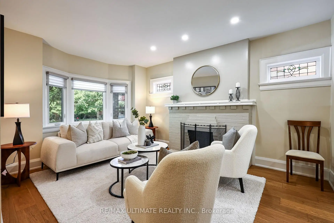
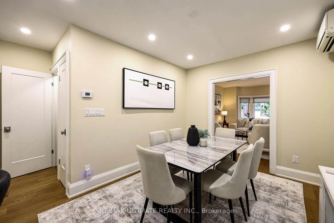
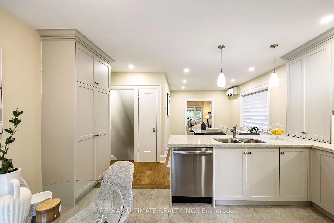
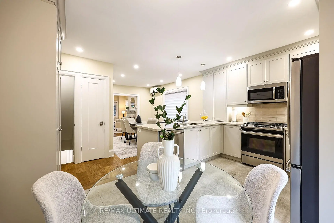
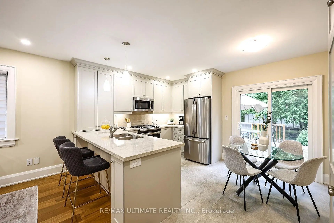
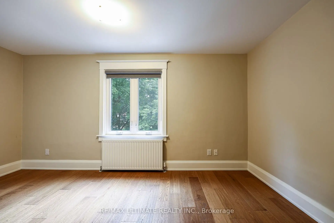
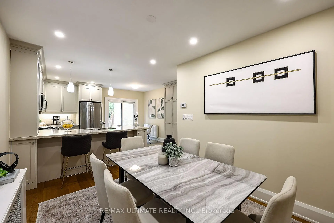
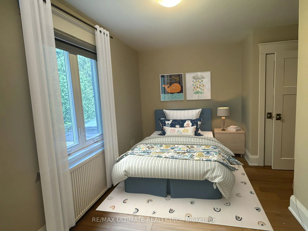
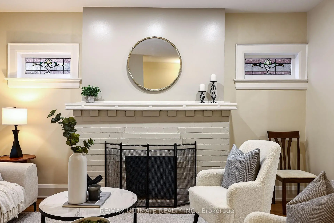
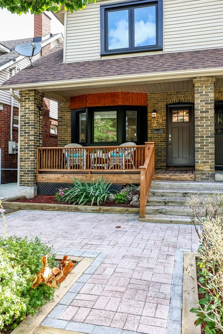
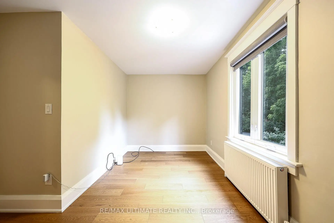
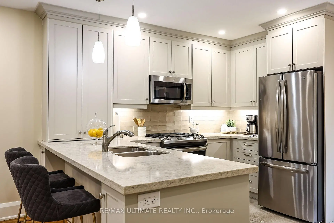
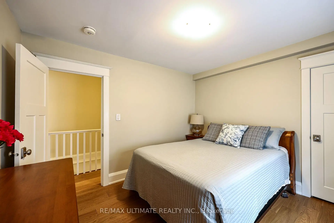
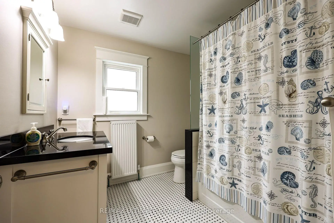
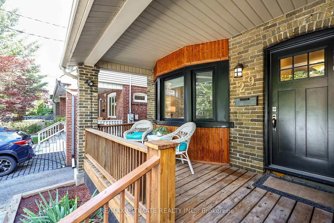
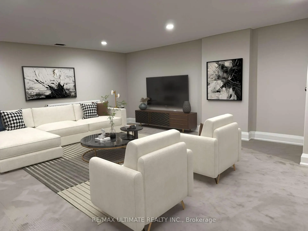
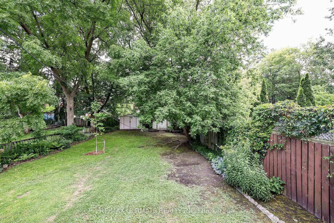
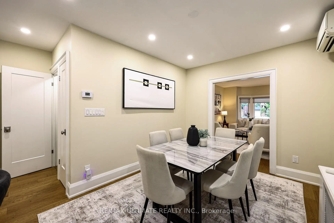
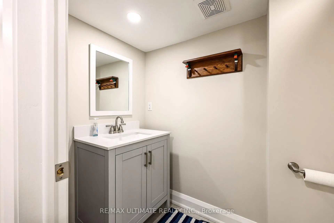
Beautifully renovated 3-bedroom semi in Davisville Village, Maurice Cody P.S. district. This pristine home sits on a gorgeous 150' deep lot. The renovation was thoughtfully & tastefully done; you will love it! Three good-sized bedrooms, 2 renovated bathrooms, an open-concept main floor with a breakfast bar & an eat-in kitchen that walks out to a deck and garden. The Primary bedroom has wall-to-wall built-in closets. Lots of closet space in this warm, inviting home.. The finished basement has good ceiling height, a wonderful space for a growing family. Permit parking on the street & located only one block to transit and the LRT.
Features
- Facing: East

- Bedrooms: 3

- Bathrooms: 2

- Garages:

- Kitchens: 1

Details
- Lot size: 19.58 x 150.00 Feet

- Space: 1100-1500

- Tax: $ 7381.53

- C13596334

- Listing contracted with: RE/MAX ULTIMATE REALTY INC.
| Room | Size(M) | Description | |
|---|---|---|---|
| Living Rm | 4.62x4.80 | Hardwood Floor, Fireplace, Picture Window |
|
| Dining Rm | 3.03x3.05 | Hardwood Floor, Open Concept, Breakfast Bar |
|
| Kitchen | 4.61x4.20 | Renovated, Eat-in Kitchen, W/O To Deck |
|
| Primary B | 4.62x4.43 | Hardwood Floor, W/W Closet, Picture Window |
|
| 2nd Br | 2.96x3.45 | Hardwood Floor, Closet, Window |
|
| 3rd Br | 4.61x3.30 | Hardwood Floor, Closet, Overlooks Garden |
|
| Recreatio | 4.61x5.15 | Renovated, Pot Lights, 2 Pc Bath |
|
| Utility R | 4.62x5.37 | Concrete Floor |
| Bathroom | Pieces | Level | |
|---|---|---|---|
| 1xBath | 4 pcs | Second |
|
| 1xBath | 2 pcs | Basement |