
Description
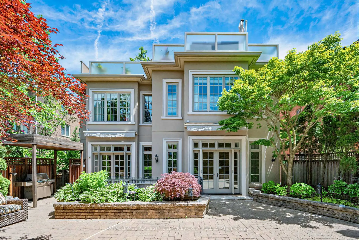
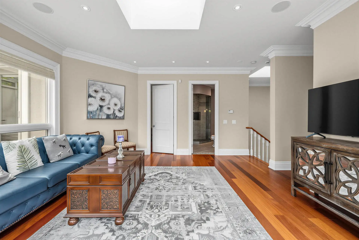
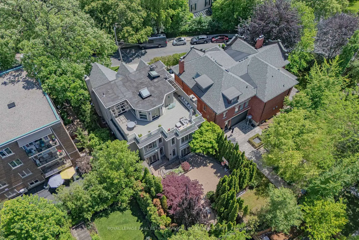
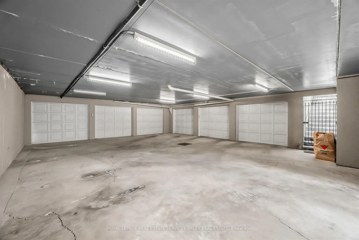
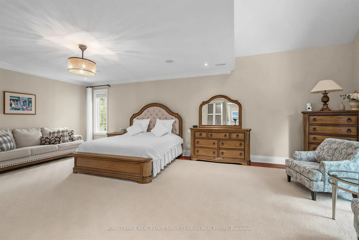
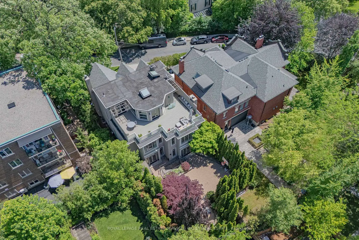
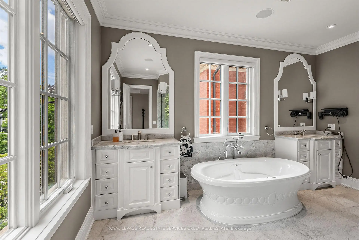
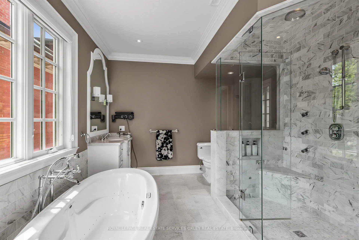
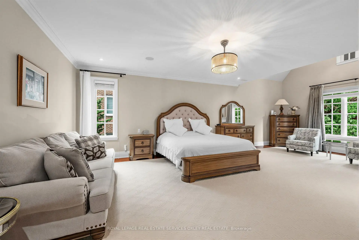
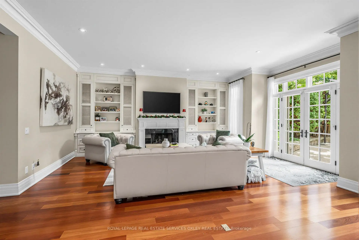
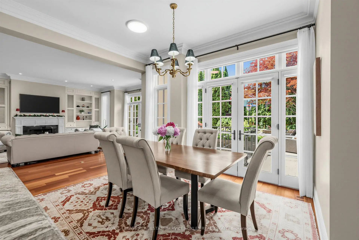
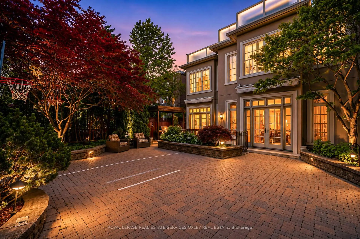
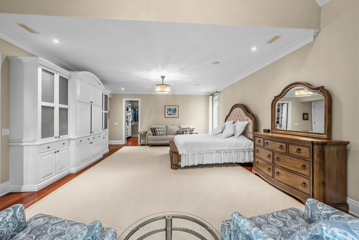
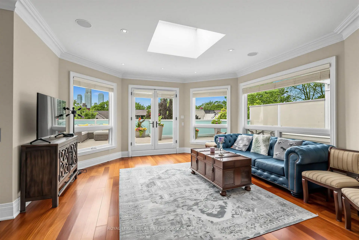
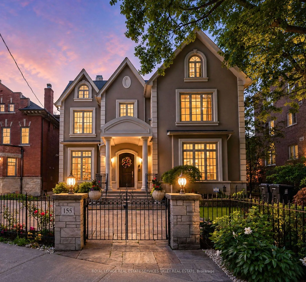
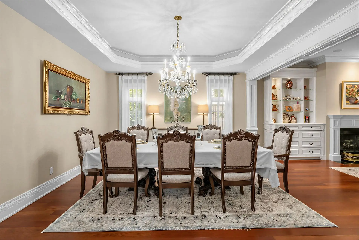
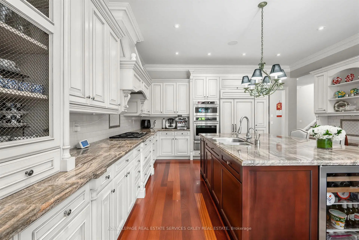
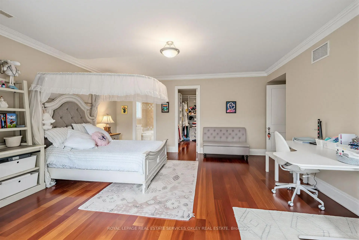
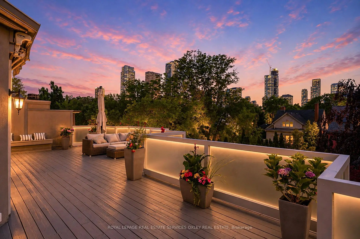
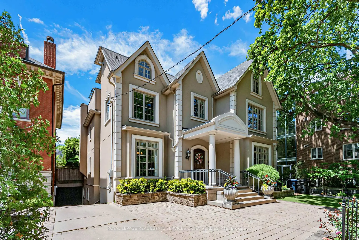
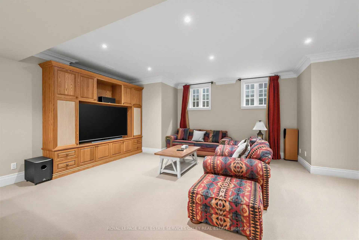
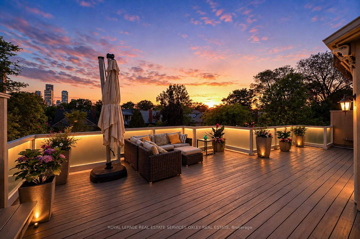
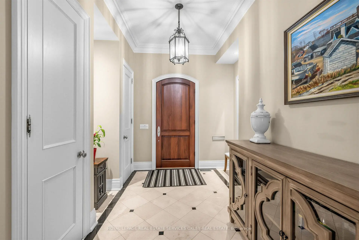
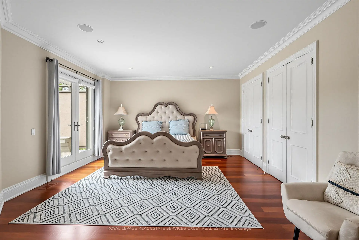
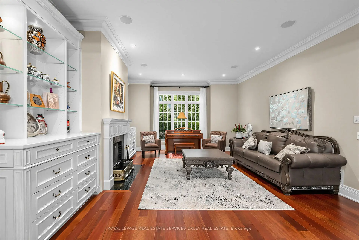
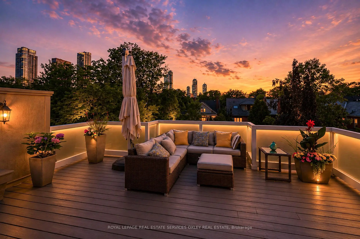
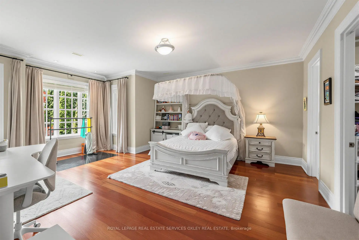
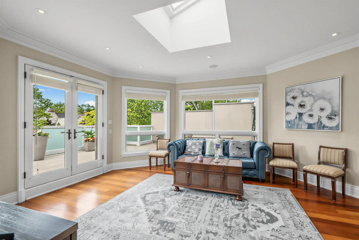
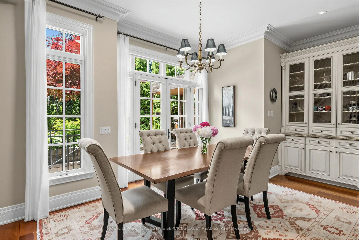
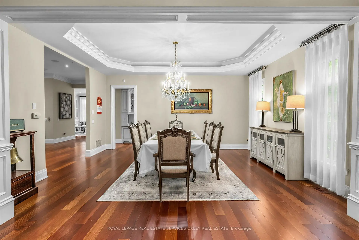
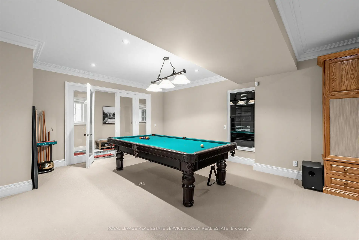
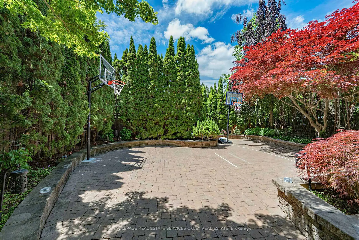
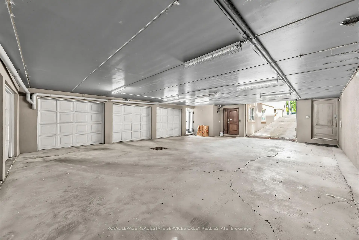
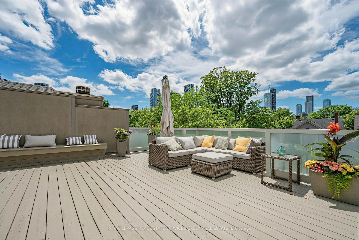
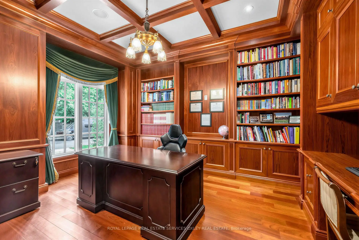
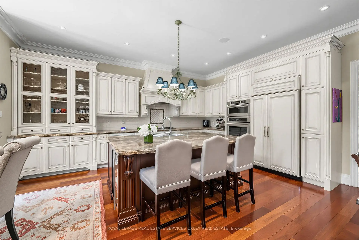
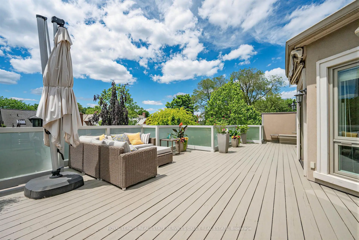
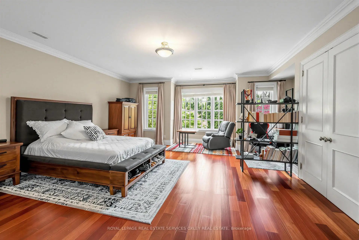
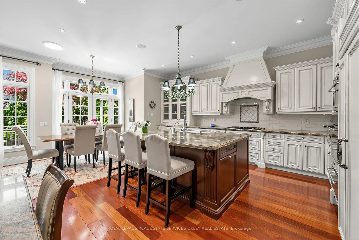
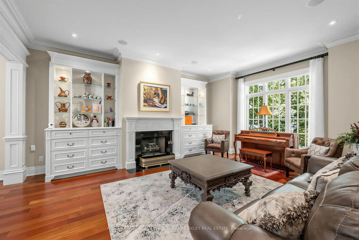
Welcome to 155 South Drive, a landmark residence on one of Rosedale's most prestigious crescents, overlooking the gated Craigleigh Gardens & steps to the renowned Branksome Hall. Gracefully positioned on a spectacular south- and west-facing lot, this timeless estate offers nearly 8,000 sq. ft. across four impeccably designed levels, where classic architecture meets modern luxury. Designed for elegant entertaining & exceptional family living, the home features soaring 10-foot ceilings, an elevator servicing every floor, exquisite custom millwork, oversized principal rooms, 3 fireplaces, and walls of windows that fill the home with natural light. The main level showcases formal living and dining rooms, a richly panelled library, inviting family room w/custom built-ins, & a chef's kitchen with centre island, generous breakfast area, & French doors opening to beautifully landscaped gardens. The second floor is anchored by an extraordinary primary retreat with sitting room, gas fireplace, dual walk-in closets, dressing room, & a spa-inspired ensuite. Two additional oversized bedrooms each feature their own ensuite. The sun-filled third level offers a fourth bedroom, sitting room, and an exceptional wraparound sky terrace with sweeping treetop & skyline views. The walk-out lower level includes a spacious recreation/media room, fitness studio or fifth bedroom with ensuite, steam room, mudroom & direct access to a rare underground 3-car garage-an extraordinary offering in Rosedale. Professionally landscaped for complete privacy, the gardens feature expansive stone terraces, mature cedar hedging, and remote-controlled awnings, creating an idyllic outdoor retreat. Surrounded by ravine trails, premier parks & some of Toronto's finest estates, yet minutes to Yorkville, downtown, top-ranked schools & the TTC, 155 South Drive offers an unmatched combination of location, scale, elegance, and convenience. A truly rare opportunity to own one of Rosedale's most distinguished homes.
Features
- Facing: West

- Bedrooms: 4

- Bathrooms: 7

- Garages: 3

- Kitchens: 1

Details
- Lot size: 59.29 x 149.50 Feet

- Space: 5000 +

- Tax: $ 33562.18

- C13593480

- Listing contracted with: ROYAL LEPAGE REAL ESTATE SERVICES OXLEY REAL ESTATE
| Room | Size(M) | Description | |
|---|---|---|---|
| Living Rm | 6.05x4.93 | Wood, Gas Fireplace, Halogen Lighting |
|
| Dining Rm | 5.26x4.45 | Wood, Overlooks Living, Recessed Lighting |
|
| Library | 4.69x3.63 | Halogen Lighting, B/I Bookcase, Wood |
|
| Family Rm | 6.40x5.99 | B/I Bookcase, Gas Fireplace, W/O To Patio |
|
| Kitchen | 7.23x5.13 | B/I Appliances, Centre Island, Wood |
|
| Breakfast | 7.23x5.13 | Combined w/Kitchen, French Doors, W/O To Patio |
|
| Primary B | 8.53x5.23 | His and Hers Closets, Gas Fireplace, 6 Pc Ensuite |
|
| 2nd Br | 6.55x6.19 | Double Closet, Wood, 4 Pc Ensuite |
|
| 3rd Br | 5.94x5.25 | Walk-In Closet(s), Wood, 4 Pc Ensuite |
|
| Sitting | 5.35x4.82 | Skylight, French Doors, W/O To Deck |
|
| 4th Br | 6.14x4.62 | Double Closet, W/O To Deck, Semi Ensuite |
|
| Media Rm | 9.39x6.27 | Halogen Lighting, Broadloom, 4 Pc Bath |
| Bathroom | Pieces | Level | |
|---|---|---|---|
| 1xBath | 2 pcs | Main |
|
| 1xBath | 6 pcs | Second |
|
| 2xBaths | 4 pcs | Second |
|
| 1xBath | 3 pcs | Third |
|
| 2xBaths | 3 pcs | Lower |