Humbermede, Toronto, M9M 2N5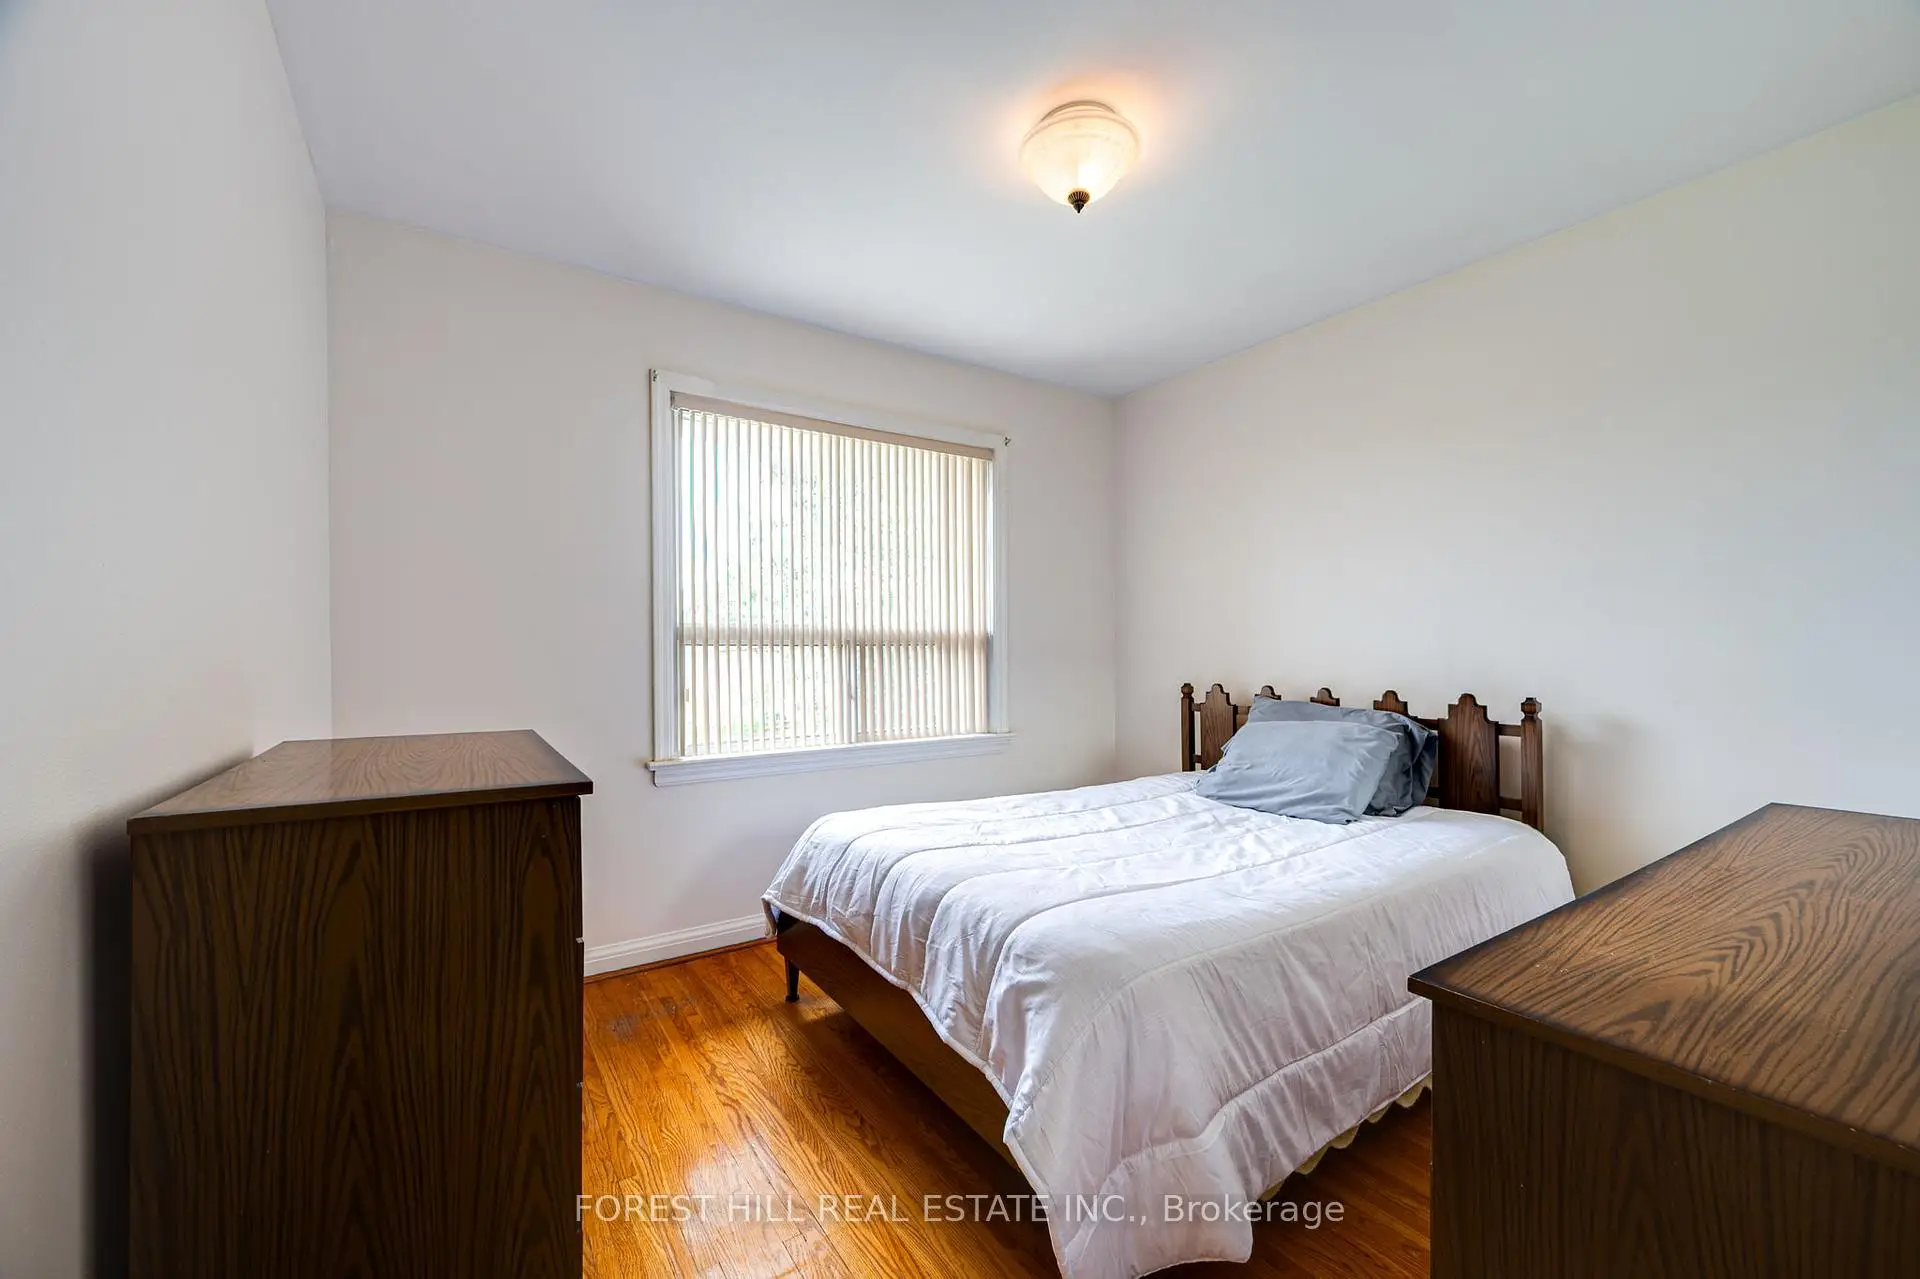

Description
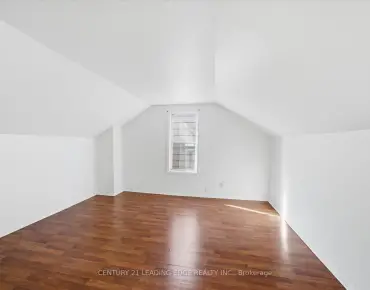
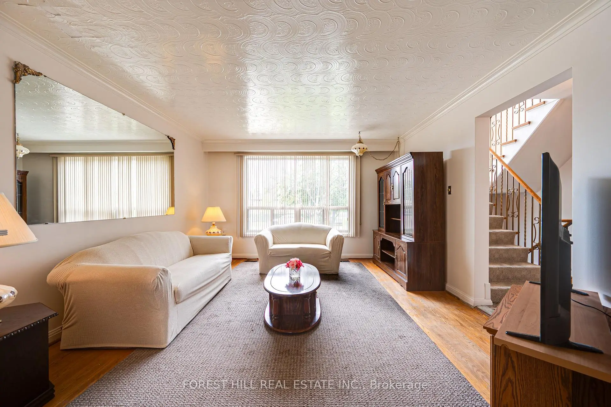
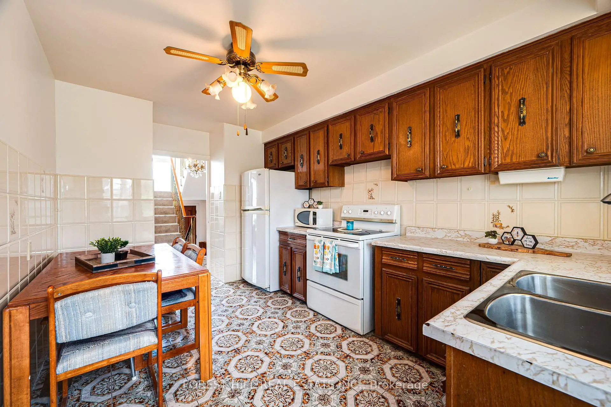
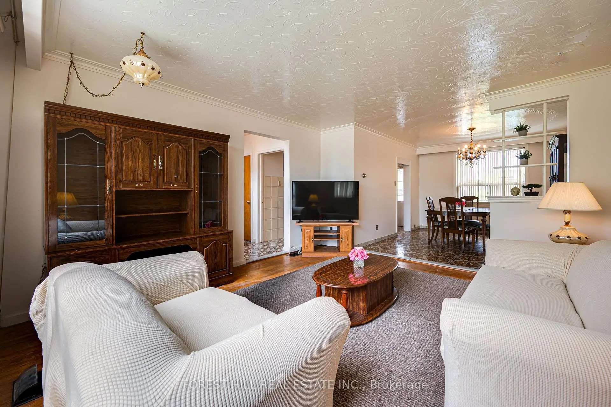
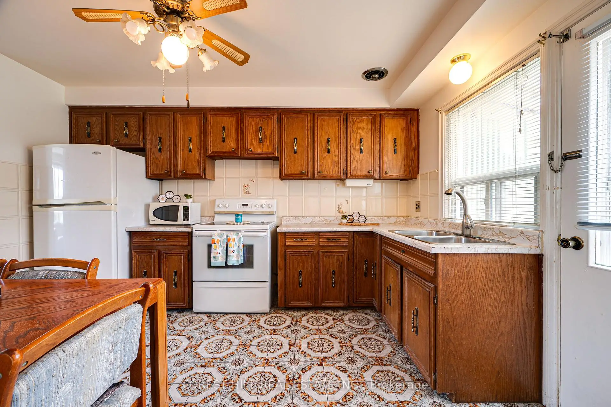
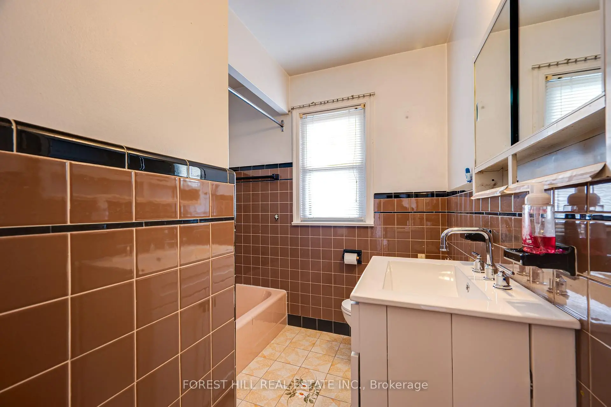
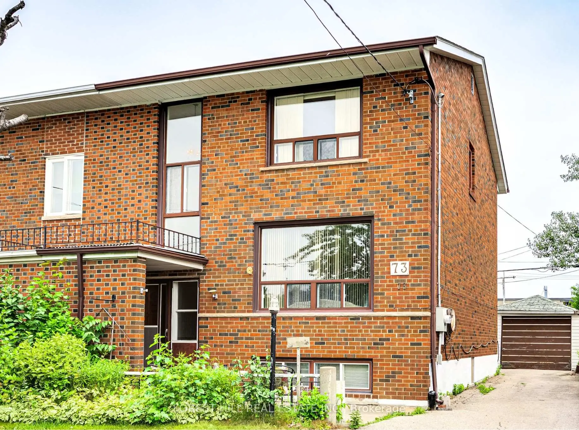
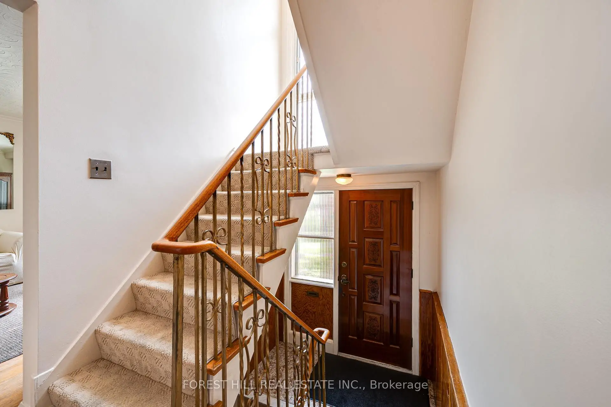
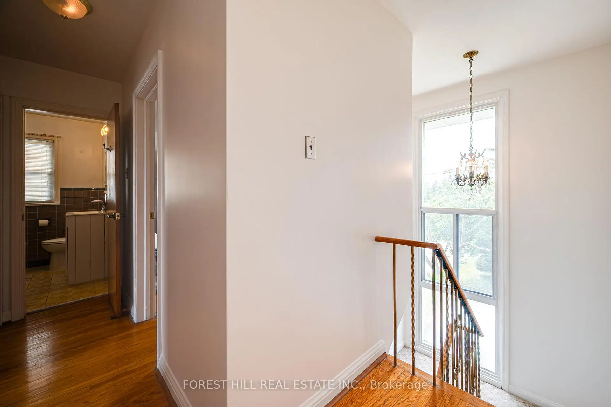
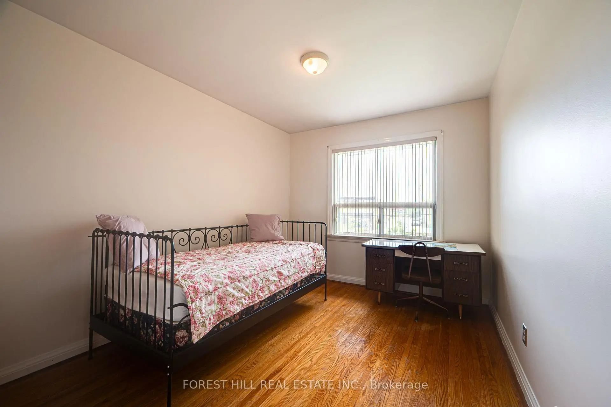
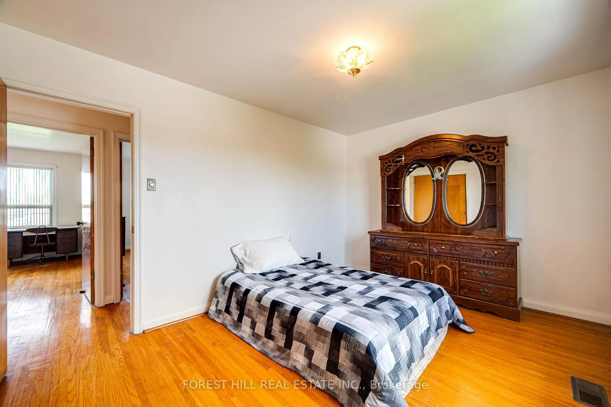
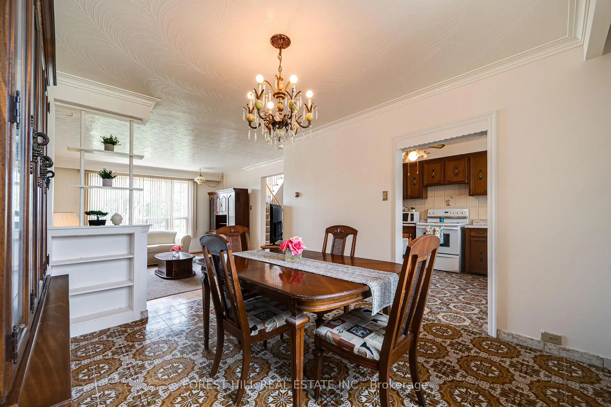
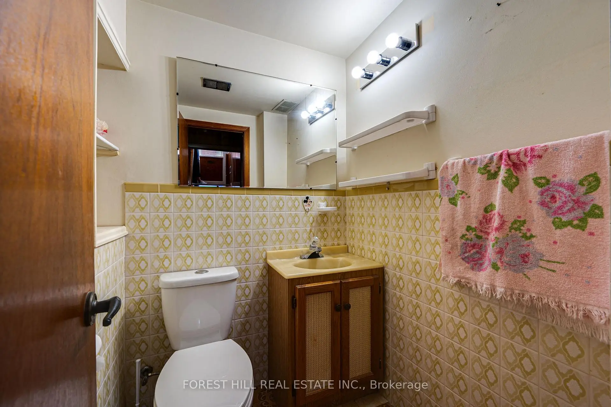
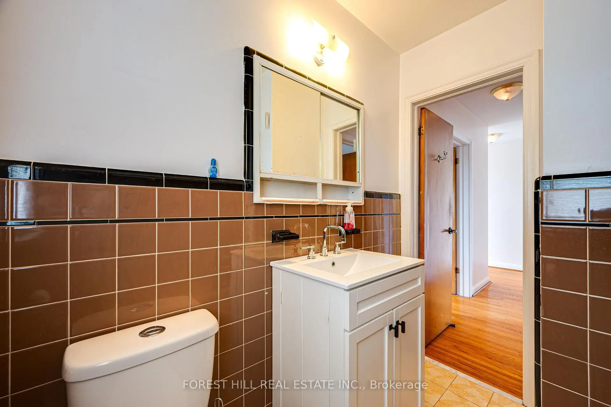
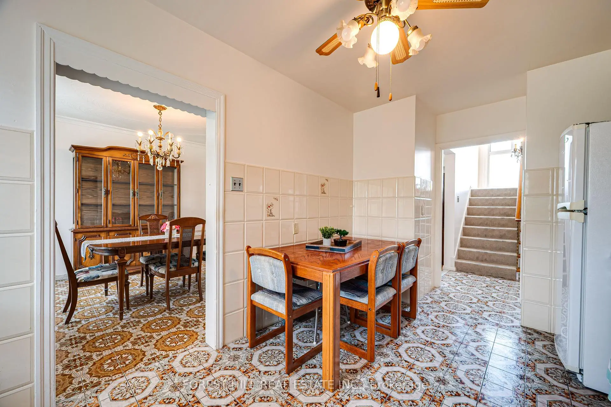
Located in the heart of North York's Humbermede community, this semi-detached home offers 3 bedrooms, 2 bathrooms, and functional layout. This property offers an excellent opportunity for buyers looking to build equity through renovations and updates. Just steps to the scenic Humber River trails, perfect for walking and cycling. Enjoy outstanding accessibility with the Finch West LRT, Highways 400 & 401, and TTC nearby, along with close proximity to schools, shopping, and everyday amenities. The home's solid construction provides an excellent base for customization and value-added improvements. Property is being sold in "as is" condition.
Features
- Facing: West

- Bedrooms: 3

- Bathrooms: 2

- Garages: 1

- Kitchens: 1

Details
- Lot size: 27.00 x 112.00 Feet

- Space: 1100-1500

- Tax: $ 3408.47

- W13556134

- Listing contracted with: FOREST HILL REAL ESTATE INC.
| Room | Size(M) | Description | |
|---|---|---|---|
| Living Rm | 4.08x4.37 | Window, Hardwood Floor, Combined w/Dining |
|
| Dining Rm | 3.24x3.83 | Tile Floor, Window, Combined w/Living |
|
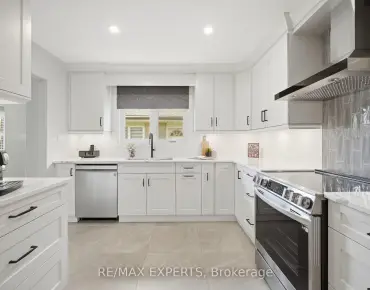
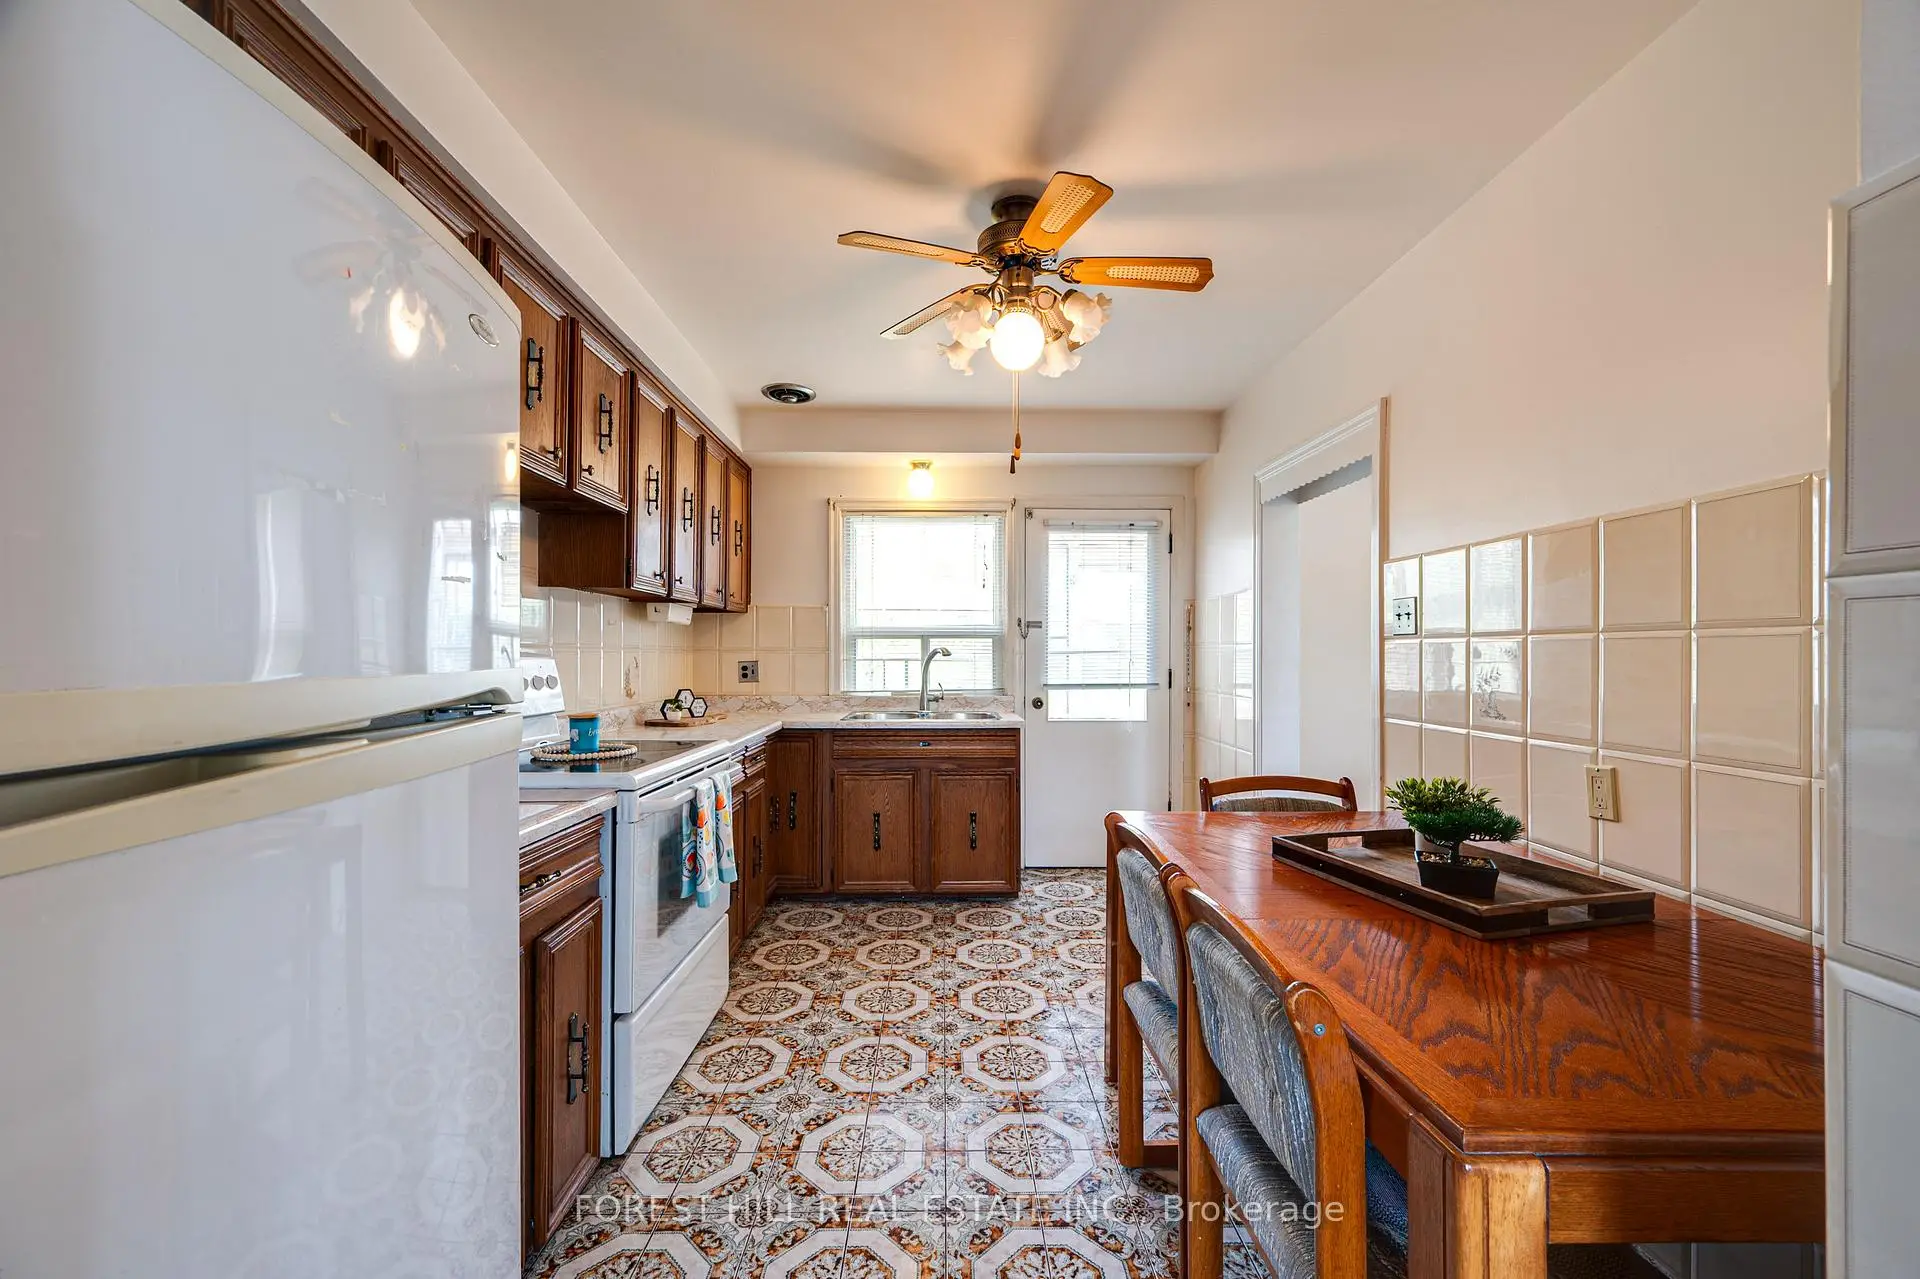
| Kitchen | 2.85x3.88 | Tile Floor, Eat-in Kitchen, W/O To Yard |
|
| Primary B | 4.11x2.83 | Hardwood Floor, Window, Closet |
|
| 2nd Br | 3.26x4.22 | Hardwood Floor, Window, Closet |
|
| 3rd Br | 2.83x4.22 | Hardwood Floor, Window, Closet |
|
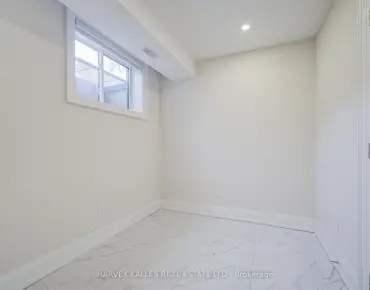
| Recreatio | 4.11x4.89 | Panelled, Window, 3 Pc Bath |
|
| Other | 6.19x3.87 |
| Bathroom | Pieces | Level | |
|---|---|---|---|
| 1xBath | 3 pcs | Second |
|
| 1xBath | 3 pcs | Basement |
Property Summary
Located close to the intersection of Weston Rd and Bradstock Rd, 73 Talent Cres is a 3 bedrooms 2 washrooms Semi-Detached. The unit has a Single Detached Parking Space. The property basement is Partially Fi . The property has many nice features including None. Living Room Rm, Dinning Room Rm and Kitchen are on the Main floor.School Information
- Gulfstream Public School (Grade:JK-8) 893/3037
- Emery Collegiate Institute (Grade:9-12) 713/739
- St. Jude Catholic School (Grade:JK-8) 2102/3037
- Topcliff Public School (Grade:JK-5)
- Stanley Public School (Grade:JK-5)