
Description
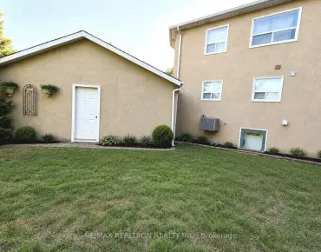
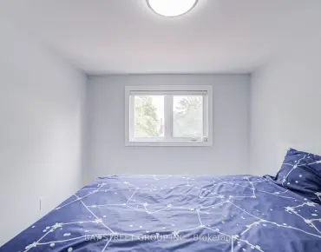
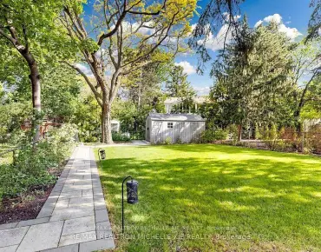
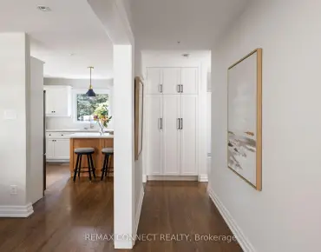
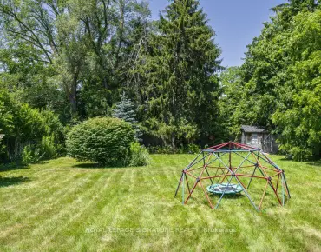
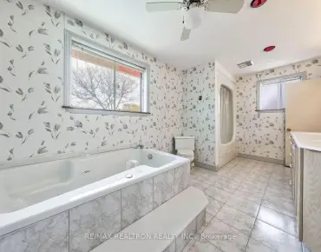
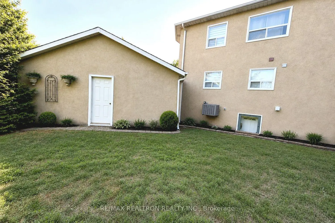
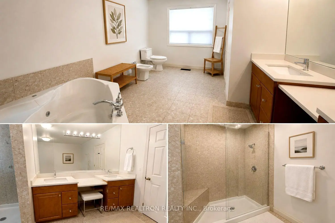
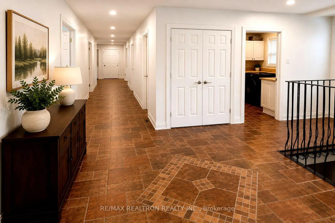
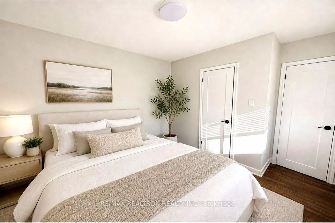
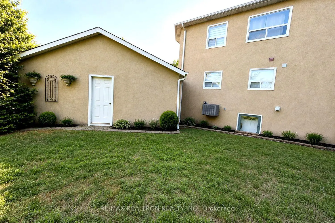
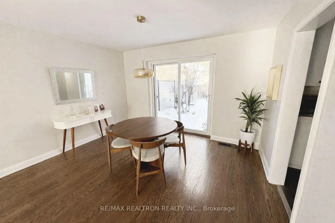
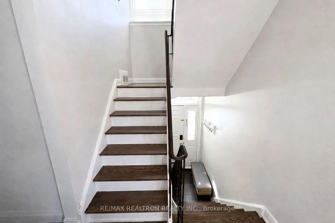
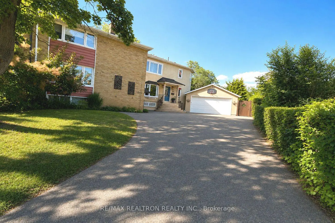
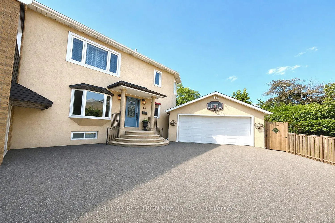
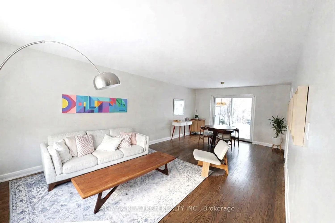
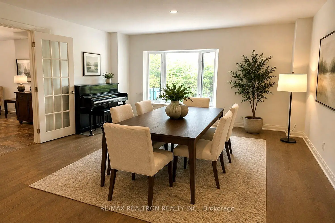
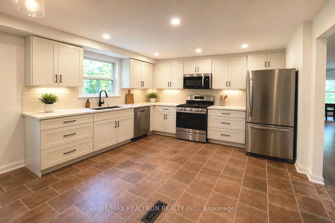
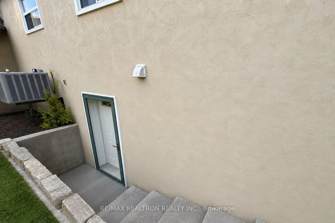
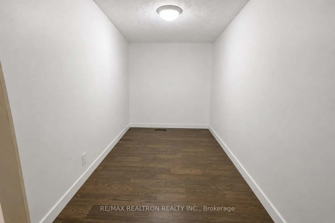
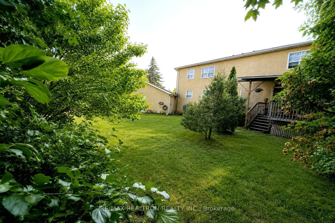
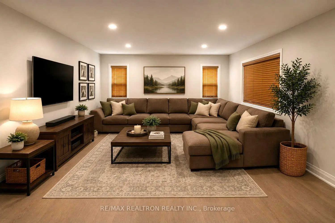
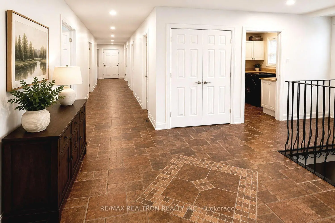
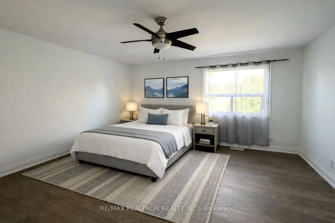
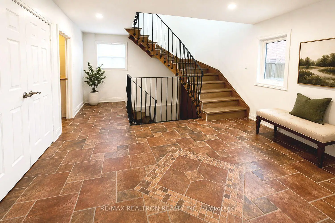
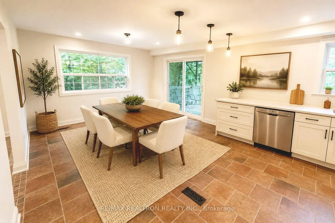
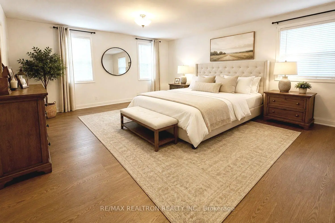
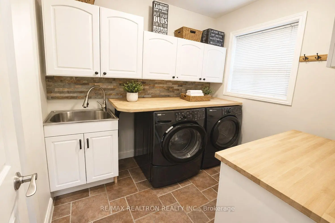
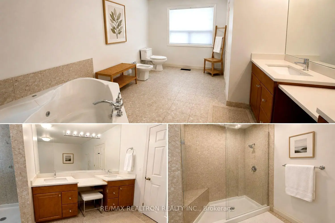
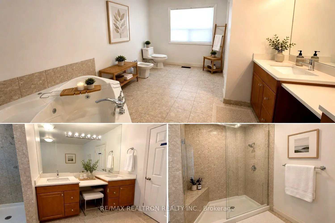
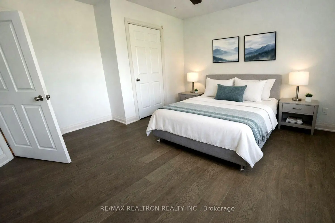
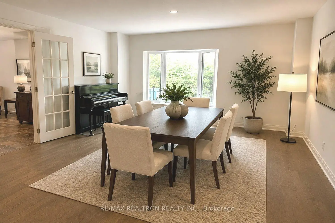
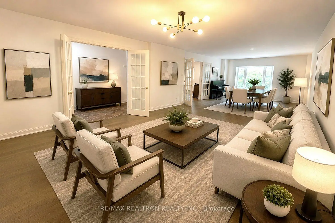
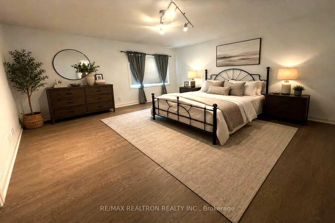
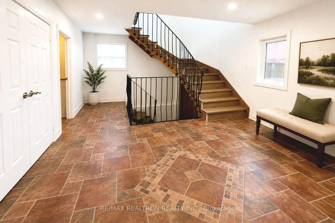
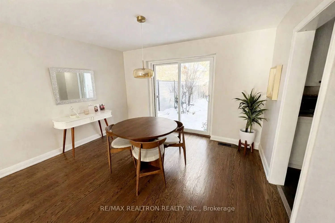
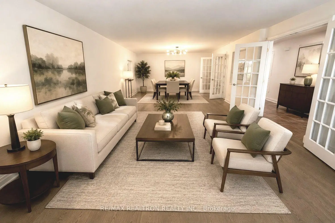
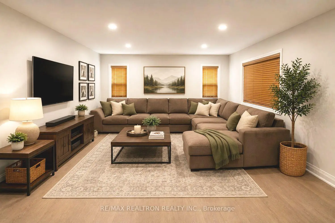
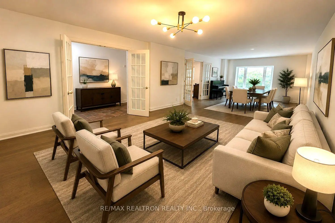
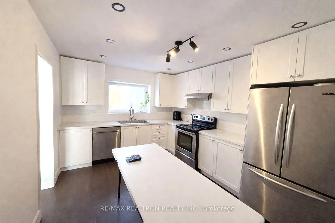
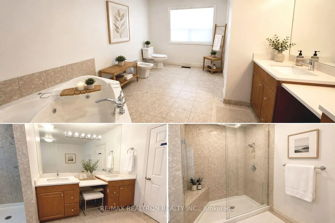
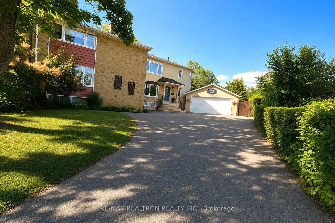
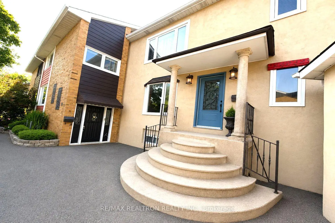
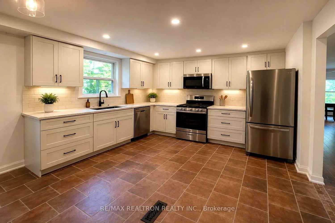
"Welcome to 20 & 20A Redwing Place! The owner has applied for a permit to upgrade the property into a 5-plex without demolishing the two existing houses in the heart of Don Mills. The original semi has been totally renovated, with a brand-new main and upper floor featuring 3 bedrooms, 2 baths, and a spacious kitchen, living, and dining area.Number 20A, with over 4,800 sq. ft. including the basement, has also been recently renovated. It features a large entryway, main-floor laundry, a sun-filled living and dining area, a family room, and a massive eat-in kitchen with a walkout to the deck and a large, private backyard. Upstairs, you will find a spacious primary bedroom with a walk-in closet, a 6-piece ensuite, and 3 other huge bedrooms. The basement is being modified into two 2-bedroom apartments with a separate entrance. The 2-car garage will be replaced by a new 2-story garden suite, and the driveway is being updated to fit 7 cars. With a lot size of over 10,000 sq. ft., this is an incredible investment opportunity: enjoy 5-plex living, rent out four units while living in the fifth, or rent out all five-the possibilities are endless! "Key Improvements Made. All staging are virtual
Features
- Facing: West

- Bedrooms: 7

- Bathrooms: 6

- Garages: 2

- Kitchens: 2

Details
- Lot size: 21.81 x 140.00 Feet

- Space: 3500-5000

- Tax: $ 6130.82

- C13591550

- Listing contracted with: RE/MAX REALTRON REALTY INC.
| Room | Size(M) | Description | |
|---|---|---|---|
| Living Rm | 6.17x4.34 | Parquet, Bay Window, Combined w/Dining |
|
| Dining Rm | 3.66x4.34 | Parquet, Combined w/Living, French Doors |
|
| Family Rm | 4.17x6.17 | Parquet, Large Window |
|
| Kitchen | 4.14x4.11 | Ceramic Floor, Granite Counters, Breakfast Bar |
|
| Breakfast | 3.17x4.11 | Ceramic Floor, Combined w/Kitchen, W/O To Deck |
|
| Laundry | 2.28x2.13 | Ceramic Floor, B/I Shelves |
|
| Primary B | 5.31x6.15 | Broadloom, Walk-In Closet(s), 6 Pc Ensuite |
|
| 2nd Br | 4.19x4.28 | Broadloom, 4 Pc Bath, Large Closet |
|
| 3rd Br | 3.35x5.23 | Broadloom, Large Window, Large Closet |
|
| 4th Br | 4.48x12.58 | Broadloom, Large Window, Large Closet |
|
| Recreatio | 12.77x8.33 | Broadloom, 3 Pc Ensuite, Wet Bar |
| Bathroom | Pieces | Level | |
|---|---|---|---|
| 1xBath | 2 pcs | Ground |
|
| 2xBaths | 5 pcs | Second |
|
| 1xBath | 3 pcs | Basement |
|
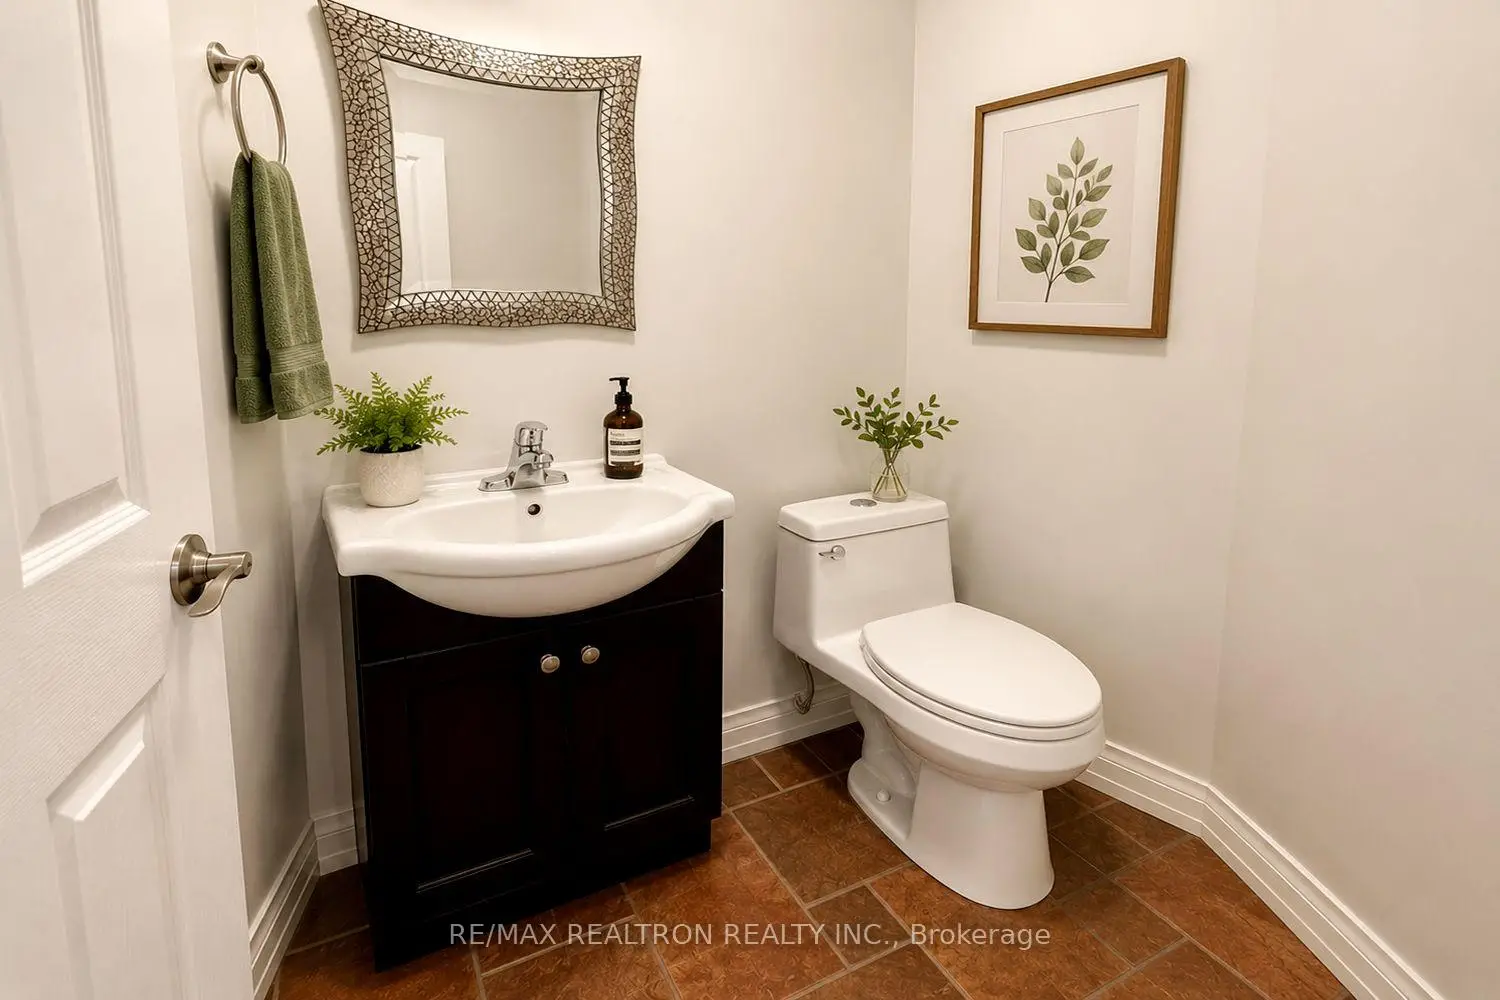
| 1xBath | 2 pcs | Ground |
|
| 1xBath | 4 pcs | Second |
Property Summary
Located close to the intersection of Don Mills & Barber Greene, 20 Redwing Pl is a 7 bedrooms 6 washrooms Multiplex. The unit has a Double Attached Parking Spaces. The property has many nice features including Other. Living Room Rm, Dinning Room Rm, Family Room Rm, Kitchen, Breakfast Room and Laundry are on the Main floor; Primary B, second bedroom, third bedroom and fourth bedroom are on the upper floor; Recreation Roomreatio is on the Lower floor.School Information
Elementary Schools
-
Home schoolDistance to school: 0.6 km (~12 min walk)
-
Home schoolDistance to school: 6.9 km (~21 min drive)
-
OUR LADY OF WISDOM (Grade: JK - 8)
Catholic French Immersion school
Distance to school: 4.6 km (~14 min drive) -
ST BONAVENTURE (Grade: 5 - 8)Distance to school: 1.3 km (~23 min walk)
Secondary Schools
-
Home schoolRank: 163/746 (Score: 7.3) 5 year average: 176/746 (Score: 7.1)Distance to school: 7.6 km (~23 min drive)
-
-
st. Patrick (Grade: 9-12)
Catholic AP program school
Rank: 244/746 (Score: 6.9) 5 year average: 222/746 (Score: 6.8)Distance to school: 5.7 km (~17 min drive)