Henry Farm, Toronto, M2J 1G6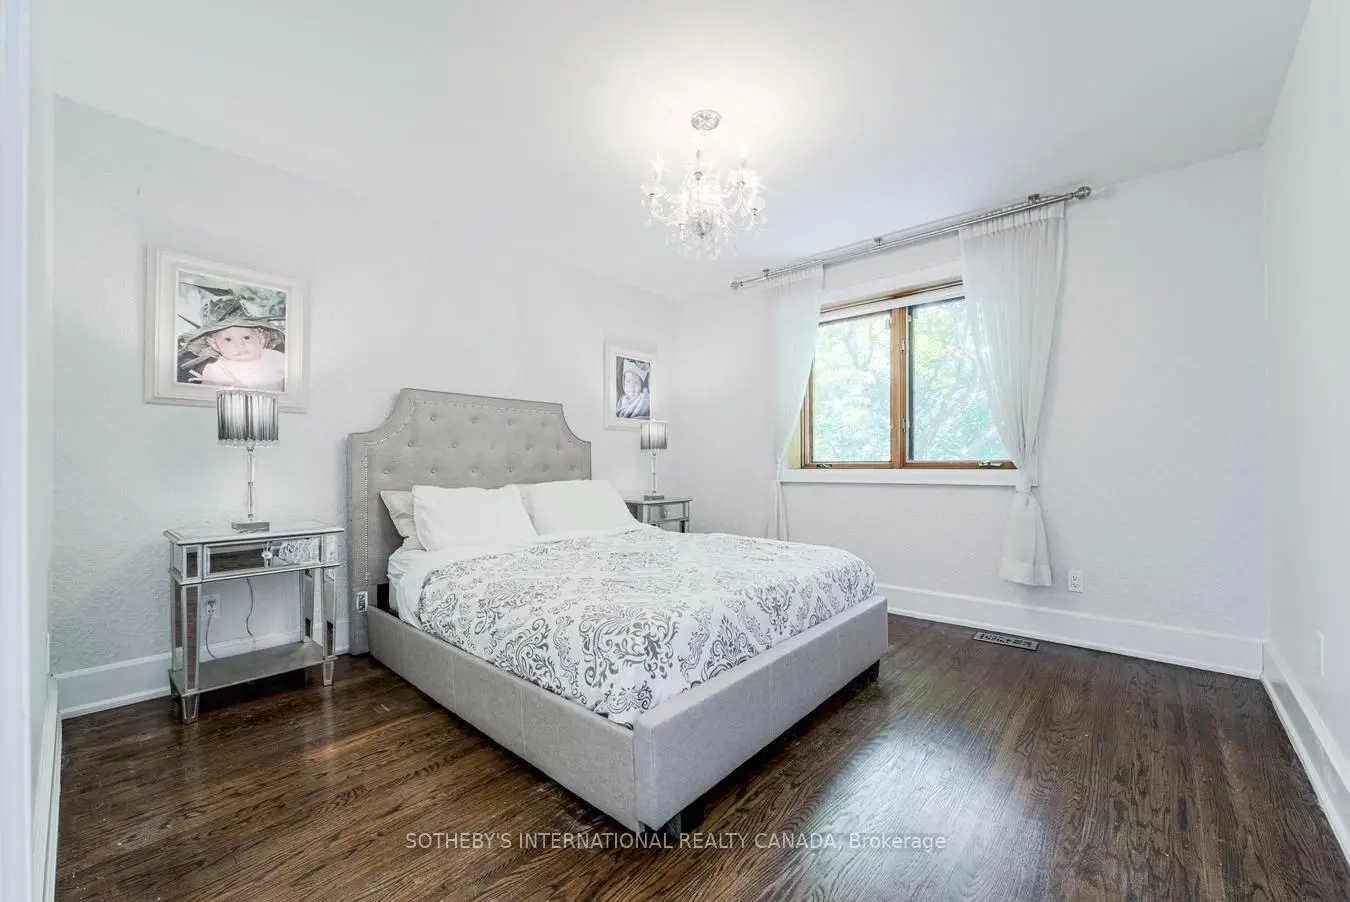

Description
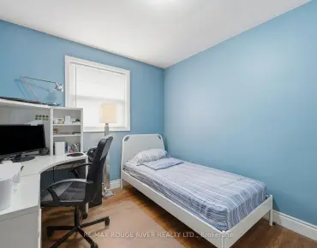
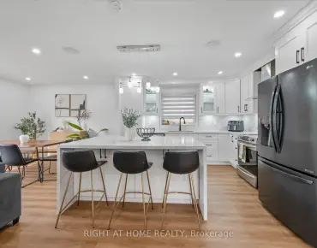
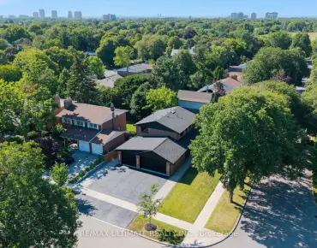
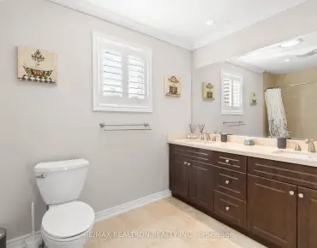
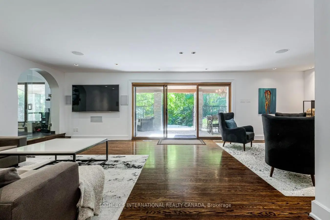
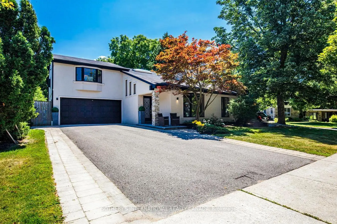
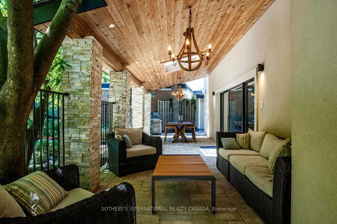
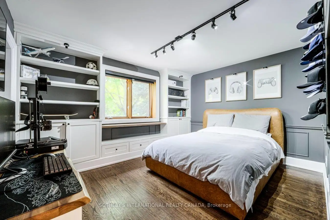
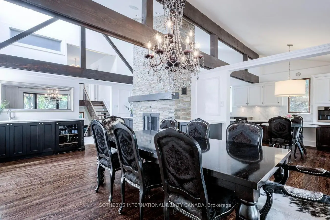
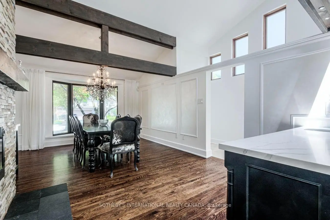
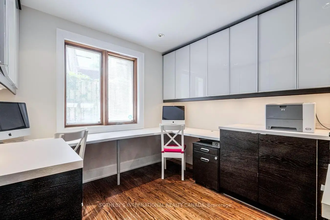
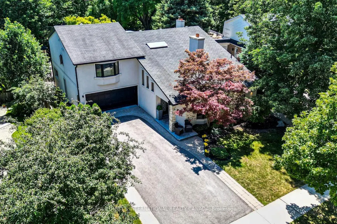
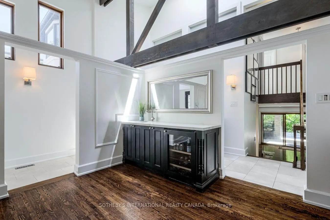
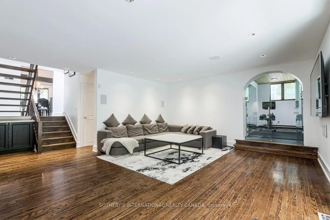
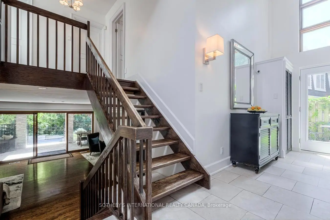
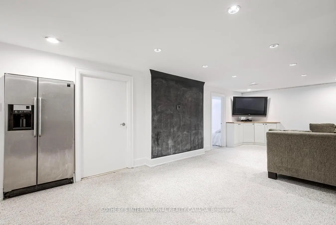
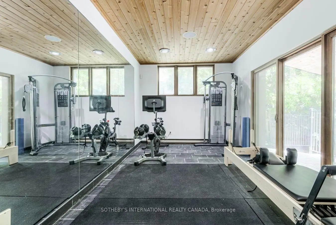
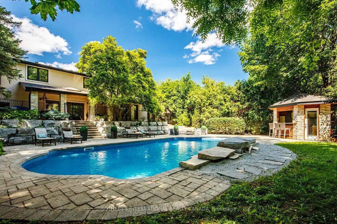
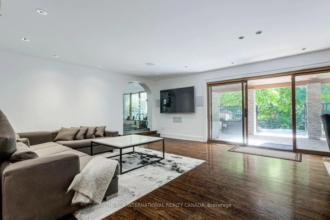
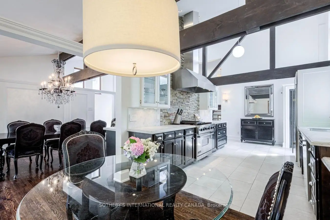
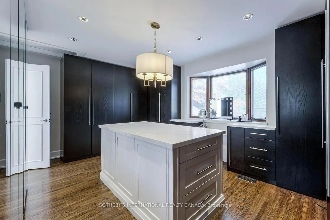
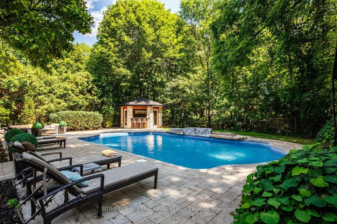
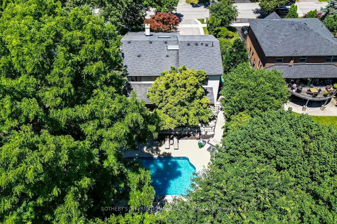
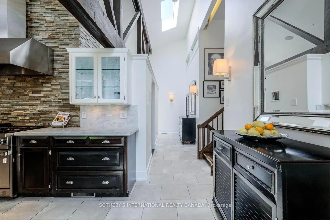
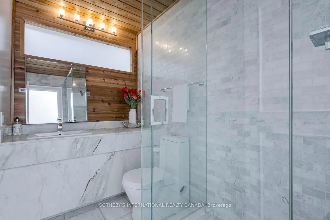
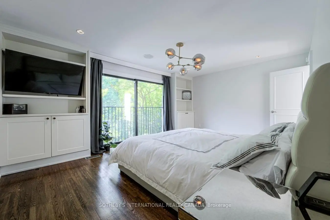
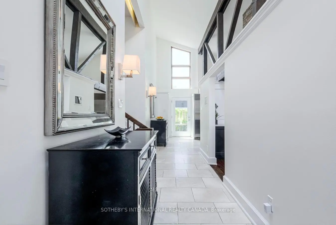
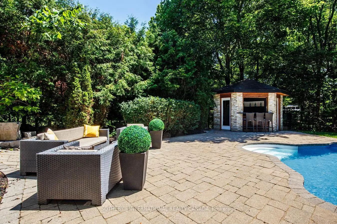
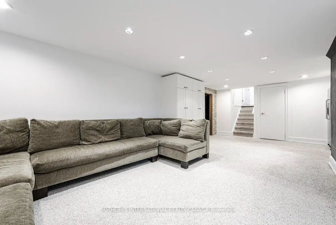
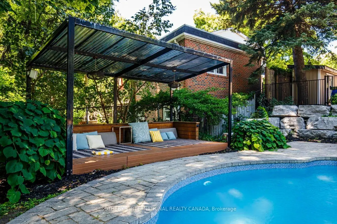
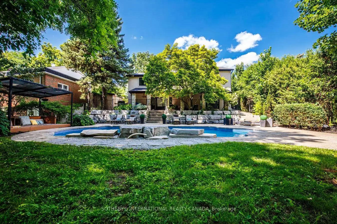
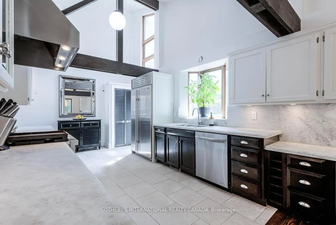
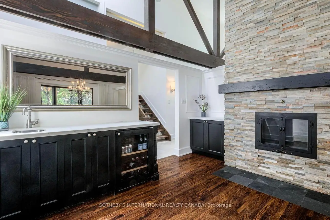
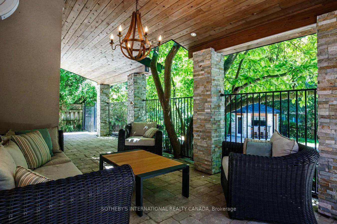
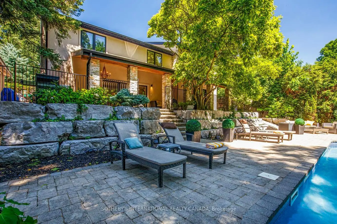
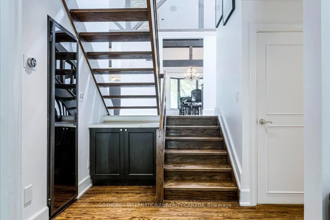
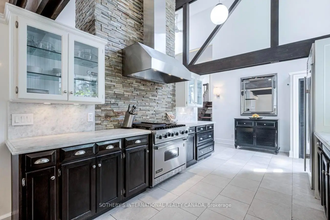
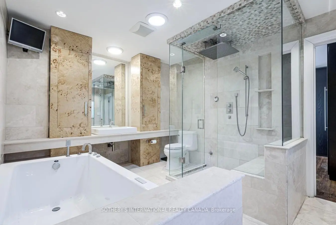
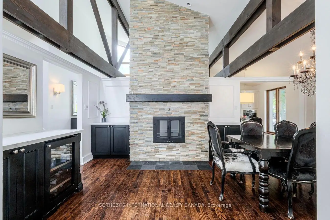
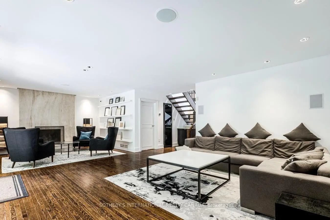
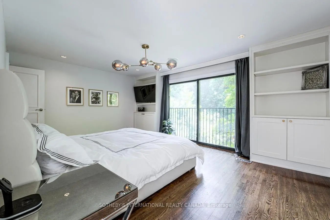
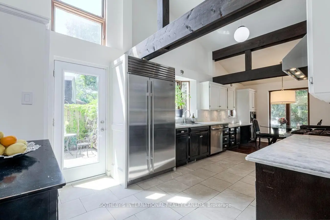
Inspired by timeless architecture and designed for modern family living, this exceptional custom residence offers a rare combination of architectural character, exceptional craftsmanship, and modern functionality. Featuring four bedrooms plus a private lower-level guest bedroom, this exceptional residence offers approximately 3,822 sq.ft. of total living space across four thoughtfully designed levels. Soaring vaulted ceilings, exposed timber beams, and a dramatic floor-to-ceiling natural stone fireplace create an unforgettable first impression. The chef-inspired kitchen features Sub-Zero refrigeration, a professional Viking gas range, extensive custom cabinetry, and a bright breakfast area overlooking the front gardens. Open-concept principal rooms provide an exceptional setting for both everyday living and entertaining, complemented by a private home office and a unique walk-out wellness level featuring a family room, fitness studio, and covered outdoor living area. The upper level offers four generous bedrooms, including a luxurious primary retreat with a spa-inspired six-piece ensuite featuring a steam shower, deep soaker tub, and a boutique-style dressing room that can easily be converted back to a fifth bedroom. The finished lower level includes a recreation room, wine room, guest bedroom, laundry, and abundant storage. Outside, a spectacular resort-inspired backyard showcases an in-ground swimming pool, poolside cabana, mature landscaping, and exceptional privacy. Ideally situated in the prestigious Henry Farm neighbourhood, this architecturally distinctive residence offers an exceptional balance of luxury, comfort, and convenience, located near several highly regarded public and private schools, parks, Bayview Village, Shops at Don Mills, Highway 401, the Don Valley Parkway, and public transit. A rare opportunity to own an exceptional family home in one of North York's most established and desirable neighbourhoods.
Features
- Facing: South

- Bedrooms: 4

- Bathrooms: 5

- Garages: 2

- Kitchens: 1

Details
- Lot size: 70.00 x 198.00 Feet

- Space: 3000-3500

- Tax: $ 13113.34

- C13590662

- Listing contracted with: SOTHEBY'S INTERNATIONAL REALTY CANADA
| Room | Size(M) | Description | |
|---|---|---|---|
| Kitchen | 7.62x3.10 | Stainless Steel Appl, Stone Counters, Breakfast Area |
|
| Dining Rm | 3.94x6.12 | Formal Rm, Picture Window, Wainscoting |
|
| Great Rm | 8.59x4.80 | Vaulted Ceiling(s), Stone Fireplace, Hardwood Floor |
|
| Office | 3.10x2.97 | Overlooks Garden, B/I Desk, Hardwood Floor |
|
| Exercise | 5.08x2.95 | Mirrored Walls, W/O To Patio, Tile Floor |
|
| Primary B | 5.28x3.78 | Overlooks Garden, 6 Pc Ensuite, Walk-In Closet(s) |
|
| 2nd Br | 3.66x3.58 | Hardwood Floor, Closet, Large Window |
|
| 3rd Br | 4.17x3.66 | Hardwood Floor, Closet, Large Window |
|
| 4th Br | 3.12x3.81 | Hardwood Floor, Closet, Large Window |
|
| Recreatio | 7.47x3.71 | Recessed Lighting, B/I Fridge, B/I Shelves |
|
| 5th Br | 3.15x3.18 | B/I Shelves, 3 Pc Ensuite |
|
| Laundry | 2.82x2.84 | B/I Shelves, Tile Floor |
| Bathroom | Pieces | Level | |
|---|---|---|---|
| 1xBath | 6 pcs | ||
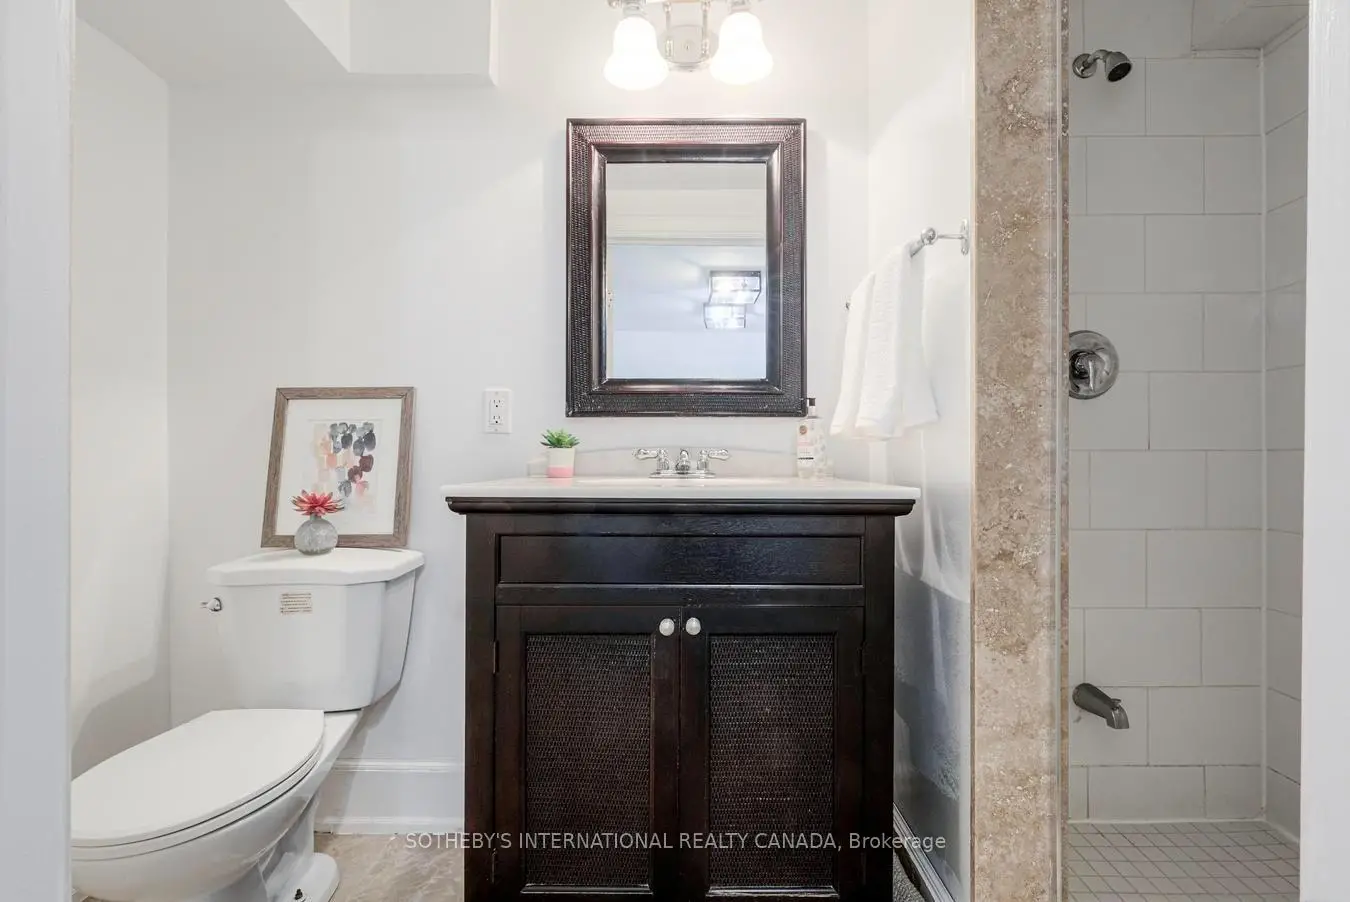
| 3xBaths | 3 pcs | ||
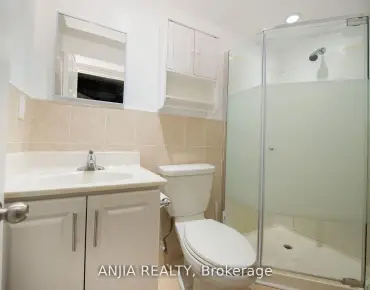
| 1xBath | 2 pcs |
Property Summary
Located close to the intersection of Sheppard and Shaughnessy, 21 Denver Cres is a 4+1 bedrooms 5 washrooms Detached. The unit has a Double Built-In Parking Spaces. The property has many nice features including None. Kitchen and Dinning Room Rm are on the Main floor; Great Room, Office and Excercise Room are on the Ground floor; Primary B, second bedroom, third bedroom and fourth bedroom are on the upper floor; Recreation Roomreatio, fifth bedroom and Laundry are on the Lower floor.School Information
Elementary Schools
-
Home schoolRank: 1231 out of 3022 (Score: 6.5)Distance to school: 0.4 km (~8 min walk)
-
ST GERALD (Grade: JK - 8)
Catholic French Immersion school
Rank: 963 out of 3022 (Score: 6.9)Distance to school: 2.6 km (~8 min drive) -
ST TIMOTHY (Grade: 5 - 8)Distance to school: 0.6 km (~11 min walk)
Secondary Schools
-
Home schoolRank: 665/746 (Score: 3.8) 5 year average: 596/746 (Score: 4.0)Distance to school: 1.5 km (~27 min walk)
-
-
St. Josephs Morrow Park (Grade: 9-12)
Catholic School
Distance to school: 3.8 km (~11 min drive)