
Description
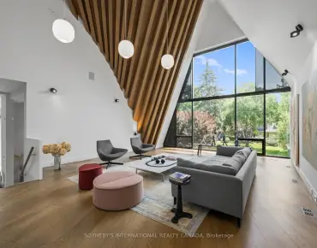
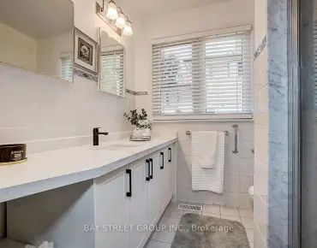
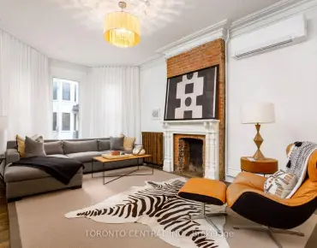
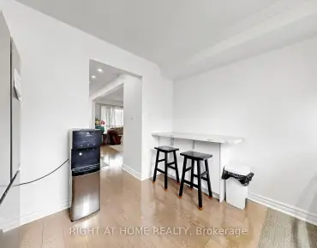
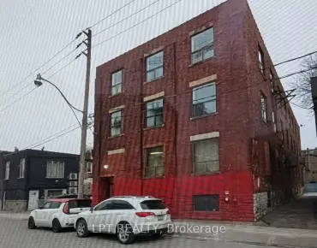
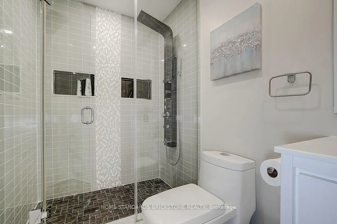
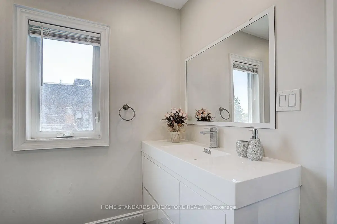
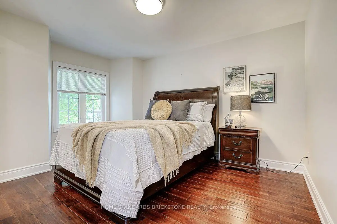
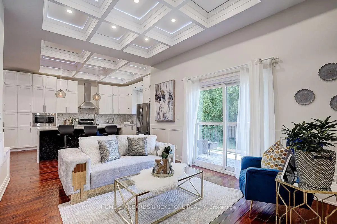
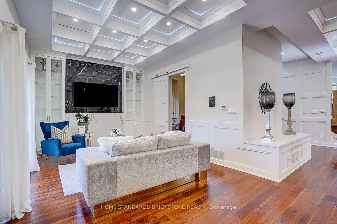
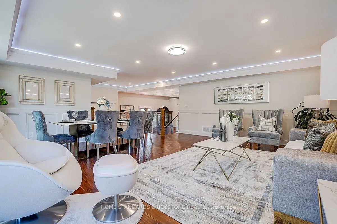
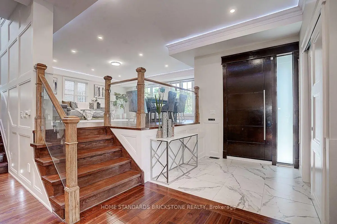
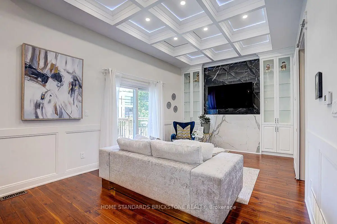
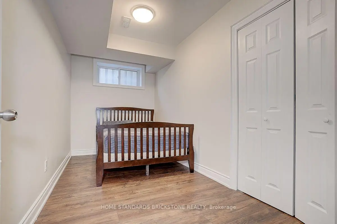
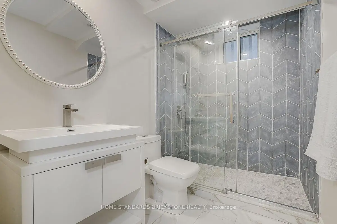
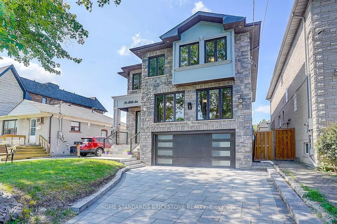
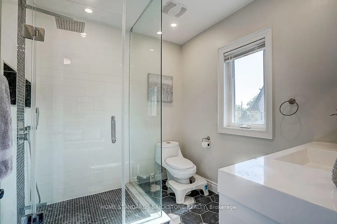
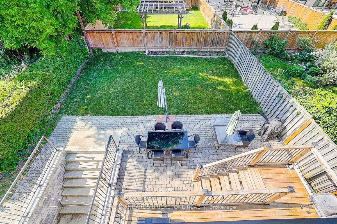
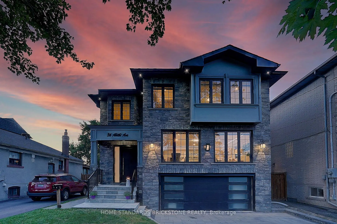
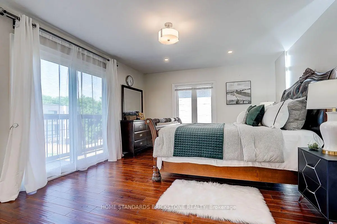
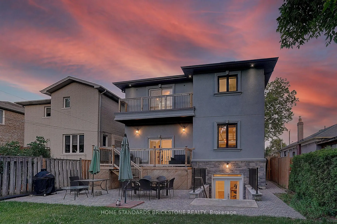
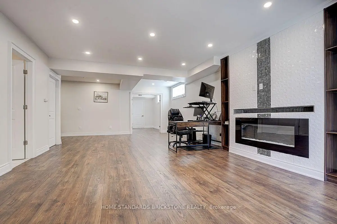
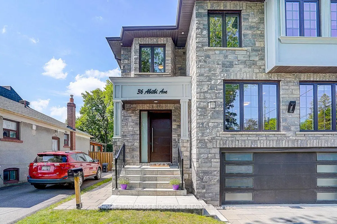
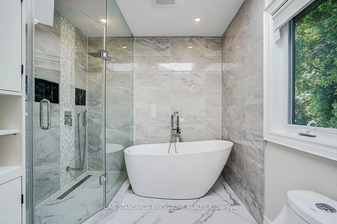
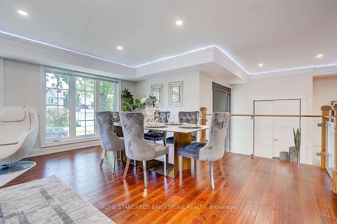
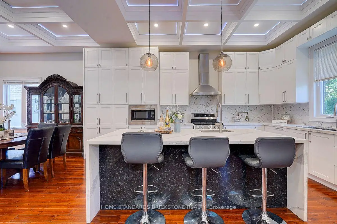
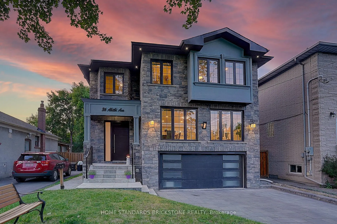
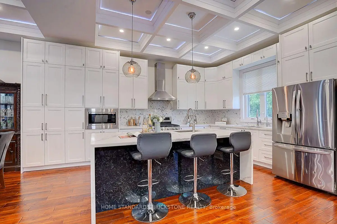
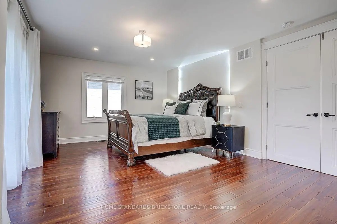
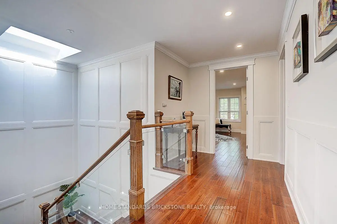
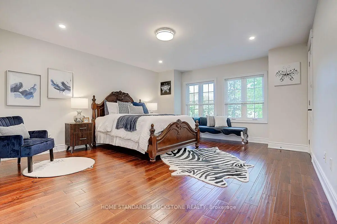
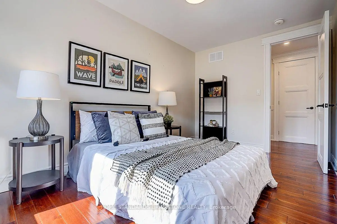
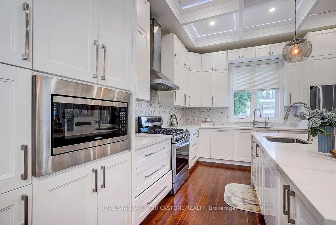
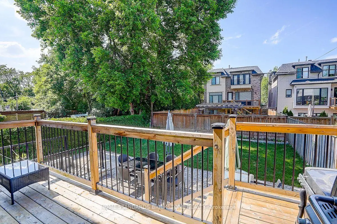
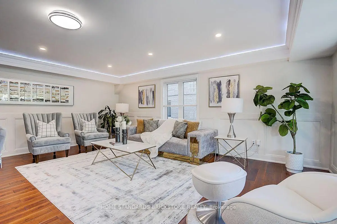
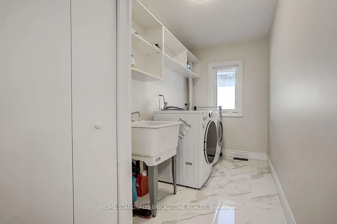
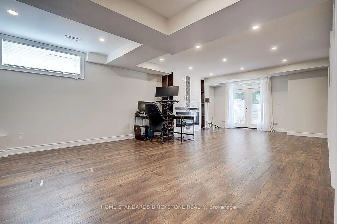
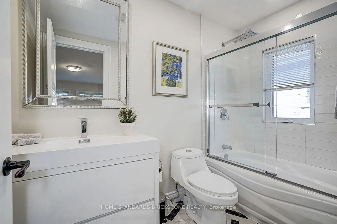
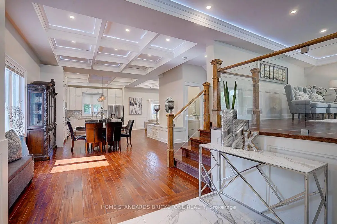
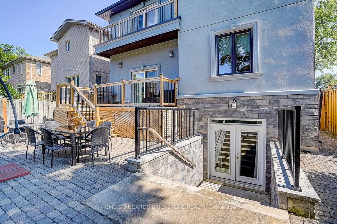
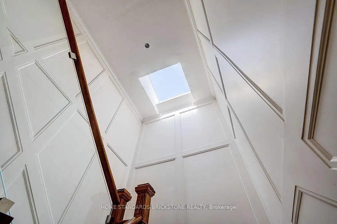
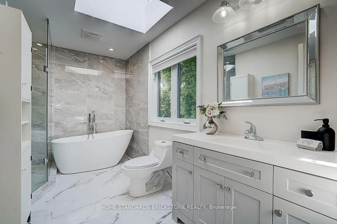
Welcome to this stunning custom-built masterpiece in Willowdale East. Fabulous Location combining both Convenient & Quiet, where timeless craftsmanship meets modern functionality in perfect harmony. From the moment you enter, you'll be captivated by the bright & airy ambiance, enhanced by soaring foyer & 11ft ceilings on the main floor of the 6-yr new stunning Residence. Designed For Both Elegance & Functionality. Stunning coffered waffle ceilings throughout with designer light fixtures. Pot lights throughout. Skylights on ceiling of the staircase and in main ensuite bathroom. Stairs with decorative yet functional pot lights. Open concept layout kitchen, equipped with B/I S/S appliances including LG Fridge, LG 5-Burner Gas Range, 30" microwave, dishwasher. Spacious pantry & storage area. Chef-Inspired Dream Kitchen w/Quartz countertops, 2.4x1.2 m kitchen island. 2nd Floor Features 9 ft ceilings, 4 Spacious Bedrooms each with Ensuite Bathroom and Walk-in closet, a fully equipped laundry room. The Walk-out basement exits to the back yard offers lots of additional Living Space and room for entertainment. Offering over 4,500 sq ft of living space. Beautifully maintained front and back yards, with enough room for BBQ and outdoor furniture. Interlocking driveway and around the property. This Home Boasts Premium Finishes, a Fireplace, & Designer Pot Light Fixtures. Nestled on the quiet street, it Offers Easy Access to Top-Rated Schools, Parks, variety shops, Restaurants. Short distance to subway station, Hwy 407/401 & Public Transit. This Home Provides Everything You Need. Pictures have been taken from previous listing.
Features
- Facing: North

- Bedrooms: 4

- Bathrooms: 6

- Garages: 2

- Kitchens: 1

Details
- Lot size: 40.00 x 122.50 Feet

- Space: 3000-3500

- Tax: $ 15602.00

- C13587216

- Listing contracted with: HOME STANDARDS BRICKSTONE REALTY
| Room | Size(M) | Description | |
|---|---|---|---|
| Br | 4.00x8.75 | 6 Pc Ensuite, Balcony, Carpet Free |
|
| 2nd Br | 5.70x6.40 | 5 Pc Ensuite, Carpet Free |
|
| 3rd Br | 4.60x5.20 | 5 Pc Ensuite, Carpet Free |
|
| 4th Br | 4.50x6.70 | 5 Pc Ensuite, Carpet Free |
|
| Laundry | 3.40x1.65 | B/I Shelves |
|
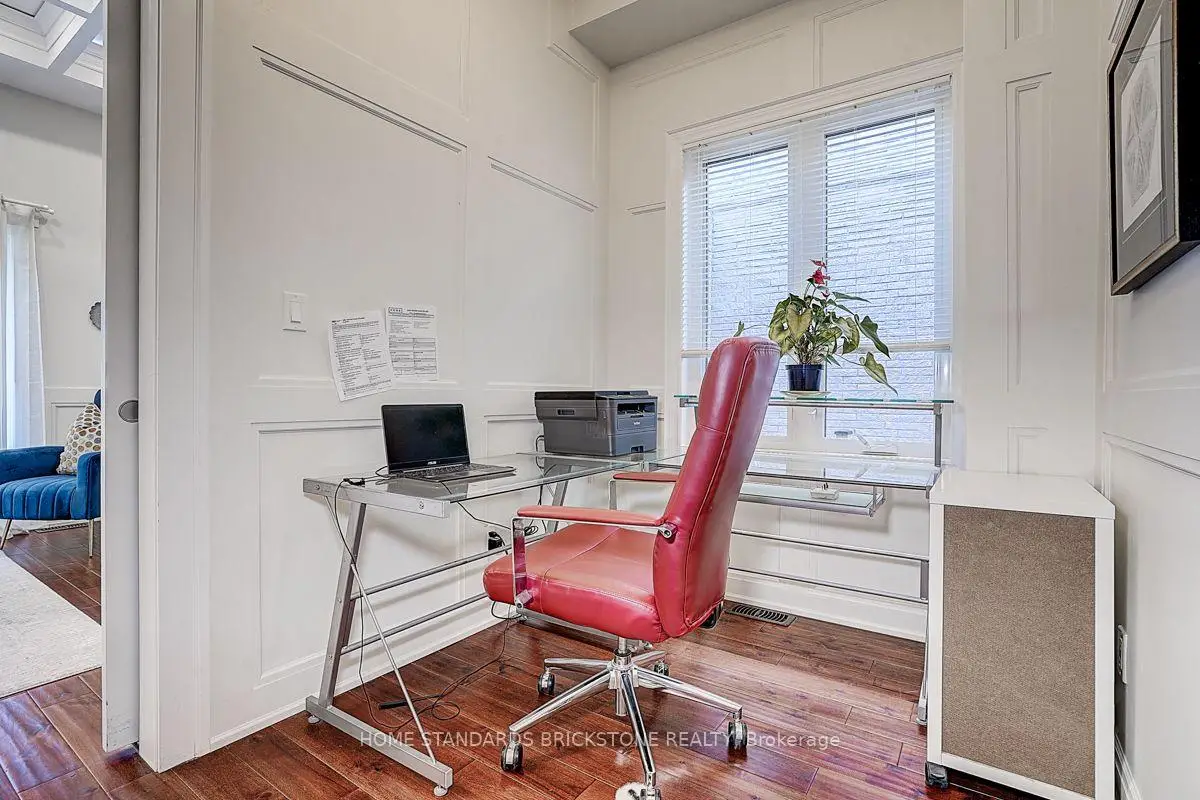
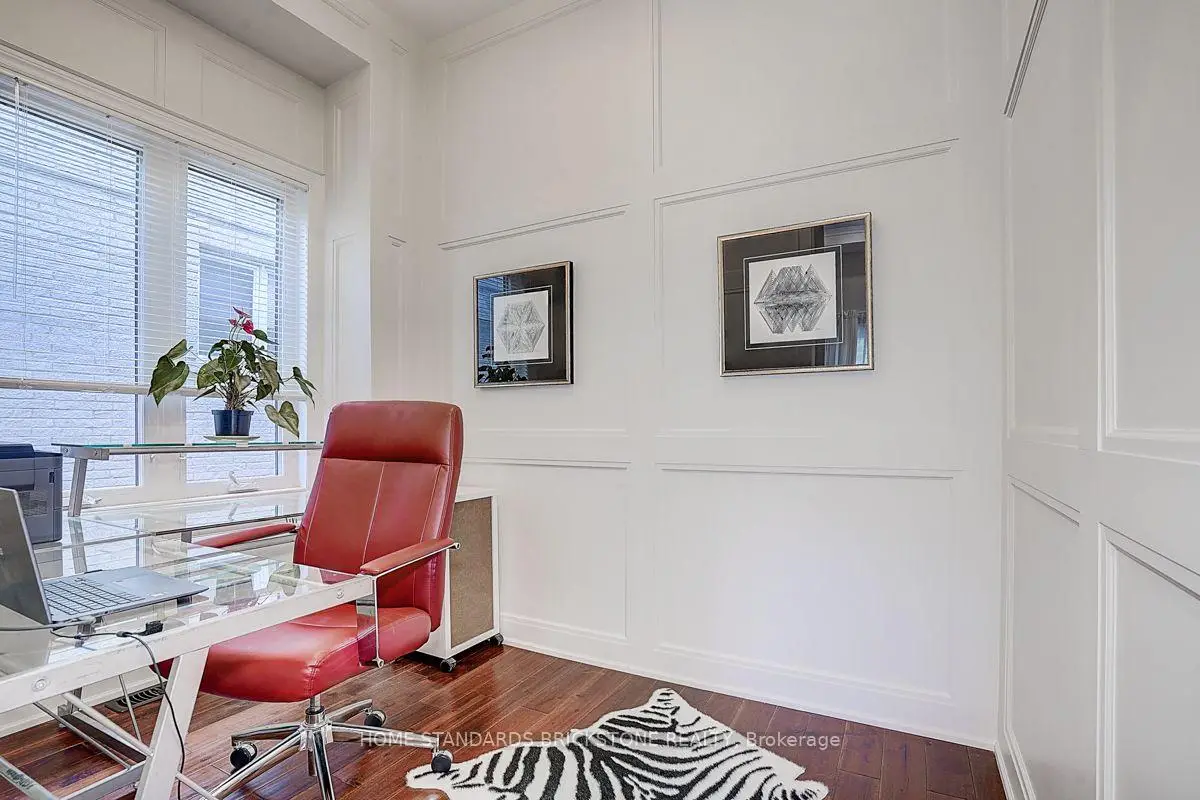
| Office | 2.80x2.00 | Carpet Free |
|
| 5th Br | 4.20x2.80 | B/I Closet |
|
| Br | 3.70x2.60 | ||
| Family Rm | 8.60x4.80 | 2 Way Fireplace, Brick Fireplace, Carpet Free |
|
| Powder Rm | 2.00x1.25 | ||
| Dining Rm | 6.40x6.00 | ||
| Family Rm | 4.80x4.20 |
| Bathroom | Pieces | Level | |
|---|---|---|---|
| 2xBaths | 5 pcs | Second |
|
| 2xBaths | 4 pcs | Second |
|
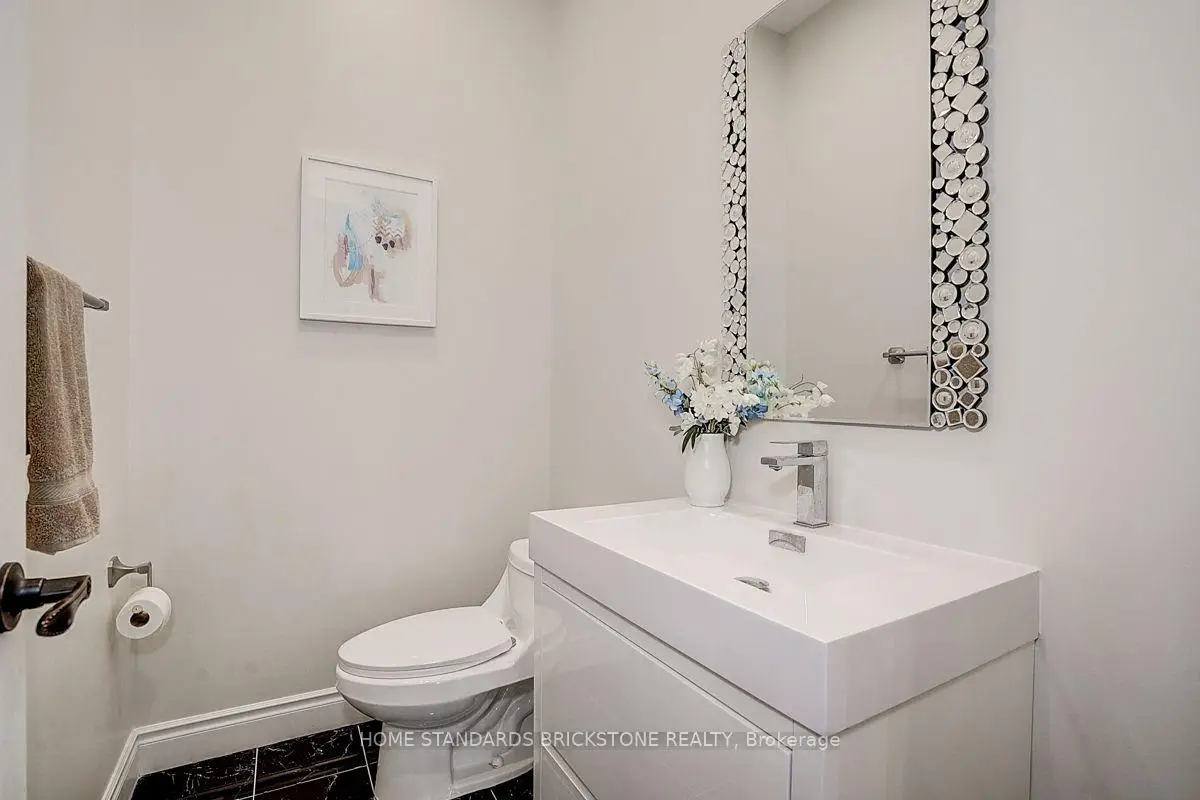
| 1xBath | 2 pcs | Ground |
|
| 1xBath | 4 pcs | Basement |
Property Summary
Located close to the intersection of Steeles E and Willowdale, 36 Abitibi Ave is a 4+3 bedrooms 6 washrooms Detached. The unit has a Double Built-In Parking Spaces. The property has many nice features including Water Heater, Ventilation System, Sump Pump, Central Vacuum, Carpet Free and Auto Garage Door Remot. Office, Powder Rm, Dinning Room Rm and Family Room Rm are on the Ground floor.Local Area Profile
This property is located in an area with a high level of homeownership with a mix of detached homes and apartments and condominiums. Approximately 53% of residents hold a bachelor's degree or higher, while about 12% have a college credential. Public transit is commonly used by local commuters, alongside driving.
School Information
Elementary Schools
-
Home schoolDistance to school: 0.5 km (~10 min walk)
-
Home schoolDistance to school: 1.6 km (~29 min walk)
-
-
-
ST TIMOTHY (Grade: 5 - 8)
Catholic French Immersion school
Distance to school: 5.8 km (~18 min drive) Secondary Schools
-
Home schoolRank: 345/746 (Score: 6.2) 5 year average: 562/746 (Score: 4.4)Distance to school: 0.8 km (~14 min walk)
-
St. Josephs Morrow Park (Grade: 9-12)
Catholic School
Distance to school: 1.9 km (~34 min walk) -
Brebeuf (Grade: 9-12)
Catholic AP program school
Rank: 323/746 (Score: 6.3) 5 year average: 372/746 (Score: 5.9)Distance to school: 1.2 km (~22 min walk)