
Description
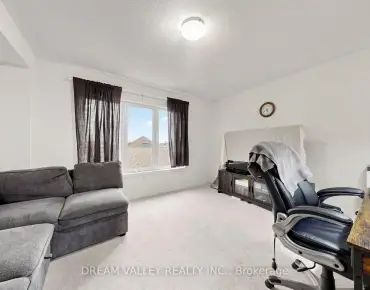
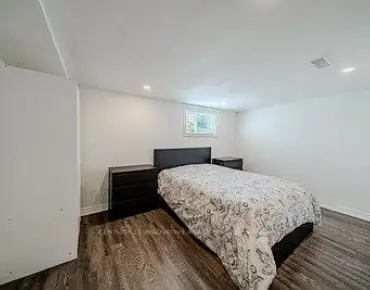
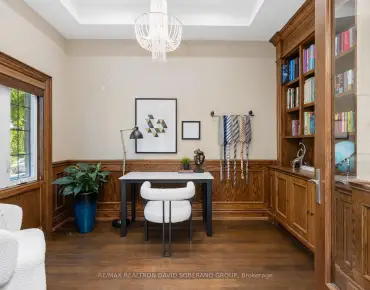
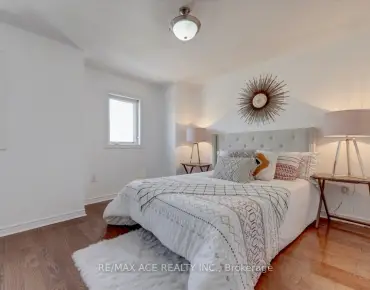
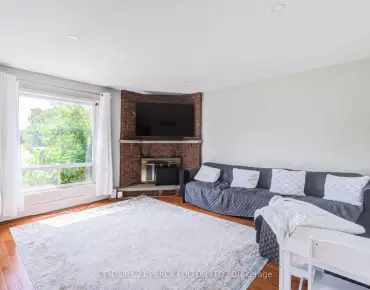
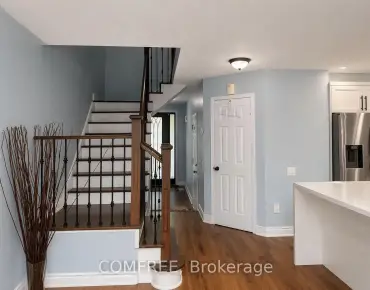
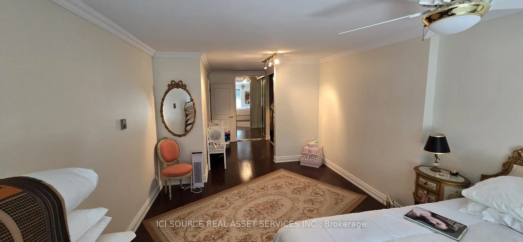
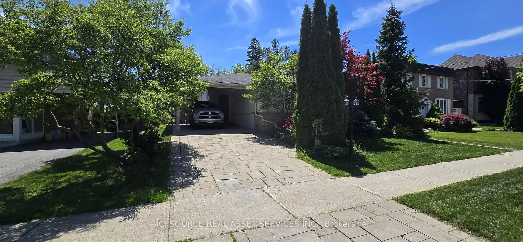
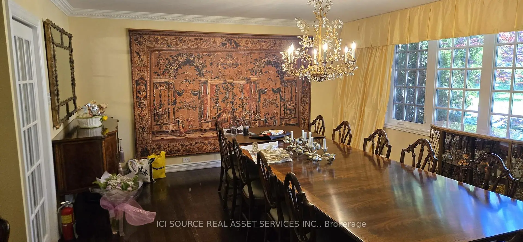
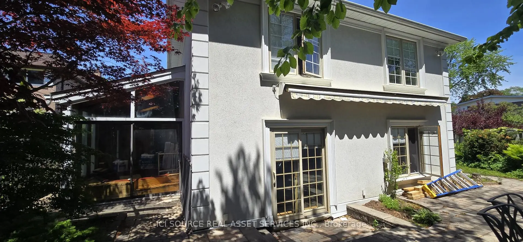
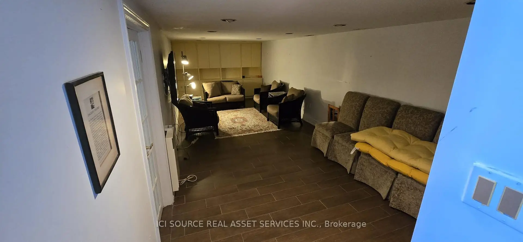
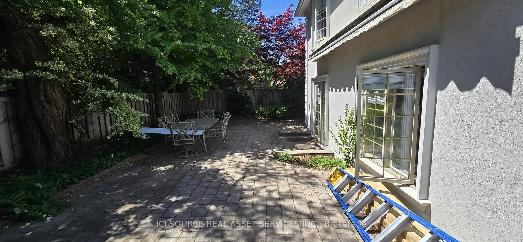
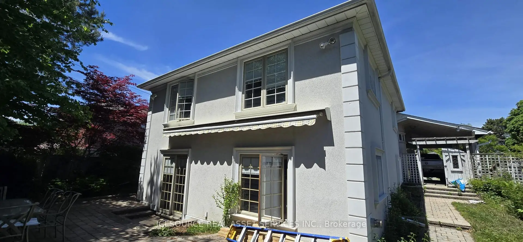
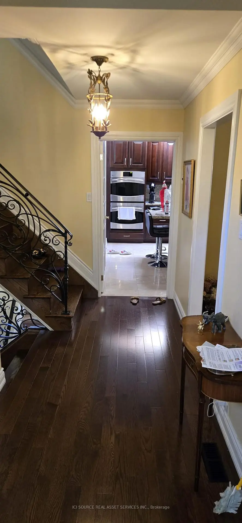
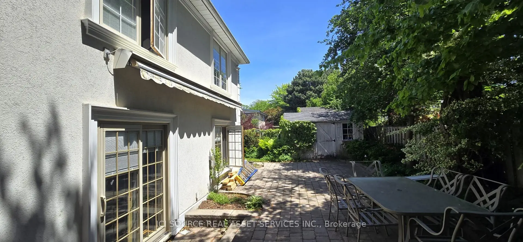
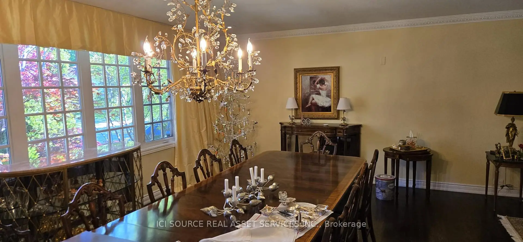
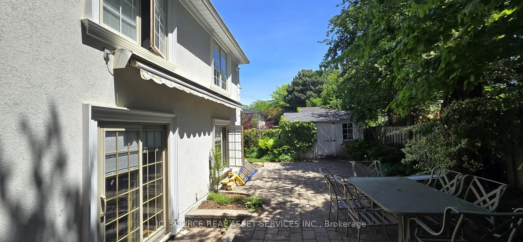
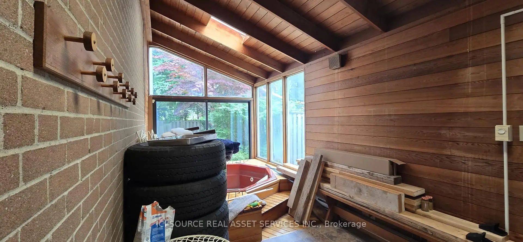
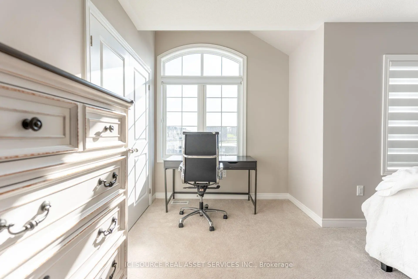
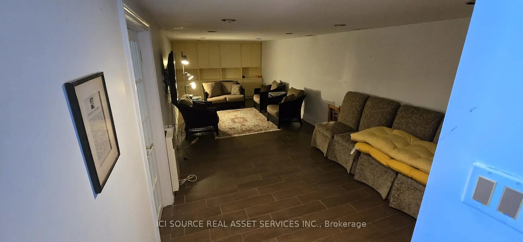
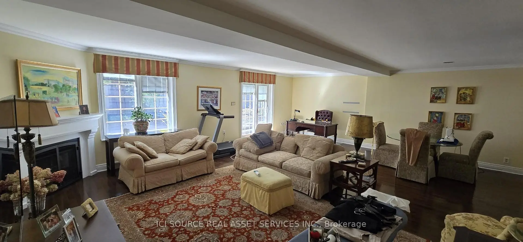
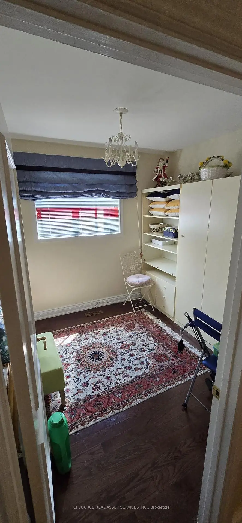
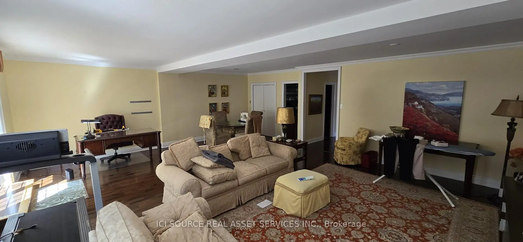
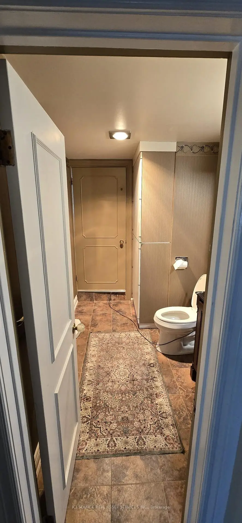
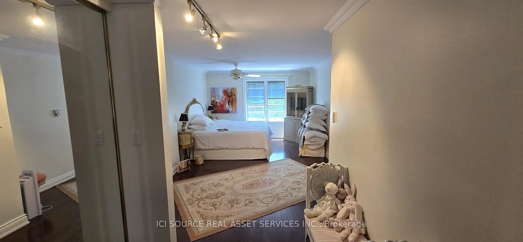
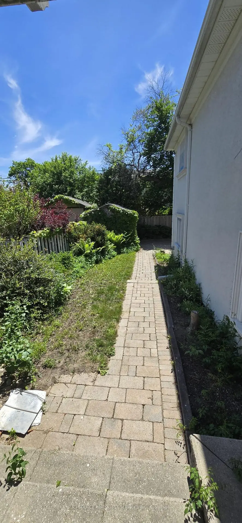
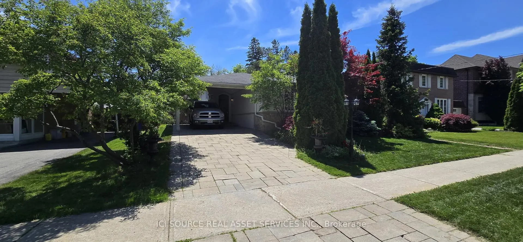
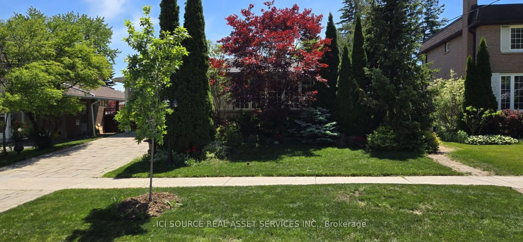
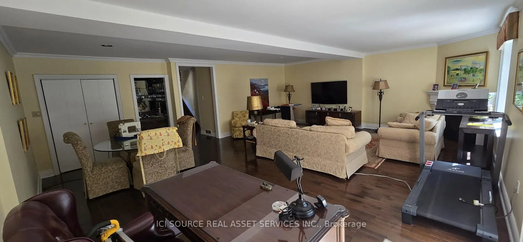
Spacious, well-maintained family home situated on a premium lot in one of North York's most desirable neighbourhoods. Offering approximately 2,100 sq. ft. of above-grade living space, this property features generous principal rooms, a functional layout, and abundant natural light throughout. The main floor includes a welcoming foyer, spacious living and dining rooms, a large kitchen, comfortable family room, bright sunroom, convenient main-floor laundry, and two full bathrooms. Upstairs, the expansive primary bedroom is complemented by additional well-sized bedrooms, providing plenty of space for families of all sizes. The finished basement offers exceptional flexibility for a recreation room, home office, gym, or additional living area. Ideally located close to excellent schools, parks, shopping, restaurants, community centres, public transit, and major highways, this property presents an outstanding opportunity to move in, renovate, or build your dream home. A rare offering combining space, location, and exceptional potential in one of Toronto's most sought-after communities. *For Additional Property Details Click The Brochure Icon Below*
Features
- Facing: North

- Bedrooms: 2

- Bathrooms: 2

- Garages: 1

- Kitchens: 1

Details
- Lot size: 55.00 x 110.00 Feet

- Space: 2000-2500

- Tax: $ 10136.18

- C13586960

- Listing contracted with: ICI SOURCE REAL ASSET SERVICES INC.
| Room | Size(M) | Description | |
|---|---|---|---|
| Primary B | 6.71x4.27 | ||
| 2nd Br | 24.50x11.00 | ||
| Bath | 2.13x2.90 | ||
| Foyer | 1.52x6.40 | ||
| Living Rm | 3.05x3.51 | ||
| Dining Rm | 4.57x6.10 | ||
| Kitchen | 3.96x4.80 | ||
| 3rd Br | 2.74x2.74 | ||
| Living Rm | 6.10x4.62 | ||
| Bath | 1.83x2.74 | ||
| Living Rm | 3.20x7.92 | ||
| Furnace R | 2.74x7.92 |
| Bathroom | Pieces | Level | |
|---|---|---|---|
| 2xBaths | 3 pcs |
Property Summary
Located close to the intersection of Leslie St & Sheppard Ave, 45 Clareville Cres is a 2+1 bedrooms 2 washrooms Detached. The unit has a Single Carport Parking Space. The property basement is Half . The property has many nice features including Water Softener, Water Heater Owned, Separate Hydro Meter, Carpet Free, Built-In Oven and Bar Fridge. Foyer, Living Room Rm, Dinning Room Rm and Kitchen are on the Main floor; Primary B, second bedroom and Bath are on the upper floor; Living Room Rm and Furnace R are on the Lower floor.Local Area Profile
This property is located in a predominantly owner-occupied residential area with housing made up primarily of detached homes. Approximately 66% of residents hold a bachelor's degree or higher, while about 13% have a college credential. Public transit is commonly used by local commuters, alongside driving.
School Information
Elementary Schools
-
Home schoolDistance to school: 0.5 km (~9 min walk)
-
Home schoolDistance to school: 1.0 km (~18 min walk)
-
ST GERALD (Grade: JK - 8)
Catholic French Immersion school
Rank: 963 out of 3022 (Score: 6.9)Distance to school: 2.8 km (~8 min drive) -
ST TIMOTHY (Grade: 5 - 8)Distance to school: 0.8 km (~14 min walk)
Secondary Schools
-
AP program school
Rank: 474/746 (Score: 5.5) 5 year average: 436/746 (Score: 5.5)Distance to school: 1.0 km (~19 min walk) -
St. Josephs Morrow Park (Grade: 9-12)
Catholic School
Distance to school: 3.2 km (~10 min drive) -
Brebeuf (Grade: 9-12)Rank: 323/746 (Score: 6.3) 5 year average: 372/746 (Score: 5.9)Distance to school: 4.2 km (~13 min drive)