Wychwood, Toronto, M6G 2J1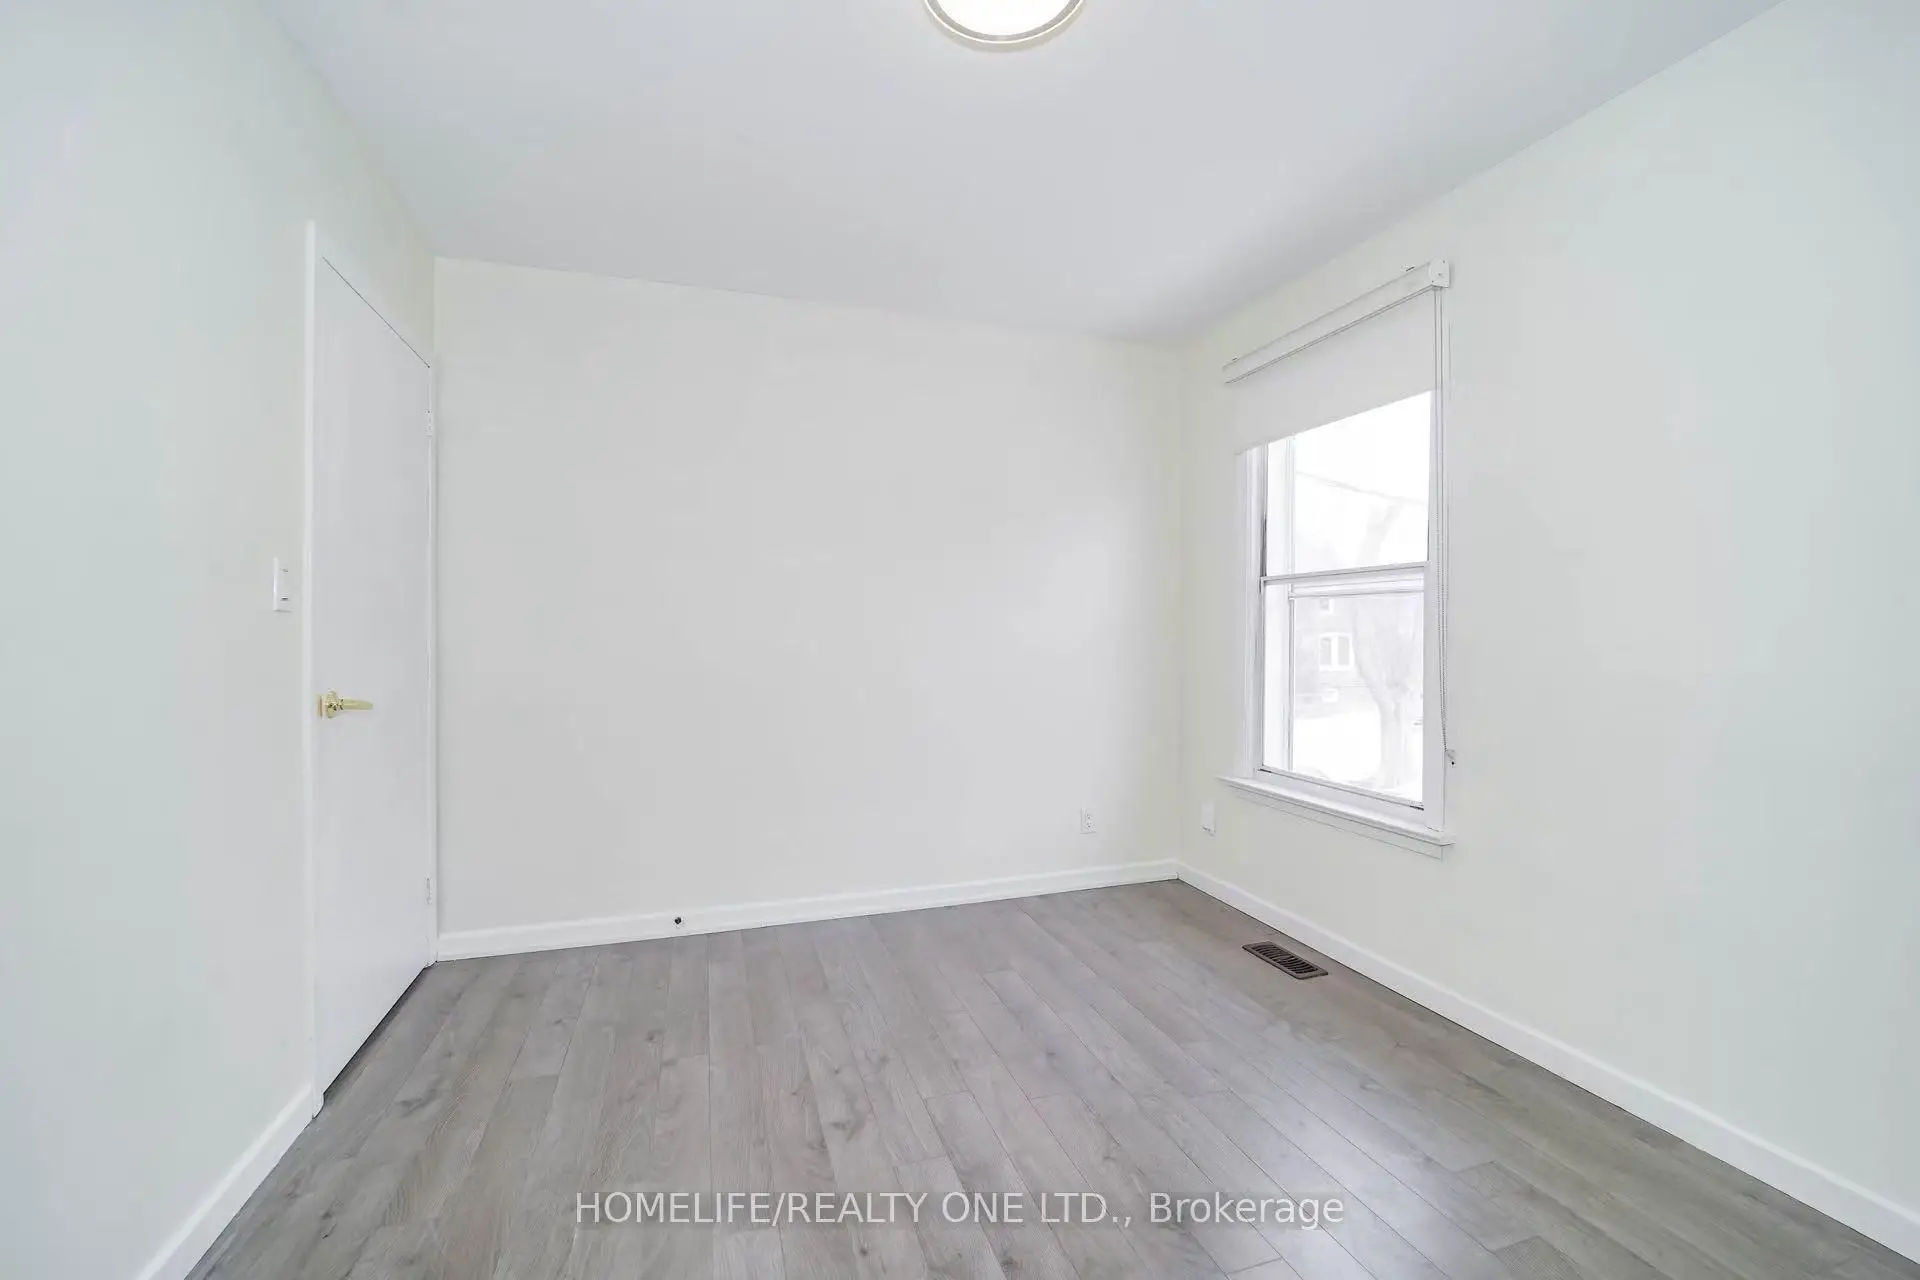

Description
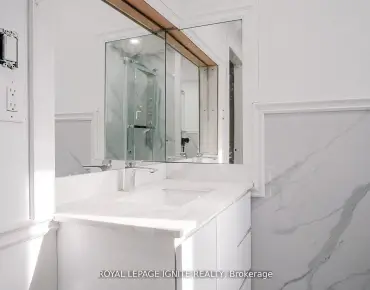
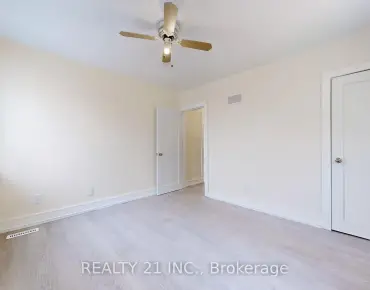
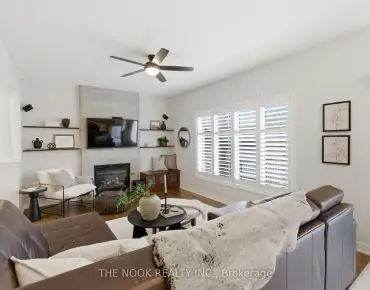
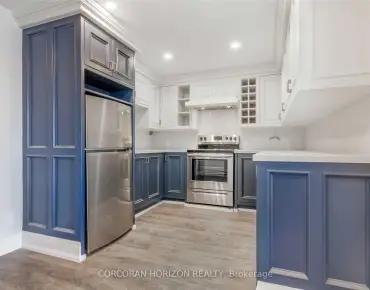
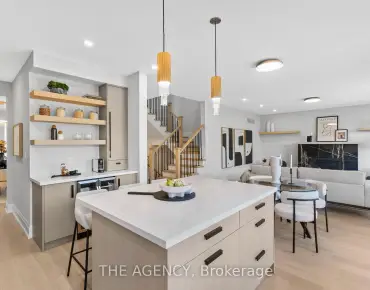
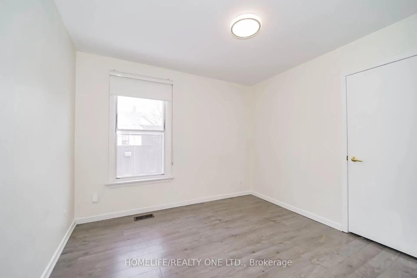
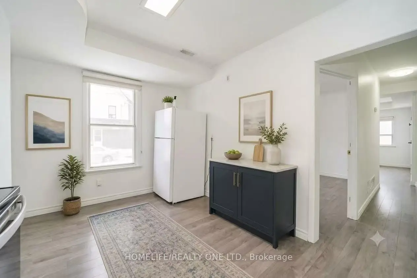
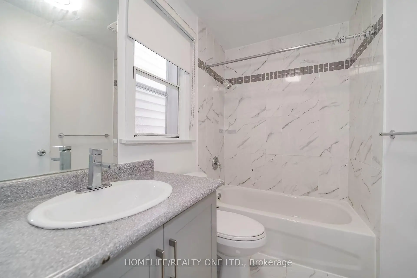
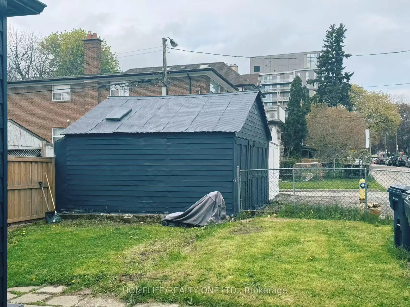
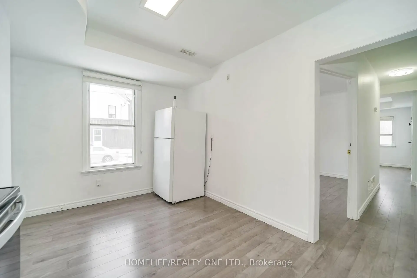
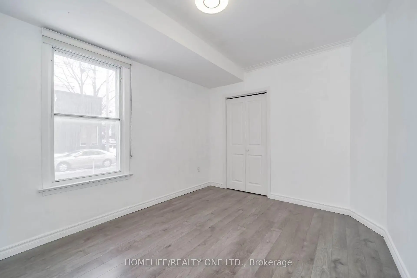
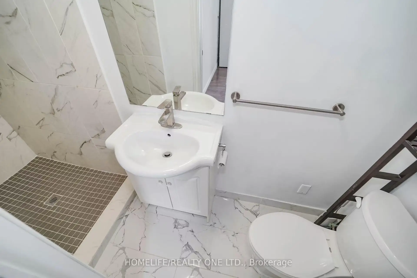
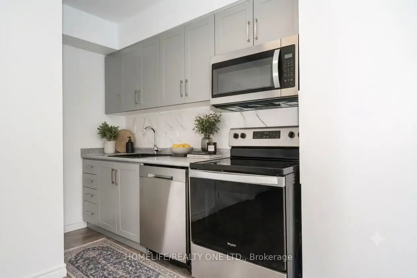
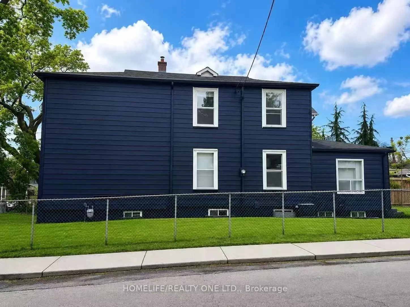
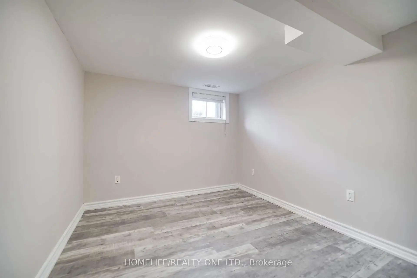
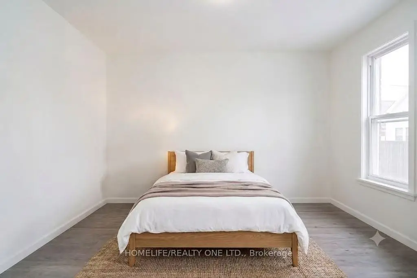
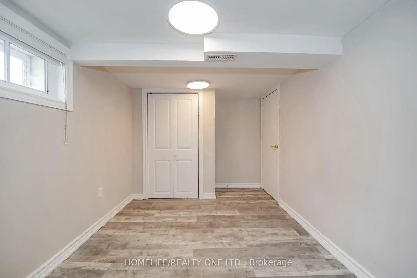
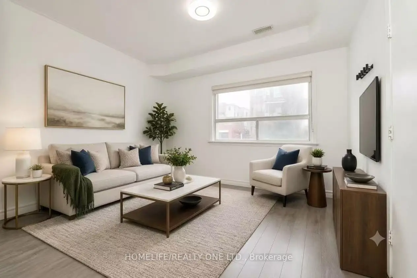
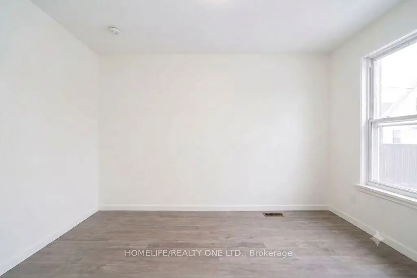
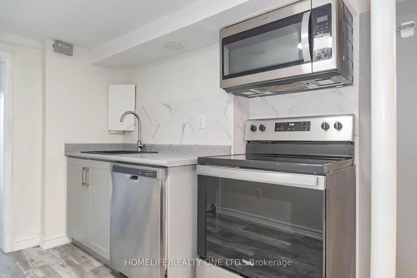
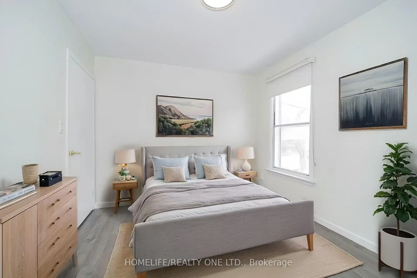
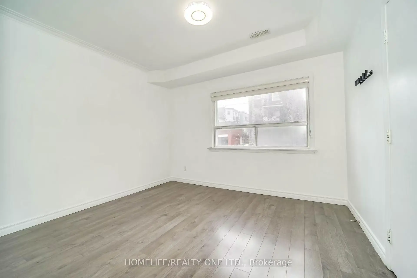
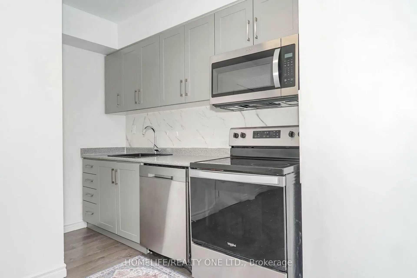
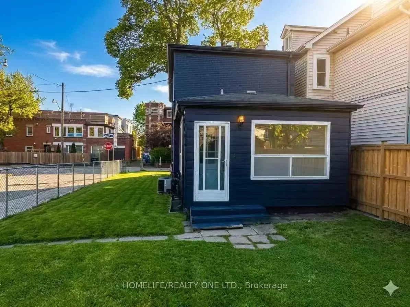
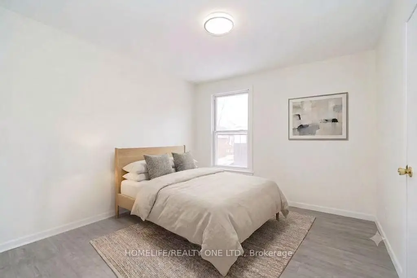
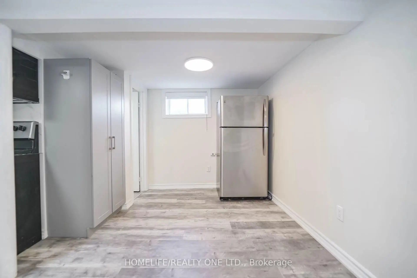
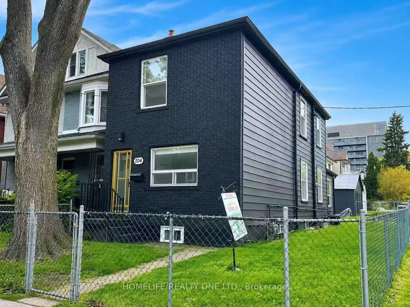
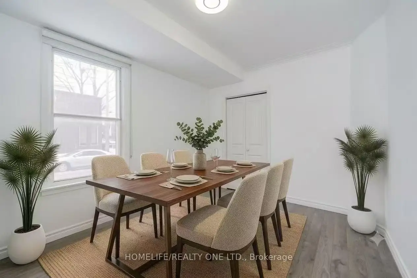
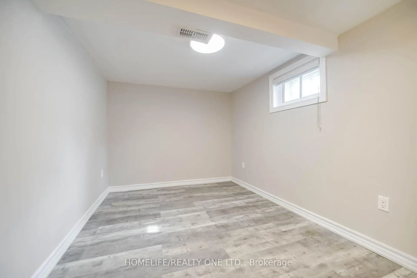
Welcome to 104 Benson Ave - a beautifully renovated detached corner-lot home in the highly sought-after Wychwood neighborhood. Exceptional opportunity for builders and investors alike-this versatile corner-lot property is packed with untapped potential. This home offers remarkable outdoor space rarely found on lots of this size. The fully fenced backyard provides a private retreat-perfect for entertaining, relaxing, or letting kids and pets play-seamlessly extending your living space outdoors. Inside, the thoughtfully updated interior combines comfort, functionality, and flexibility for modern family living. The finished basement features a separate rear entrance, a full kitchen, and two generously sized bedrooms with windows-ideal for extended family, guests, or generating potential rental income. Furthermore, the property may qualify for a future laneway suite, offering rare long-term flexibility and significant investment upside. Recent updates include a furnace, hot water tank, and air conditioning (all approximately three years old). Ideally located just steps from Wychwood Barns, the Saturday Farmers' Market, Hillcrest Park, and the vibrant St. Clair shops and restaurants. Enjoy easy access to the St. Clair TTC streetcar and close proximity to top private schools, including BSS and UCC. Don't miss this rare opportunity to enjoy the very best of urban living in one of Toronto's most beloved communities.
Features
- Facing: North

- Bedrooms: 3

- Bathrooms: 3

- Garages: 2

- Kitchens: 2

Details
- Lot size: 17.59 x 110.00 Feet

- Space: 1500-2000

- Tax: $ 6673.67

- C13585702

- Listing contracted with: HOMELIFE/REALTY ONE LTD.
| Room | Size(M) | Description | |
|---|---|---|---|
| Living Rm | 3.71x3.08 | Window, Overlooks Frontyard |
|
| Dining Rm | 3.93x2.80 | Window, Overlooks Garden |
|
| Kitchen | 4.39x2.77 | Window, Overlooks Garden |
|
| Office | 4.39x2.40 | Window |
|
| Br | 4.39x3.80 | Window, Closet |
|
| 2nd Br | 3.29x2.80 | Window, Closet |
|
| 3rd Br | 3.35x2.80 | Window |
|
| Kitchen | 3.20x3.10 | Window |
|
| Br | 2.80x2.68 | Window |
|
| Br | 4.38x2.71 | Closet, Window |
| Bathroom | Pieces | Level | |
|---|---|---|---|
| 1xBath | 4 pcs | Second |
|
| 1xBath | 3 pcs | Main |
|
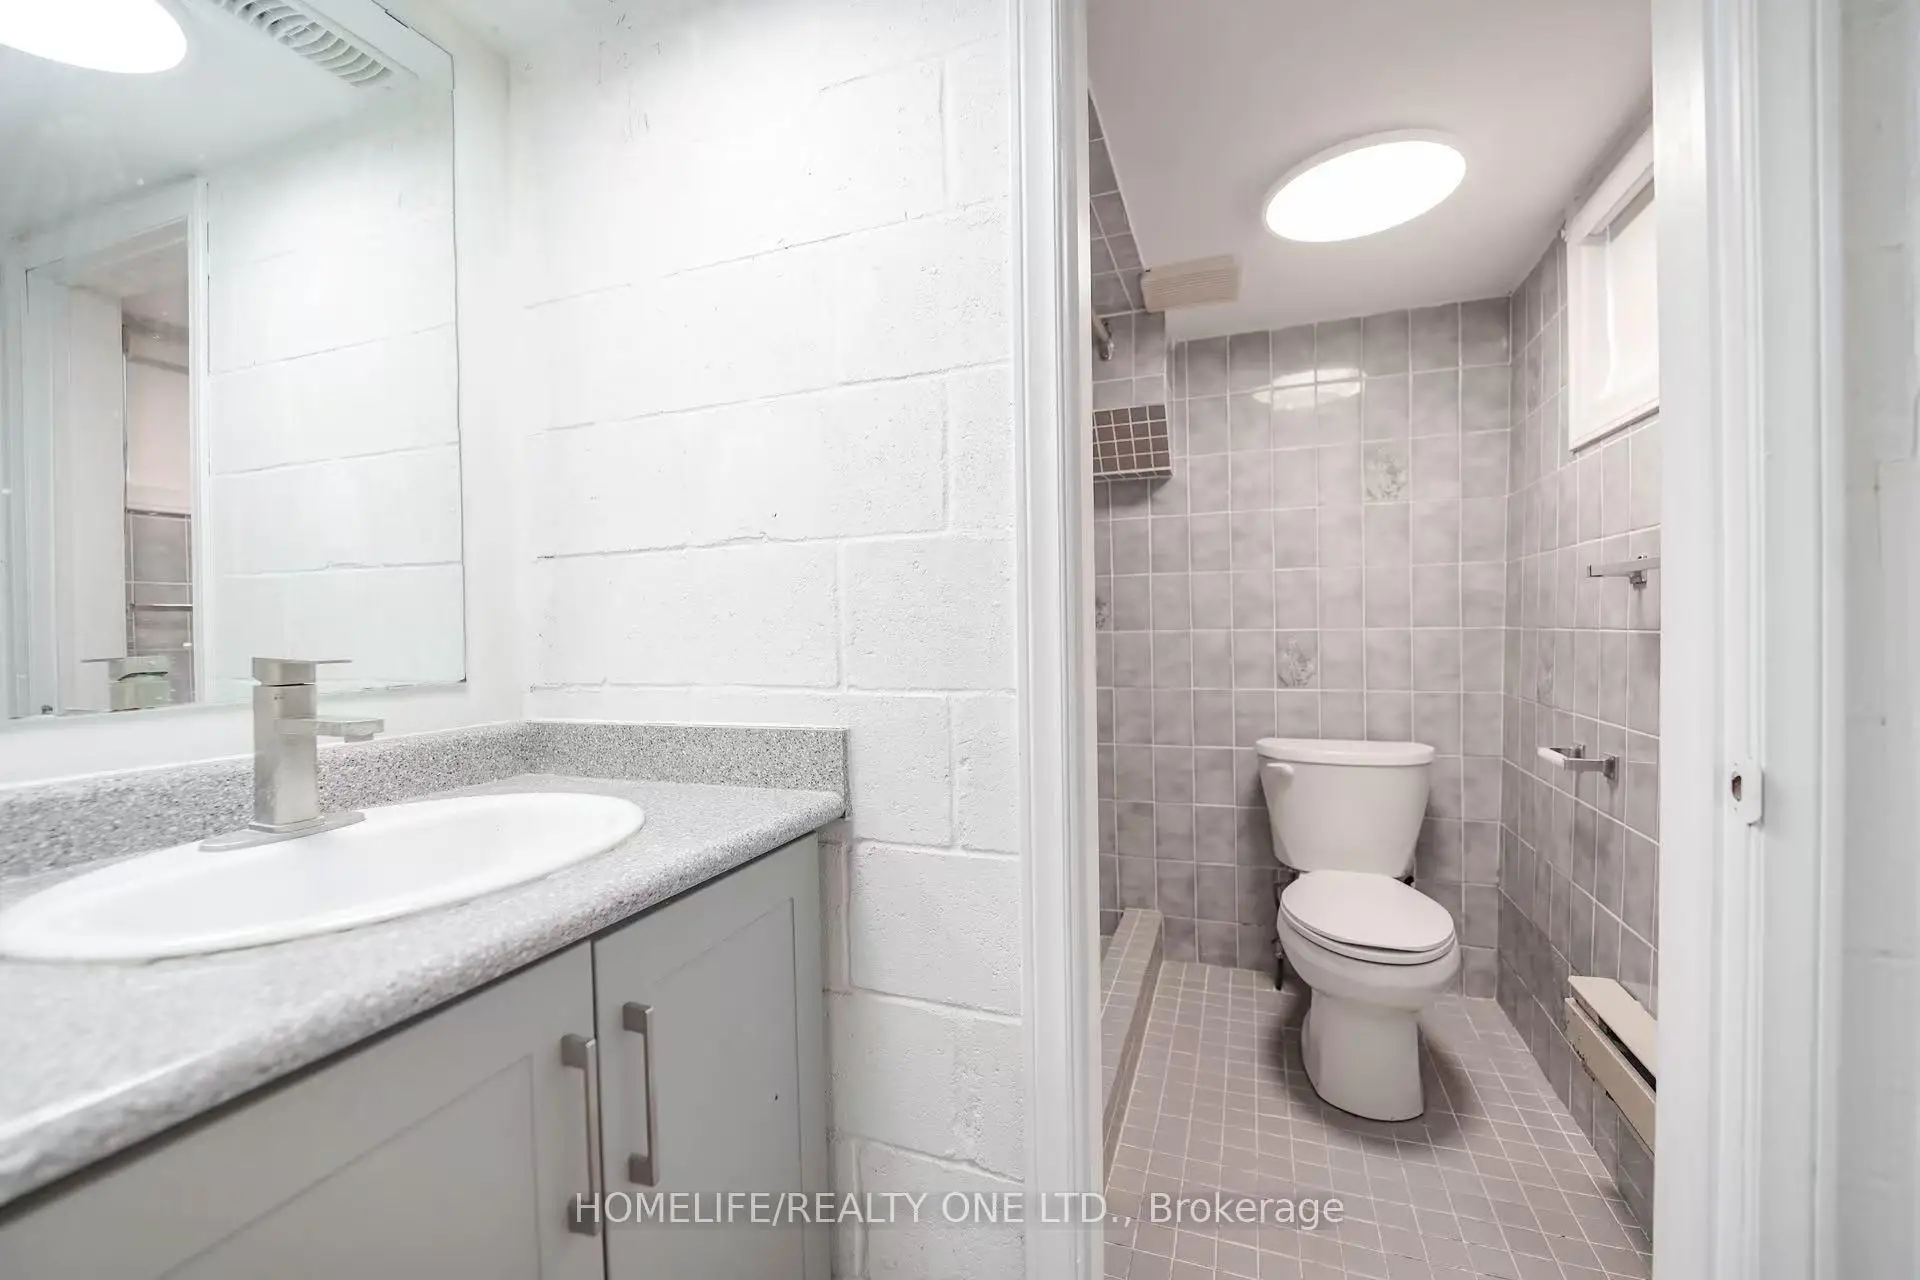
| 1xBath | 3 pcs | Basement |
Property Summary
Located close to the intersection of St. Clair and Christie, 104 Benson Ave is a 3+2 bedrooms 3 washrooms Detached. The unit has a Double Detached Parking Spaces. The property has many nice features including Other. Living Room Rm, Dinning Room Rm, Kitchen and Office are on the Main floor.Local Area Profile
This property is located in an area with a significant rental housing presence with a strong concentration of apartment and condominium housing. Approximately 53% of residents hold a bachelor's degree or higher, while about 25% have a college credential. Residents use a combination of driving and public transit for commuting.
School Information
Elementary Schools
-
Home schoolRank: 687 out of 3022 (Score: 7.3)Distance to school: 0.4 km (~7 min walk)
-
Home schoolDistance to school: 0.4 km (~7 min walk)
-
HOLY ROSARY (Grade: JK - 8)
Catholic French Immersion school
Rank: 42 out of 3022 (Score: 9.5)Distance to school: 1.2 km (~21 min walk) -
ST ALPHONSUS (Grade: JK - 7)Rank: 175 out of 3022 (Score: 8.5)Distance to school: 0.5 km (~10 min walk)
-
ST CLARE (Grade: 5 - 8)Rank: 1807 out of 3022 (Score: 5.7)Distance to school: 1.2 km (~21 min walk)
Secondary Schools
-
Home schoolRank: 474/746 (Score: 5.5) 5 year average: 625/746 (Score: 3.5)Distance to school: 0.8 km (~14 min walk)
-
Loretto (Grade: 9-12)
Catholic School
Rank: 380/746 (Score: 6.0) 5 year average: 457/746 (Score: 5.4)Distance to school: 1.4 km (~25 min walk) -
St. Mary's (Grade: 9-12)
Catholic School
Distance to school: 2.4 km (~7 min drive)